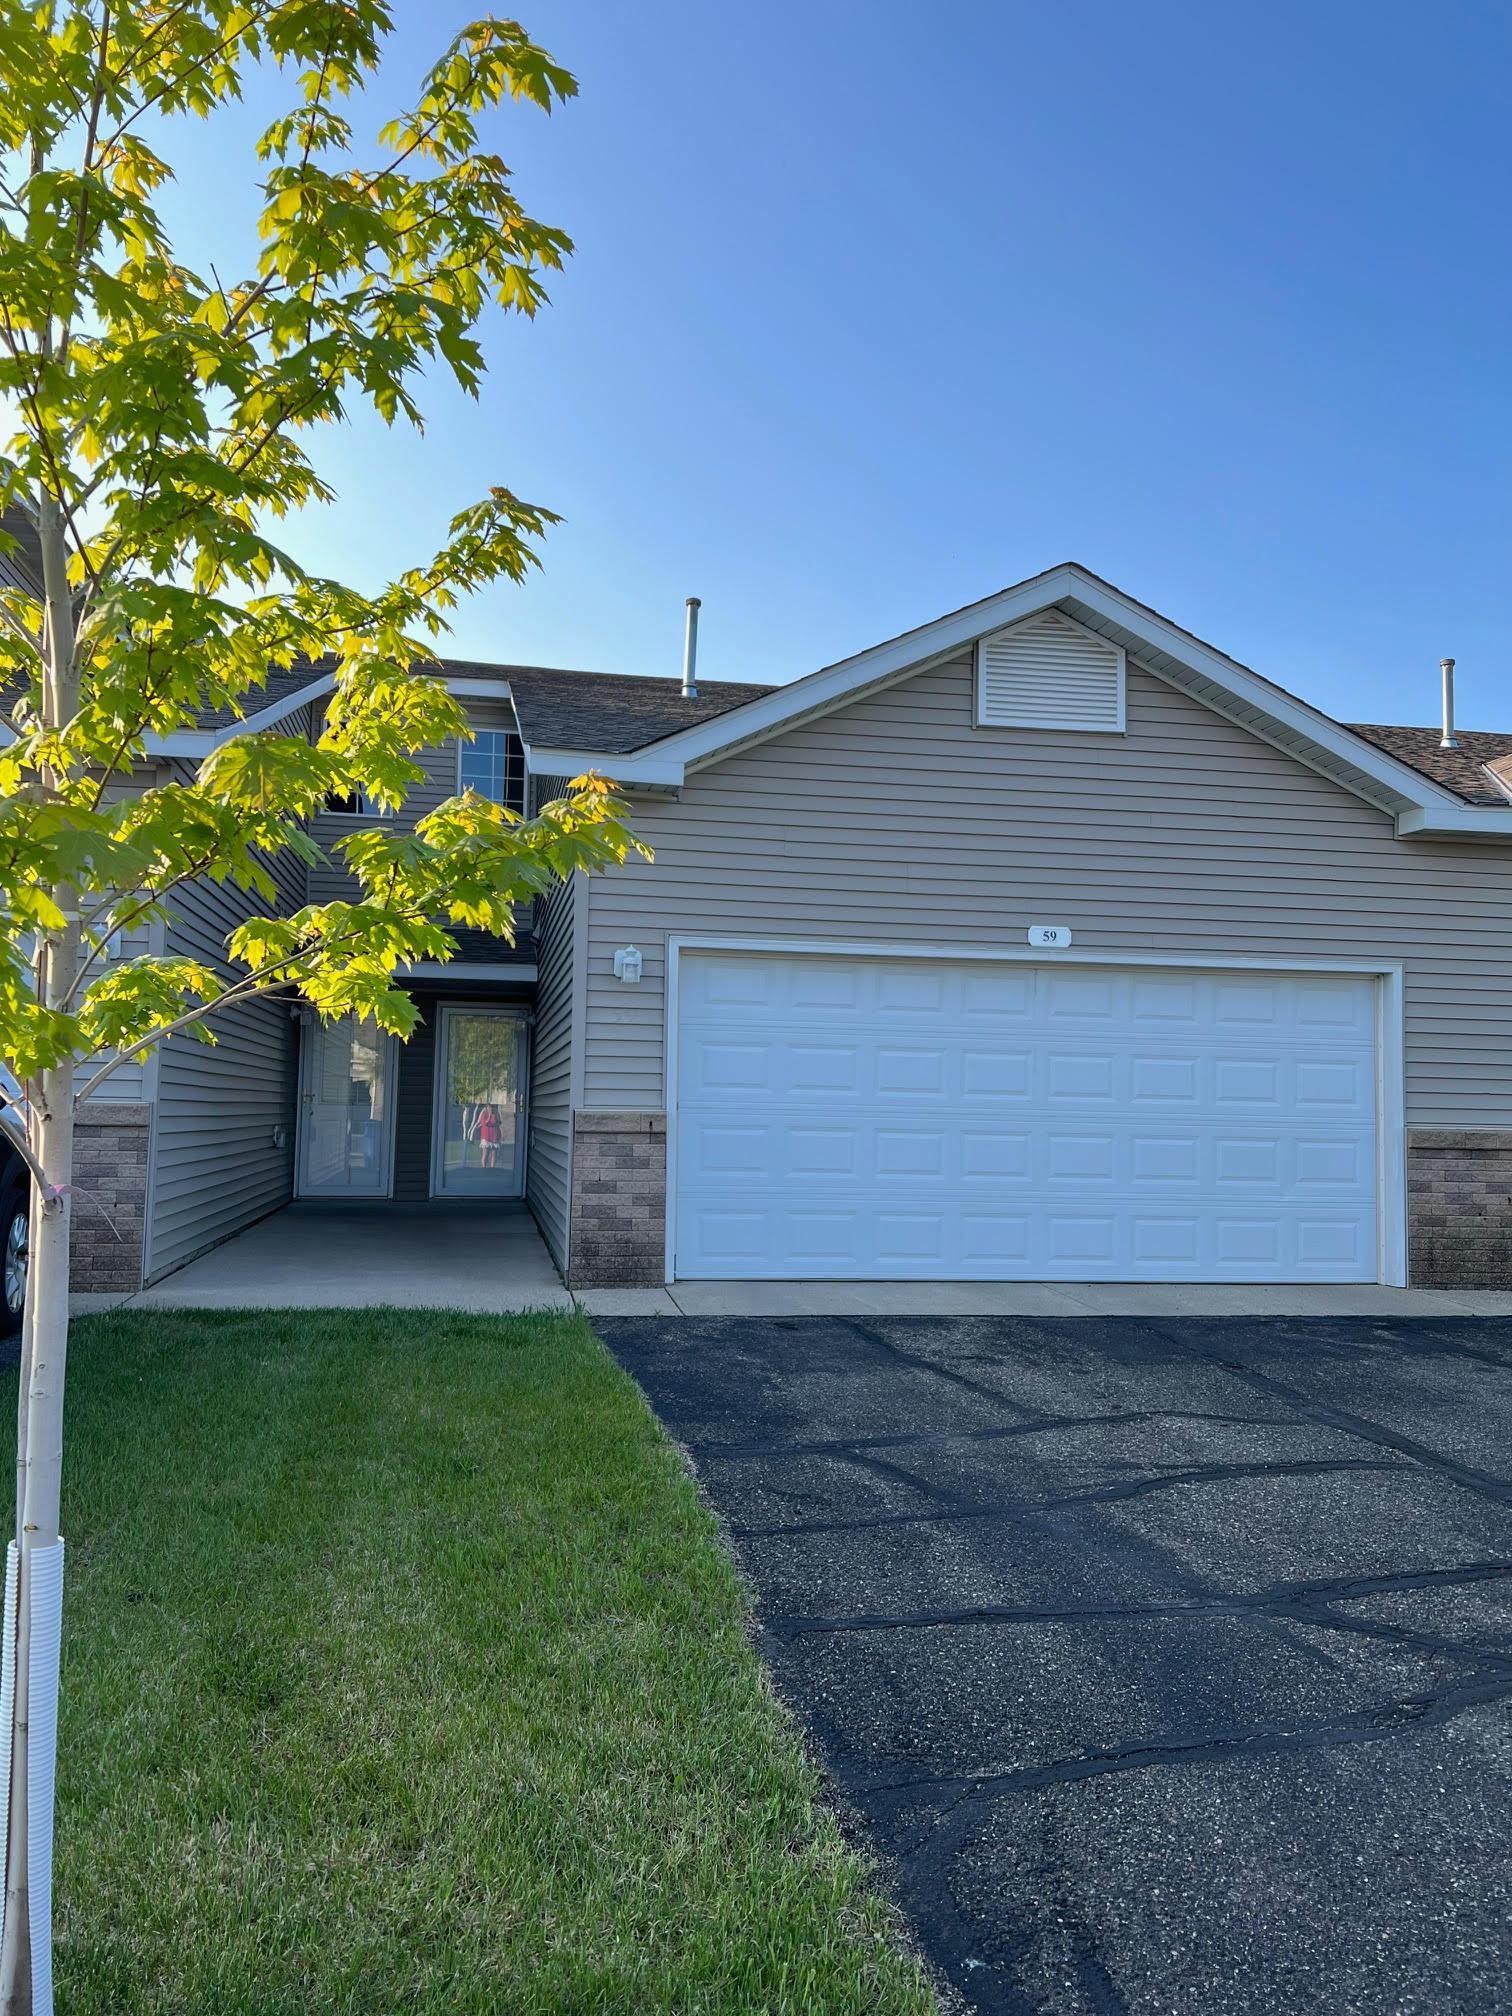
Gray townhouse exterior with a white double garage door and leafy tree beside the driveway.
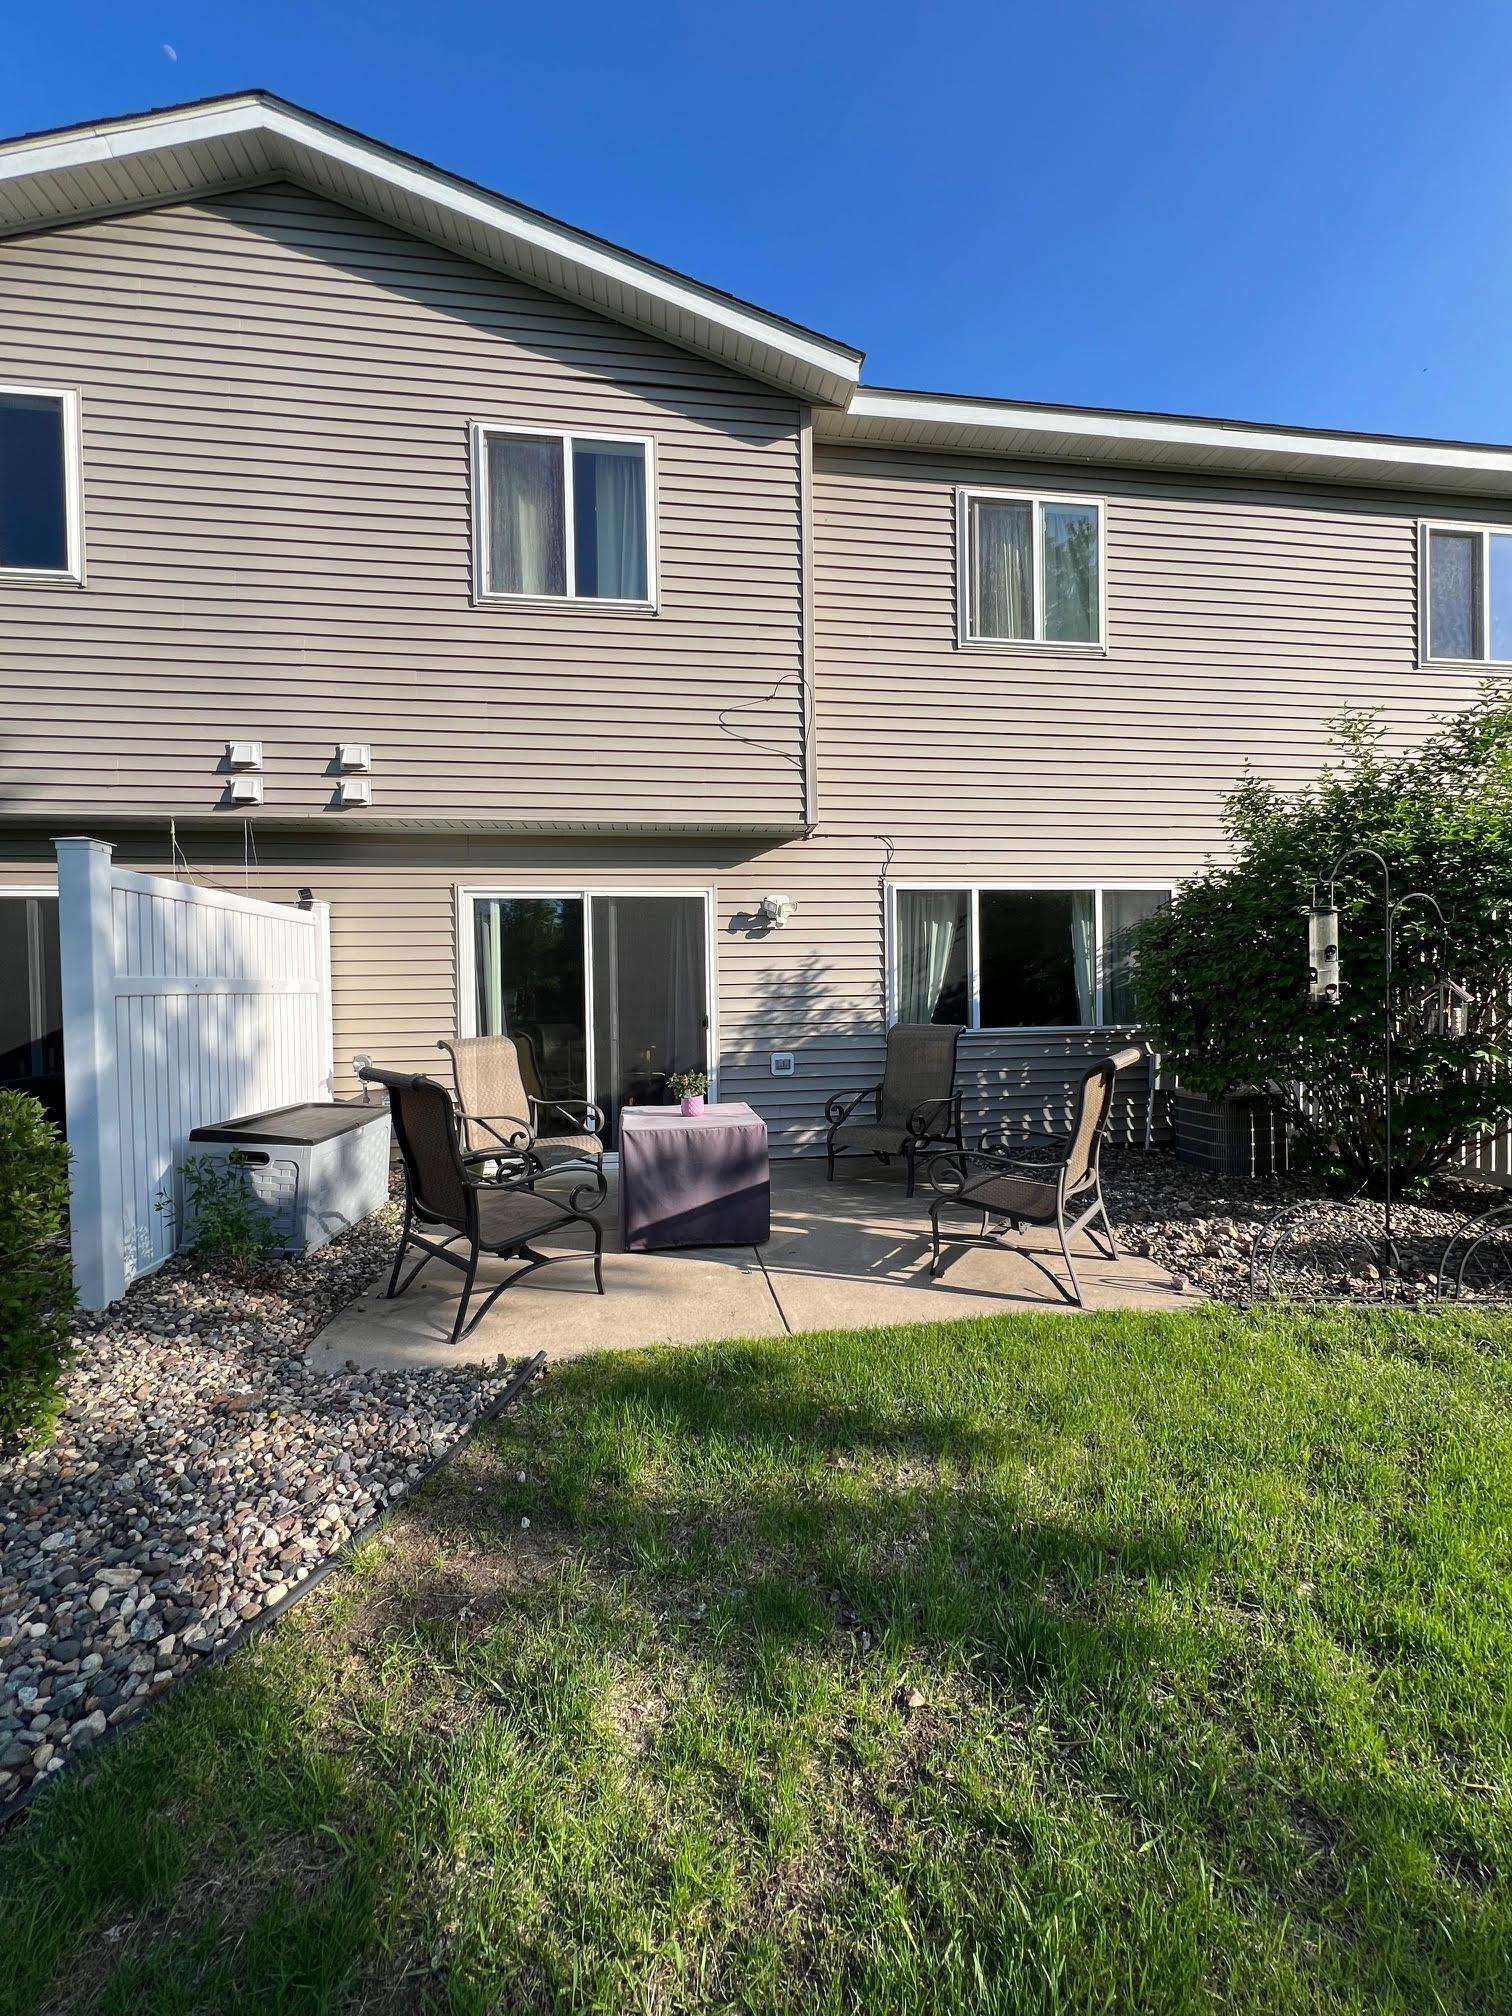
Townhouse backyard patio with outdoor chairs, sliding doors, white privacy fence, and lawn.
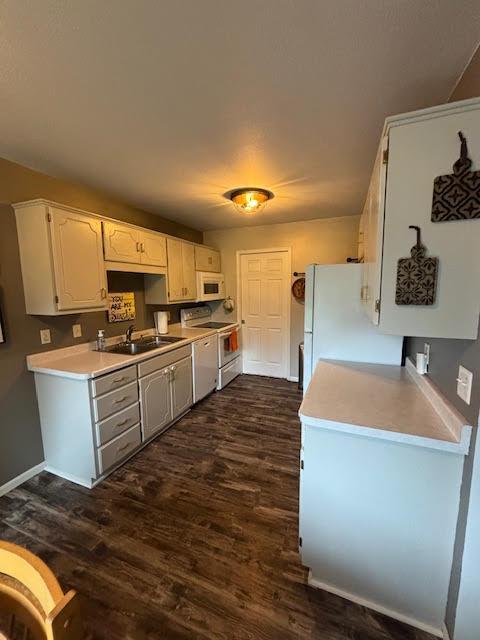
Kitchen with light cabinets, pale counters, stainless-steel sink, and dark wood-look flooring.
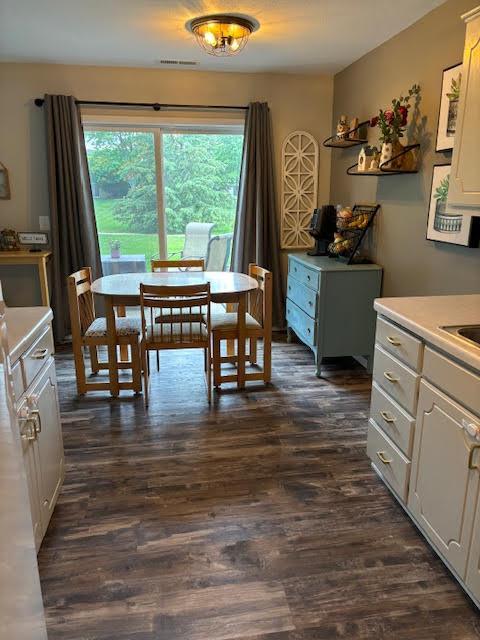
Kitchen and dining area with white cabinets, wood-look floors, and a sliding glass door to the yard.
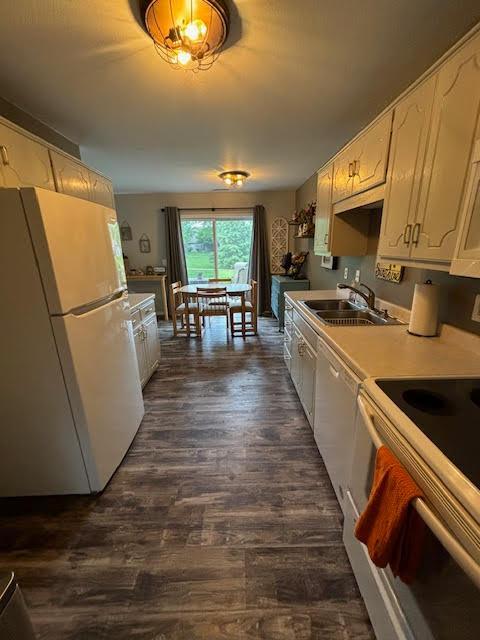
Galley kitchen with white cabinets, dark wood-look floors, and a dining table by the window.
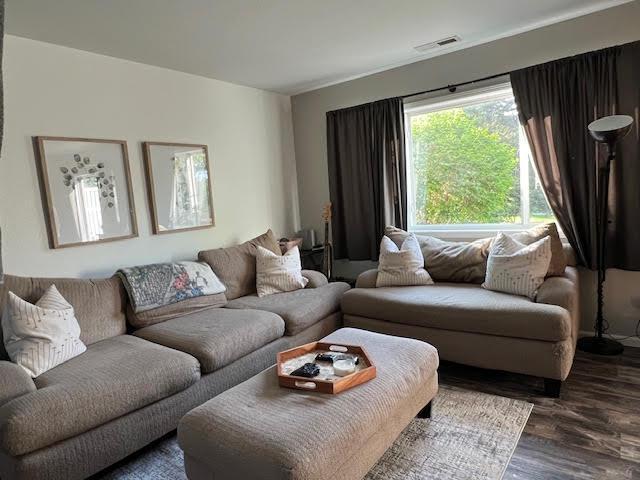
Living room with a gray sectional and ottoman beside a large window with dark curtains.
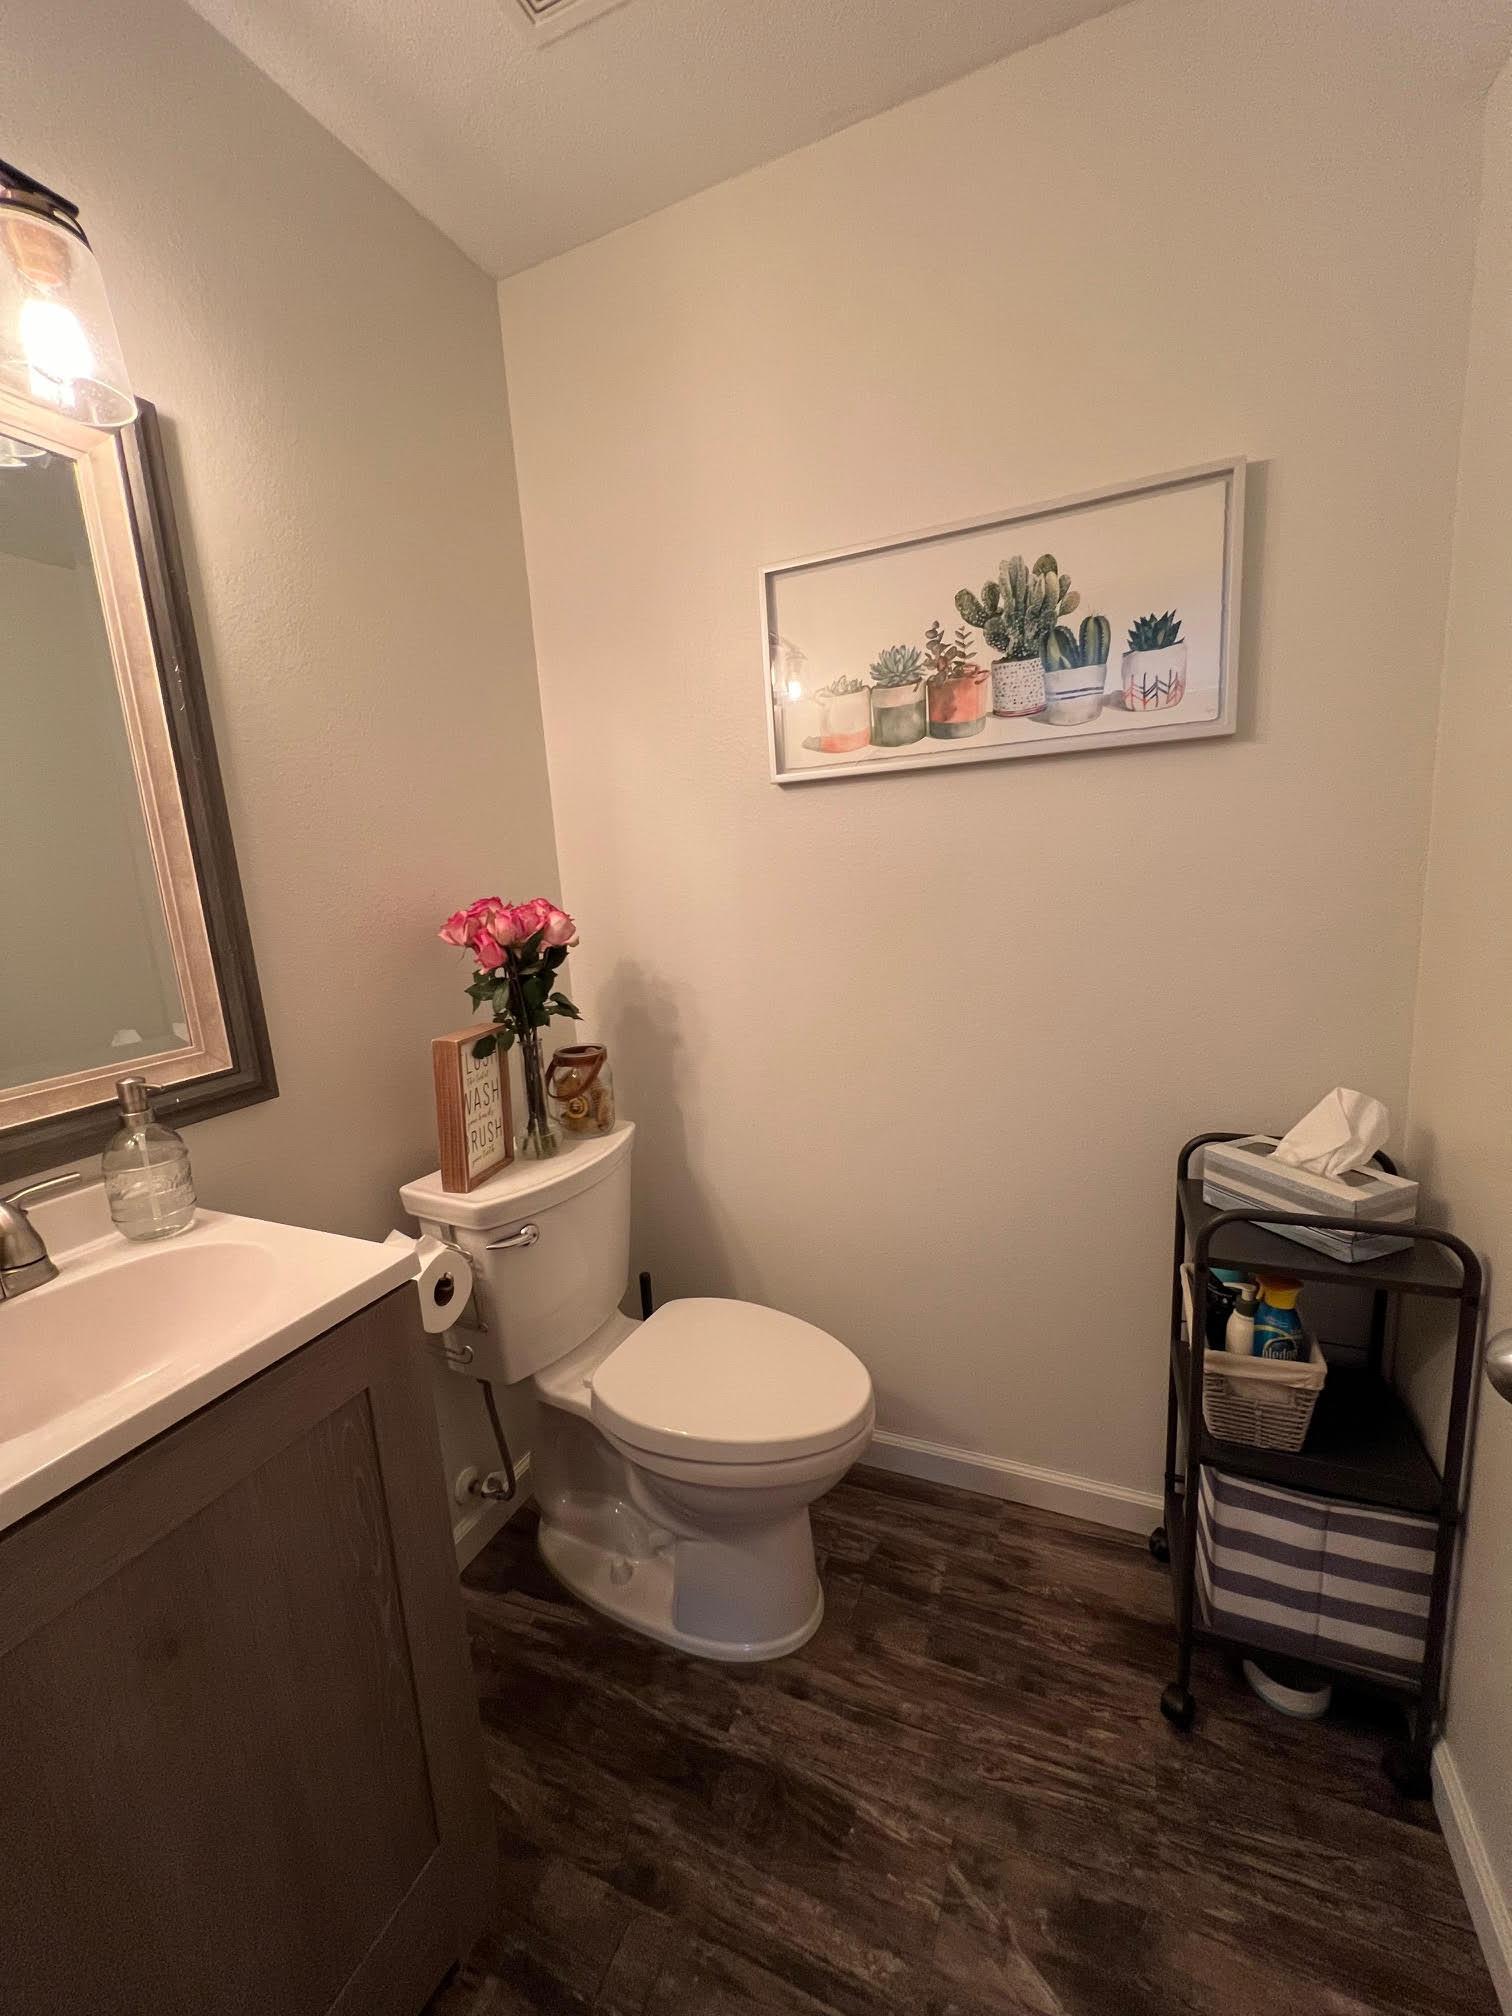
Bathroom with a dark vanity, toilet, succulent artwork, and a black storage cart.
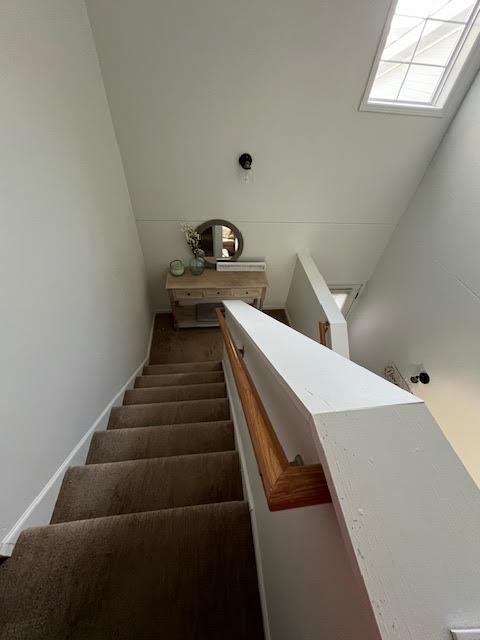
Carpeted staircase with a wooden handrail and a console table beneath a round mirror.
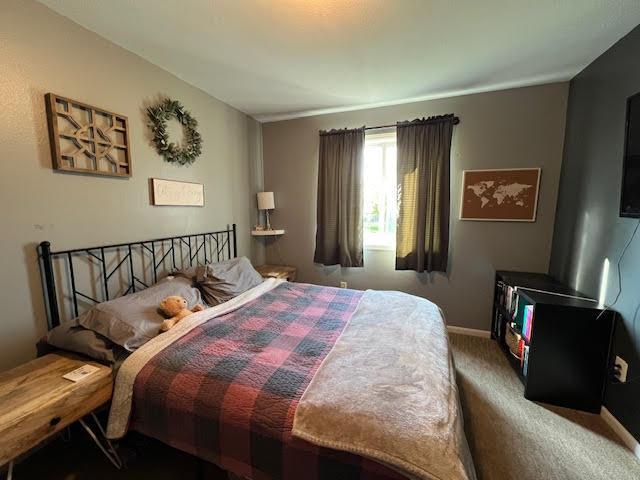
Bedroom with pink and gray bedding, a black metal bed frame, and a bright curtained window.
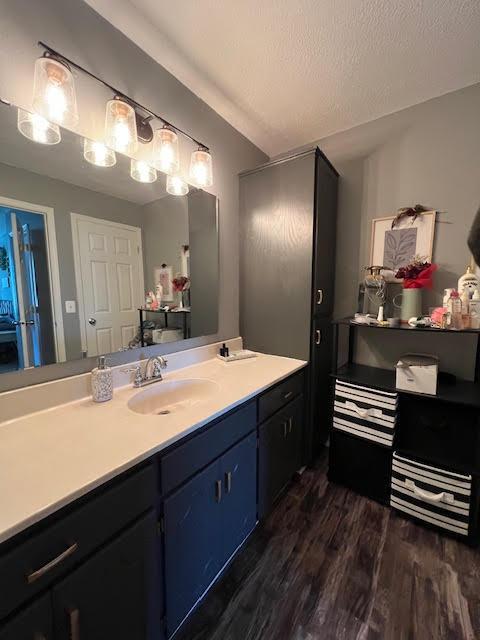
Bathroom vanity with a long white counter, dark blue cabinets, large mirror, and tall storage cabinet.
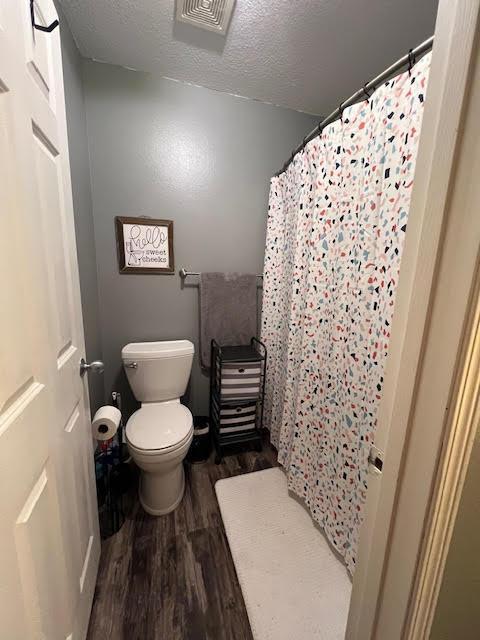
Compact bathroom with gray walls, dark wood-look flooring, and a colorful patterned shower curtain.
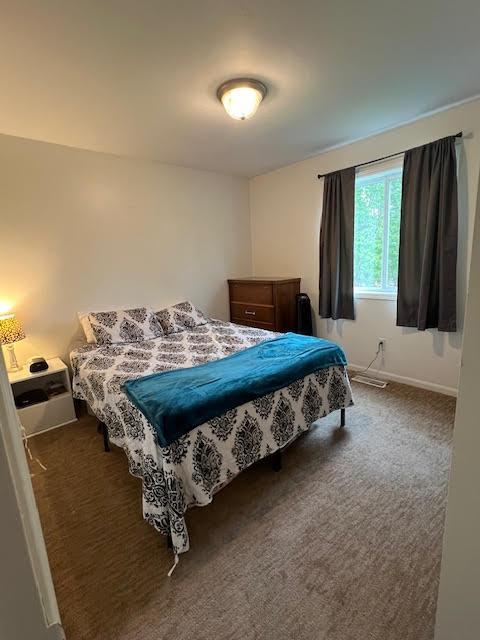
Bedroom with patterned bedding, a teal throw, and a curtained window.
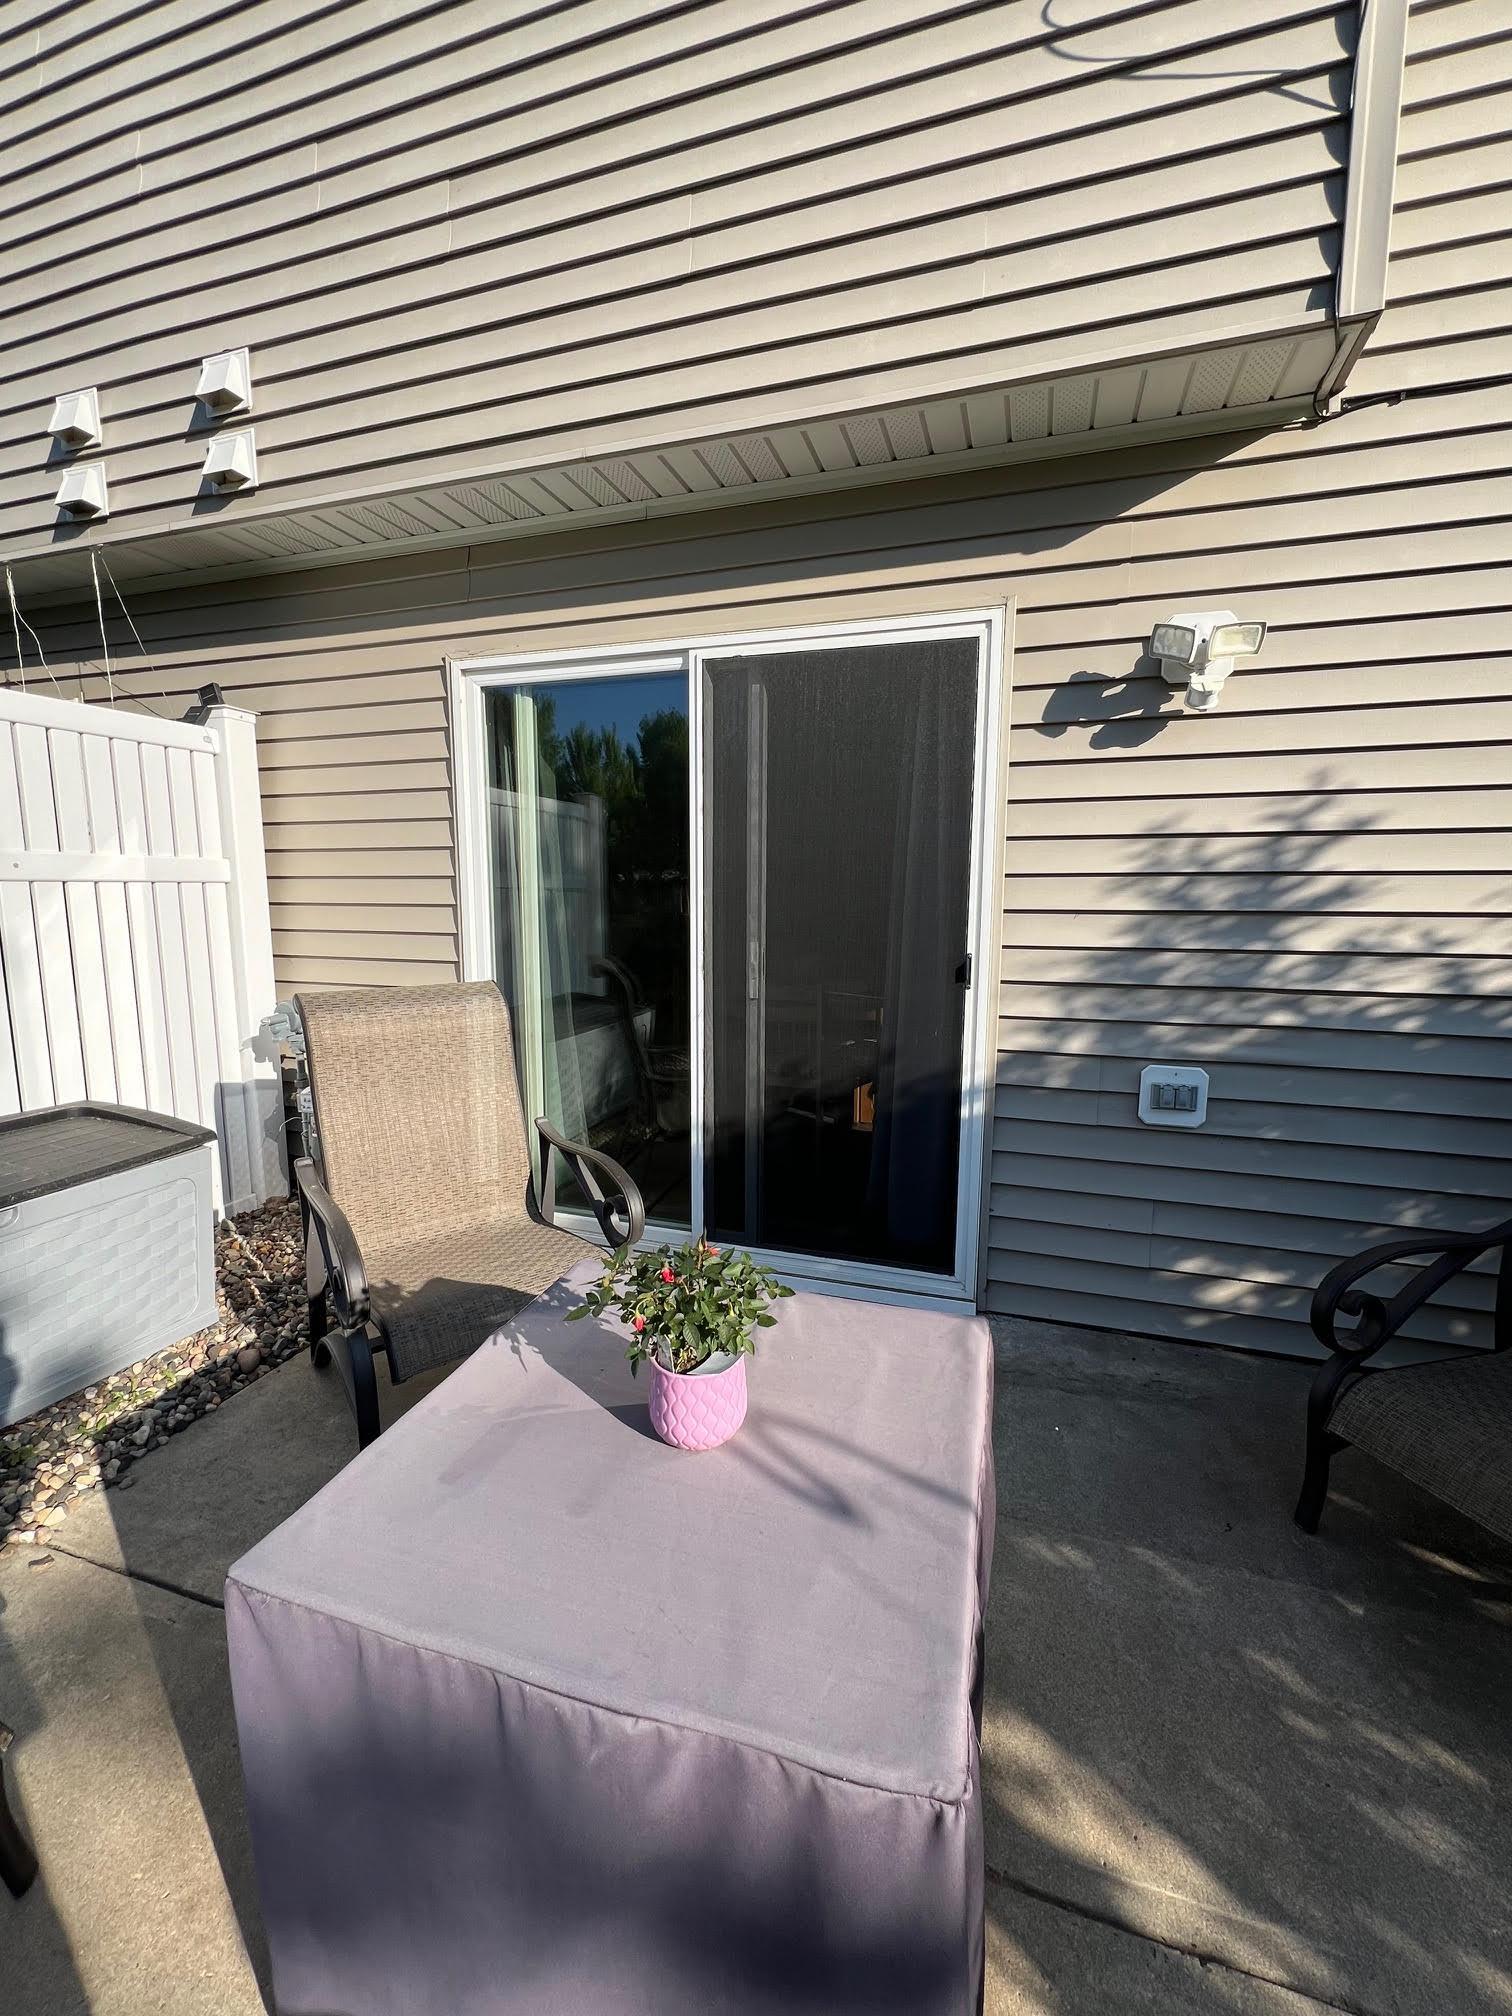
Furnished patio with sliding glass door, outdoor chairs, and a covered table with a potted plant.
SEE ALL PHOTOS
Gray townhouse exterior with a white double garage door and leafy tree beside the driveway.
Townhouse backyard patio with outdoor chairs, sliding doors, white privacy fence, and lawn.
Kitchen with light cabinets, pale counters, stainless-steel sink, and dark wood-look flooring.
Kitchen and dining area with white cabinets, wood-look floors, and a sliding glass door to the yard.
Galley kitchen with white cabinets, dark wood-look floors, and a dining table by the window.
Living room with a gray sectional and ottoman beside a large window with dark curtains.
Bathroom with a dark vanity, toilet, succulent artwork, and a black storage cart.
Carpeted staircase with a wooden handrail and a console table beneath a round mirror.
Bedroom with pink and gray bedding, a black metal bed frame, and a bright curtained window.
Bathroom vanity with a long white counter, dark blue cabinets, large mirror, and tall storage cabinet.
Compact bathroom with gray walls, dark wood-look flooring, and a colorful patterned shower curtain.
Bedroom with patterned bedding, a teal throw, and a curtained window.
Furnished patio with sliding glass door, outdoor chairs, and a covered table with a potted plant.
Courtesy of Keller Williams Realty Professionals, Shelly Stoner Listing Contact:  
Sold

939 Cypress Road Unit: 59

939 Cypress Road Unit: 59, Saint Cloud, MN 56303

$185,000
Welcome home to this peaceful, sought-after neighborhood. This property will not disappoint! New Dishwasher, Dryer and Fridge. The garage has a new Wifi Smart Door Opener. Fresh and clean is this well-kept property. The grounds are immaculate! Get your showing scheduled so you don't miss out!

2
beds

2
baths

1,164 Sq.Ft. LIVING AREA

Hollie Engle

Hollie Engle

Features & Amenities

Interior

  • total bedrooms2
  • Total bathrooms2
  • full bathroom1
  • half bathroom1
  • APPLIANCES Dishwasher, Dryer, Washer

Area & Lot

  • Status Sold
  • Date Sold June 28, 2024
  • Living Area1,164 Sq.Ft.
  • MLS® ID6538242
  • TypeTownhouse
  • YEAR BUILT2002
  • NeighborhoodSt. Cloud
  • School DistrictSt. Cloud

Exterior

  • STORIES2
  • Garage Space2.0
  • water SourceCity Water/Connected
  • parkingAttached Garage
  • HEAT TYPEForced Air
  • AIR CONDITIONINGCentral Air
  • sewerCity Sewer/Connected
  • Disability FeaturesNone
  • HOA AmenitiesCommon Garden

Financial

  • Sales Price$185,000
  • Real Estate Tax $1,794/yr
  • HOA $225/mo

St. Cloud

Explore

Let’s Find Your Dream Home

Get assistance in determining current property value, crafting a competitive offer, writing and negotiating a contract, and much more. Contact me today.

Follow Me on Instagram