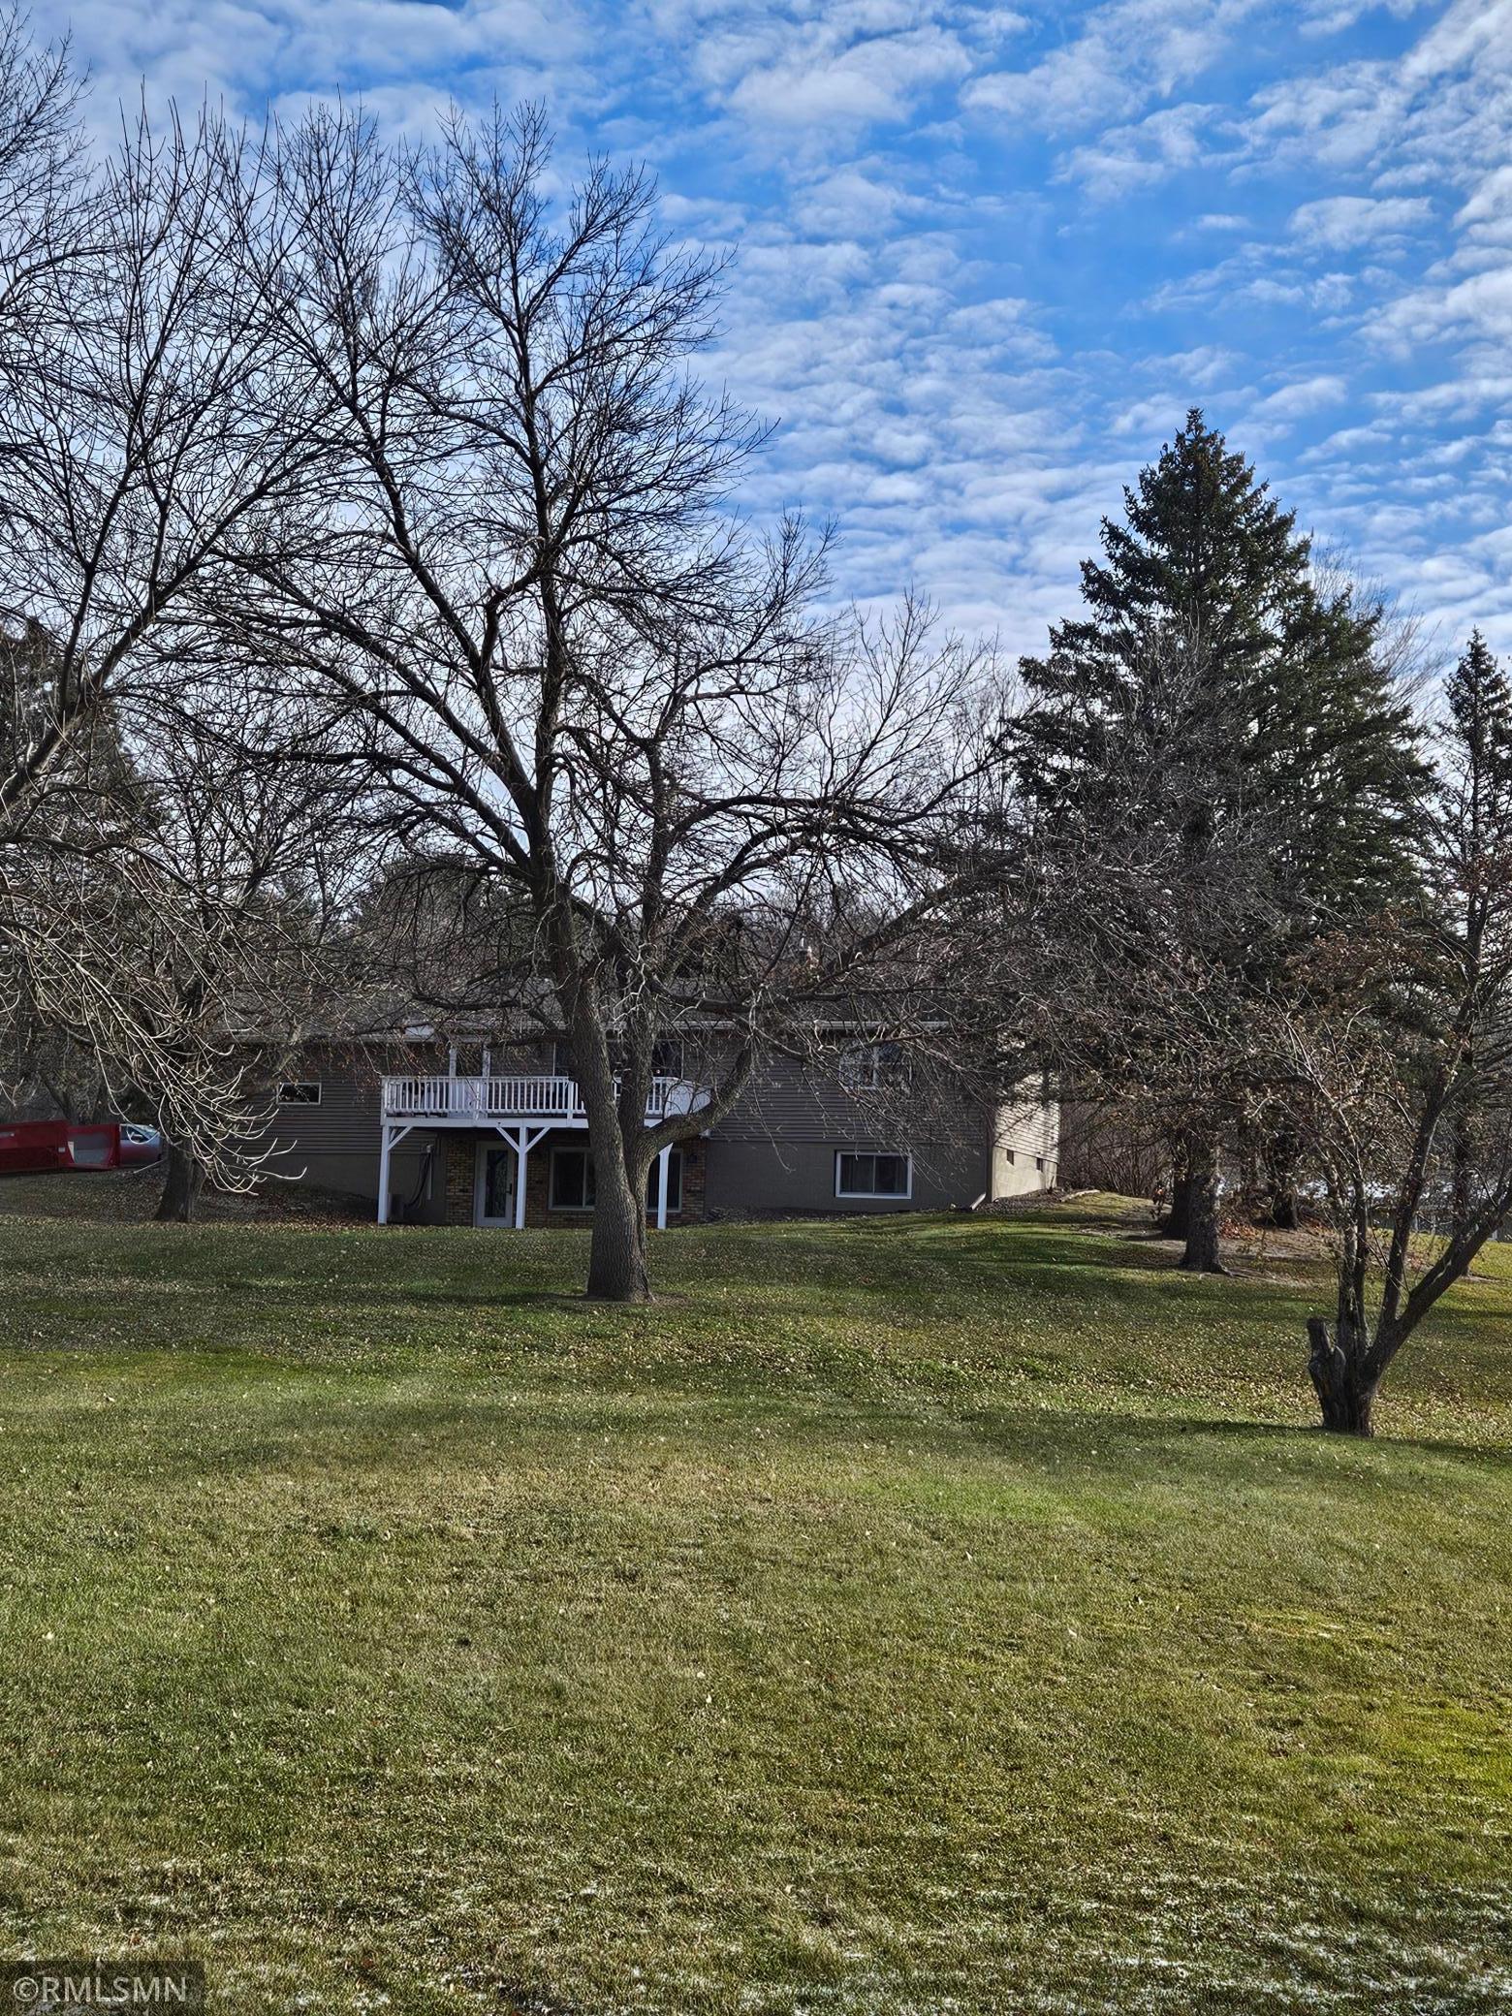
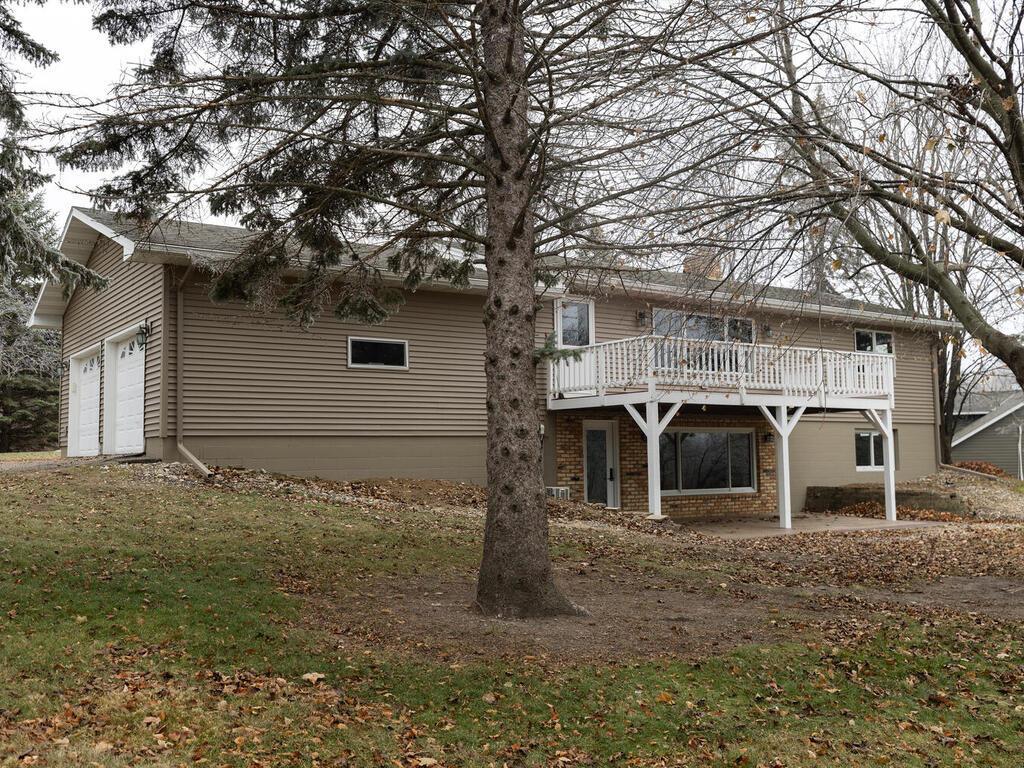


Gray house with a white-railed deck behind a broad lawn and mature trees.
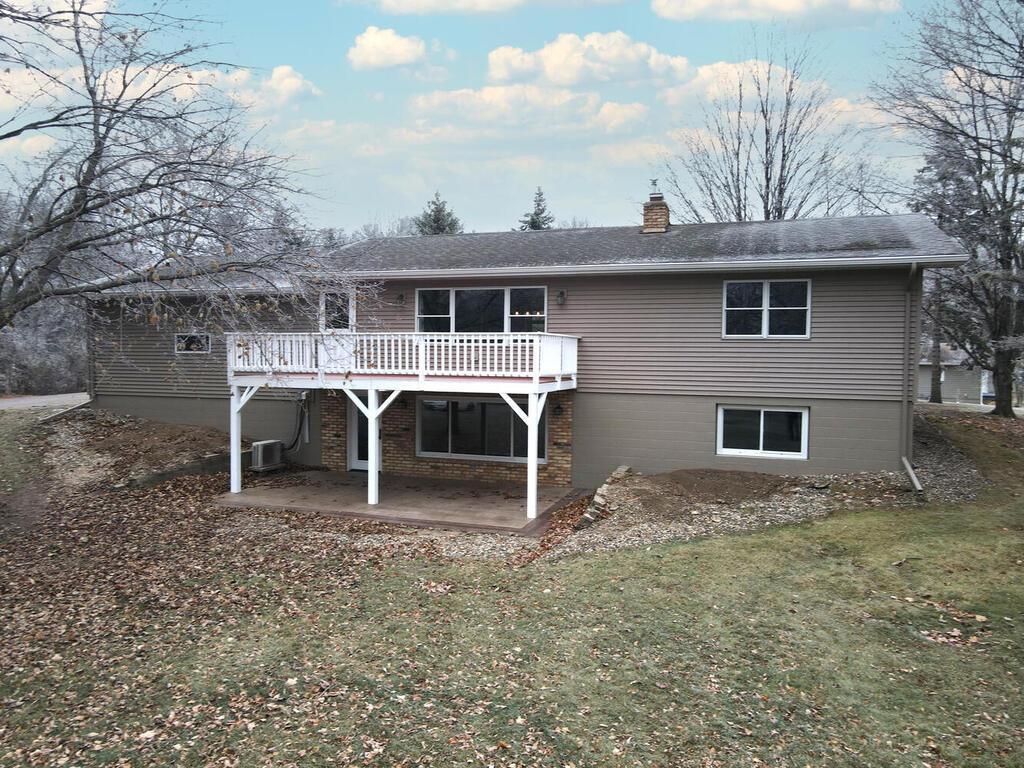
Rear of a split-level home with a raised white deck and walkout lower level.
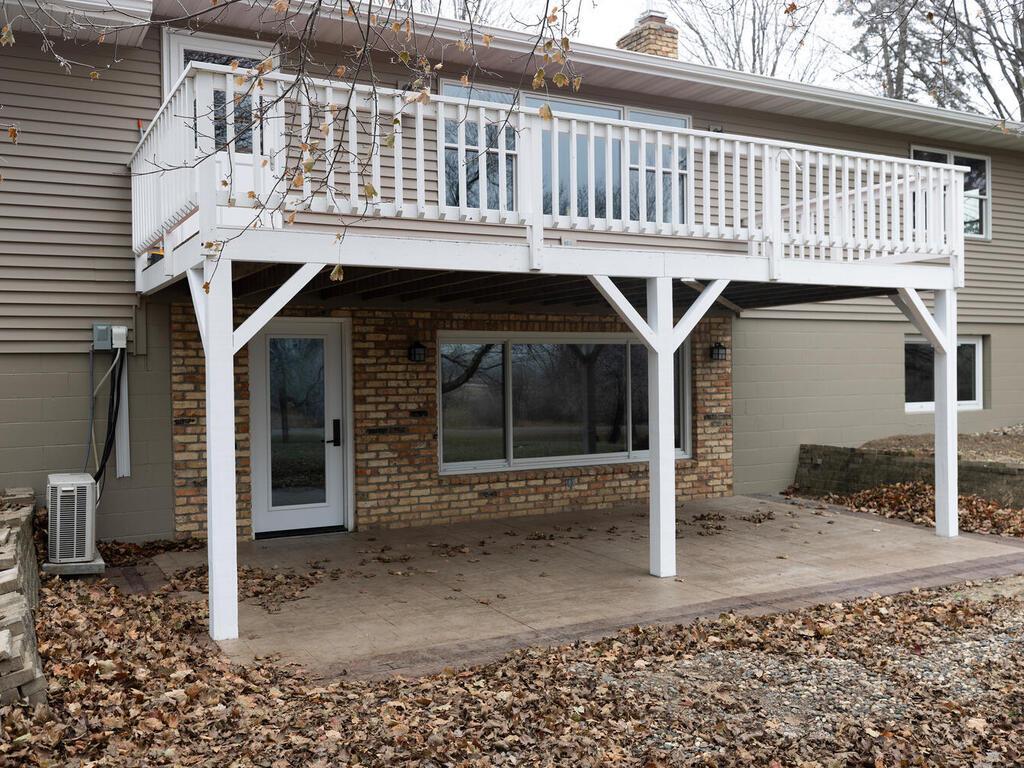
House with a raised white deck and covered concrete patio supported by white posts.
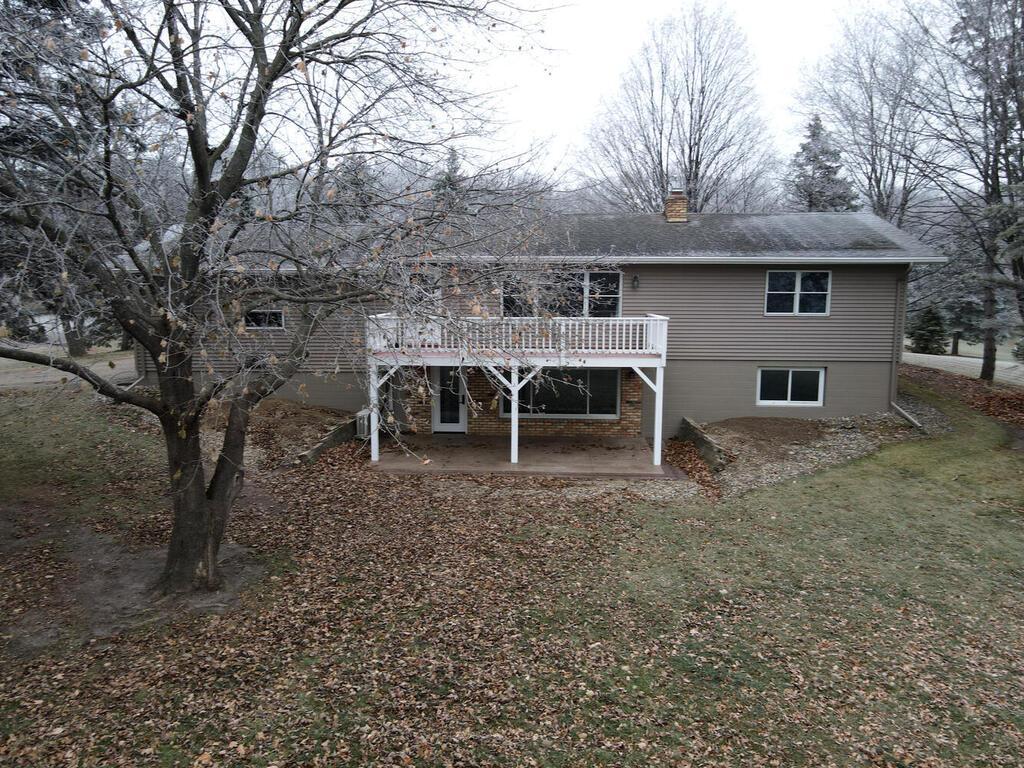
Rear of a two-story house with a white-railed deck and leaf-covered yard.
Home exterior with a raised white deck, two-car garage, and large tree in the yard.
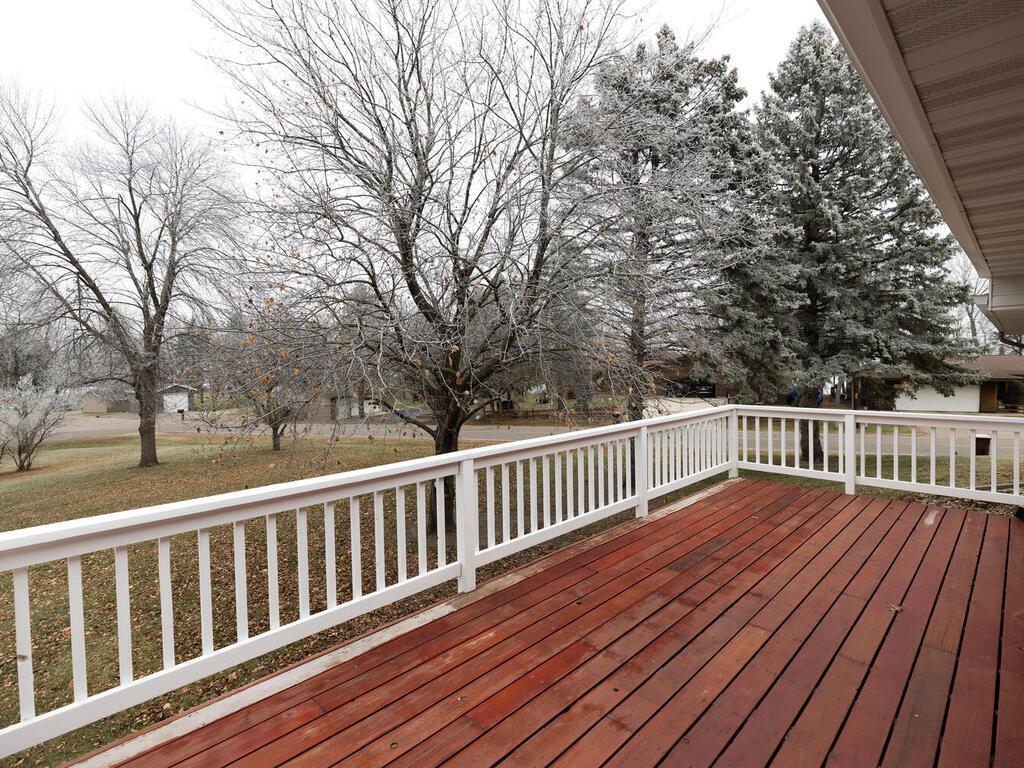
Red-stained deck with white railings overlooks a yard of bare trees and evergreens.
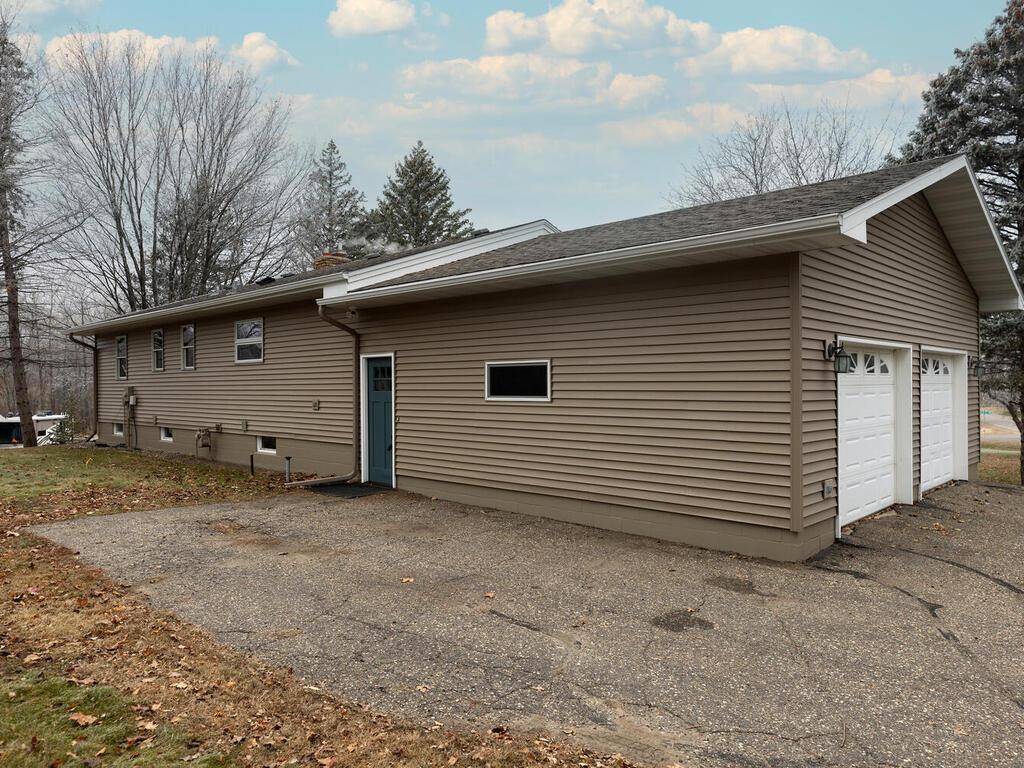
Tan-sided single-story home with two white garage doors and a long paved driveway.
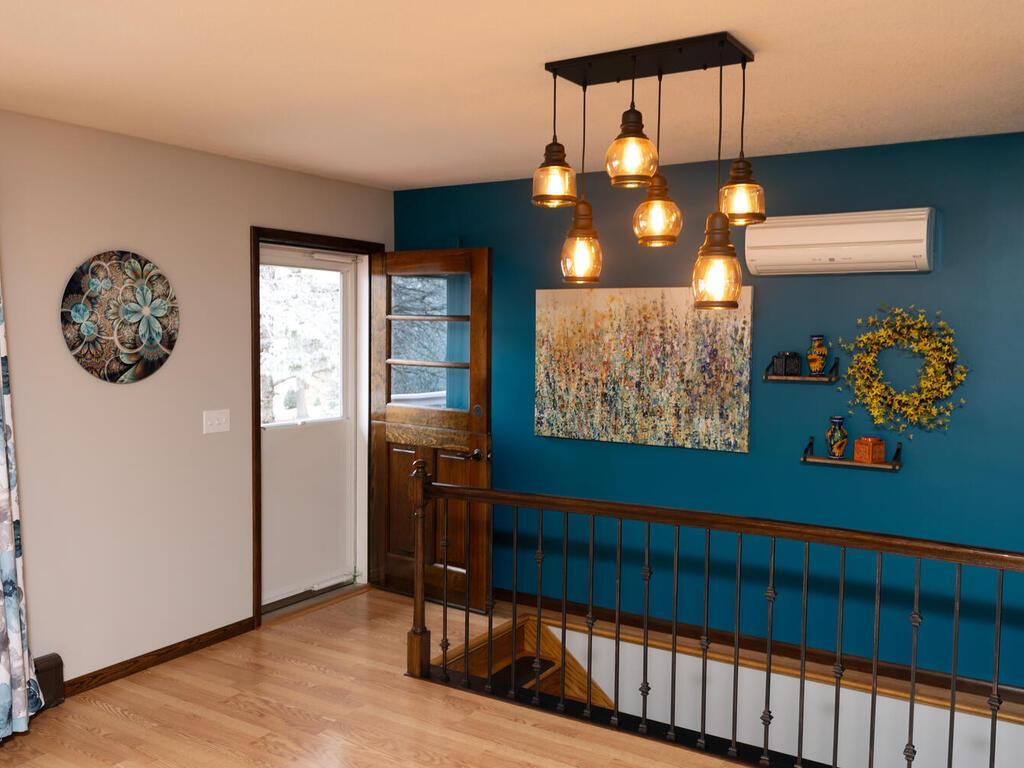
Stair landing with a teal accent wall, warm pendant lights, and a glass-paned door overlooking snow.
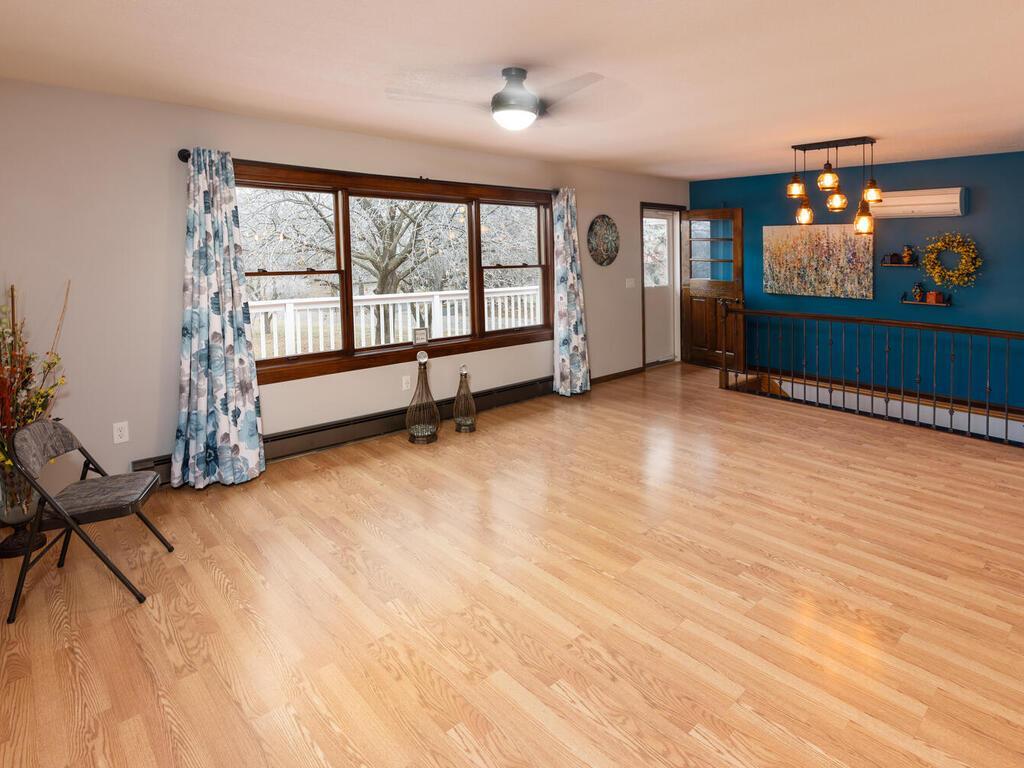
Living room with light wood floors, large deck-facing windows, and a blue accent wall beside a stairwell railing.
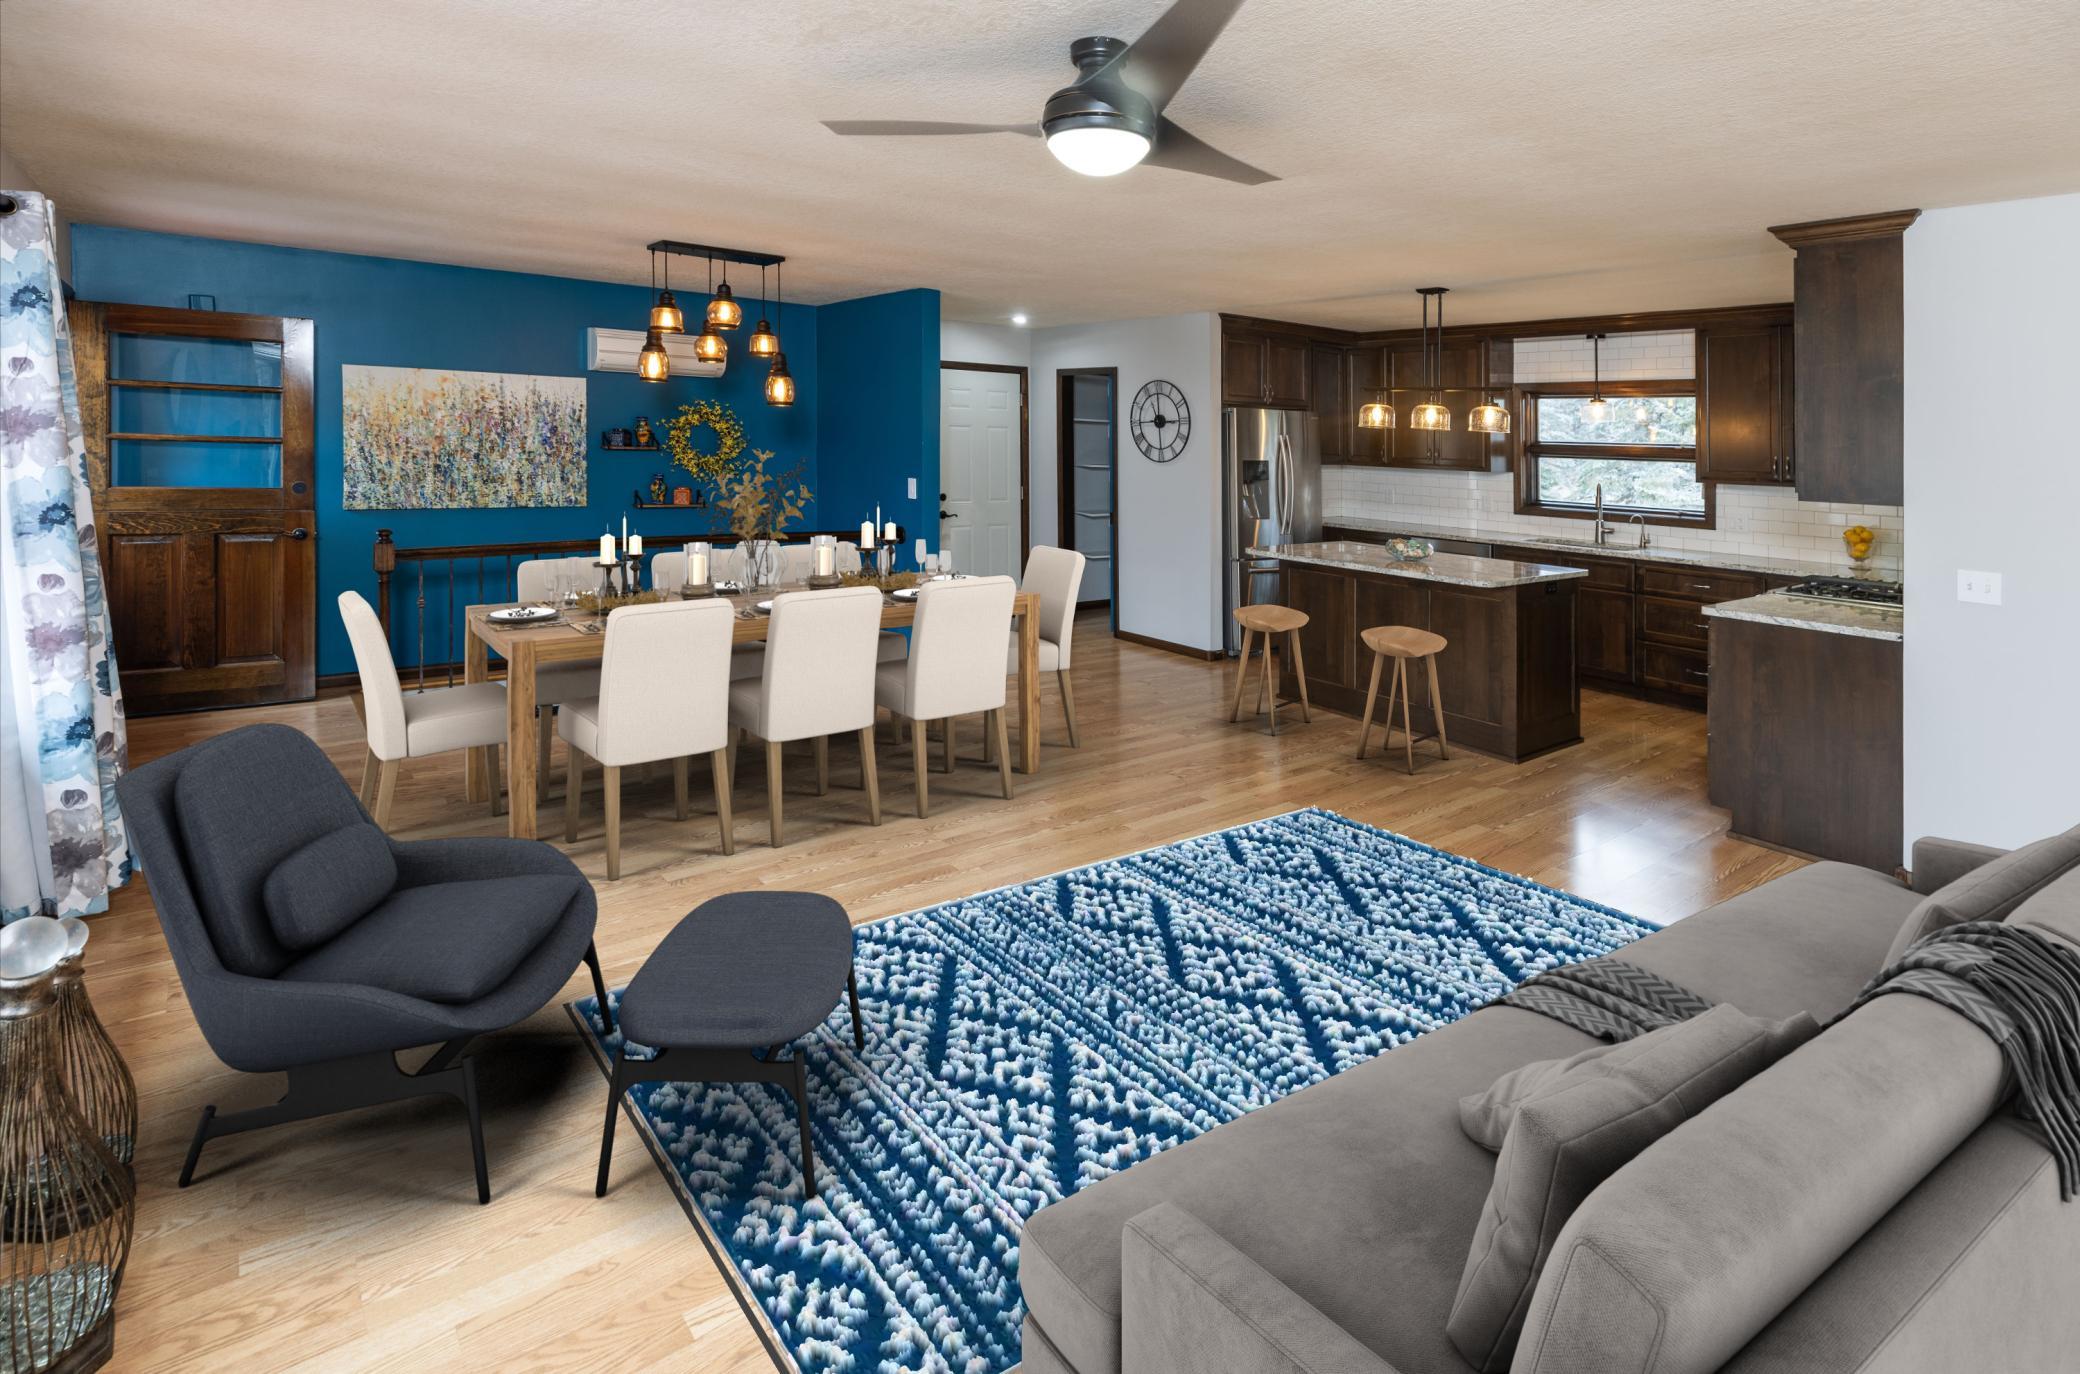
Open-plan living and dining area beside a dark-wood kitchen, with a blue accent wall and patterned rug.
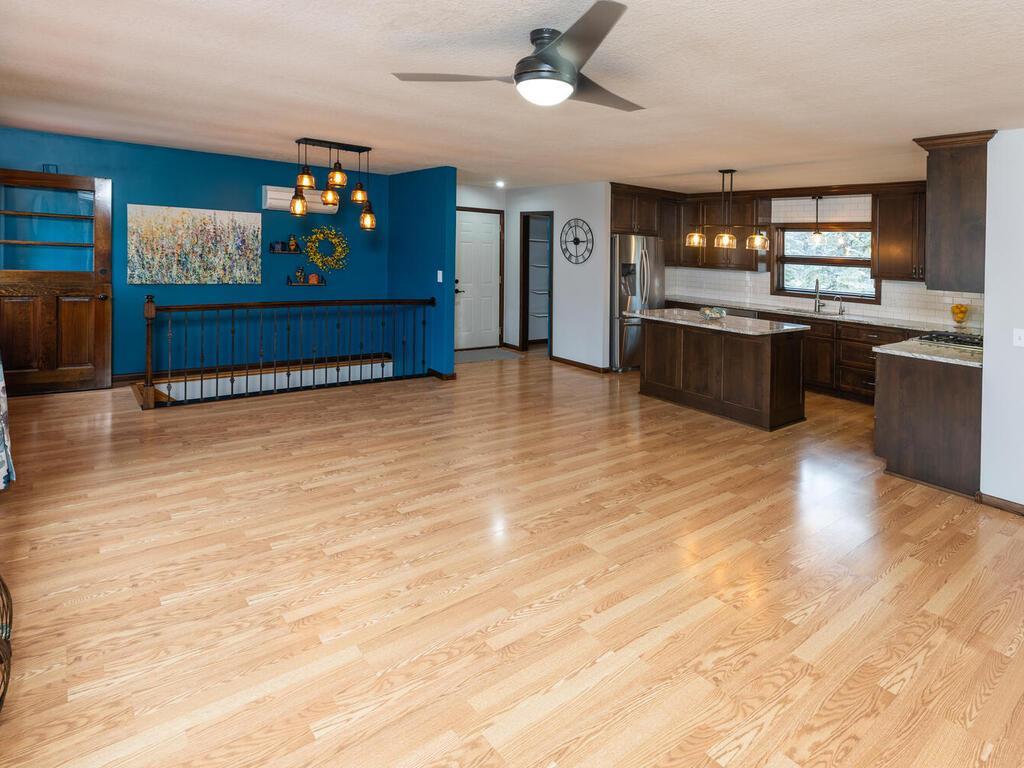
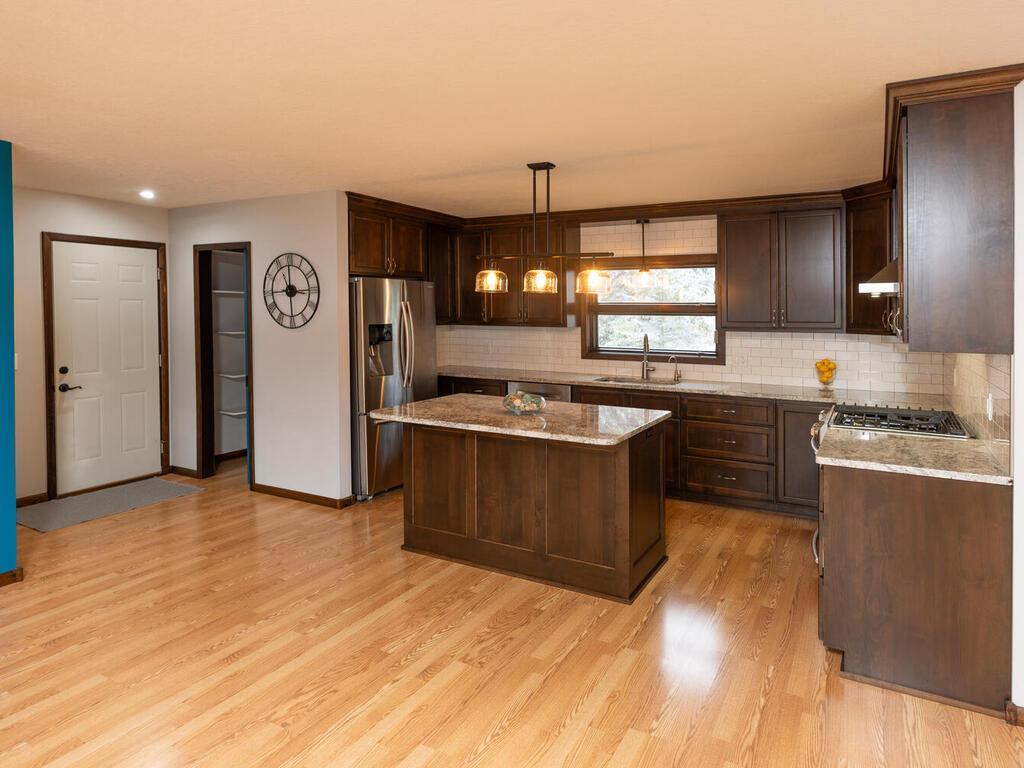
Open-plan kitchen with a dark wood island, stainless appliances, hardwood floors, and a blue accent wall.
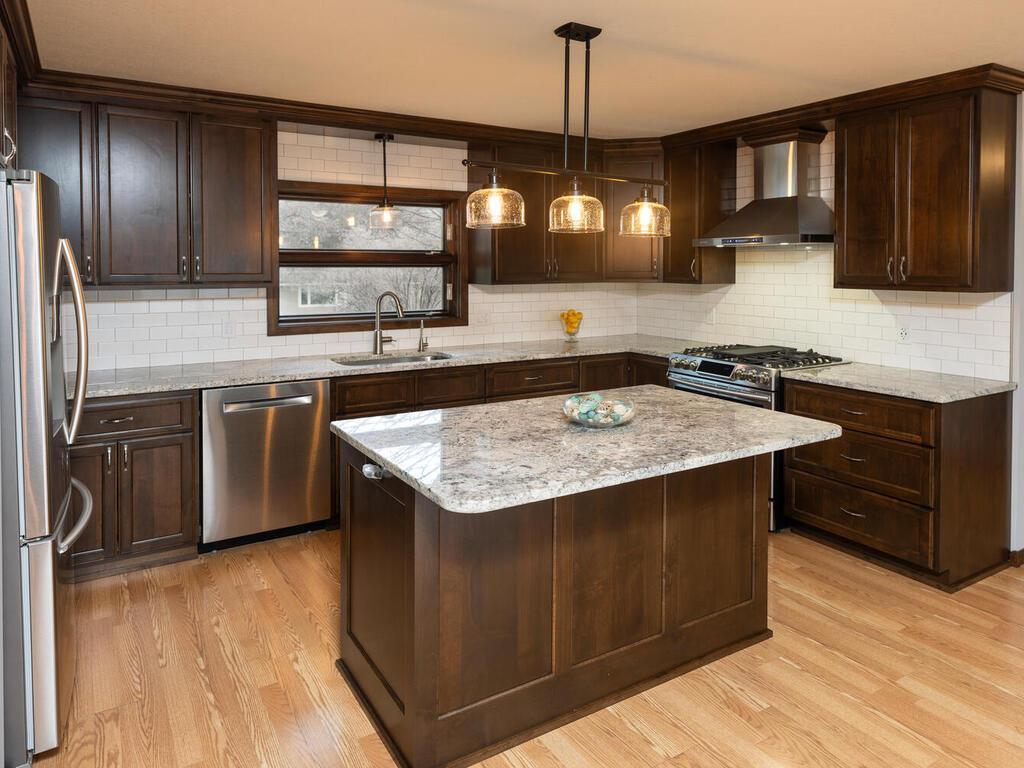
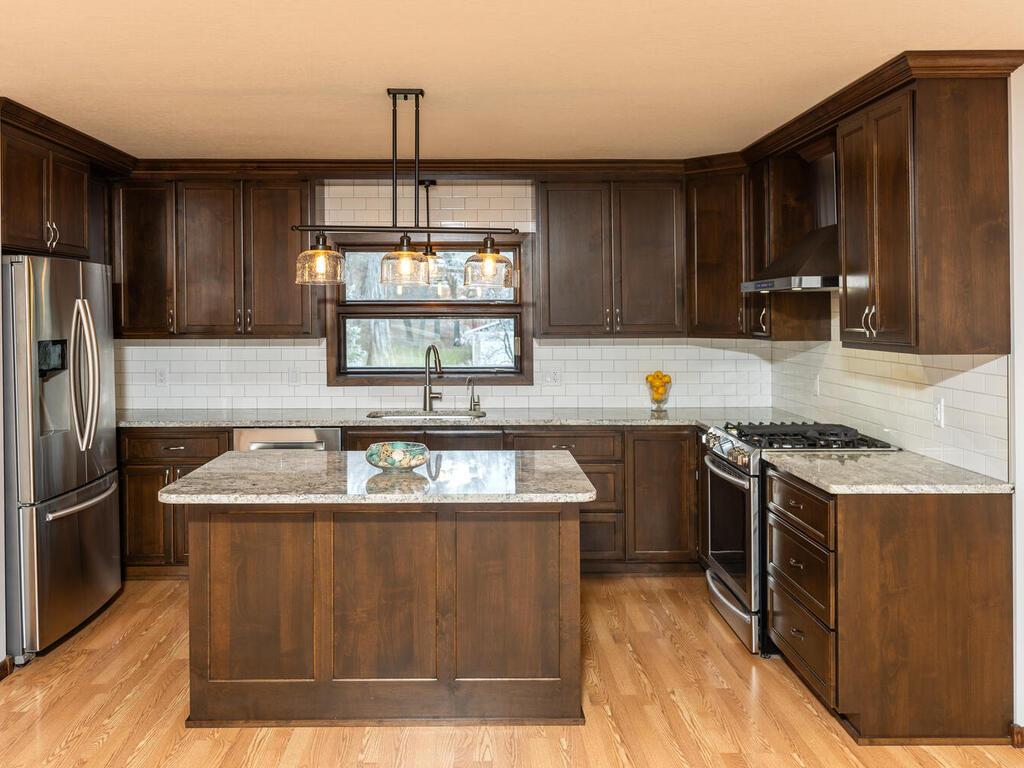
Kitchen with a large granite island, dark wood cabinets, and stainless steel appliances.
Kitchen with dark wood cabinets, a granite island, stainless steel appliances, and hardwood floors.
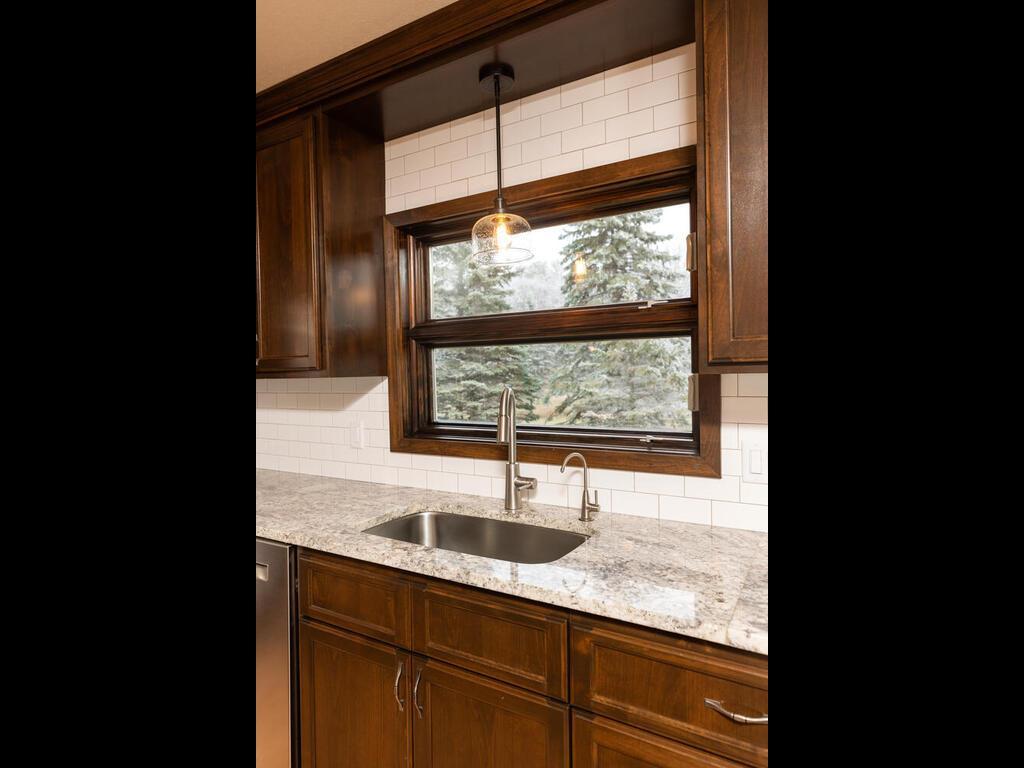
Kitchen sink beneath a wide window, framed by dark wood cabinetry and white subway tile.
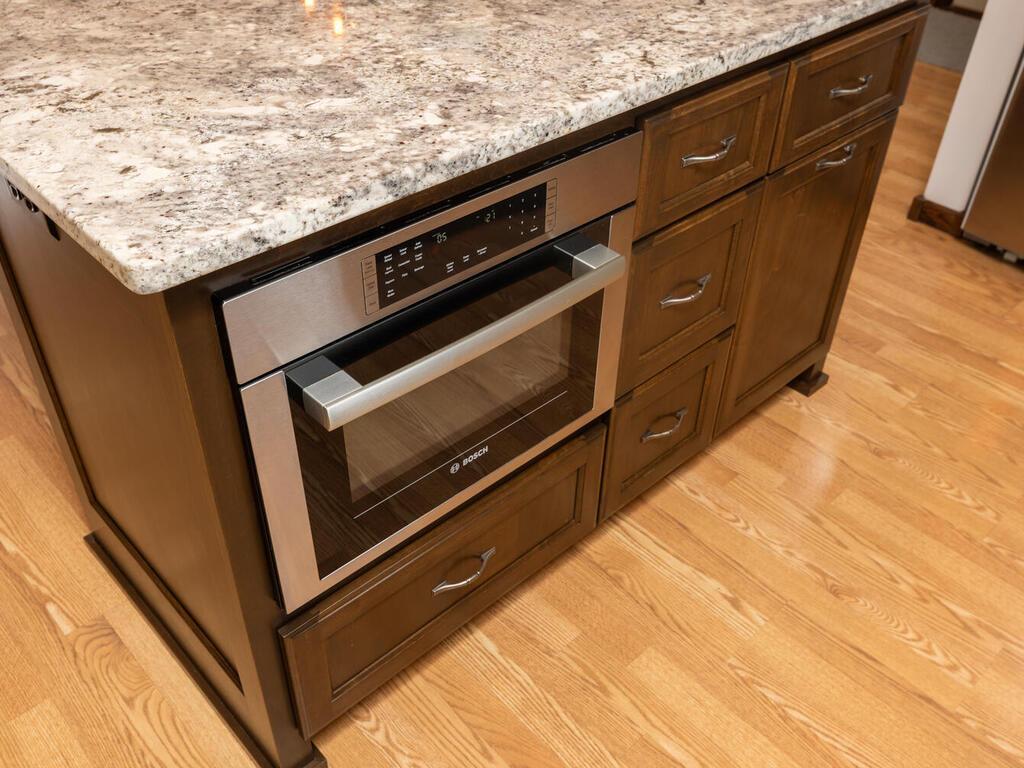
Bosch oven built into a dark wood kitchen island beneath a speckled granite countertop.
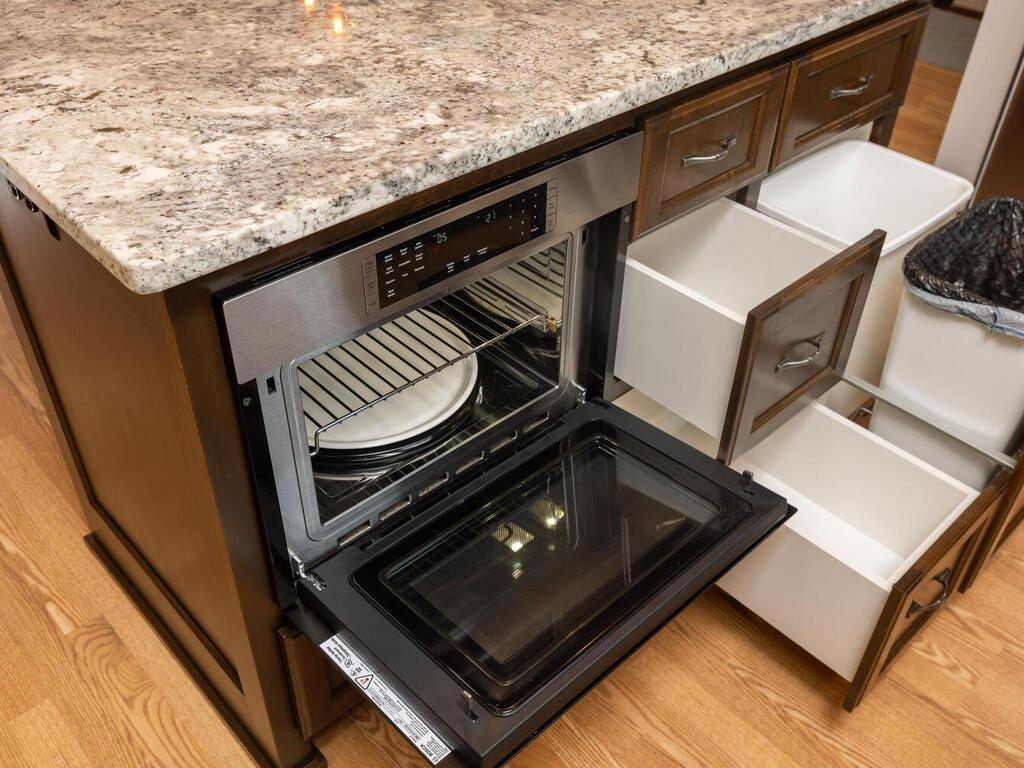
Open built-in oven and pulled-out drawers beneath a granite countertop in a dark wood kitchen.
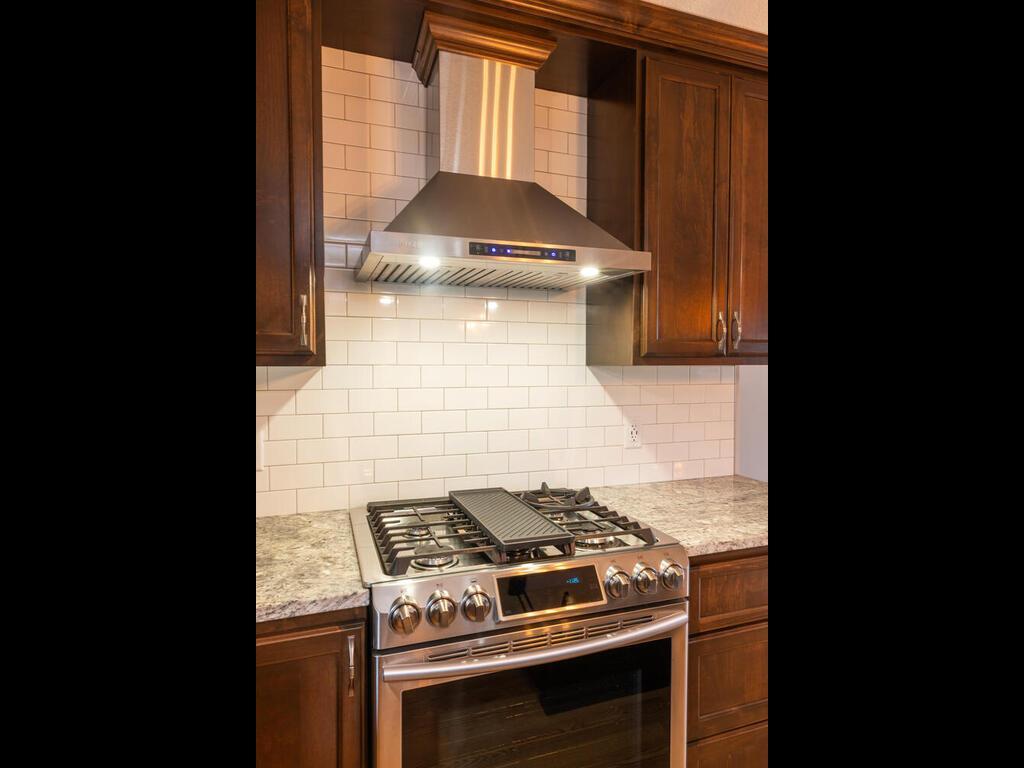
Kitchen range and hood against a white subway tile backsplash, framed by dark wood cabinets.
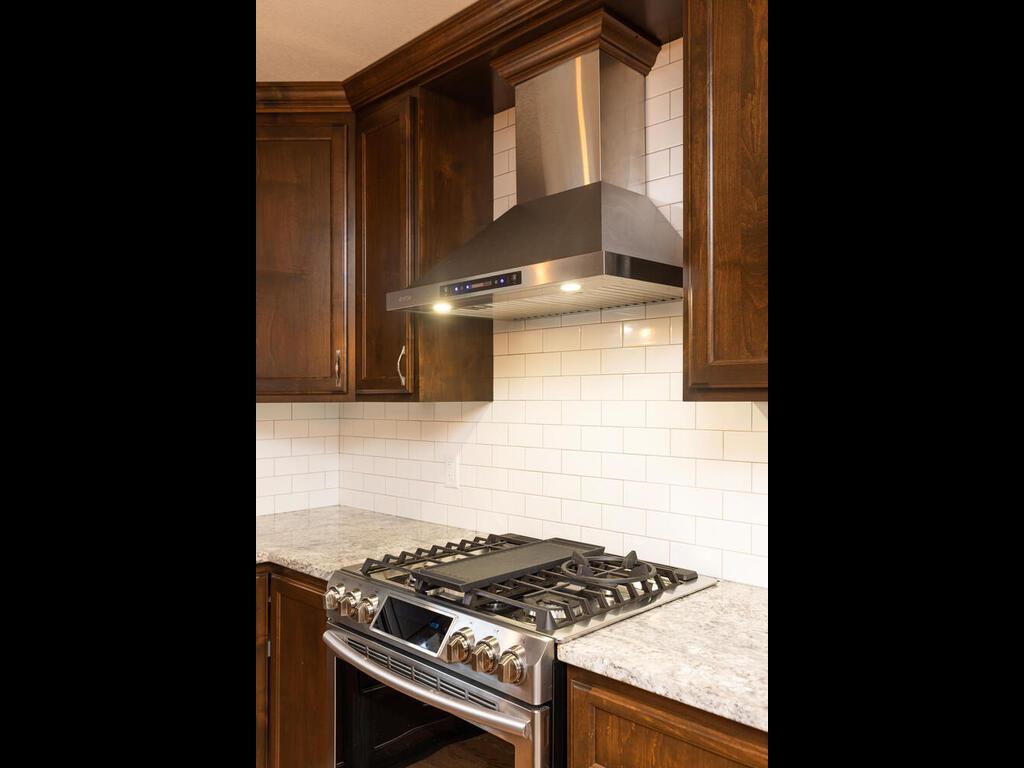
Kitchen with a stainless-steel gas range, angular hood, dark wood cabinets, and white subway tile backsplash.
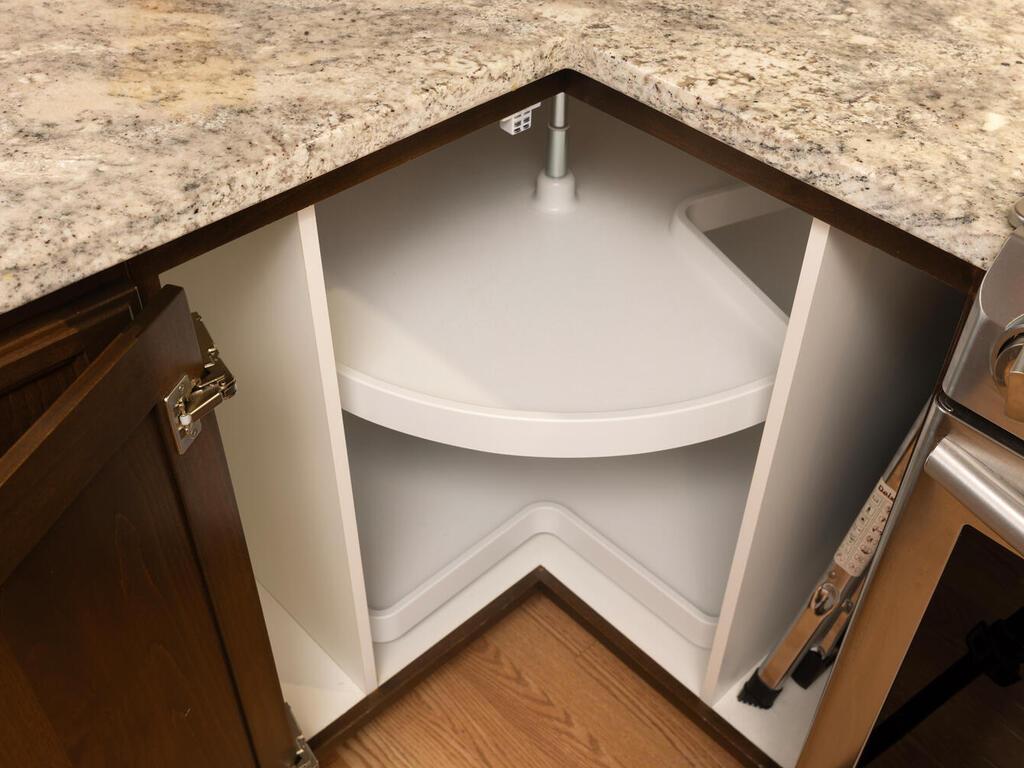
Open corner kitchen cabinet with white rotating shelves beneath a speckled granite countertop.
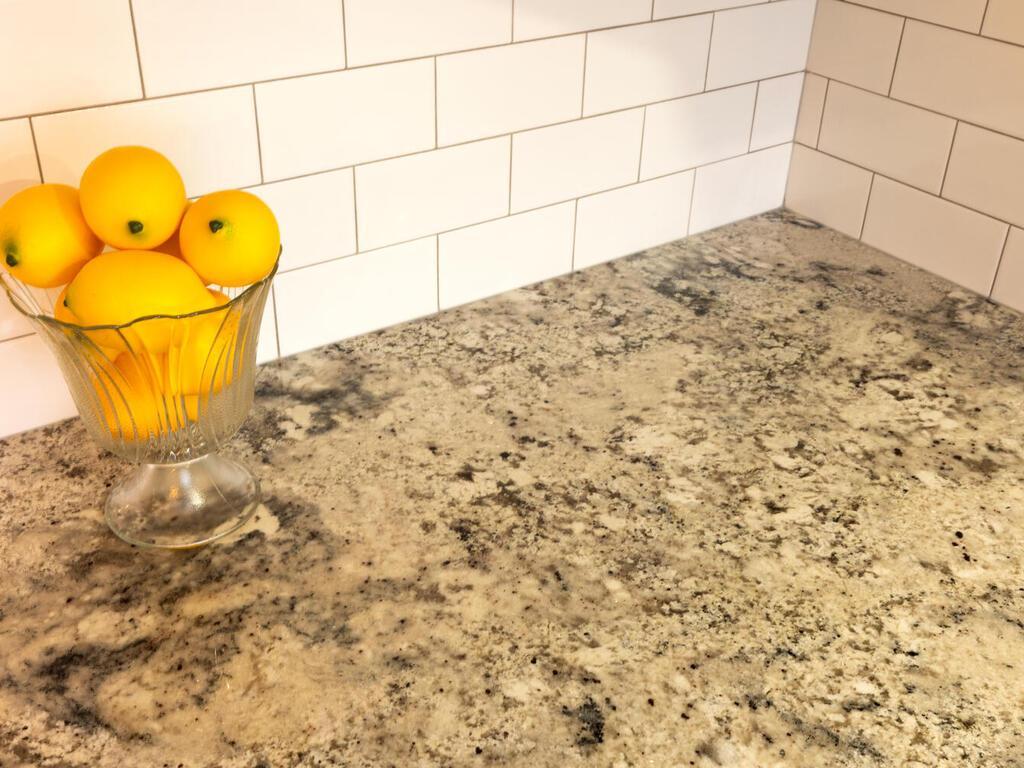
Kitchen counter with mottled granite, white subway-tile backsplash, and a bowl of lemons.
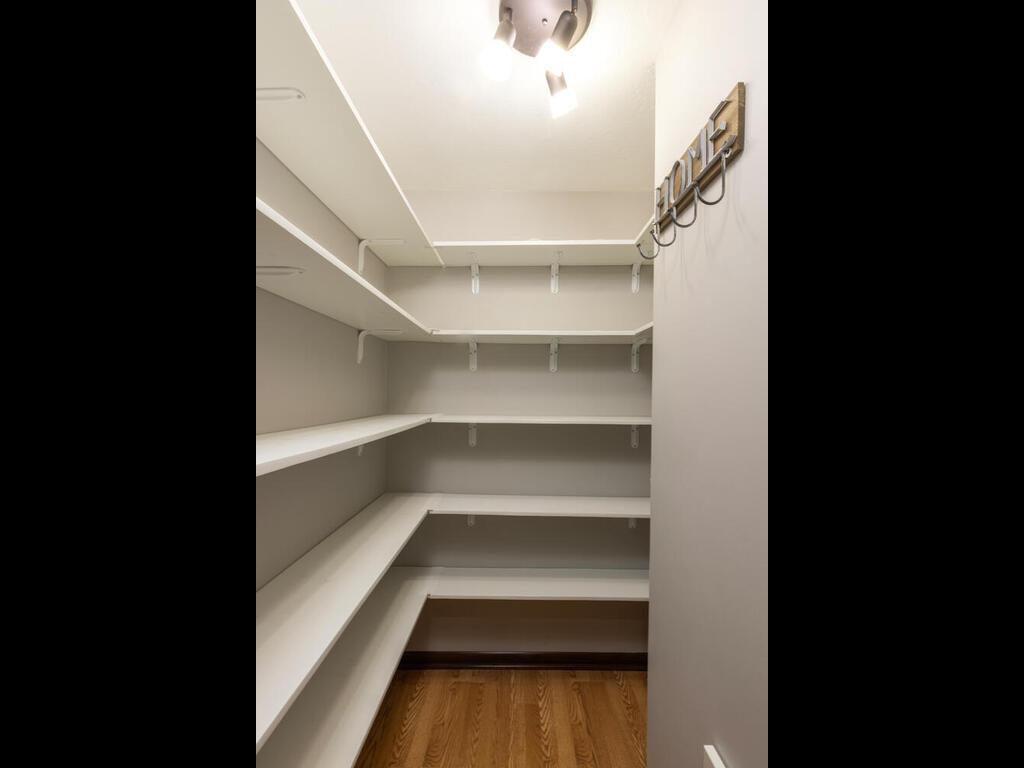
Walk-in closet with wraparound white shelving and a wood floor.
Kitchen with dark wood cabinets, a granite-topped island, and stainless steel appliances.
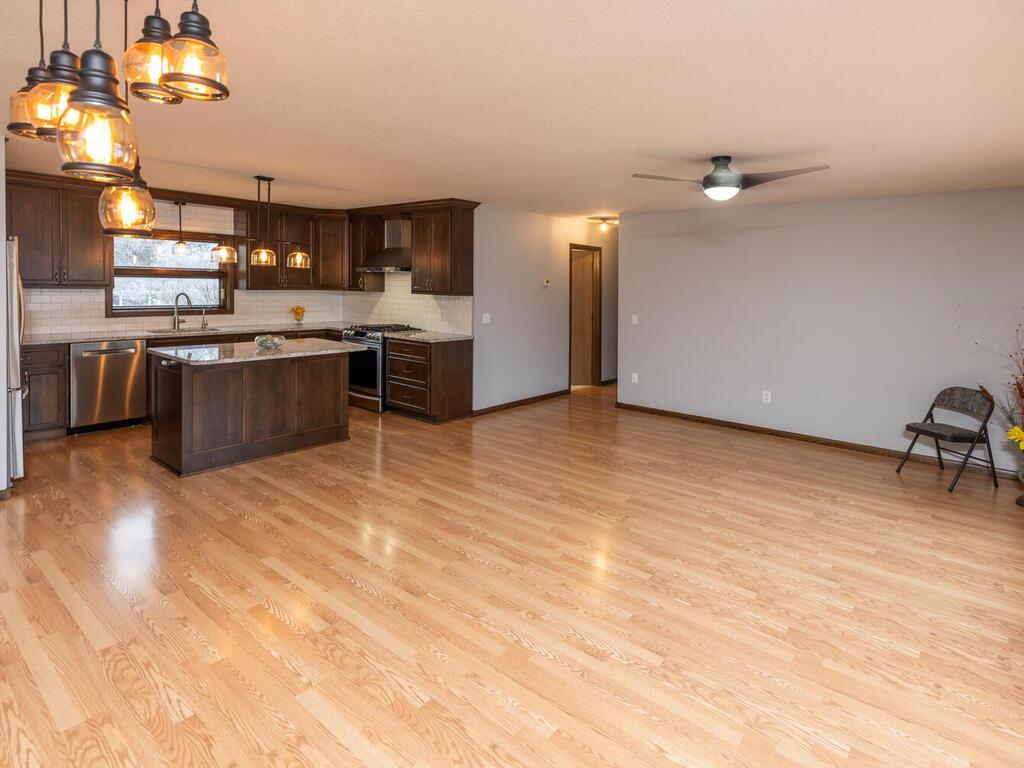
Open-plan kitchen with dark wood cabinets and island beside a spacious hardwood-floored living area.
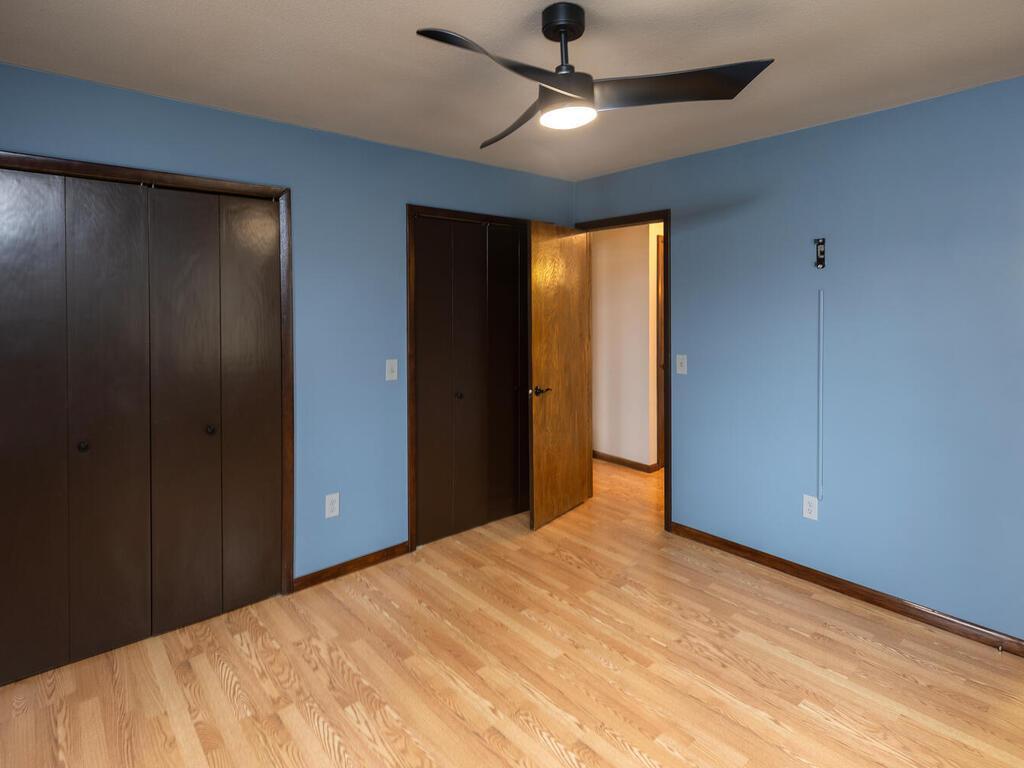
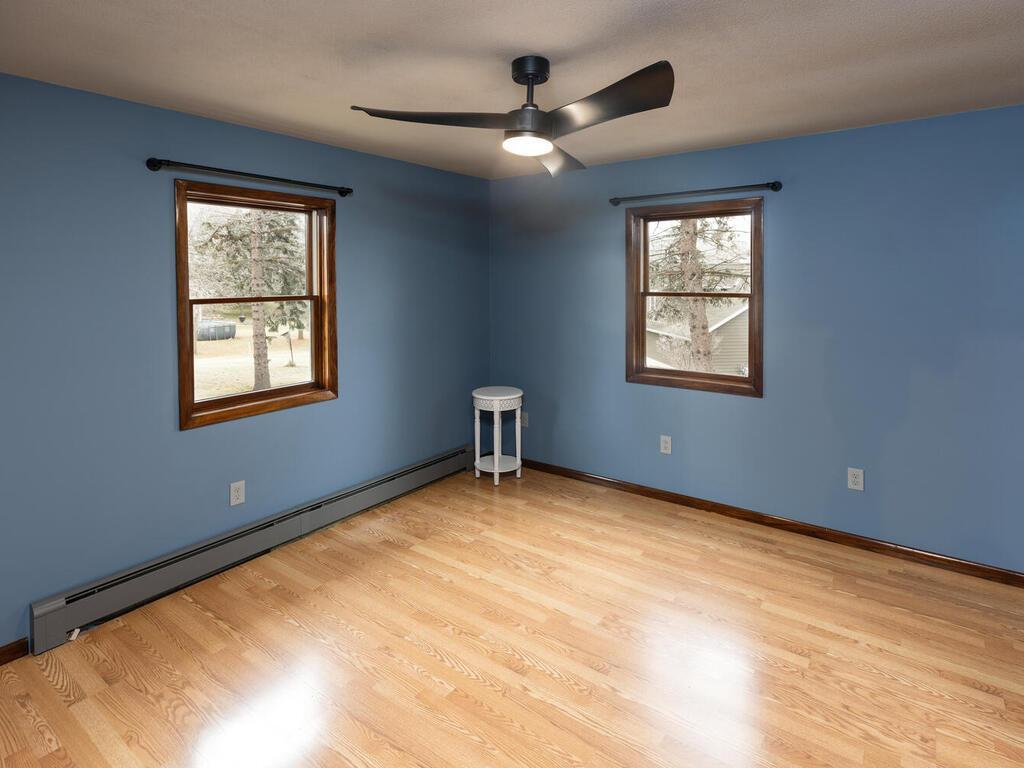
Empty bedroom with blue walls, light wood floors, dark closet doors, and a ceiling fan.
Empty blue-walled room with hardwood floors, two windows, and a ceiling fan.
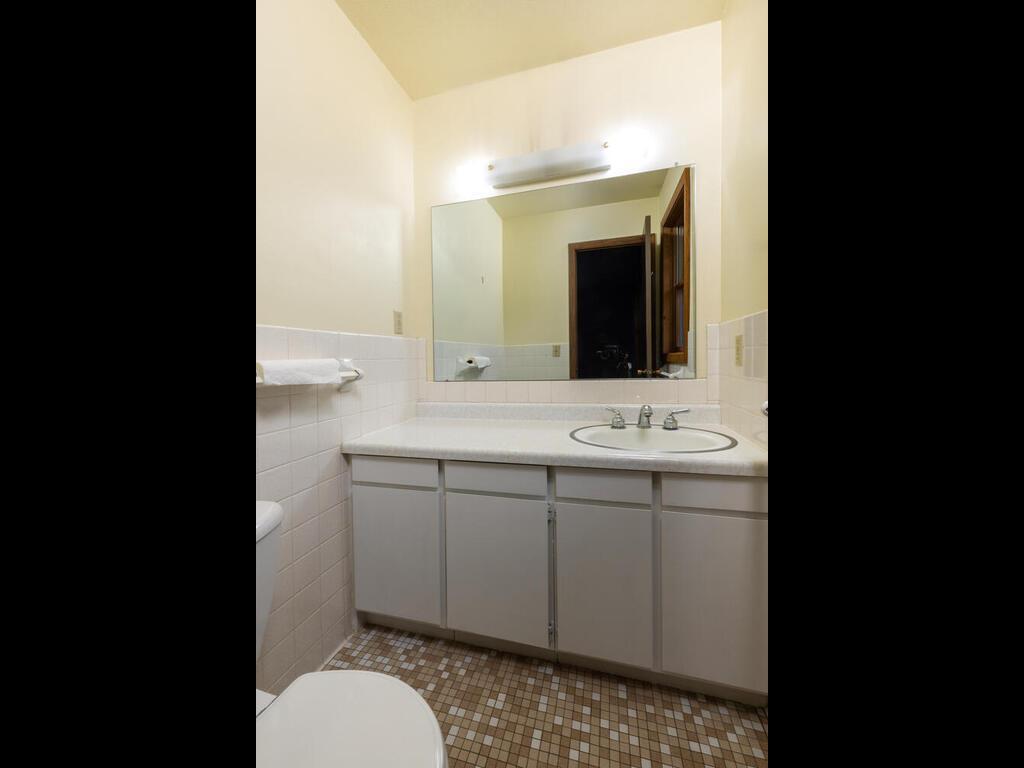
Bathroom with a long white vanity, large mirror, and mosaic tile floor.
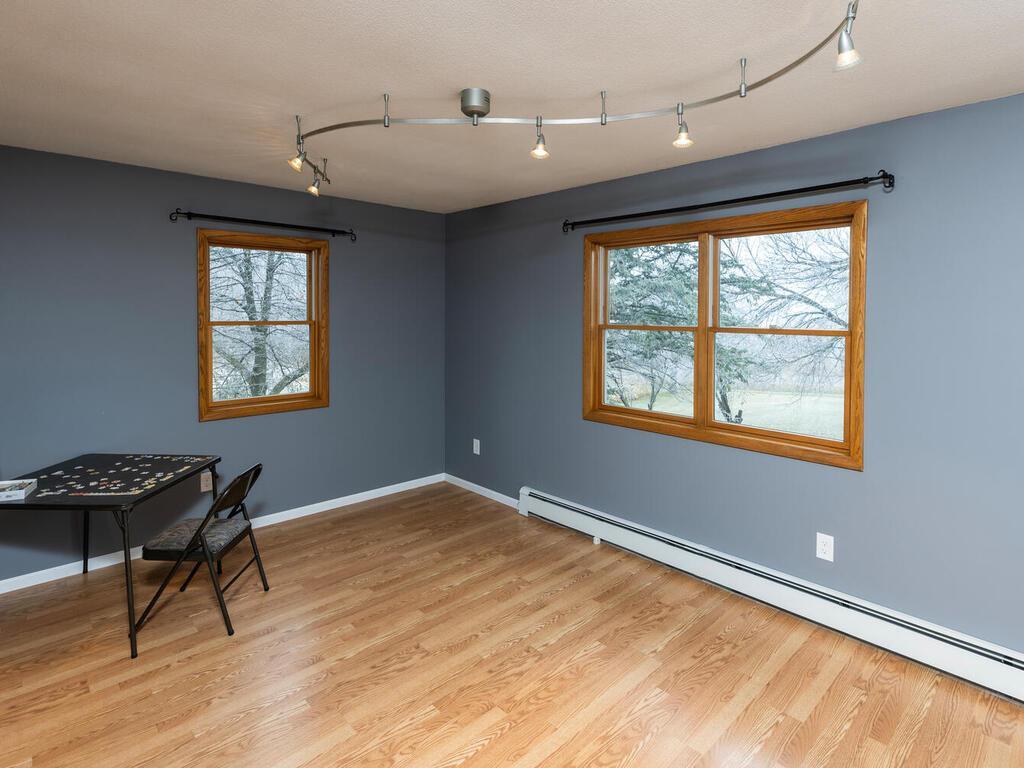
Interior room with hardwood floors, gray walls, and large wood-trimmed windows.
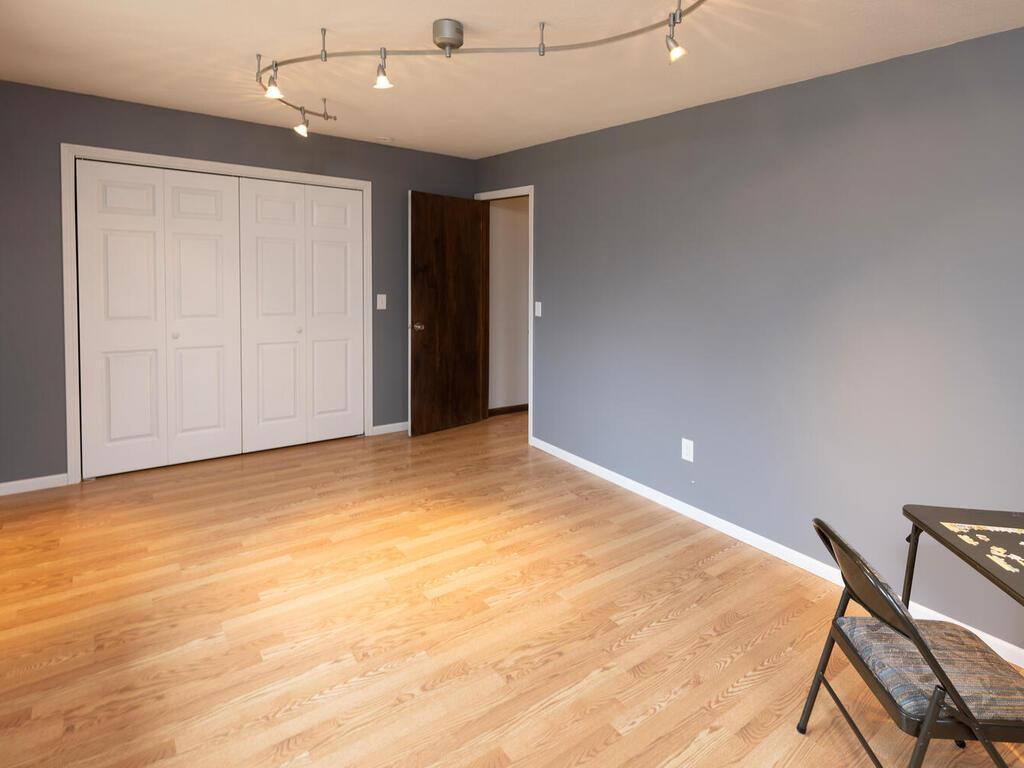
Room with hardwood floors, gray walls, white closet doors, and track lighting.
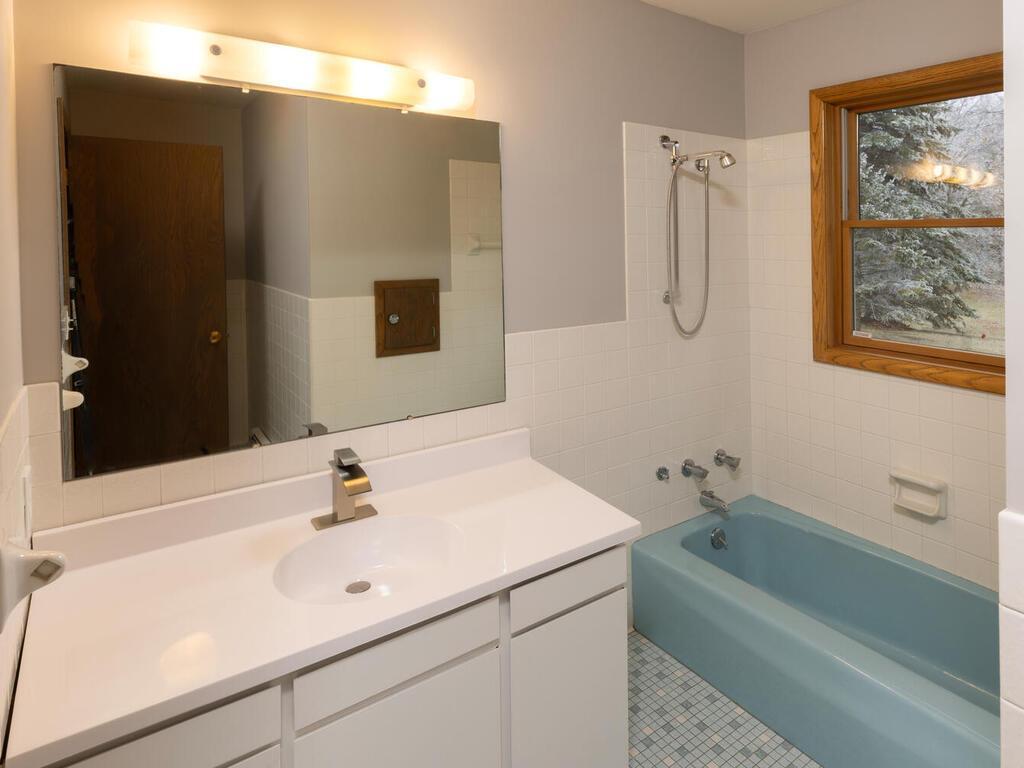
Bathroom with a white vanity and mirror beside a blue bathtub under a wood-framed window.
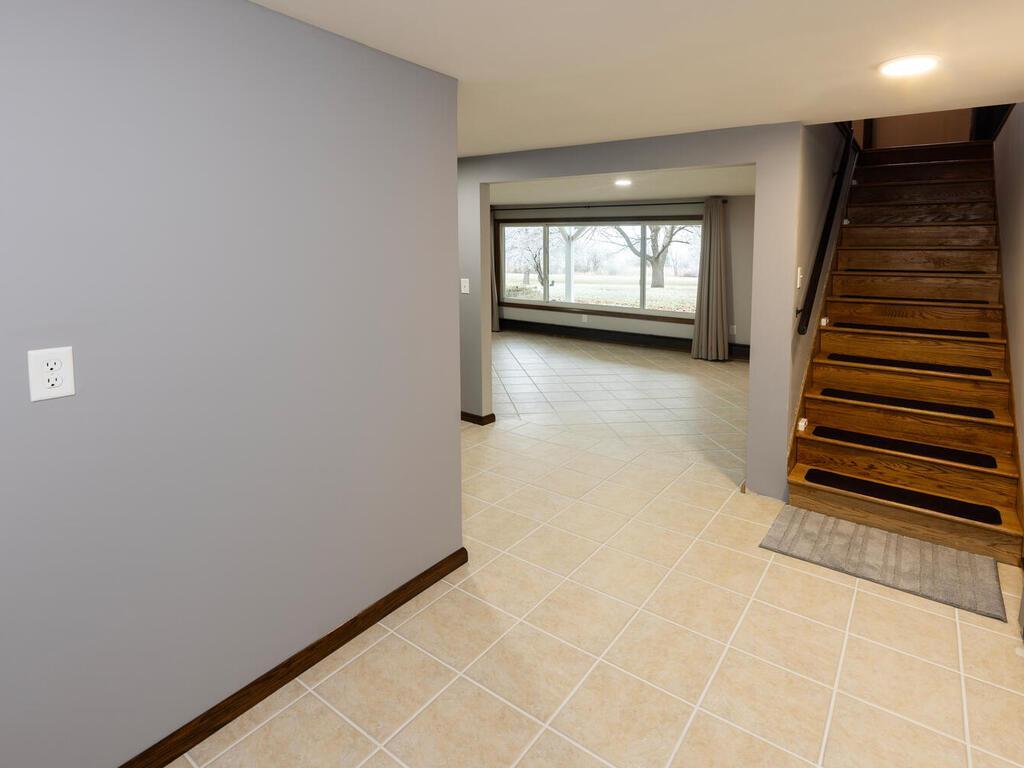
Tiled foyer with a dark wood staircase and a picture window overlooking leafless trees.
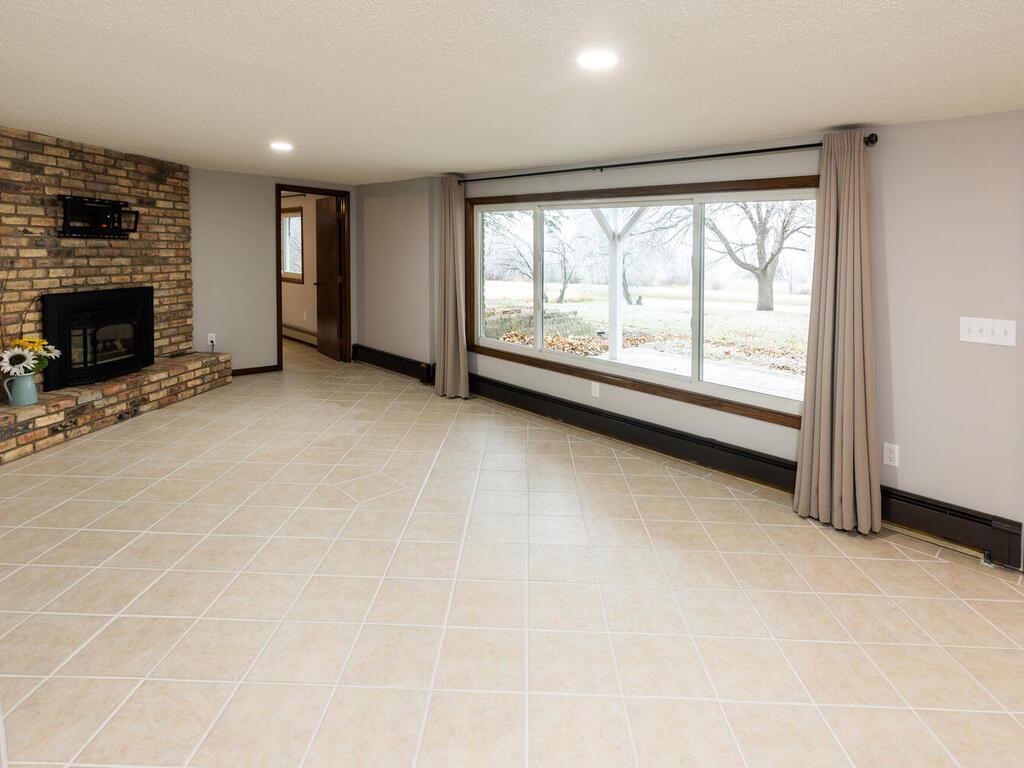
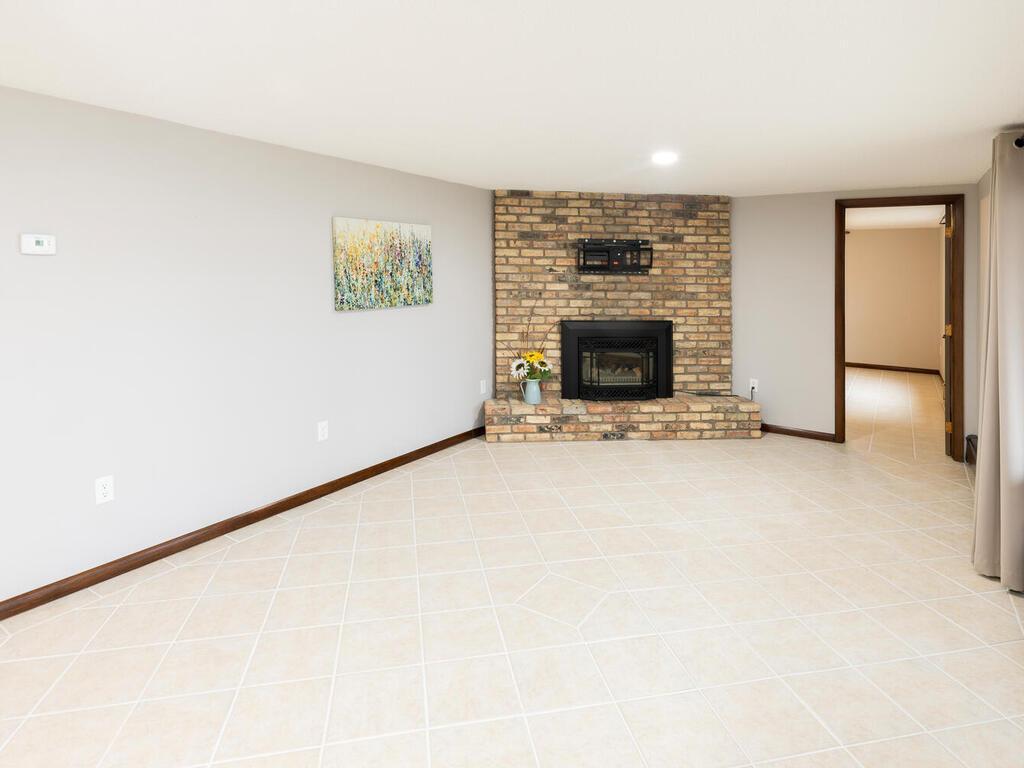
Empty living room with a brick fireplace, tile floor, and wide window overlooking a yard.
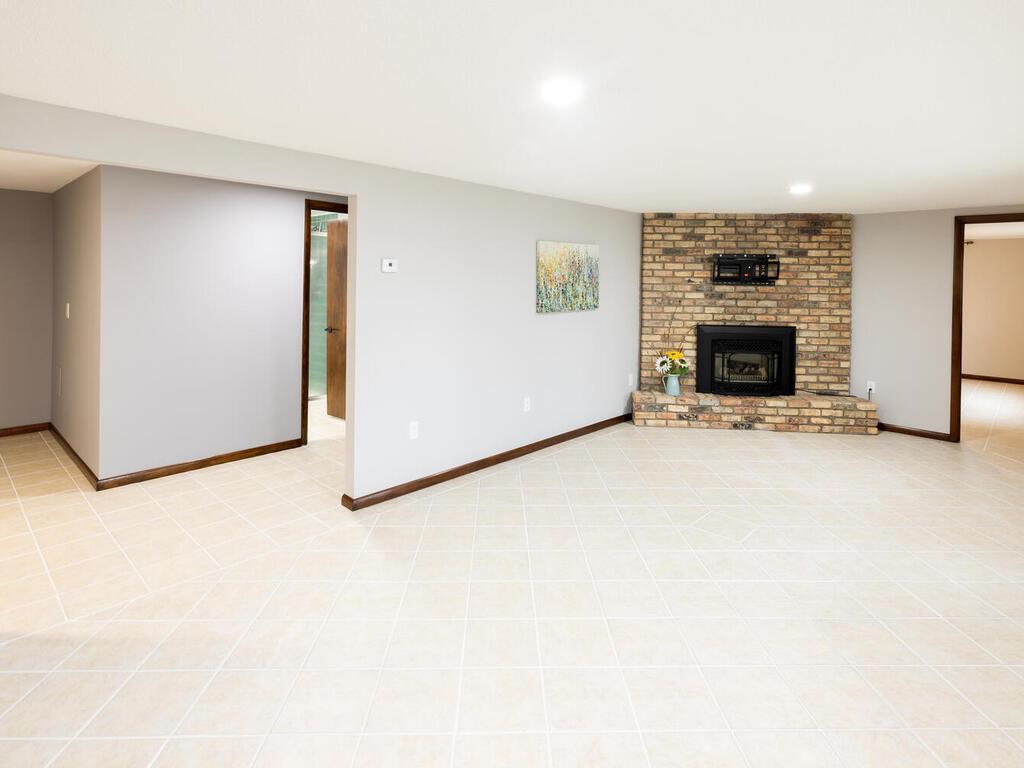
Living room with a brick fireplace, light tile flooring, and open doorways.
Unfurnished living room with a brick fireplace, tiled floor, and doorway to an adjoining room.
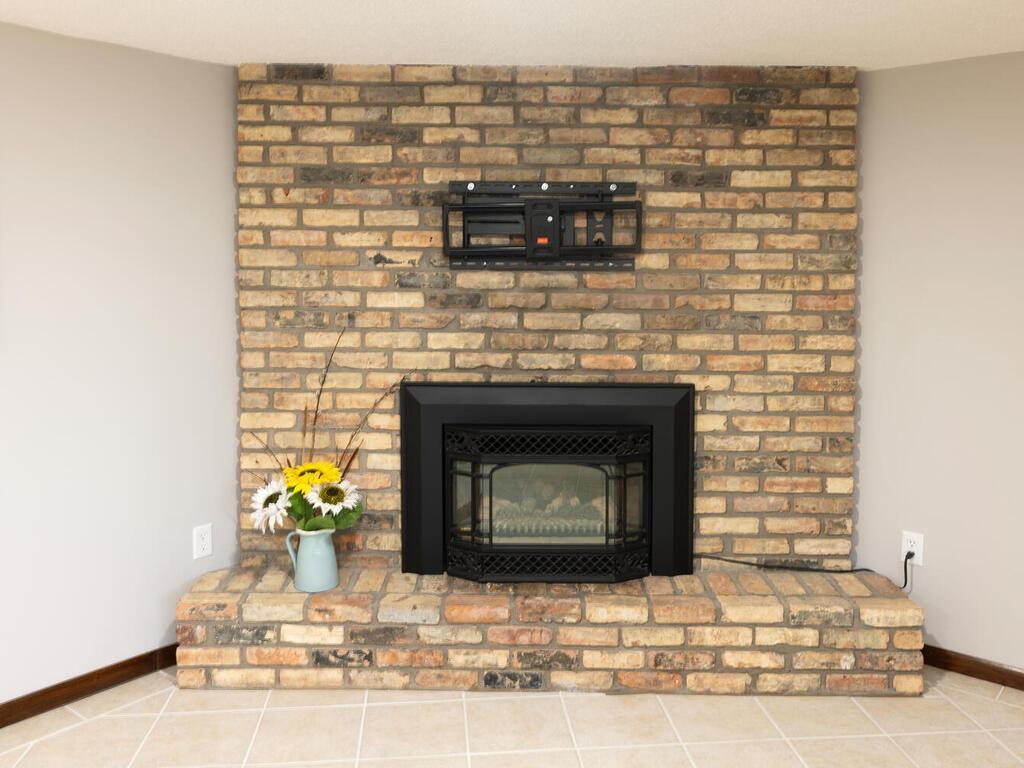
Brick fireplace with a black insert, raised hearth, and TV bracket above
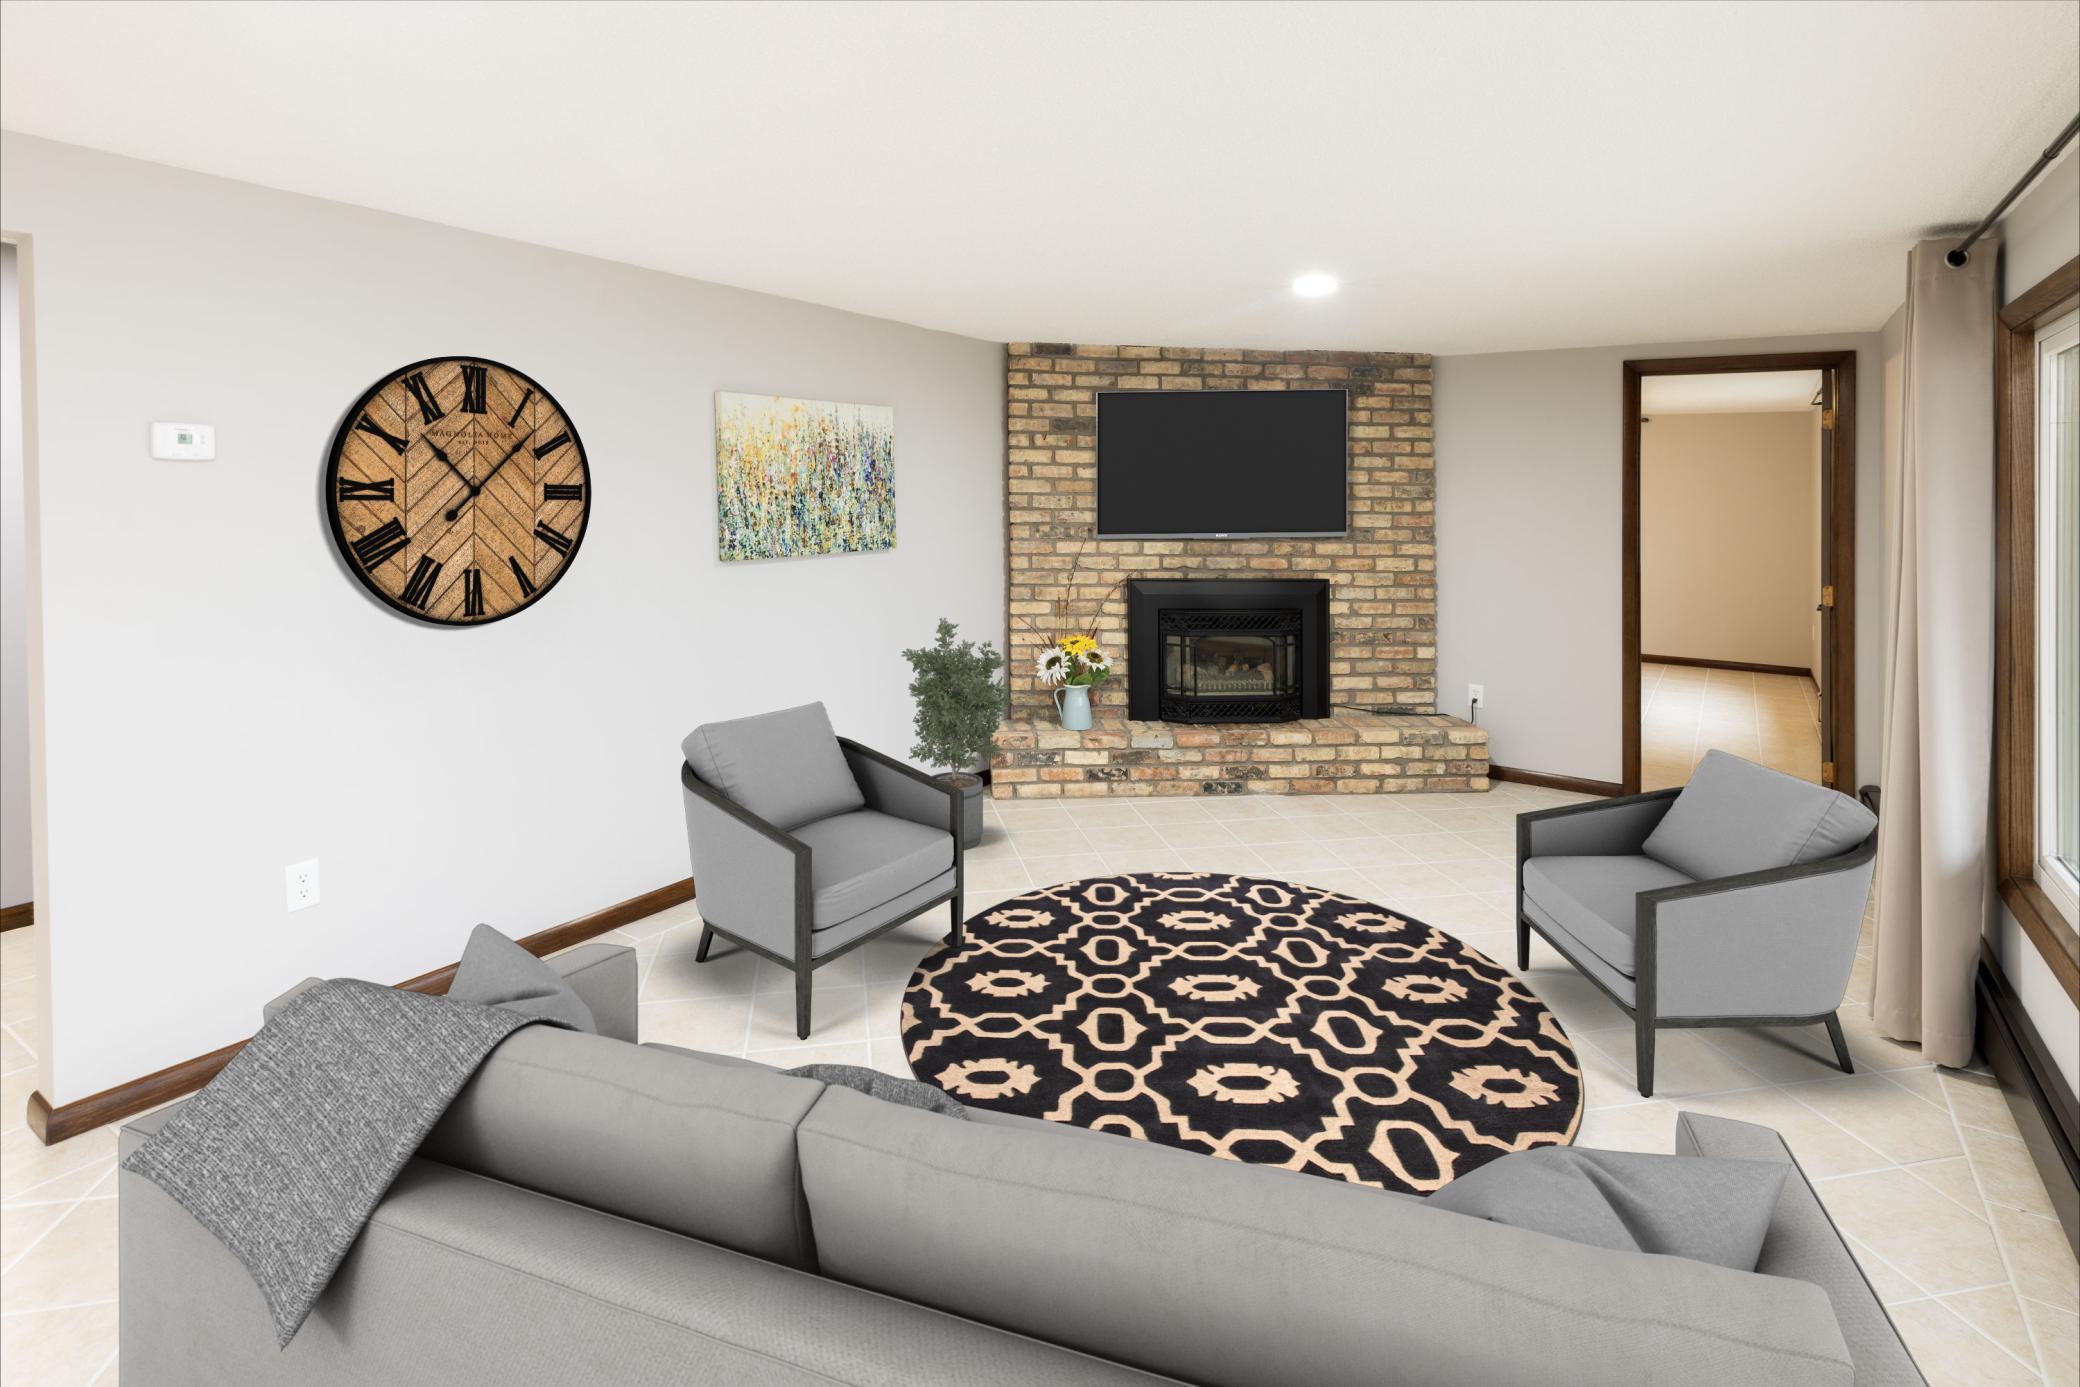
Living room with a brick fireplace, wall-mounted television, gray seating, and a round patterned rug.
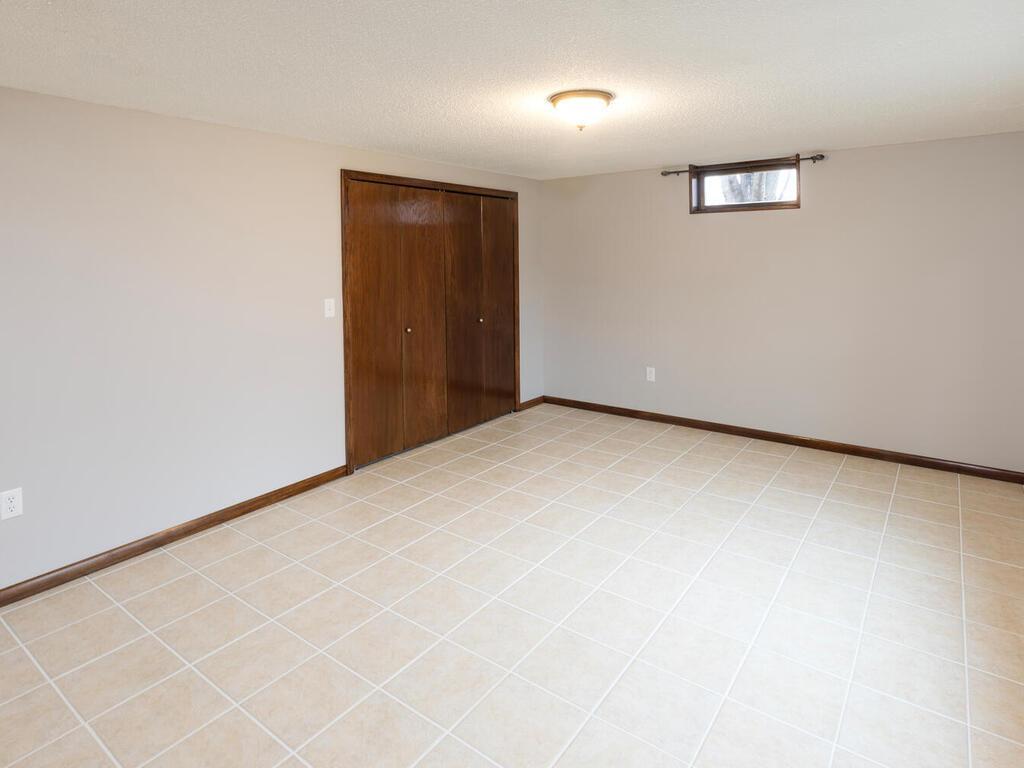
Empty tiled room with a dark wood double-door closet and a small high-set window.
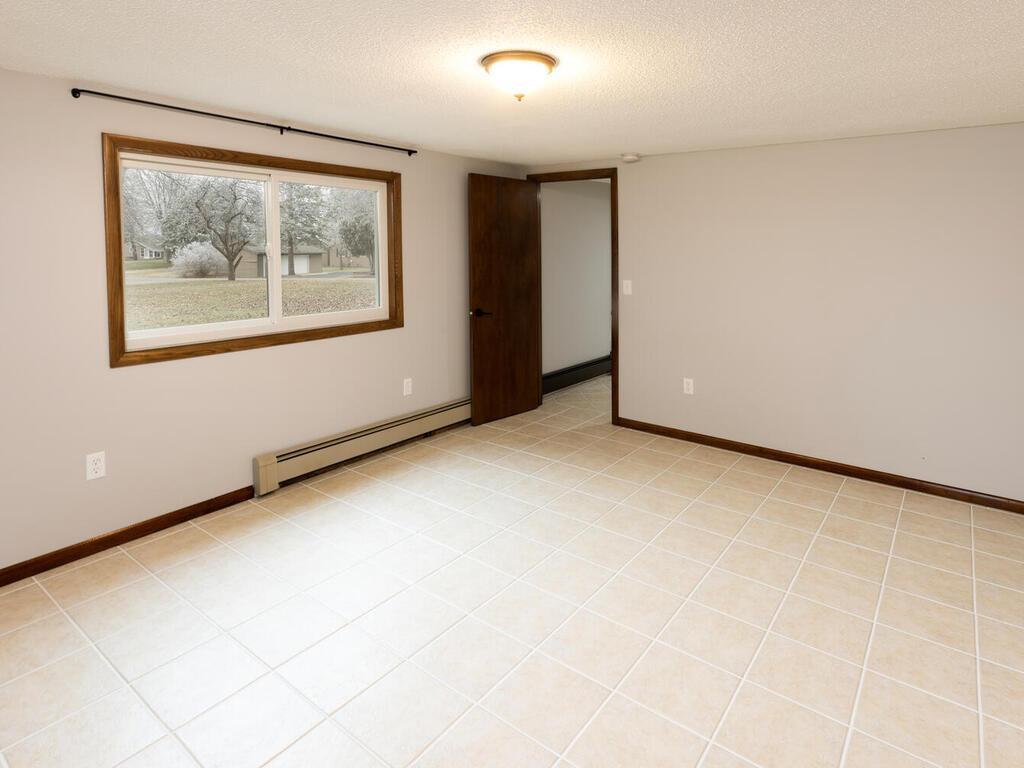
Empty tiled room with a wide window, dark wood trim, and an open door.
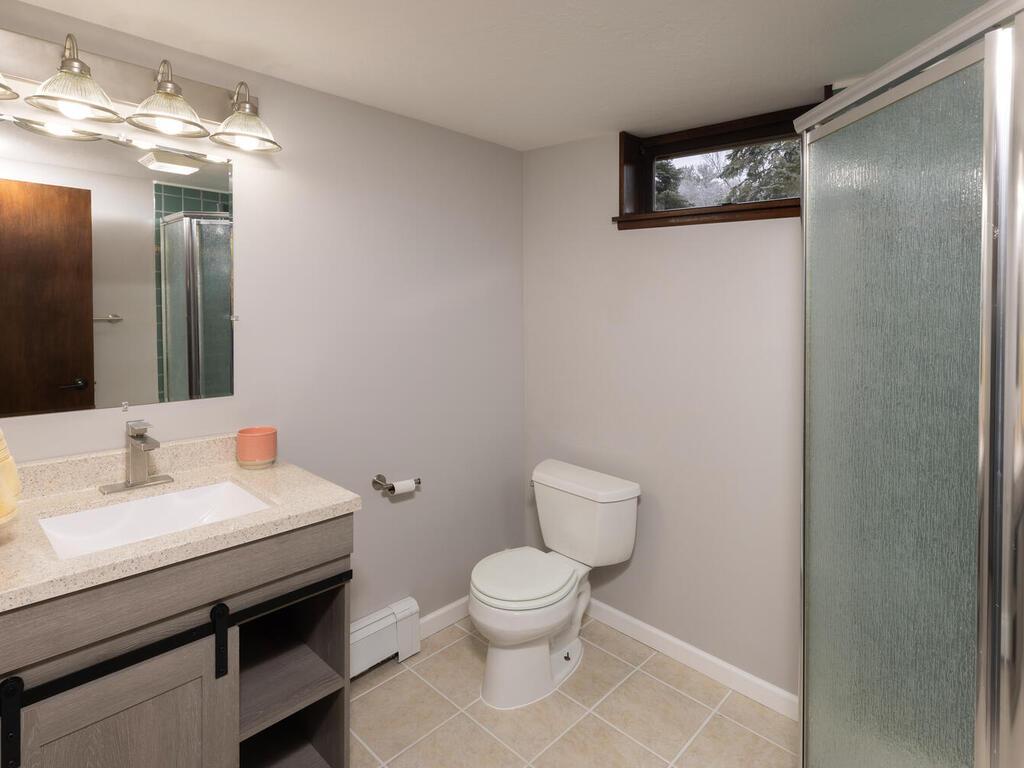
Bathroom with gray vanity, stone countertop, frosted-glass shower, and high window.
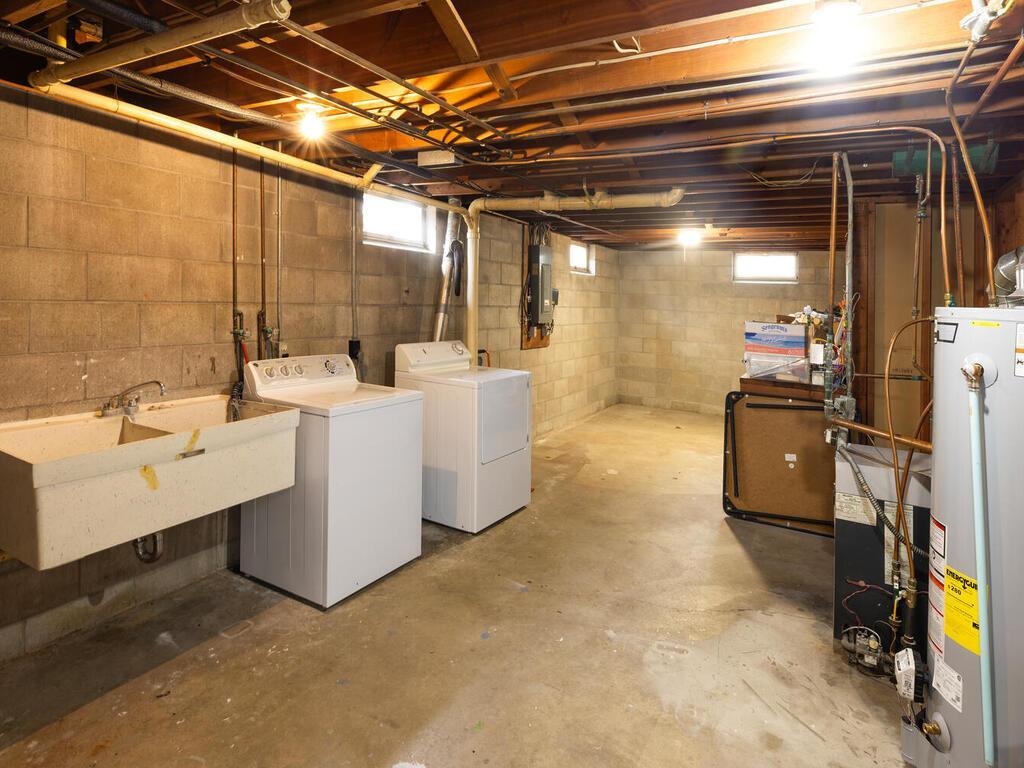
Basement laundry room with a utility sink, washer, dryer, and exposed ceiling joists.
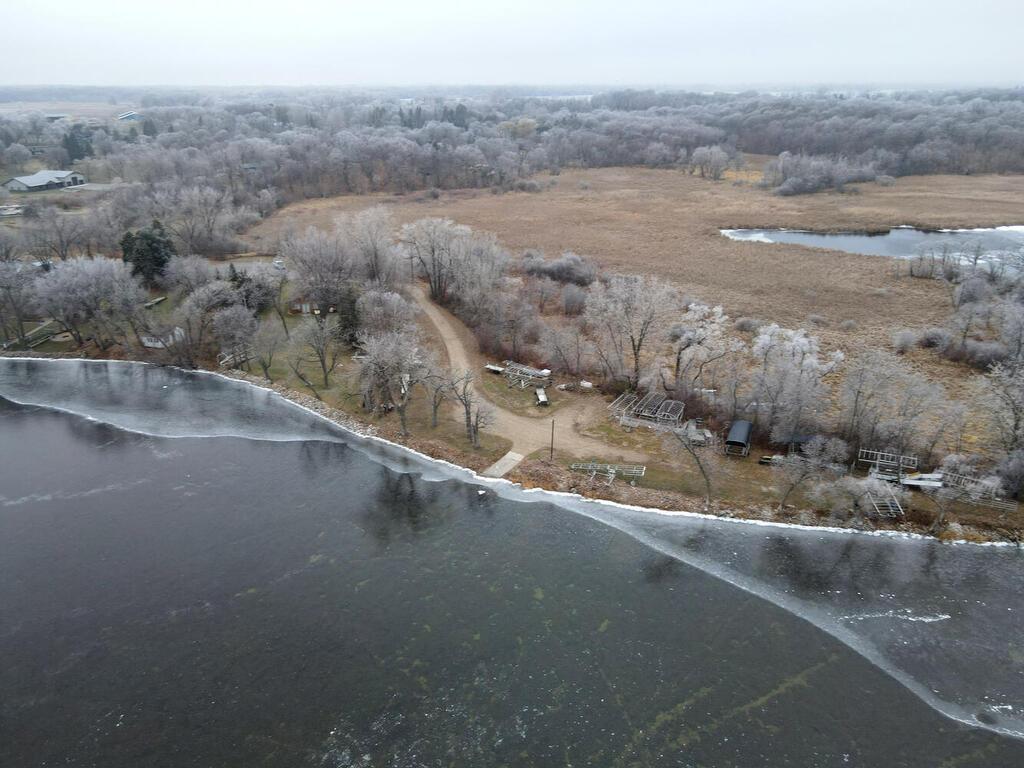
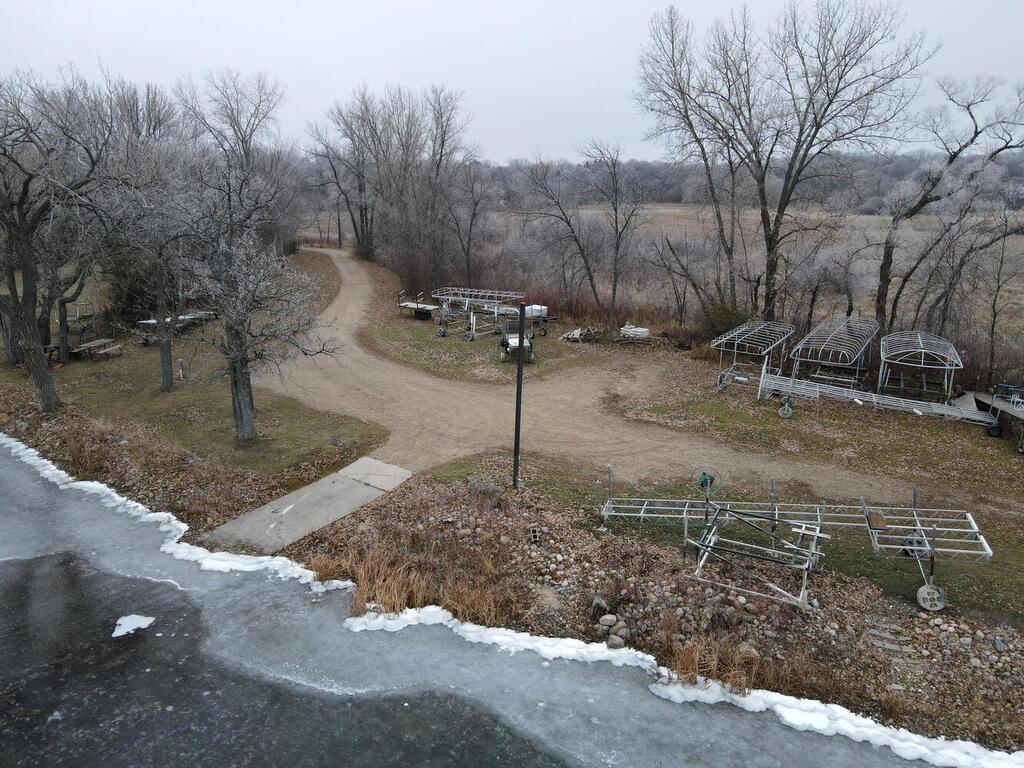
Aerial view of a winter lakeshore with a curving gravel drive, shoreline docks, and ice along the water's edge.
Winter aerial of a lakeside property with a frozen shoreline, frosted trees and boat lifts.
Aerial view of a wooded lakeshore with small docks beside a partially frozen lake and marshland.
Waterfront property with a gravel driveway and metal boat lifts beside an icy shoreline.
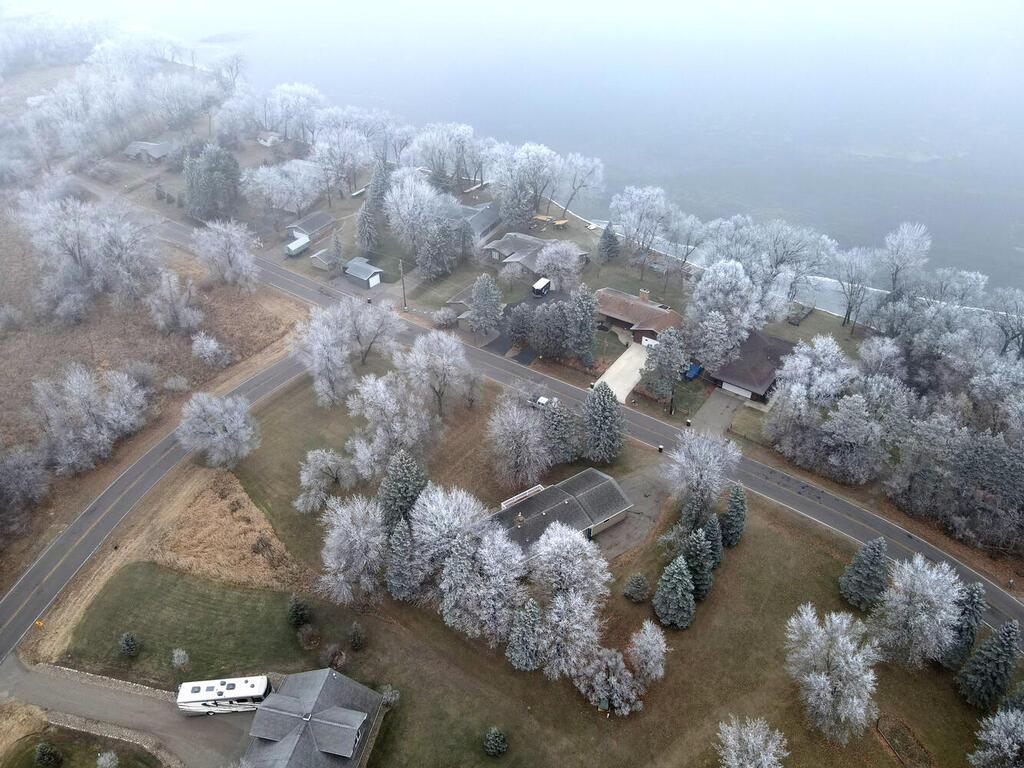
Aerial view of lakeside homes and curving roads among frost-covered trees.
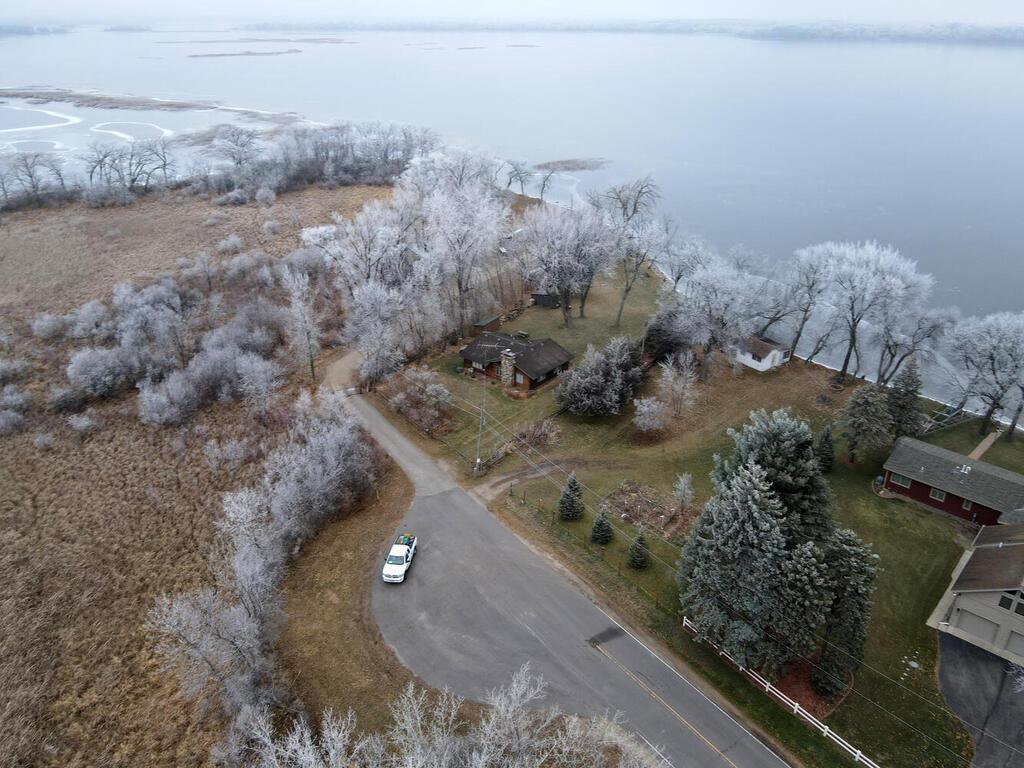
Aerial view of a lakeside home among frost-covered trees beside a broad winter lake.
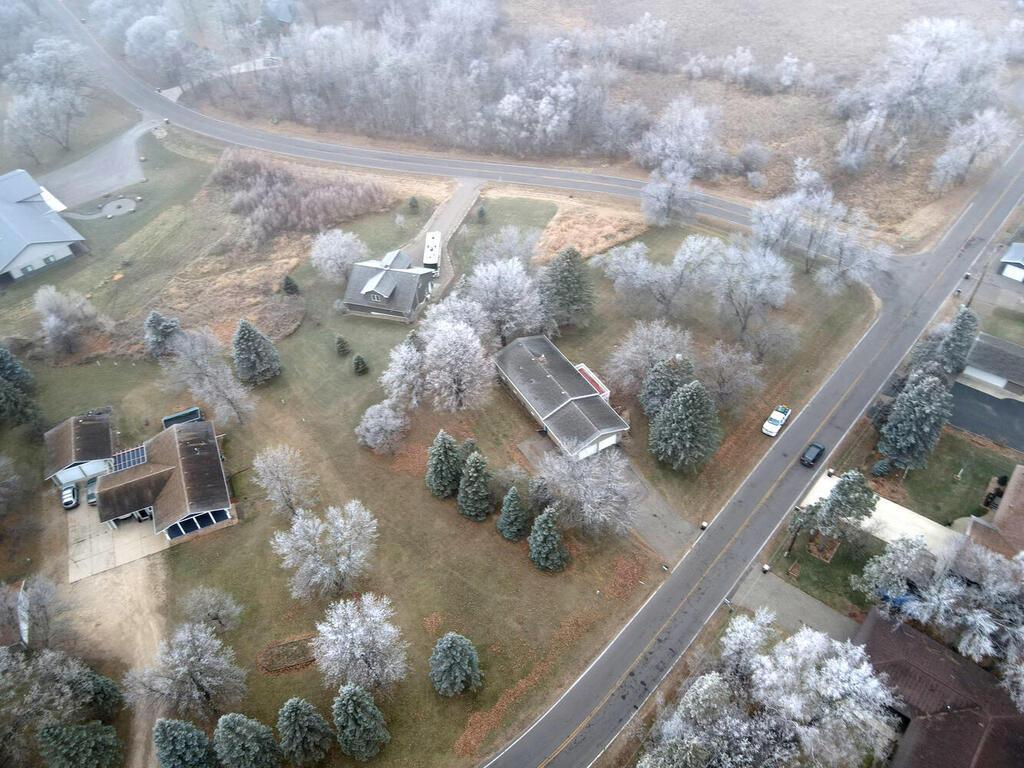
Aerial view of homes along a road, with frost-covered trees and lawns.
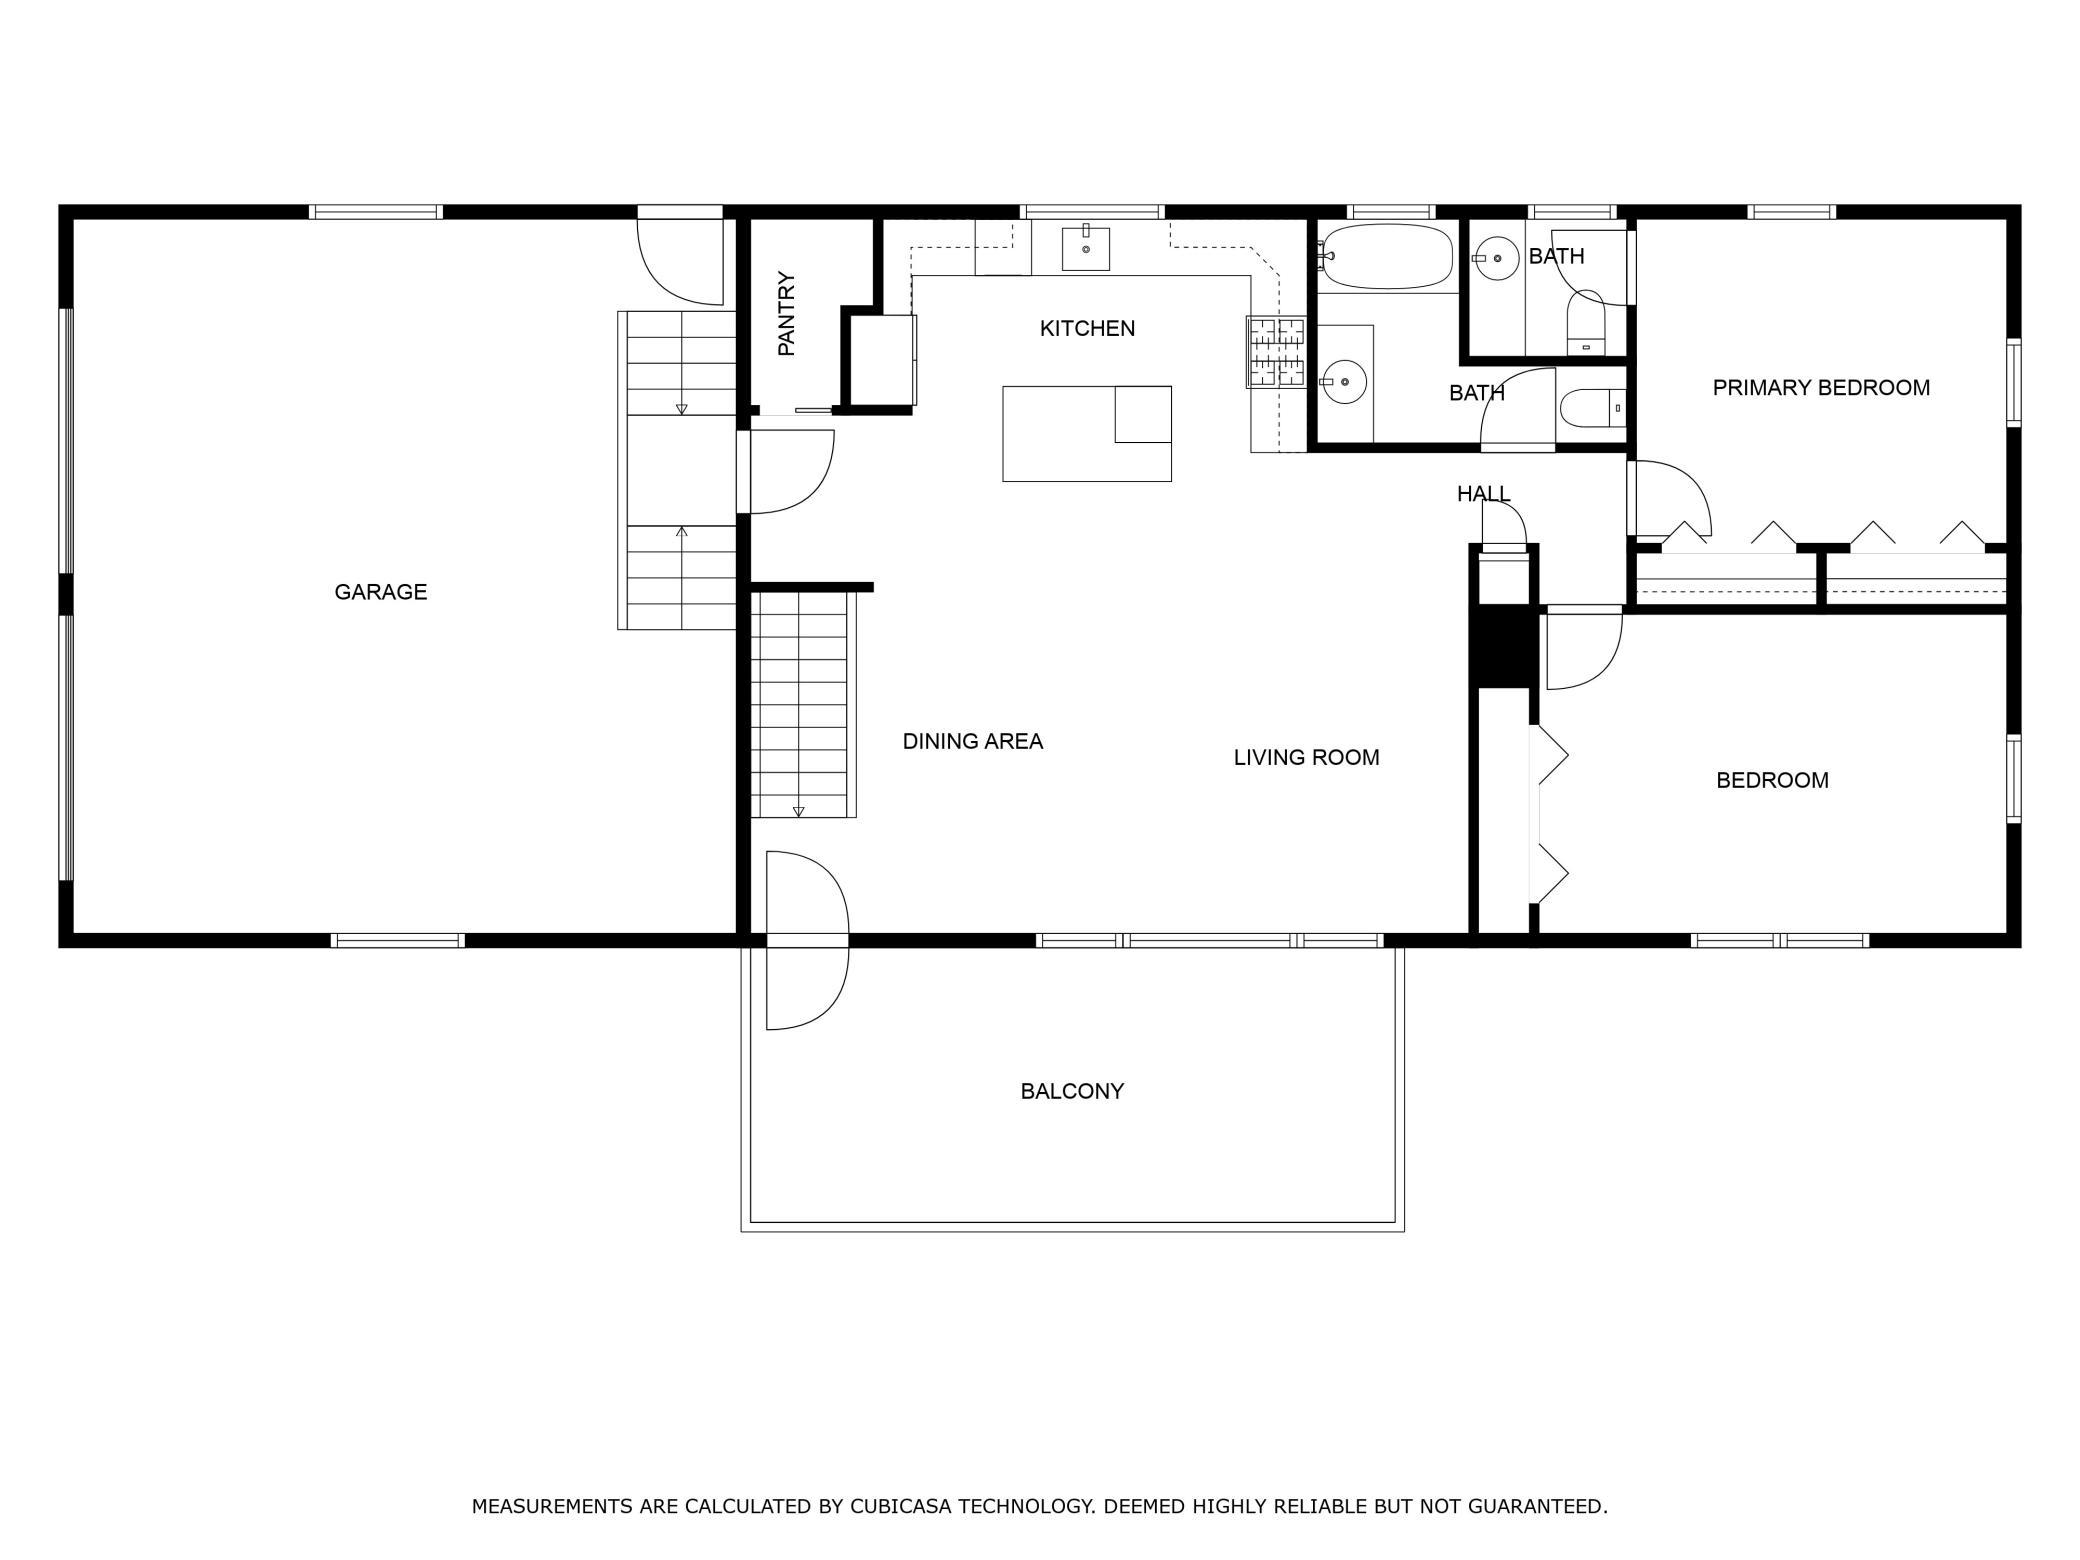
Floor plan with garage, open living and dining areas, two bedrooms, two baths, and balcony.
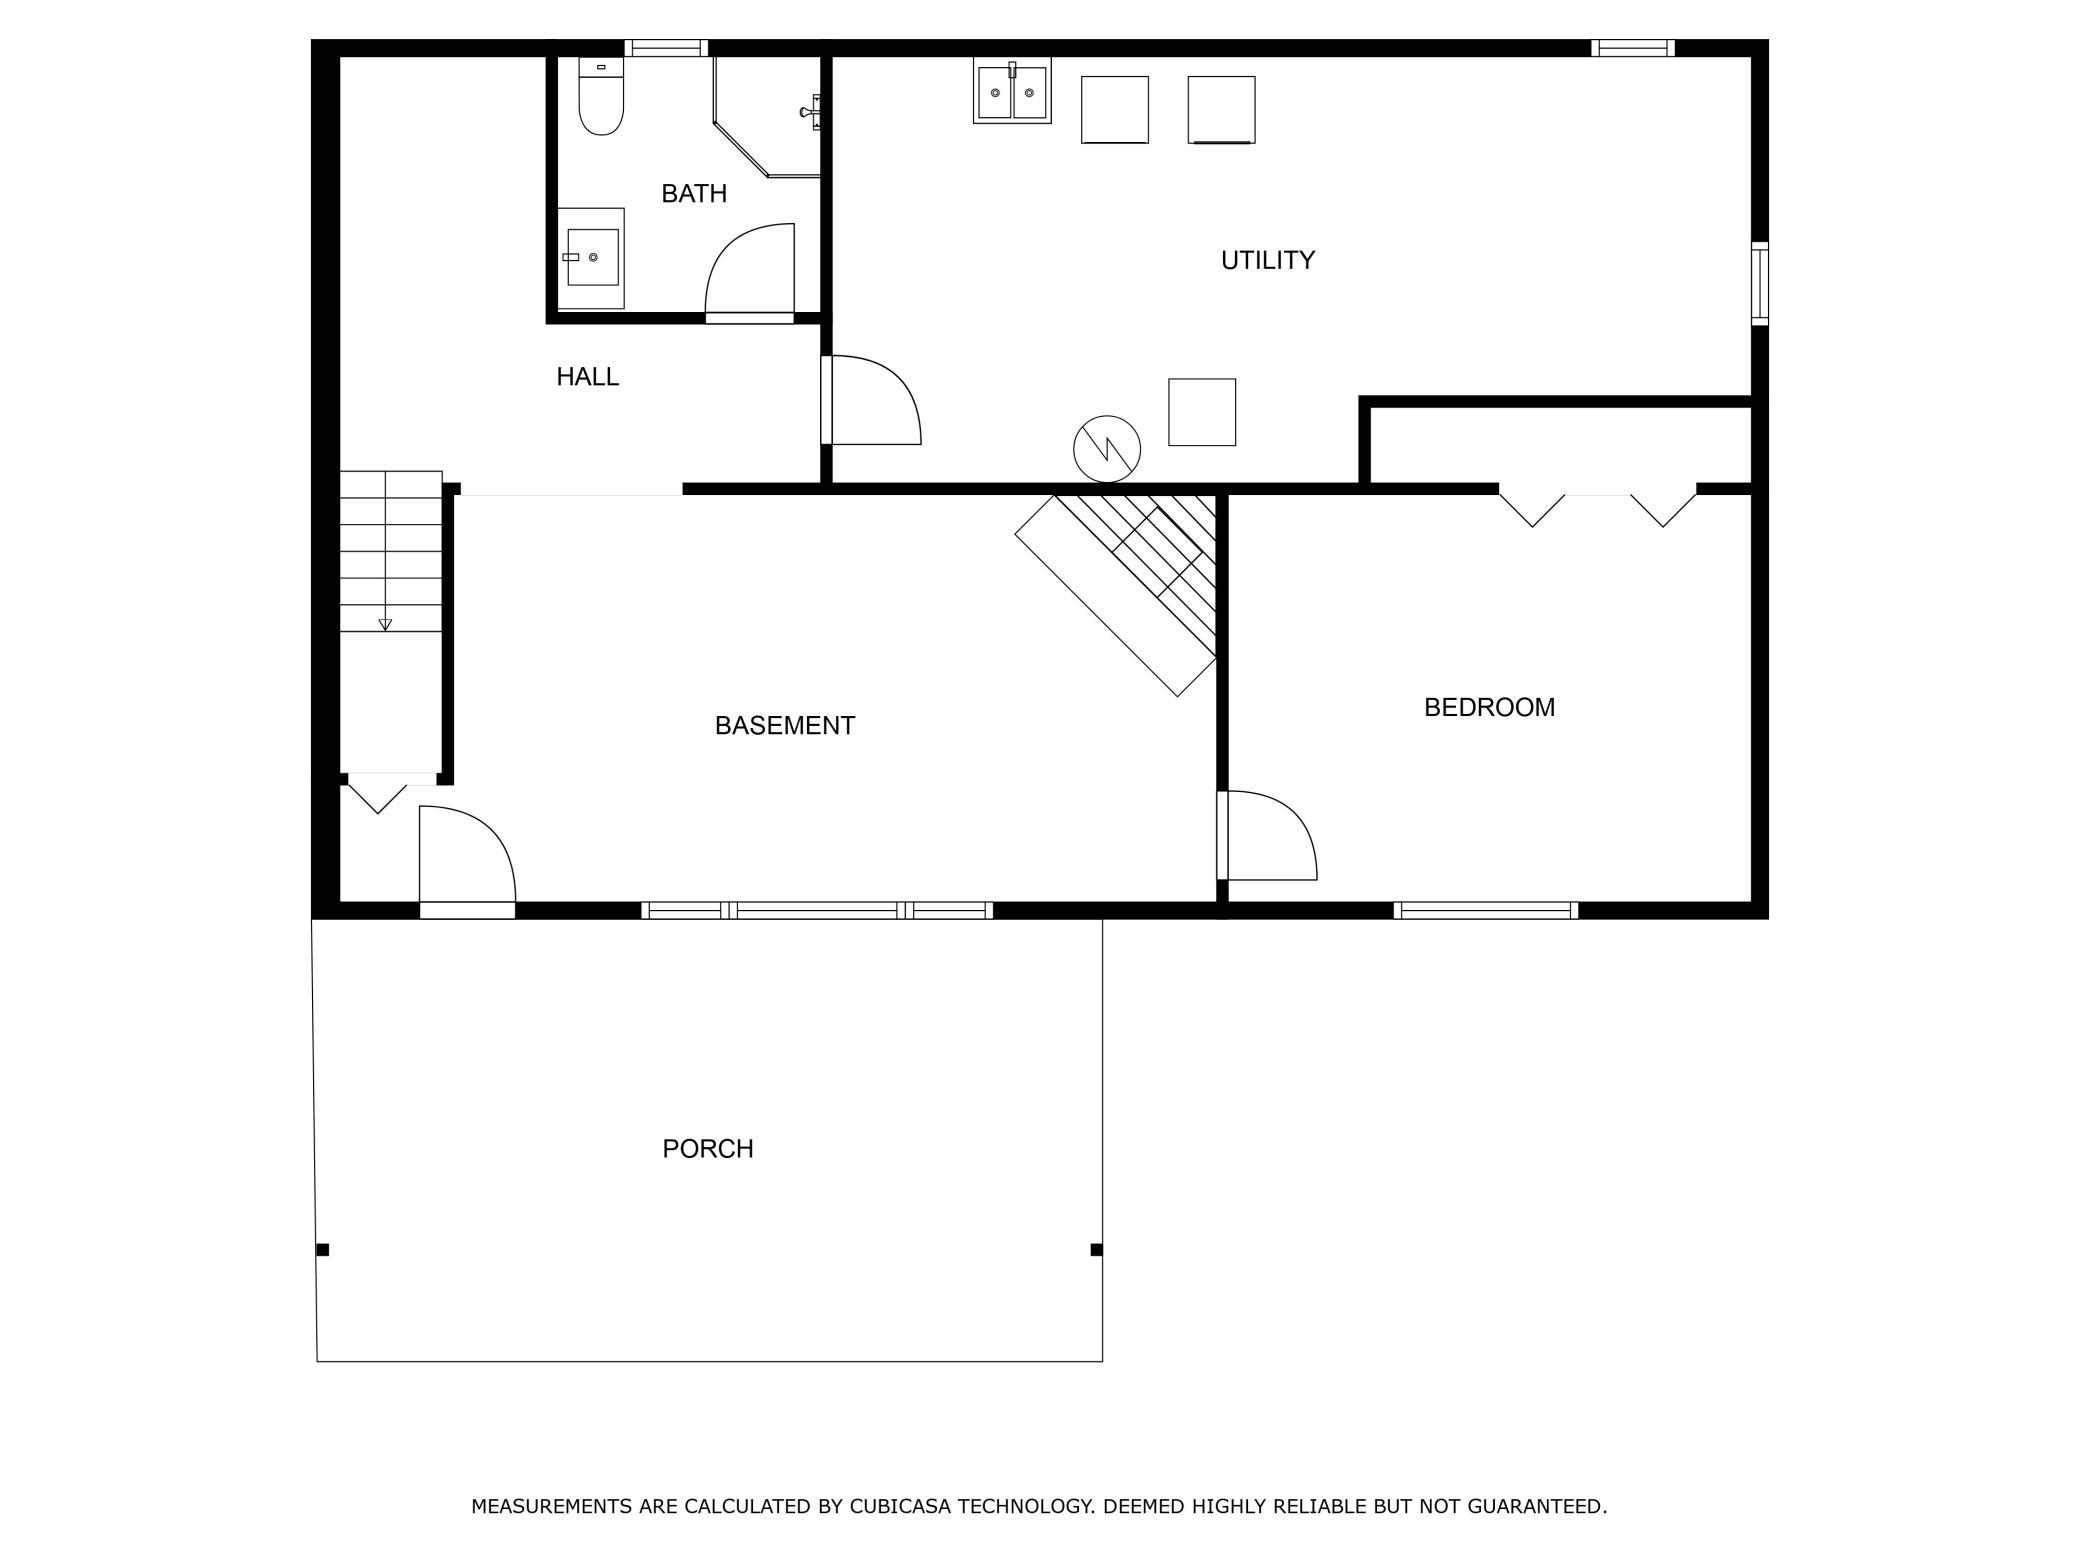
Basement floor plan with a utility room, bedroom, bathroom, stairs, and porch.
SEE ALL PHOTOS
Gray house with a white-railed deck behind a broad lawn and mature trees.
Rear of a split-level home with a raised white deck and walkout lower level.
House with a raised white deck and covered concrete patio supported by white posts.
Rear of a two-story house with a white-railed deck and leaf-covered yard.
Home exterior with a raised white deck, two-car garage, and large tree in the yard.
Red-stained deck with white railings overlooks a yard of bare trees and evergreens.
Tan-sided single-story home with two white garage doors and a long paved driveway.
Stair landing with a teal accent wall, warm pendant lights, and a glass-paned door overlooking snow.
Living room with light wood floors, large deck-facing windows, and a blue accent wall beside a stairwell railing.
Open-plan living and dining area beside a dark-wood kitchen, with a blue accent wall and patterned rug.
Open-plan kitchen with a dark wood island, stainless appliances, hardwood floors, and a blue accent wall.
Kitchen with a large granite island, dark wood cabinets, and stainless steel appliances.
Kitchen with dark wood cabinets, a granite island, stainless steel appliances, and hardwood floors.
Kitchen sink beneath a wide window, framed by dark wood cabinetry and white subway tile.
Bosch oven built into a dark wood kitchen island beneath a speckled granite countertop.
Open built-in oven and pulled-out drawers beneath a granite countertop in a dark wood kitchen.
Kitchen range and hood against a white subway tile backsplash, framed by dark wood cabinets.
Kitchen with a stainless-steel gas range, angular hood, dark wood cabinets, and white subway tile backsplash.
Open corner kitchen cabinet with white rotating shelves beneath a speckled granite countertop.
Kitchen counter with mottled granite, white subway-tile backsplash, and a bowl of lemons.
Walk-in closet with wraparound white shelving and a wood floor.
Kitchen with dark wood cabinets, a granite-topped island, and stainless steel appliances.
Open-plan kitchen with dark wood cabinets and island beside a spacious hardwood-floored living area.
Empty bedroom with blue walls, light wood floors, dark closet doors, and a ceiling fan.
Empty blue-walled room with hardwood floors, two windows, and a ceiling fan.
Bathroom with a long white vanity, large mirror, and mosaic tile floor.
Interior room with hardwood floors, gray walls, and large wood-trimmed windows.
Room with hardwood floors, gray walls, white closet doors, and track lighting.
Bathroom with a white vanity and mirror beside a blue bathtub under a wood-framed window.
Tiled foyer with a dark wood staircase and a picture window overlooking leafless trees.
Empty living room with a brick fireplace, tile floor, and wide window overlooking a yard.
Living room with a brick fireplace, light tile flooring, and open doorways.
Unfurnished living room with a brick fireplace, tiled floor, and doorway to an adjoining room.
Brick fireplace with a black insert, raised hearth, and TV bracket above
Living room with a brick fireplace, wall-mounted television, gray seating, and a round patterned rug.
Empty tiled room with a dark wood double-door closet and a small high-set window.
Empty tiled room with a wide window, dark wood trim, and an open door.
Bathroom with gray vanity, stone countertop, frosted-glass shower, and high window.
Basement laundry room with a utility sink, washer, dryer, and exposed ceiling joists.
Aerial view of a winter lakeshore with a curving gravel drive, shoreline docks, and ice along the water's edge.
Winter aerial of a lakeside property with a frozen shoreline, frosted trees and boat lifts.
Aerial view of a wooded lakeshore with small docks beside a partially frozen lake and marshland.
Waterfront property with a gravel driveway and metal boat lifts beside an icy shoreline.
Aerial view of lakeside homes and curving roads among frost-covered trees.
Aerial view of a lakeside home among frost-covered trees beside a broad winter lake.
Aerial view of homes along a road, with frost-covered trees and lawns.
Floor plan with garage, open living and dining areas, two bedrooms, two baths, and balcony.
Basement floor plan with a utility room, bedroom, bathroom, stairs, and porch.
Courtesy of West Metro Real Estate Group, Terri A Erickson Listing Contact:  
Sold

9201 Kilbury Avenue NW

9201 Kilbury Avenue NW, Annandale, MN 55302

$367,500
Beautiful Rambler with Clearwater Lake View & Deeded Access. One acre lot with apple trees, deer & tons of wildlife. Gorgeous Custom kitchen updated in 2020 with granite countertops, all soft-close cabinetry, under counter lighting. Soft-close walk-in pantry with motion light. Large Primary Suite with half bath. 2023 new hot water heater. 2021 new leaf guard gutters. 2020 almost all new light fixtures. 2008 all main level windows replaced & 2021 all lower level windows replaced and Door with Renewal by Anderson warranty. The lower level at bottom of steps "was" a wet bar area & plumbing still there in panel. Large family room with gas fireplace & 3rd large bedroom. Furnace was replaced in 1996. Laundry & Huge storage area. Walk out to your stamped concrete patio and beautiful yard. Redwood Deck. A short walk to your deeded Clearwater Lake accesss. Utilities average $164 month for gas/electric. Come enjoy the Country but yet close to town.

3
beds

3
baths

1,988 Sq.Ft. LIVING AREA

0.97 Acres lot

Hollie Engle

Hollie Engle

Features & Amenities

Interior

  • total bedrooms3
  • Total bathrooms3
  • full bathroom1
  • three quarter bathroom1
  • half bathroom1
  • Fireplace Brick, Circulating, Family Room, Full Masonry, Gas, Insert
  • APPLIANCES Dishwasher, Disposal, Dryer, ENERGY STAR Qualified Appliances, Exhaust Fan, Gas Water Heater, Microwave, Range, Refrigerator, Stainless Steel Appliances, Washer, Water Softener Rented

Area & Lot

  • Status Sold
  • Date Sold February 16, 2024
  • Living Area1,988 Sq.Ft.
  • Total Area2,288 Sq.Ft.
  • Lot Area0.97 Acres
  • MLS® ID6463791
  • TypeResidential
  • YEAR BUILT1971
  • NeighborhoodWright County
  • Water FrontageDeeded Access
  • School DistrictAnnandale

Exterior

  • STORIES1
  • Garage Space2.0
  • water SourceWell
  • PoolNone
  • roofAge Over 8 Years, Asphalt
  • lot featuresCorner Lot, Many Trees, Underground Utilities
  • parkingAttached Garage, Asphalt, Garage Door Opener
  • HEAT TYPEBoiler, Fireplace(s), Hot Water
  • AIR CONDITIONINGDuctless Mini-Split
  • sewerSeptic System Compliant - Yes, Tank with Drainage Field
  • Disability FeaturesNone

Financial

  • Sales Price$367,500
  • Real Estate Tax $1,903/yr

Wright County

Explore

Let’s Find Your Dream Home

Get assistance in determining current property value, crafting a competitive offer, writing and negotiating a contract, and much more. Contact me today.

Follow Me on Instagram