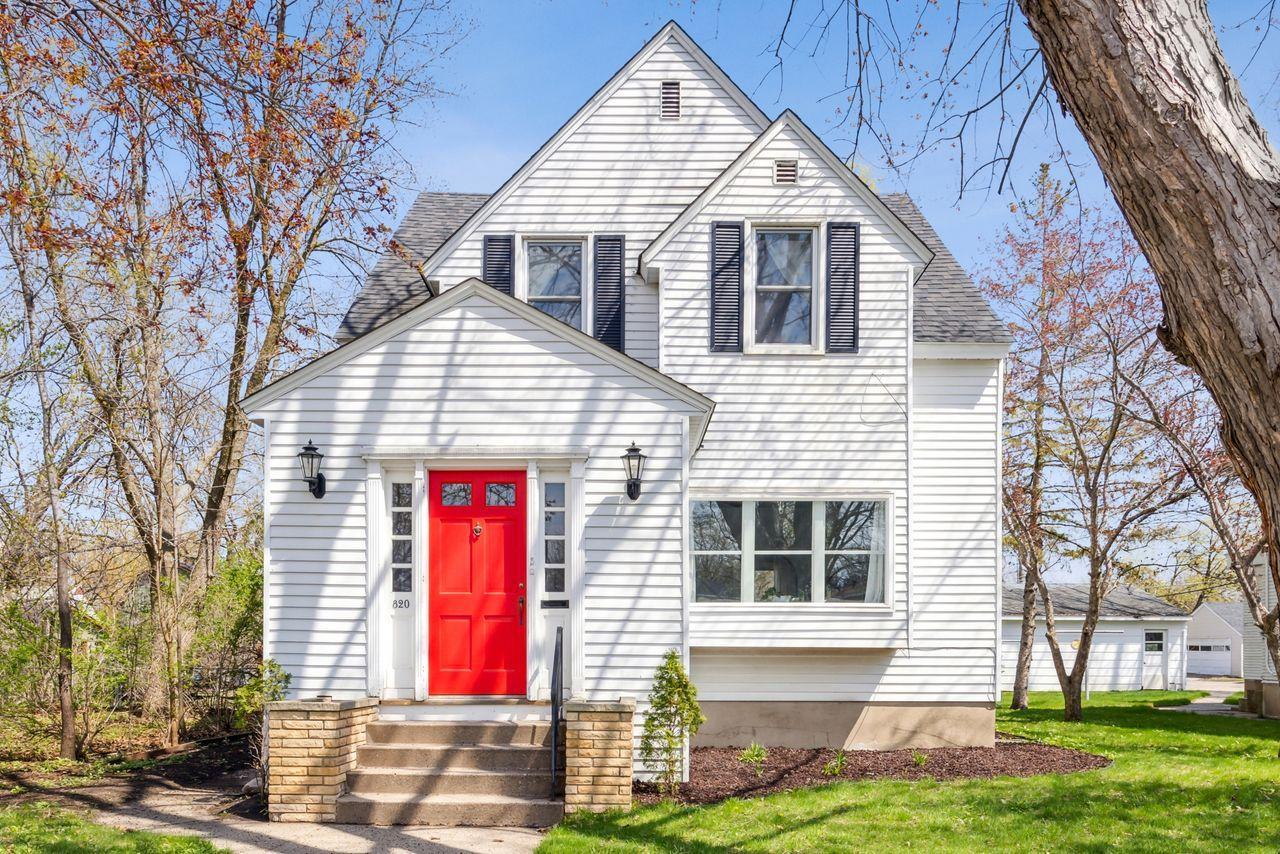
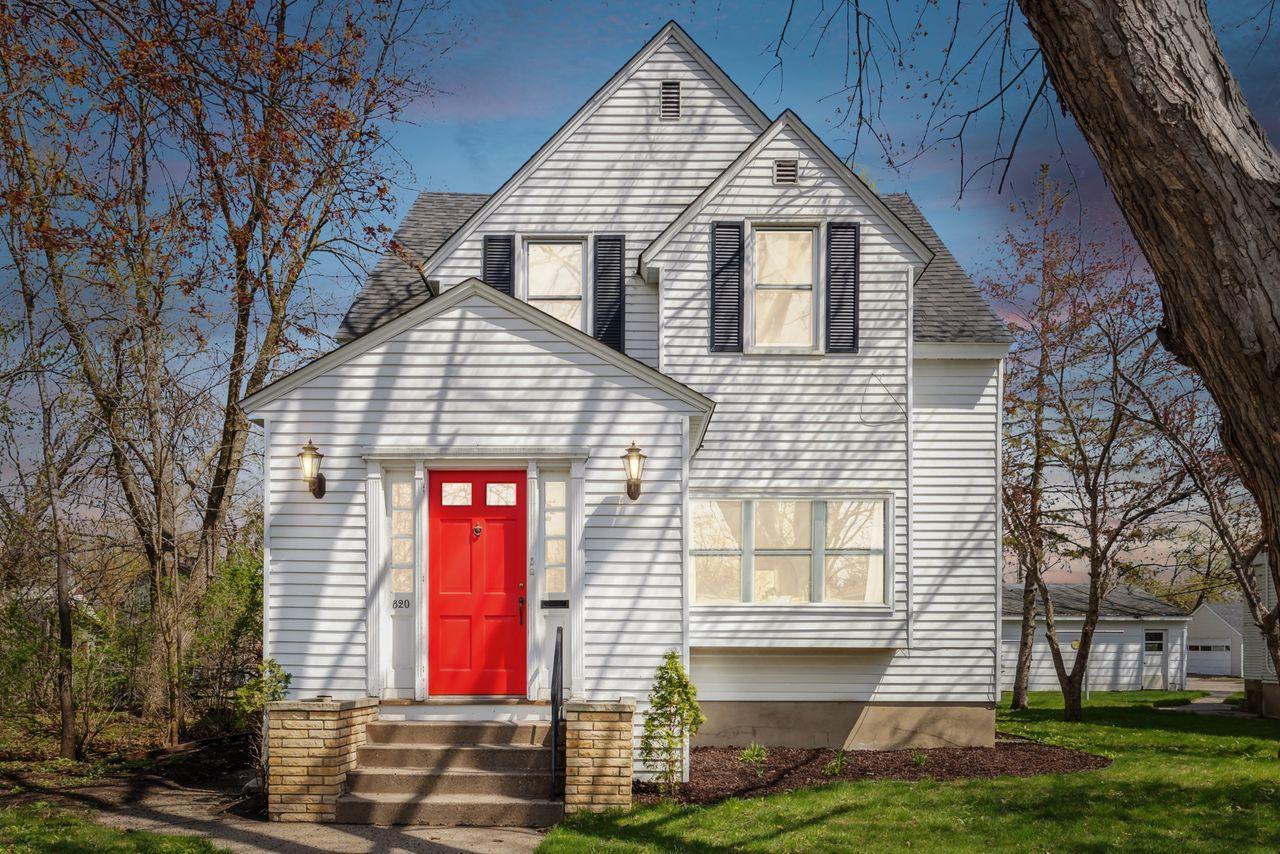
White two-story house with a bright red front door, black shutters, and a steep gabled roof.
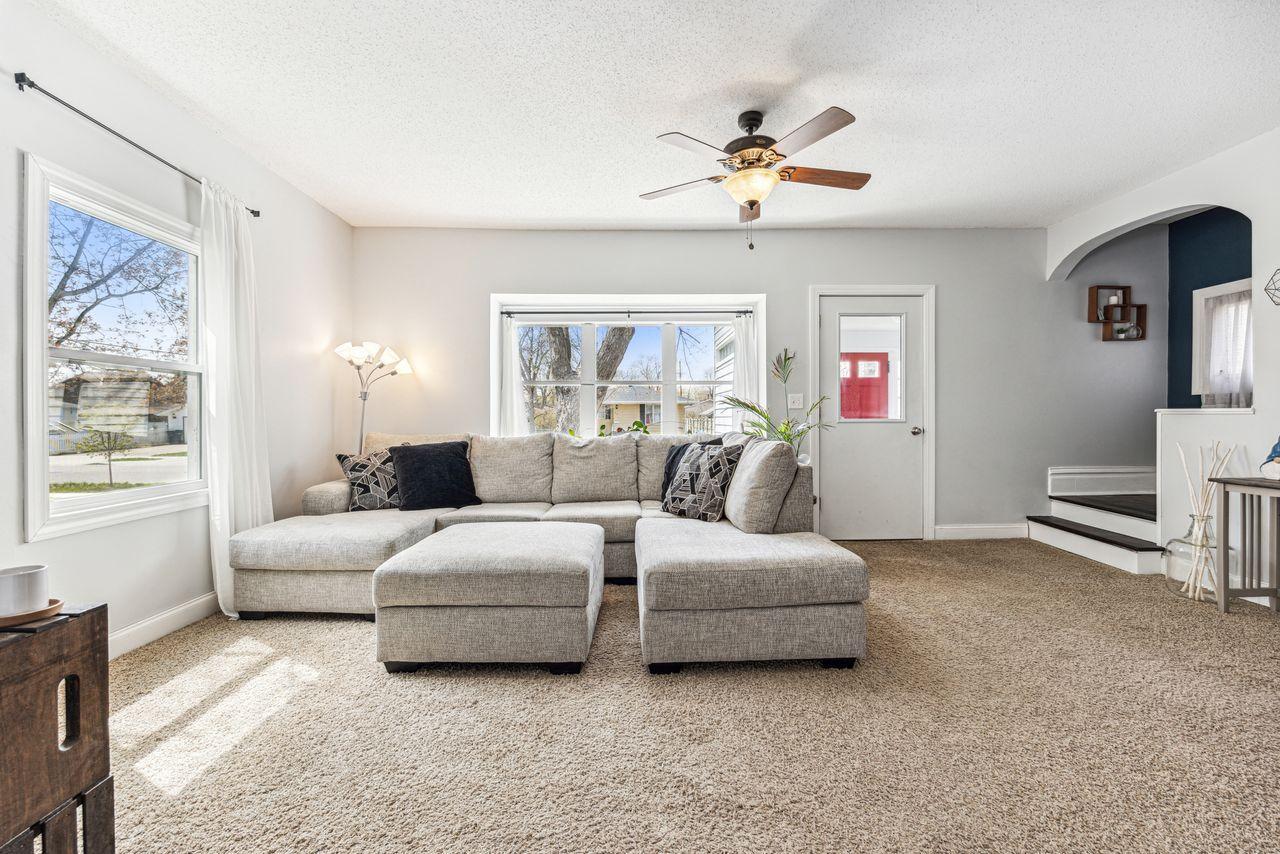
Living room with a light-gray sectional, beige carpet, two windows, and a ceiling fan.
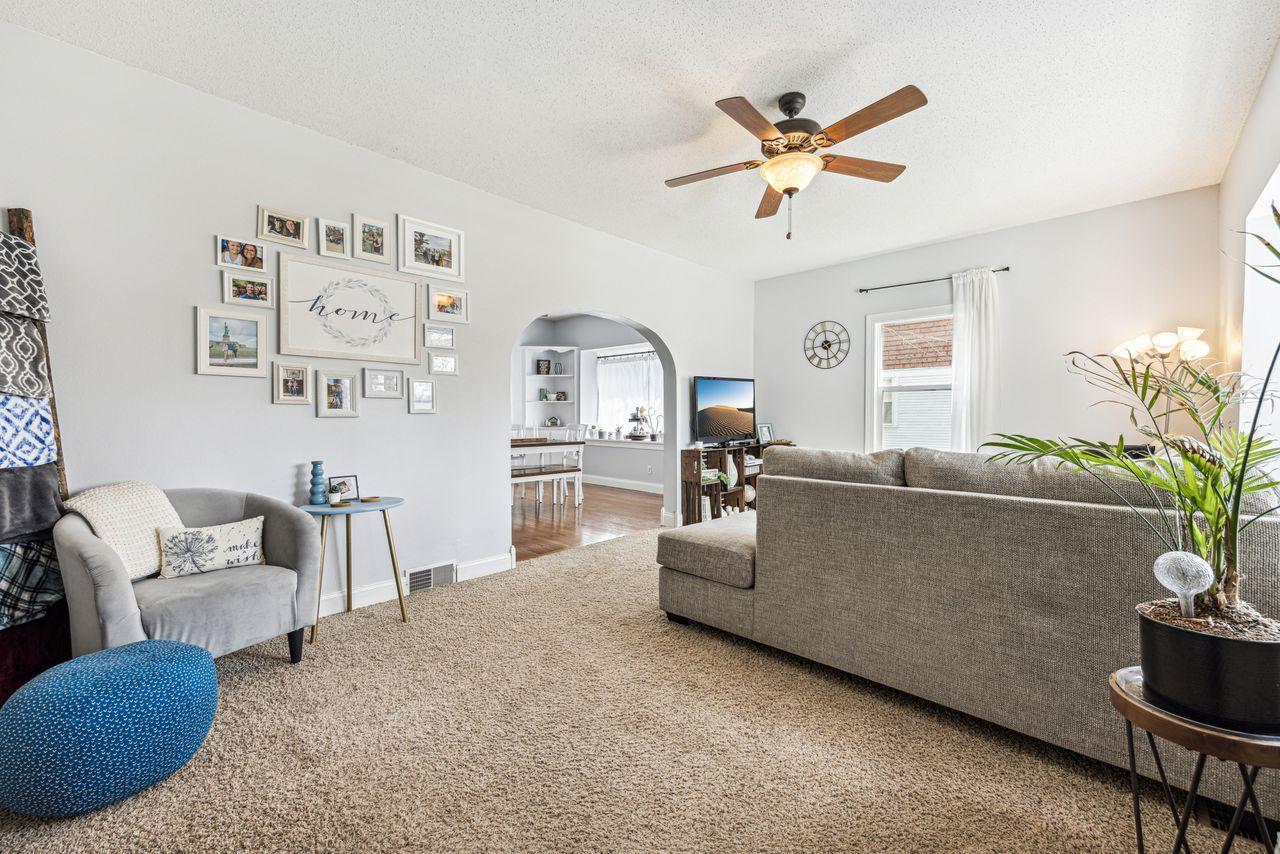
Furnished living room with a gray sectional, beige carpet, framed photos, and an arched dining-area opening.
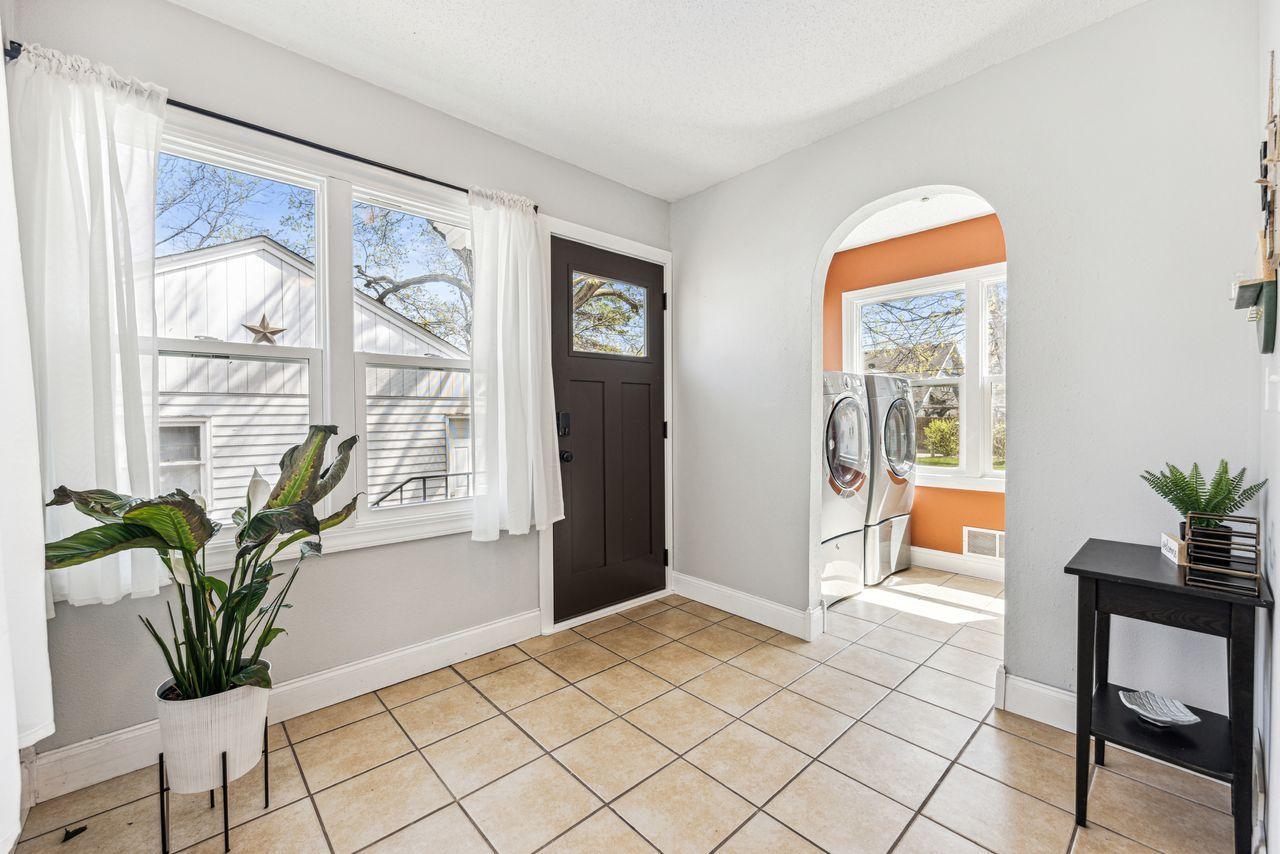
Tiled entryway with a dark front door and an arched opening to the laundry room.
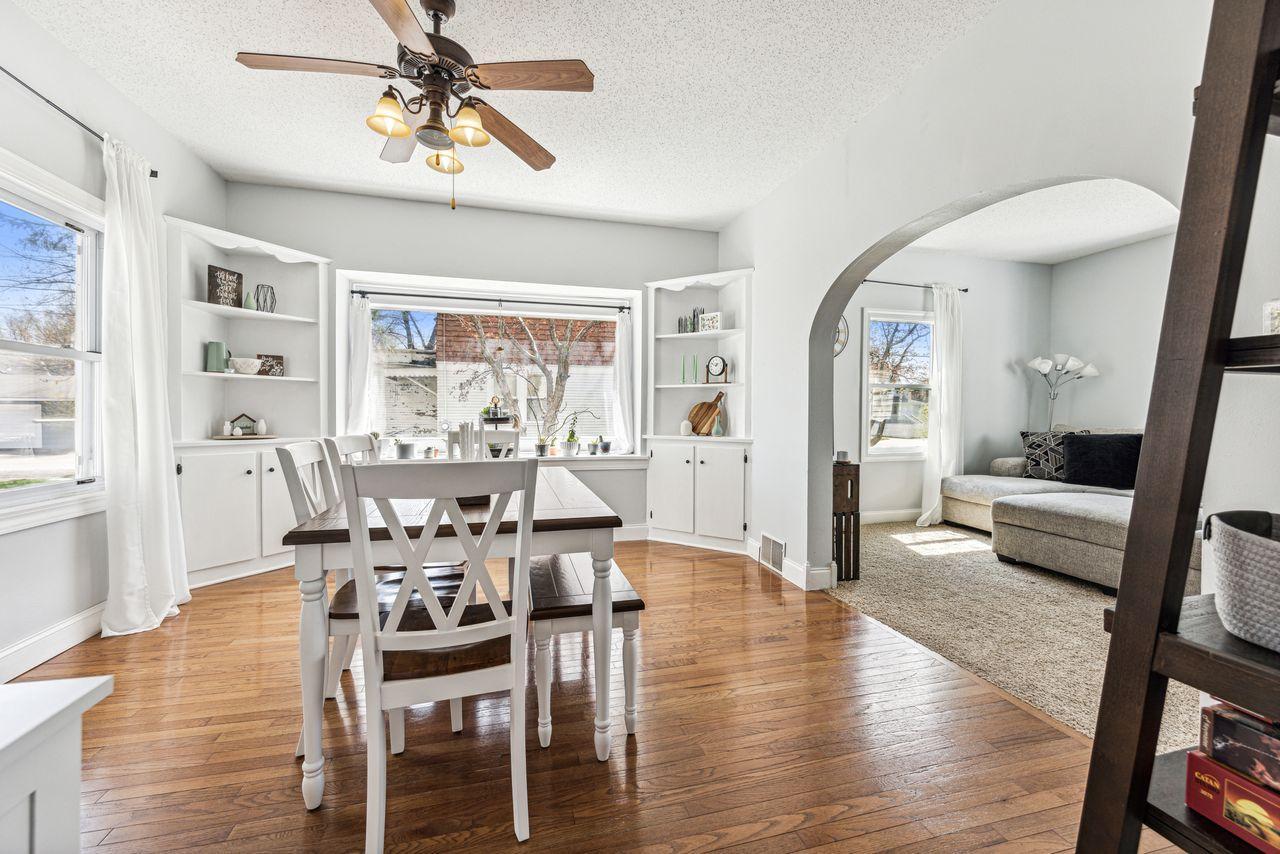
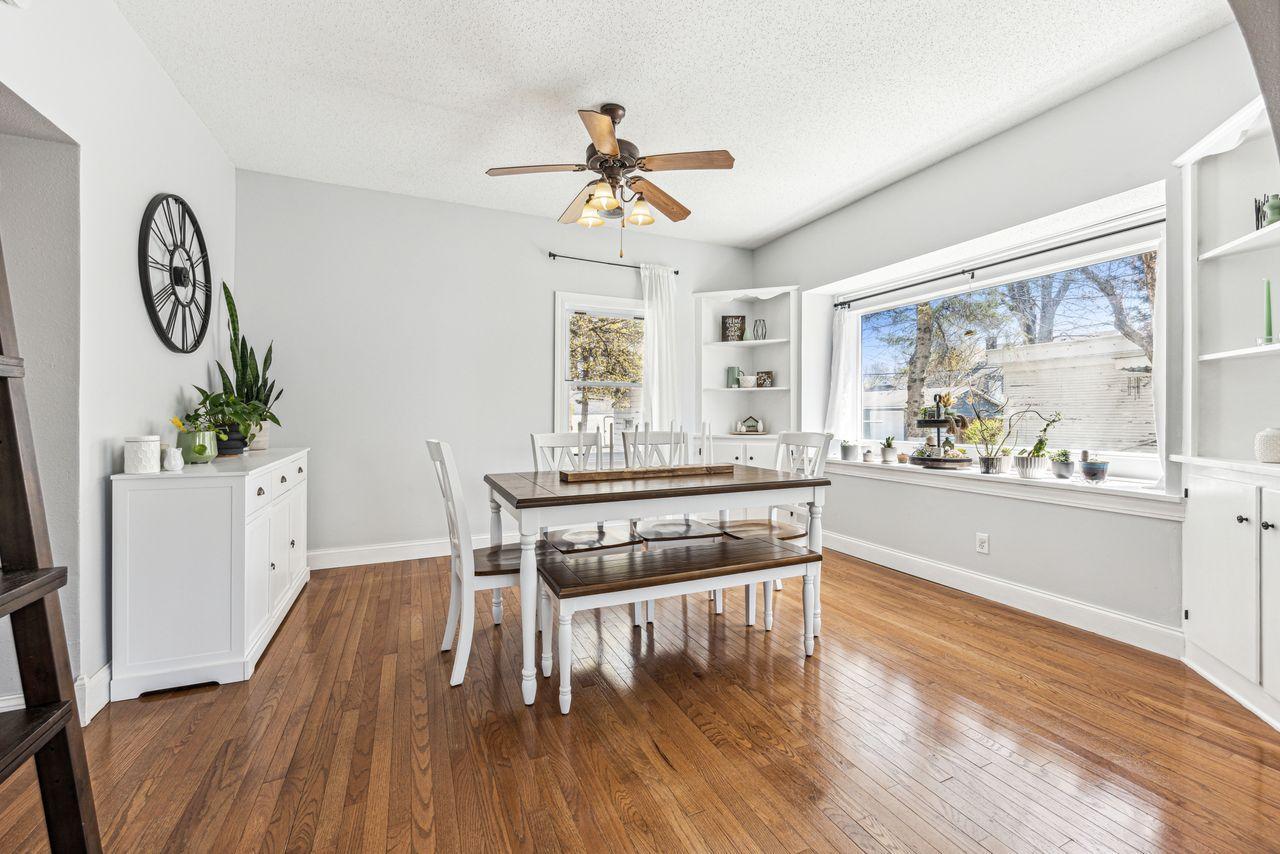
Dining room with built-in shelves, hardwood floors, and an arched opening to the living room.
Dining room with warm hardwood floors, a white table and chairs, built-in shelves, and large windows.
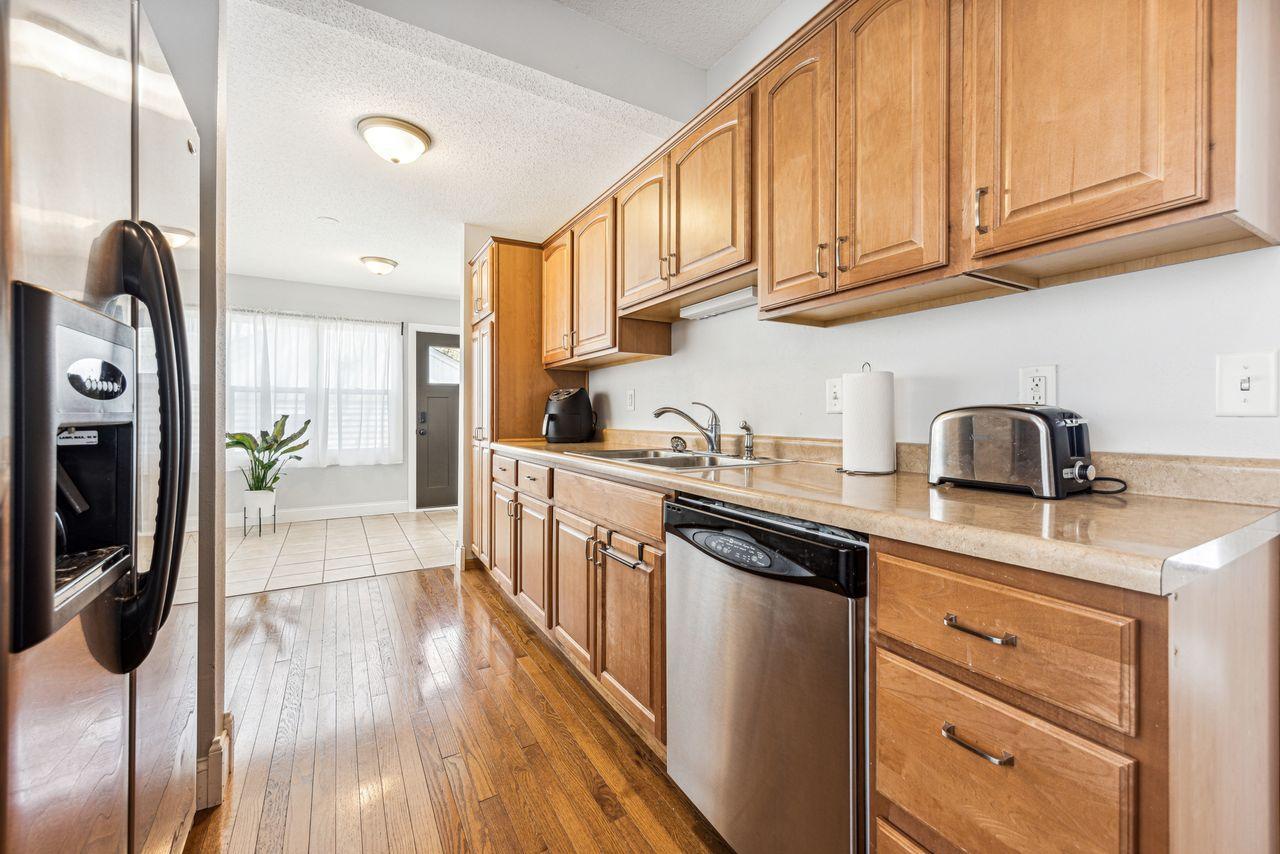
Kitchen with honey-toned wood cabinets, stainless steel appliances, and hardwood floors leading to a tiled entry.
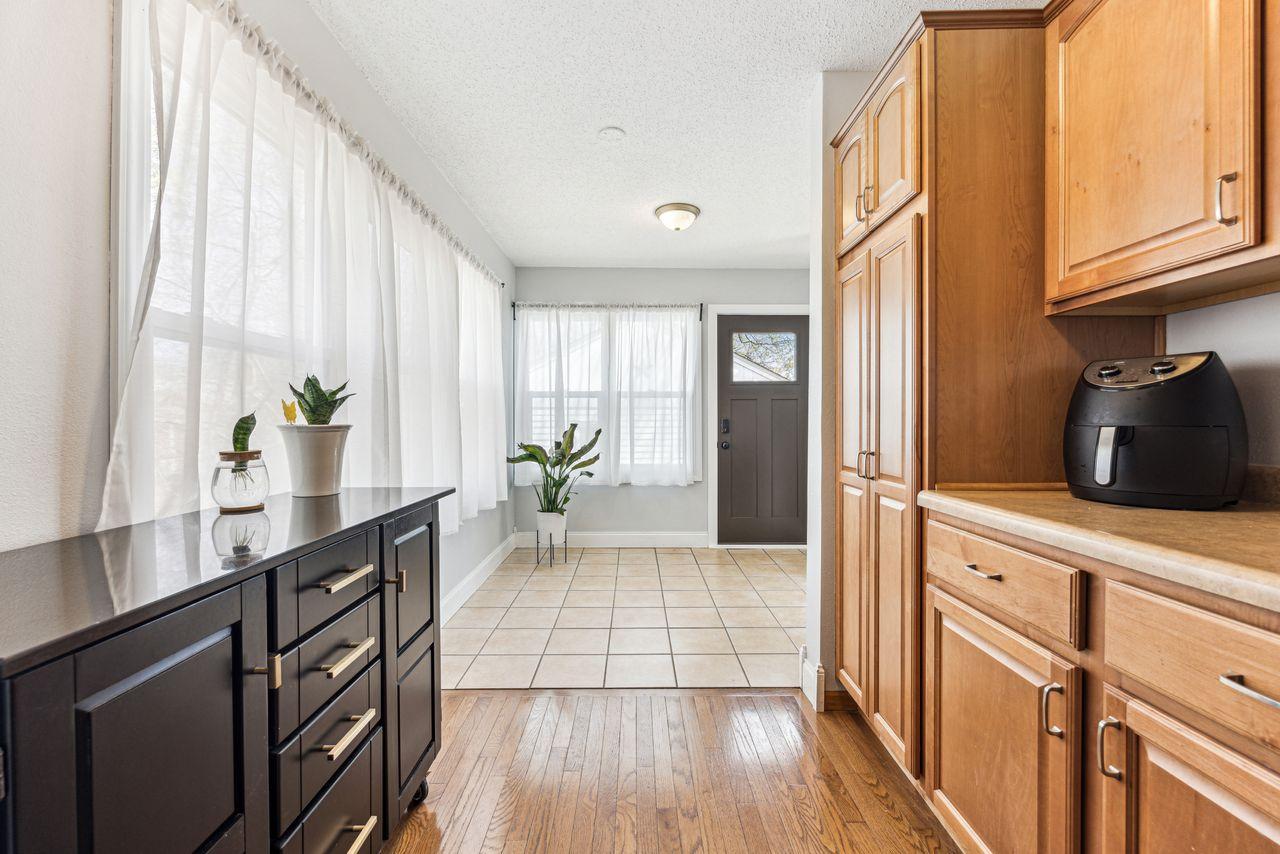
Kitchen with light wood cabinets, dark island, and a gray entry door beyond the tiled floor.
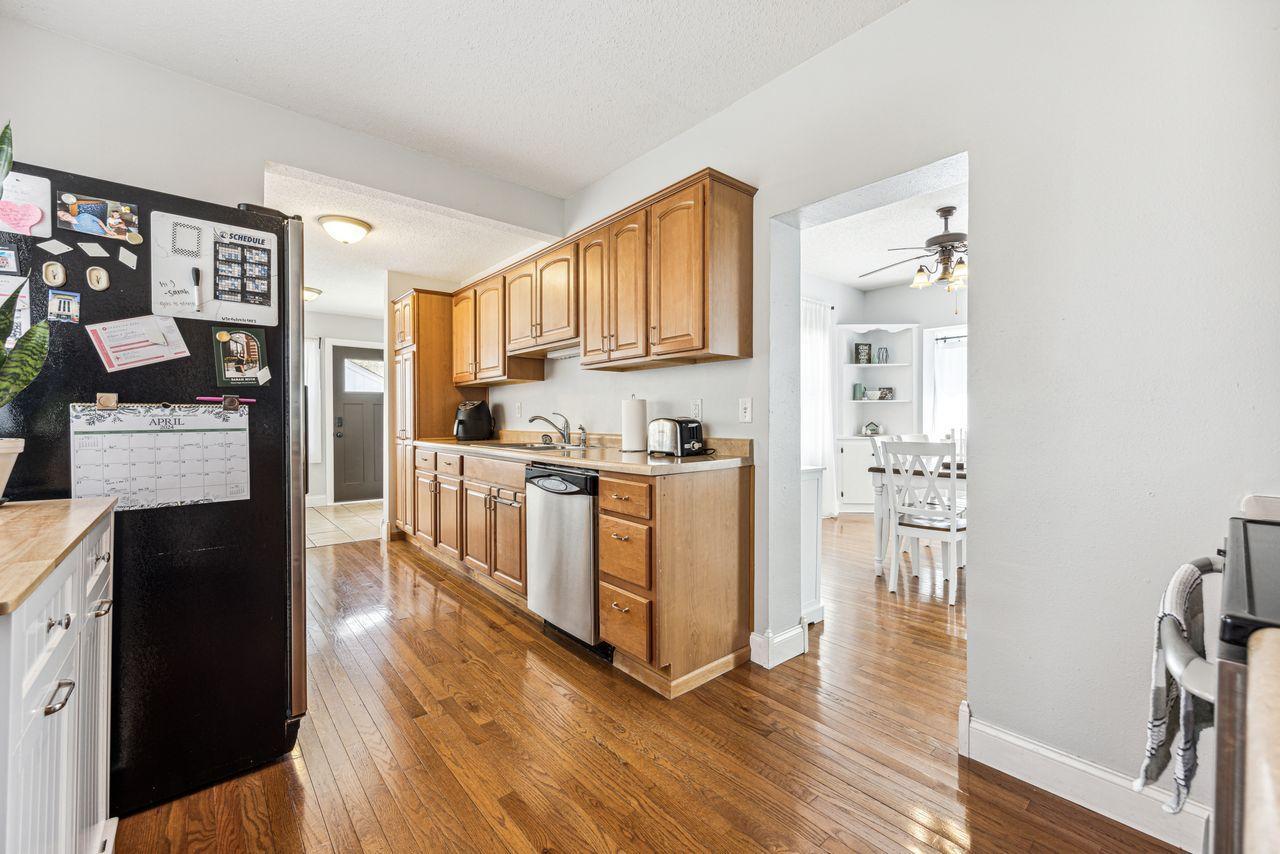
Kitchen with warm wood cabinets, a black refrigerator, stainless steel dishwasher, and hardwood floors.
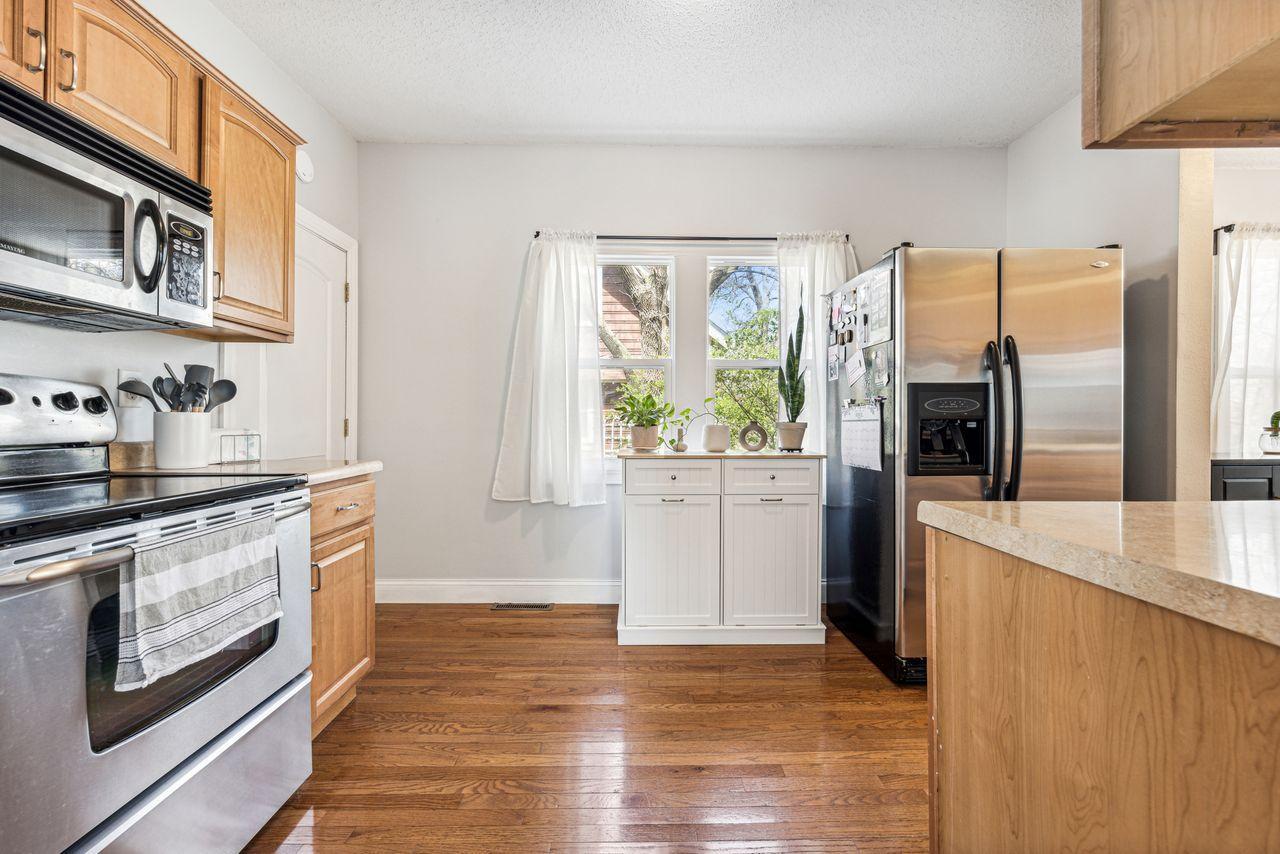
Kitchen with stainless steel appliances, honey-toned cabinets, and hardwood floors.
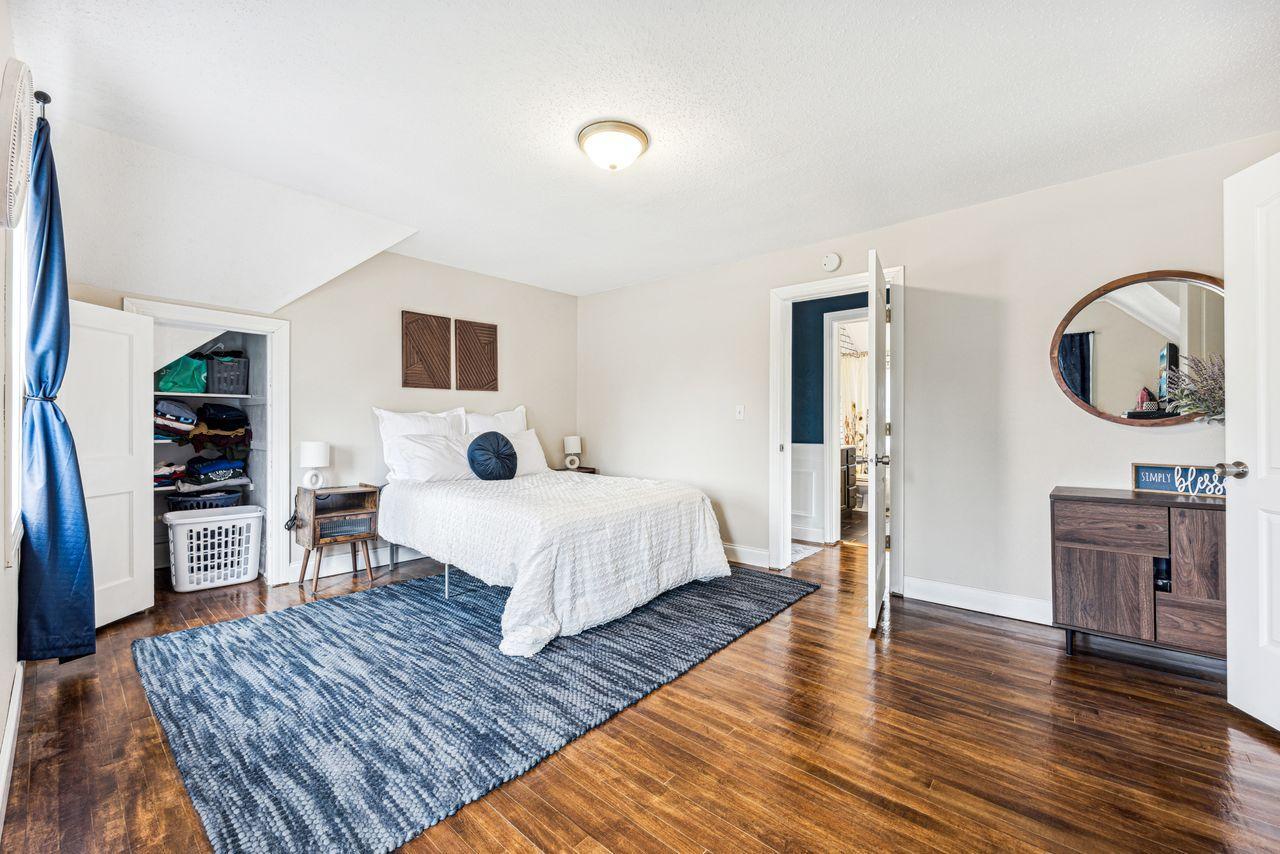
Bedroom with a white bed, blue patterned rug, open closet, and dark wood floors.
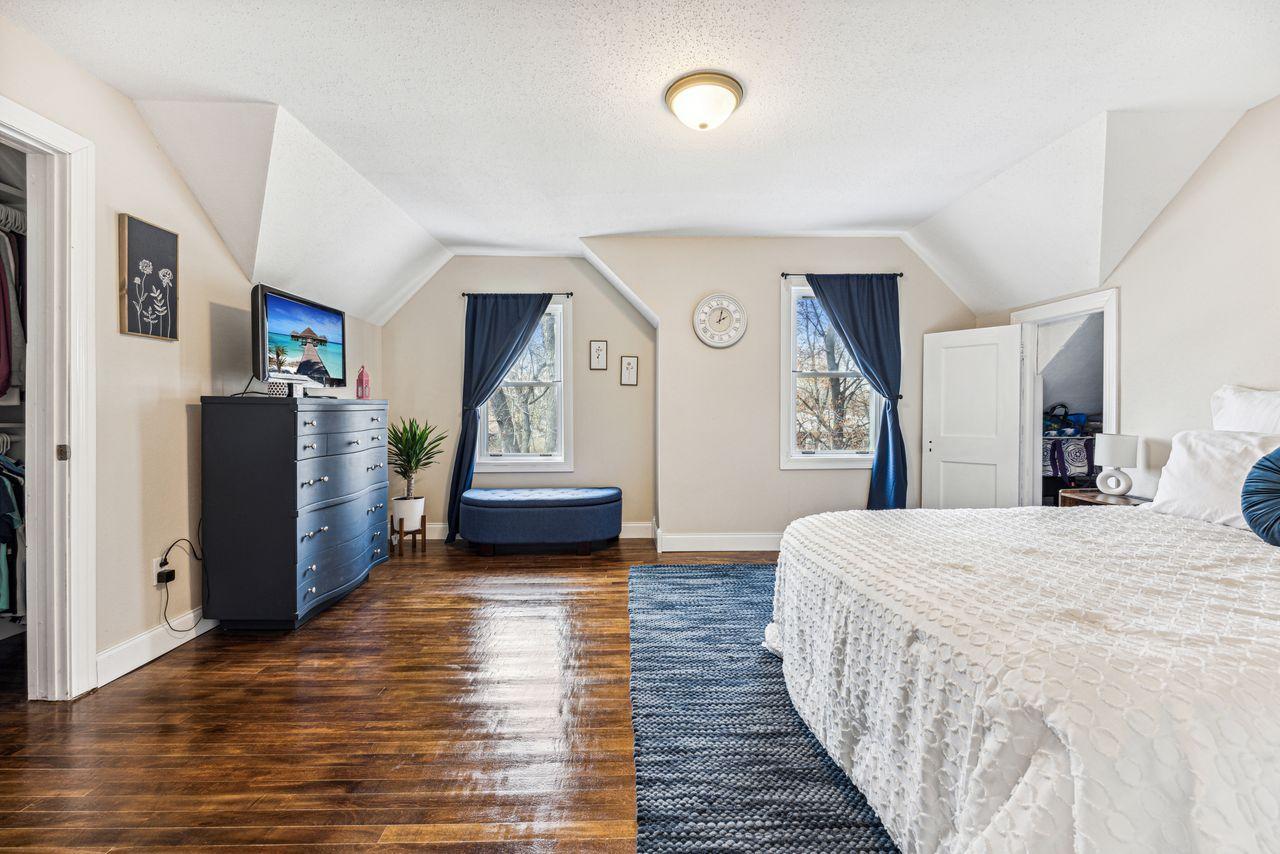
Bedroom with a white quilted bed, blue rug, dark wood floors, and sloped ceiling.
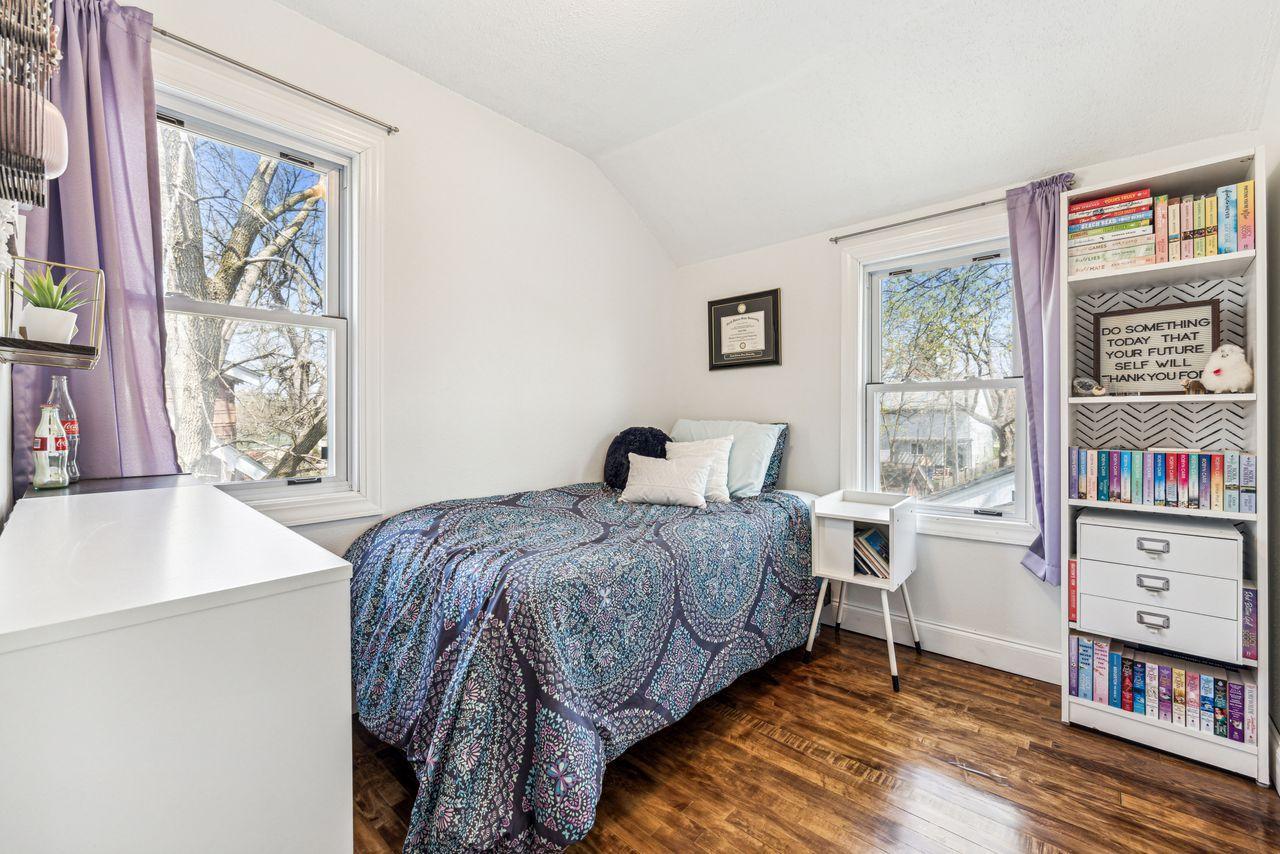
Bedroom with a blue patterned bedspread, purple curtains, and a bookcase filled with books.
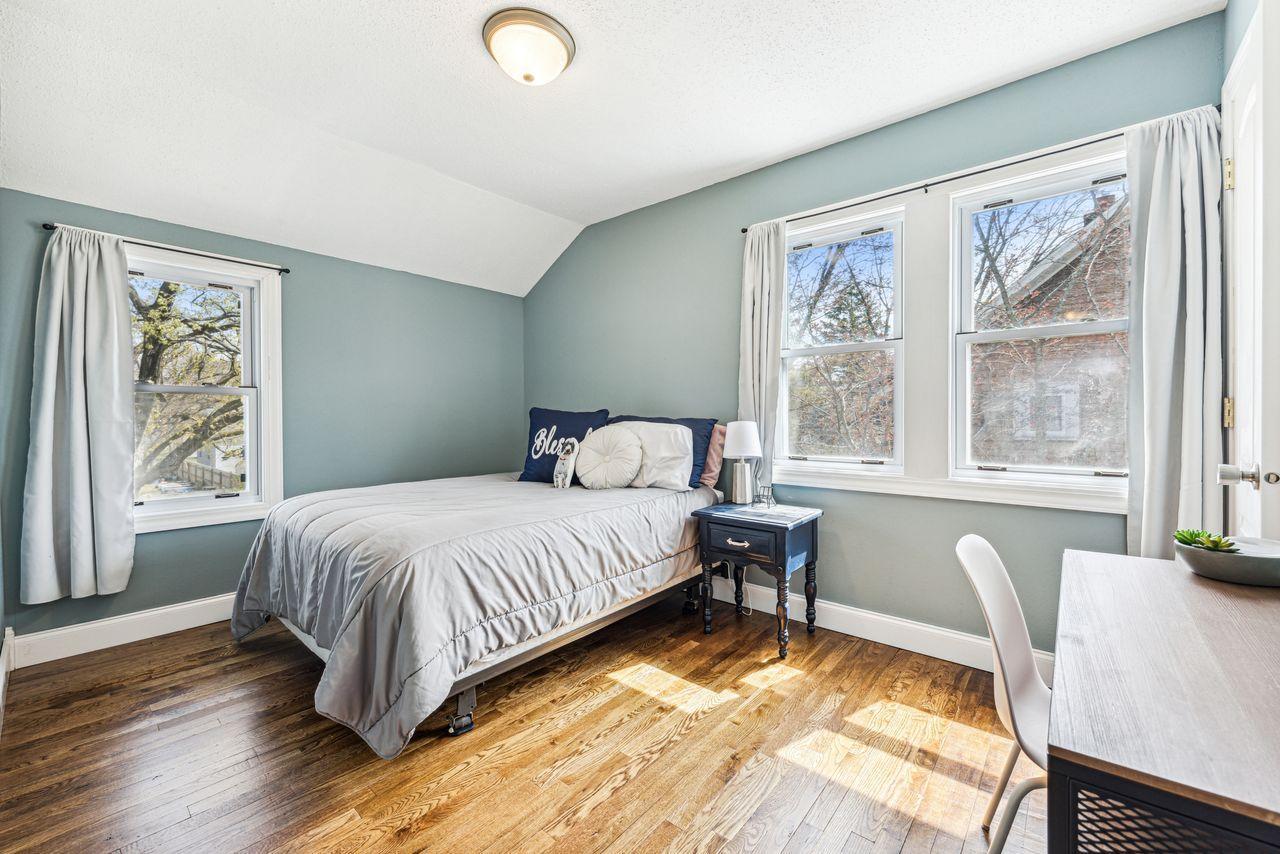
Bedroom with gray-bedded bed, blue-green walls, three windows, and sunlit hardwood floors.
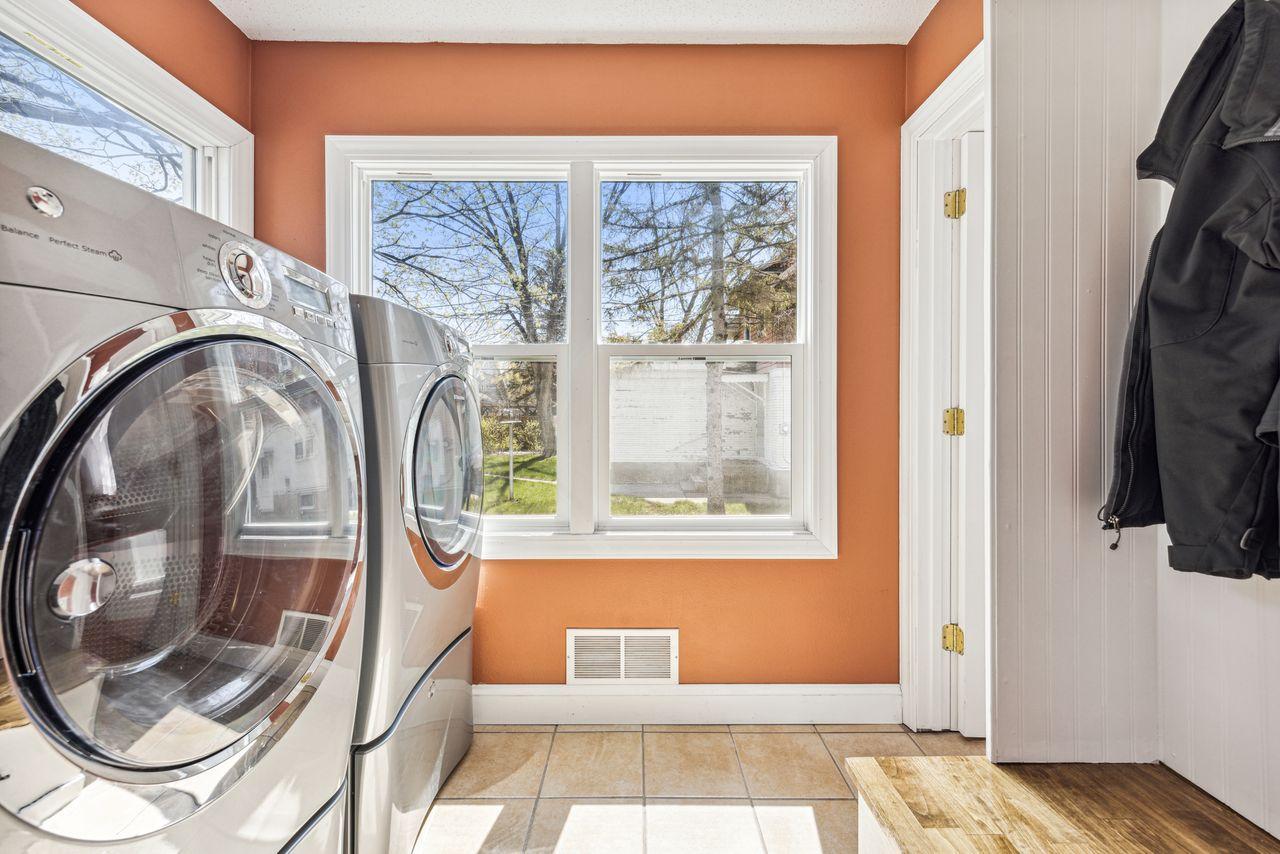
Laundry room with front-loading washer and dryer beneath a large window.
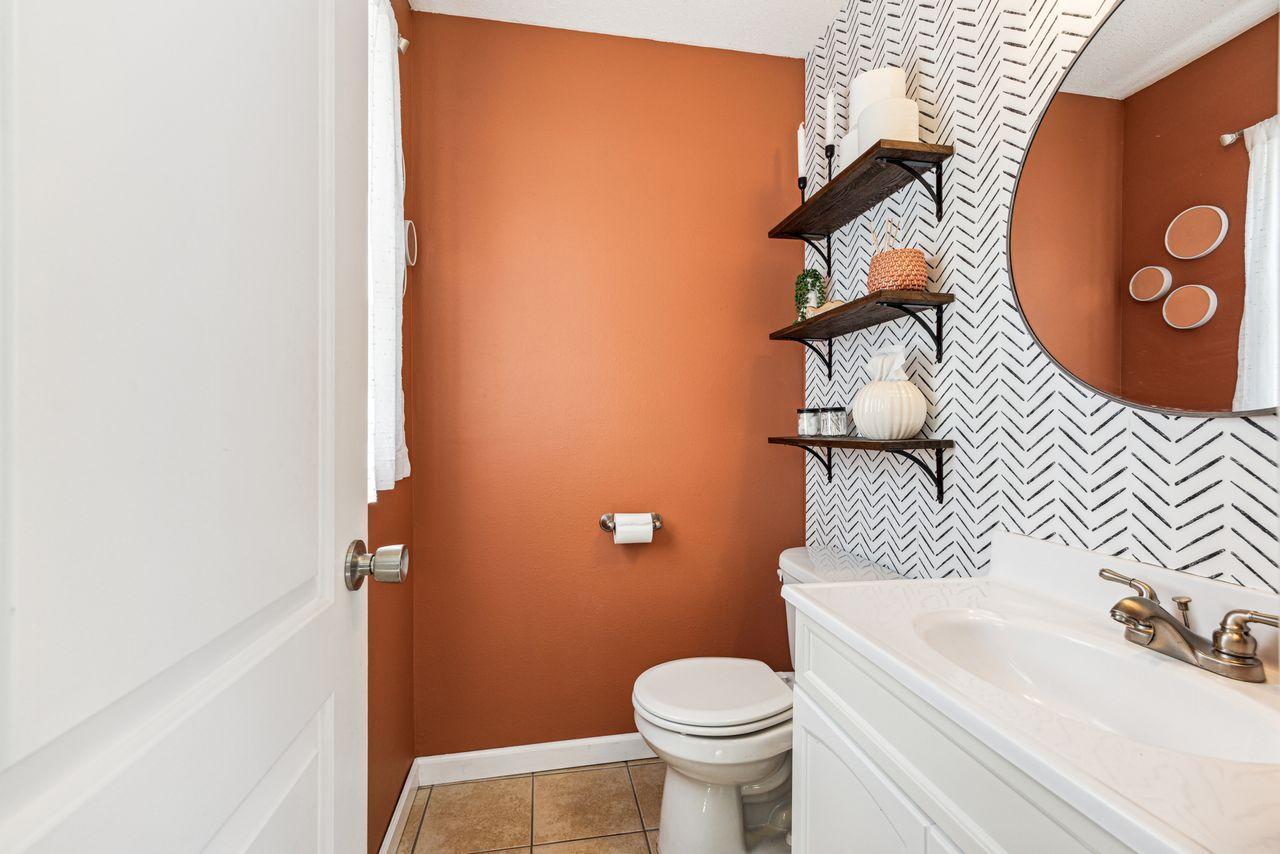
Bathroom with terracotta walls, patterned accent wall, white vanity, and large round mirror.
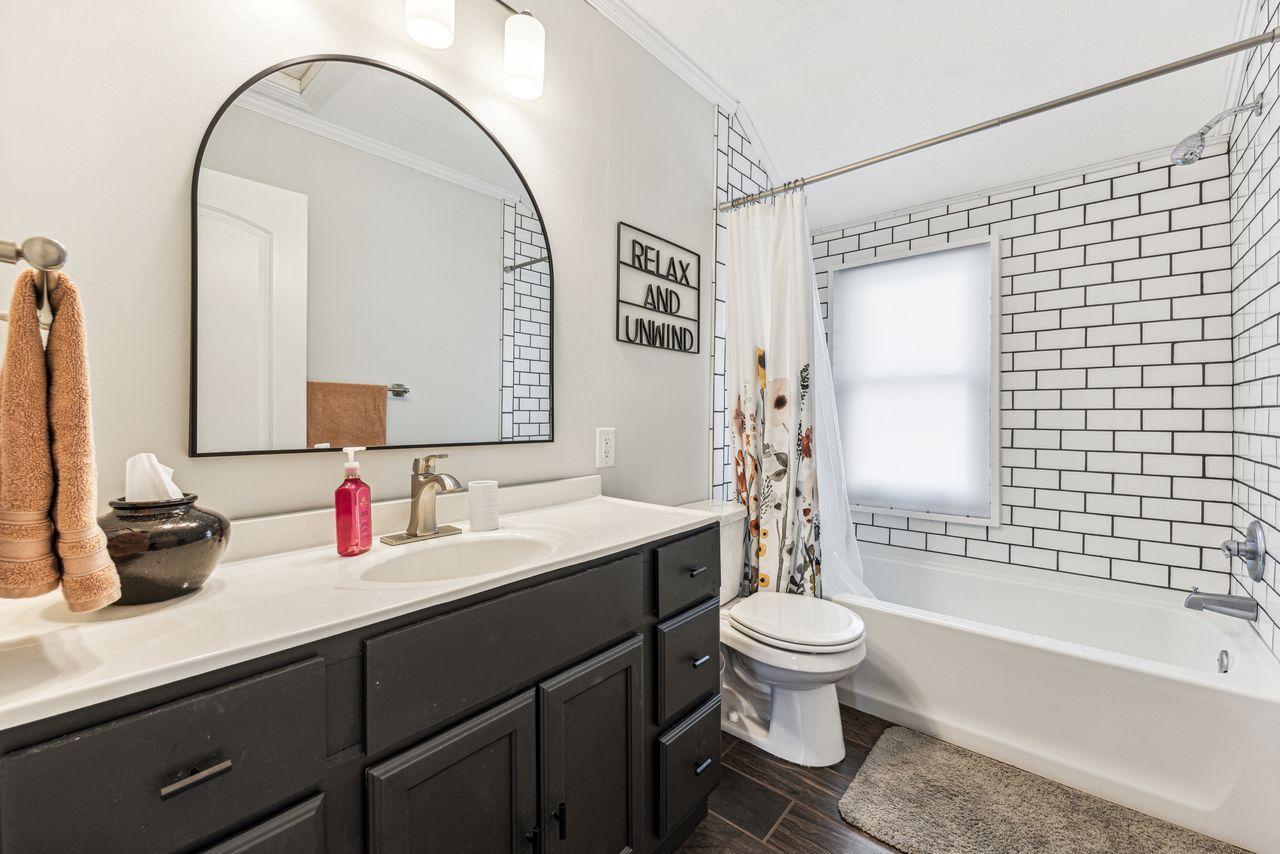
Bathroom with a dark vanity, arched mirror, and white subway-tile tub surround.
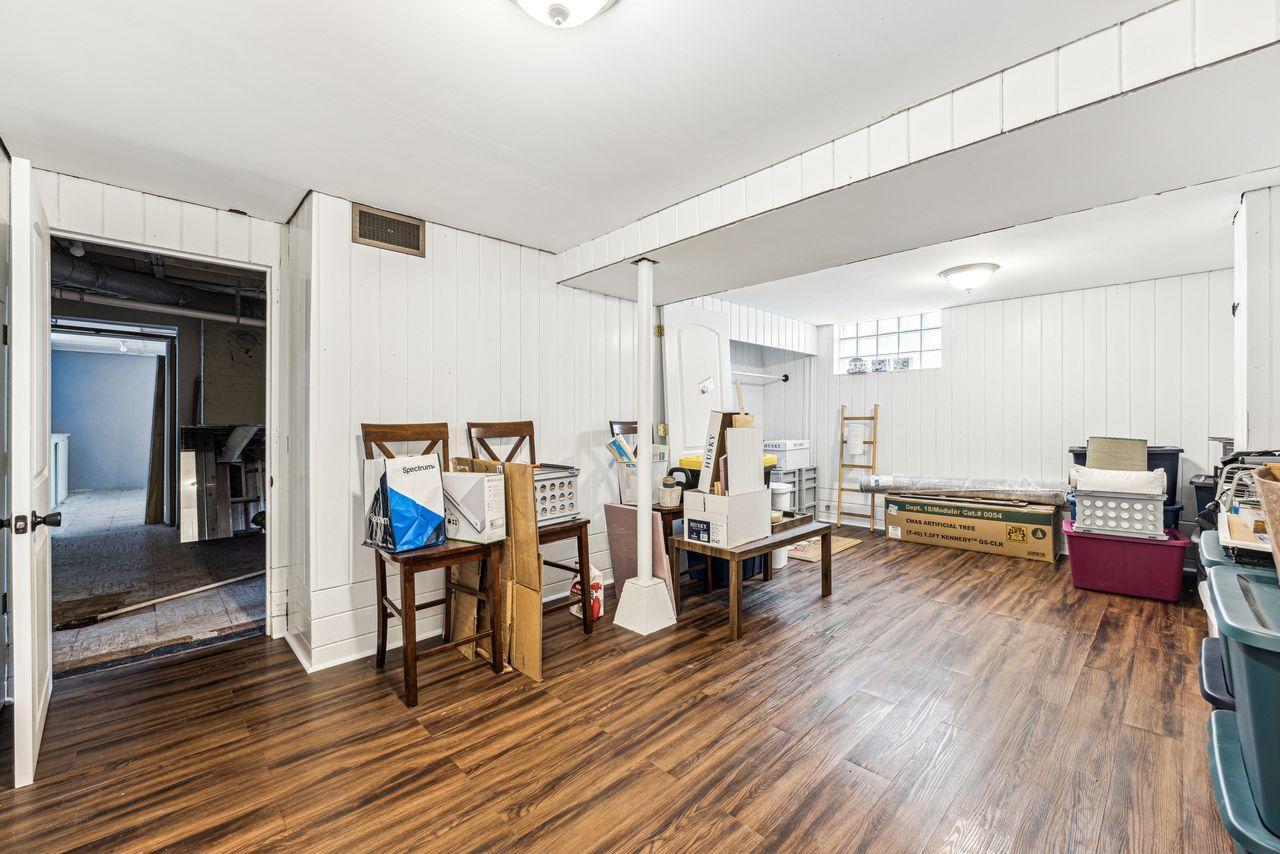
Large paneled room with wood-look flooring, a central support post, and stored boxes and furniture.
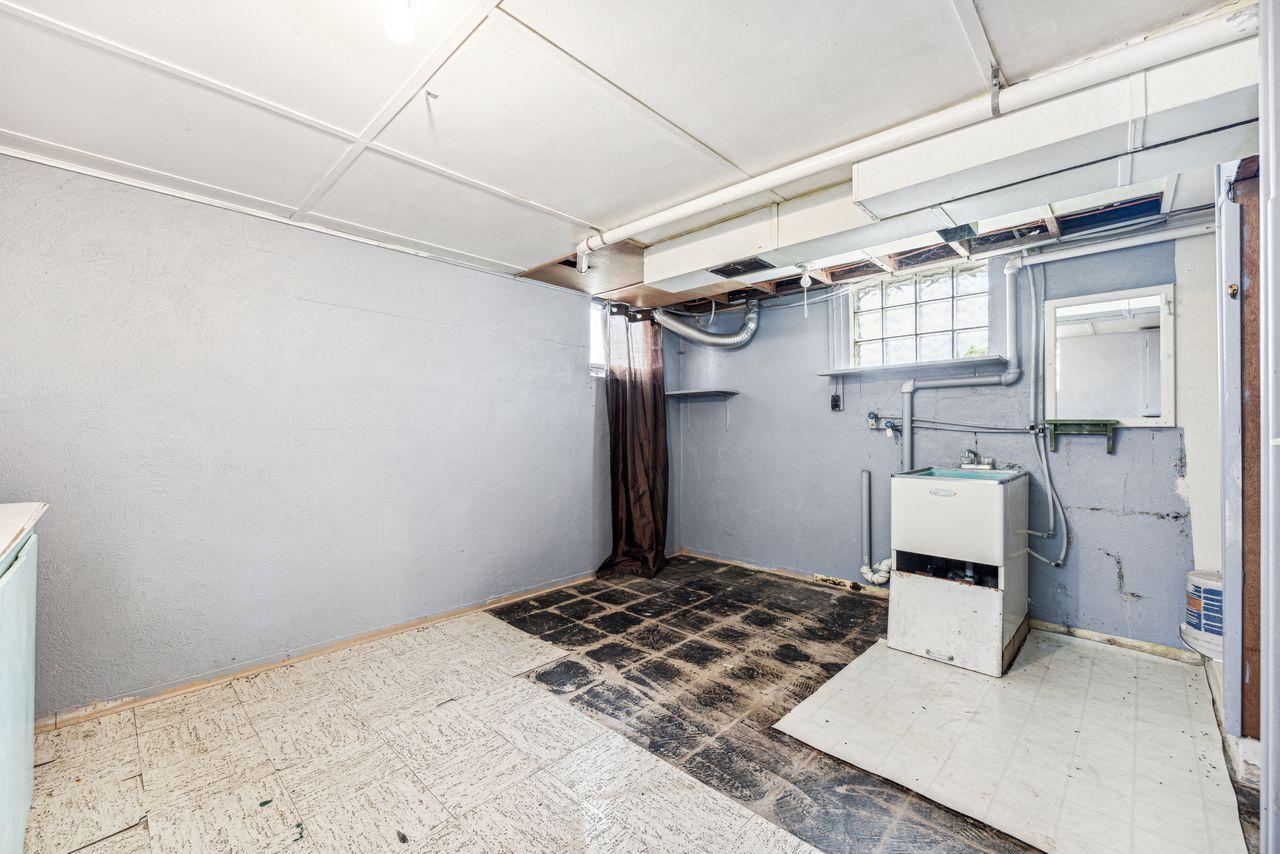
Basement laundry room with a utility sink, exposed ductwork, glass-block window, and worn flooring.
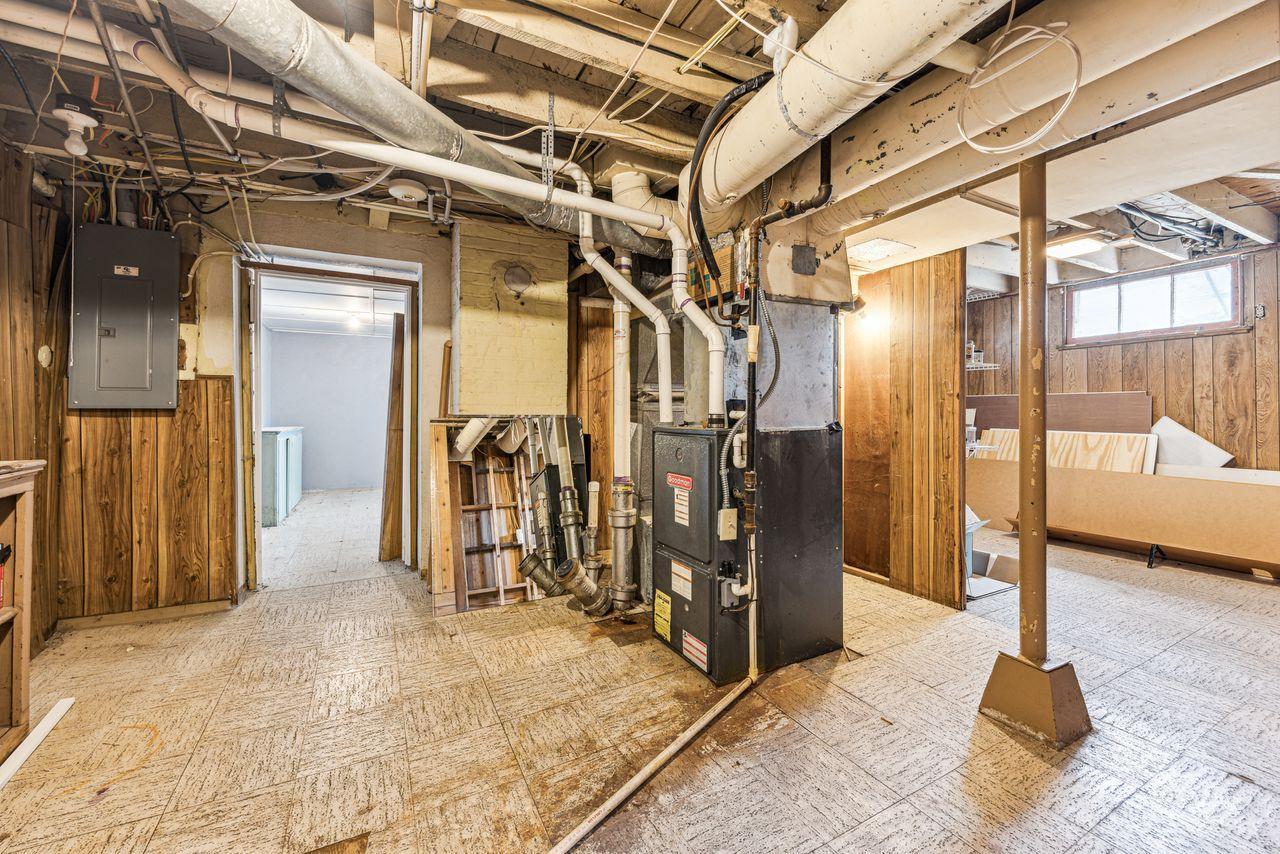
Unfinished basement utility area with a furnace, exposed ductwork, and wood-paneled walls.
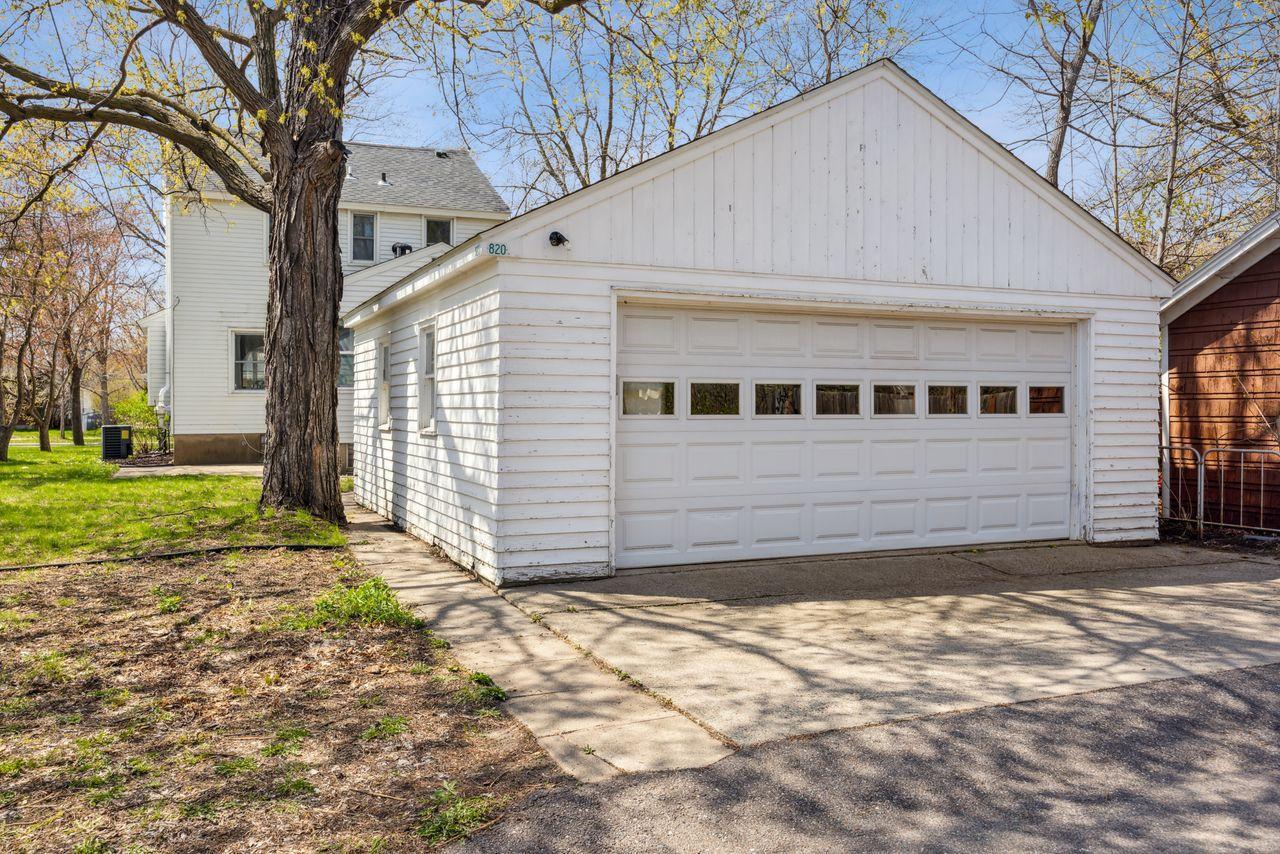
White detached garage with a wide paneled door and small windows, beside a mature tree.
White two-story house with steep gables, dark shutters, and a bright red front door.
SEE ALL PHOTOS
White two-story house with a bright red front door, black shutters, and a steep gabled roof.
Living room with a light-gray sectional, beige carpet, two windows, and a ceiling fan.
Furnished living room with a gray sectional, beige carpet, framed photos, and an arched dining-area opening.
Tiled entryway with a dark front door and an arched opening to the laundry room.
Dining room with built-in shelves, hardwood floors, and an arched opening to the living room.
Dining room with warm hardwood floors, a white table and chairs, built-in shelves, and large windows.
Kitchen with honey-toned wood cabinets, stainless steel appliances, and hardwood floors leading to a tiled entry.
Kitchen with light wood cabinets, dark island, and a gray entry door beyond the tiled floor.
Kitchen with warm wood cabinets, a black refrigerator, stainless steel dishwasher, and hardwood floors.
Kitchen with stainless steel appliances, honey-toned cabinets, and hardwood floors.
Bedroom with a white bed, blue patterned rug, open closet, and dark wood floors.
Bedroom with a white quilted bed, blue rug, dark wood floors, and sloped ceiling.
Bedroom with a blue patterned bedspread, purple curtains, and a bookcase filled with books.
Bedroom with gray-bedded bed, blue-green walls, three windows, and sunlit hardwood floors.
Laundry room with front-loading washer and dryer beneath a large window.
Bathroom with terracotta walls, patterned accent wall, white vanity, and large round mirror.
Bathroom with a dark vanity, arched mirror, and white subway-tile tub surround.
Large paneled room with wood-look flooring, a central support post, and stored boxes and furniture.
Basement laundry room with a utility sink, exposed ductwork, glass-block window, and worn flooring.
Unfinished basement utility area with a furnace, exposed ductwork, and wood-paneled walls.
White detached garage with a wide paneled door and small windows, beside a mature tree.
White two-story house with steep gables, dark shutters, and a bright red front door.
Courtesy of Coldwell Banker Realty, Debbie Niemeyer Listing Contact:  
Sold

820 31st Avenue N

820 31st Avenue N, Saint Cloud, MN 56303

$239,000
Beautifully restored Pan Town home built in 1919! This home features three upstairs bedrooms with refinished hardwood floors, double closets in primary bedroom and three bathrooms, including a remodeled full bath on the upper level. The main floor is open and bright and features high ceilings, arch ways, a nice living room, large separate dining room, updated kitchen with newer cabinets, stainless appliances, and newer flooring. Cute front porch with new stenciling on the floor. The back entry has a new back door, remodeled laundry room and half bath. The lower level has a great family room that was recently refinished. Plenty of space for storage or future finishing. There is also metal siding, newer windows, nice landscaping, radon mitigation system, central air and large double garage. Great North St Cloud location near schools and parks. This home is in great condition and move in ready!

3
beds

3
baths

1,768 Sq.Ft. LIVING AREA

6,098.4 Sq.Ft. lot

Hollie Engle

Hollie Engle

Features & Amenities

Interior

  • total bedrooms3
  • Total bathrooms3
  • full bathroom1
  • three quarter bathroom1
  • half bathroom1
  • Laundry room Main Level
  • APPLIANCES Dishwasher, Dryer, Microwave, Range, Refrigerator, Washer

Area & Lot

  • Status Sold
  • Date Sold June 28, 2024
  • Living Area1,768 Sq.Ft.
  • Lot Area6,098.4 Sq.Ft.
  • MLS® ID6527649
  • TypeResidential
  • YEAR BUILT1919
  • NeighborhoodSt. Cloud
  • School DistrictSt. Cloud

Exterior

  • STORIES2
  • Garage Space2.0
  • water SourceCity Water/Connected
  • roofAsphalt
  • lot featuresTree Coverage - Medium
  • parkingDetached Garage
  • HEAT TYPEForced Air
  • AIR CONDITIONINGCentral Air
  • sewerCity Sewer/Connected
  • Disability FeaturesNone

Financial

  • Sales Price$239,000
  • Real Estate Tax $2,136/yr

St. Cloud

Explore

Let’s Find Your Dream Home

Get assistance in determining current property value, crafting a competitive offer, writing and negotiating a contract, and much more. Contact me today.

Follow Me on Instagram