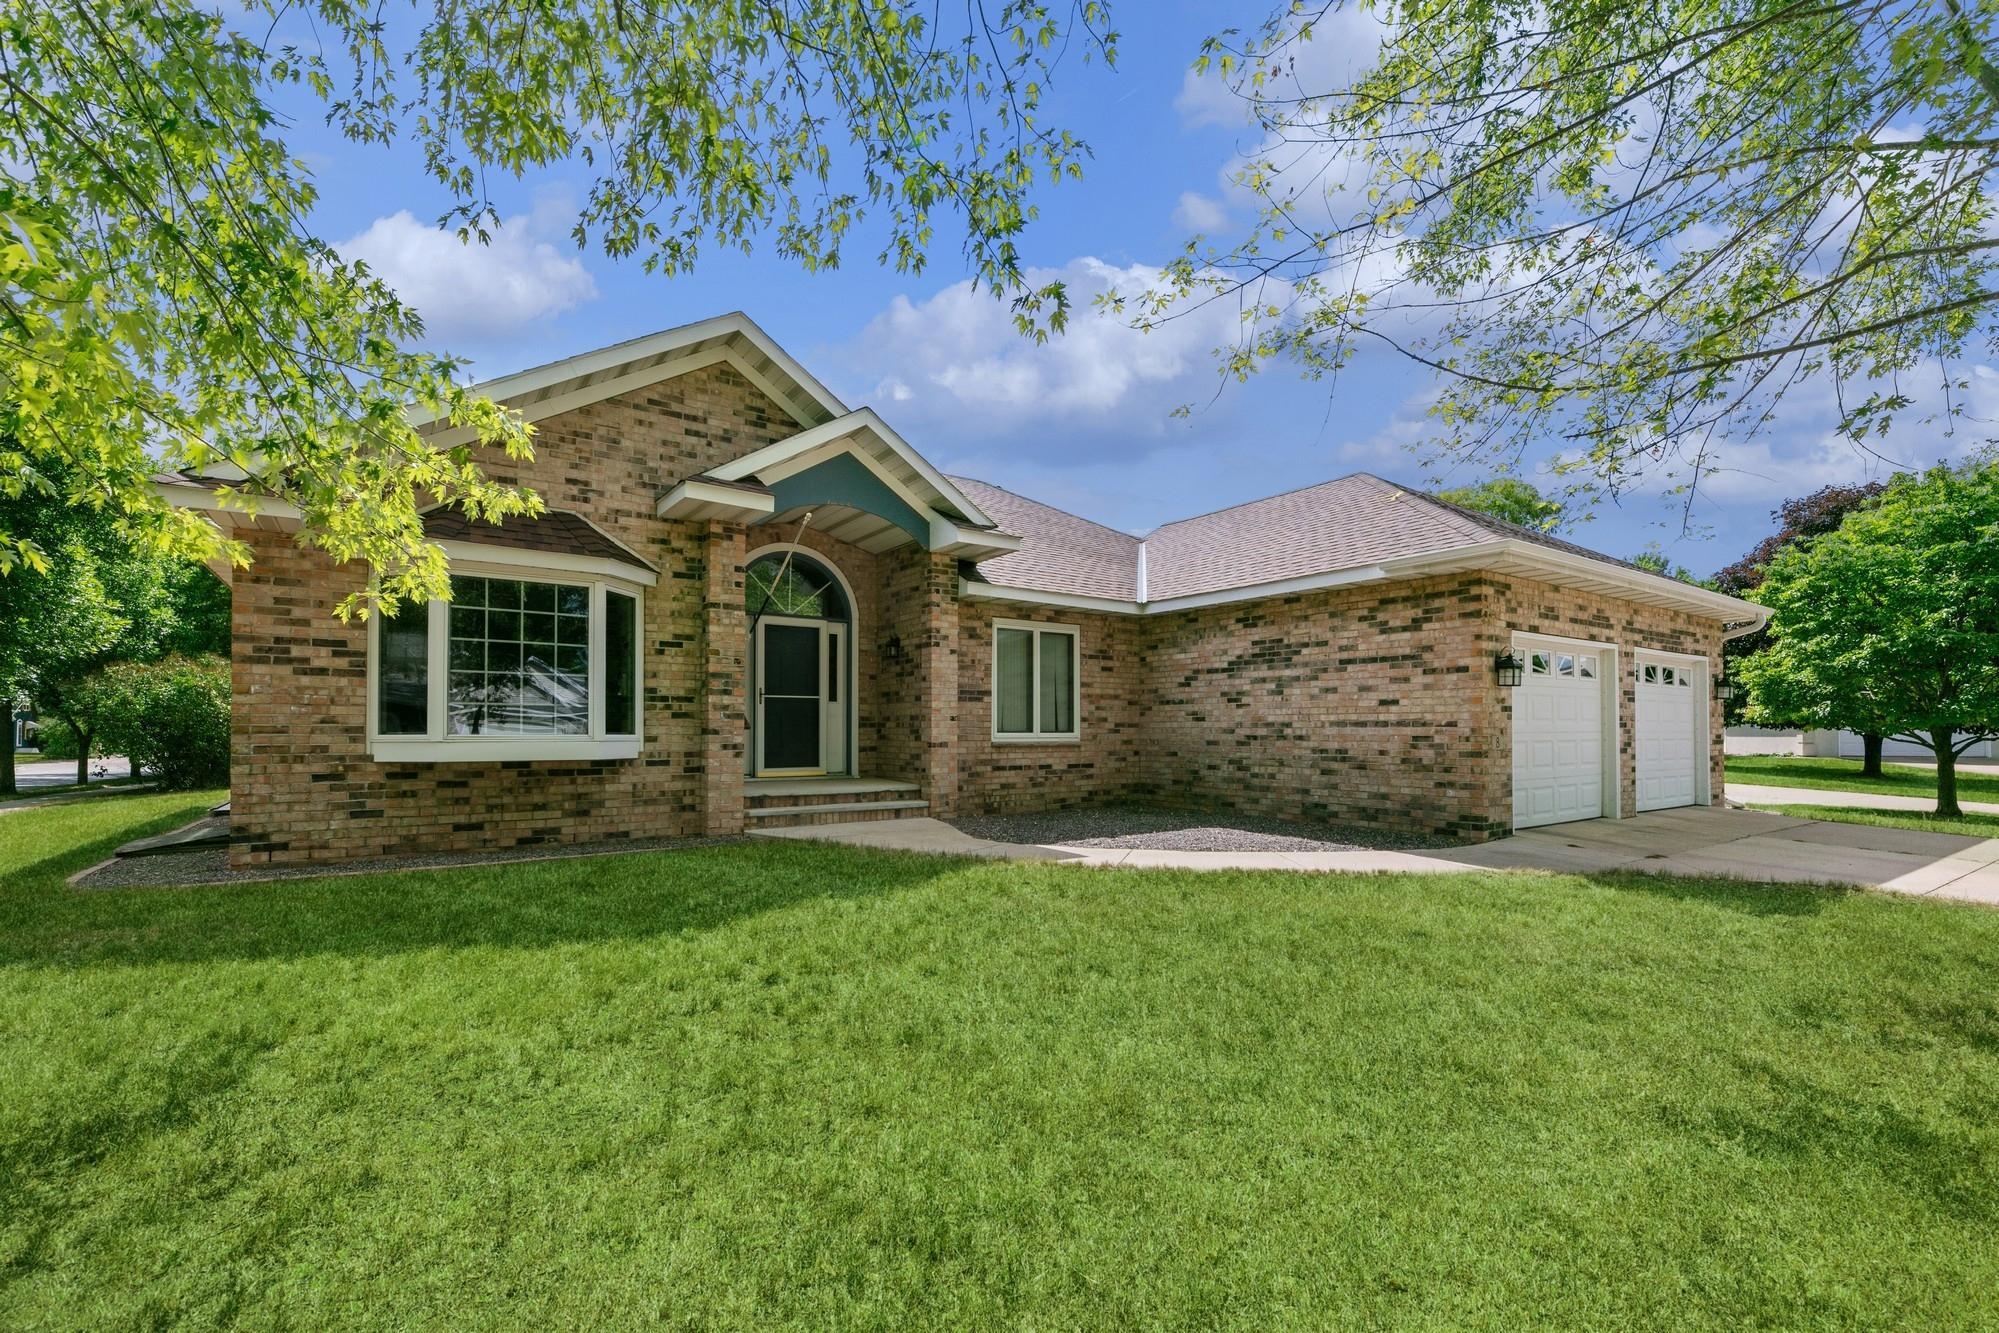
Brick single-story home with an arched entry, attached two-car garage, and broad green lawn.
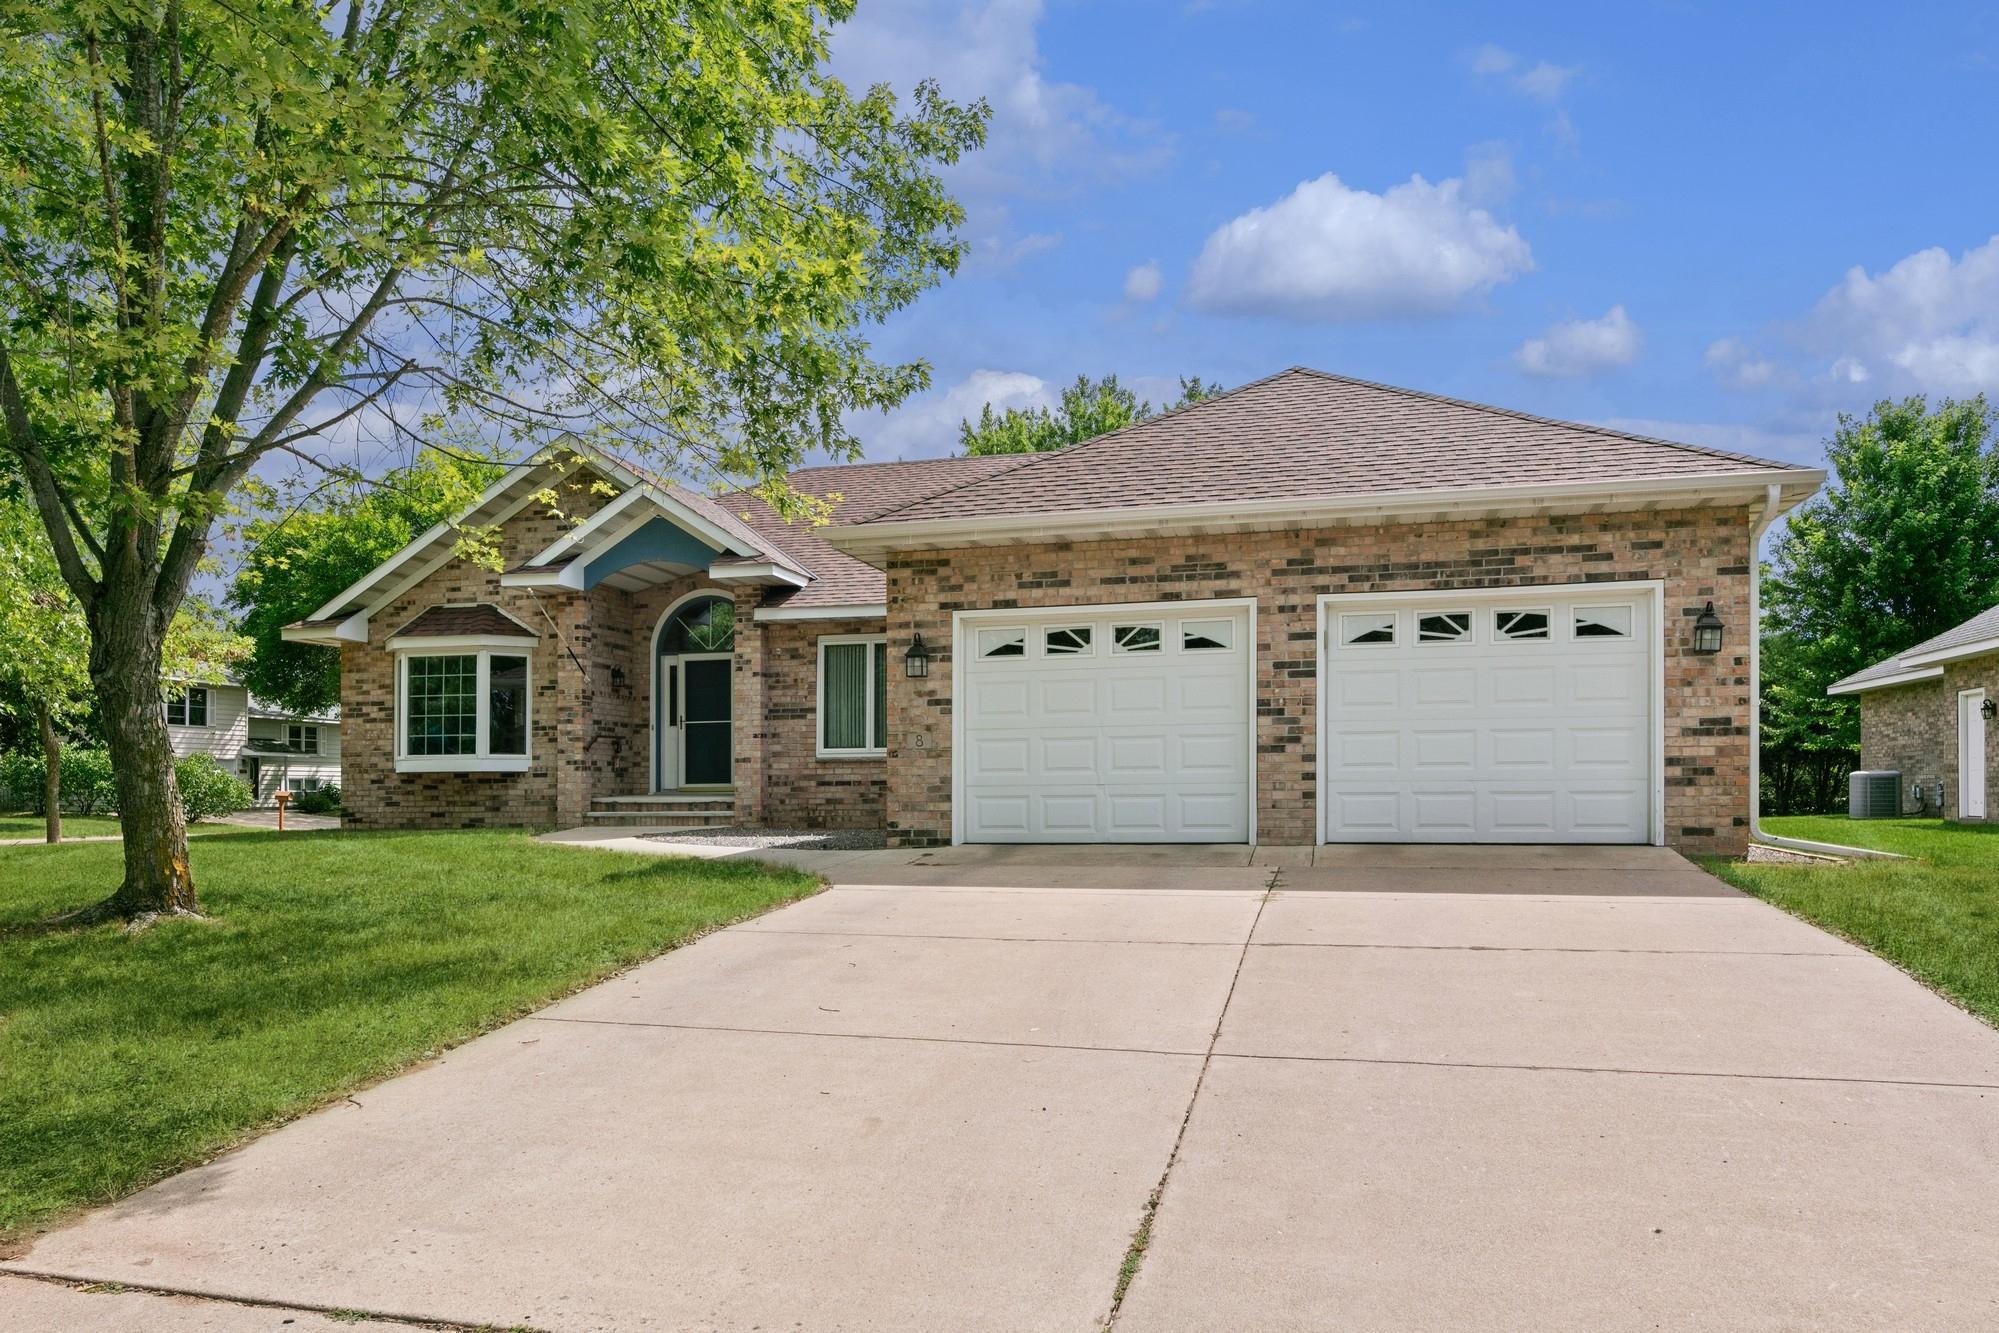
Brick house with two white garage doors, a dark arched entry, and a broad concrete driveway.
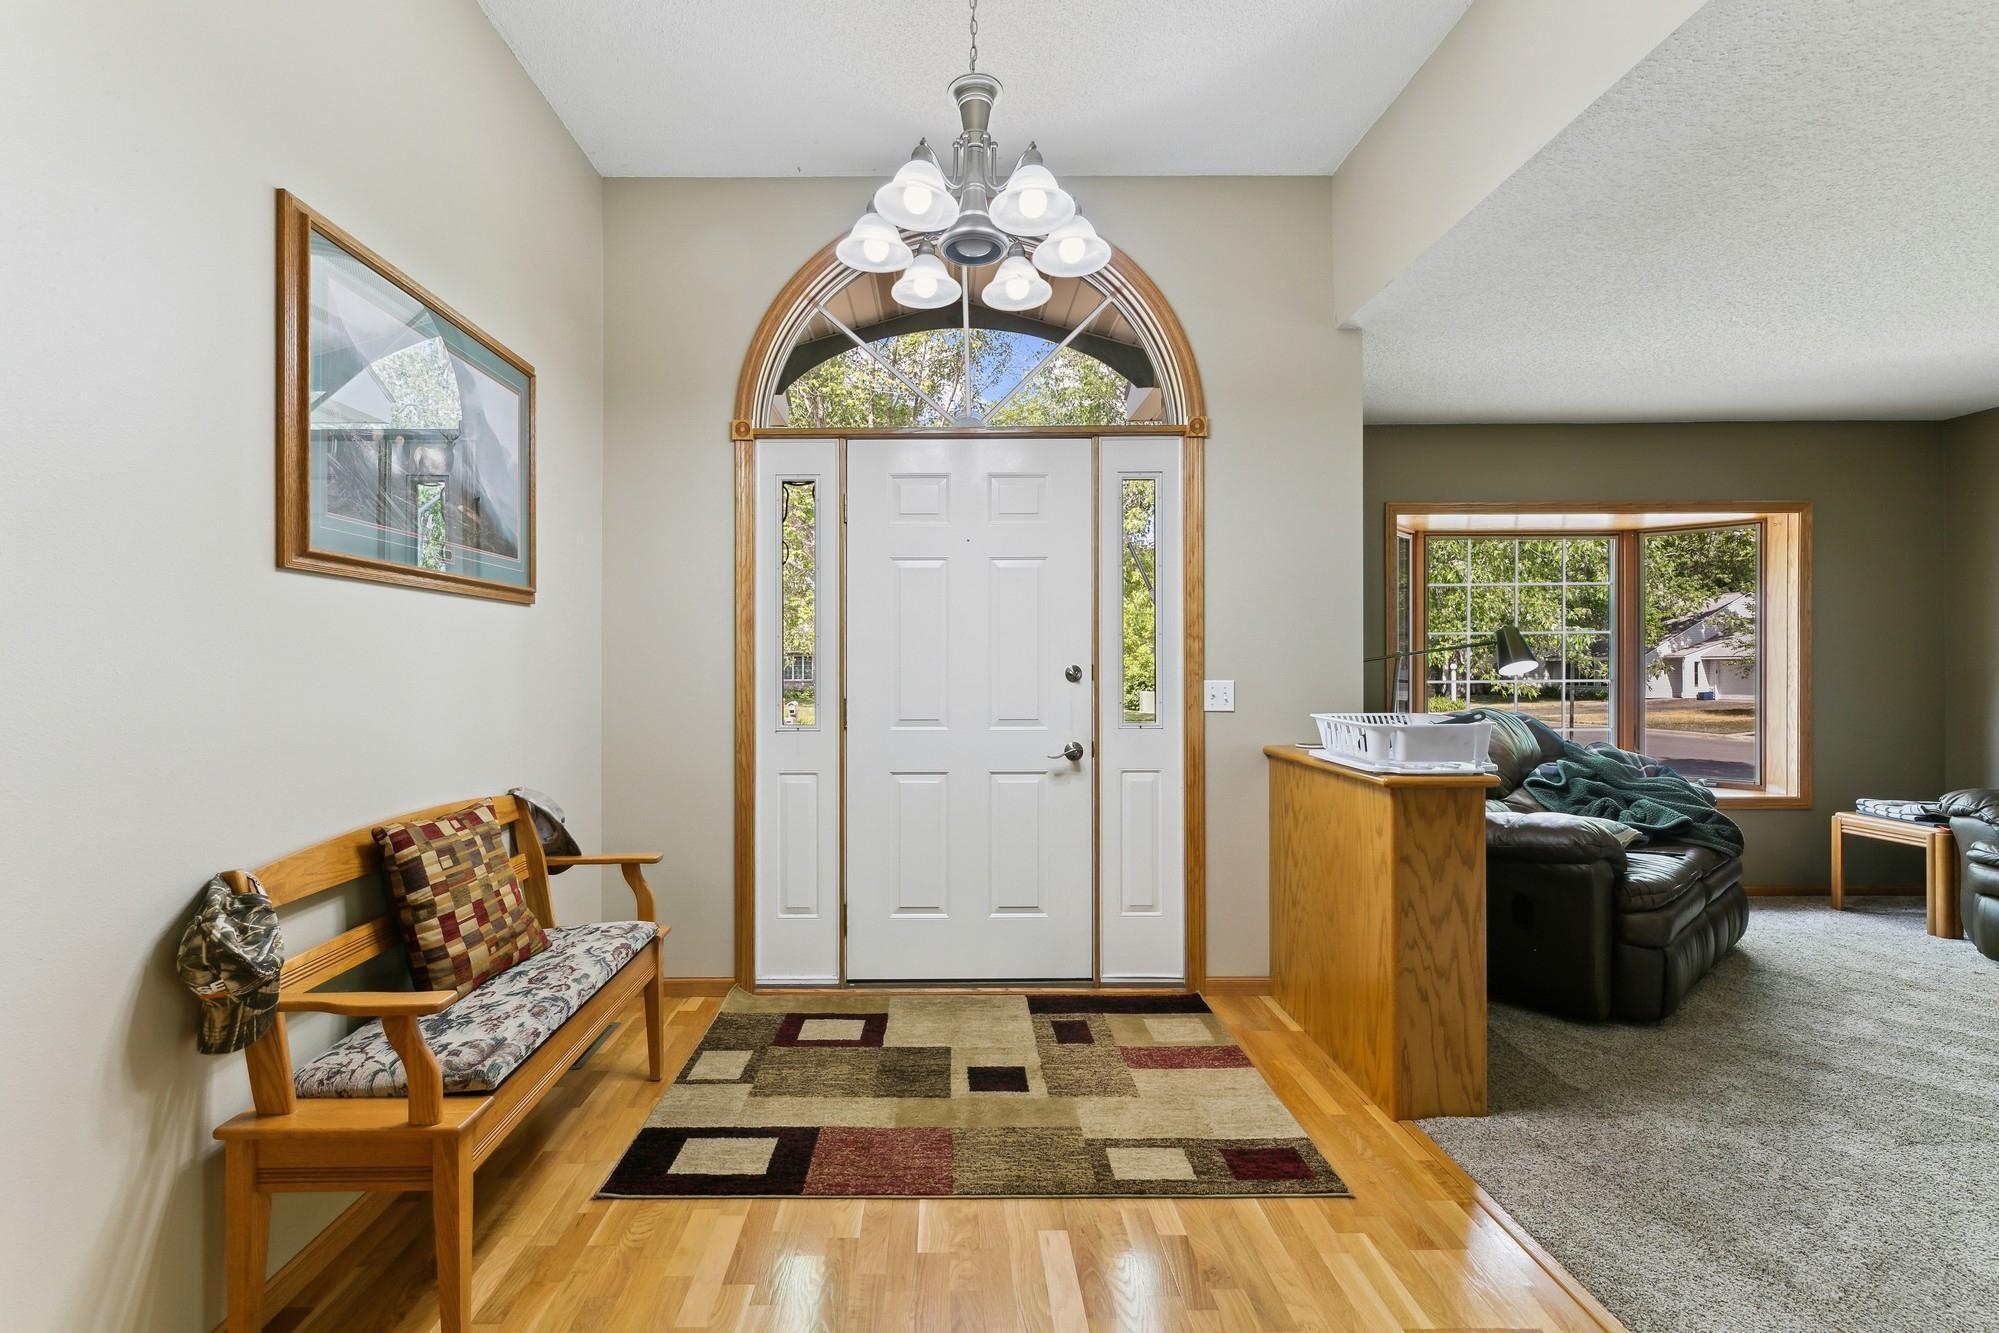
Home entryway with a white front door beneath an arched window, wood bench, and adjoining living room.
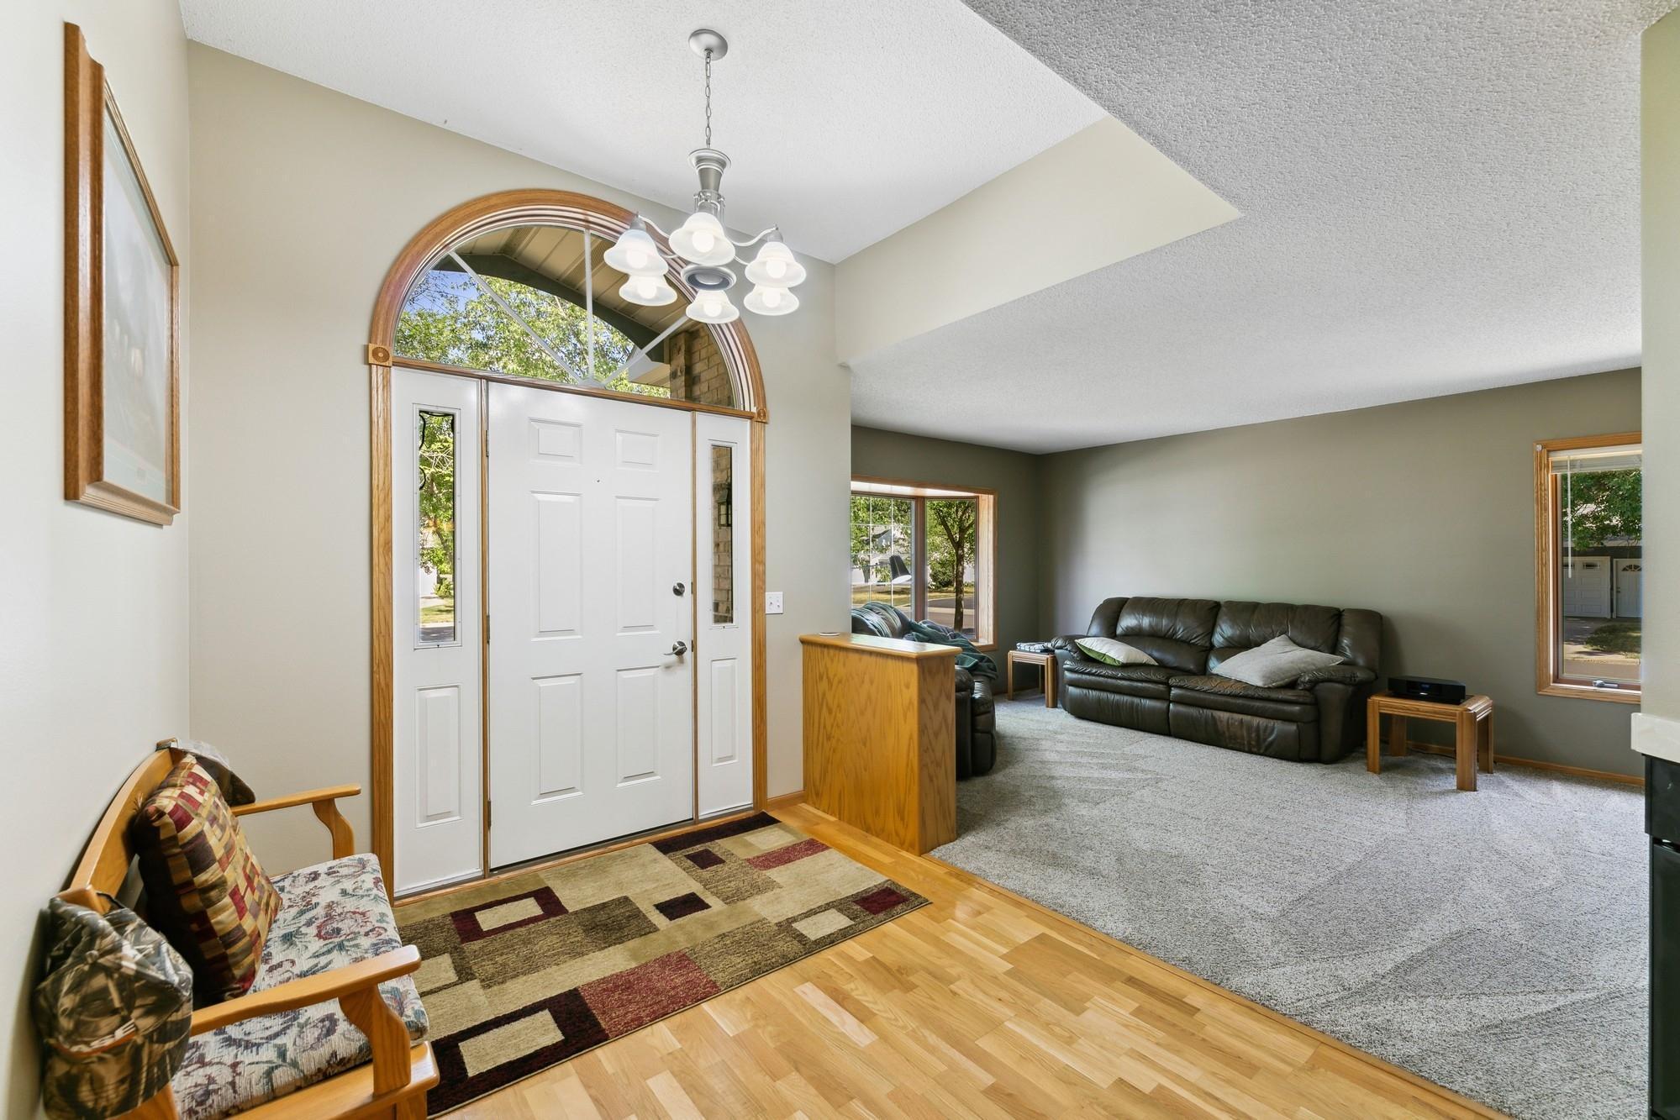
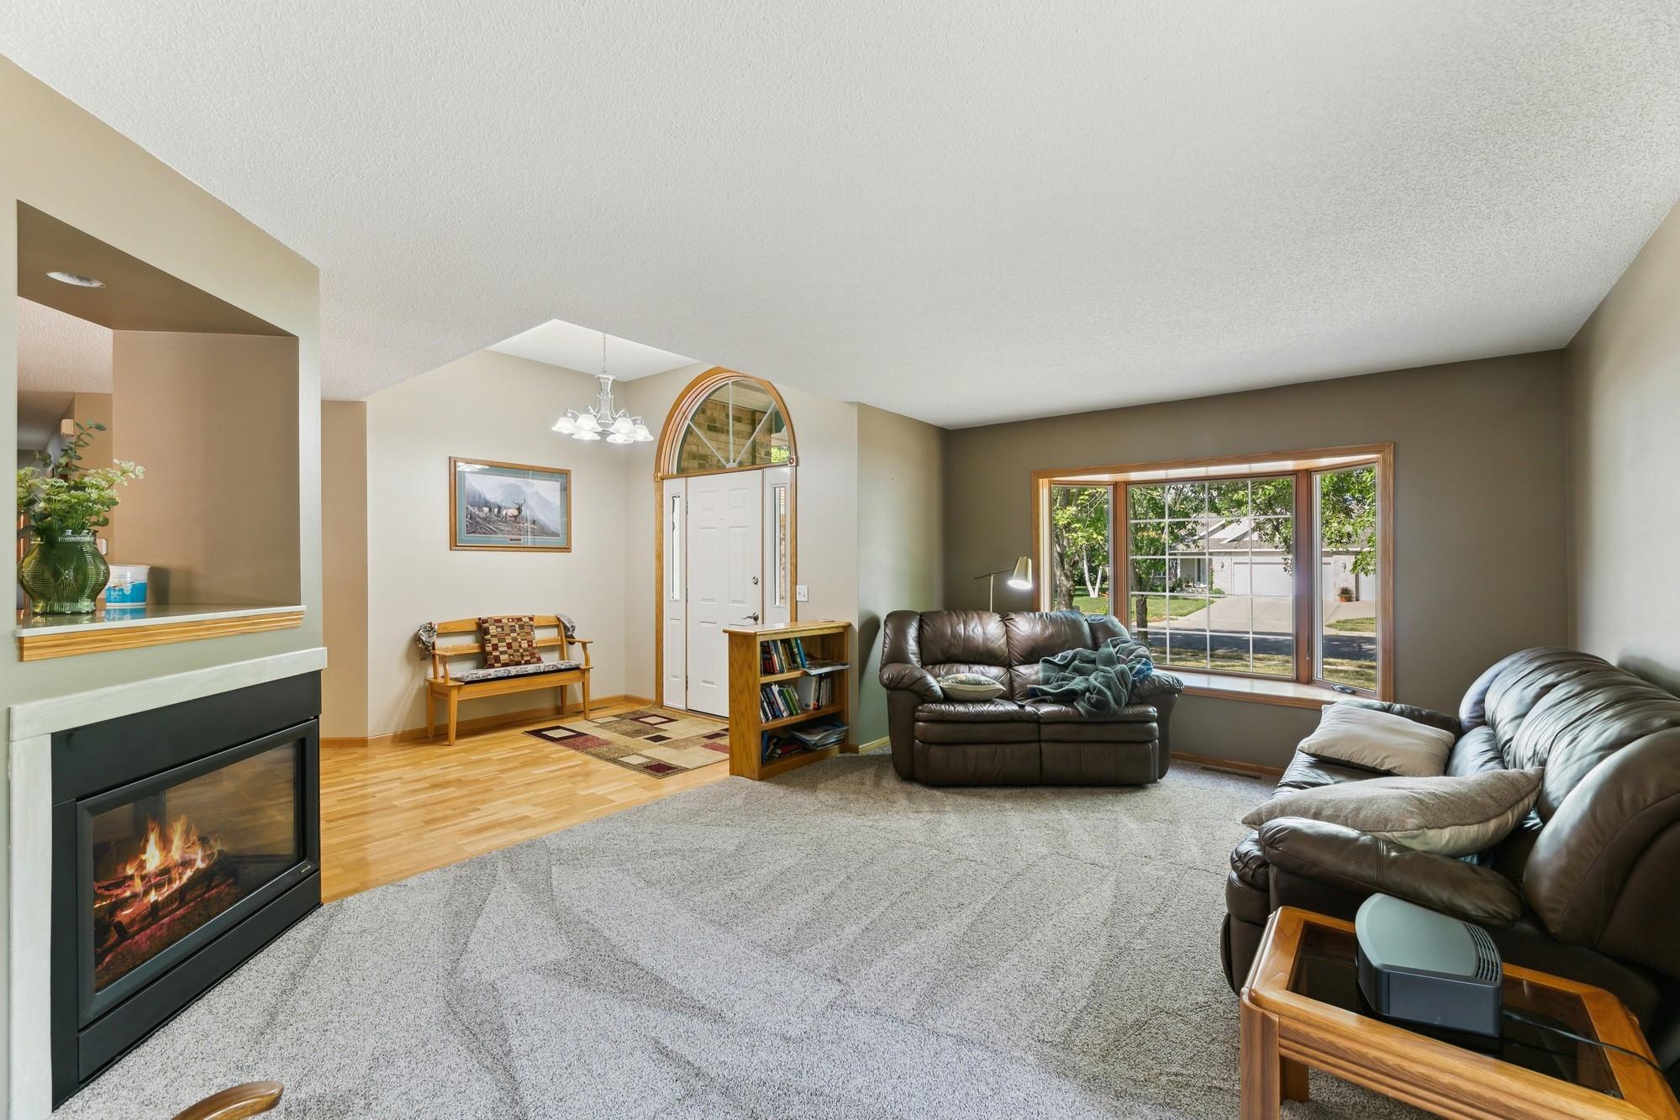
Furnished entryway with an arched window above the front door, opening into a carpeted living room.
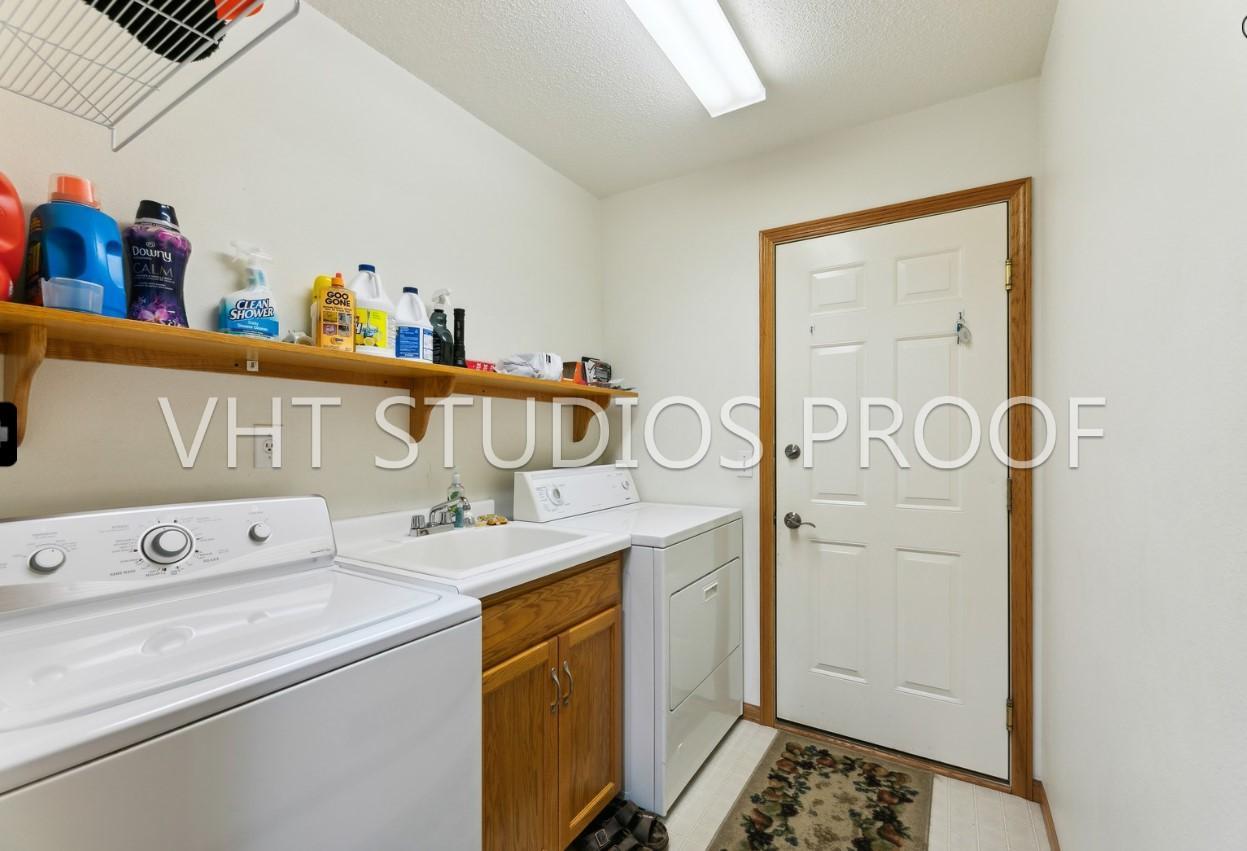
Laundry room with a washer, dryer, utility sink, and shelf of cleaning supplies.
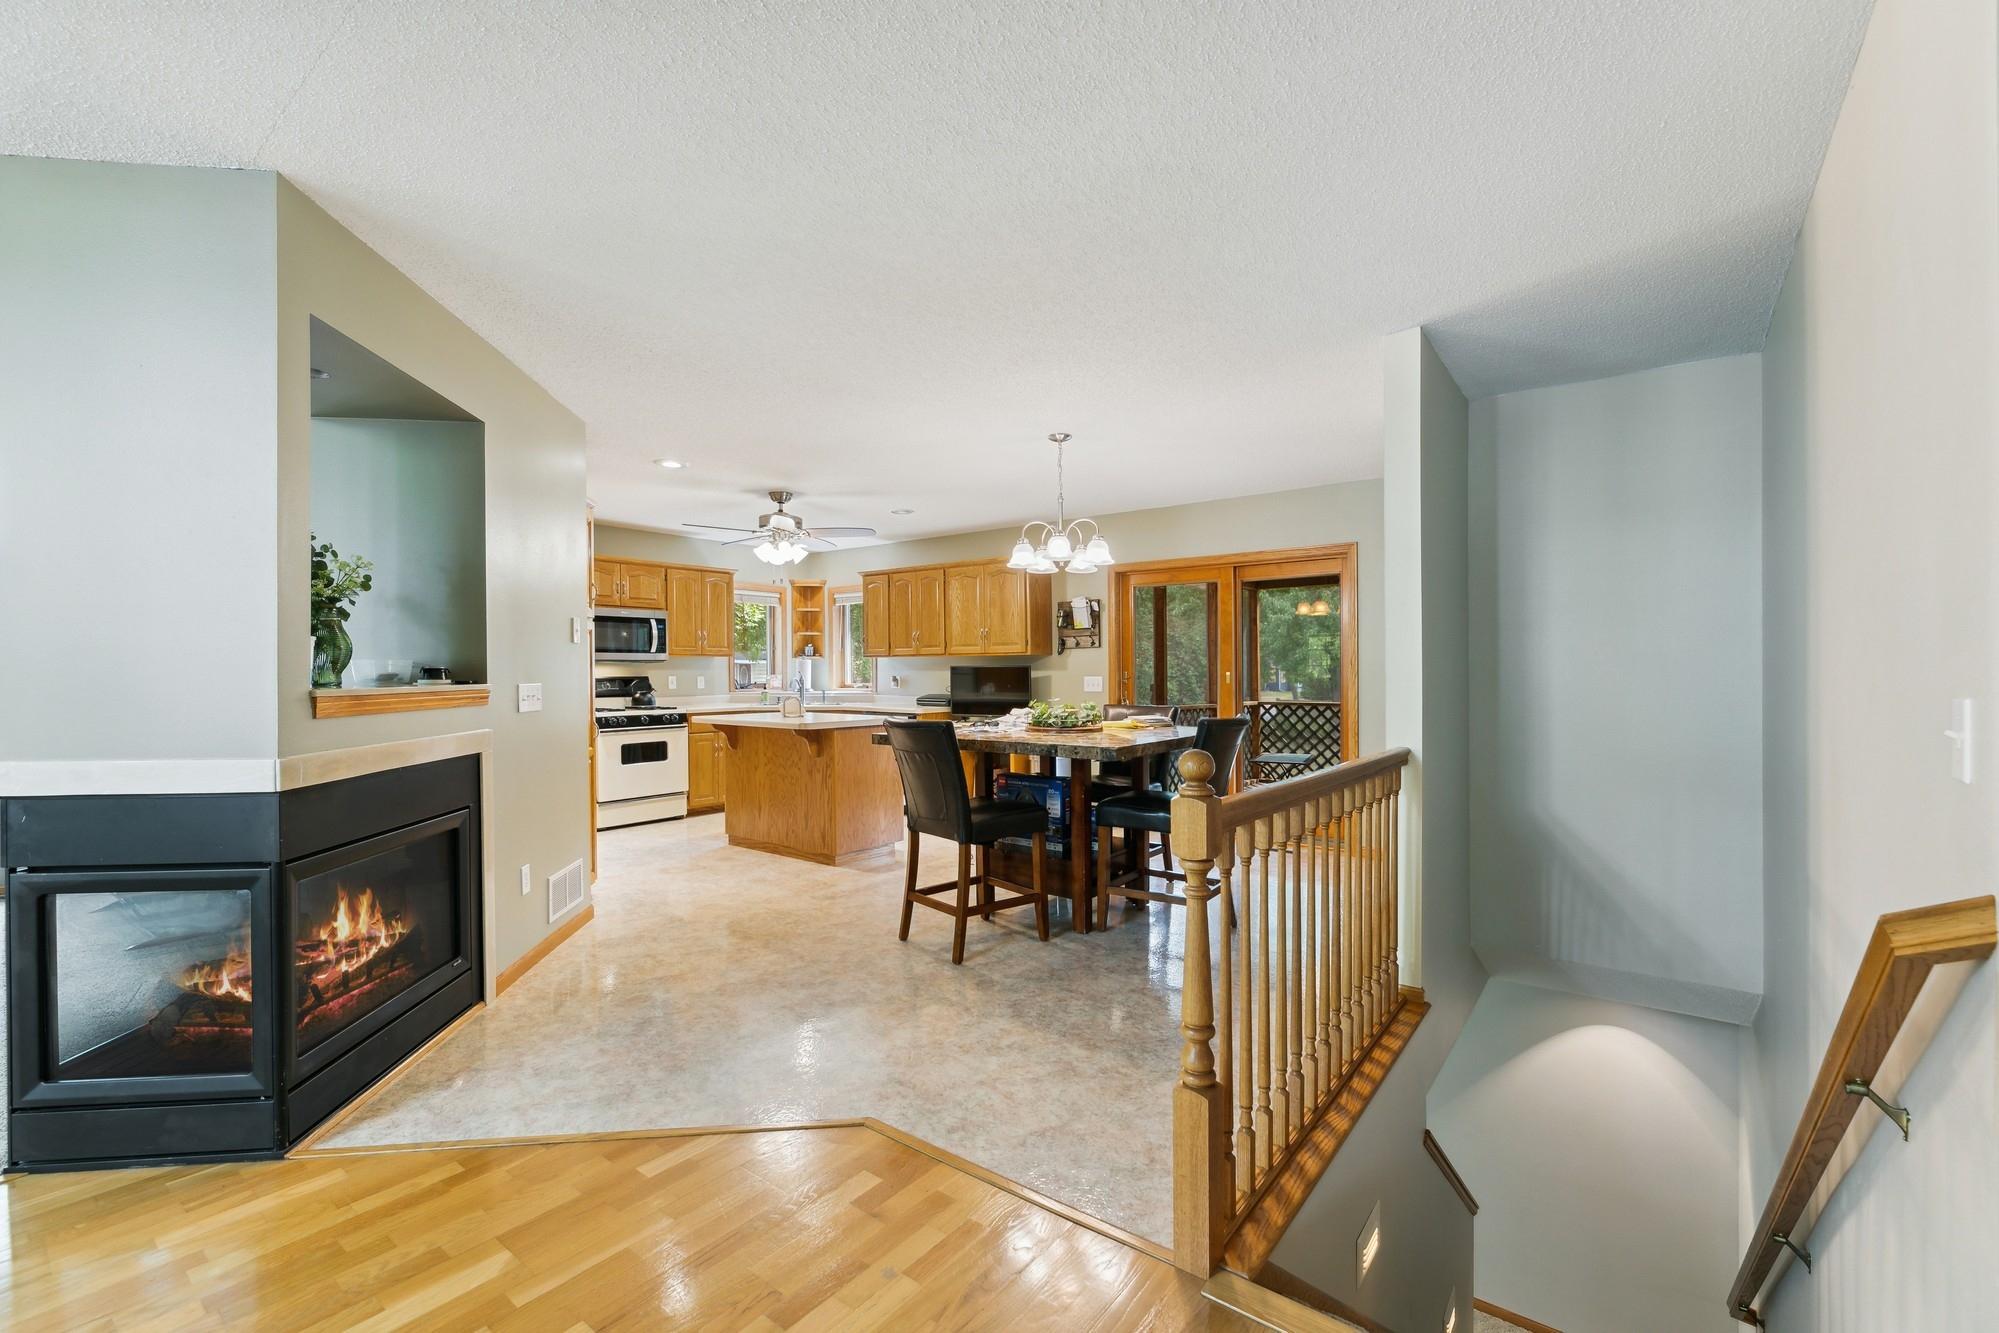
Open kitchen and dining area with wood cabinetry, central island, and a fireplace beside the stairwell.
Living room with leather sofas, a fireplace, and an arched window above the entry door.
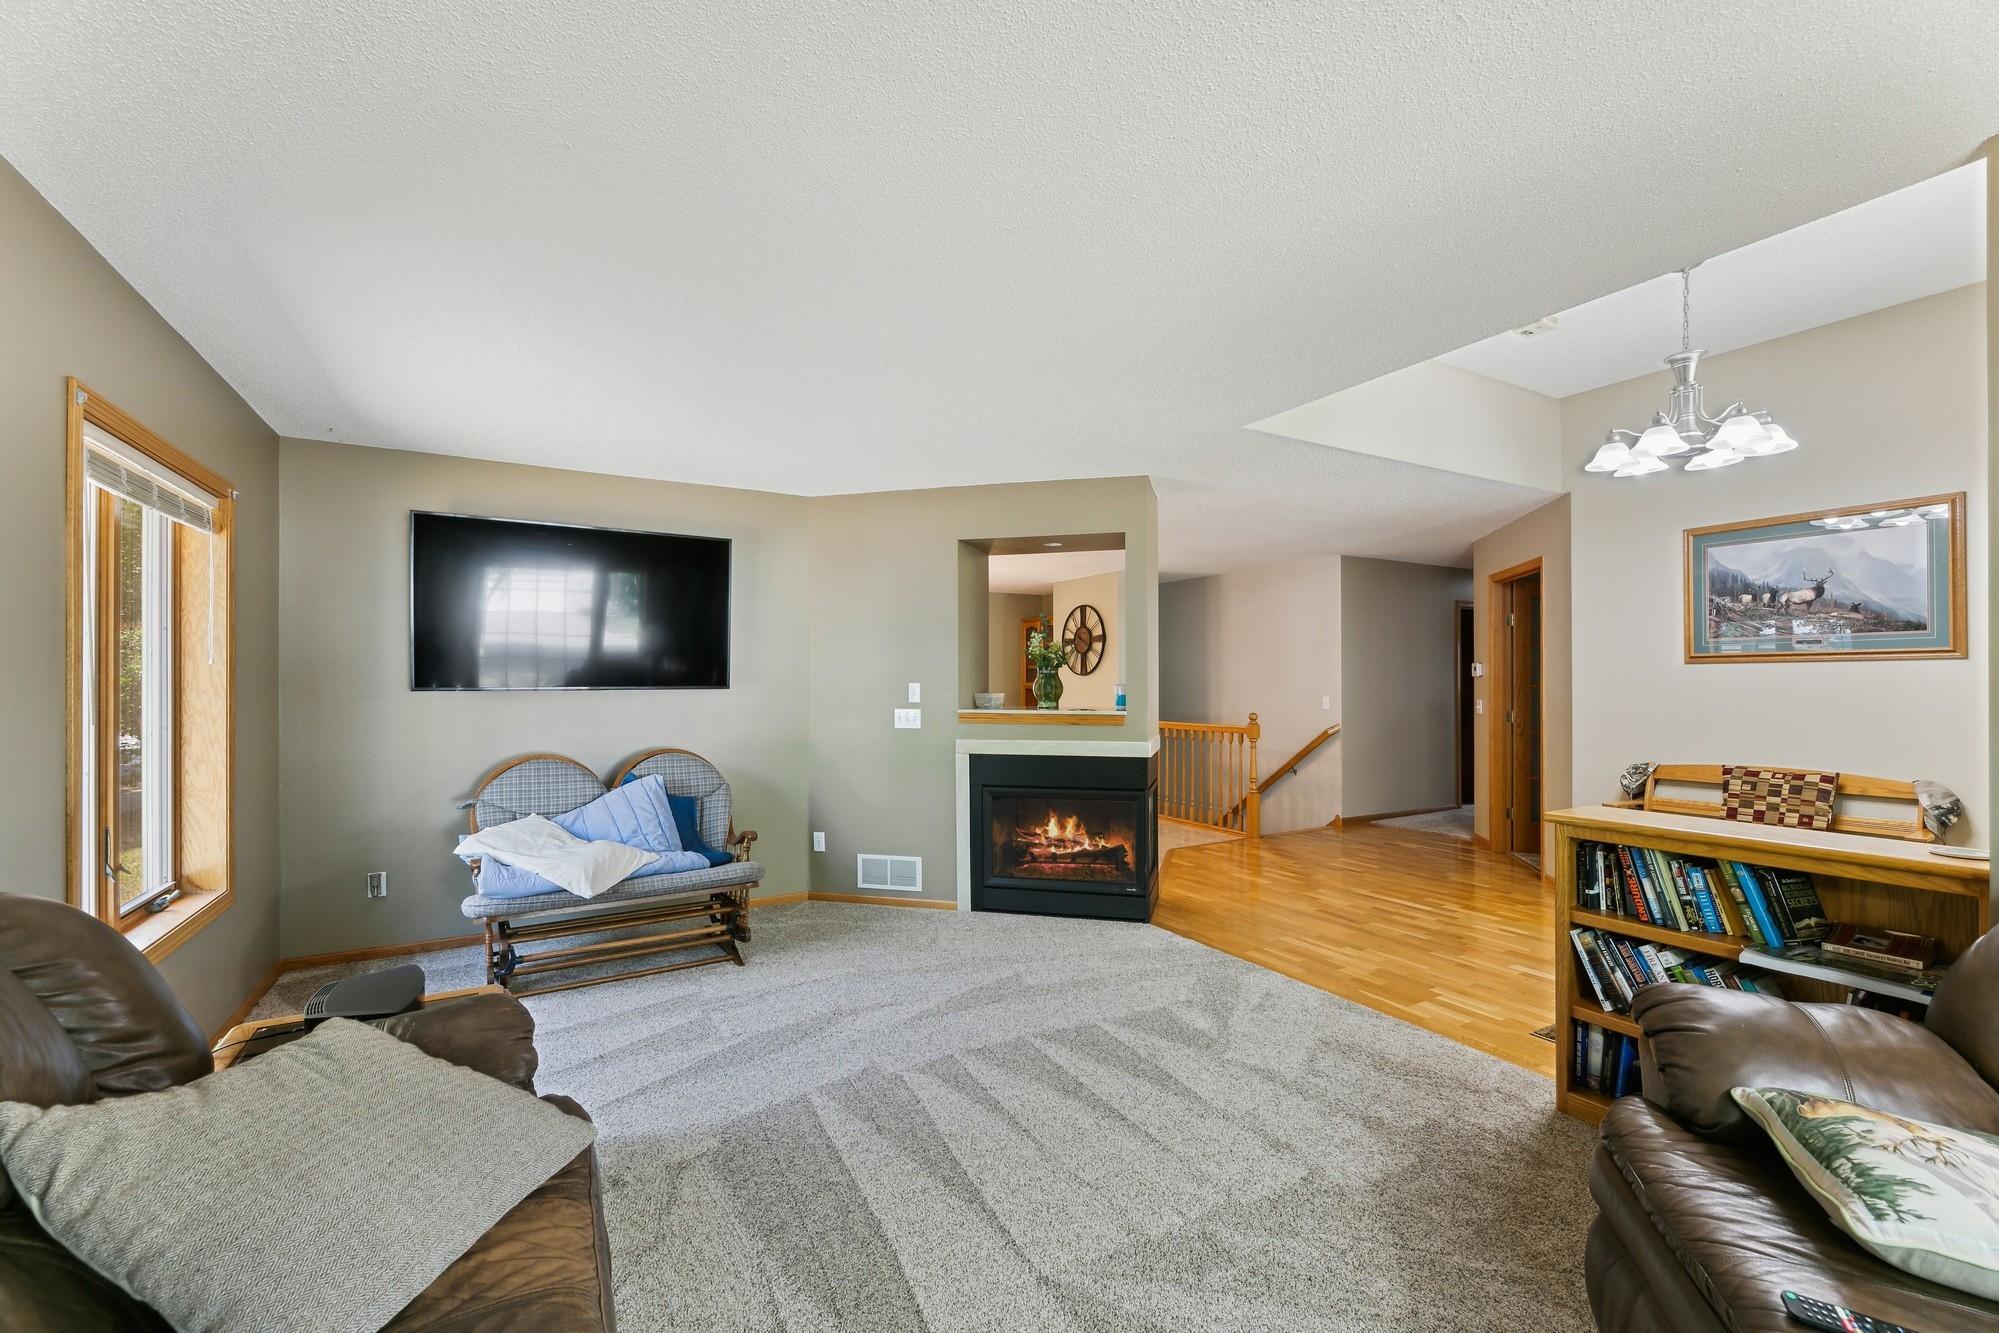
Living room with a lit fireplace, wall-mounted television, and carpeted seating area.
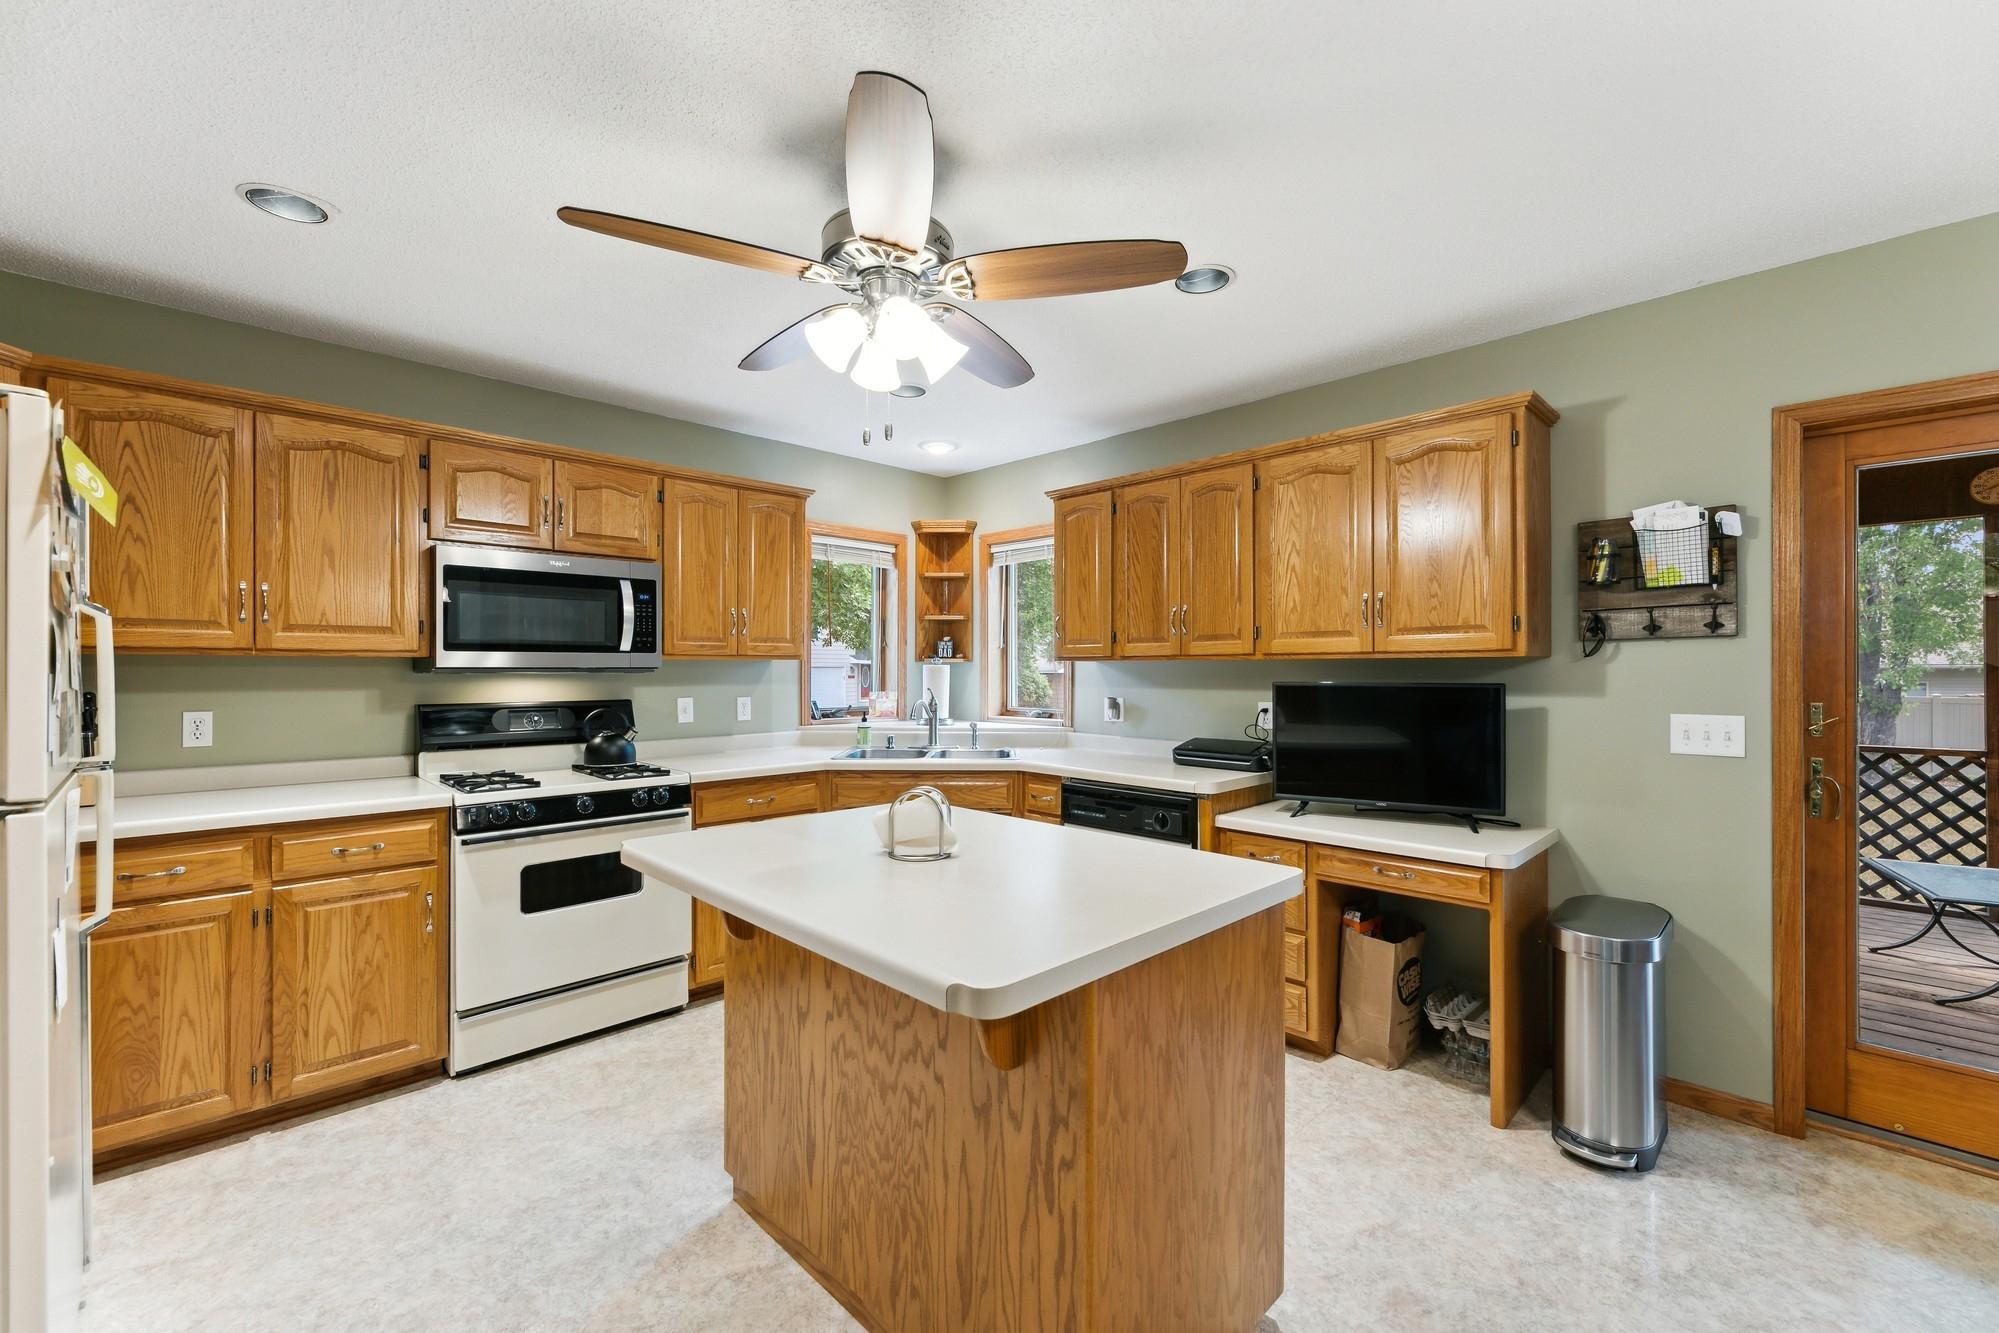
Kitchen with honey-colored wood cabinets, a large white-topped island, and a gas range.
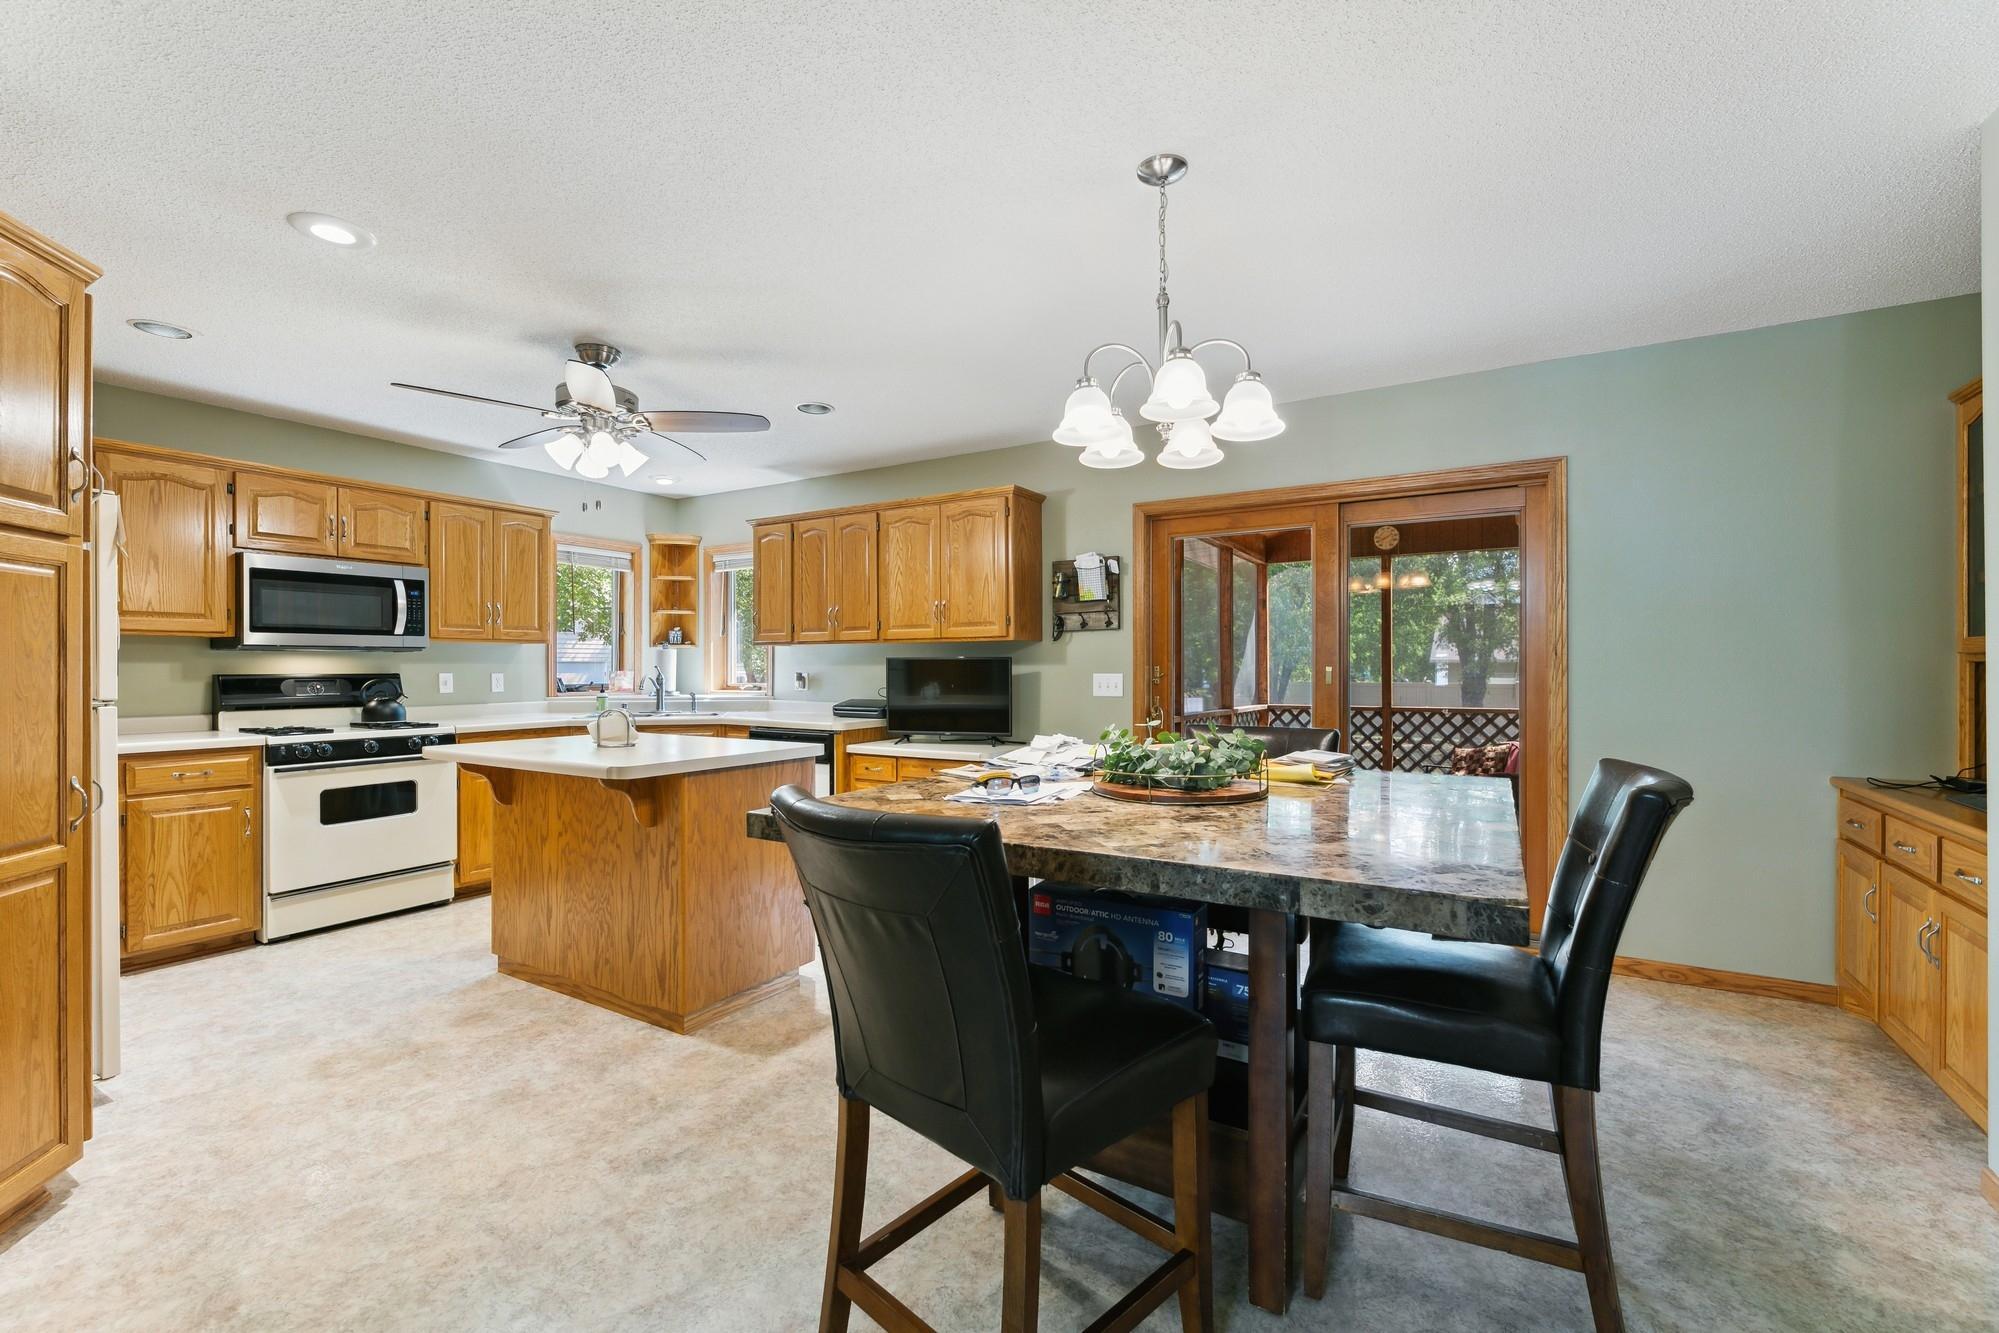
Kitchen and dining area with wood cabinets, a central island, and sliding doors to a screened porch.
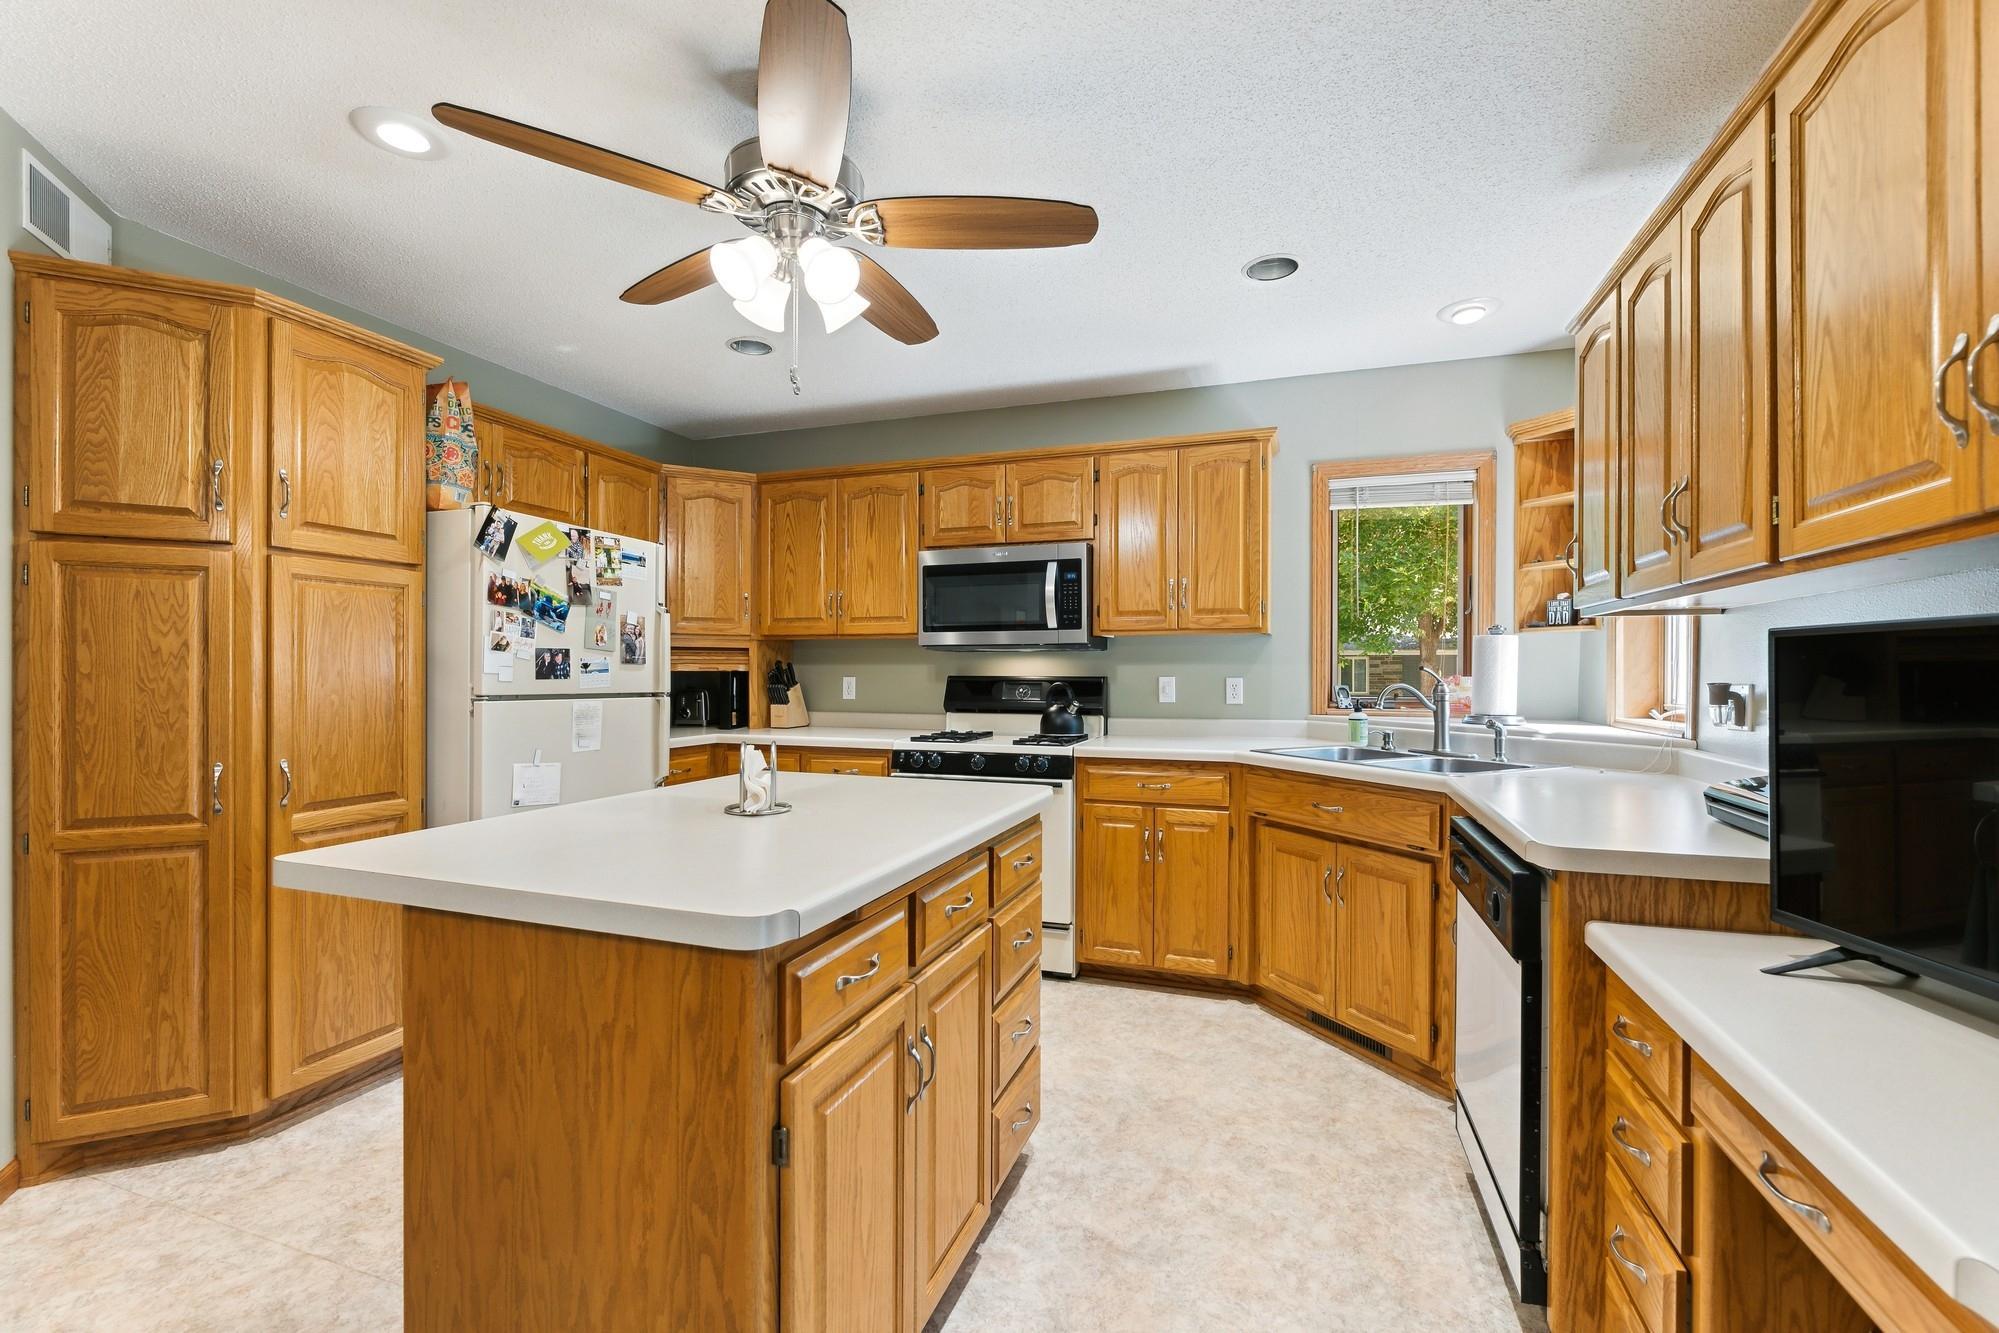
Kitchen with honey-colored wood cabinets, a large white island, and a ceiling fan with lights.
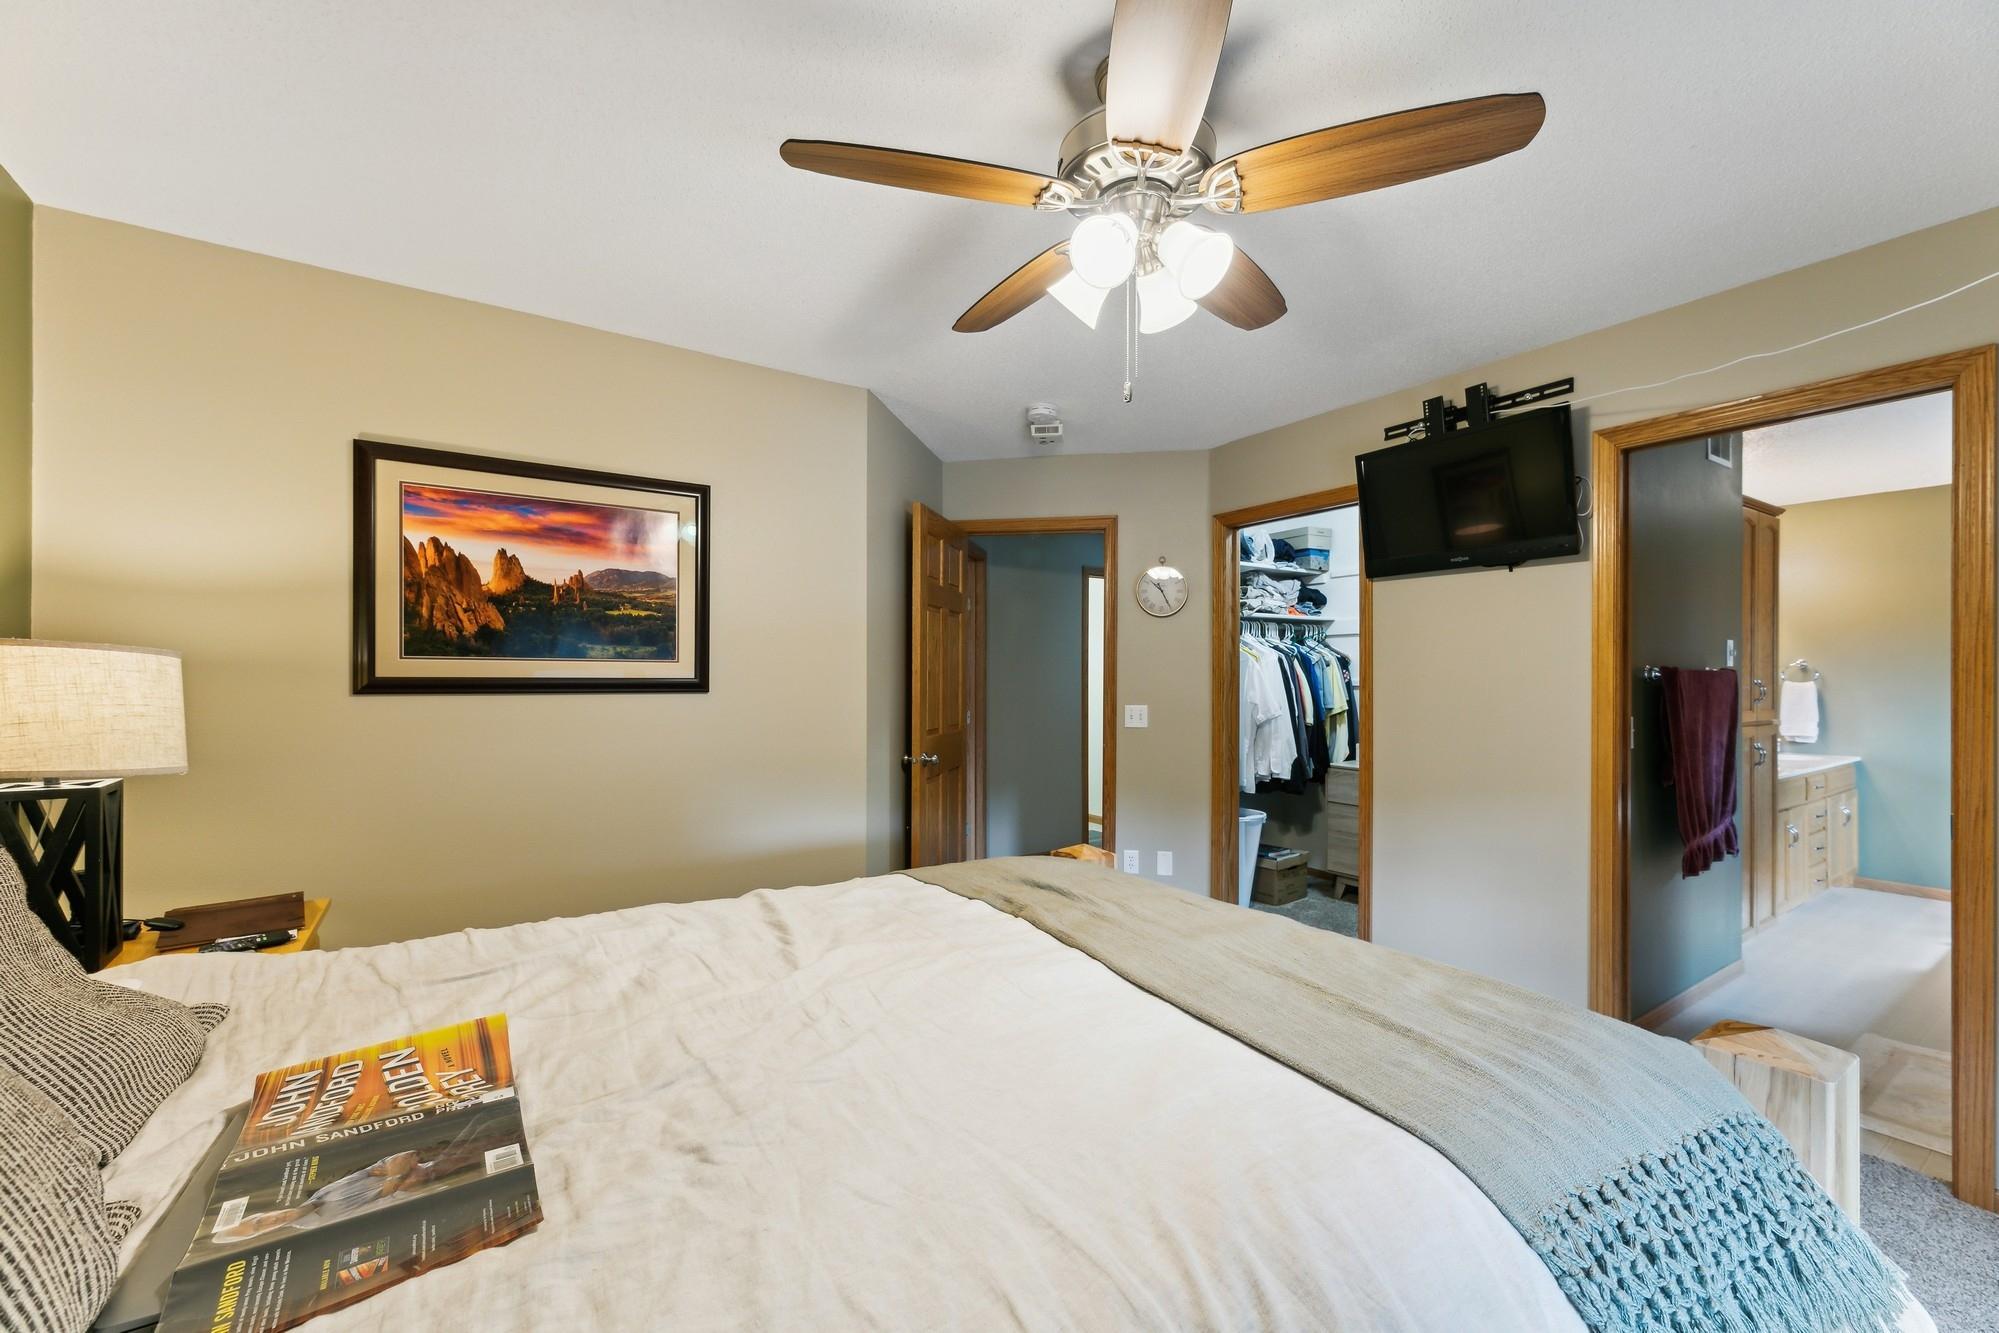
Bedroom with a ceiling fan and wall-mounted TV, opening to a walk-in closet and bathroom.
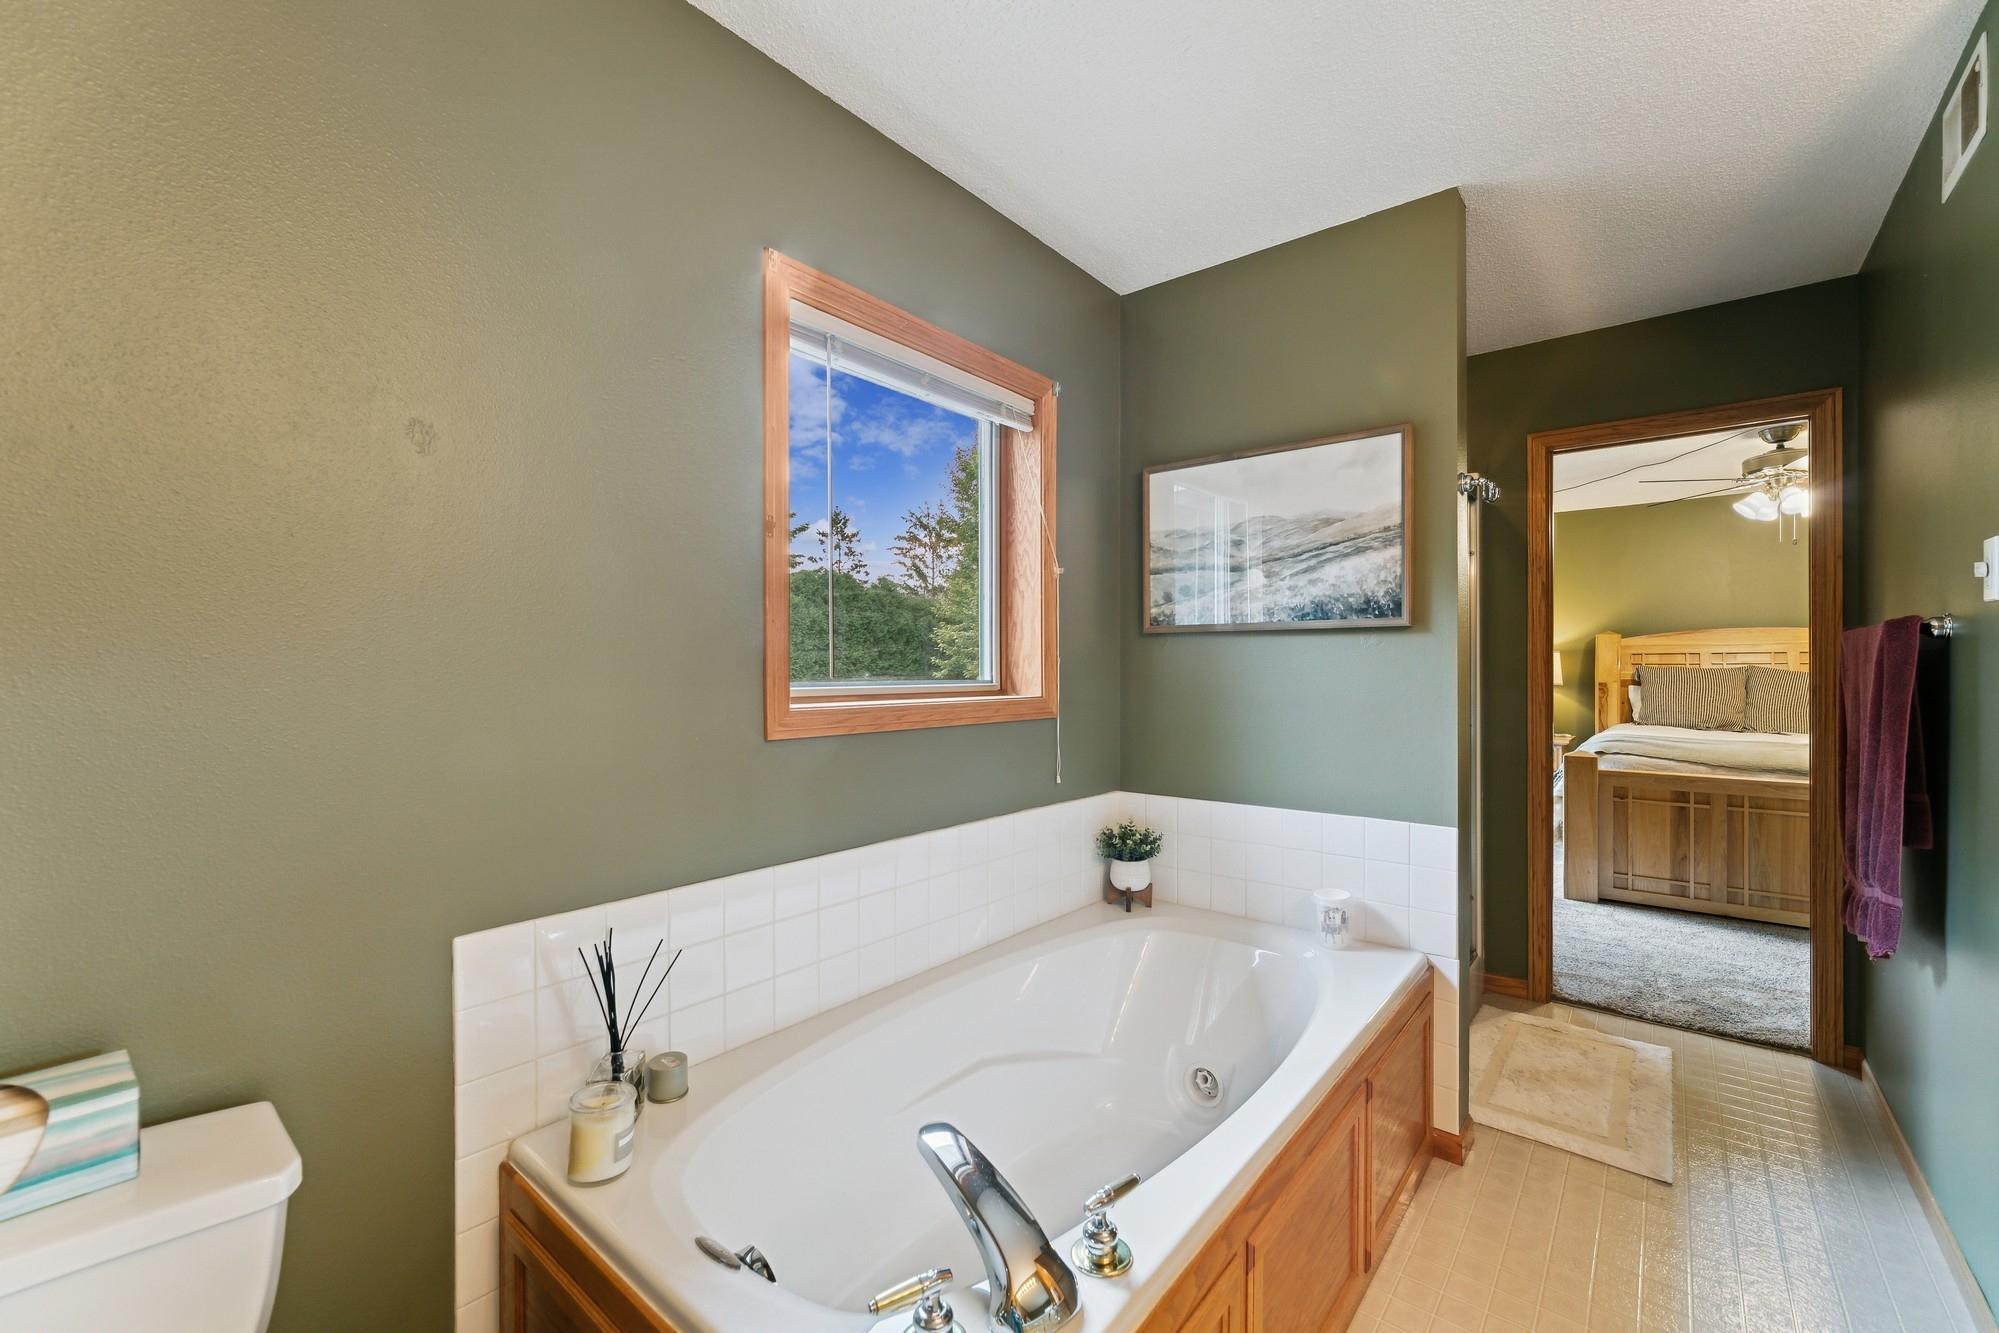
Bathroom with a large built-in tub, wood cabinetry, and a window beside an open bedroom doorway.
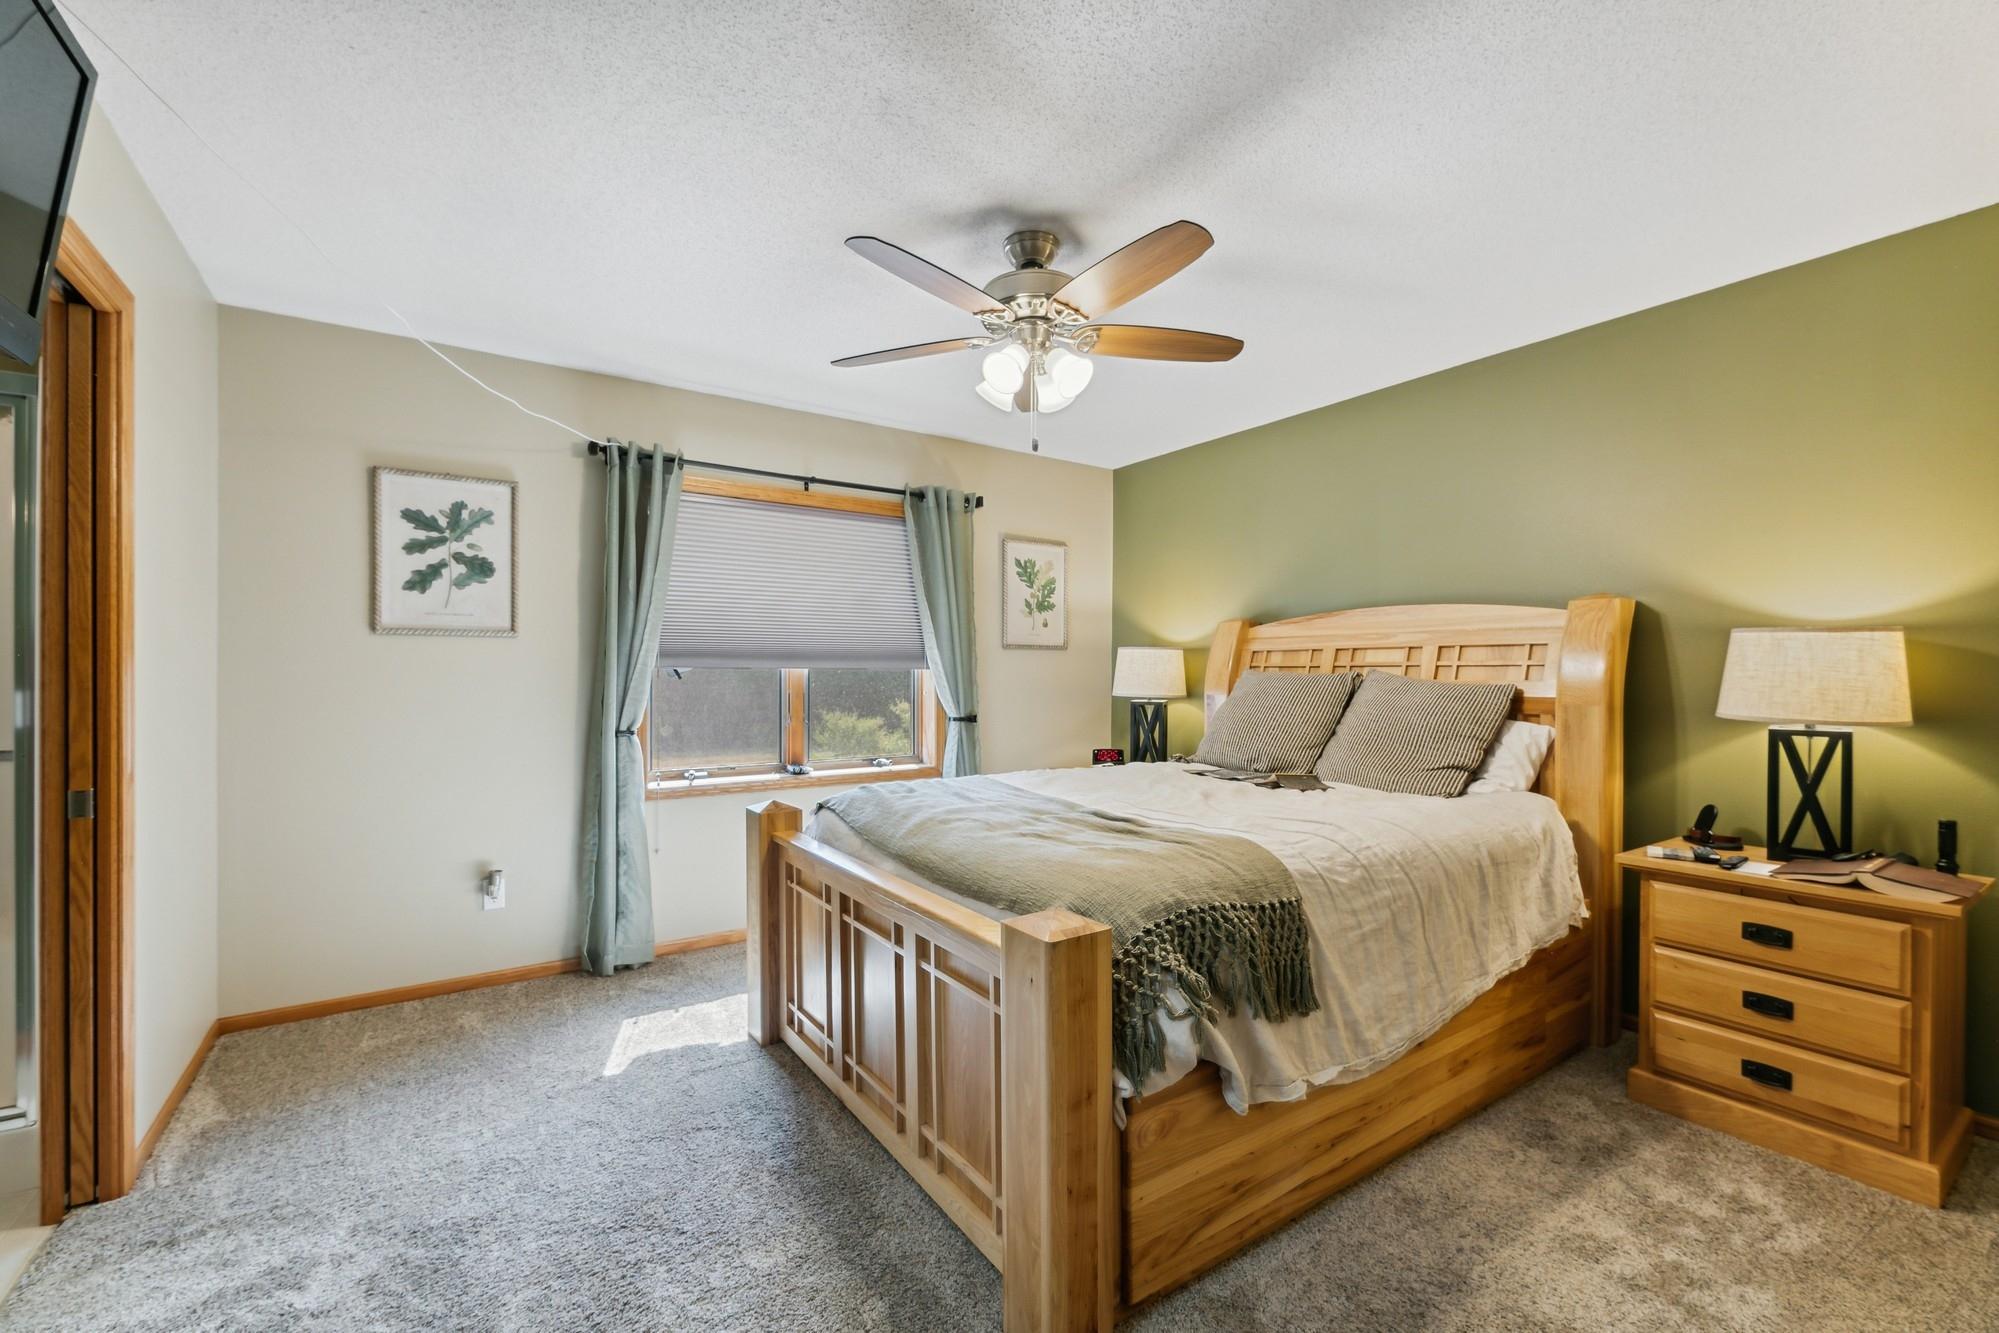
Bedroom with a large wooden bed, green accent wall, and ceiling fan.
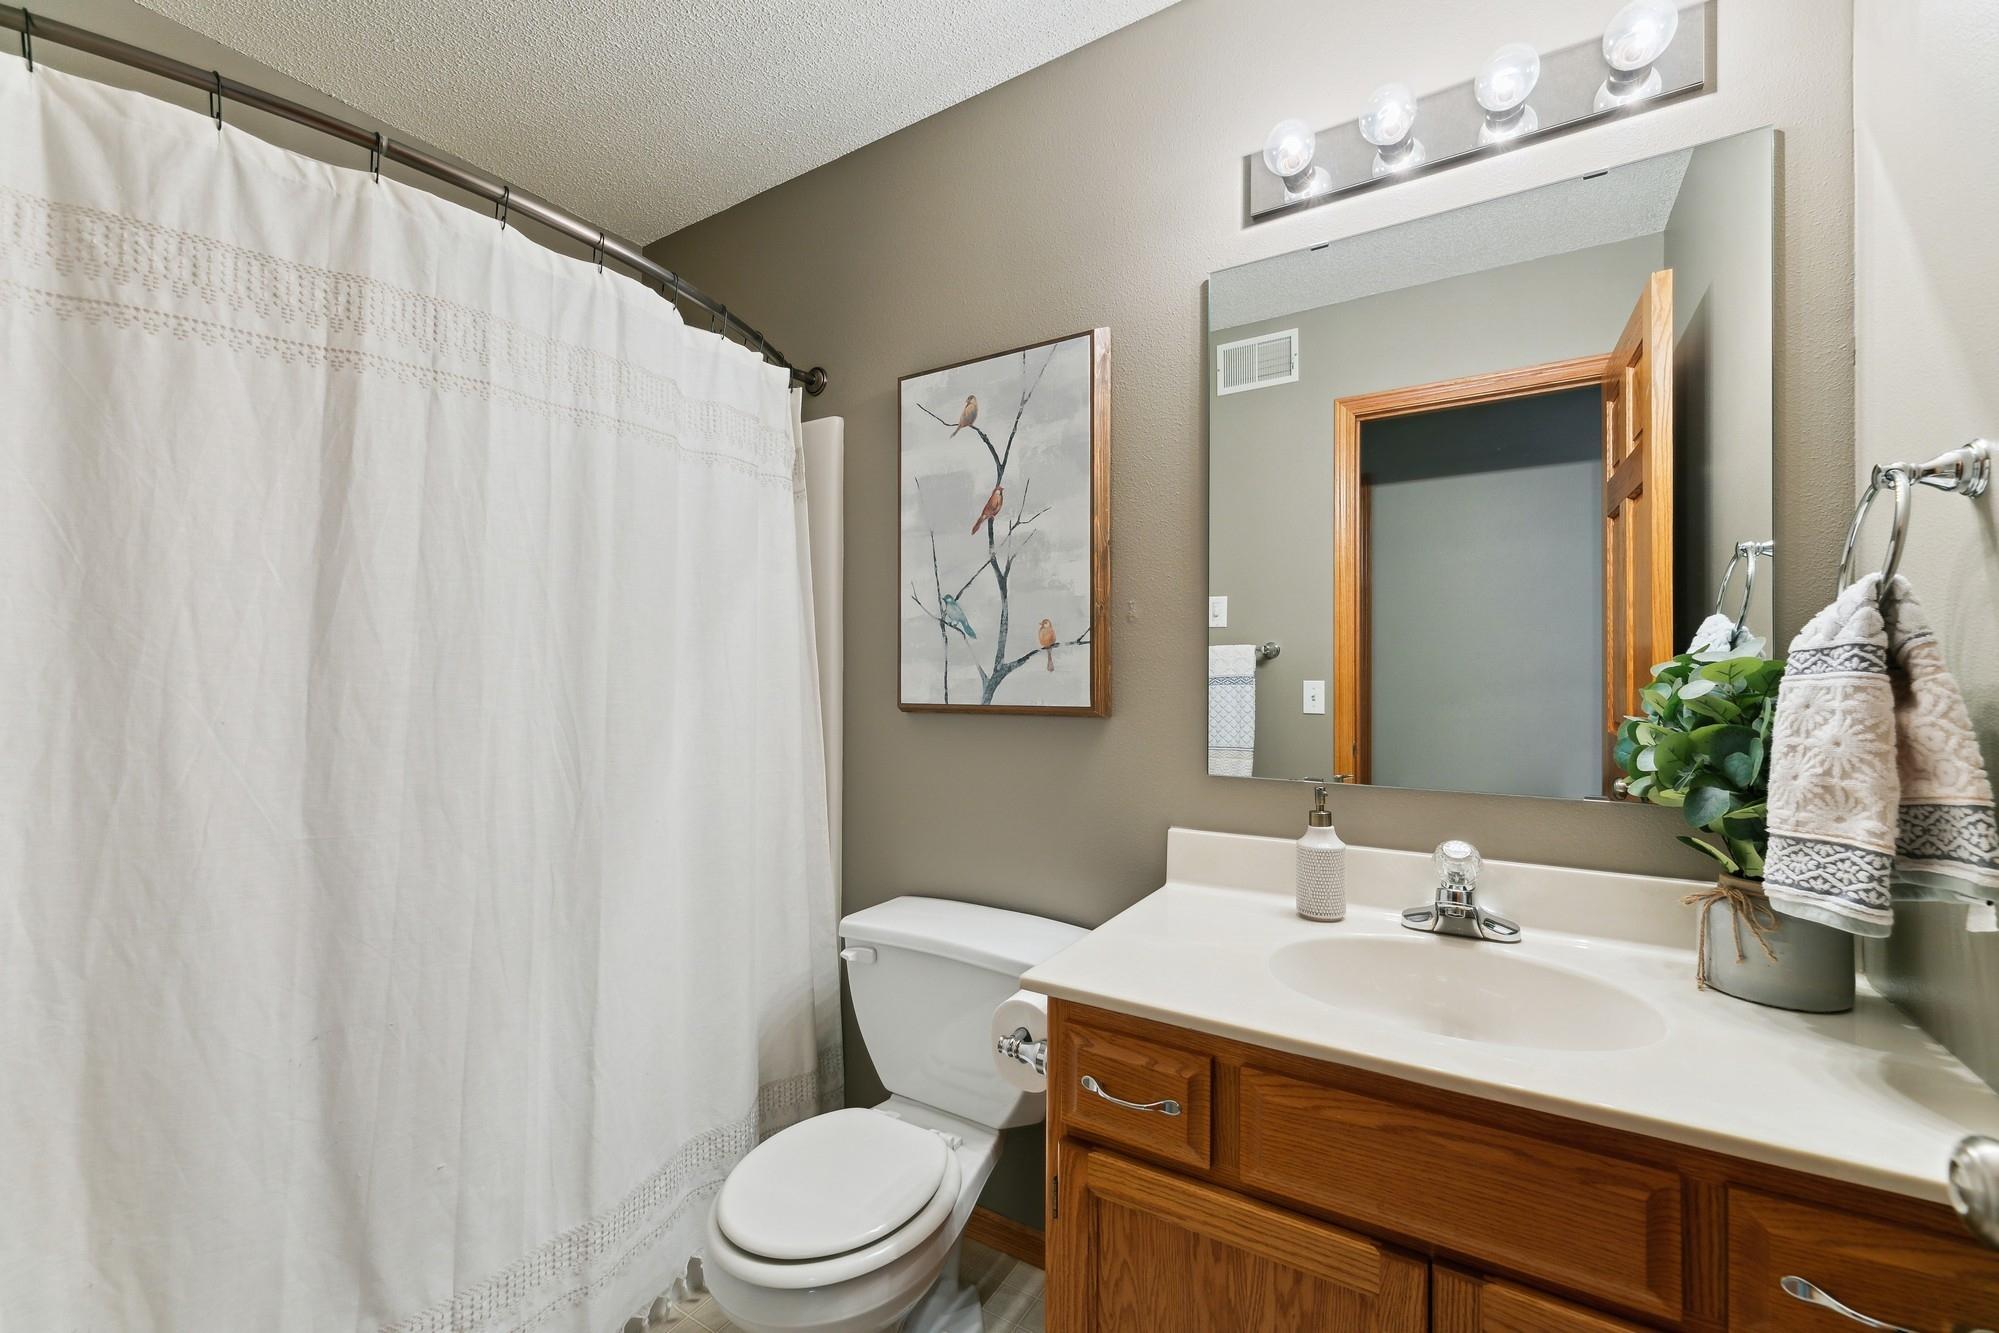
Bathroom with a white shower curtain, toilet, wood vanity, and large mirror.
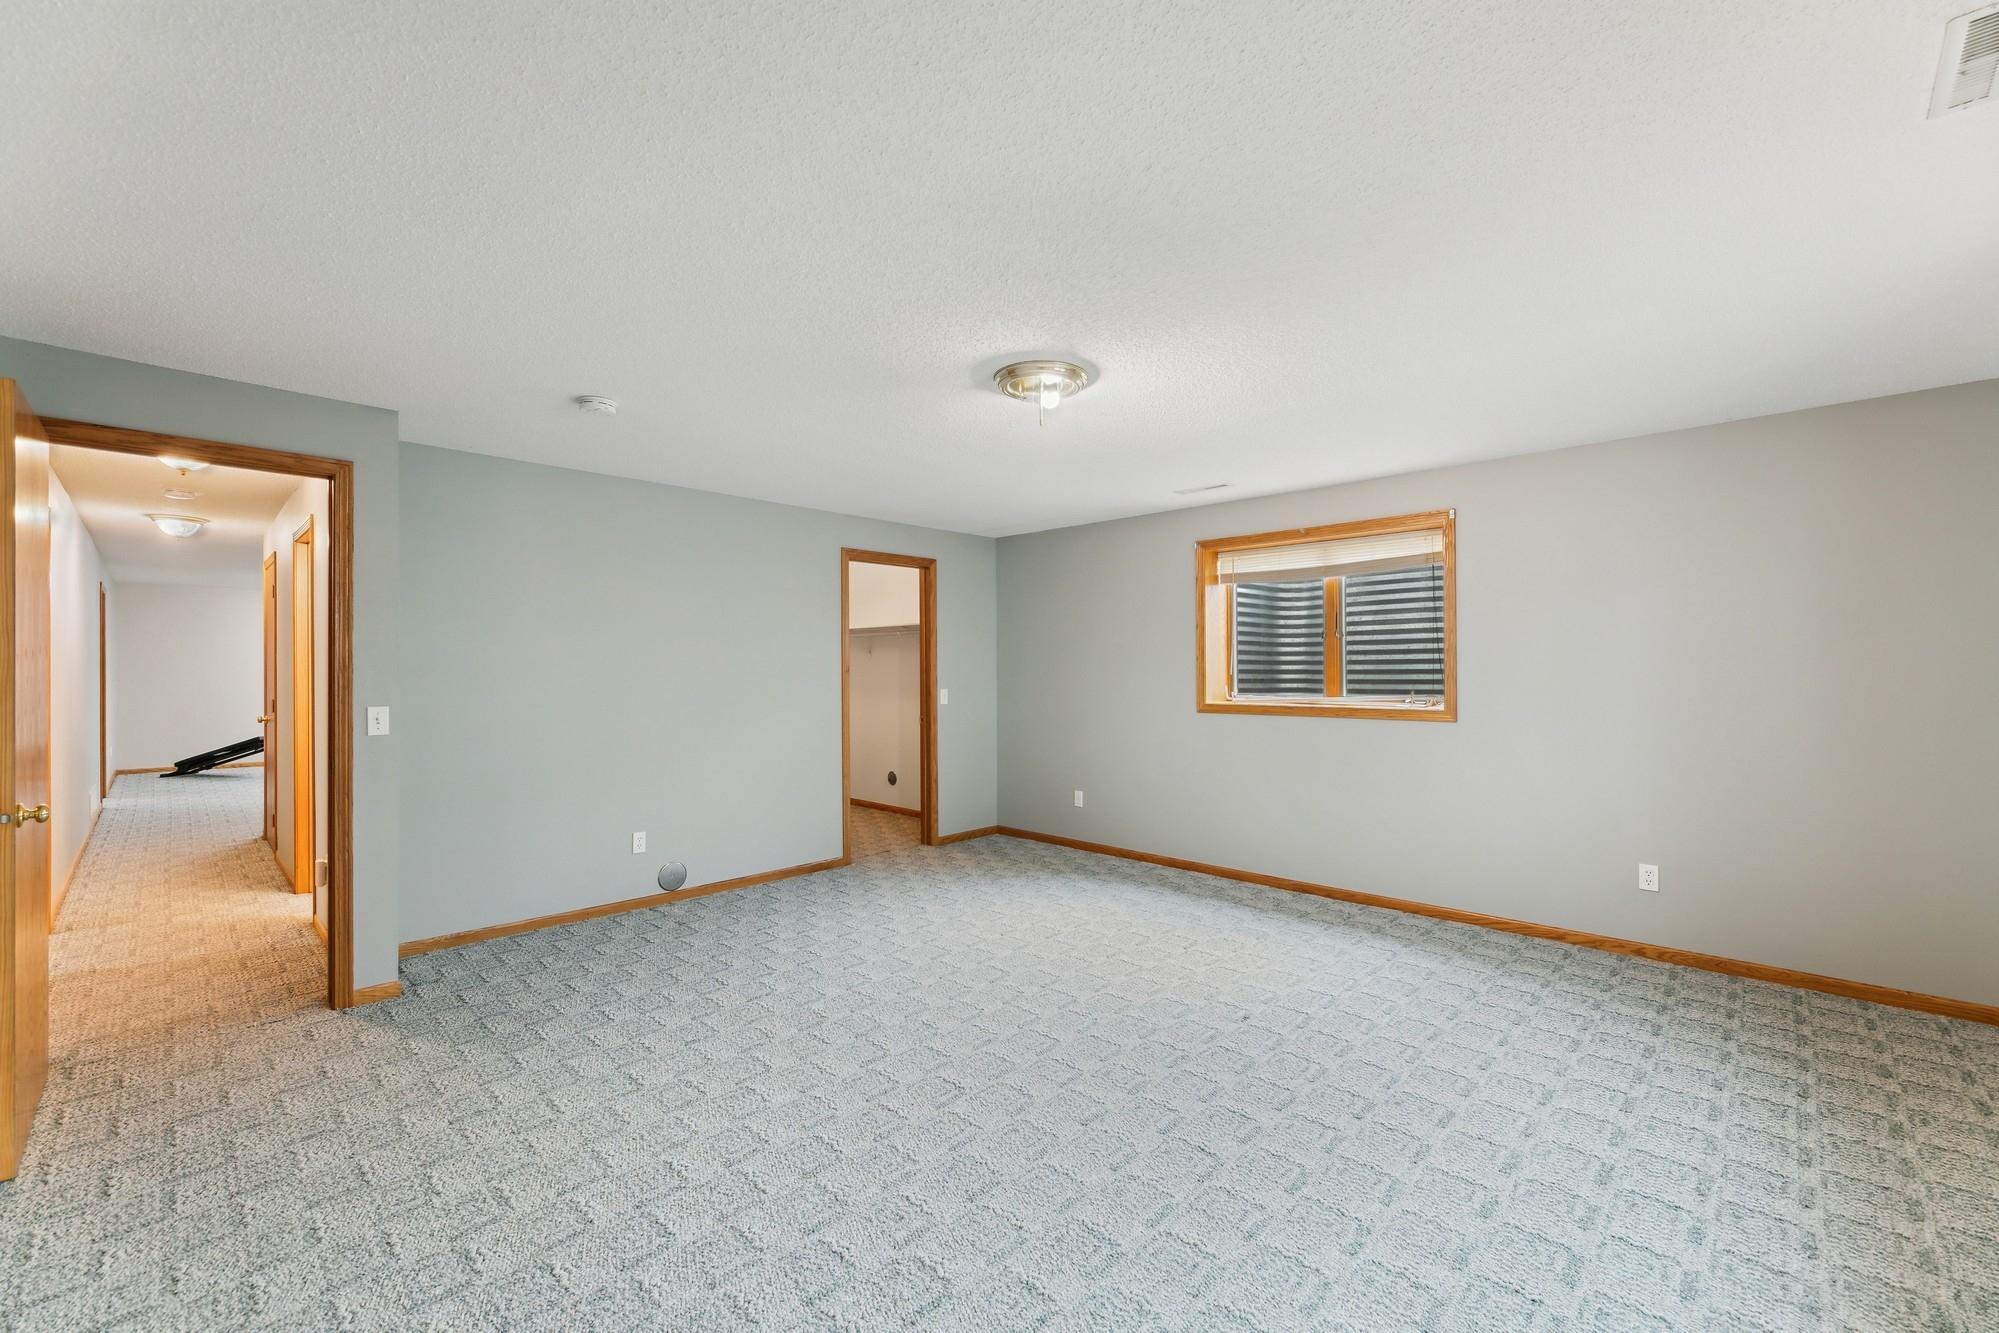
Empty carpeted bedroom with gray walls, wood trim, and a window with blinds.
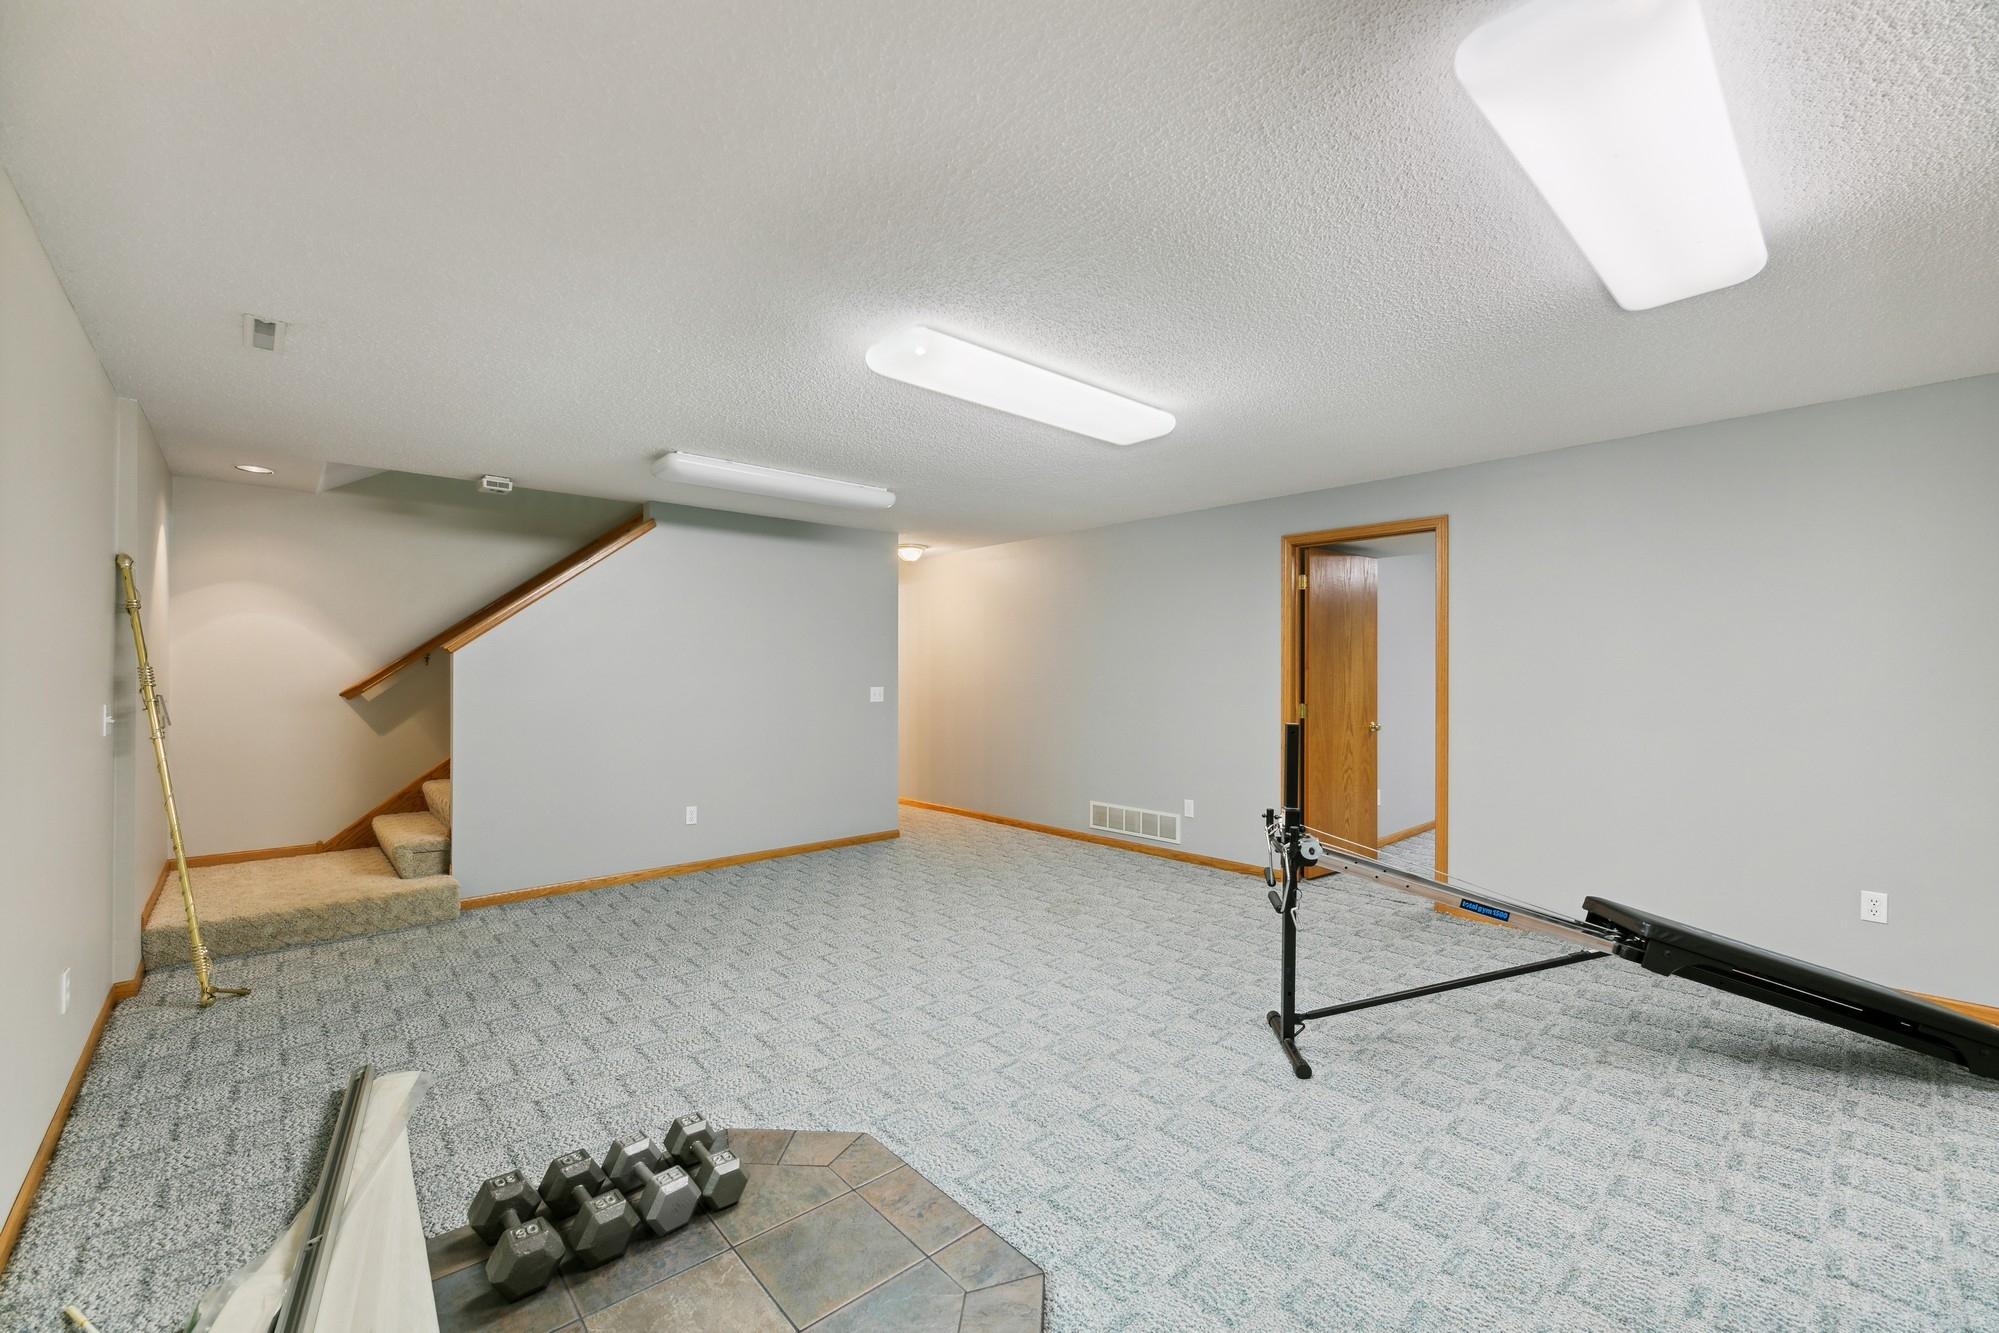
Basement recreation room with carpet, a staircase, dumbbells, and exercise equipment.
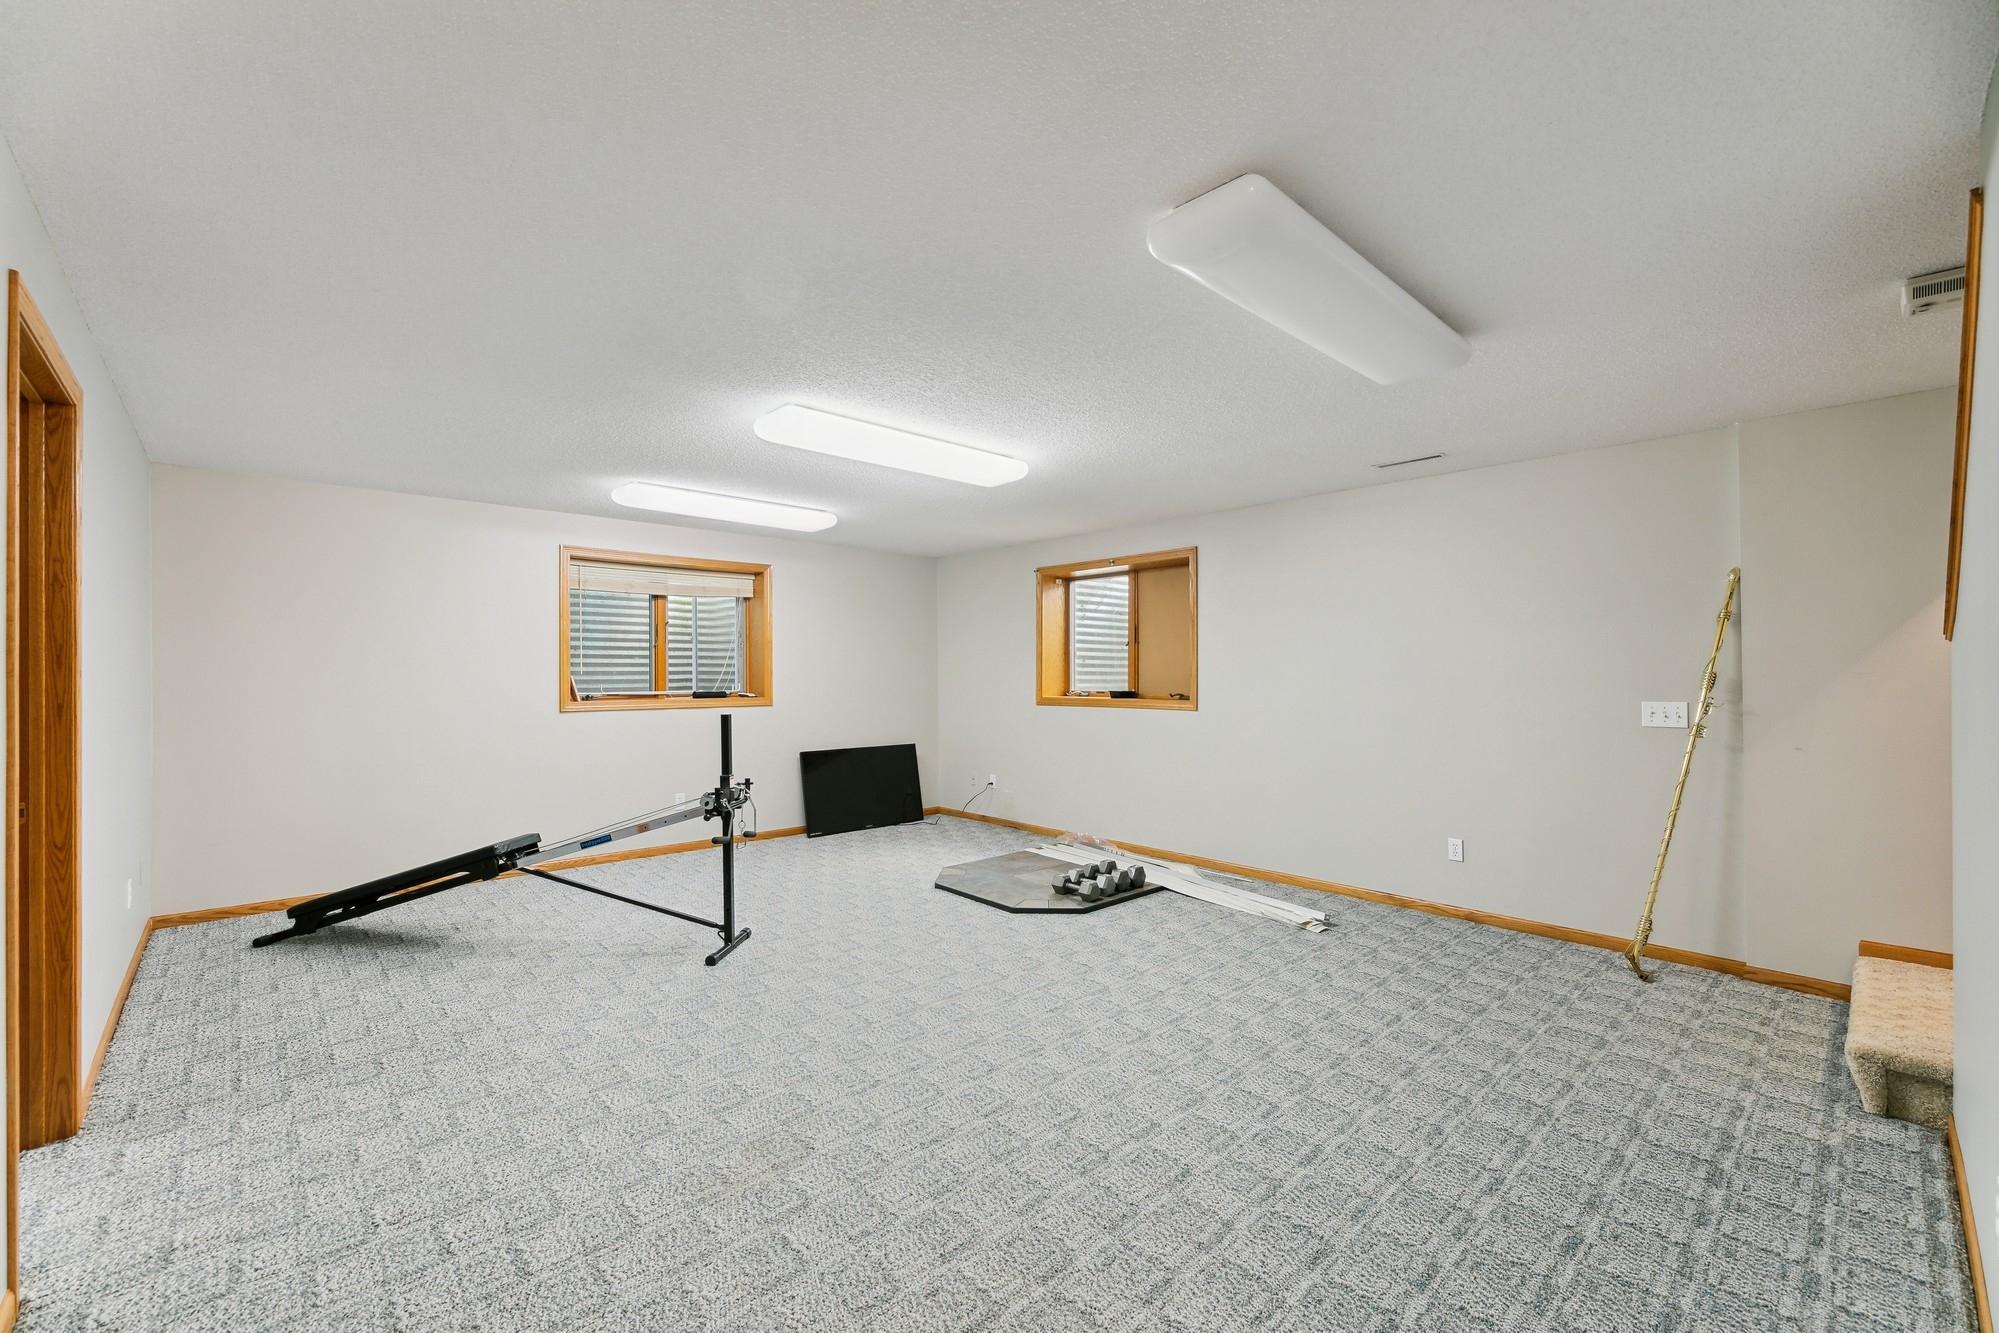
Carpeted exercise room with a rowing machine, dumbbells, and two wood-trimmed windows.
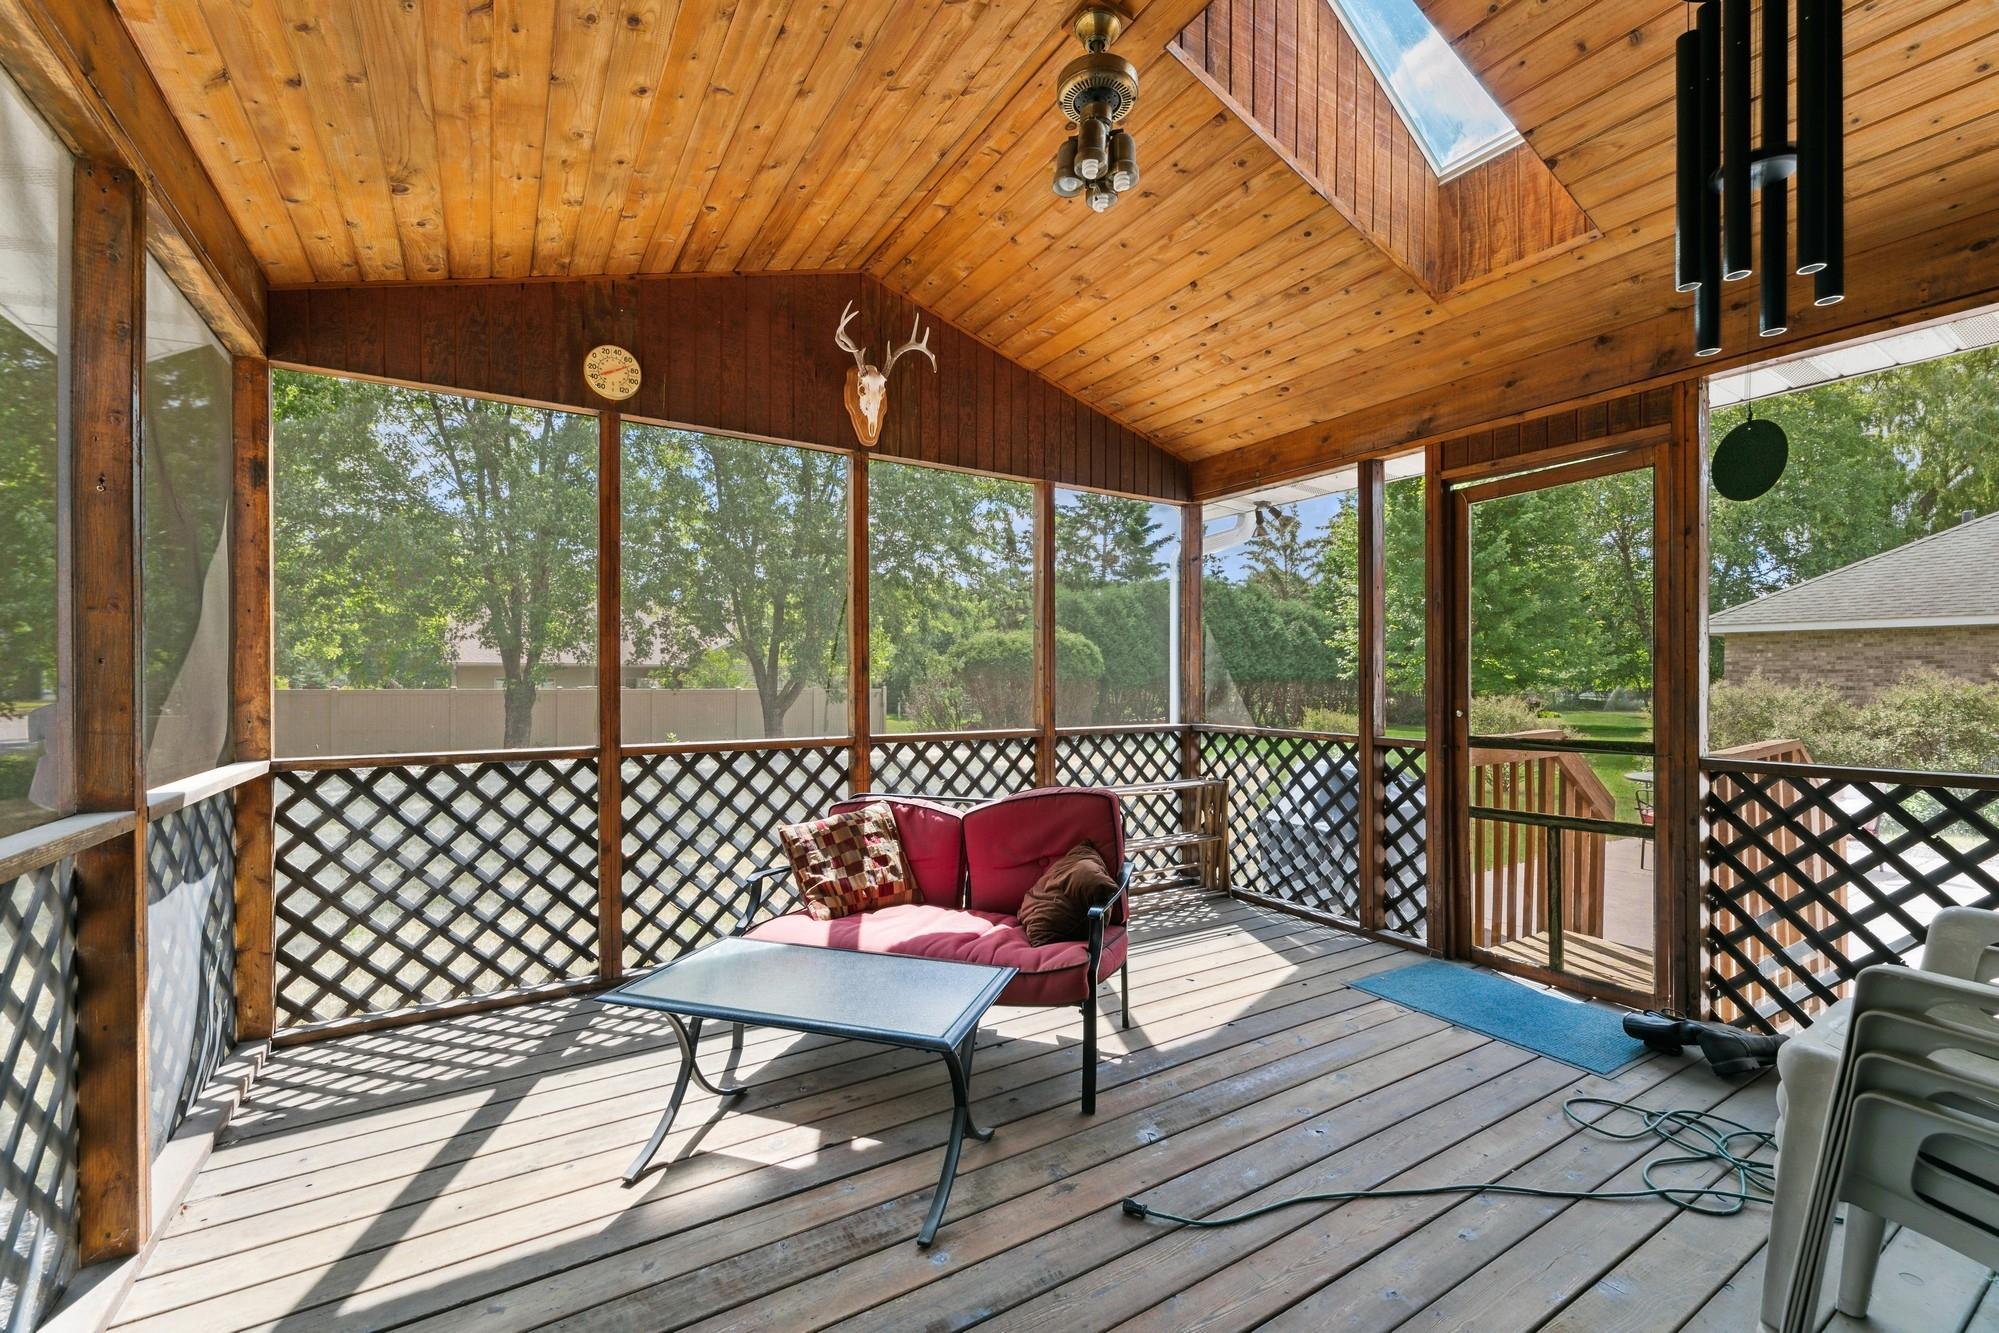
Screened porch with a vaulted wood ceiling, skylight, and red loveseat beside a glass-top table.
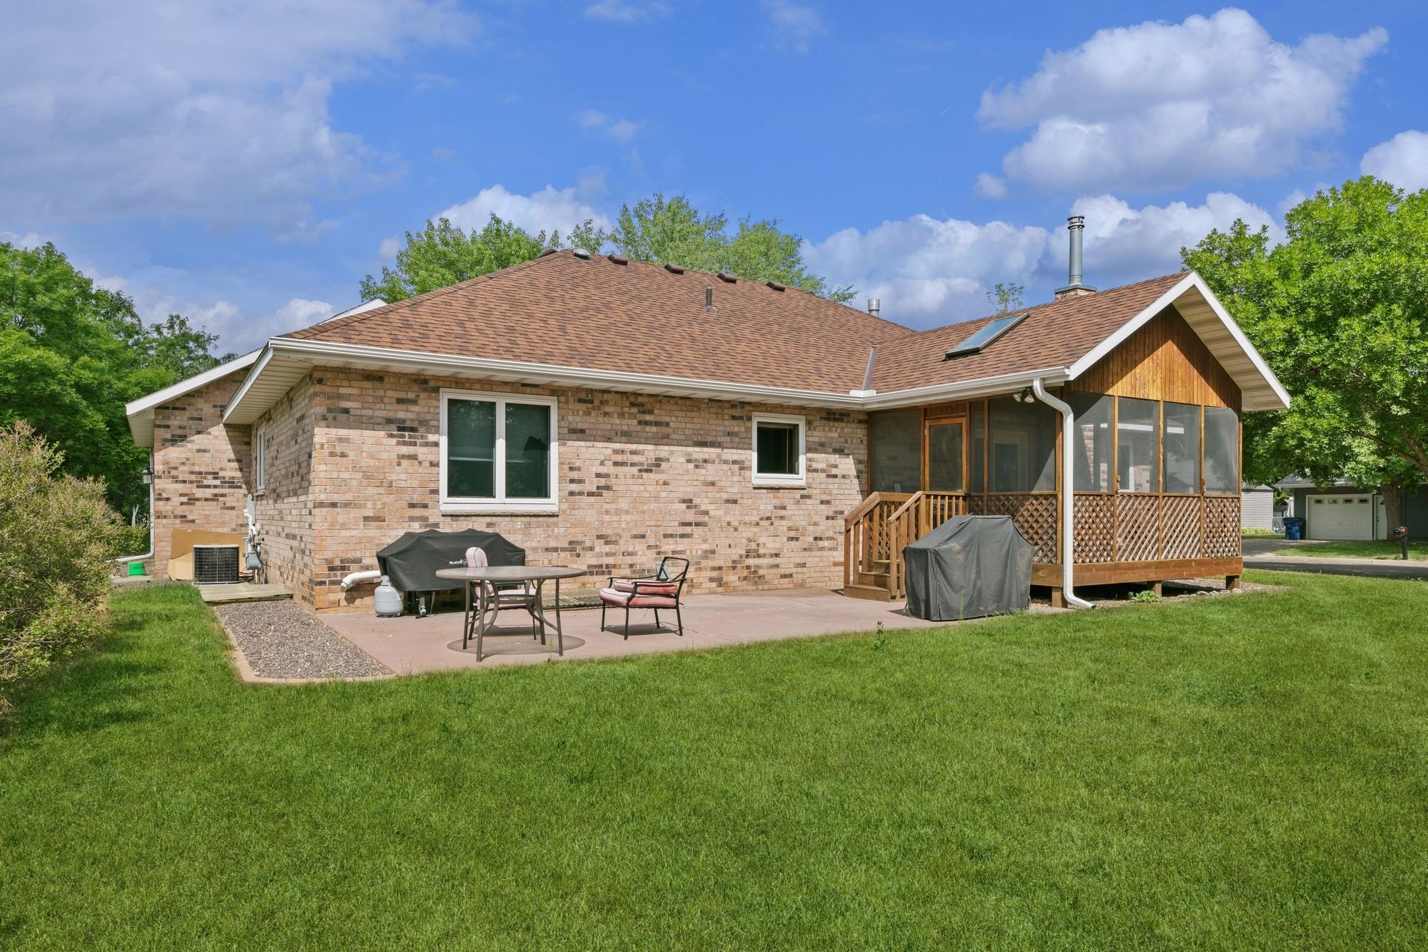
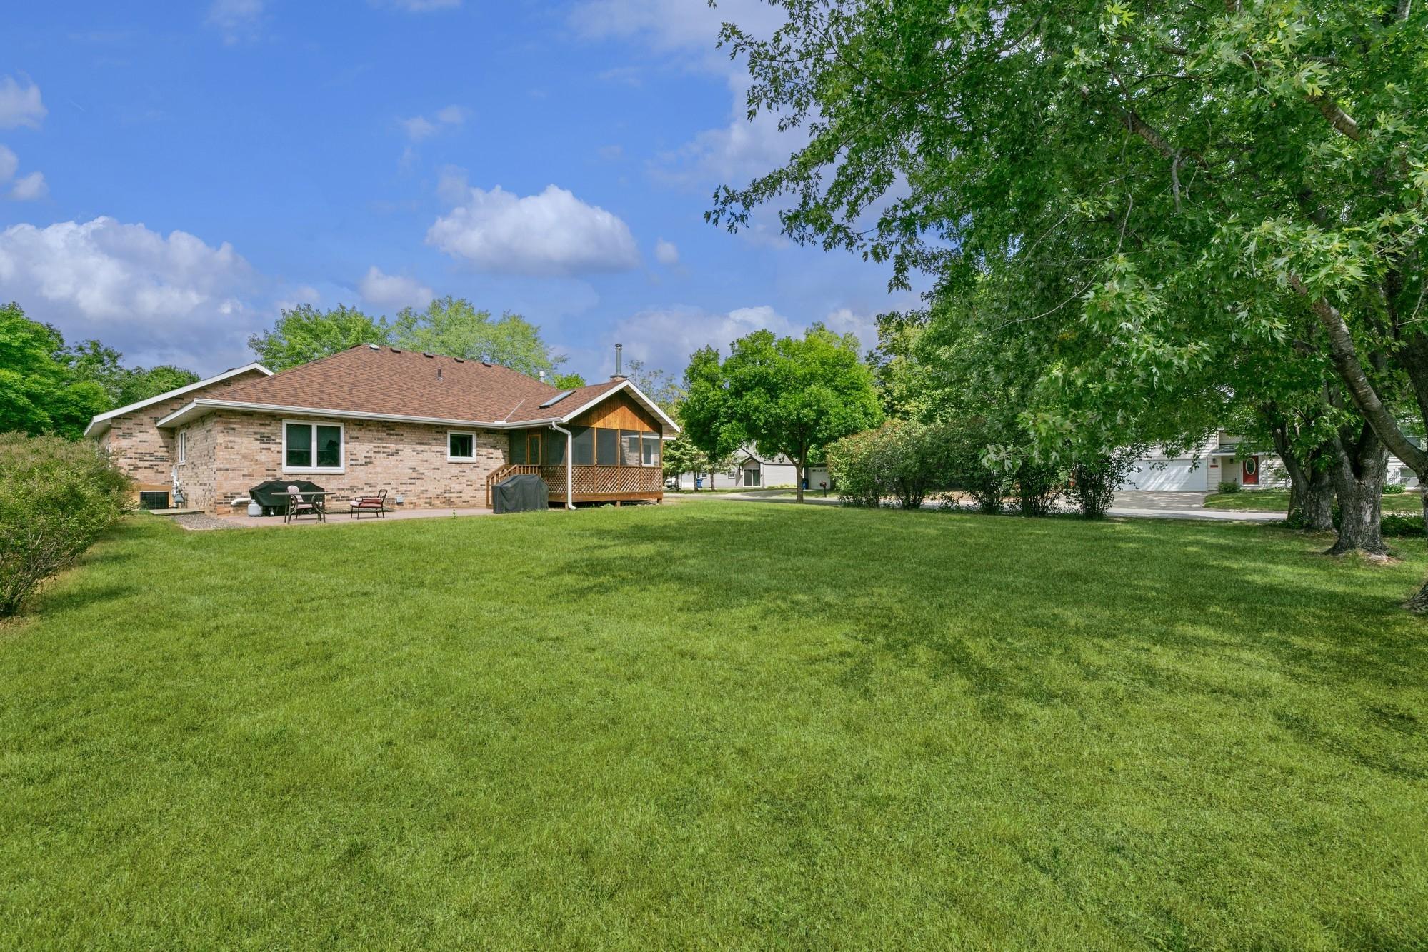
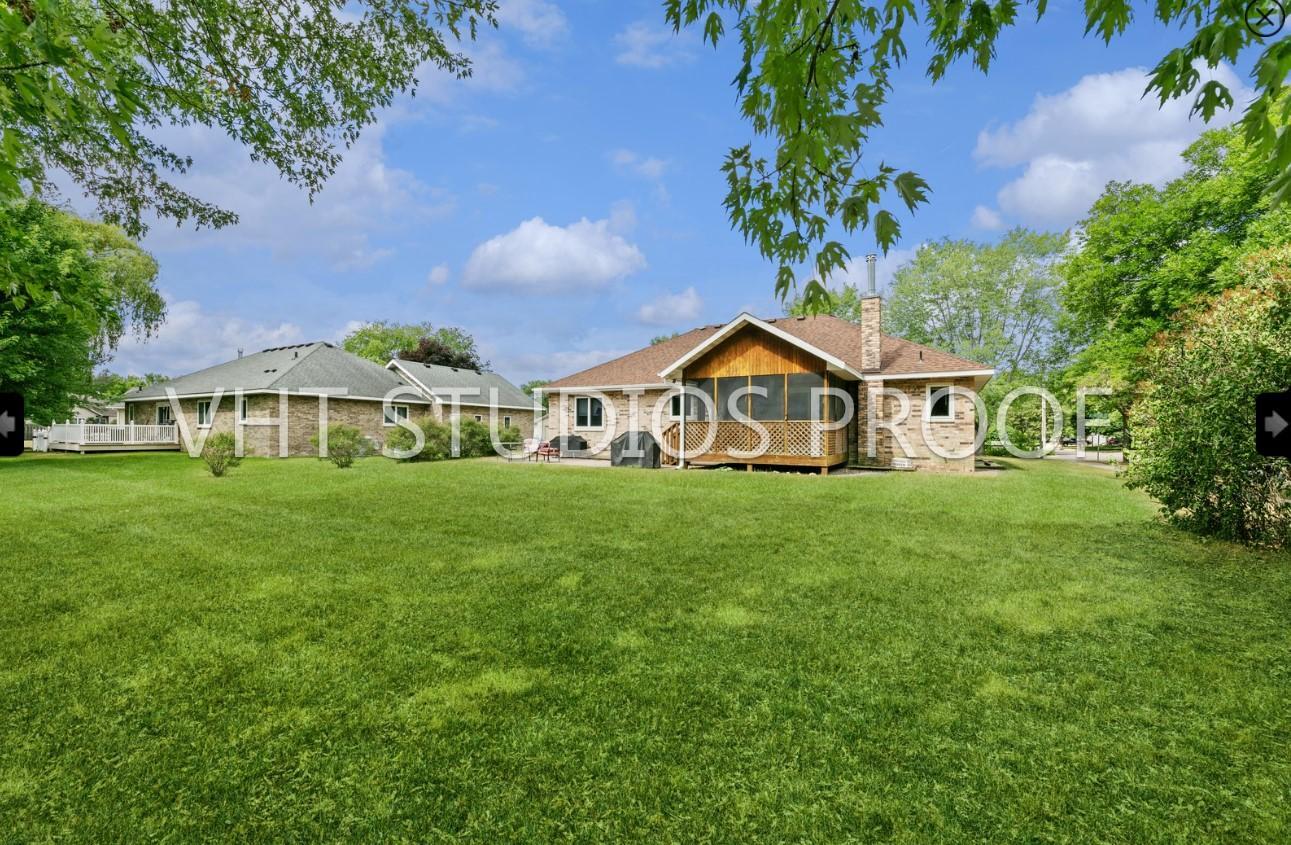
Brick house rear exterior with screened porch, deck, and patio overlooking a broad green lawn.
Brick house with a screened deck behind a broad lawn and mature trees.
Home’s rear exterior with a raised wooden deck and broad green lawn.
SEE ALL PHOTOS
Brick single-story home with an arched entry, attached two-car garage, and broad green lawn.
Brick house with two white garage doors, a dark arched entry, and a broad concrete driveway.
Home entryway with a white front door beneath an arched window, wood bench, and adjoining living room.
Furnished entryway with an arched window above the front door, opening into a carpeted living room.
Laundry room with a washer, dryer, utility sink, and shelf of cleaning supplies.
Open kitchen and dining area with wood cabinetry, central island, and a fireplace beside the stairwell.
Living room with leather sofas, a fireplace, and an arched window above the entry door.
Living room with a lit fireplace, wall-mounted television, and carpeted seating area.
Kitchen with honey-colored wood cabinets, a large white-topped island, and a gas range.
Kitchen and dining area with wood cabinets, a central island, and sliding doors to a screened porch.
Kitchen with honey-colored wood cabinets, a large white island, and a ceiling fan with lights.
Bedroom with a ceiling fan and wall-mounted TV, opening to a walk-in closet and bathroom.
Bathroom with a large built-in tub, wood cabinetry, and a window beside an open bedroom doorway.
Bedroom with a large wooden bed, green accent wall, and ceiling fan.
Bathroom with a white shower curtain, toilet, wood vanity, and large mirror.
Empty carpeted bedroom with gray walls, wood trim, and a window with blinds.
Basement recreation room with carpet, a staircase, dumbbells, and exercise equipment.
Carpeted exercise room with a rowing machine, dumbbells, and two wood-trimmed windows.
Screened porch with a vaulted wood ceiling, skylight, and red loveseat beside a glass-top table.
Brick house rear exterior with screened porch, deck, and patio overlooking a broad green lawn.
Brick house with a screened deck behind a broad lawn and mature trees.
Home’s rear exterior with a raised wooden deck and broad green lawn.
Courtesy of Coldwell Banker Realty, Ronald R. Spencer Listing Contact: 320-291-6402 
Sold

8 Lindsay Court

8 Lindsay Court, Saint Cloud, MN 56301

$300,000
Well constructed brick rambler/1-story home featuring 4 bedrooms and 3 full bathrooms. Newer shingles (2020). Extensive updates and improvements by current owner include newer upper level flooring, WIFI wiring, newer stainless microwave (2020), nickel light fixtures and/or ceiling fans throughout entire main level, newer kitchen/main level bathroom faucets and concrete patio slab with freshly re-seeded backyard area and repaired irrigation system. NEW Radon mitigation system, extensive deck repair with supports and also NEW garage insulation. Well maintained with many value added items. Andersen windows! This is home!

4
beds

3
baths

2,364 Sq.Ft. LIVING AREA

0.32 Acres lot

Hollie Engle

Hollie Engle

Features & Amenities

Interior

  • total bedrooms4
  • Total bathrooms3
  • full bathrooms3
  • Fireplace Gas, Living Room
  • APPLIANCES Dishwasher, Dryer, Humidifier, Microwave, Range, Refrigerator, Washer, Water Softener Owned

Area & Lot

  • Status Sold
  • Date Sold October 2, 2023
  • Living Area2,364 Sq.Ft.
  • Lot Area0.32 Acres
  • MLS® ID6392362
  • TypeResidential
  • YEAR BUILT1996
  • NeighborhoodSt. Cloud
  • School DistrictSt. Cloud

Exterior

  • STORIES1
  • Garage Space2.0
  • water SourceCity Water/Connected
  • roofAge 8 Years or Less, Asphalt
  • lot featuresCorner Lot, Some Trees
  • parkingAttached Garage, Concrete, Garage Door Opener
  • HEAT TYPEForced Air, Fireplace(s)
  • AIR CONDITIONINGCentral Air
  • sewerCity Sewer/Connected
  • Disability FeaturesNone

Financial

  • Sales Price$300,000
  • Real Estate Tax $3,600/yr

St. Cloud

Explore

Let’s Find Your Dream Home

Get assistance in determining current property value, crafting a competitive offer, writing and negotiating a contract, and much more. Contact me today.

Follow Me on Instagram