Leave a Message

Thank you for your message. I will be in touch with you shortly.

5859 Sandy Drive
5859 Sandy Drive
5859 Sandy Drive
5859 Sandy Drive
5859 Sandy Drive
5859 Sandy Drive
5859 Sandy Drive
5859 Sandy Drive
5859 Sandy Drive
5859 Sandy Drive
5859 Sandy Drive
5859 Sandy Drive
5859 Sandy Drive
5859 Sandy Drive
5859 Sandy Drive
5859 Sandy Drive
5859 Sandy Drive
5859 Sandy Drive
5859 Sandy Drive
5859 Sandy Drive
5859 Sandy Drive
5859 Sandy Drive
5859 Sandy Drive
5859 Sandy Drive
5859 Sandy Drive
5859 Sandy Drive
5859 Sandy Drive
5859 Sandy Drive
5859 Sandy Drive
5859 Sandy Drive
5859 Sandy Drive
5859 Sandy Drive
5859 Sandy Drive
5859 Sandy Drive
5859 Sandy Drive
5859 Sandy Drive
5859 Sandy Drive
5859 Sandy Drive
5859 Sandy Drive
5859 Sandy Drive
SEE ALL PHOTOS
5859 Sandy Drive
5859 Sandy Drive
5859 Sandy Drive
5859 Sandy Drive
5859 Sandy Drive
5859 Sandy Drive
5859 Sandy Drive
5859 Sandy Drive
5859 Sandy Drive
5859 Sandy Drive
5859 Sandy Drive
5859 Sandy Drive
5859 Sandy Drive
5859 Sandy Drive
5859 Sandy Drive
5859 Sandy Drive
5859 Sandy Drive
5859 Sandy Drive
5859 Sandy Drive
5859 Sandy Drive
5859 Sandy Drive
5859 Sandy Drive
5859 Sandy Drive
5859 Sandy Drive
5859 Sandy Drive
5859 Sandy Drive
5859 Sandy Drive
5859 Sandy Drive
5859 Sandy Drive
5859 Sandy Drive
5859 Sandy Drive
5859 Sandy Drive
5859 Sandy Drive
5859 Sandy Drive
5859 Sandy Drive
5859 Sandy Drive
5859 Sandy Drive
5859 Sandy Drive
5859 Sandy Drive
5859 Sandy Drive
Courtesy of EXP Realty, Hollie Engle Listing Contact:  
Sold

5859 Sandy Drive

5859 Sandy Drive, Saint Cloud, MN 56303

$349,900
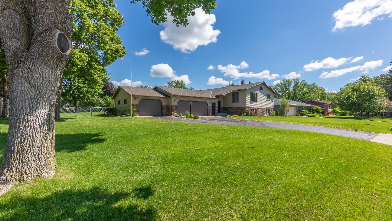
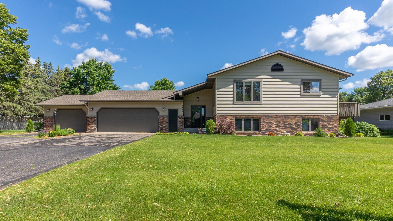
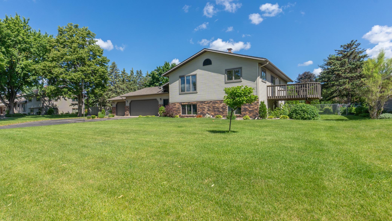
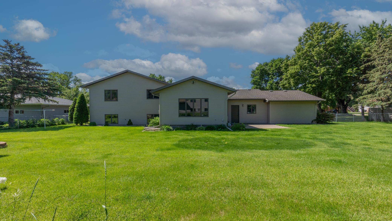
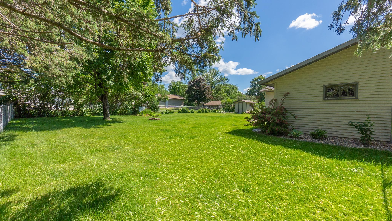
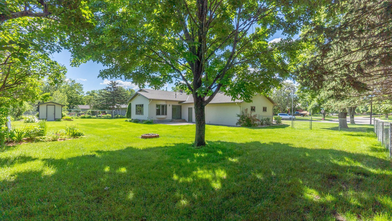
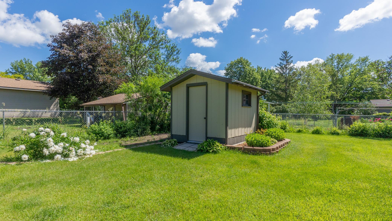
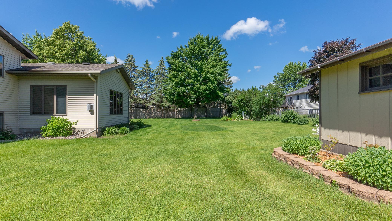
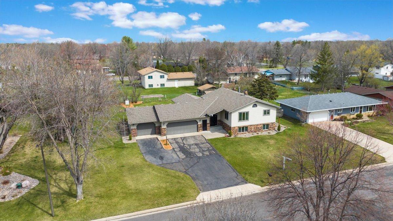
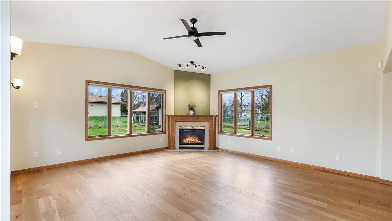
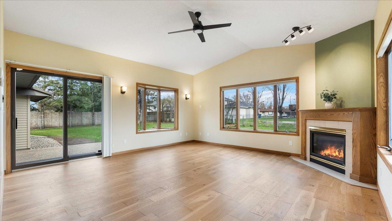
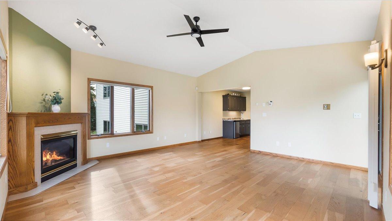
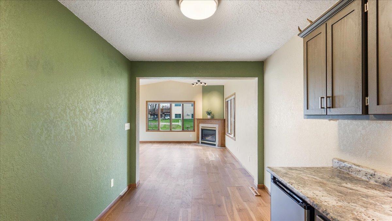
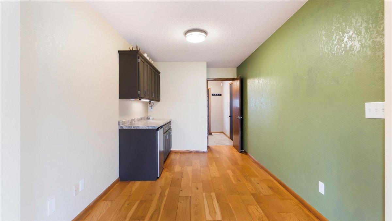
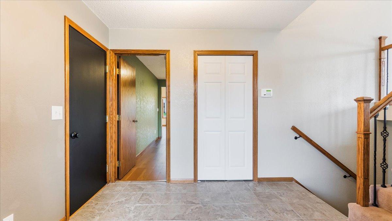
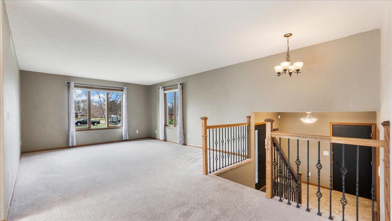
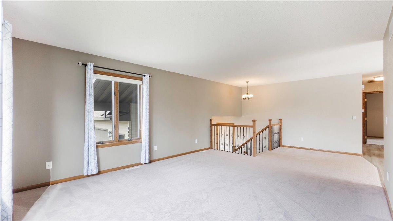
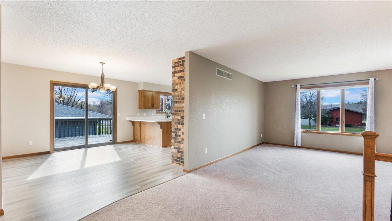
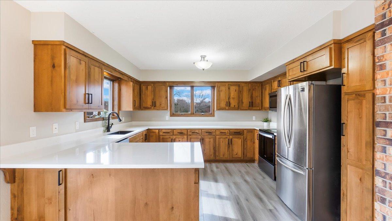
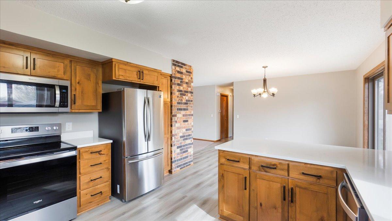
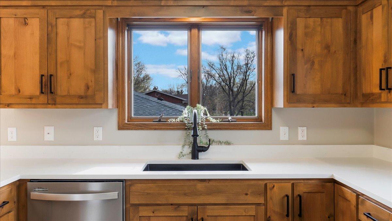
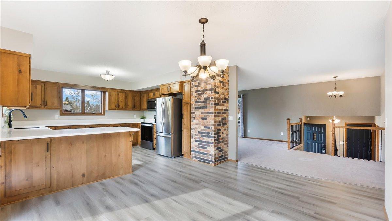
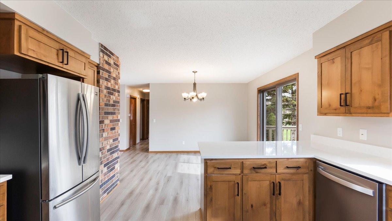
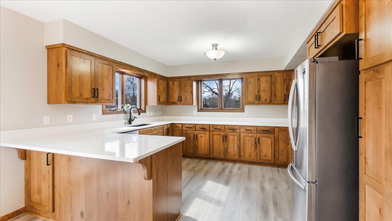
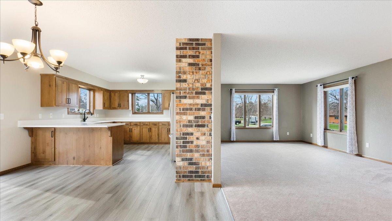
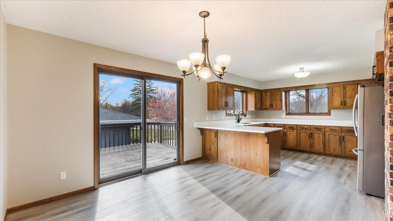
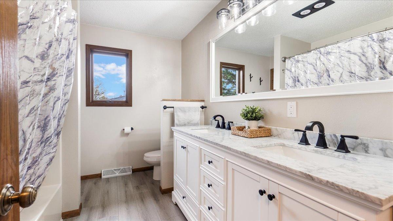
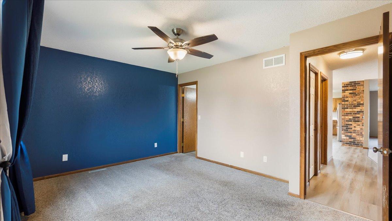
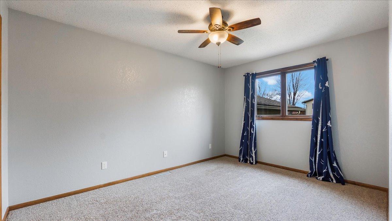
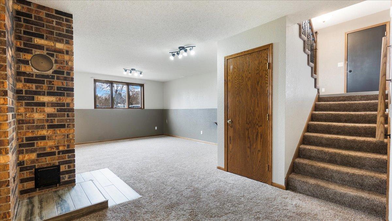
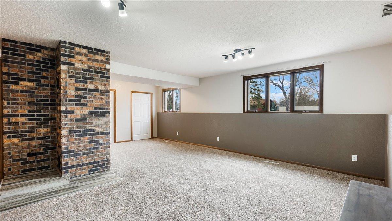
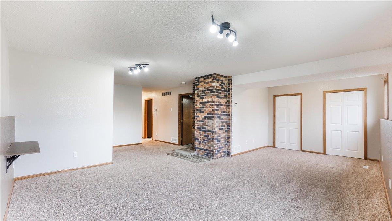
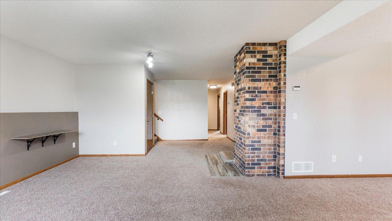
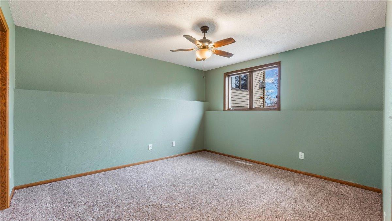
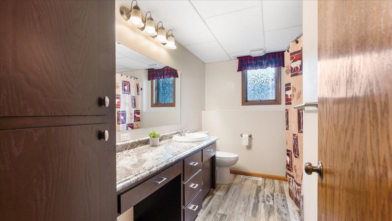
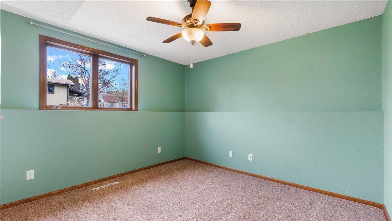
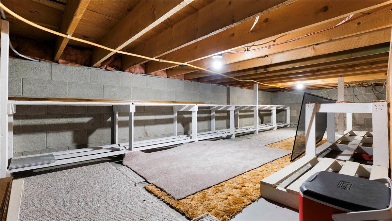
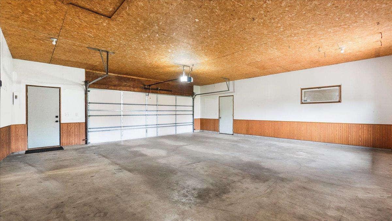
Welcome home to this beautifully updated 2nd owner, 3 level home. It features four spacious bedrooms and two modern bathrooms with many updates. Offering three large living spaces with all new flooring, you will have ample choices for entertaining. Looking for storage? This home has more than enough with its oversized closets, and under foyer storage. The kitchen, equipped with new quartz counters, new alder cabinetry, new flooring which opens onto a deck is ideal for outdoor dining. Enjoy your morning coffee in the sunlit 4 season room including a gas fireplace. Need room for those extra toys? An oversized 3-stall garage offers ample storage and workspace. Outside you'll find a fully fenced backyard, in-ground sprinkler system, complete with an 18x18 exposed aggregate patio which provides a private setting for gatherings. Walking distance to two local parks, and nearby schools. You will not want to miss this beauty! Schedule your showing today.

4
beds

2
baths

2,826 Sq.Ft. LIVING AREA

0.42 Acres lot

Hollie Engle

Hollie Engle

Features & Amenities

Interior

  • total bedrooms4
  • Total bathrooms2
  • full bathrooms2
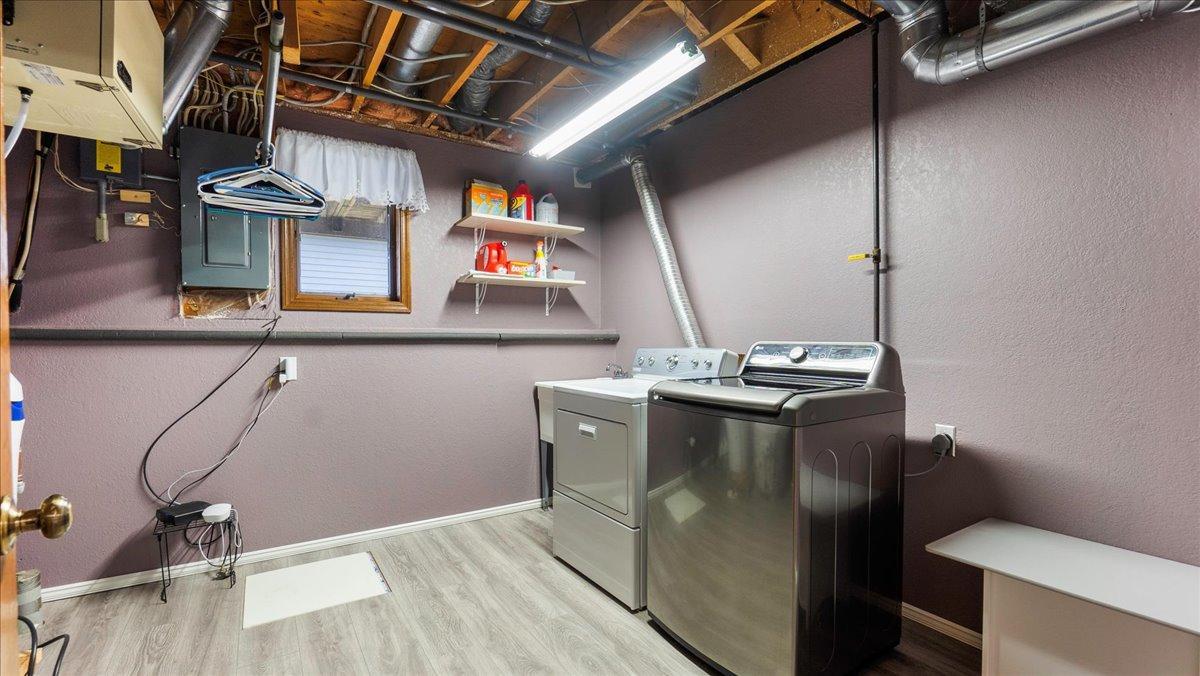
  • Laundry room In Basement
  • Fireplace Gas
  • APPLIANCES Air-To-Air Exchanger, Dishwasher, Dryer, Microwave, Range, Refrigerator, Washer, Water Softener Owned

Area & Lot

  • Status Sold
  • Living Area2,826 Sq.Ft.
  • Lot Area0.42 Acres
  • MLS® ID6556260
  • TypeResidential
  • YEAR BUILT1982
  • NeighborhoodStearns County
  • School DistrictSt. Cloud

Exterior

  • STORIES3
  • Garage Space3.0
  • water SourceCity Water/Connected
  • roofAsphalt
  • parkingAttached Garage, Asphalt
  • HEAT TYPEForced Air, Fireplace(s)
  • AIR CONDITIONINGCentral Air
  • sewerCity Sewer/Connected
  • Disability FeaturesNone

Financial

  • Sales Price$349,900
  • Real Estate Tax $3,968/yr

Stearns County

Explore

Let’s Find Your Dream Home

Get assistance in determining current property value, crafting a competitive offer, writing and negotiating a contract, and much more. Contact me today.

Follow Me on Instagram