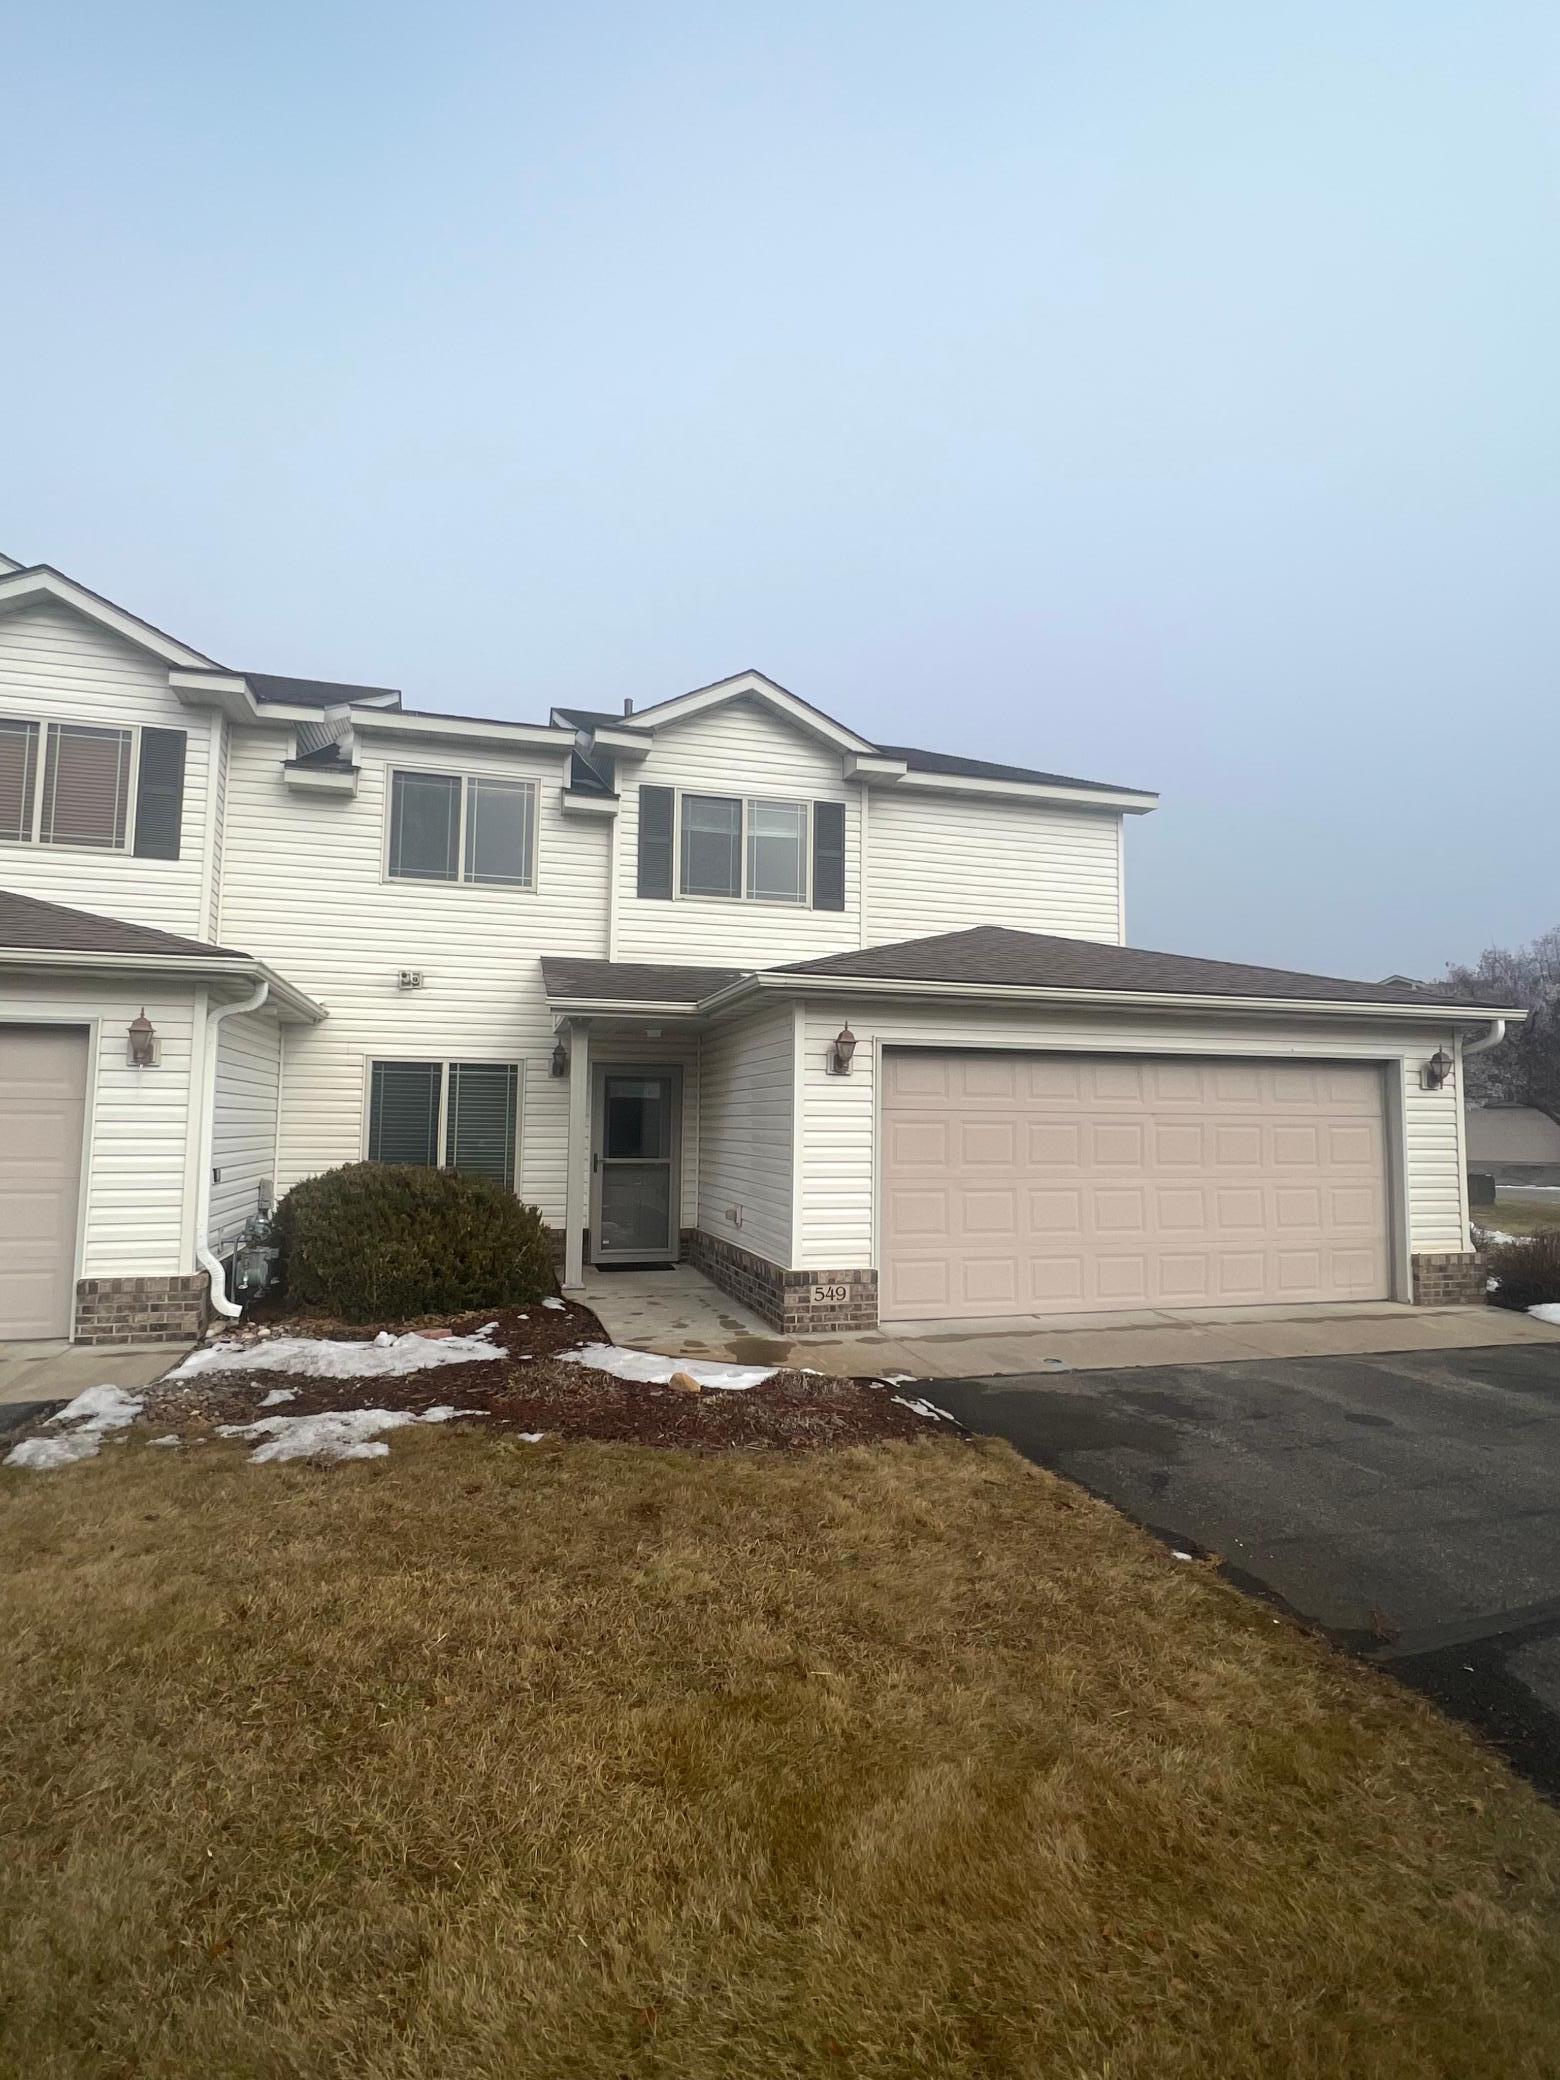
Two-story white-sided home with dark shutters, covered entry, and attached two-car garage.
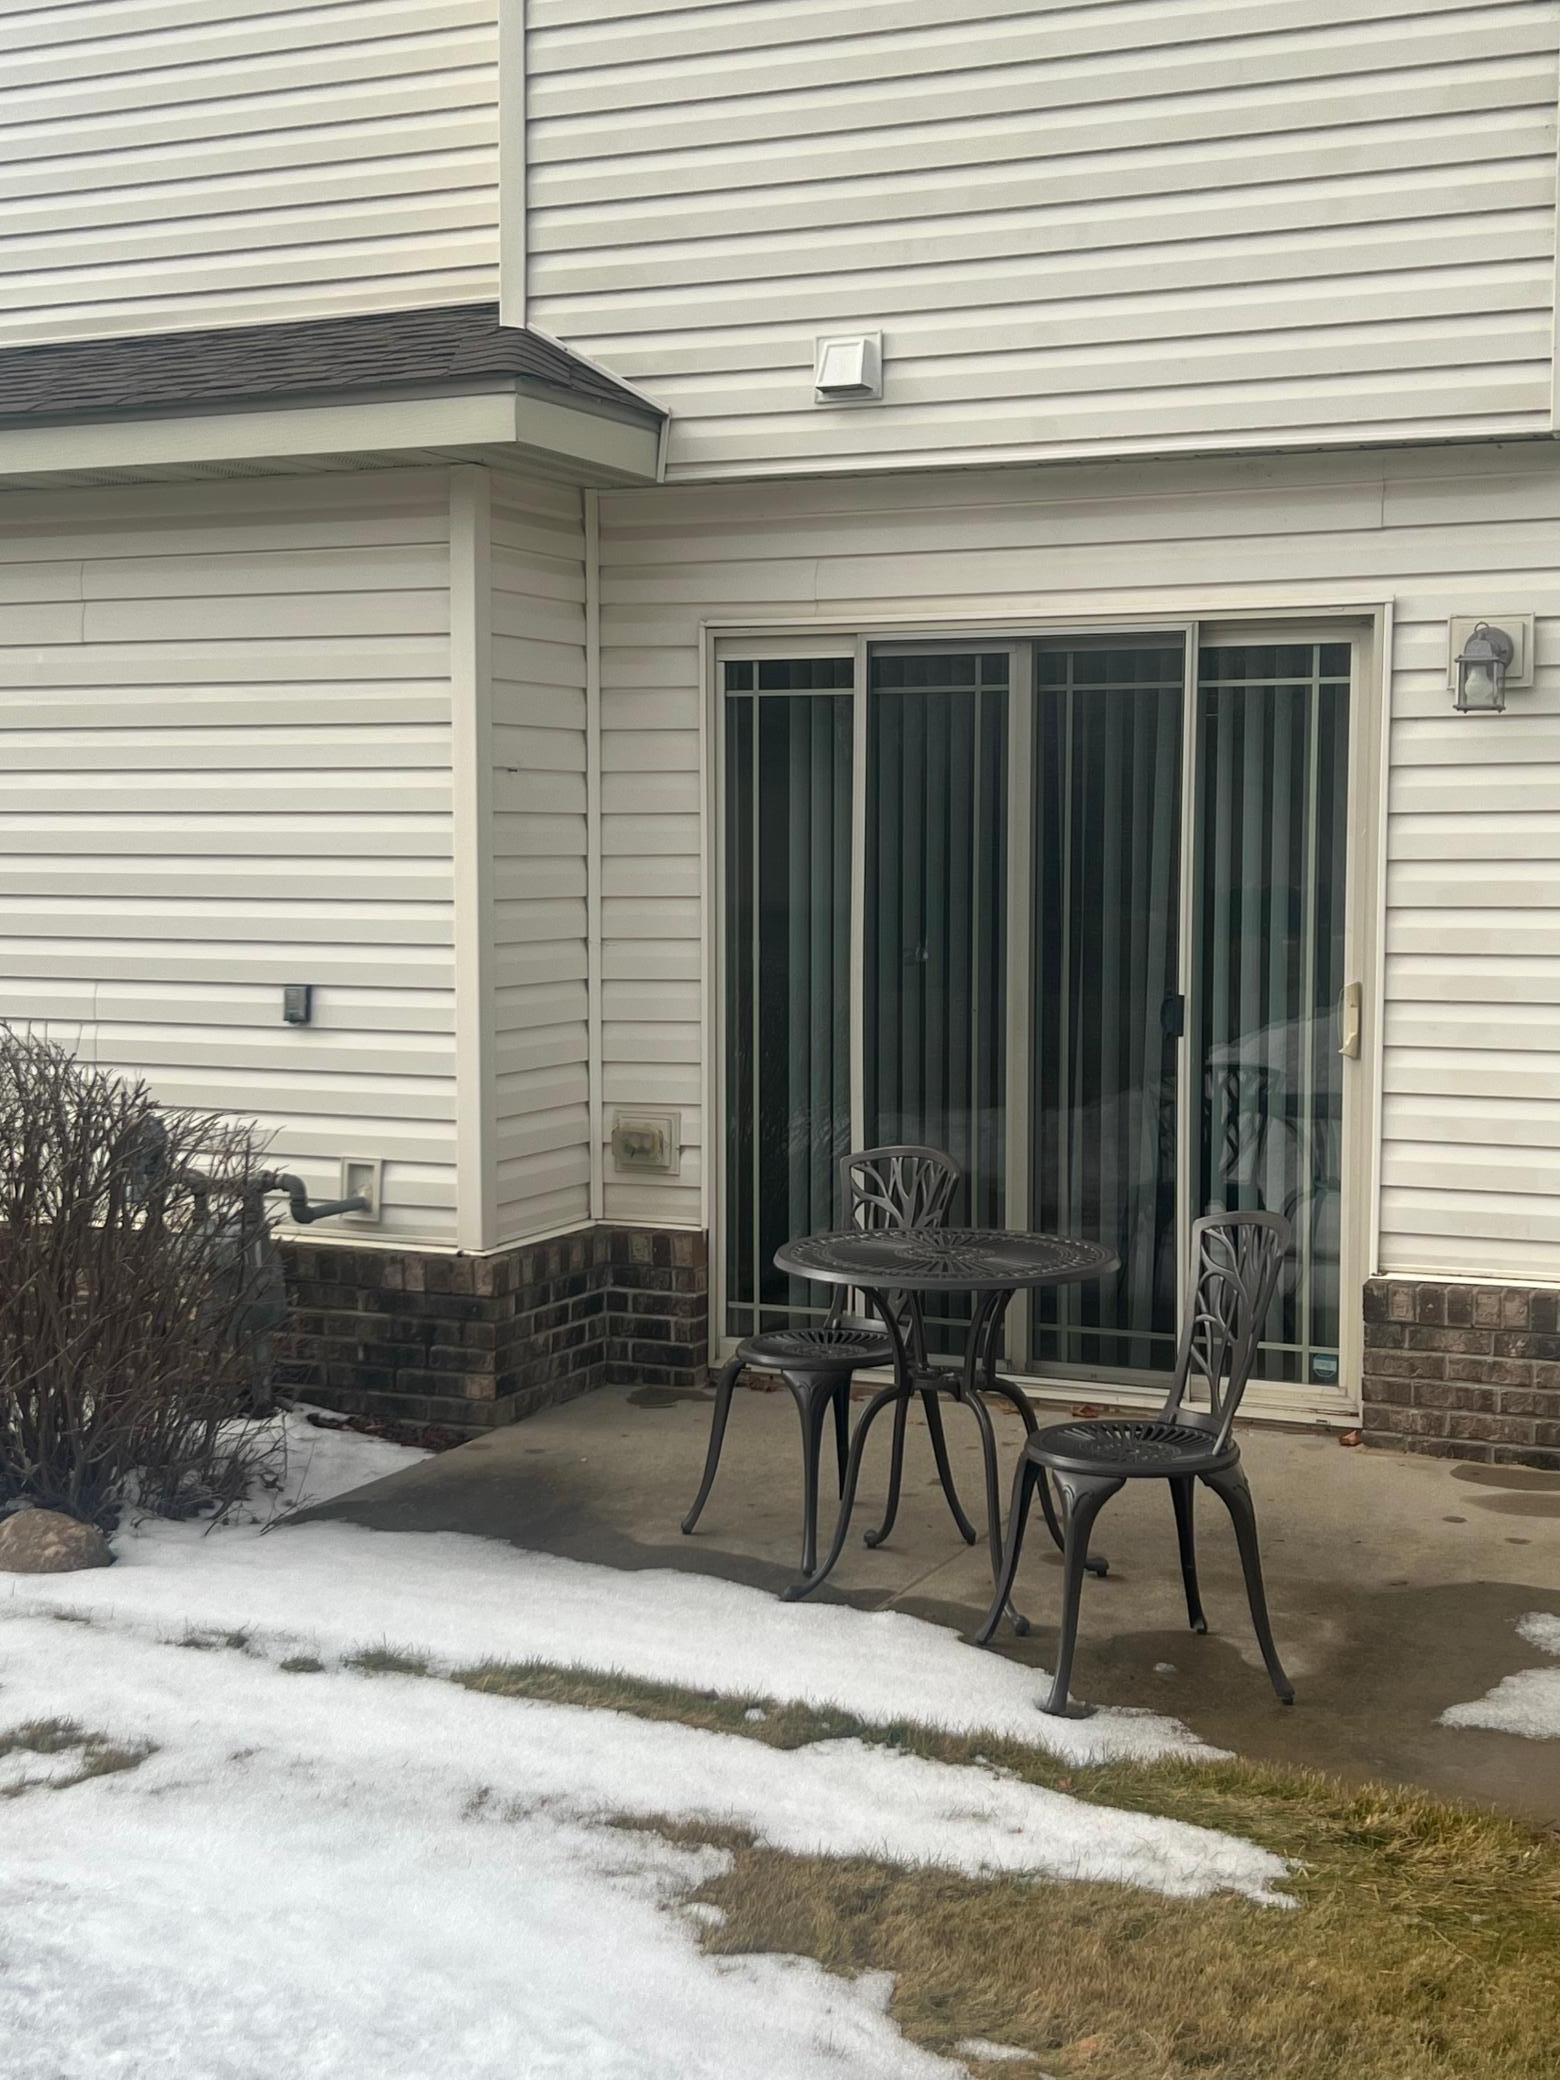
Rear patio with a sliding glass door and black metal table and chairs beside patches of snow.
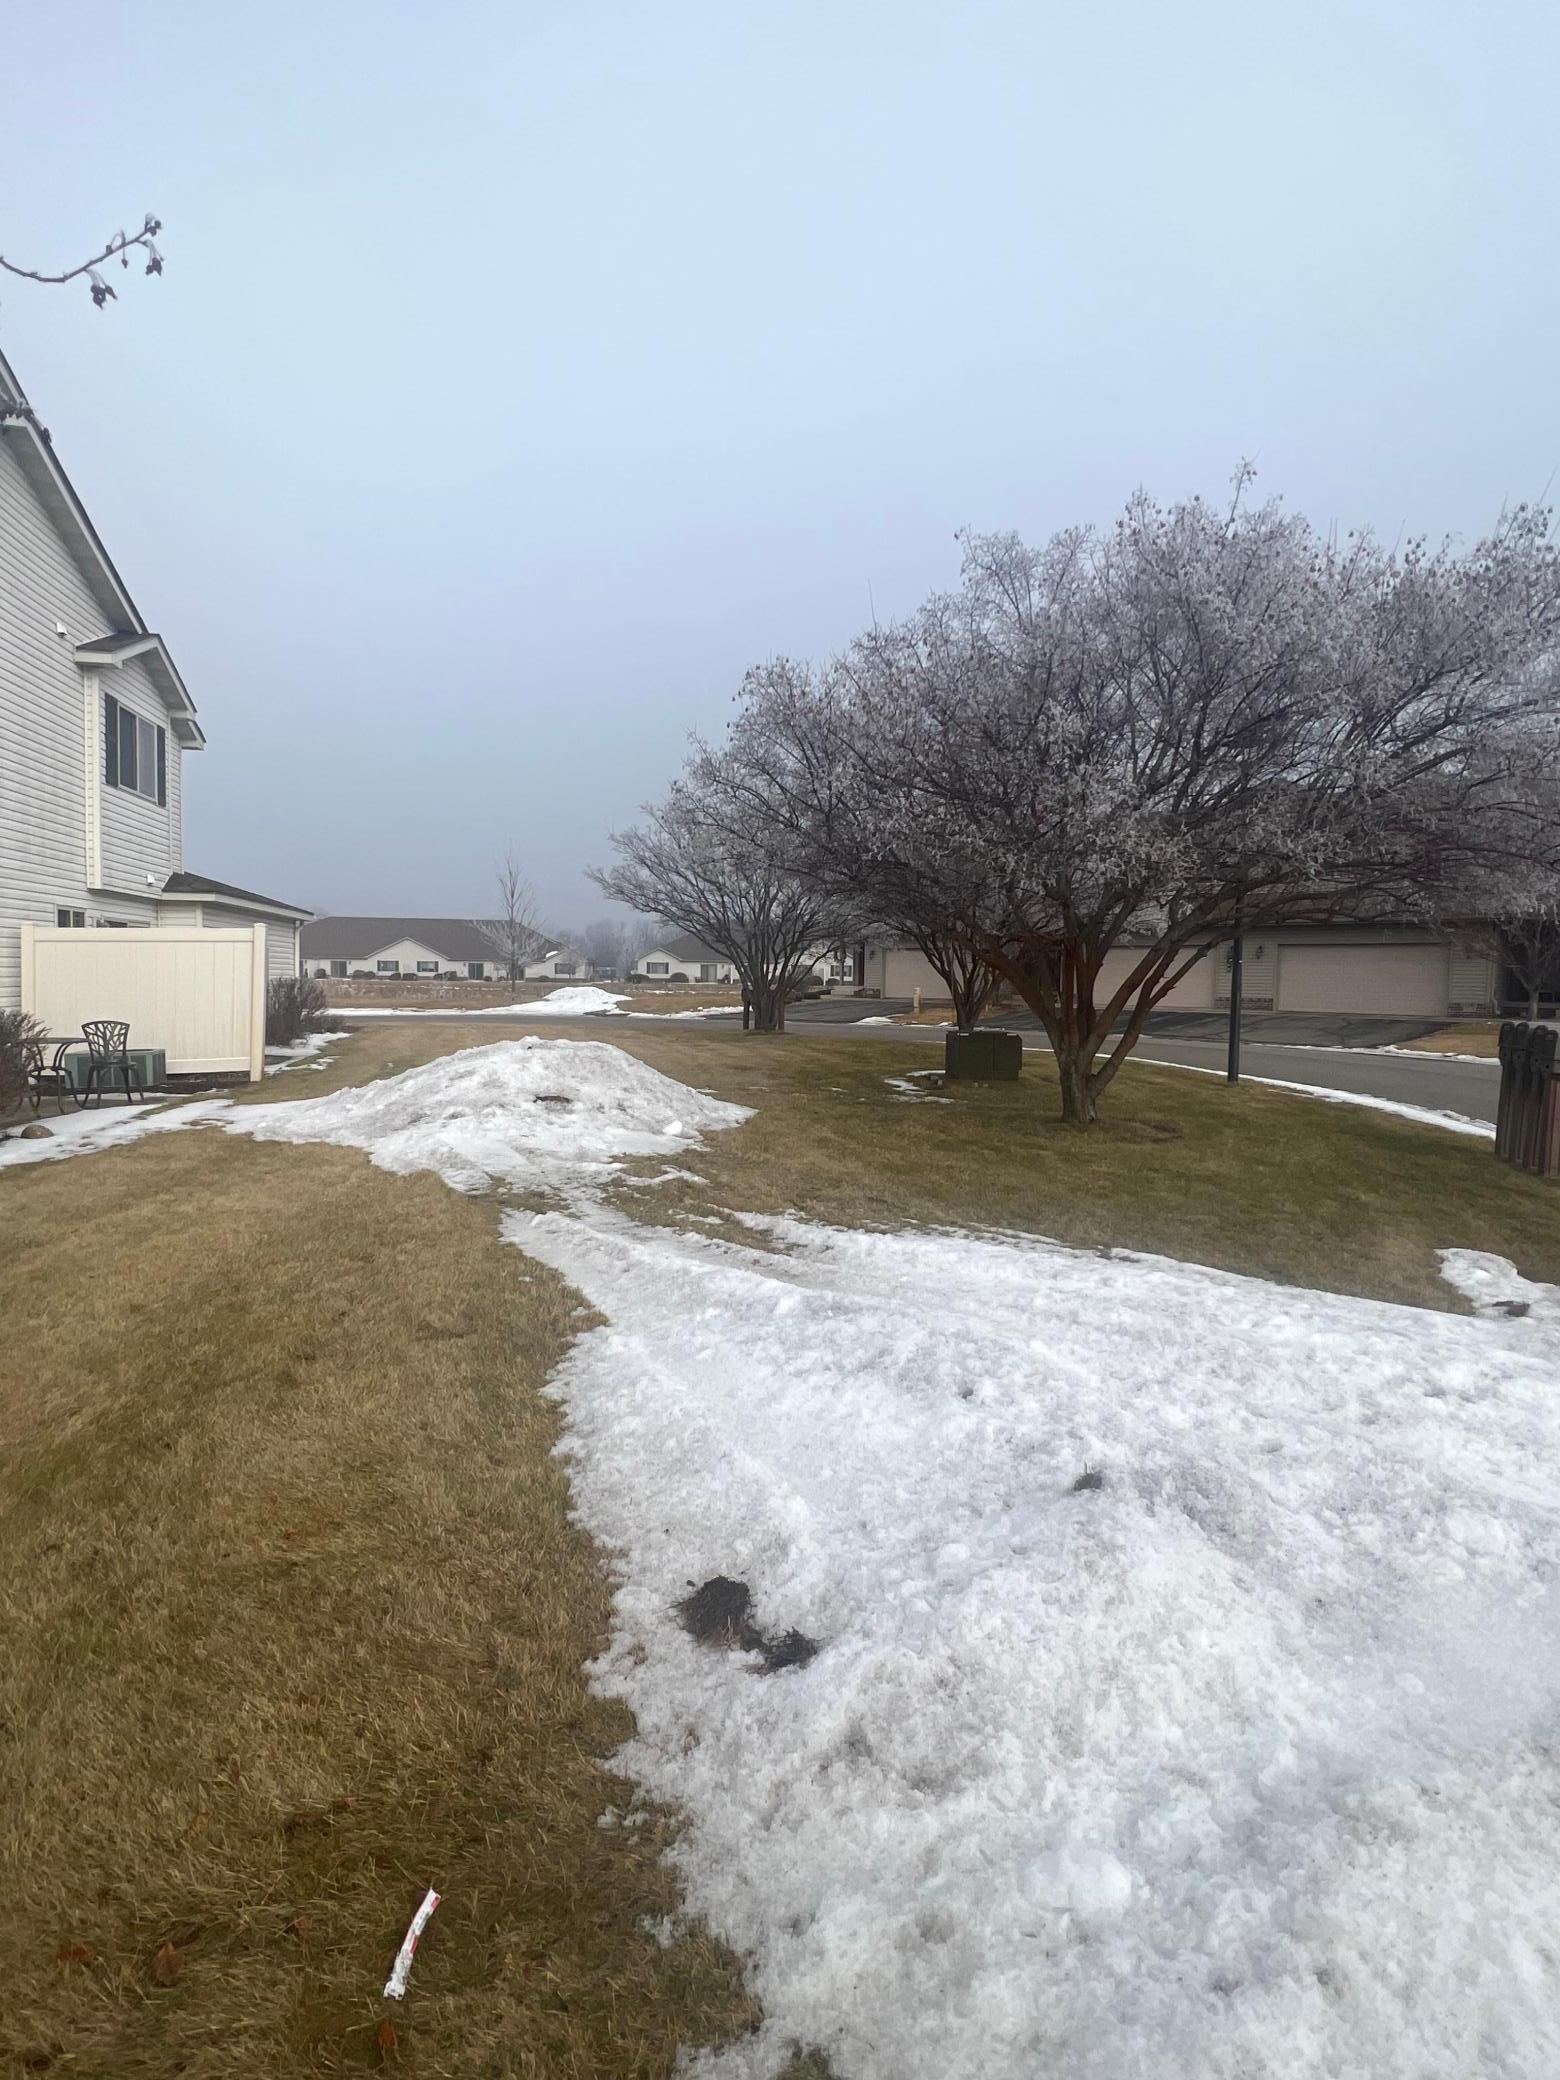
Residential yard with melting snow, brown grass, and flowering ornamental trees beside a light-colored house.
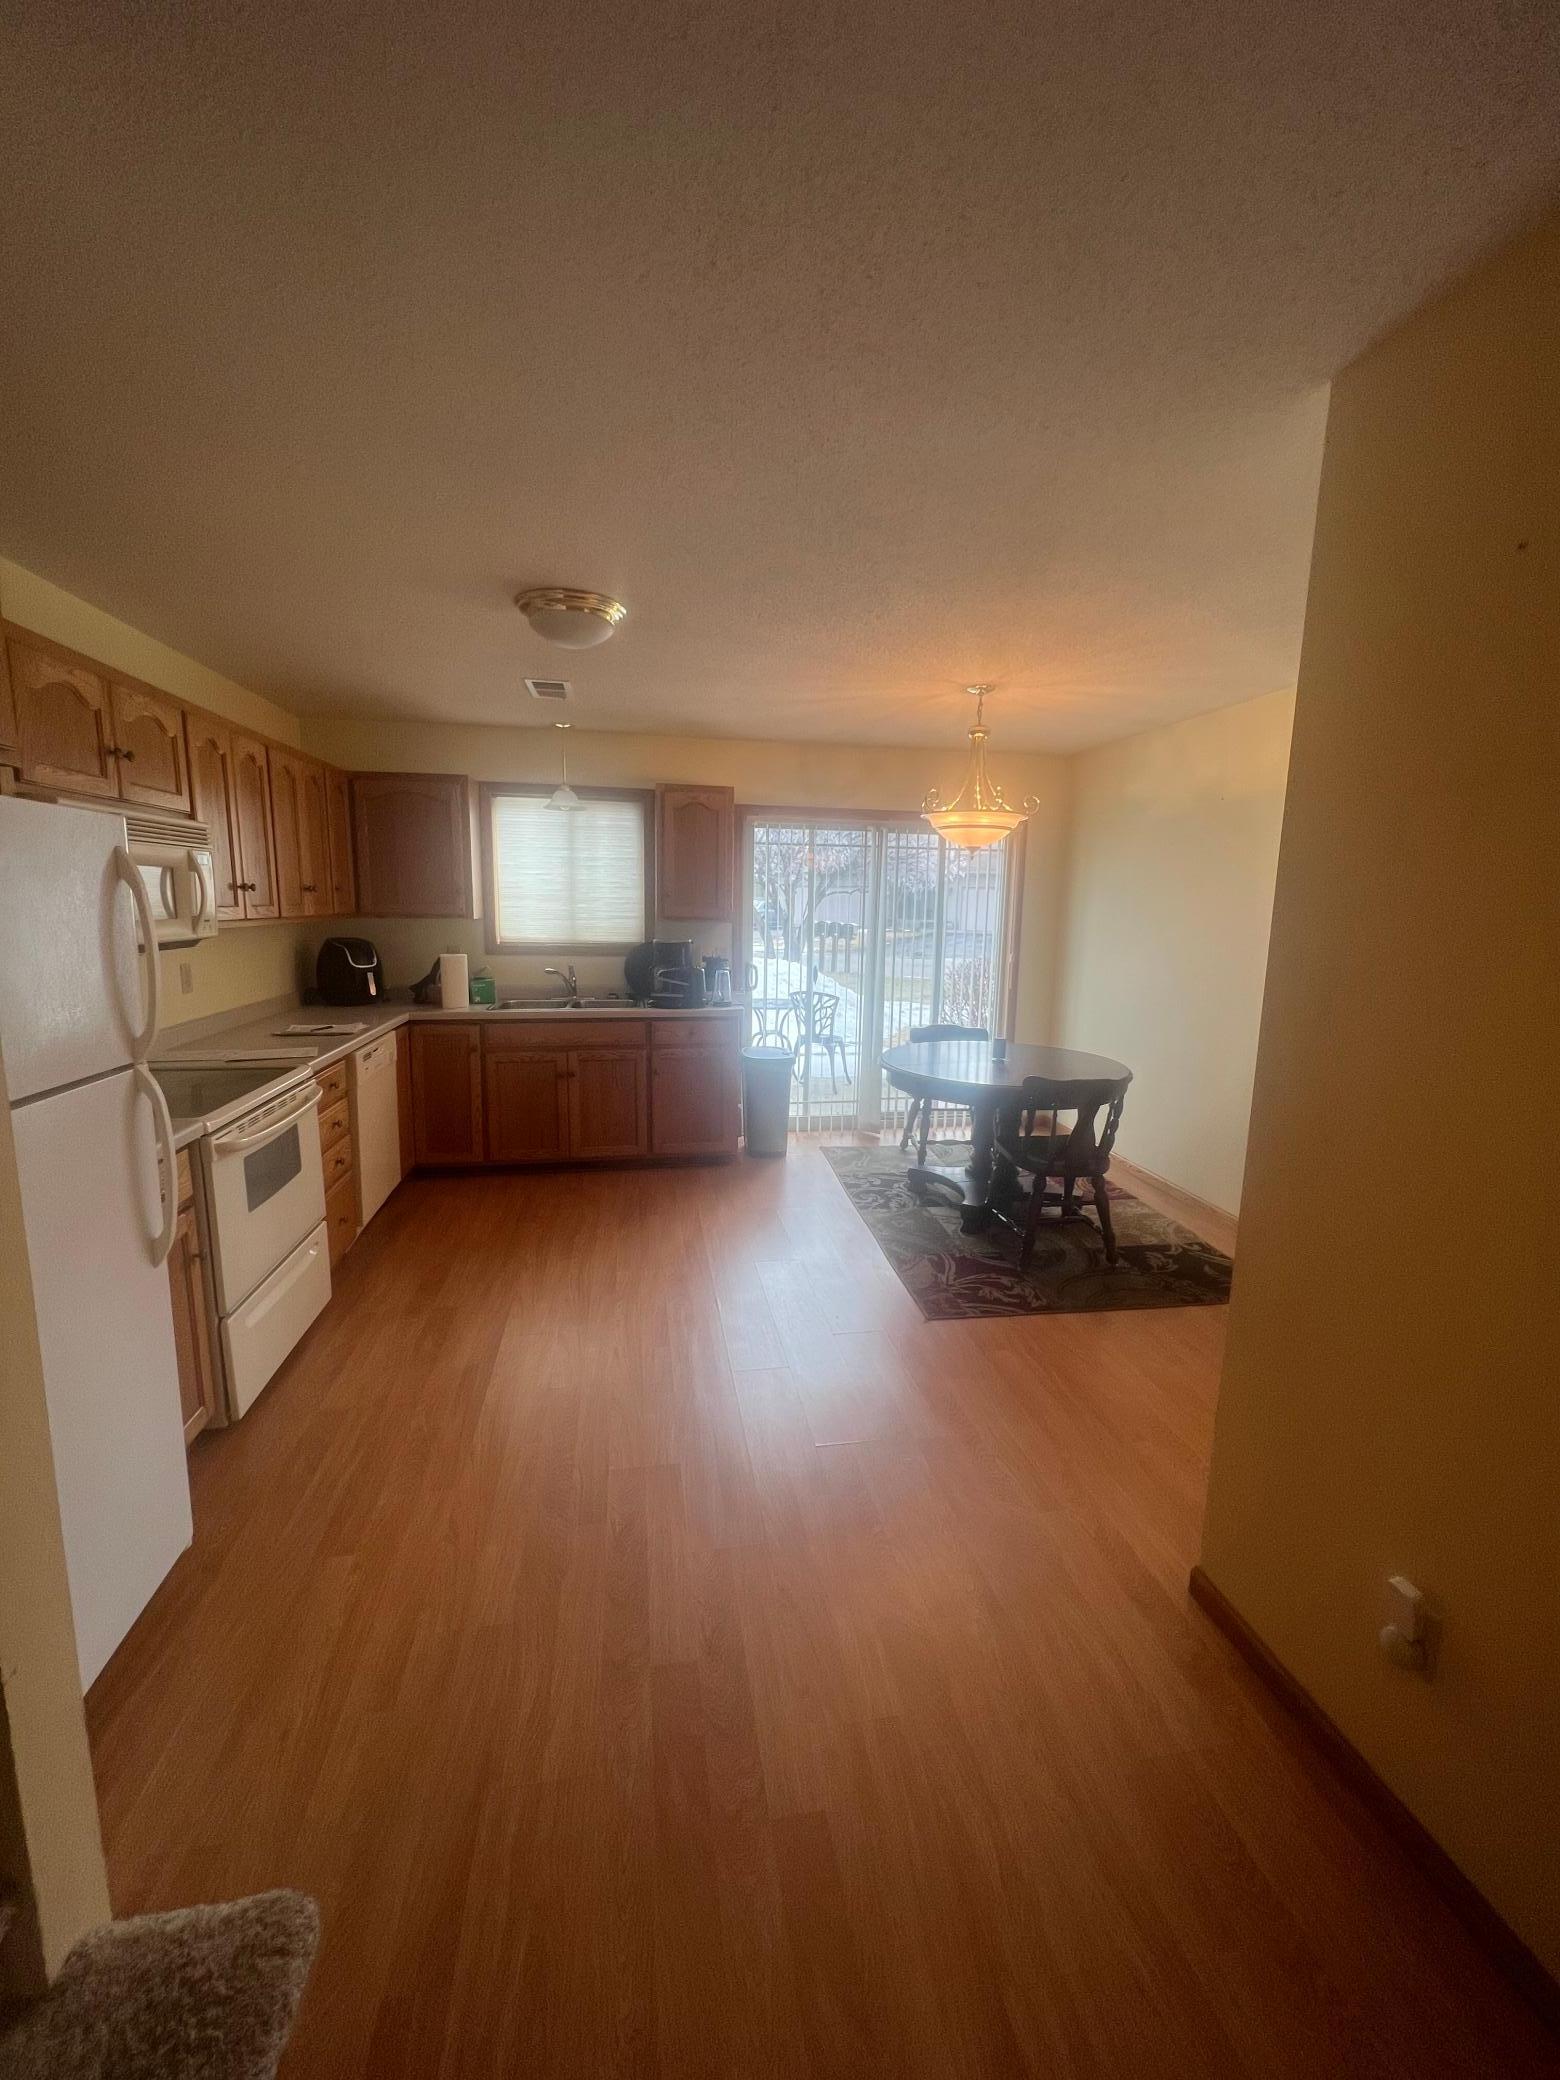
Kitchen and dining area with dark wood cabinets, white appliances, and a sliding door to a snowy yard.
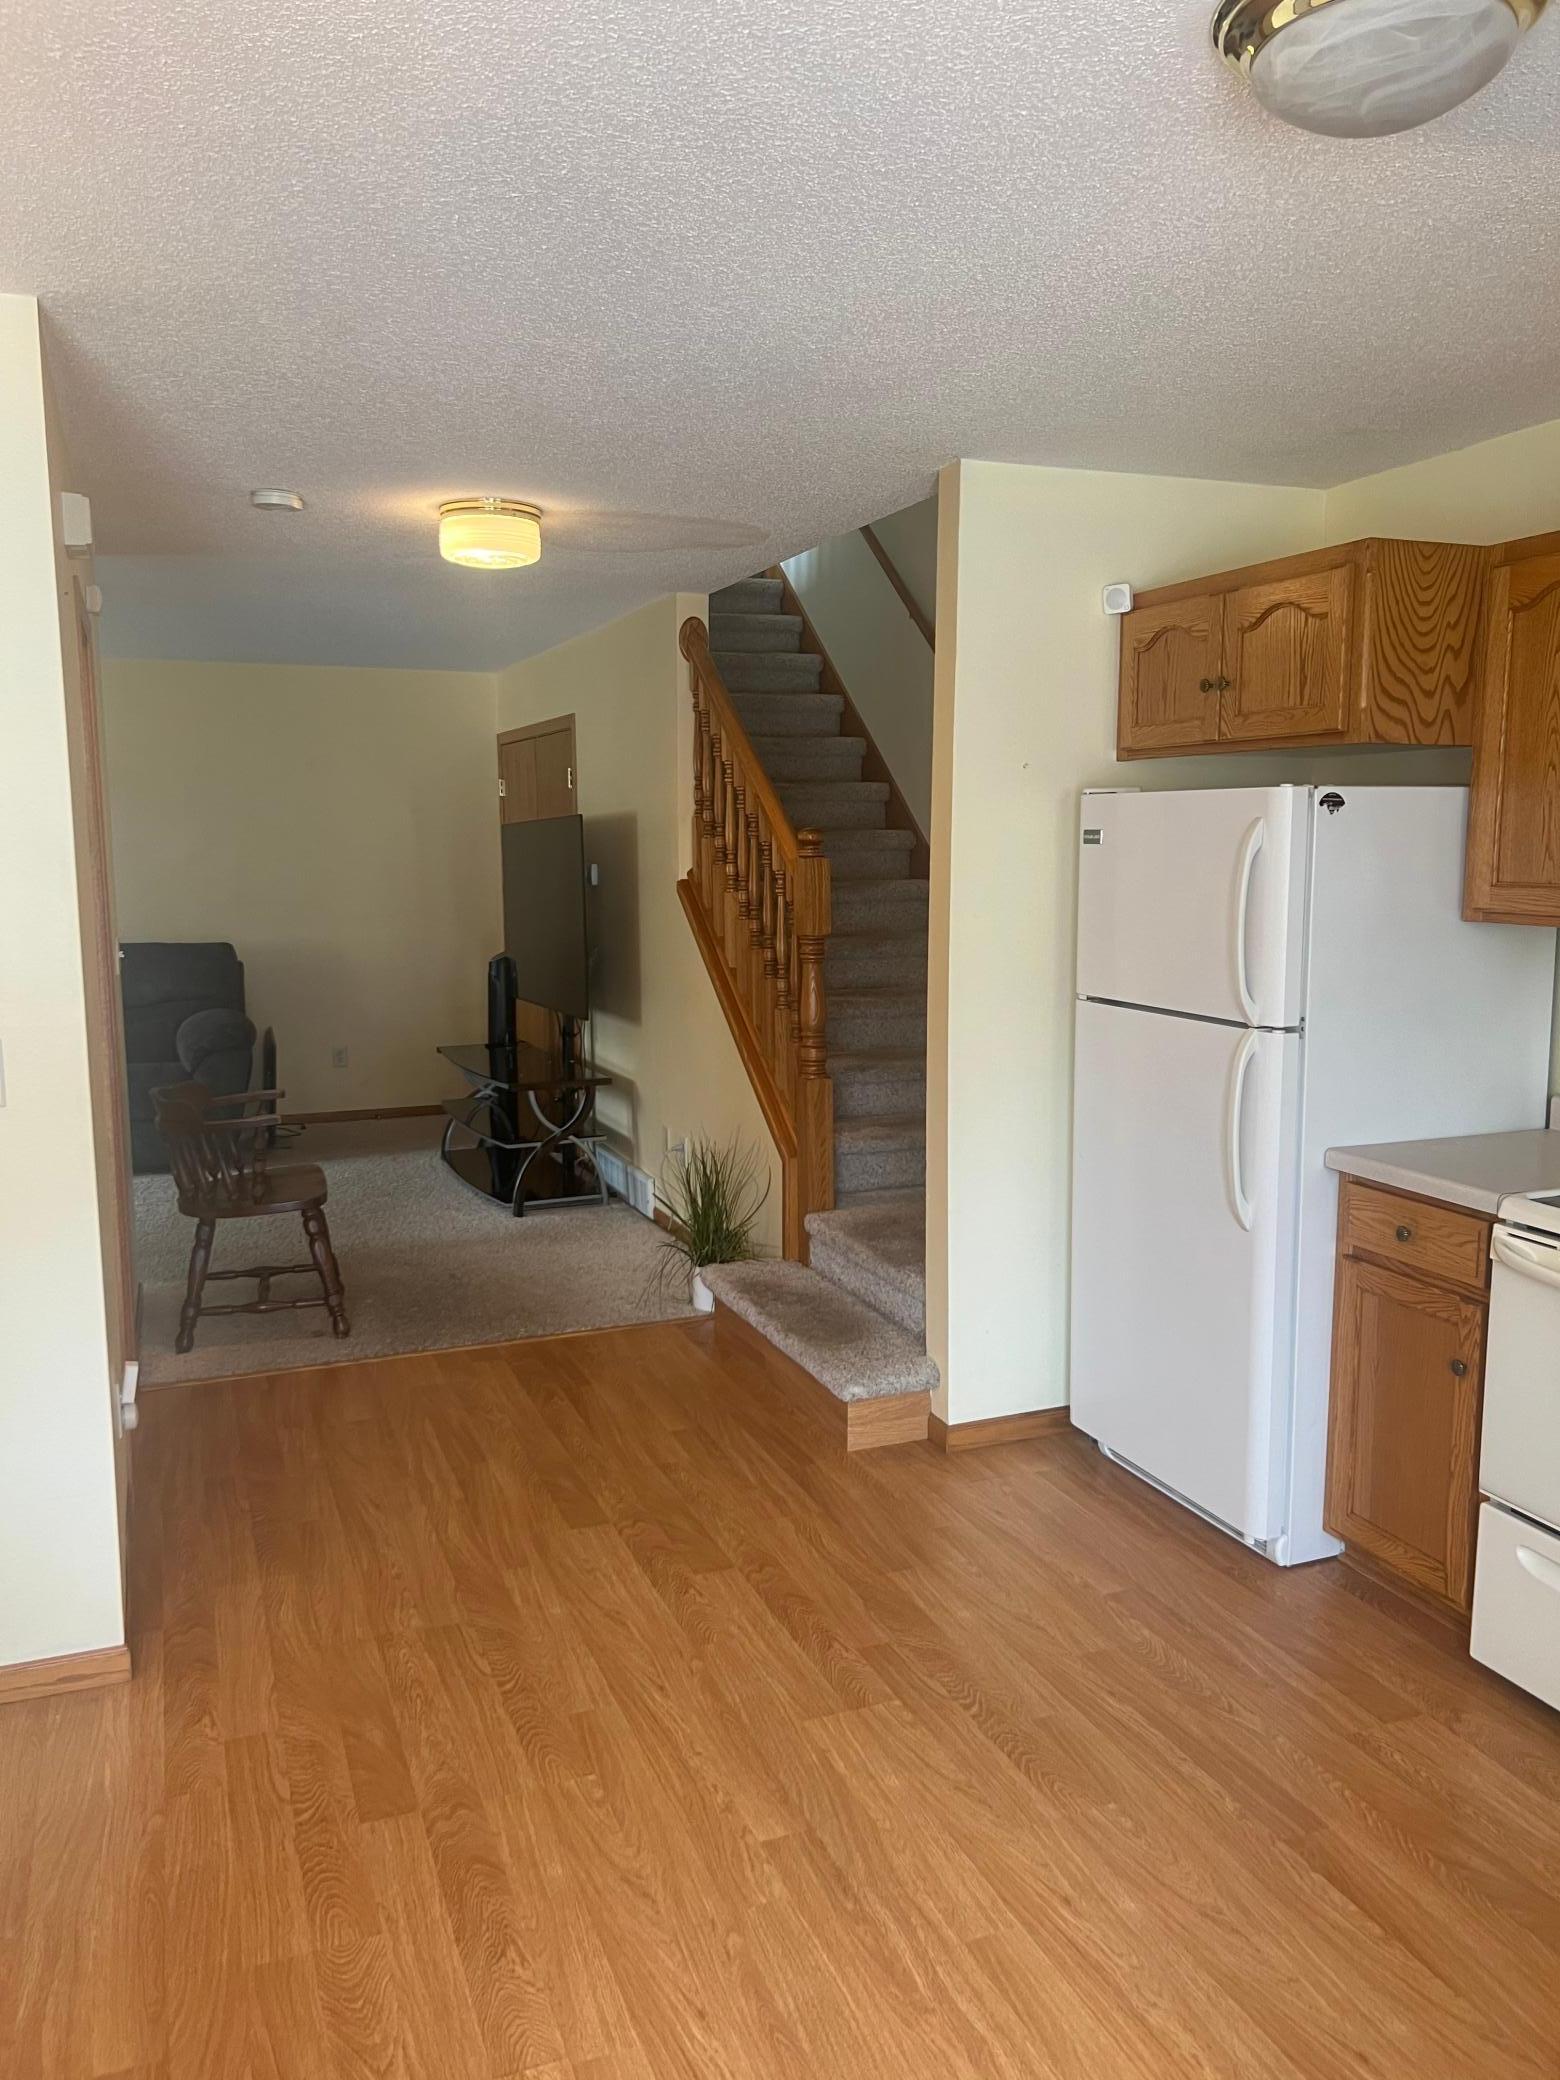
Kitchen and living area with wood cabinets, a white refrigerator, and a carpeted staircase.
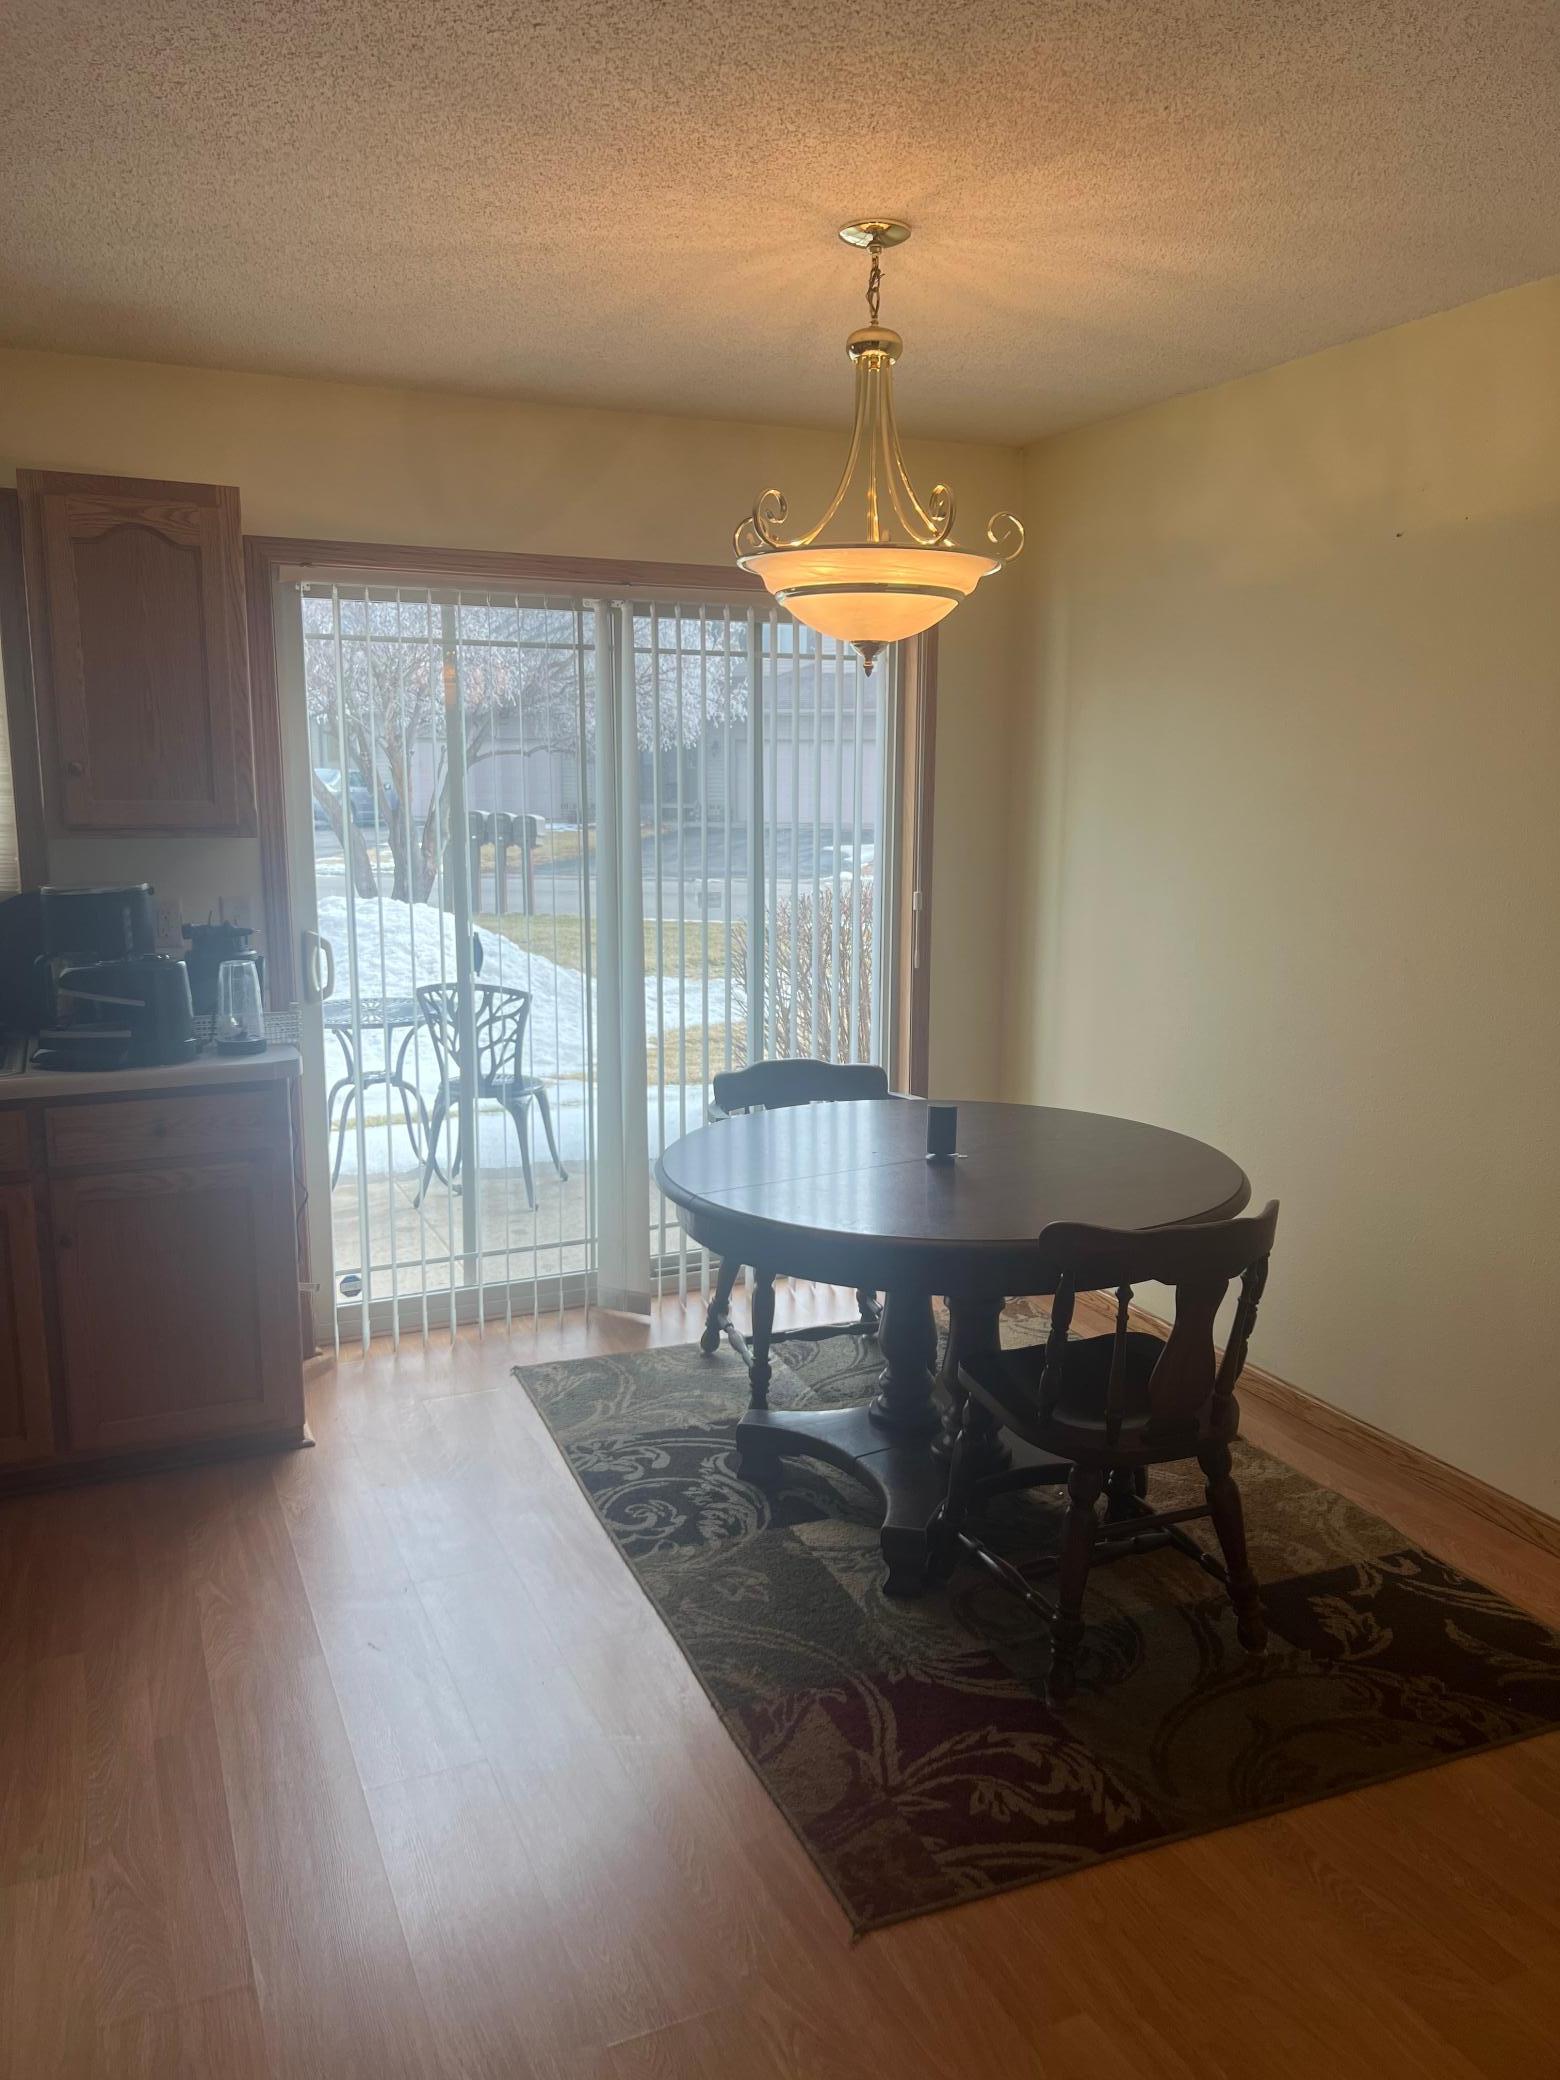
Dining room with a round wood table beneath a brass chandelier and sliding doors overlooking a snowy yard.
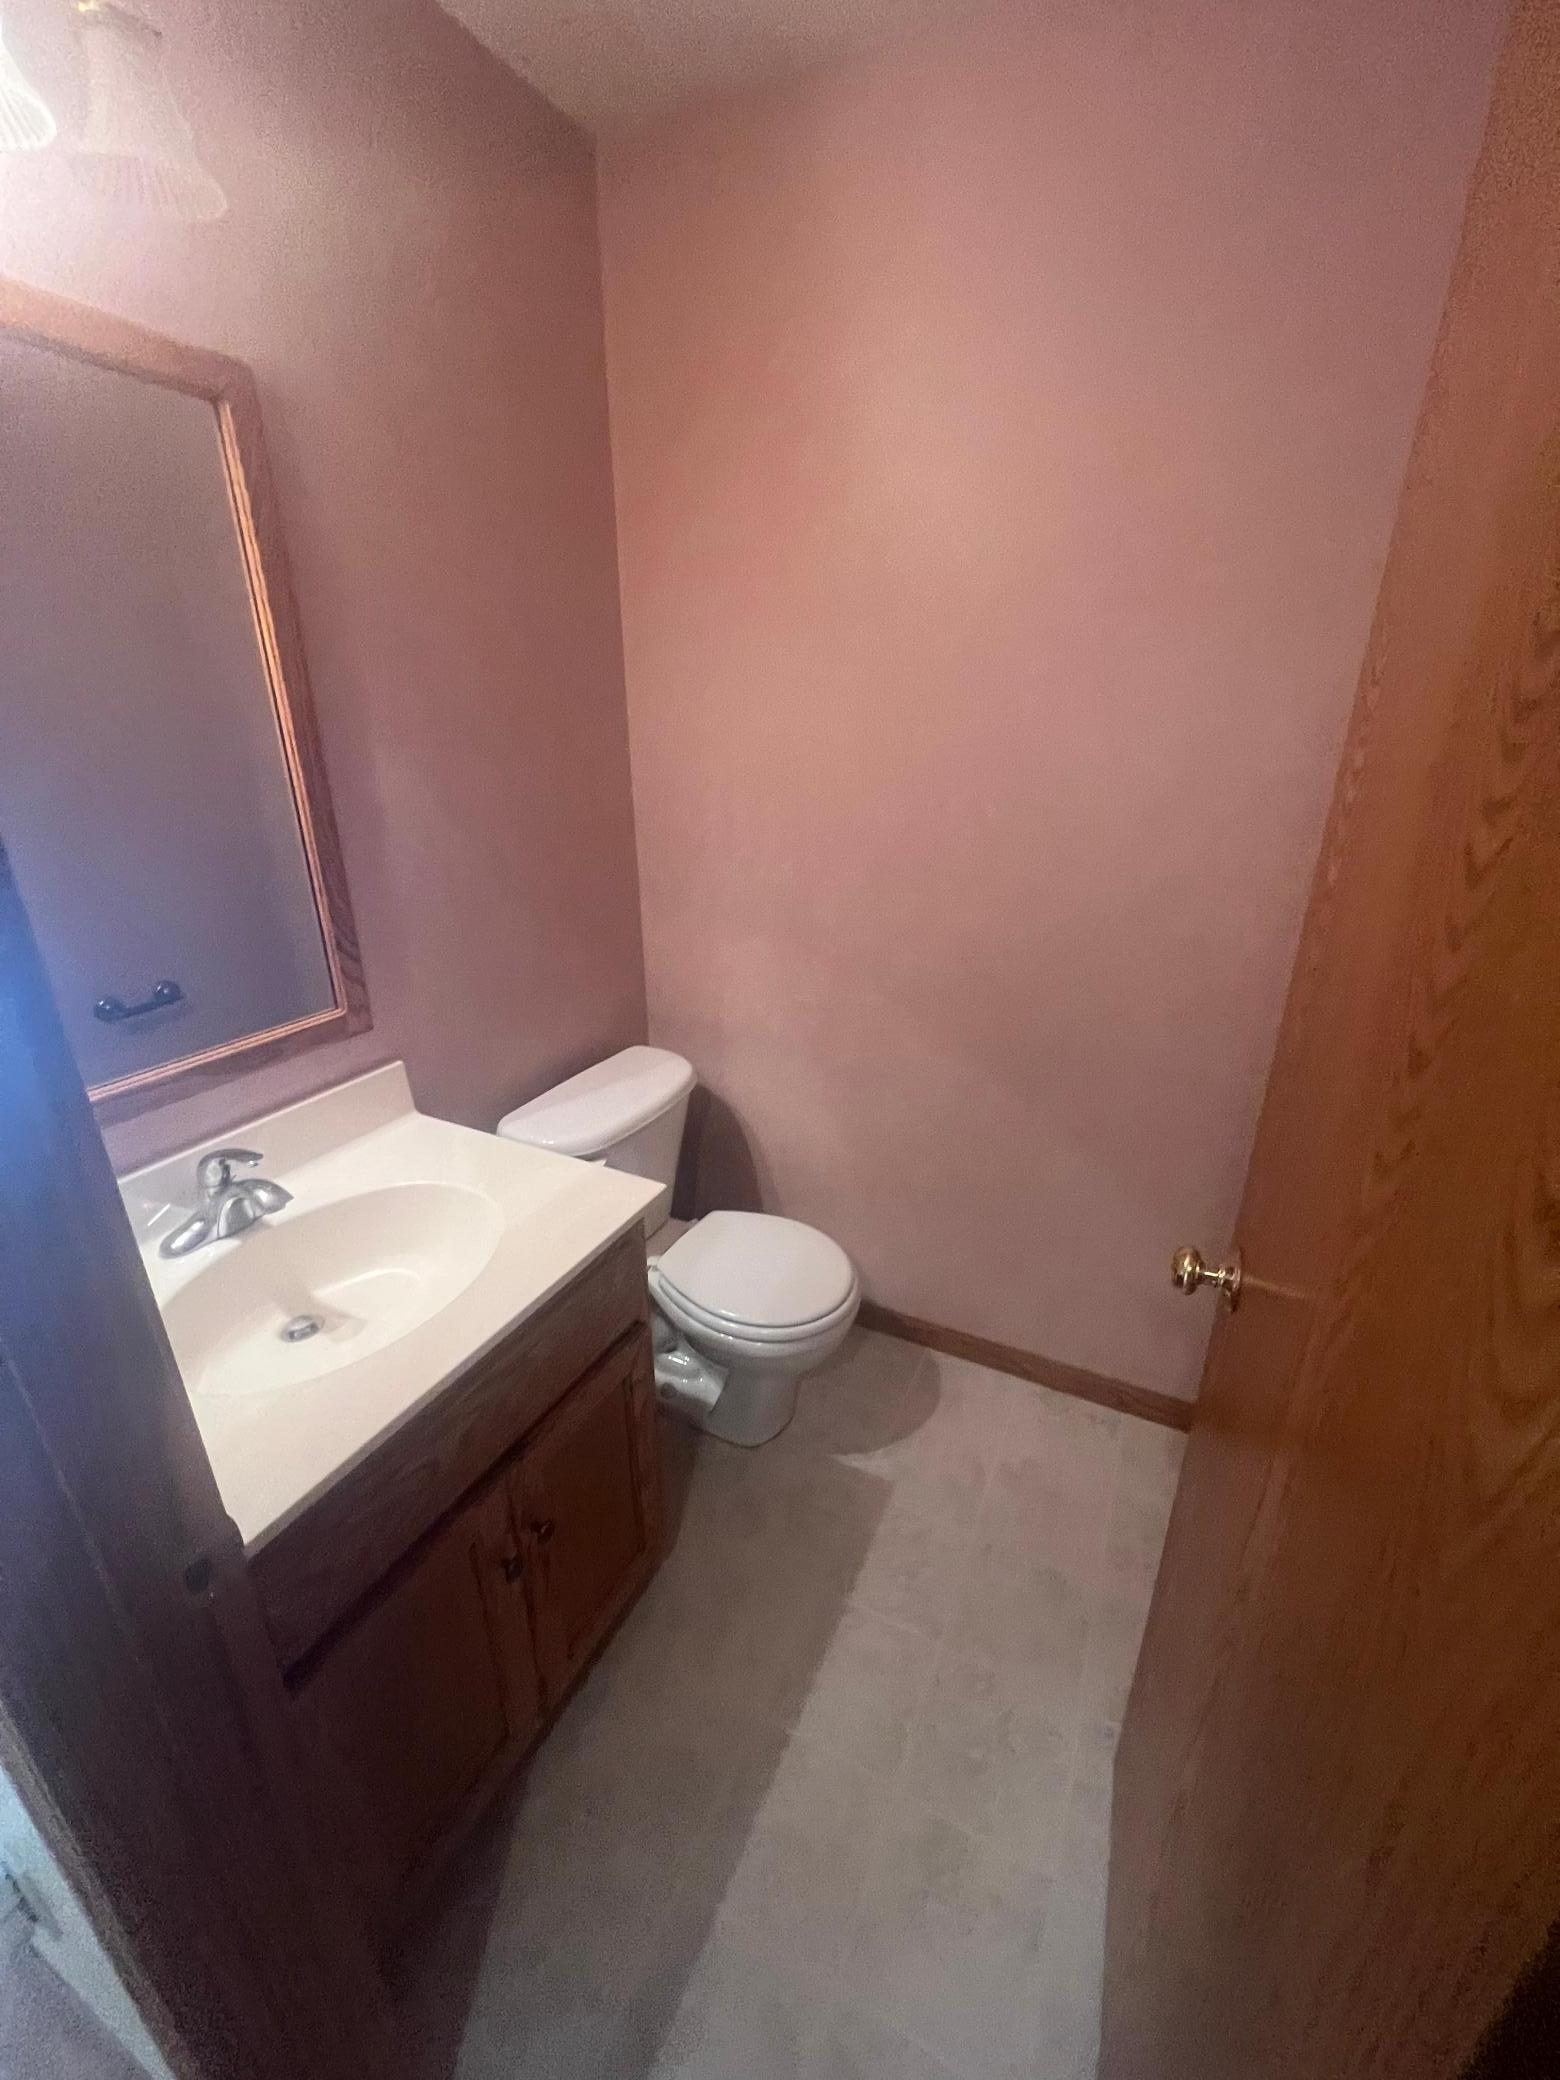
Bathroom with a white sink, dark wood vanity, toilet, and large mirror.
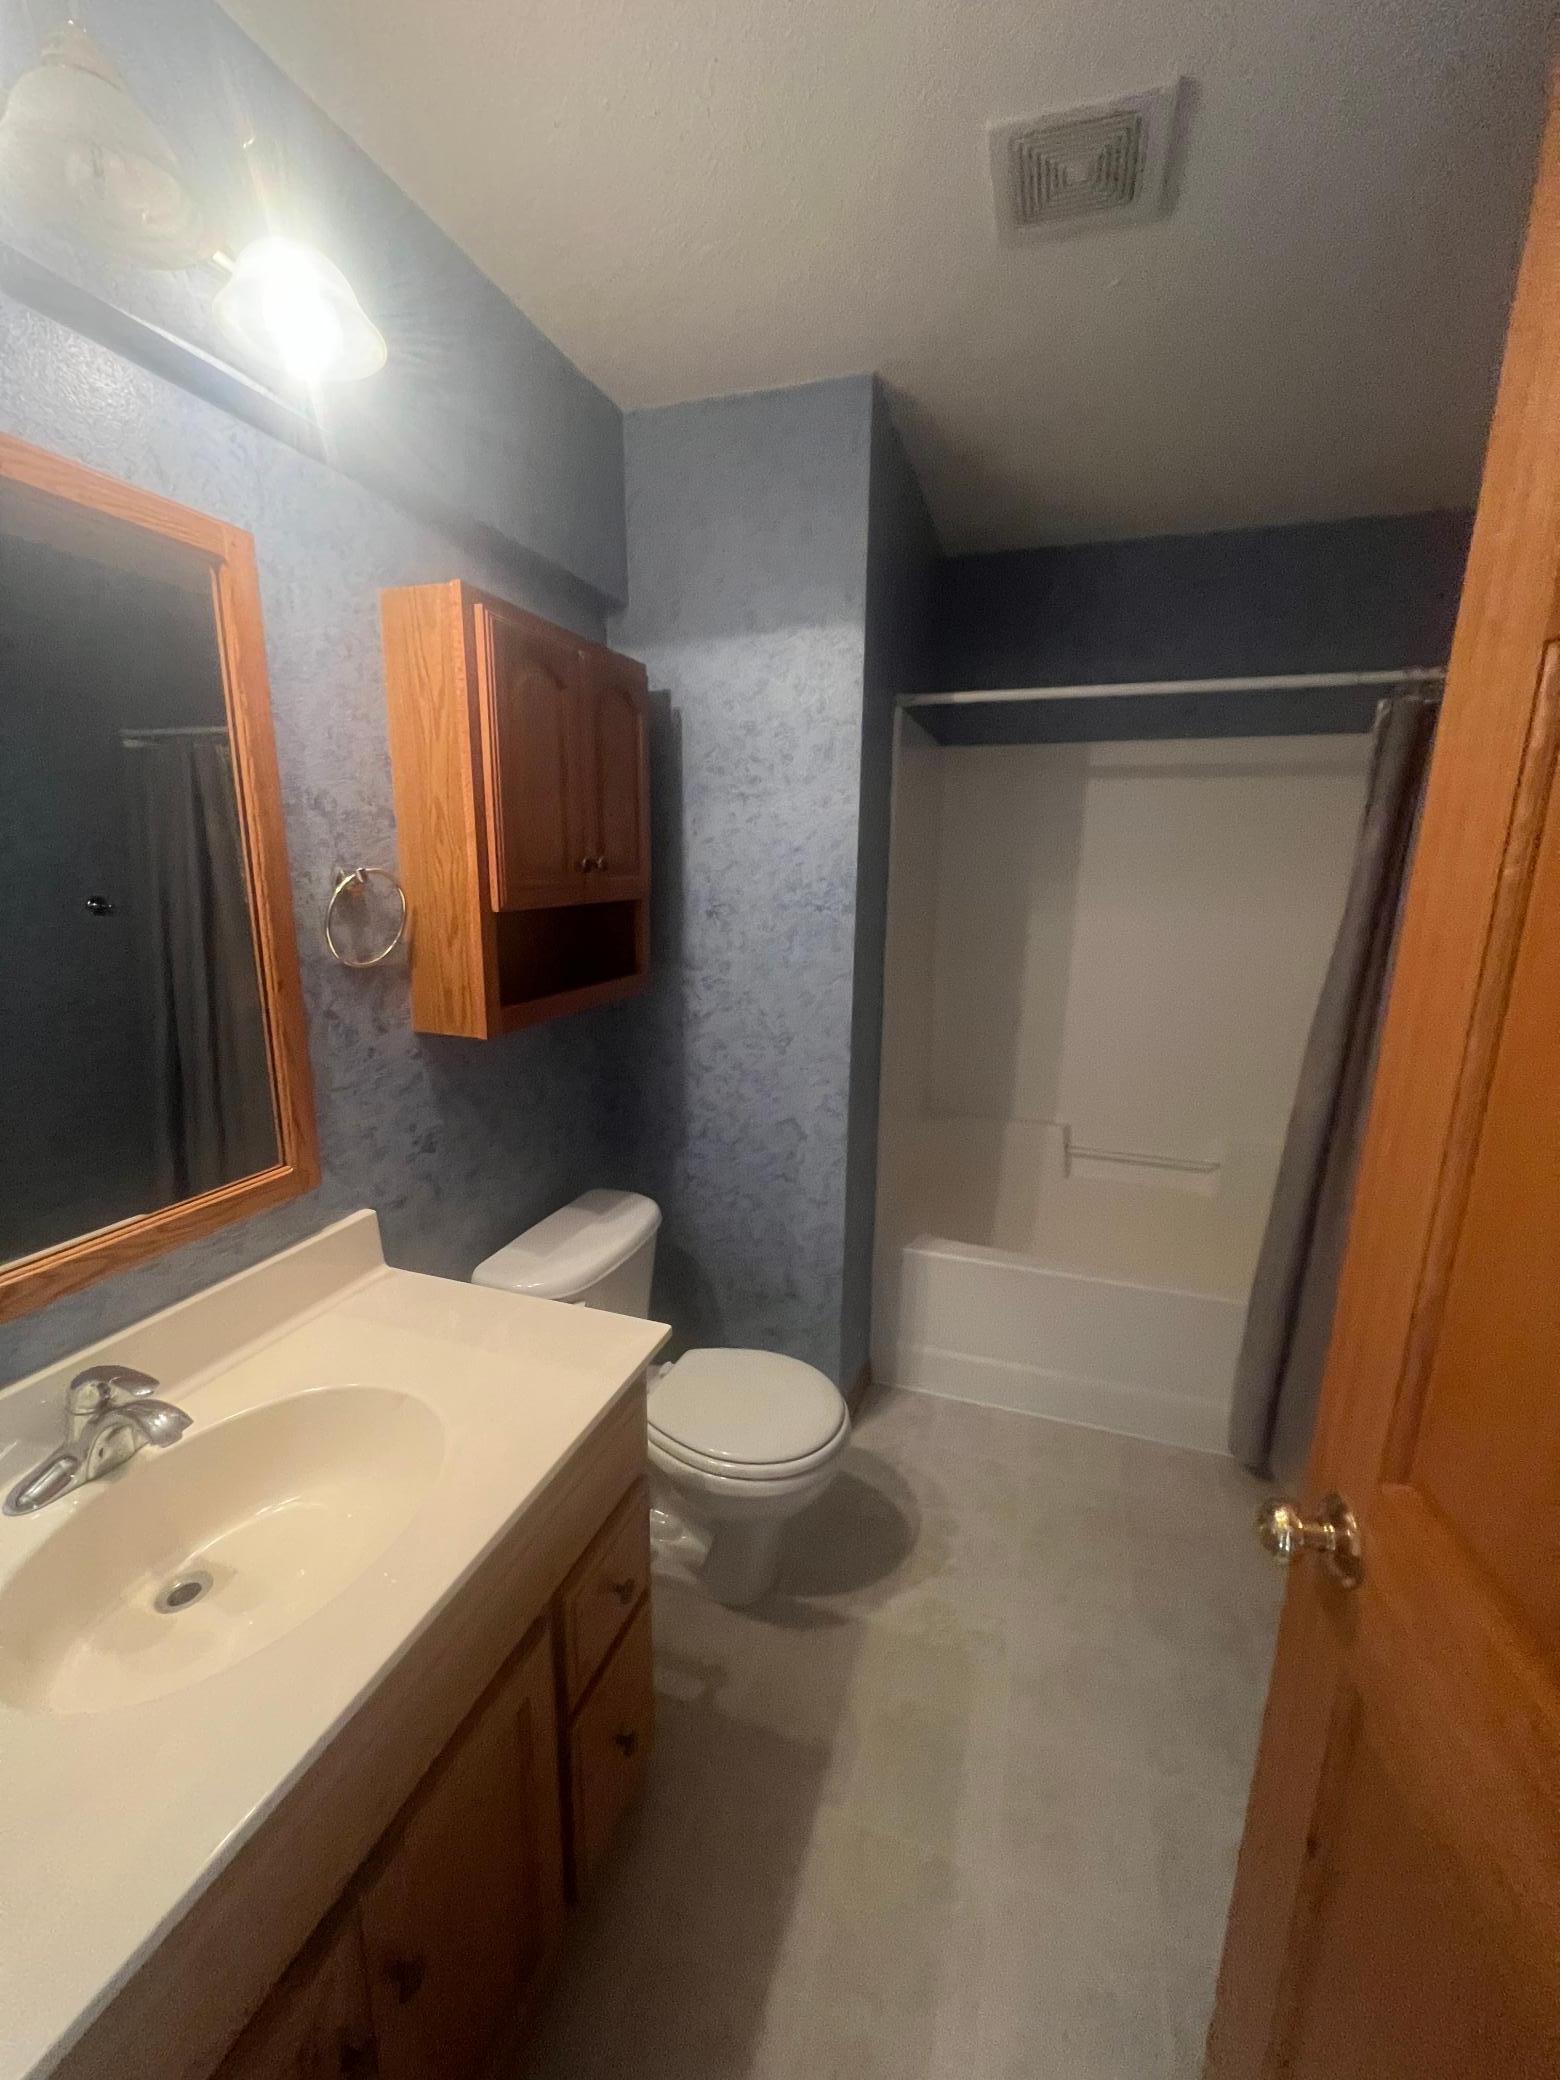
Bathroom with a white vanity and sink, toilet, tub-shower, and blue-gray walls.
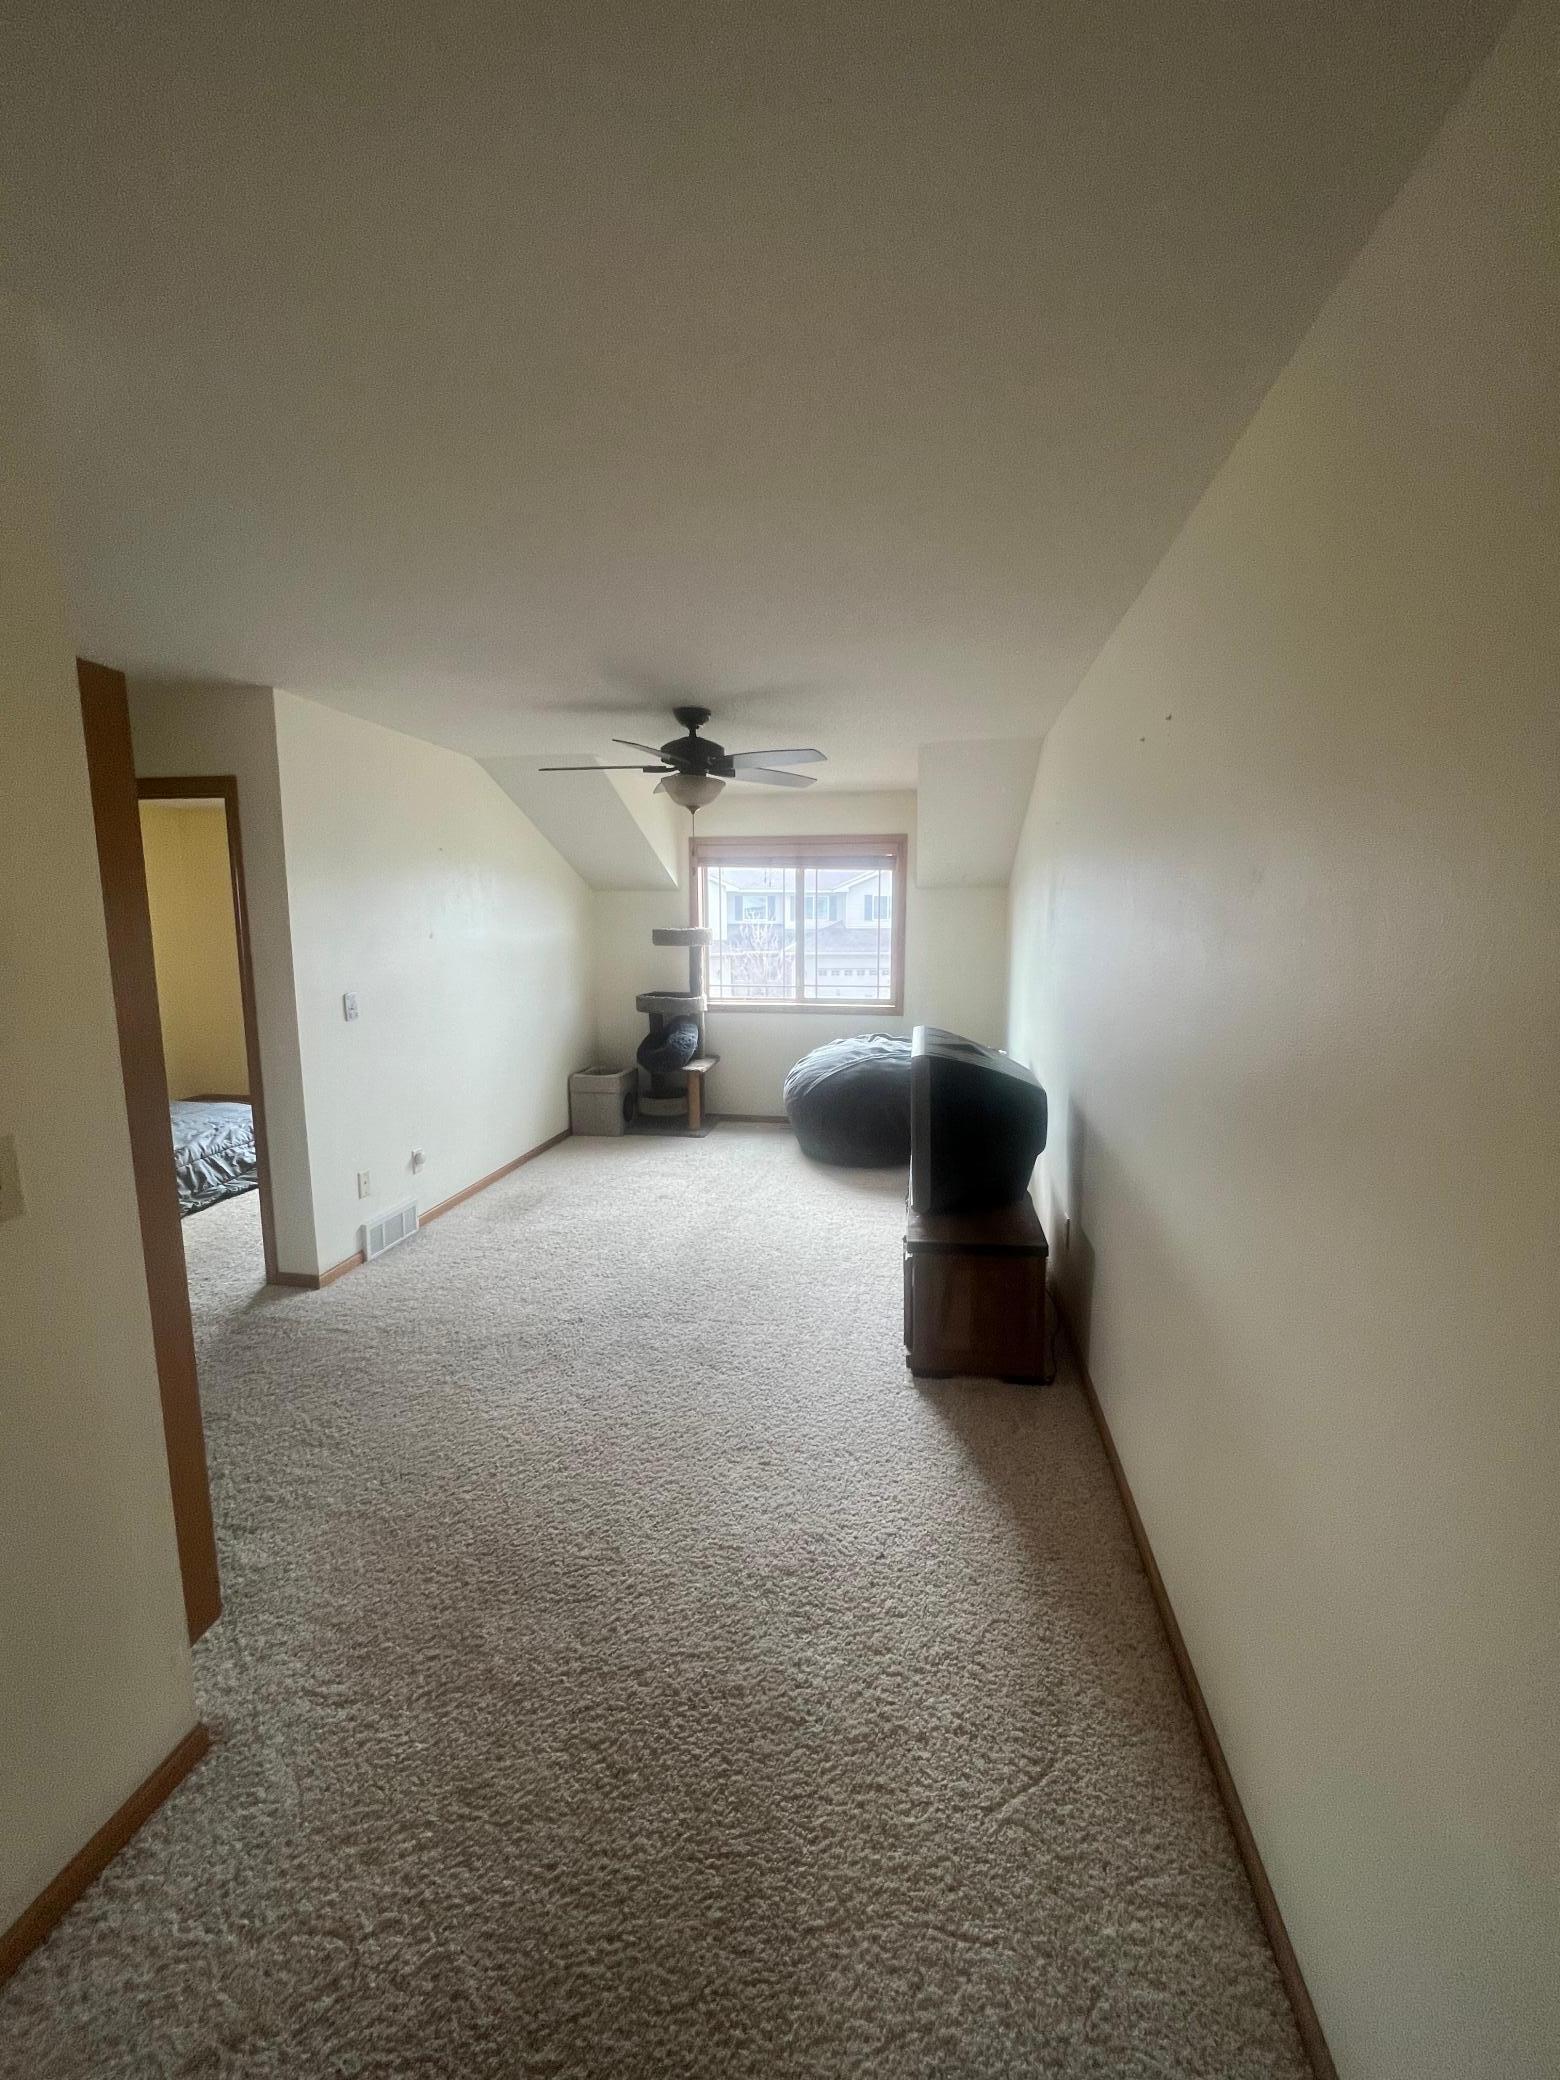
Narrow carpeted bedroom with a ceiling fan, bed, and cat tree beside the window.
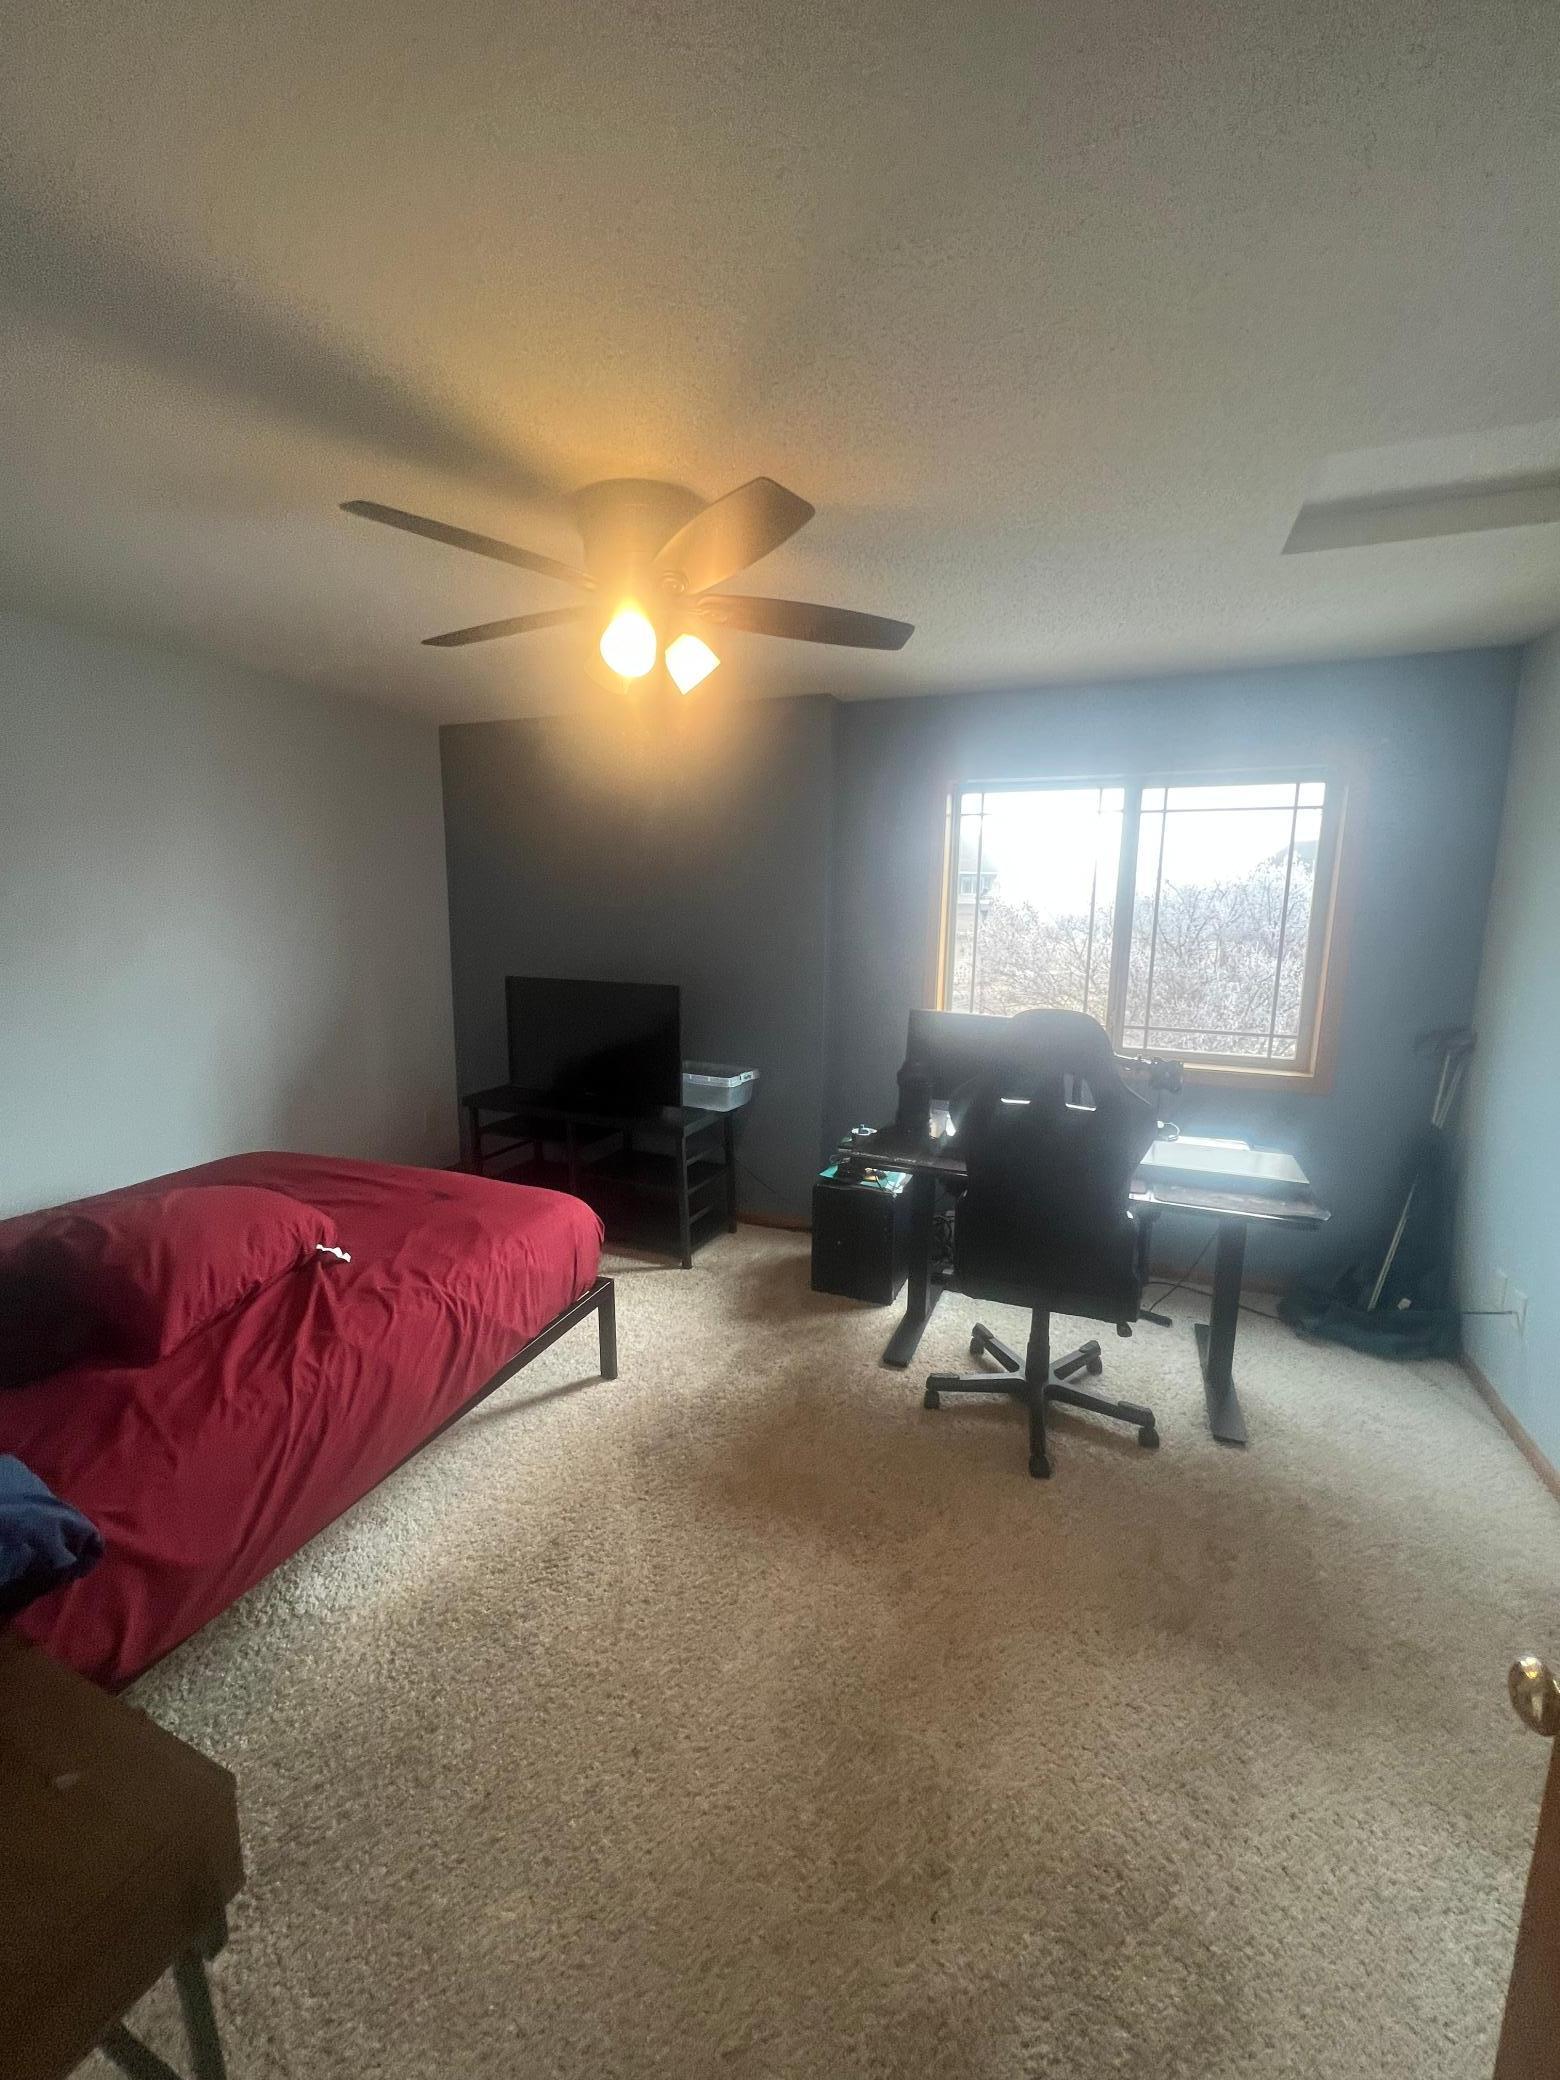
Bedroom with a red bed and desk setup beside a window overlooking snow-covered trees.
SEE ALL PHOTOS
Two-story white-sided home with dark shutters, covered entry, and attached two-car garage.
Rear patio with a sliding glass door and black metal table and chairs beside patches of snow.
Residential yard with melting snow, brown grass, and flowering ornamental trees beside a light-colored house.
Kitchen and dining area with dark wood cabinets, white appliances, and a sliding door to a snowy yard.
Kitchen and living area with wood cabinets, a white refrigerator, and a carpeted staircase.
Dining room with a round wood table beneath a brass chandelier and sliding doors overlooking a snowy yard.
Bathroom with a white sink, dark wood vanity, toilet, and large mirror.
Bathroom with a white vanity and sink, toilet, tub-shower, and blue-gray walls.
Narrow carpeted bedroom with a ceiling fan, bed, and cat tree beside the window.
Bedroom with a red bed and desk setup beside a window overlooking snow-covered trees.
Courtesy of RE/MAX Results, James J. Boos Listing Contact:  
Sold

549 Graceview Loop

549 Graceview Loop, Saint Joseph, MN 56374

$205,000
GRACEVIEW ESTATES TOWNHOME! END UNIT, 2 BEDROOMS, 2 BATHS, CENTRAL AIR, 2 CAR ATTACHED GARAGE, UNDERGROUND SPRINKLING, OPEN KITCHEN DINING AREA WITH WALKOUT TO PRIVATE PATIO. MAINTENANCE FREE LIVING WITH THE ASSOCIATION RESPONSIBLE FOR LAWN CARE, SNOW REMOVAL, ALL EXTERIOR MAINTENANCE, EXTERIOR INSURANCE.

2
beds

2
baths

1,379 Sq.Ft. LIVING AREA

1,306.8 Sq.Ft. lot

Hollie Engle

Hollie Engle

Features & Amenities

Interior

  • total bedrooms2
  • Total bathrooms2
  • full bathroom1
  • half bathroom1
  • APPLIANCES Dishwasher, Dryer, Microwave, Range, Refrigerator, Washer

Area & Lot

  • Status Sold
  • Date Sold April 5, 2024
  • Living Area1,379 Sq.Ft.
  • Total Area689 Sq.Ft.
  • Lot Area1,306.8 Sq.Ft.
  • MLS® ID6482234
  • TypeTownhouse
  • YEAR BUILT2004
  • NeighborhoodStearns County
  • School DistrictSt. Cloud

Exterior

  • STORIES2
  • Garage Space2.0
  • water SourceCity Water/Connected
  • roofAsphalt
  • lot featuresCorner Lot, Some Trees
  • parkingAttached Garage, Asphalt, Garage Door Opener
  • HEAT TYPEForced Air
  • AIR CONDITIONINGCentral Air
  • sewerCity Sewer/Connected
  • Disability FeaturesNone

Financial

  • Sales Price$205,000
  • Real Estate Tax $2,008/yr
  • HOA $170/mo

Stearns County

Explore

Let’s Find Your Dream Home

Get assistance in determining current property value, crafting a competitive offer, writing and negotiating a contract, and much more. Contact me today.

Follow Me on Instagram