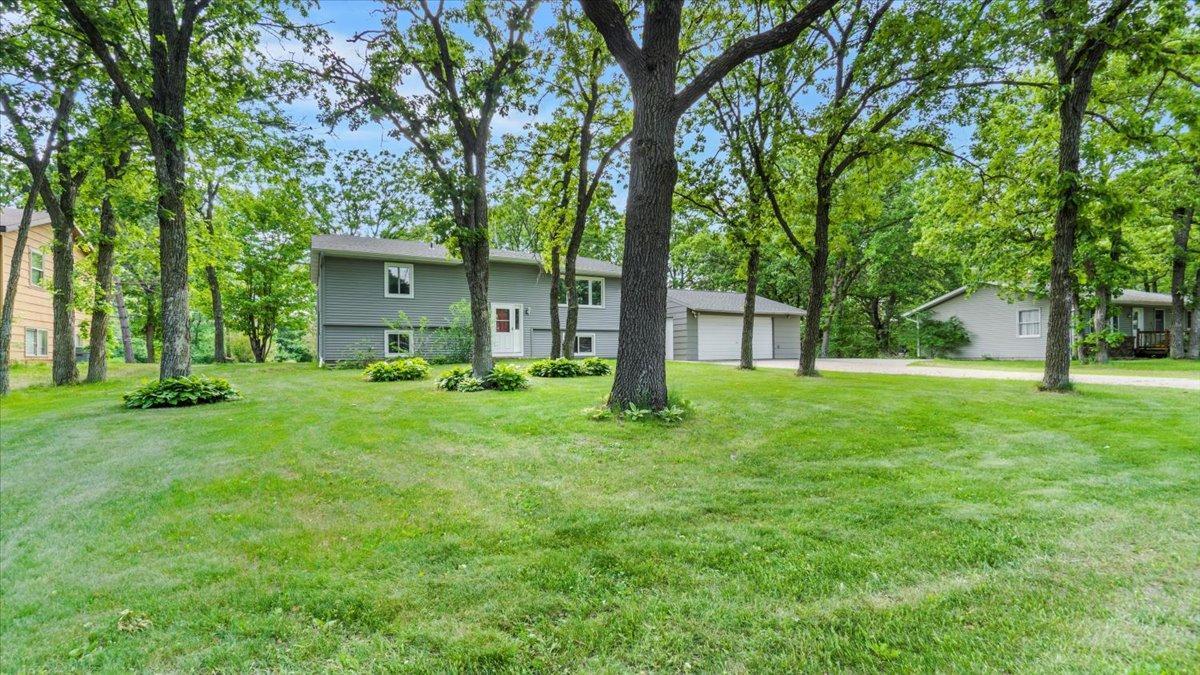
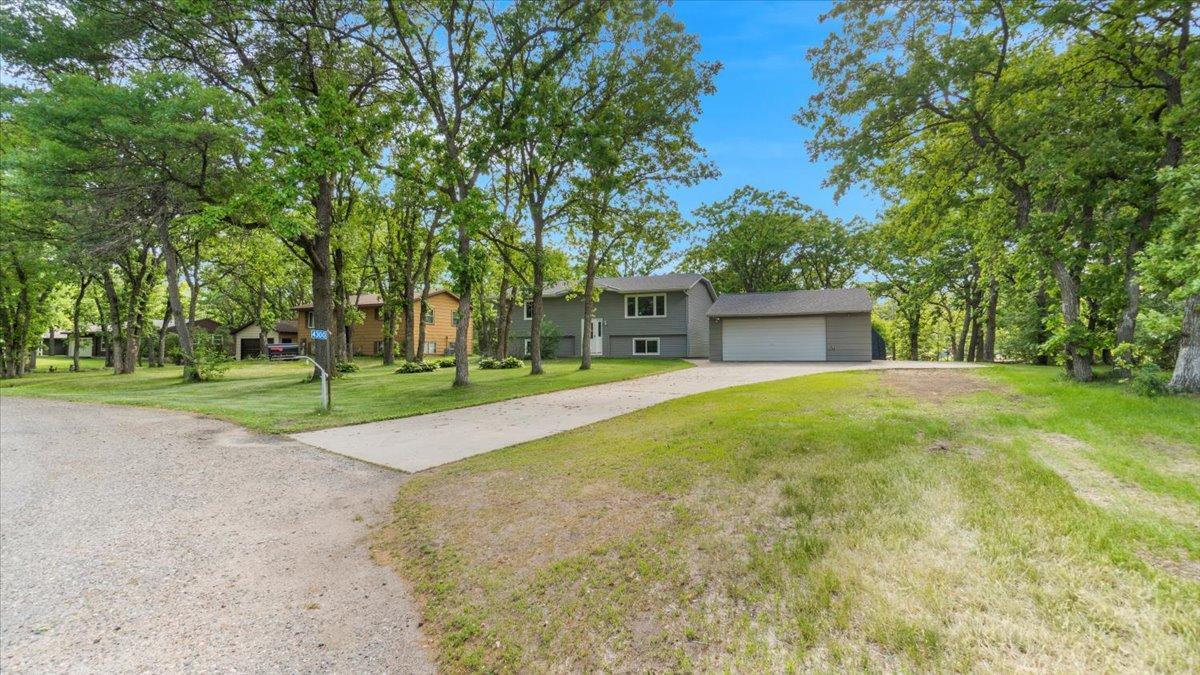
Gray split-level home set behind a broad lawn and mature trees.
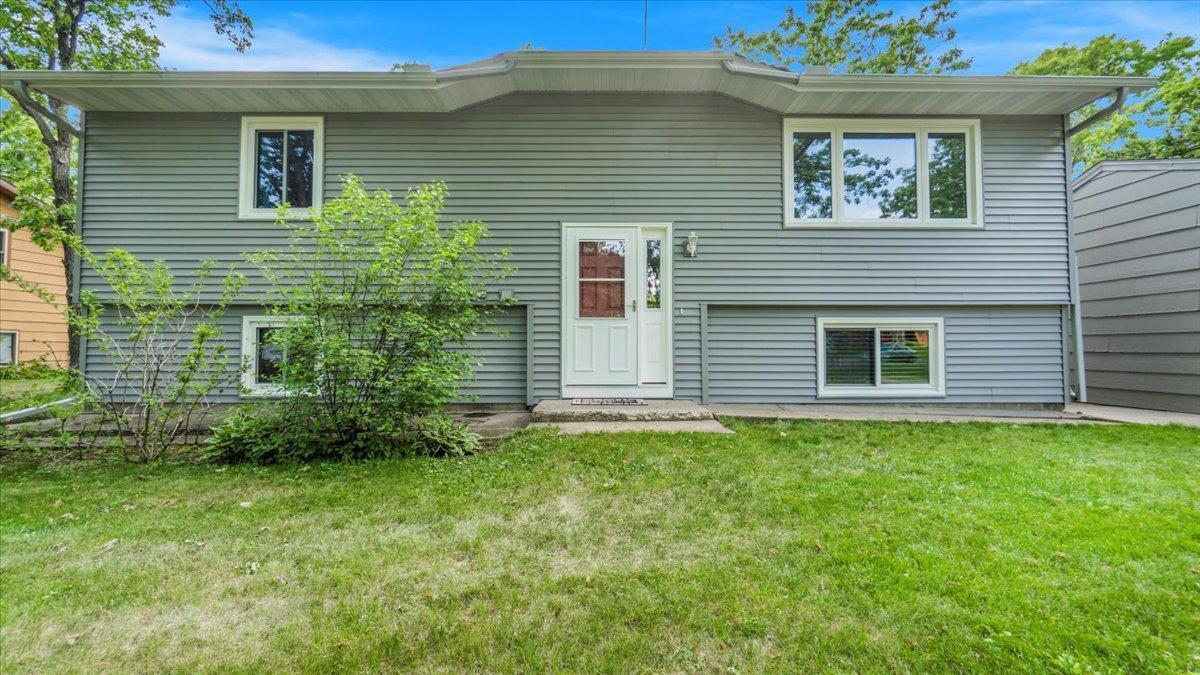
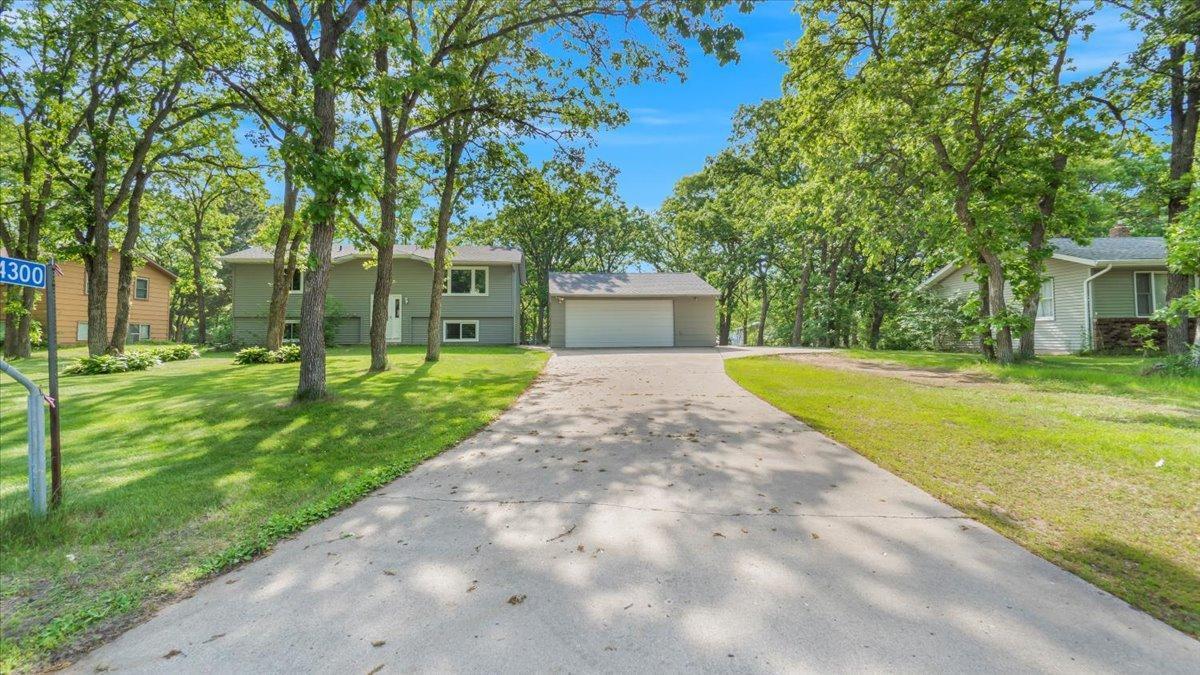
Gray-sided split-level home with a white entry door, broad lawn, and leafy trees.
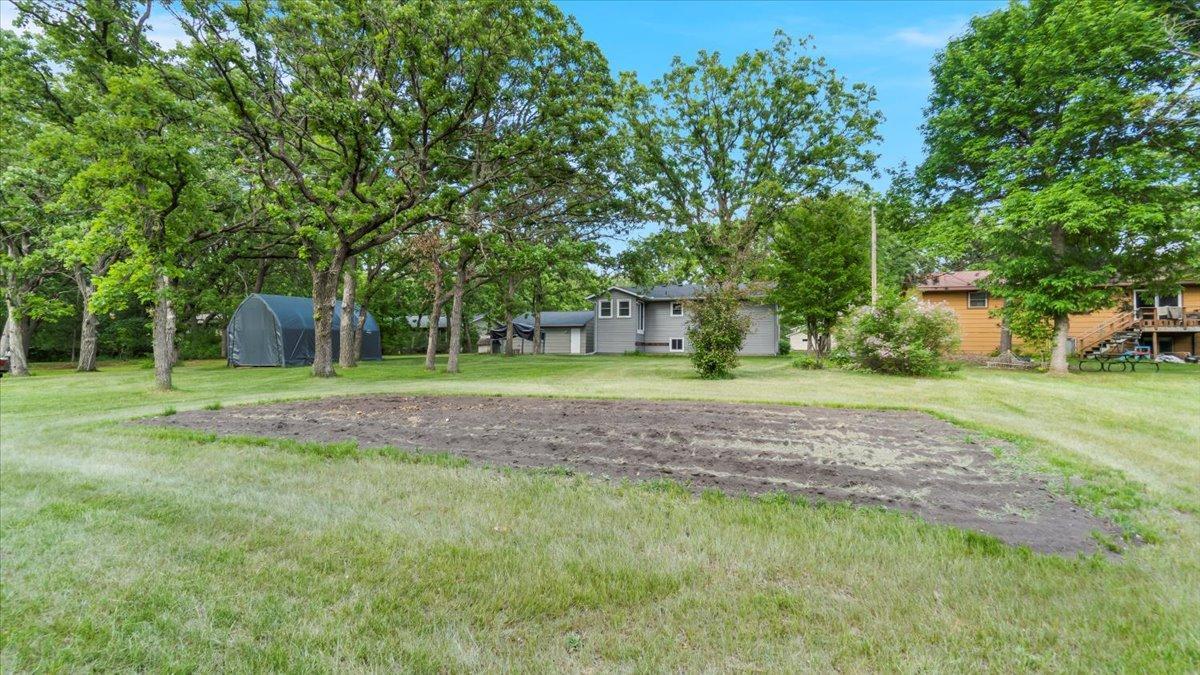
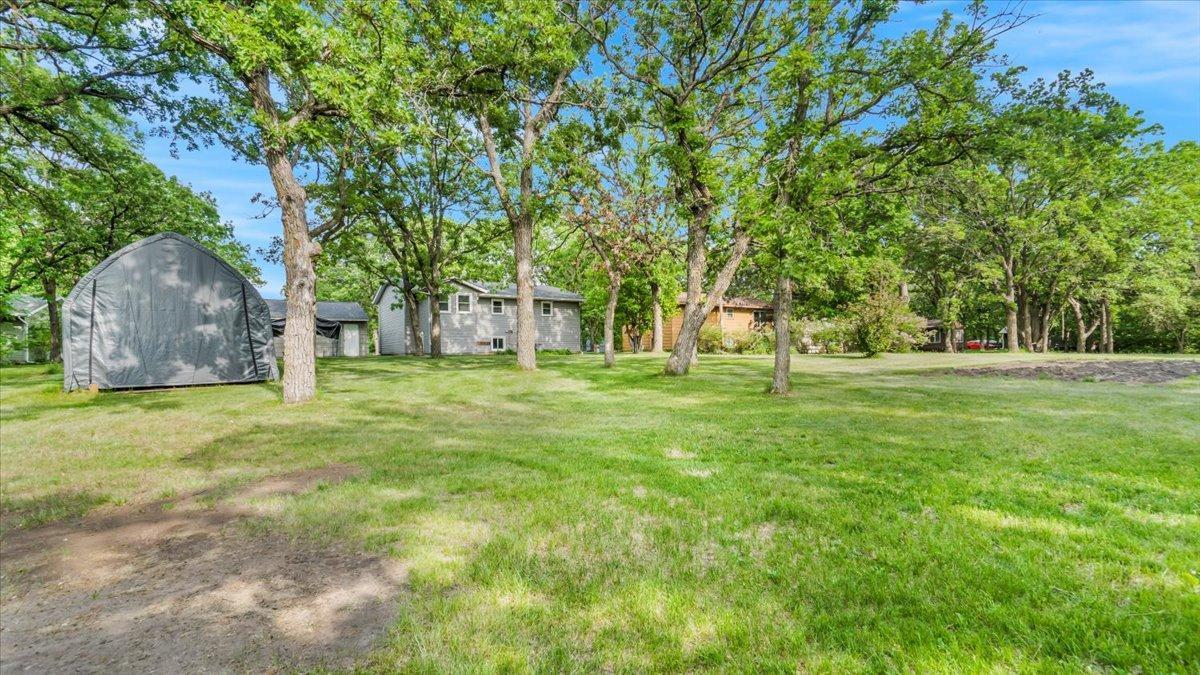
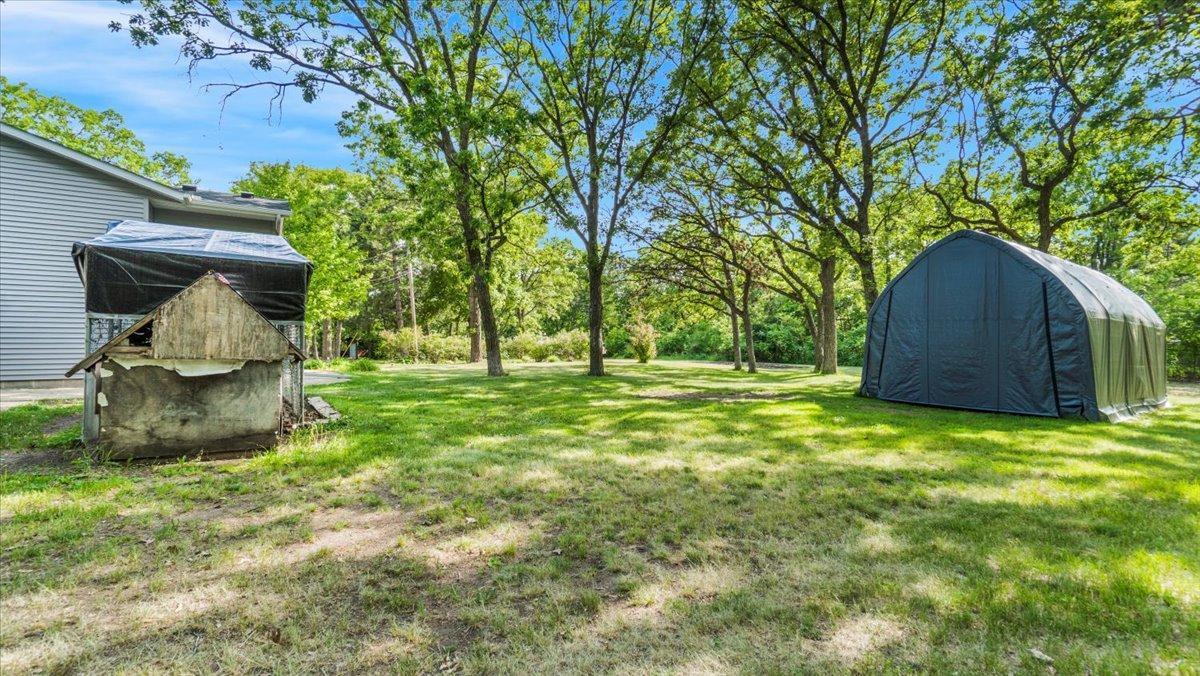
Grassy backyard with mature trees, a gray home, and a storage shed.
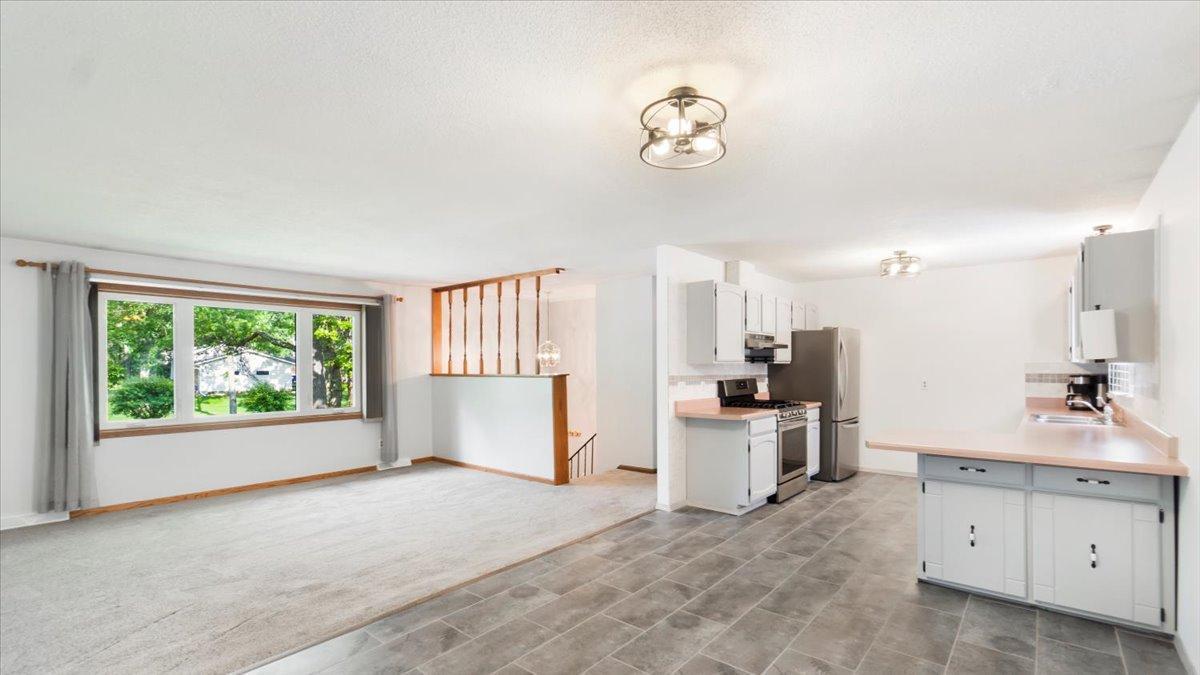
Open-plan kitchen and living area with white cabinets, stainless steel appliances, and a large window.
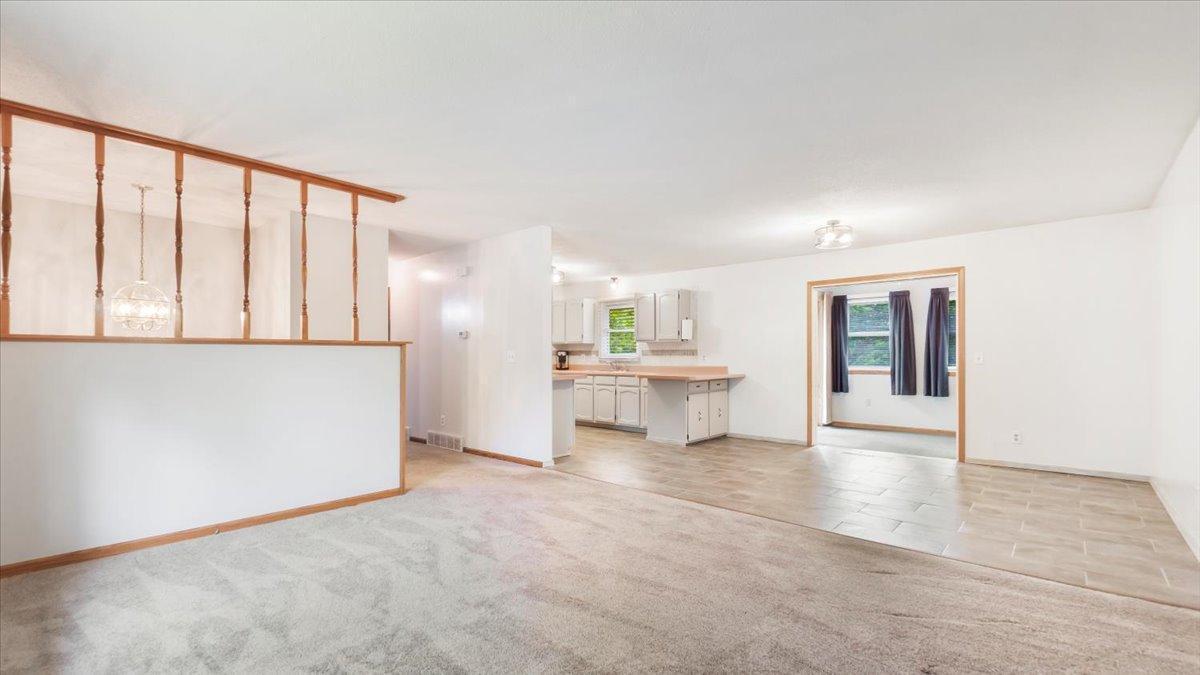
Empty living room with beige carpet, wood stair railing, and an open view into the kitchen.
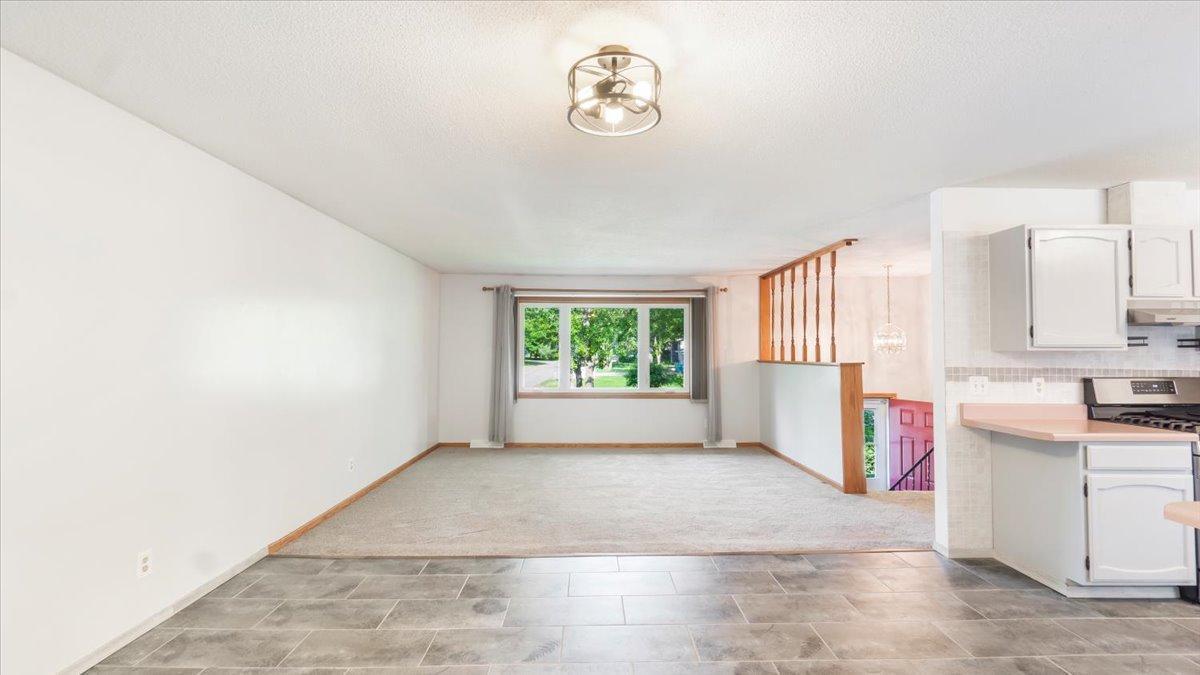
Empty living area with a large window, carpet, tiled kitchen floor, and wooden stair railing.
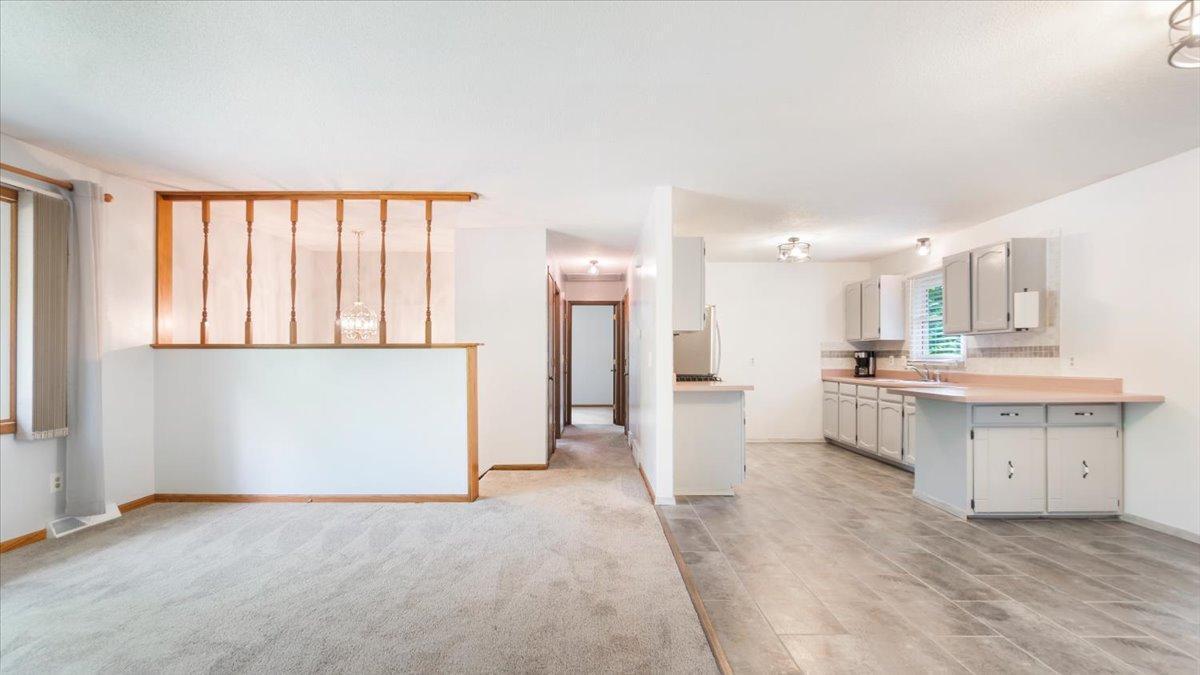
Open-plan kitchen with gray cabinets and peninsula beside a carpeted living area.
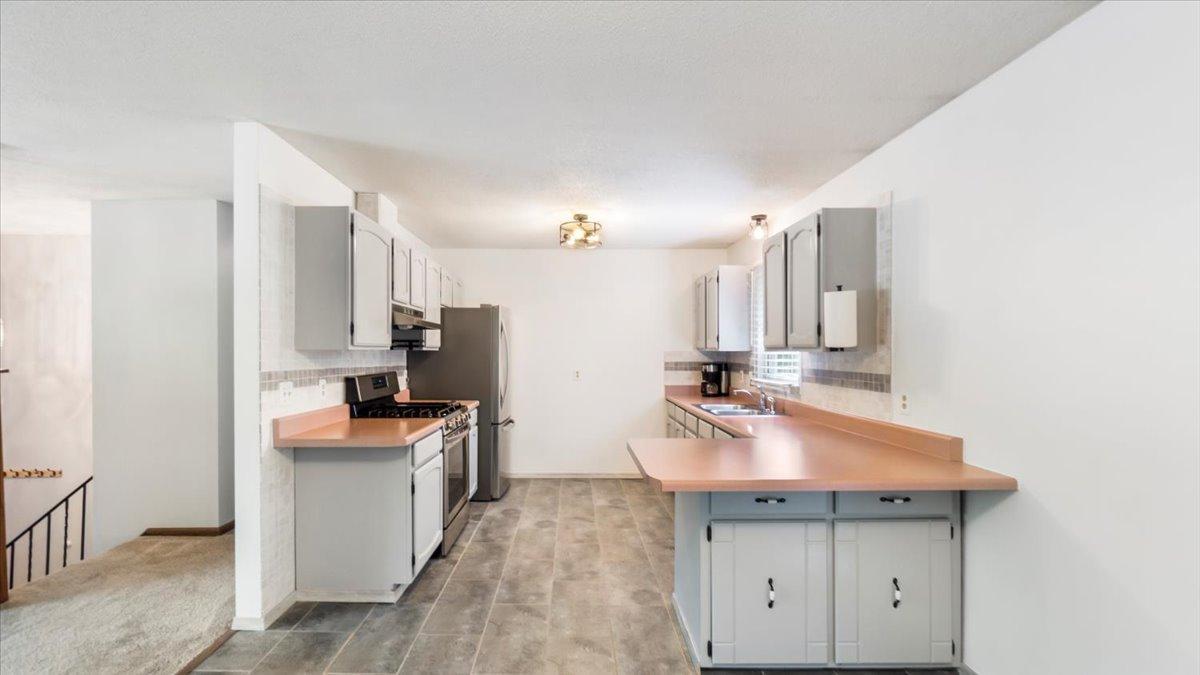
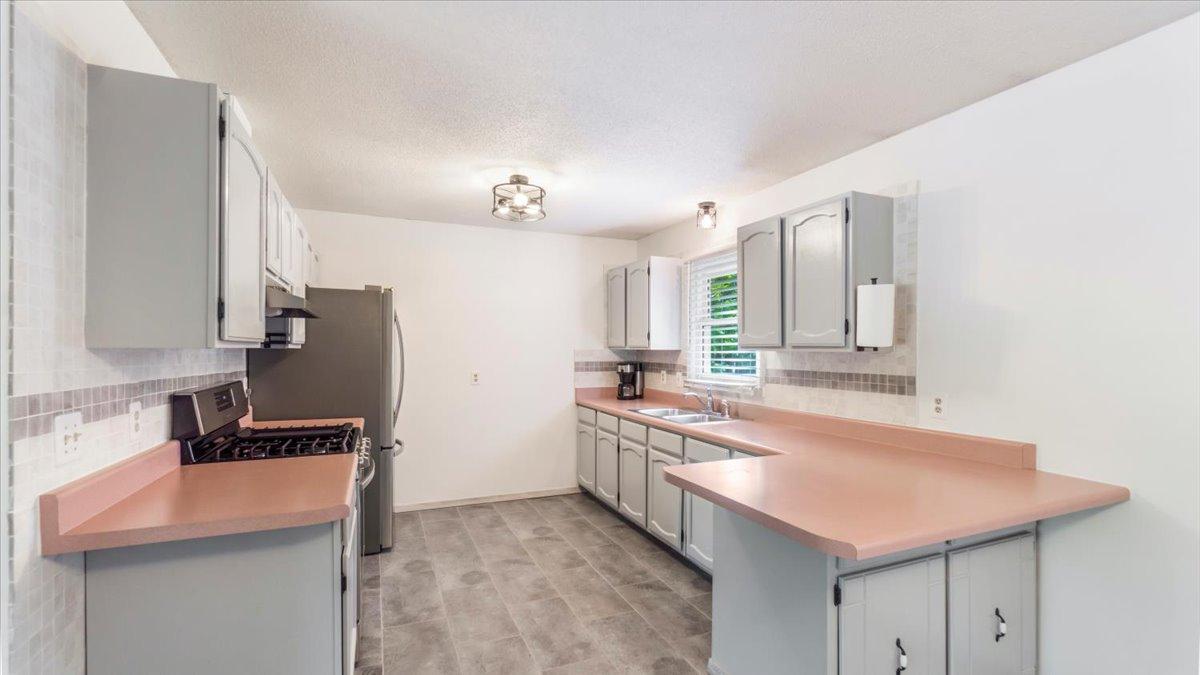
Kitchen with gray cabinets, peach countertops, a peninsula, and stainless steel appliances.
Kitchen with gray cabinets, pink countertops, and a peninsula beside the gas range.
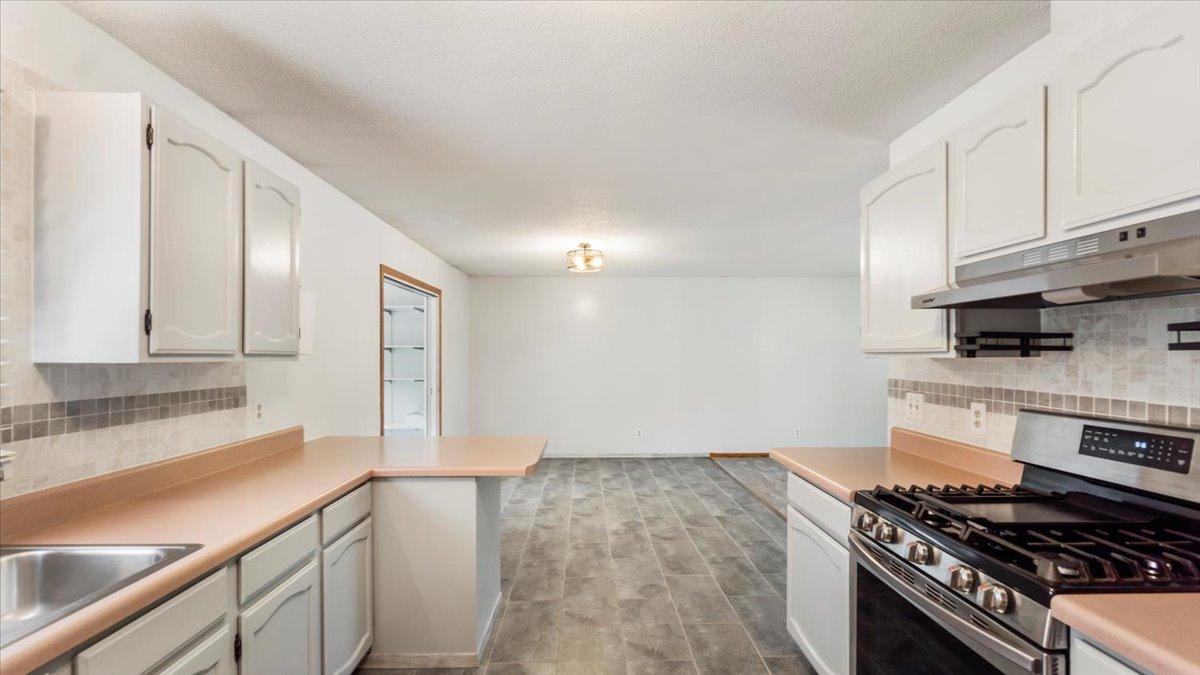
Vacant kitchen with peach countertops, white cabinets, and a stainless steel gas range.
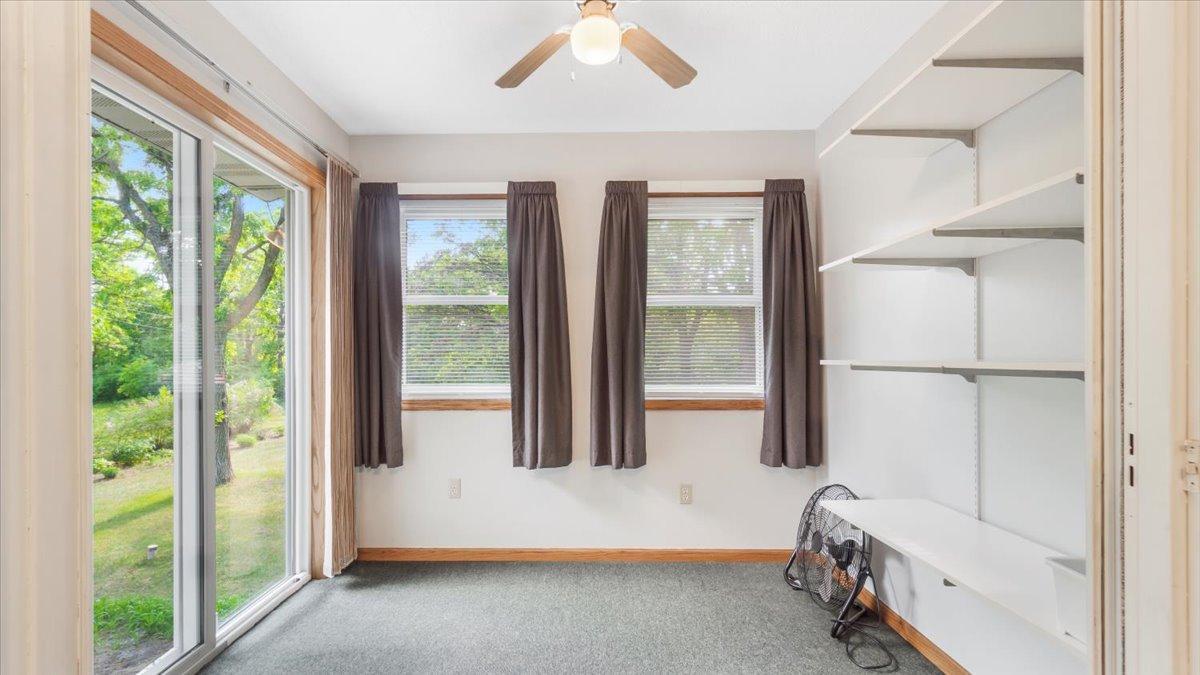
Empty carpeted room with built-in shelves, curtained windows, and a sliding glass door to the yard.
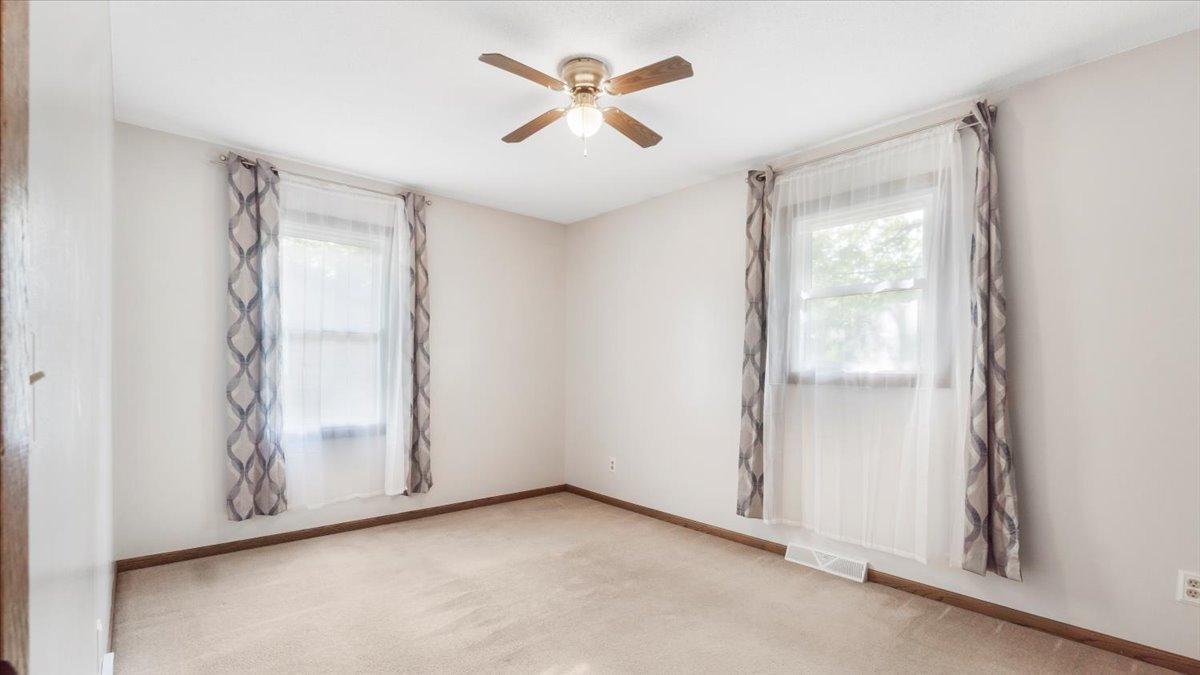
Empty carpeted room with two curtained windows and a ceiling fan.
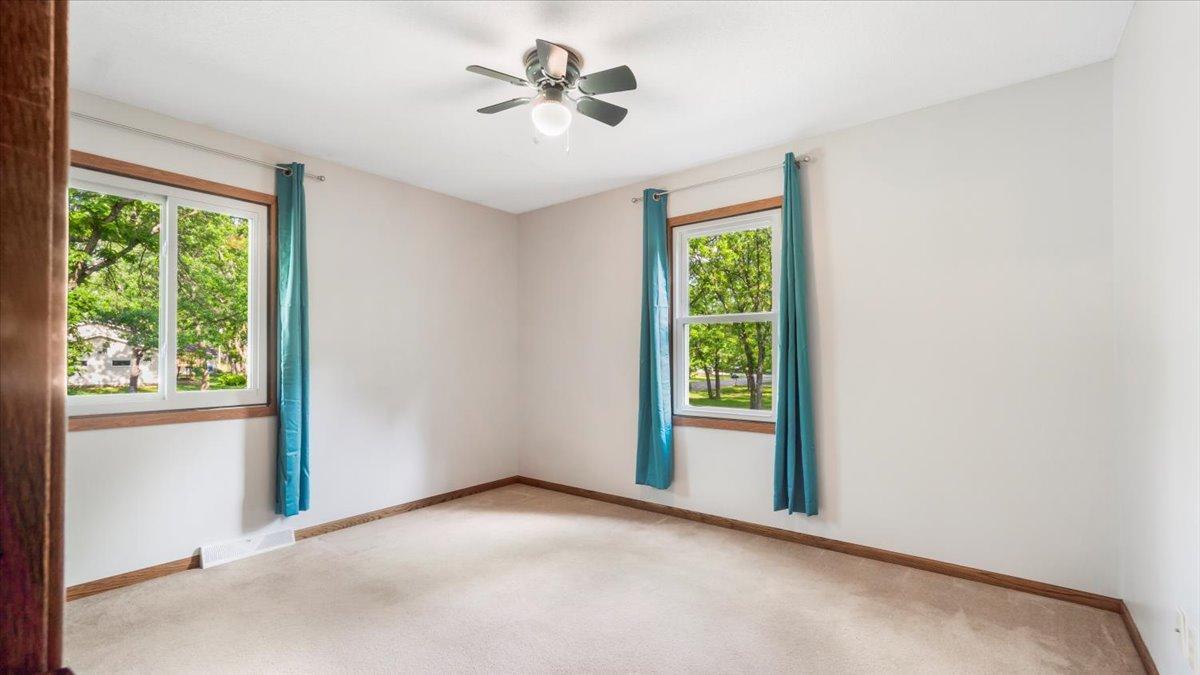
Empty bedroom with teal curtains, wood trim, and two windows overlooking leafy trees.
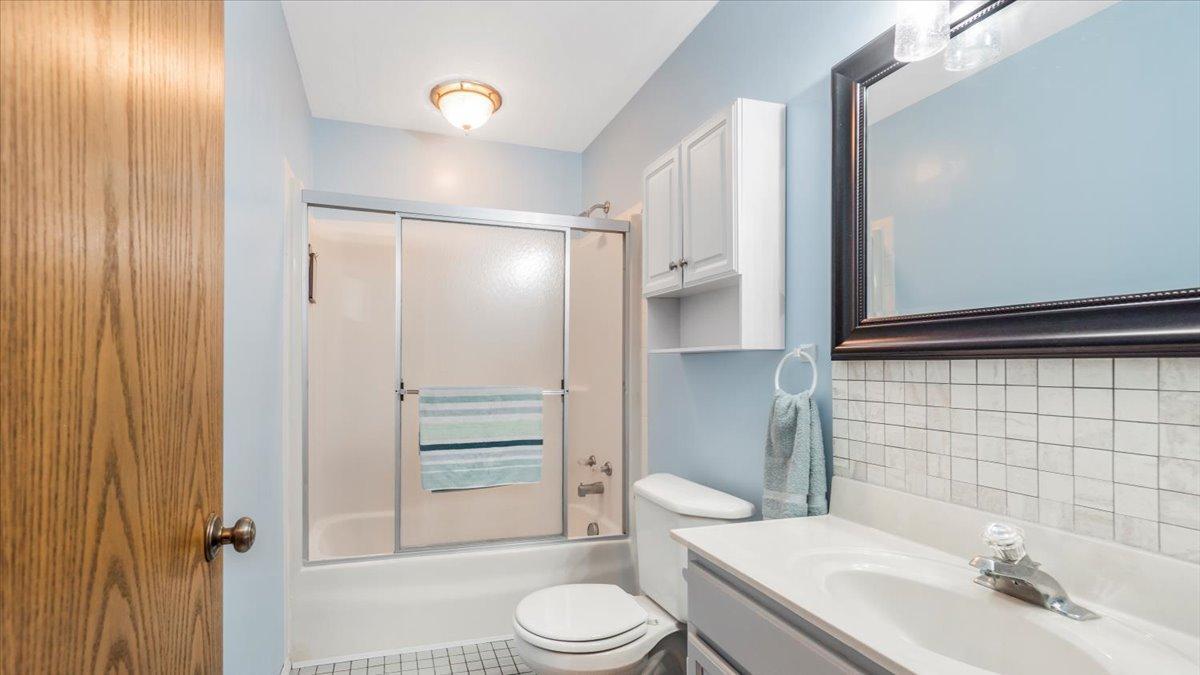
Bathroom with a tub-shower, white vanity, tiled backsplash, and pale blue walls.
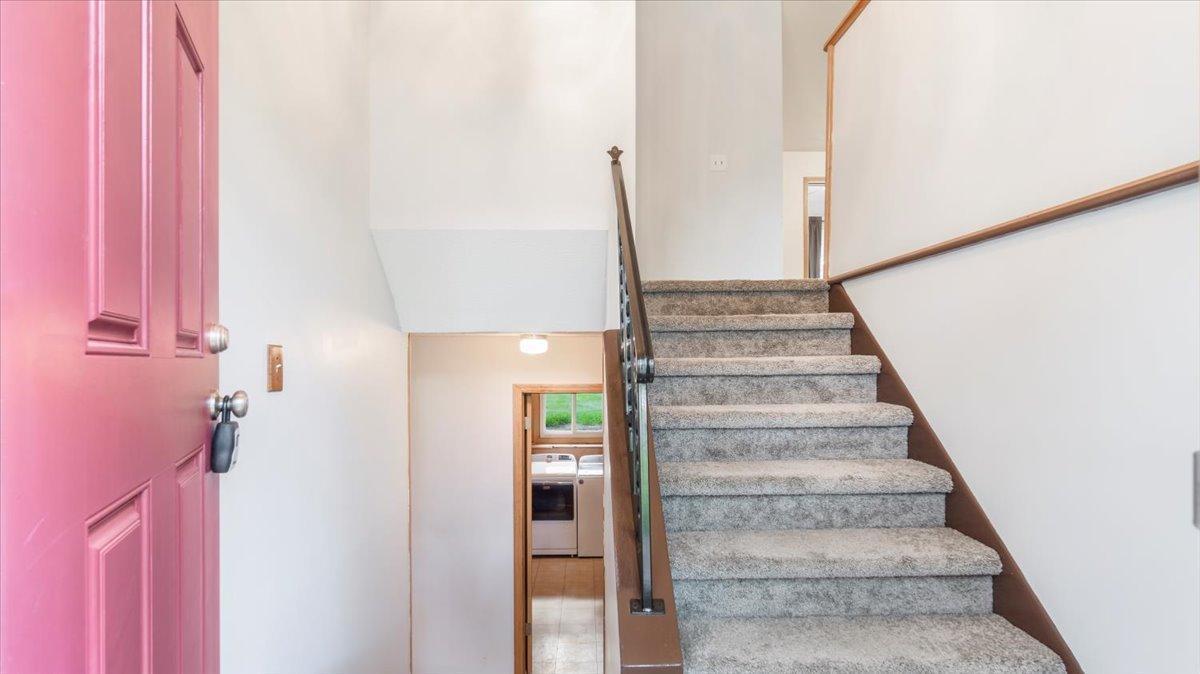
Entryway with a pink front door, carpeted staircase, and kitchen visible below.
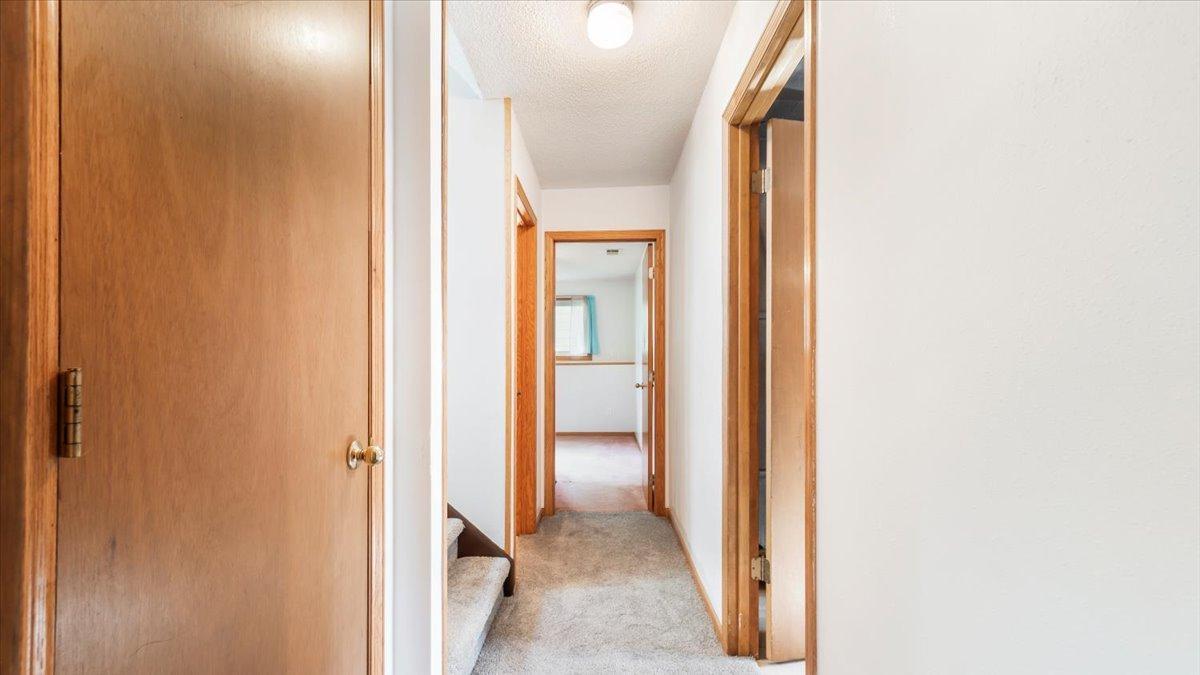
Carpeted hallway with wood doors and trim leading to a bright room with a window.
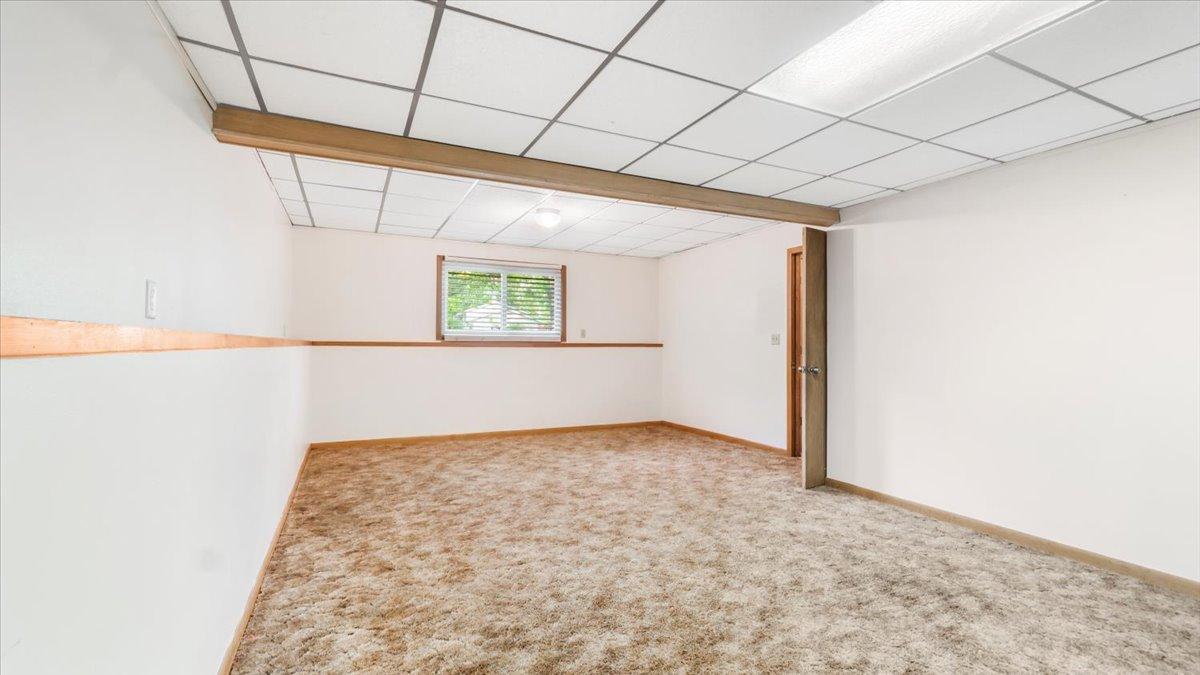
Empty finished room with beige carpet, wood trim, and a suspended ceiling.
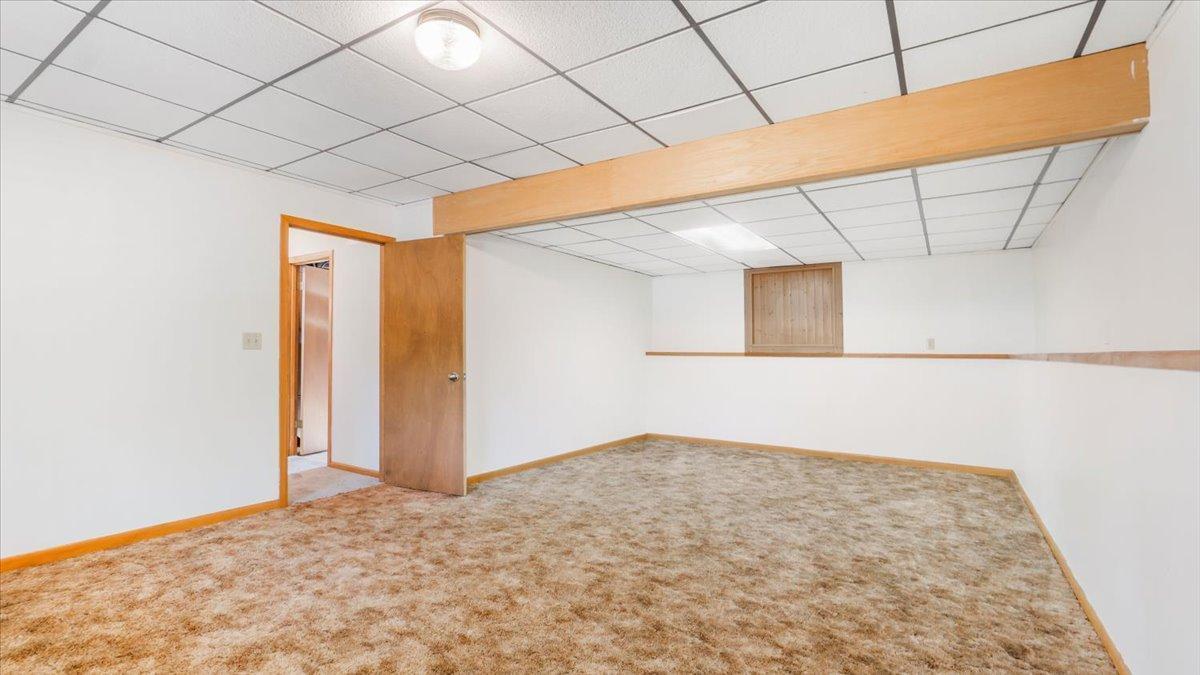
Finished basement room with tan carpet, a drop ceiling, and an exposed wood beam.
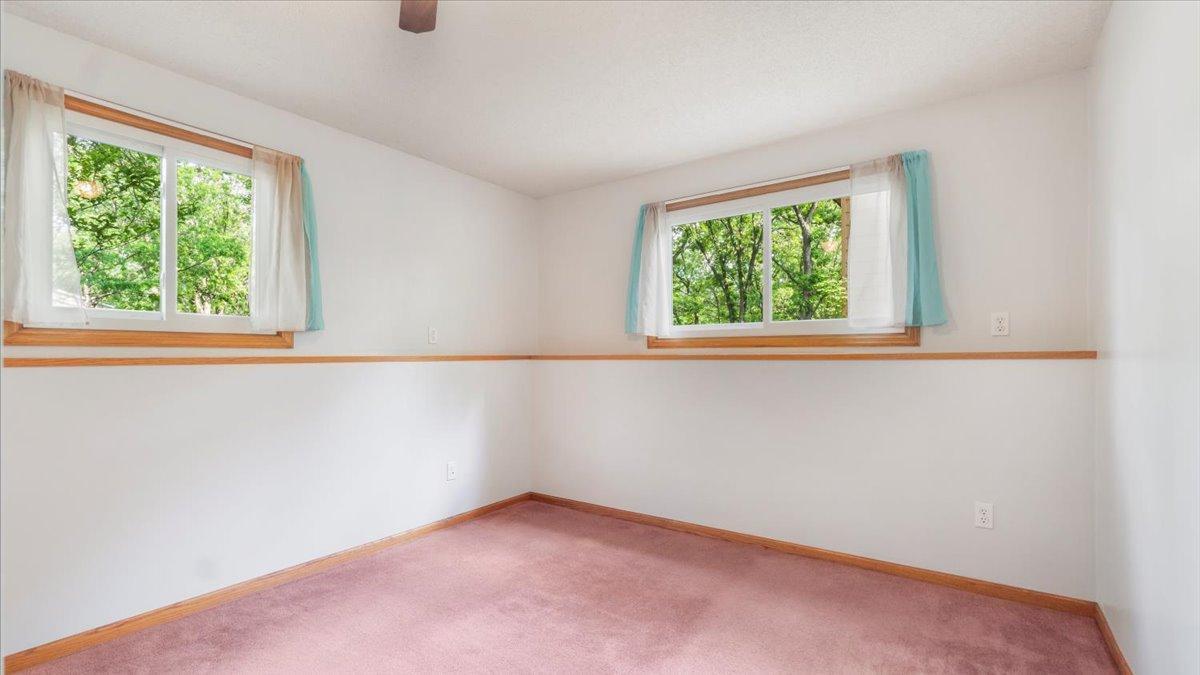
Empty bedroom with pink carpet and two windows overlooking leafy trees.
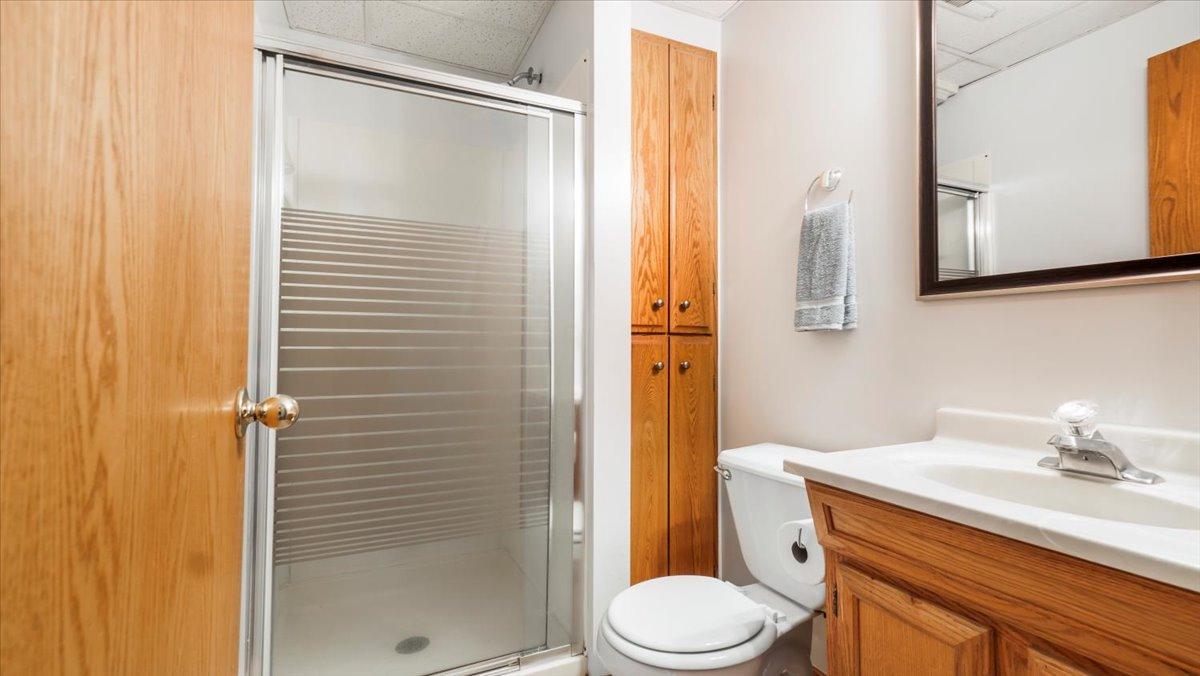
Bathroom with a glass shower, wood vanity and cabinets, and a large mirror.
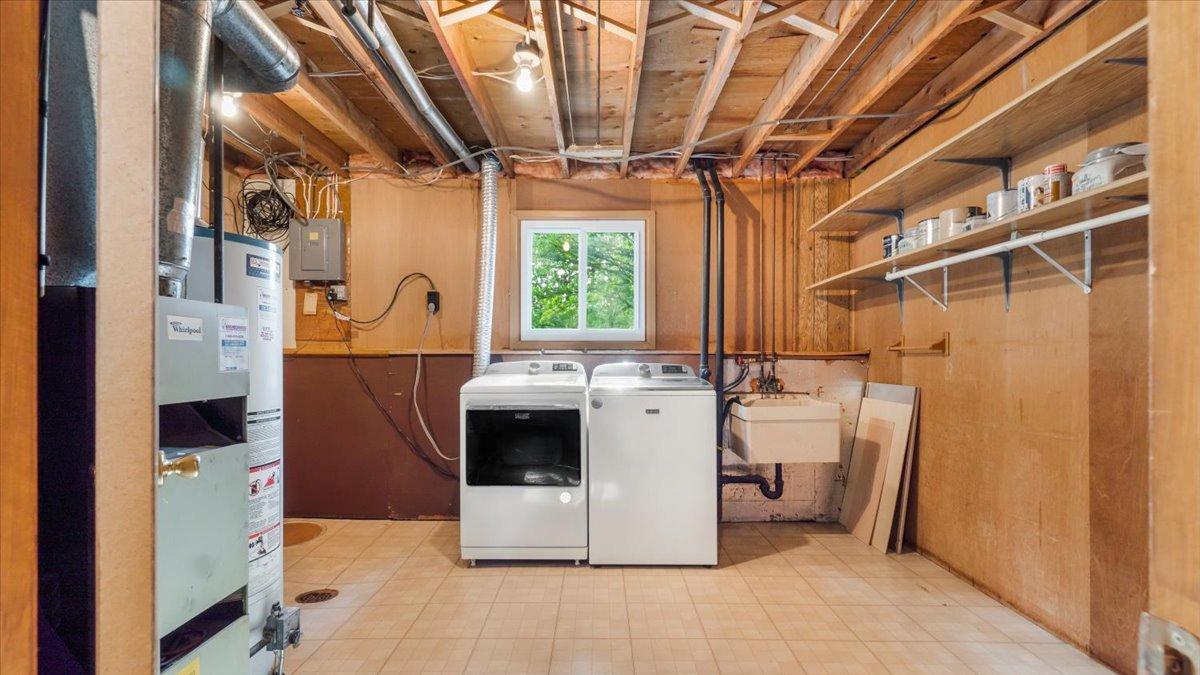
Laundry room with washer and dryer, utility sink, exposed ceiling joists, and wall shelving.
Green-sided house among mature trees, with a wide driveway leading to a detached garage.
Tree-shaded backyard with a broad lawn, gray house, and fabric-covered shelter.
Gray split-level home with a detached garage, wide driveway, and mature trees.
Tree-shaded backyard with a broad lawn, weathered wooden structure, and fabric-covered shelter.
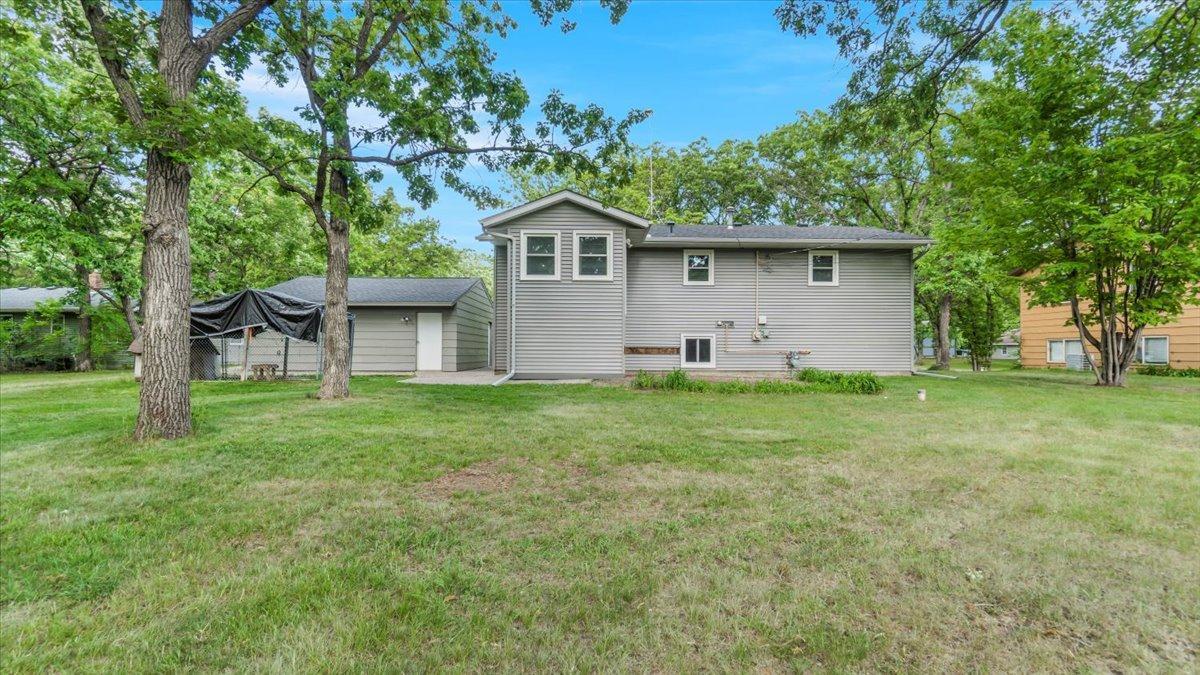
Rear of a gray-sided house with an attached garage, broad lawn, and mature trees.
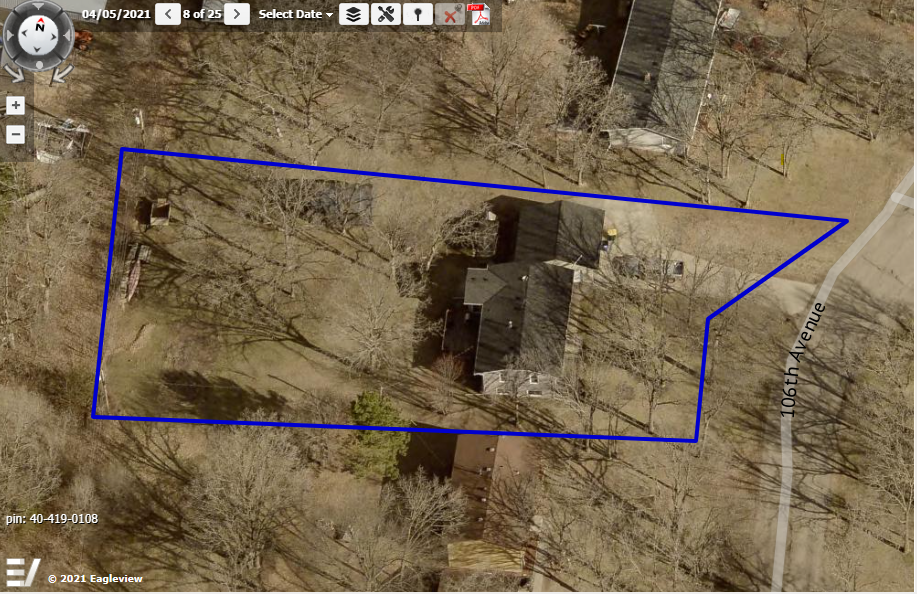
Aerial view of a wooded property outlined in blue along 106th Avenue.
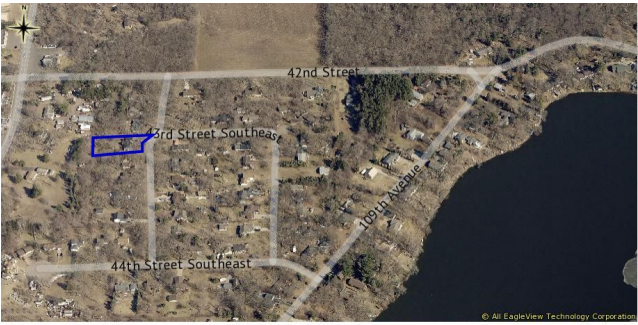
Aerial parcel map showing a blue-outlined lot near 43rd Street Southeast and 109th Avenue.
SEE ALL PHOTOS
Gray split-level home set behind a broad lawn and mature trees.
Gray-sided split-level home with a white entry door, broad lawn, and leafy trees.
Grassy backyard with mature trees, a gray home, and a storage shed.
Open-plan kitchen and living area with white cabinets, stainless steel appliances, and a large window.
Empty living room with beige carpet, wood stair railing, and an open view into the kitchen.
Empty living area with a large window, carpet, tiled kitchen floor, and wooden stair railing.
Open-plan kitchen with gray cabinets and peninsula beside a carpeted living area.
Kitchen with gray cabinets, peach countertops, a peninsula, and stainless steel appliances.
Kitchen with gray cabinets, pink countertops, and a peninsula beside the gas range.
Vacant kitchen with peach countertops, white cabinets, and a stainless steel gas range.
Empty carpeted room with built-in shelves, curtained windows, and a sliding glass door to the yard.
Empty carpeted room with two curtained windows and a ceiling fan.
Empty bedroom with teal curtains, wood trim, and two windows overlooking leafy trees.
Bathroom with a tub-shower, white vanity, tiled backsplash, and pale blue walls.
Entryway with a pink front door, carpeted staircase, and kitchen visible below.
Carpeted hallway with wood doors and trim leading to a bright room with a window.
Empty finished room with beige carpet, wood trim, and a suspended ceiling.
Finished basement room with tan carpet, a drop ceiling, and an exposed wood beam.
Empty bedroom with pink carpet and two windows overlooking leafy trees.
Bathroom with a glass shower, wood vanity and cabinets, and a large mirror.
Laundry room with washer and dryer, utility sink, exposed ceiling joists, and wall shelving.
Green-sided house among mature trees, with a wide driveway leading to a detached garage.
Tree-shaded backyard with a broad lawn, gray house, and fabric-covered shelter.
Gray split-level home with a detached garage, wide driveway, and mature trees.
Tree-shaded backyard with a broad lawn, weathered wooden structure, and fabric-covered shelter.
Rear of a gray-sided house with an attached garage, broad lawn, and mature trees.
Aerial view of a wooded property outlined in blue along 106th Avenue.
Aerial parcel map showing a blue-outlined lot near 43rd Street Southeast and 109th Avenue.
Sold

4300 106th Avenue

4300 106th Avenue, Palmer Twp, MN 55319

$280,000
Welcome to your new home within walking distance to Briggs Lake, making it easy to enjoy the lake life. This half-acre lot provides ample space for outdoor gatherings and activities. The exterior has all new roof, vinyl siding, windows, gutters, facia, and soffit. Inside, the four bedrooms and two bathrooms offer plenty of room for growth. The kitchen offers new stainless steel appliances including refrigerator and range. This is a scenic peaceful retreat from the hustle and bustle of the city, while still being within driving distance to local amenities and attractions. Enjoy long walks near the lake, and quiet large lots. Shelter Logic Storage (13x20) in backyard, wood, and dog kennel will stay with the property. Multiple school districts available with this property location.

4
beds

2
baths

2,016 Sq.Ft. LIVING AREA

0.49 Acres lot

Hollie Engle

Hollie Engle

Features & Amenities

Interior

  • total bedrooms4
  • Total bathrooms2
  • full bathroom1
  • three quarter bathroom1
  • APPLIANCES Dryer, Range, Refrigerator, Stainless Steel Appliances, Washer

Area & Lot

  • Status Sold
  • Date Sold July 7, 2023
  • Living Area2,016 Sq.Ft.
  • Lot Area0.49 Acres
  • MLS® ID6373463
  • TypeResidential
  • YEAR BUILT1979
  • NeighborhoodSherburne County
  • School DistrictSt. Cloud

Exterior

  • STORIES2
  • Garage Space2.0
  • water SourceWell
  • roofAge 8 Years or Less, Architecural Shingle
  • parkingDetached, Concrete
  • HEAT TYPEForced Air
  • AIR CONDITIONINGNone
  • sewerPrivate Sewer
  • Disability FeaturesNone

Financial

  • Sales Price$280,000
  • Real Estate Tax $1,690/yr

Sherburne County

Explore

Let’s Find Your Dream Home

Get assistance in determining current property value, crafting a competitive offer, writing and negotiating a contract, and much more. Contact me today.

Follow Me on Instagram