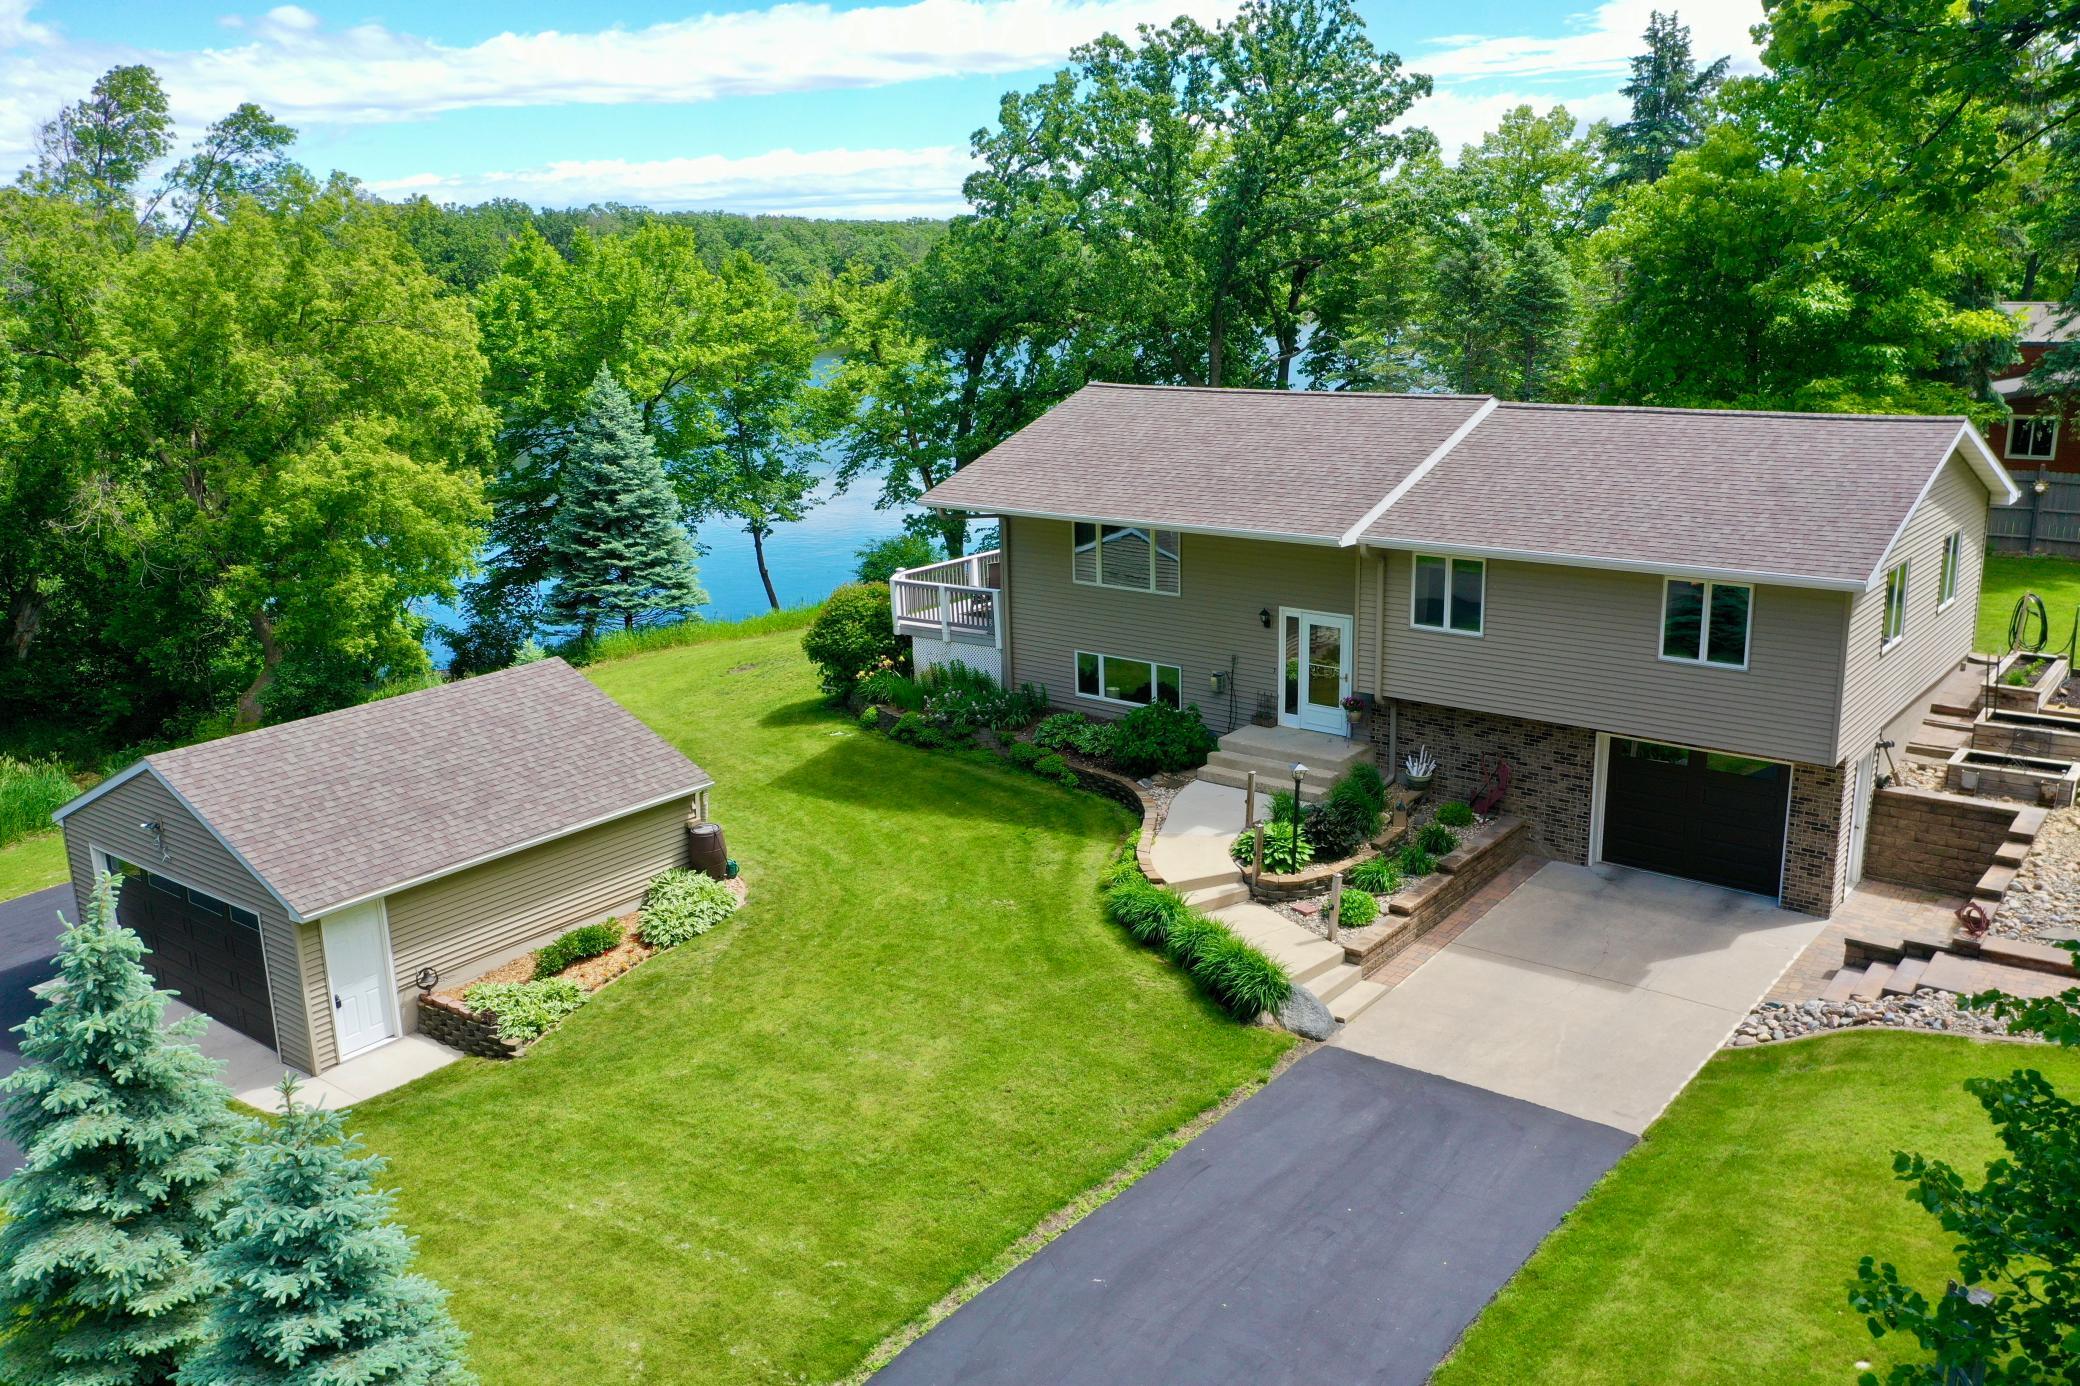
Lakeside home with a detached garage, landscaped lawn, and water visible through the trees.
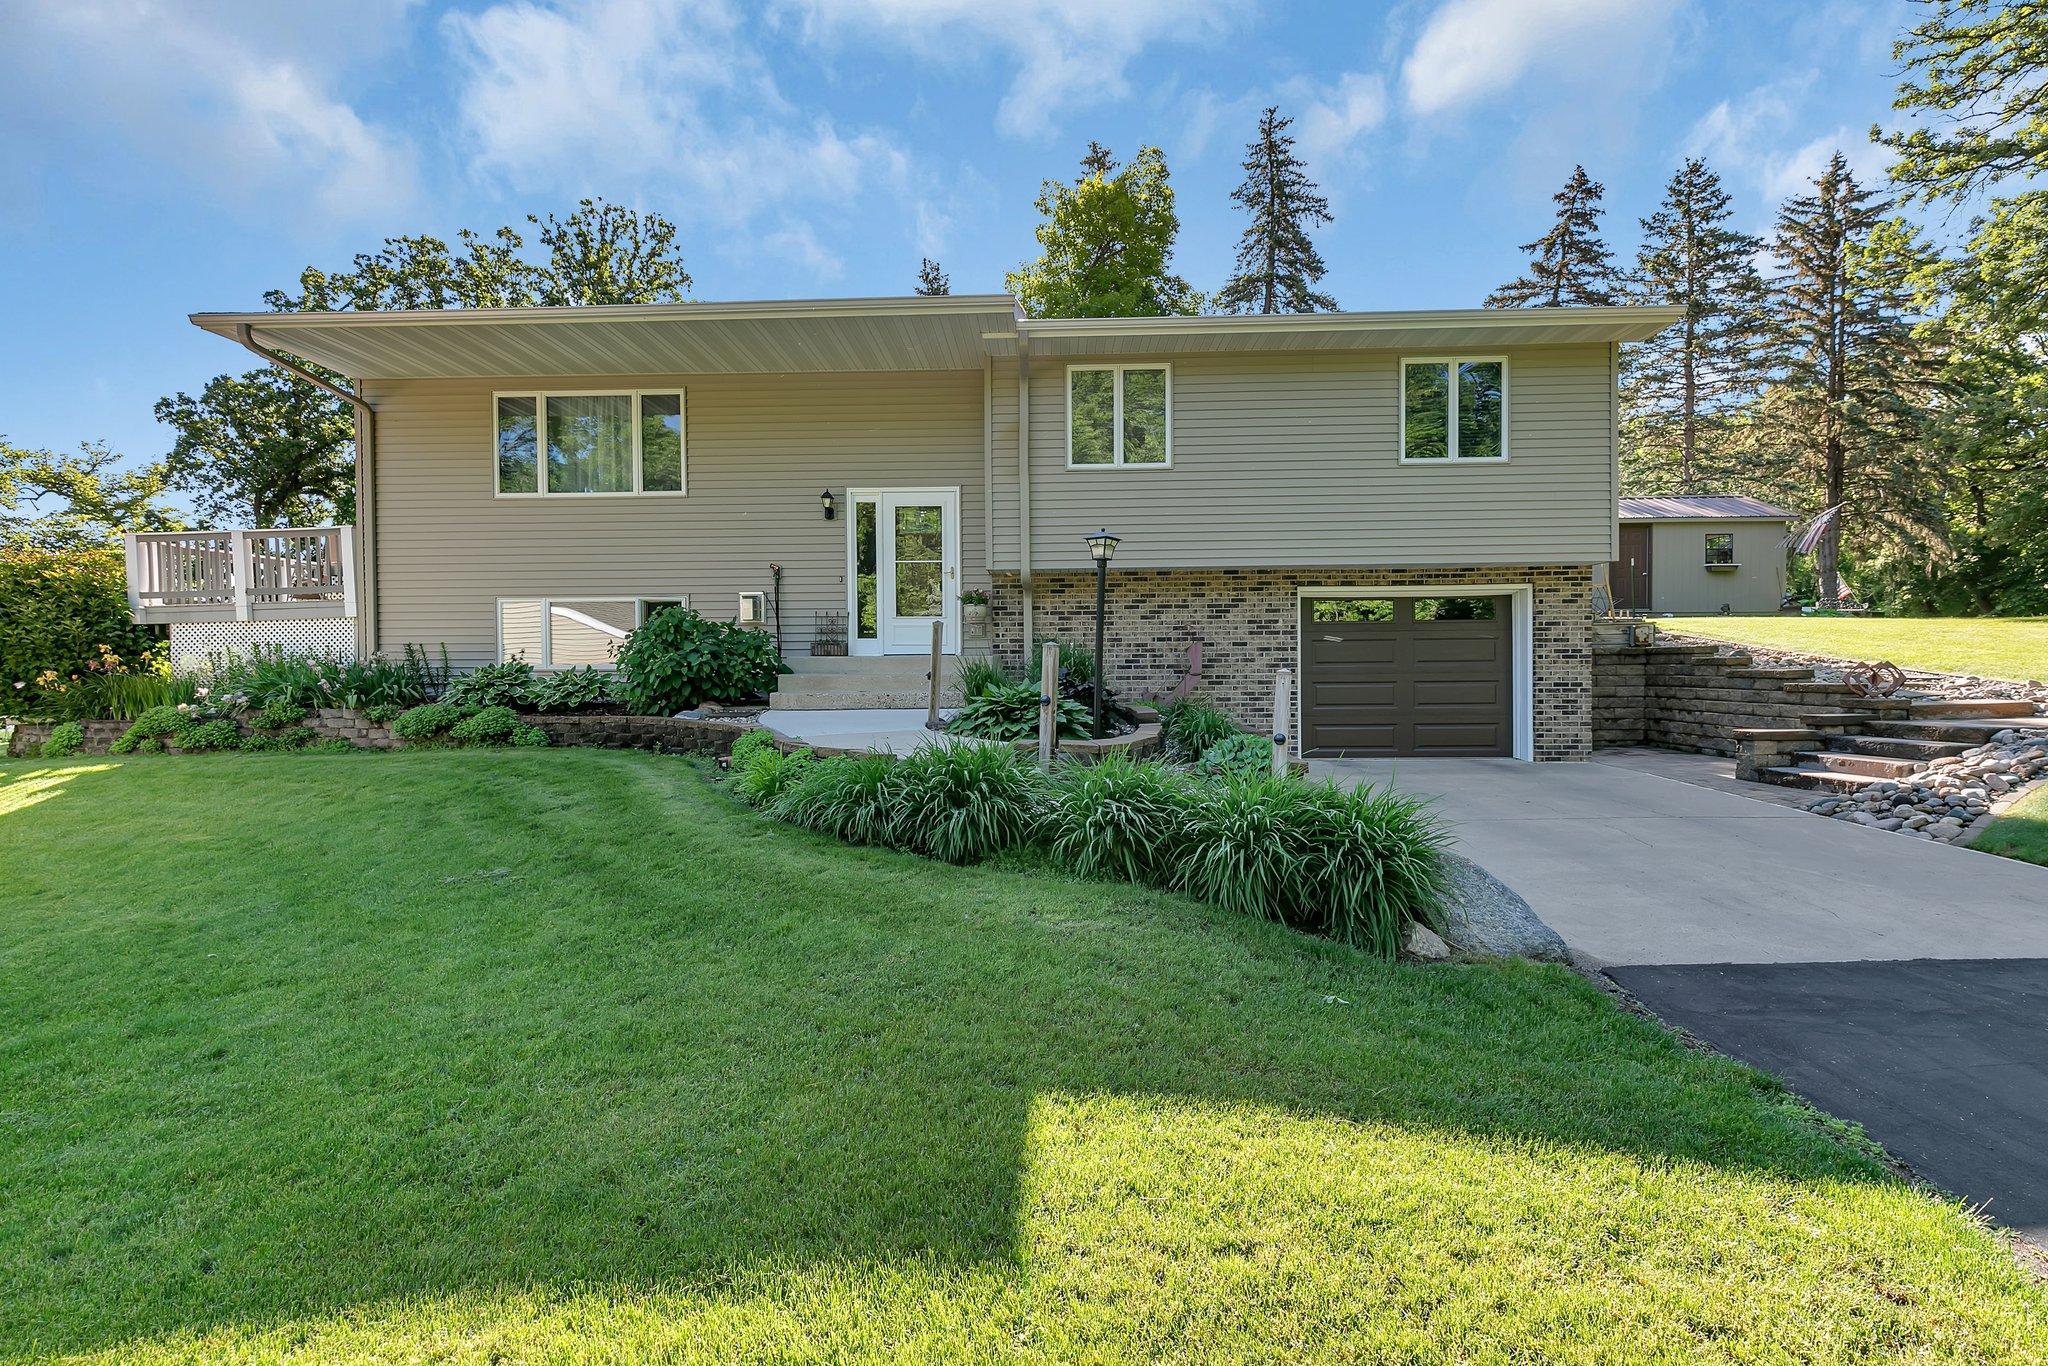
Split-level home with a raised deck, brick garage, landscaped lawn, and stone retaining walls.
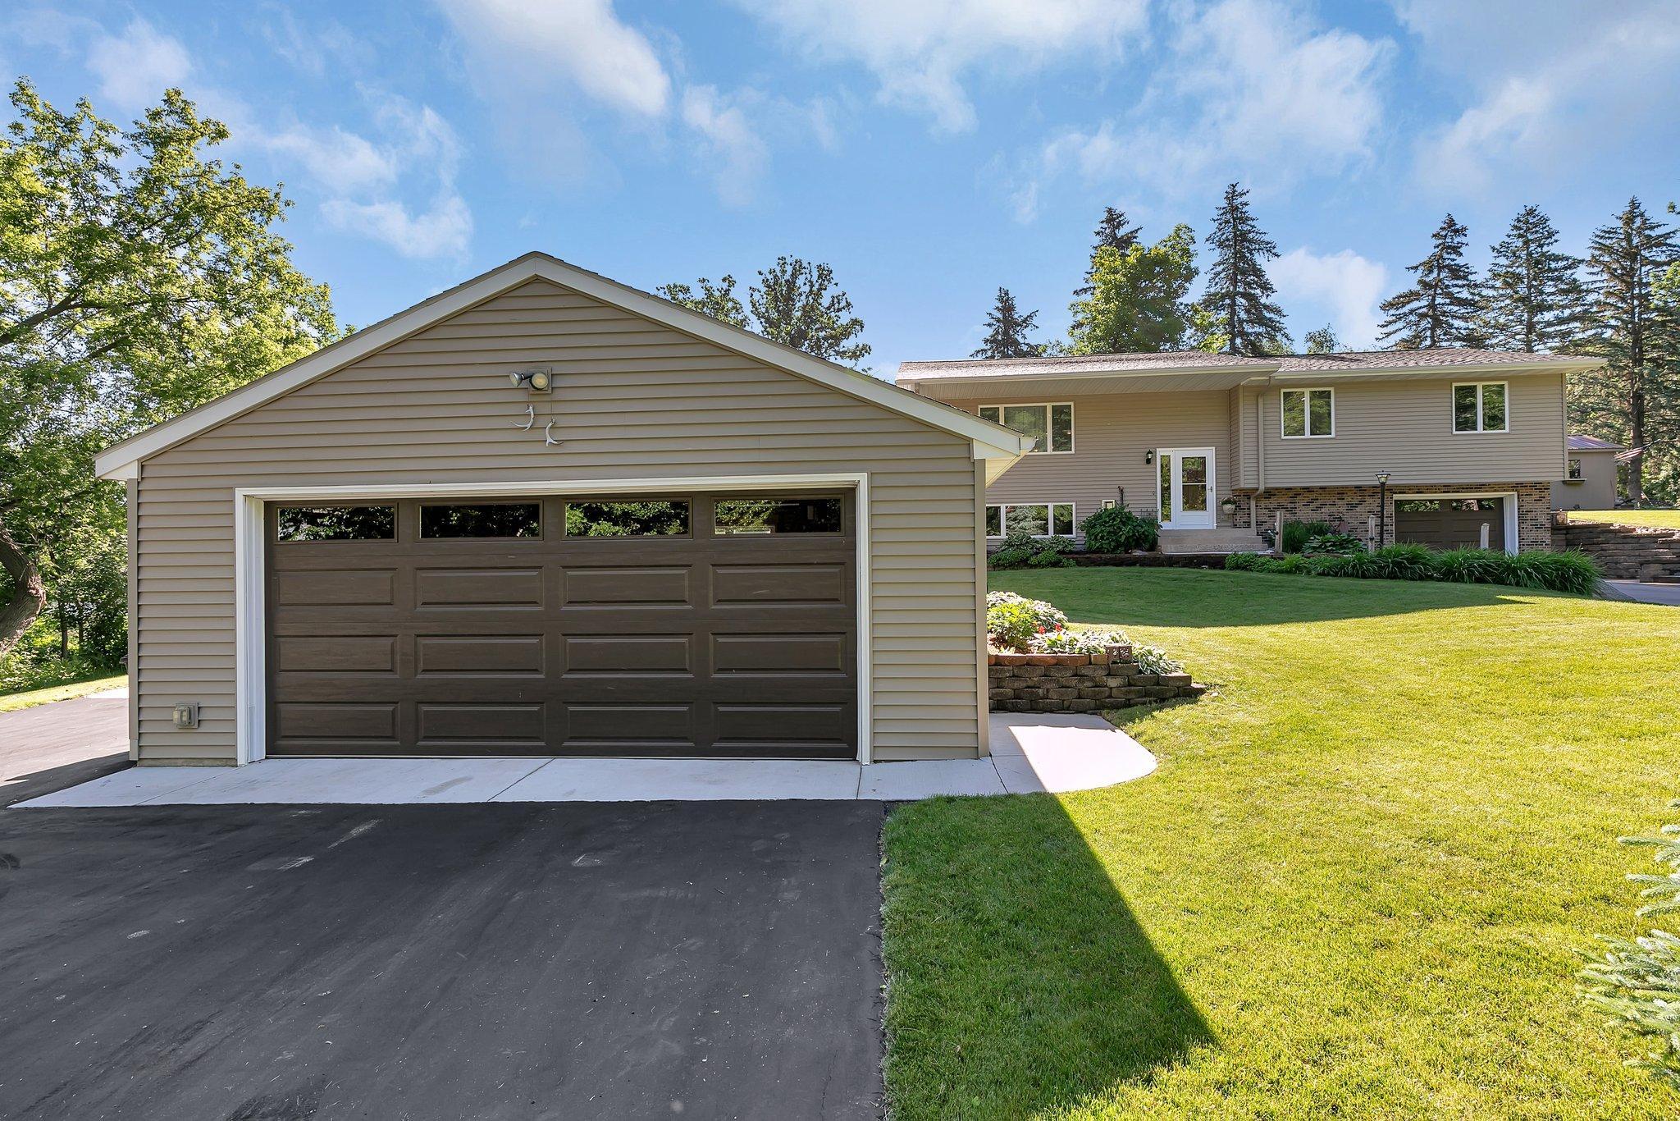
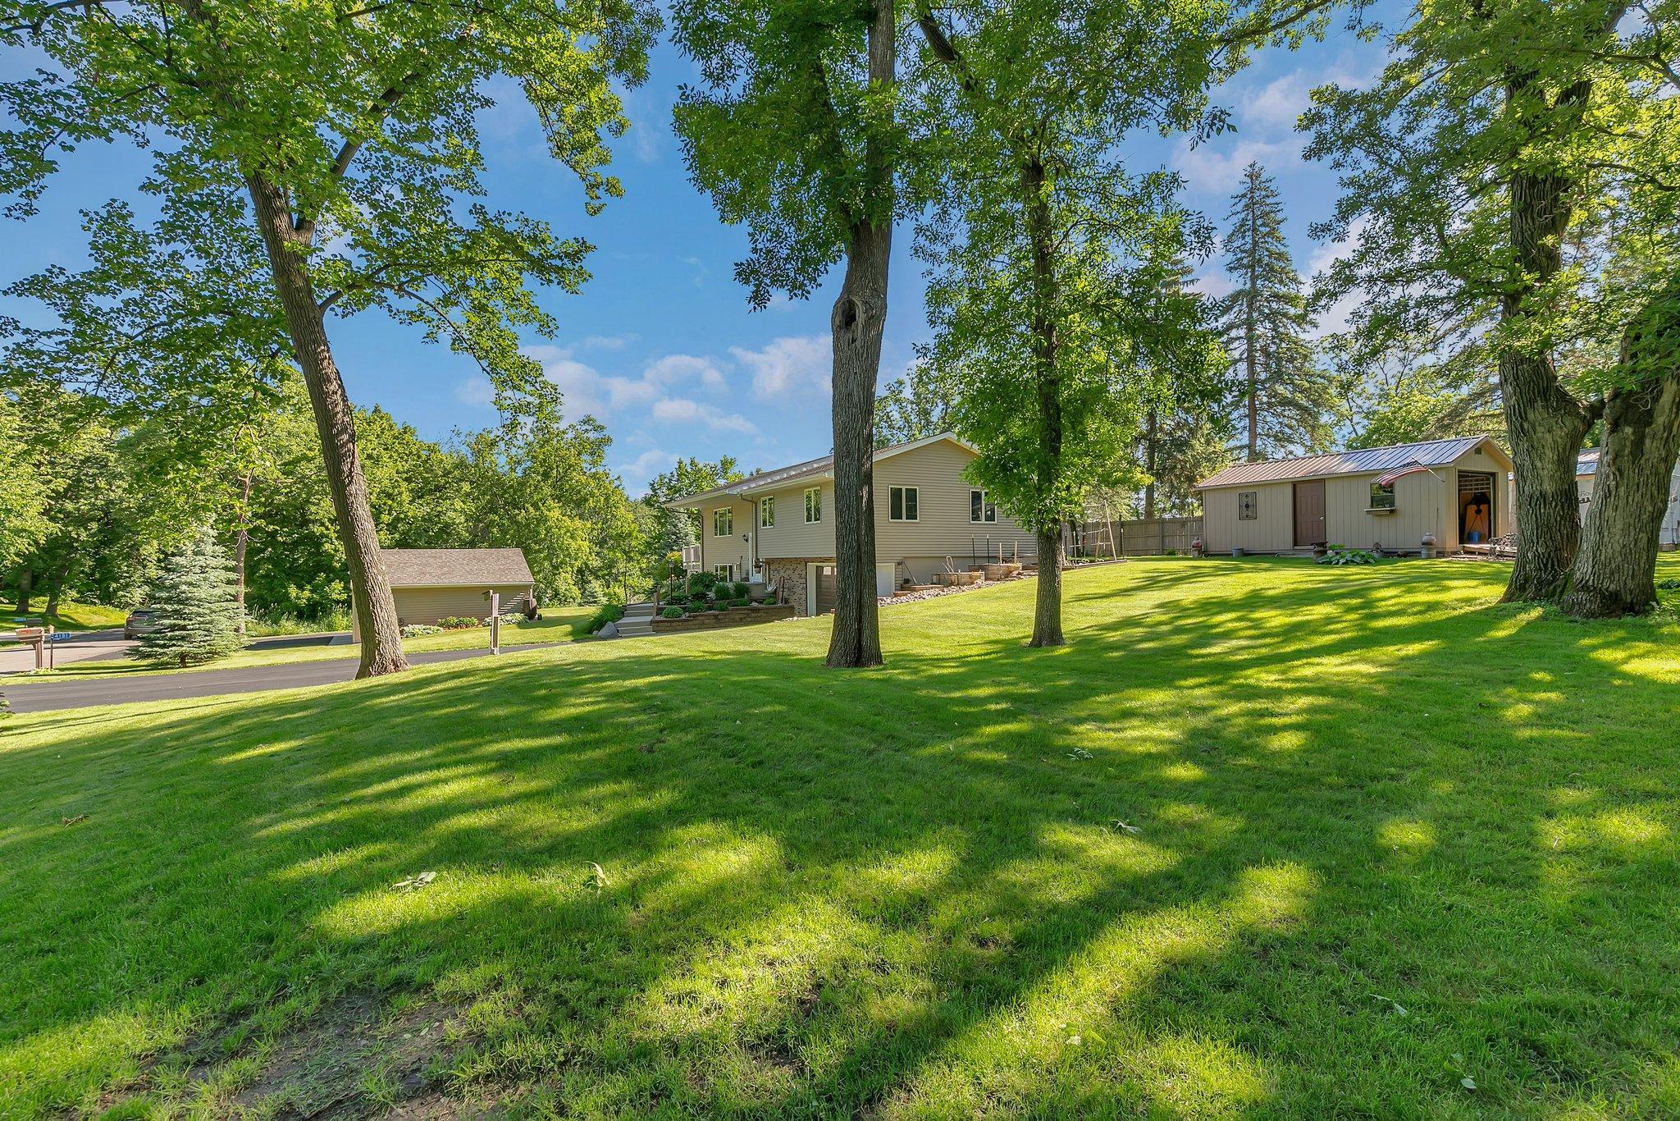
Split-level home behind a large two-car garage, with a sunny lawn and mature trees.
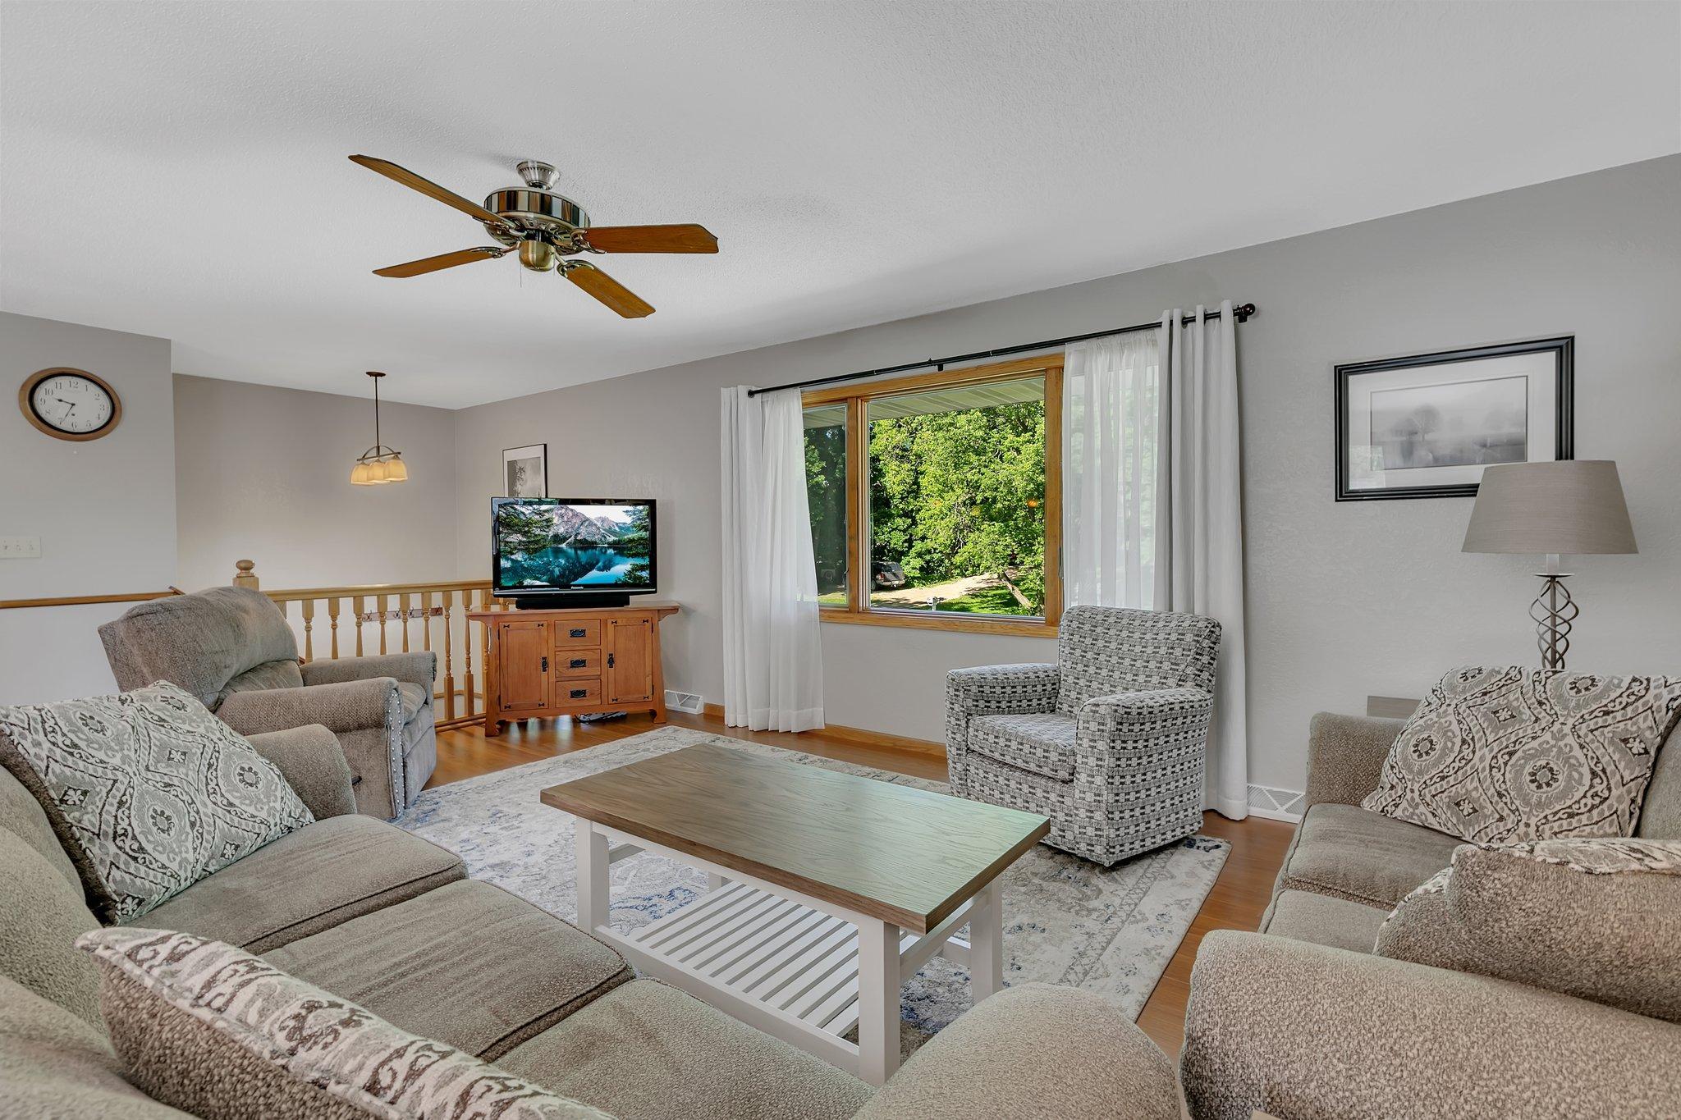
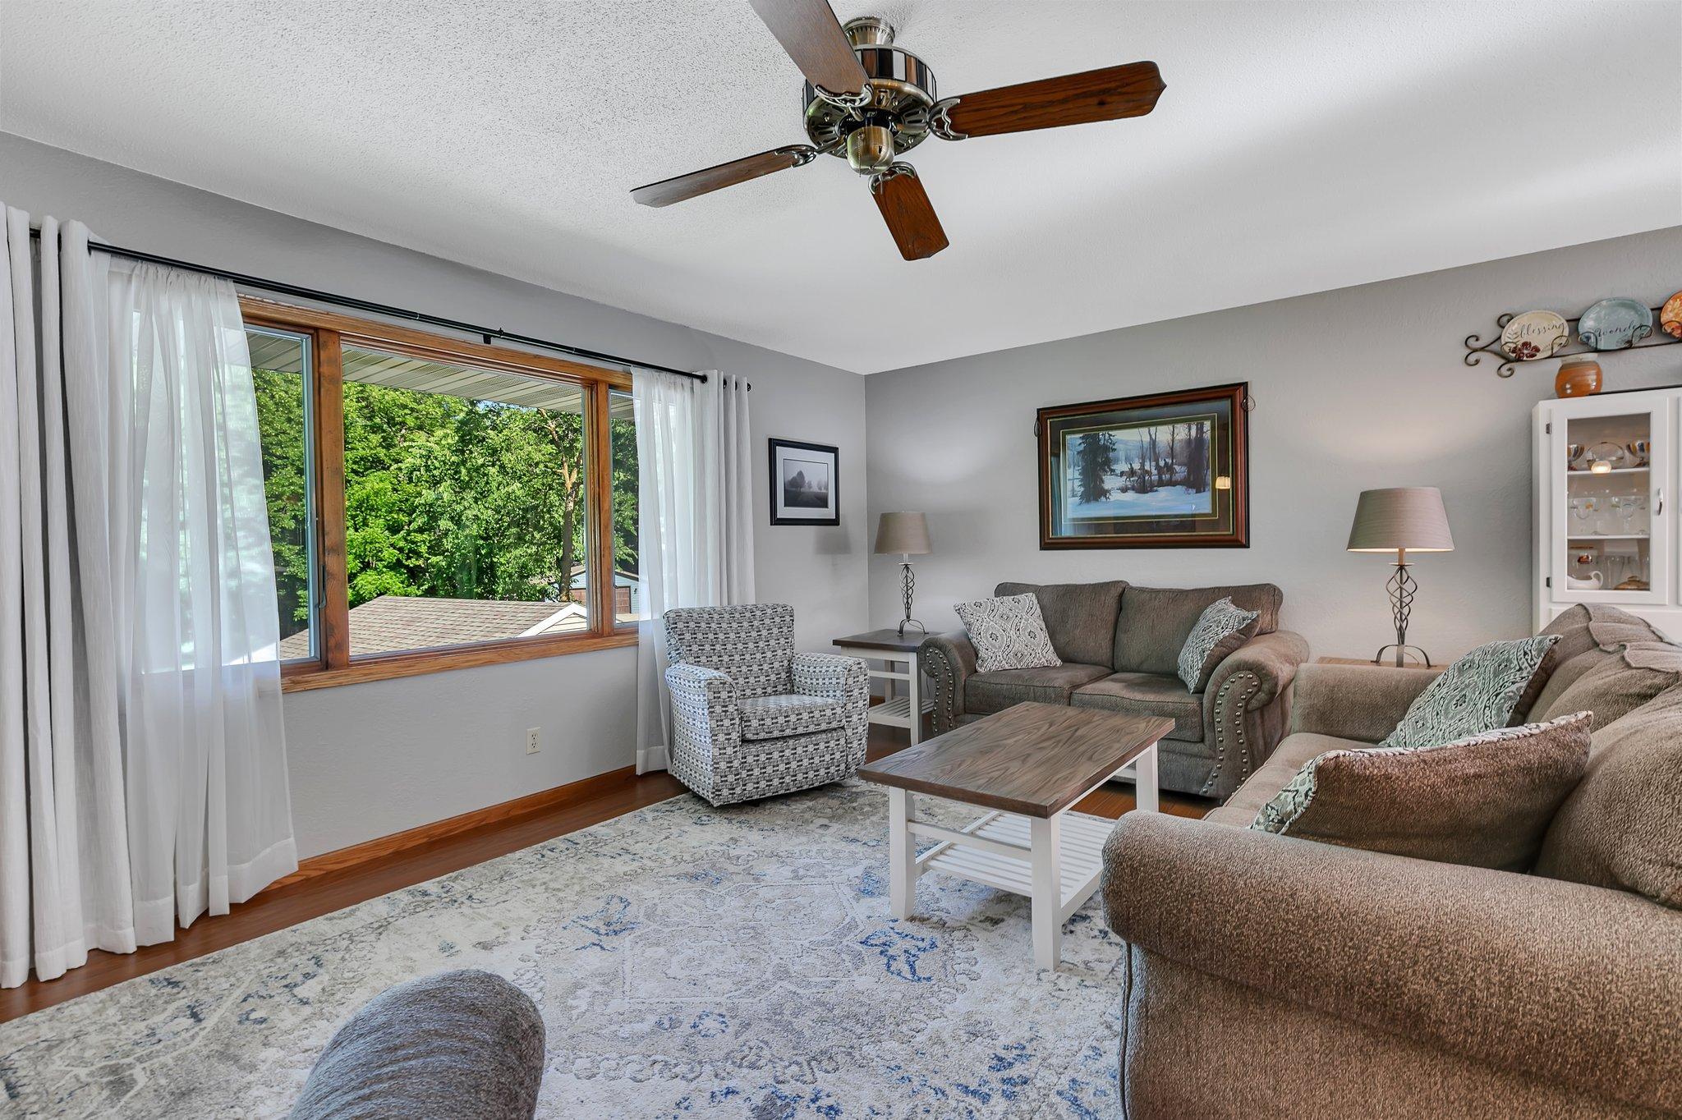
Furnished living room with gray seating, a ceiling fan, and a large window overlooking trees.
Living room with gray sofas, patterned armchair, and a large window overlooking leafy trees.
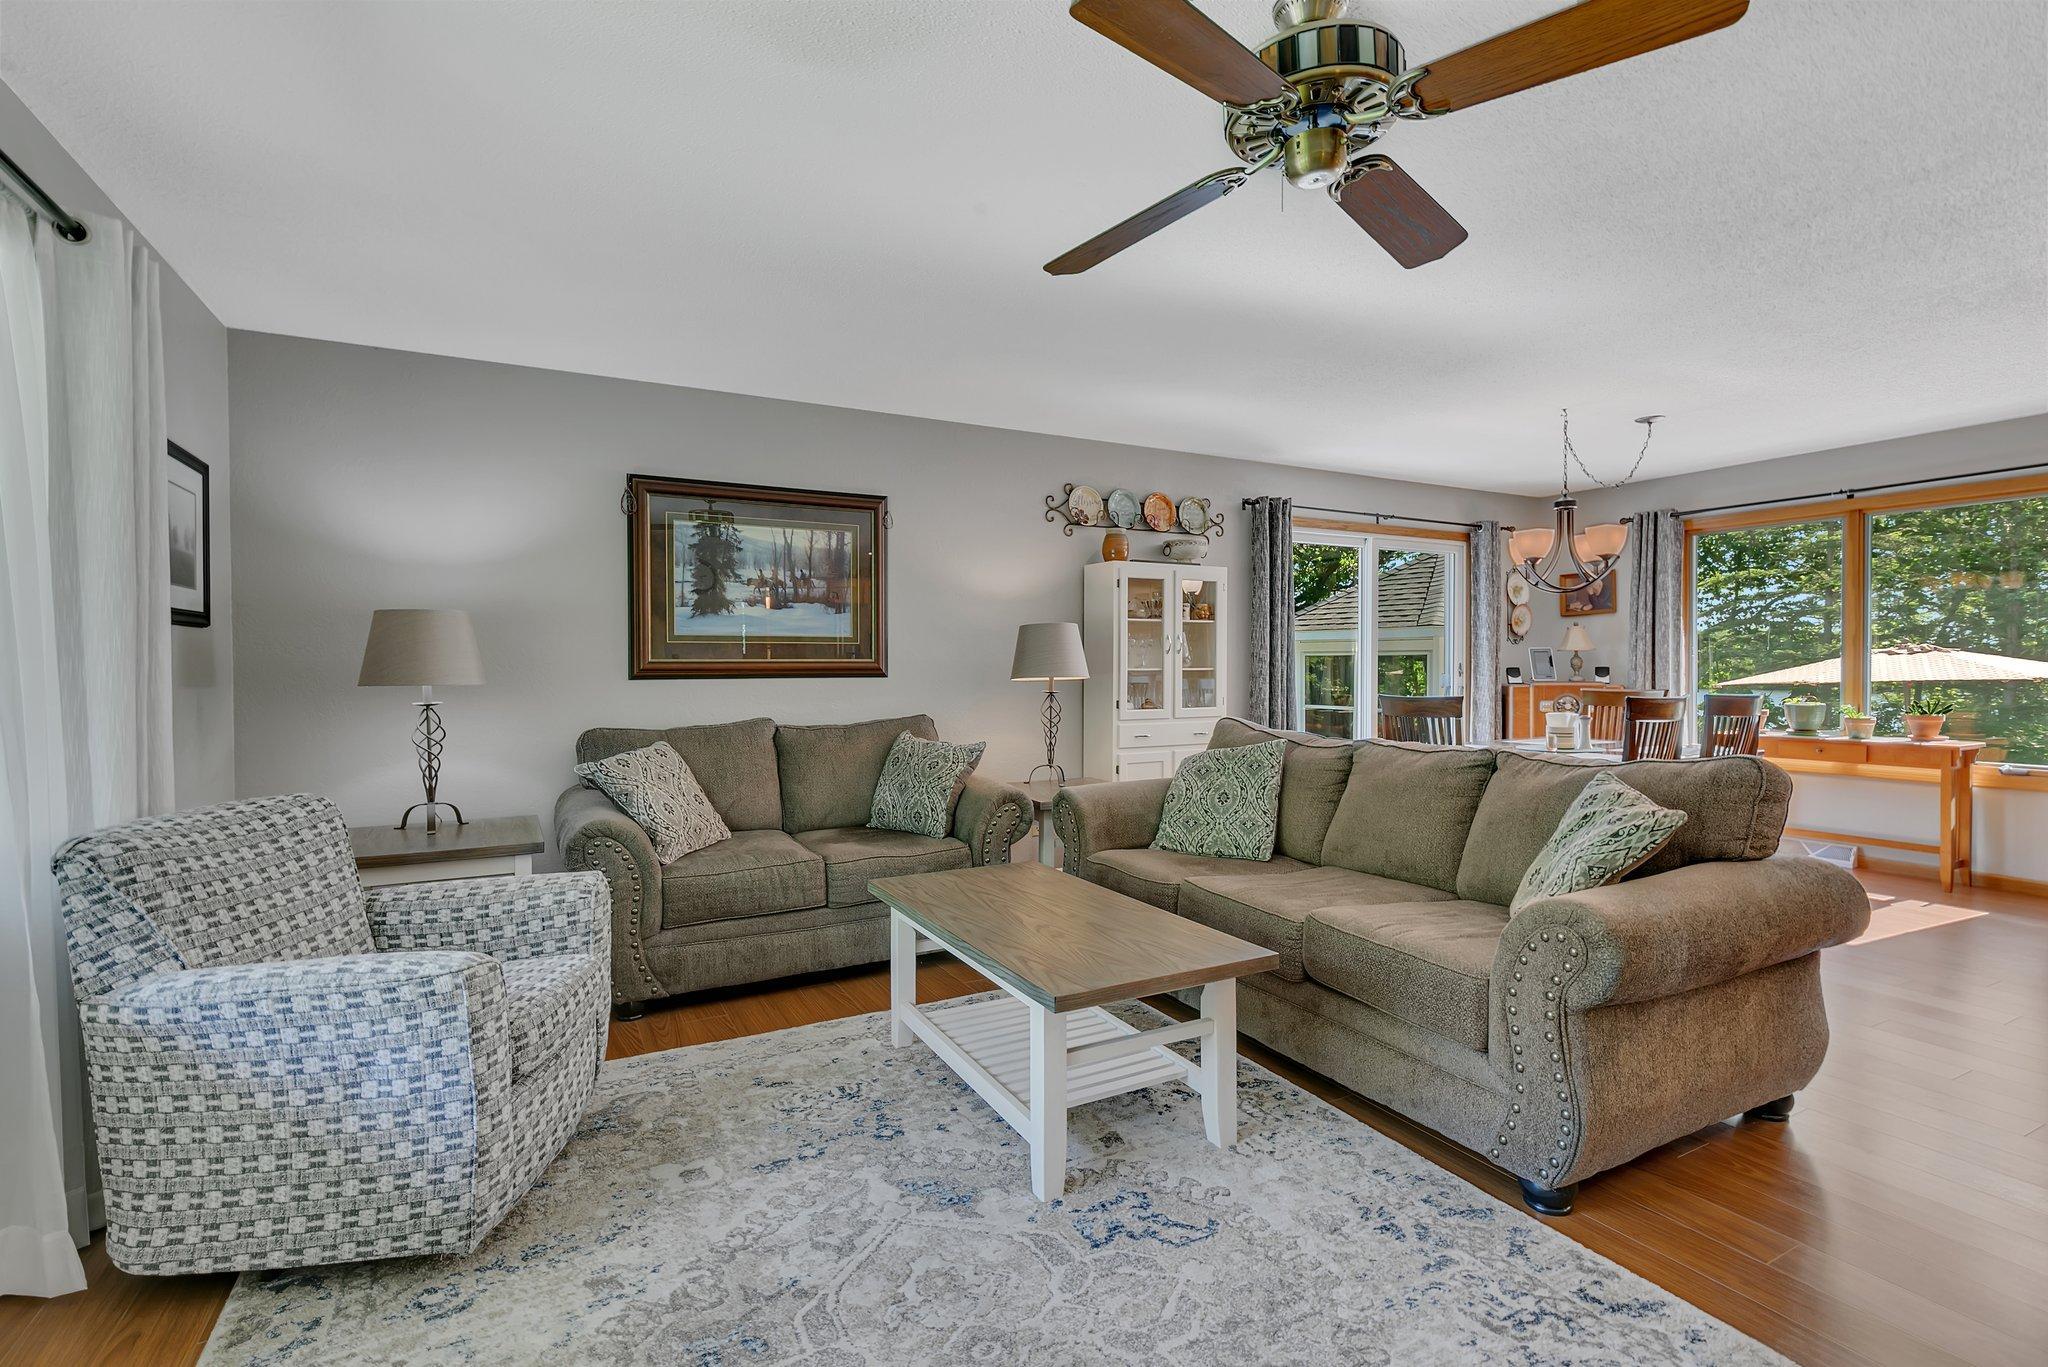
Furnished living room with taupe sofas, a patterned armchair, and large windows overlooking trees.
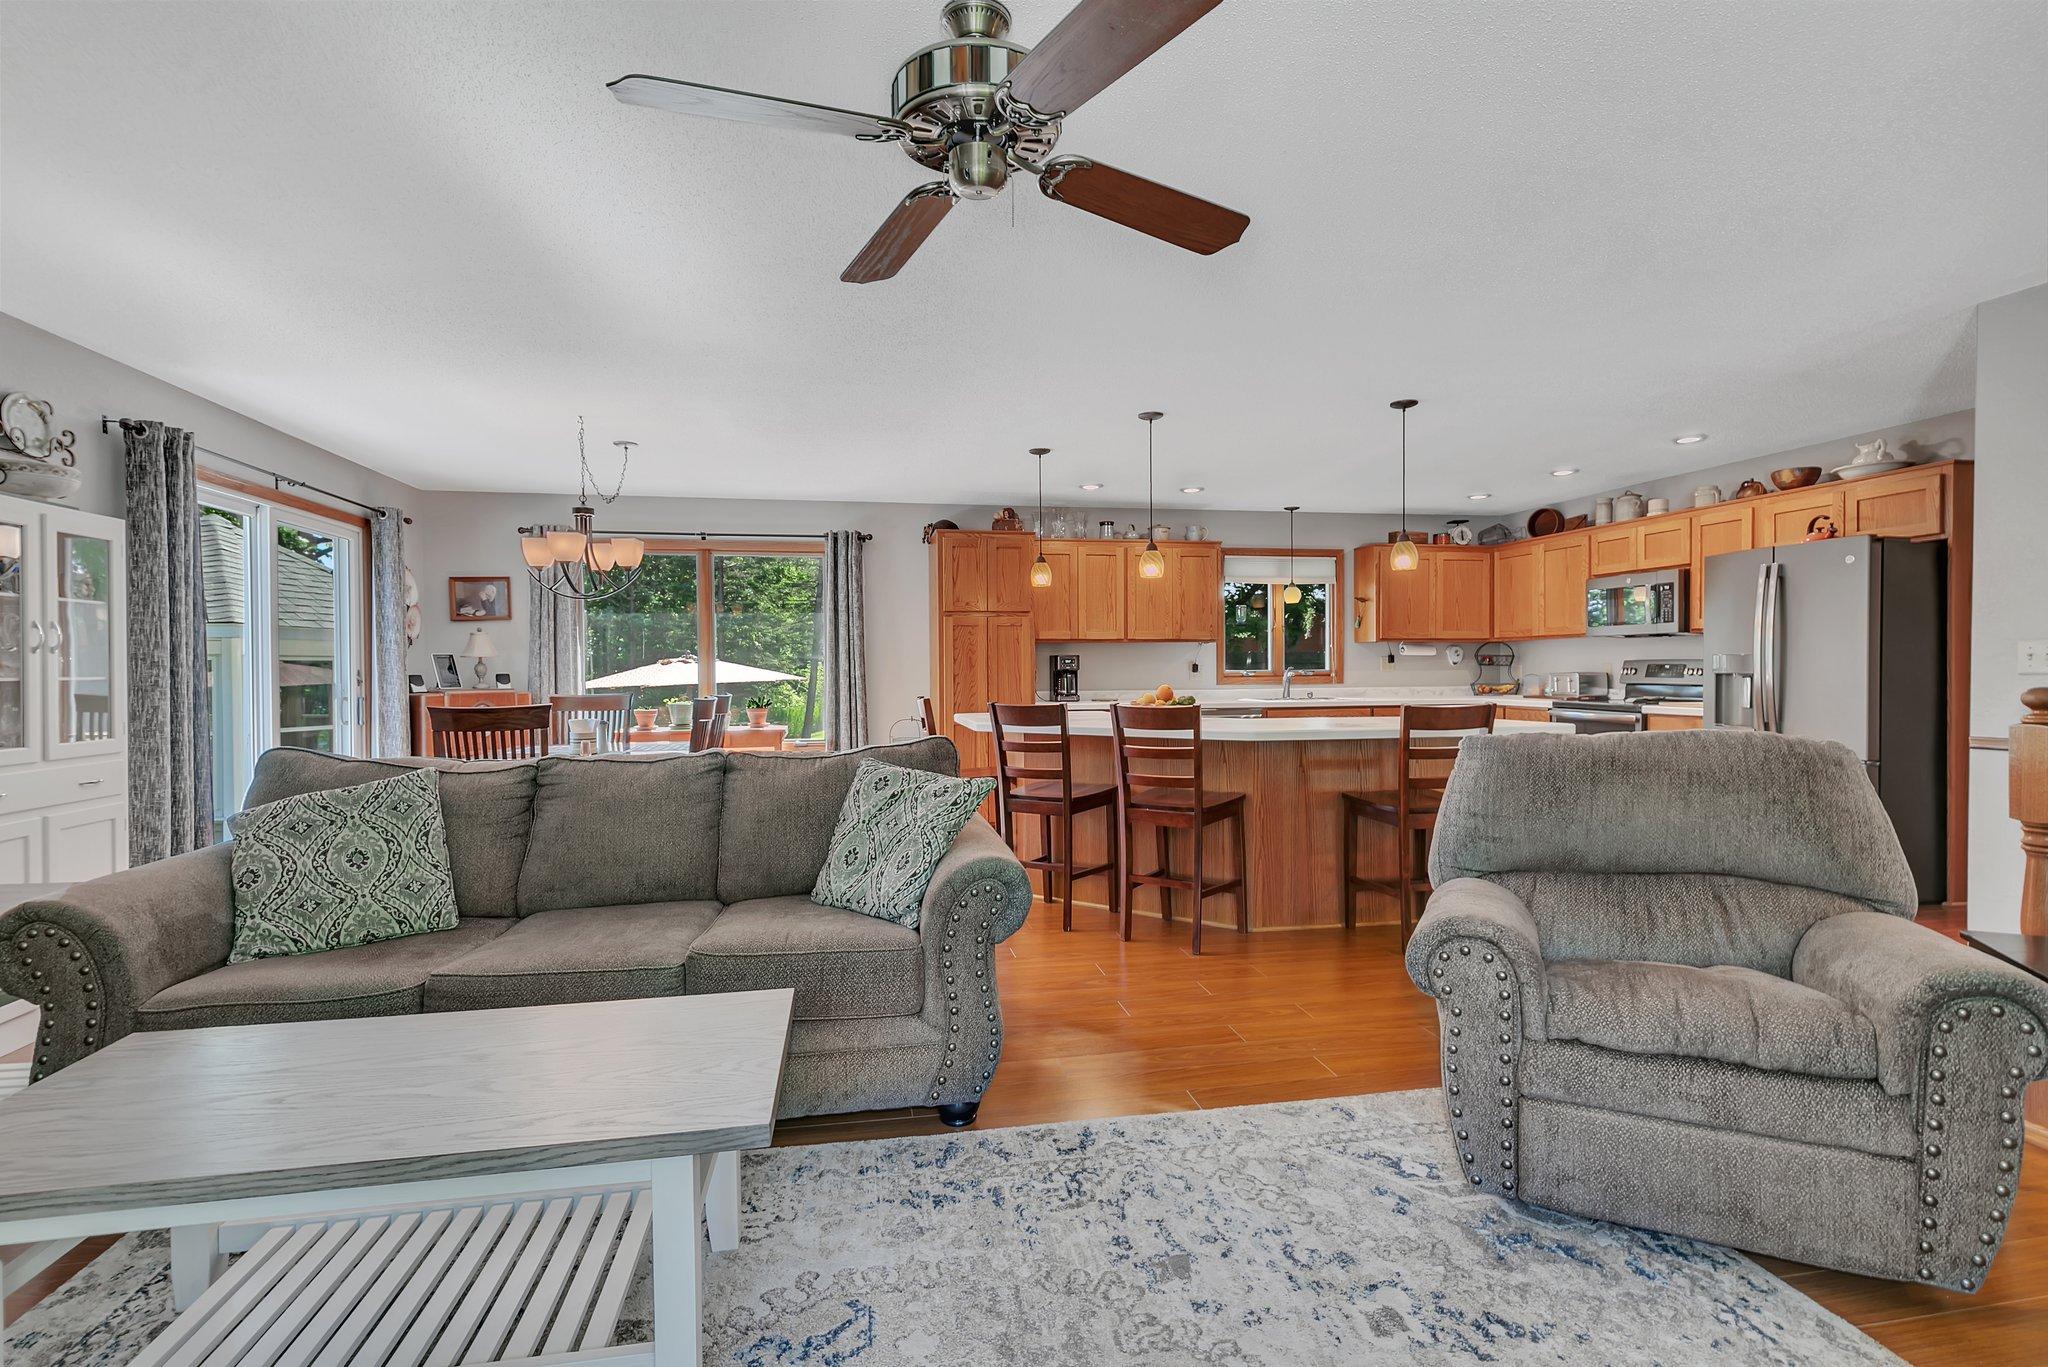
Open-plan living room and kitchen with gray seating, a wood-cabinet island, and windows overlooking greenery.
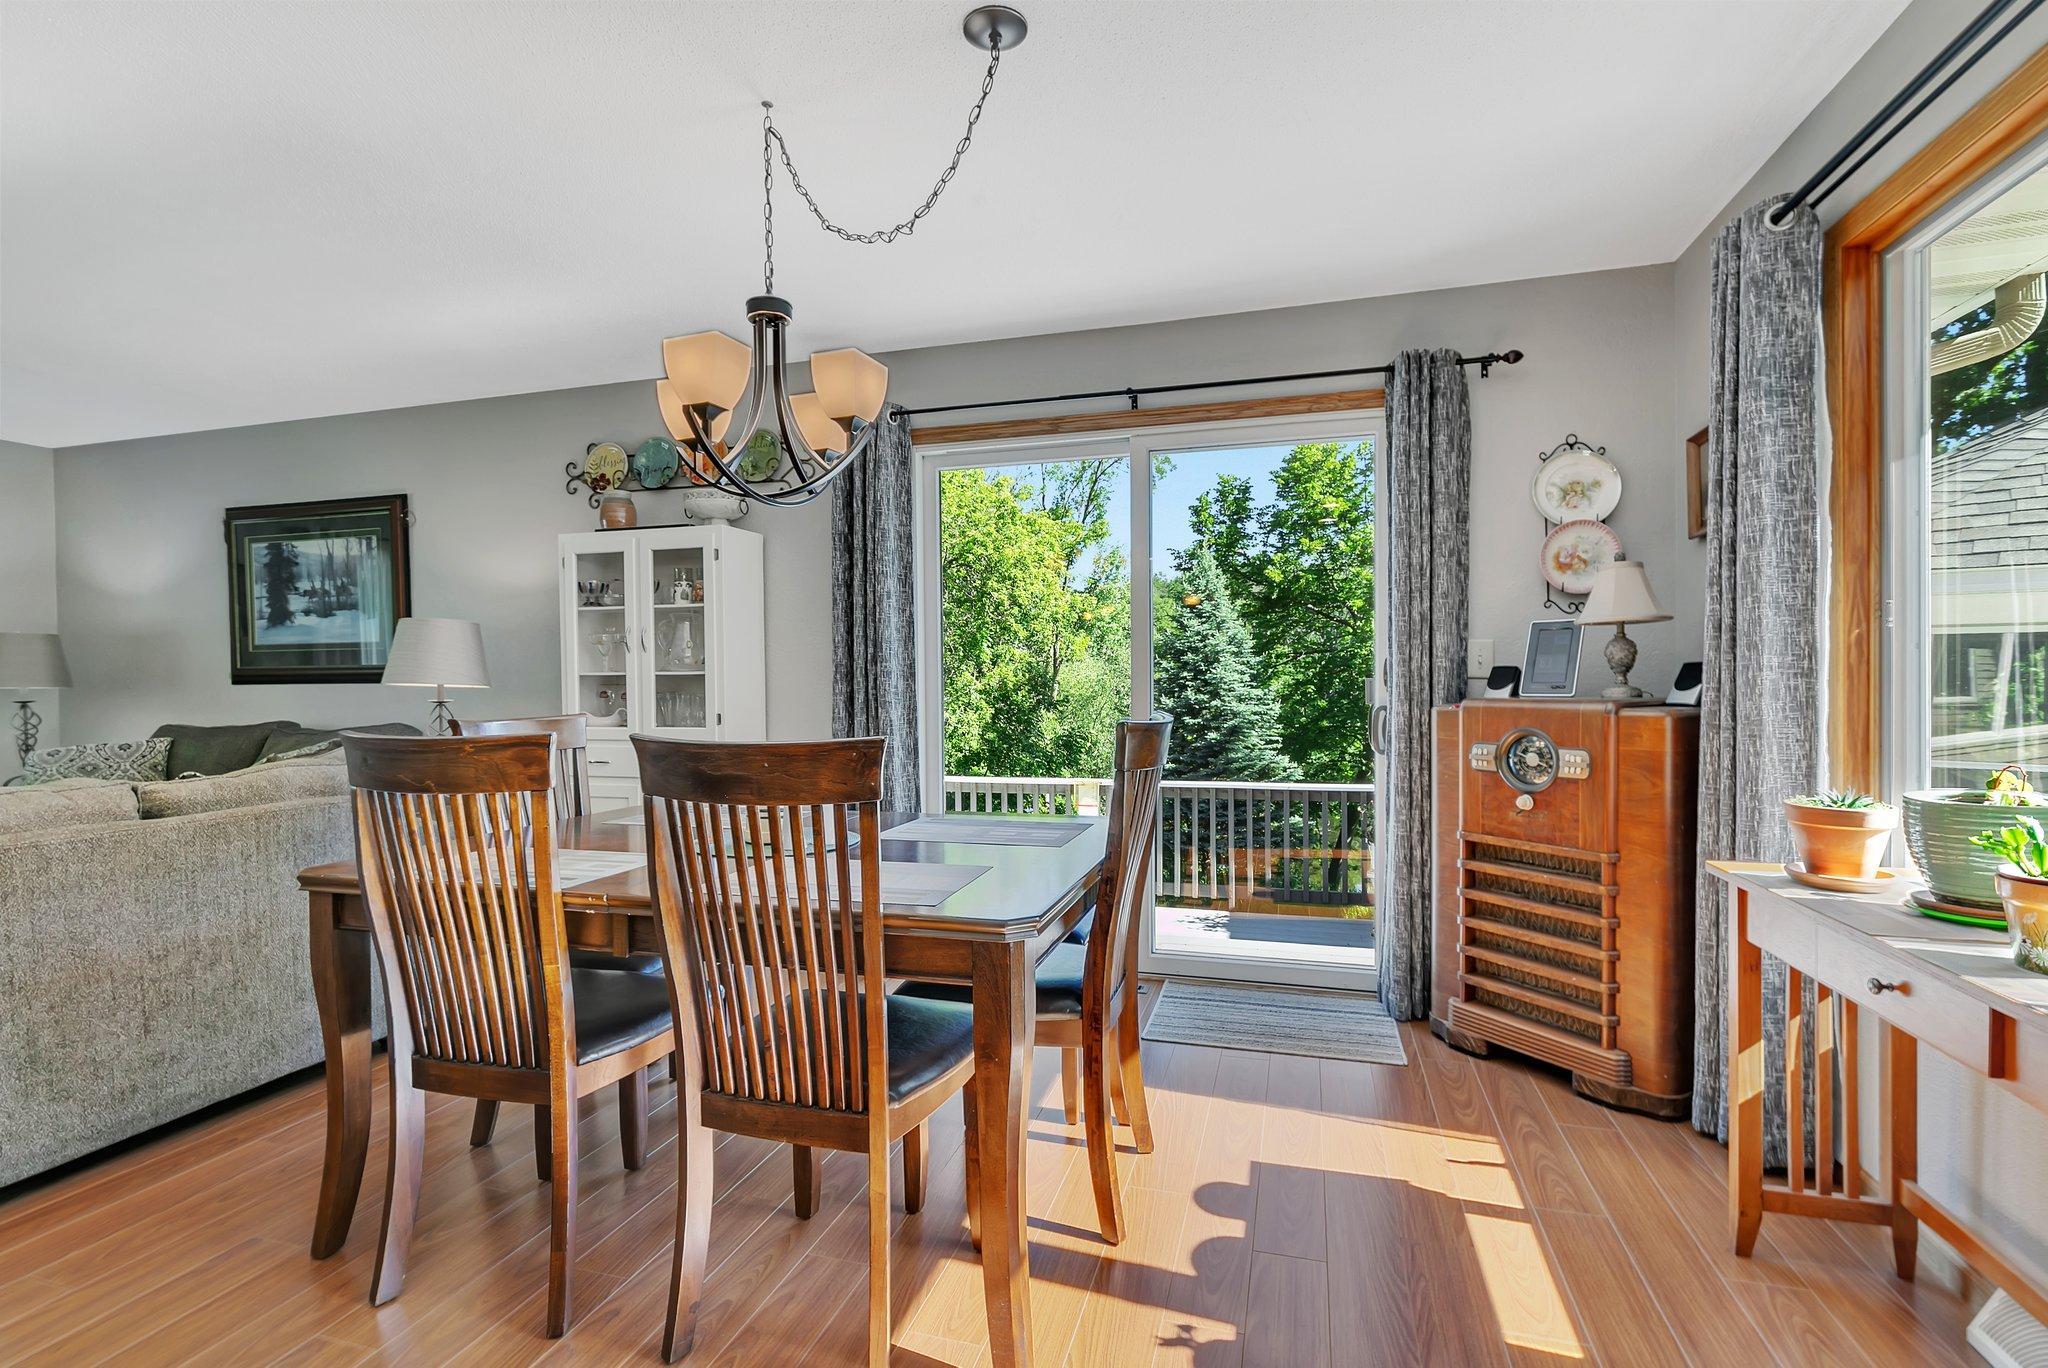
Dining area with a wooden table and chairs beside sliding doors opening to a leafy deck view.
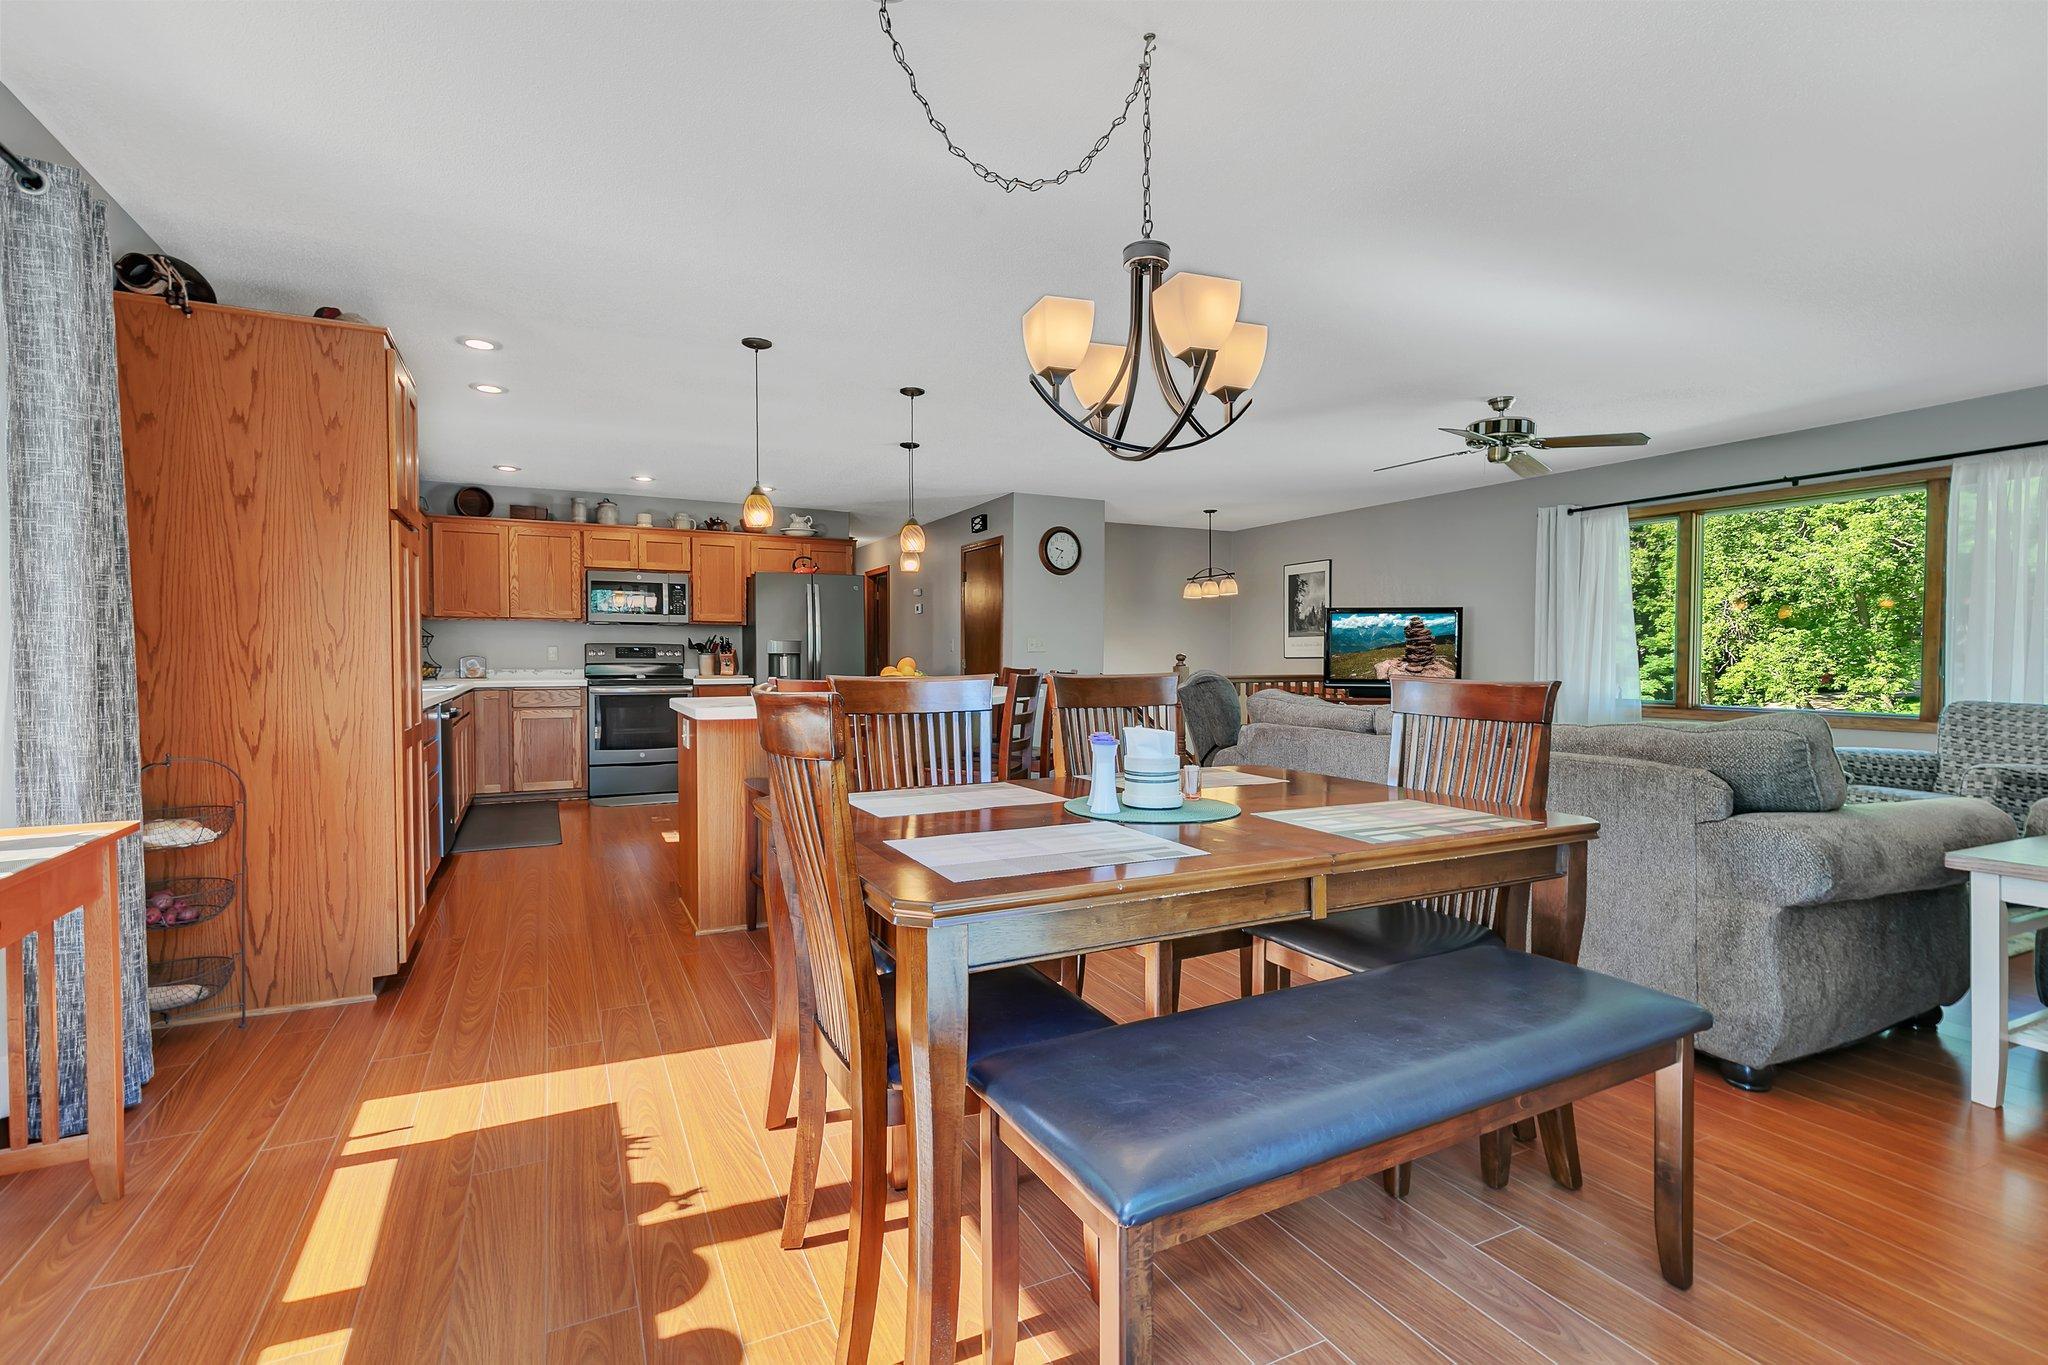
Open-plan kitchen and dining area with wood cabinetry, a dining table, and a living room by a large window.
Kitchen with warm wood cabinetry, white countertops, a central island, and stainless steel appliances.
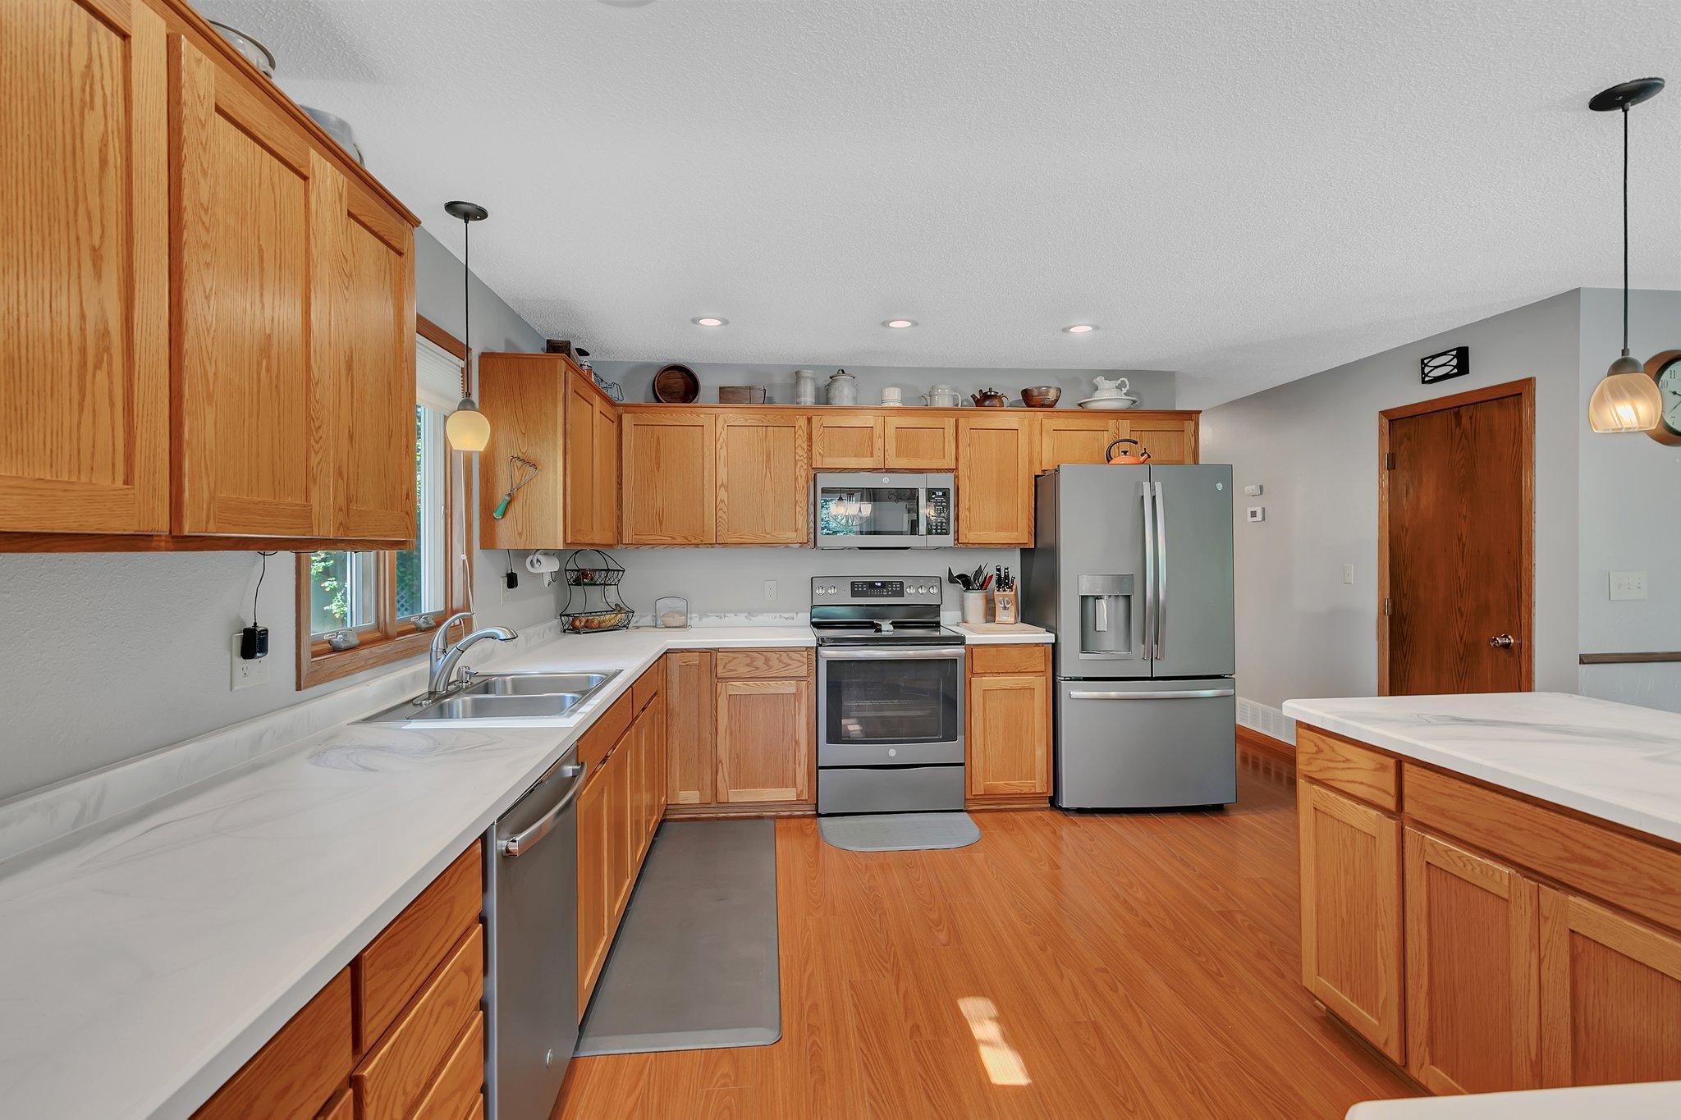
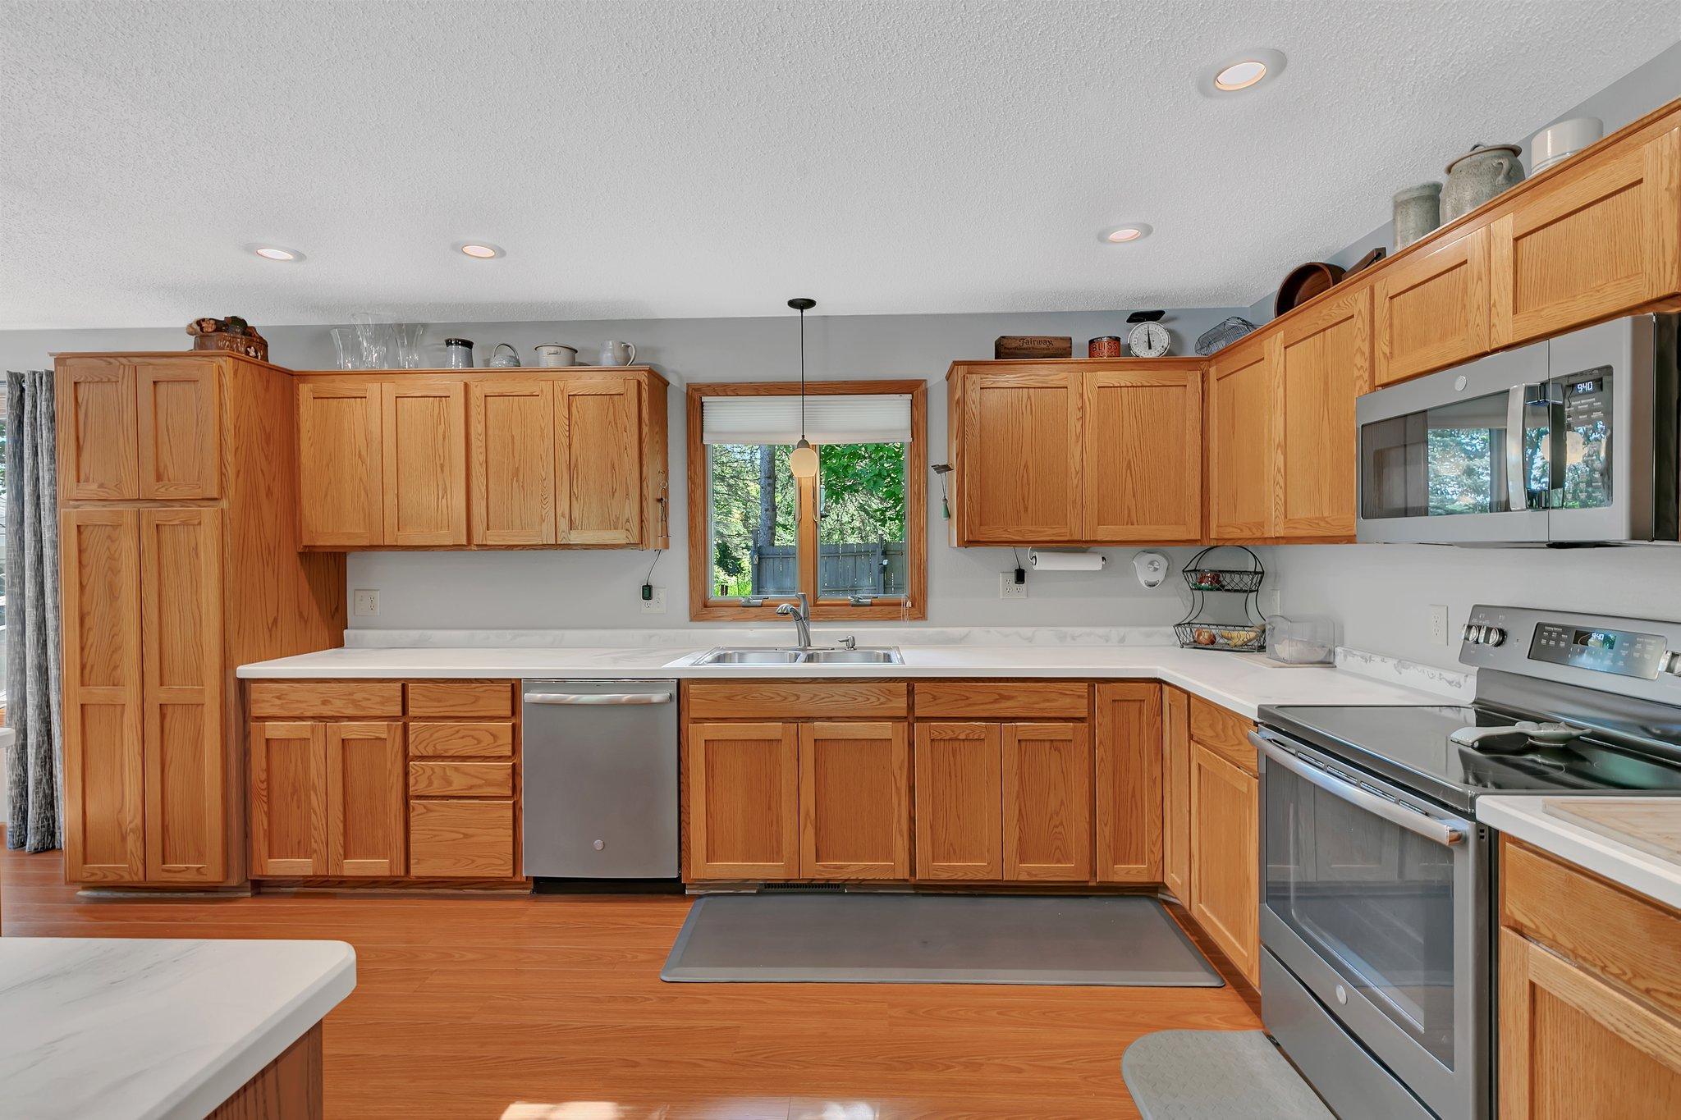
Kitchen with honey-toned wood cabinets, white counters, a window over the sink, and stainless steel appliances.
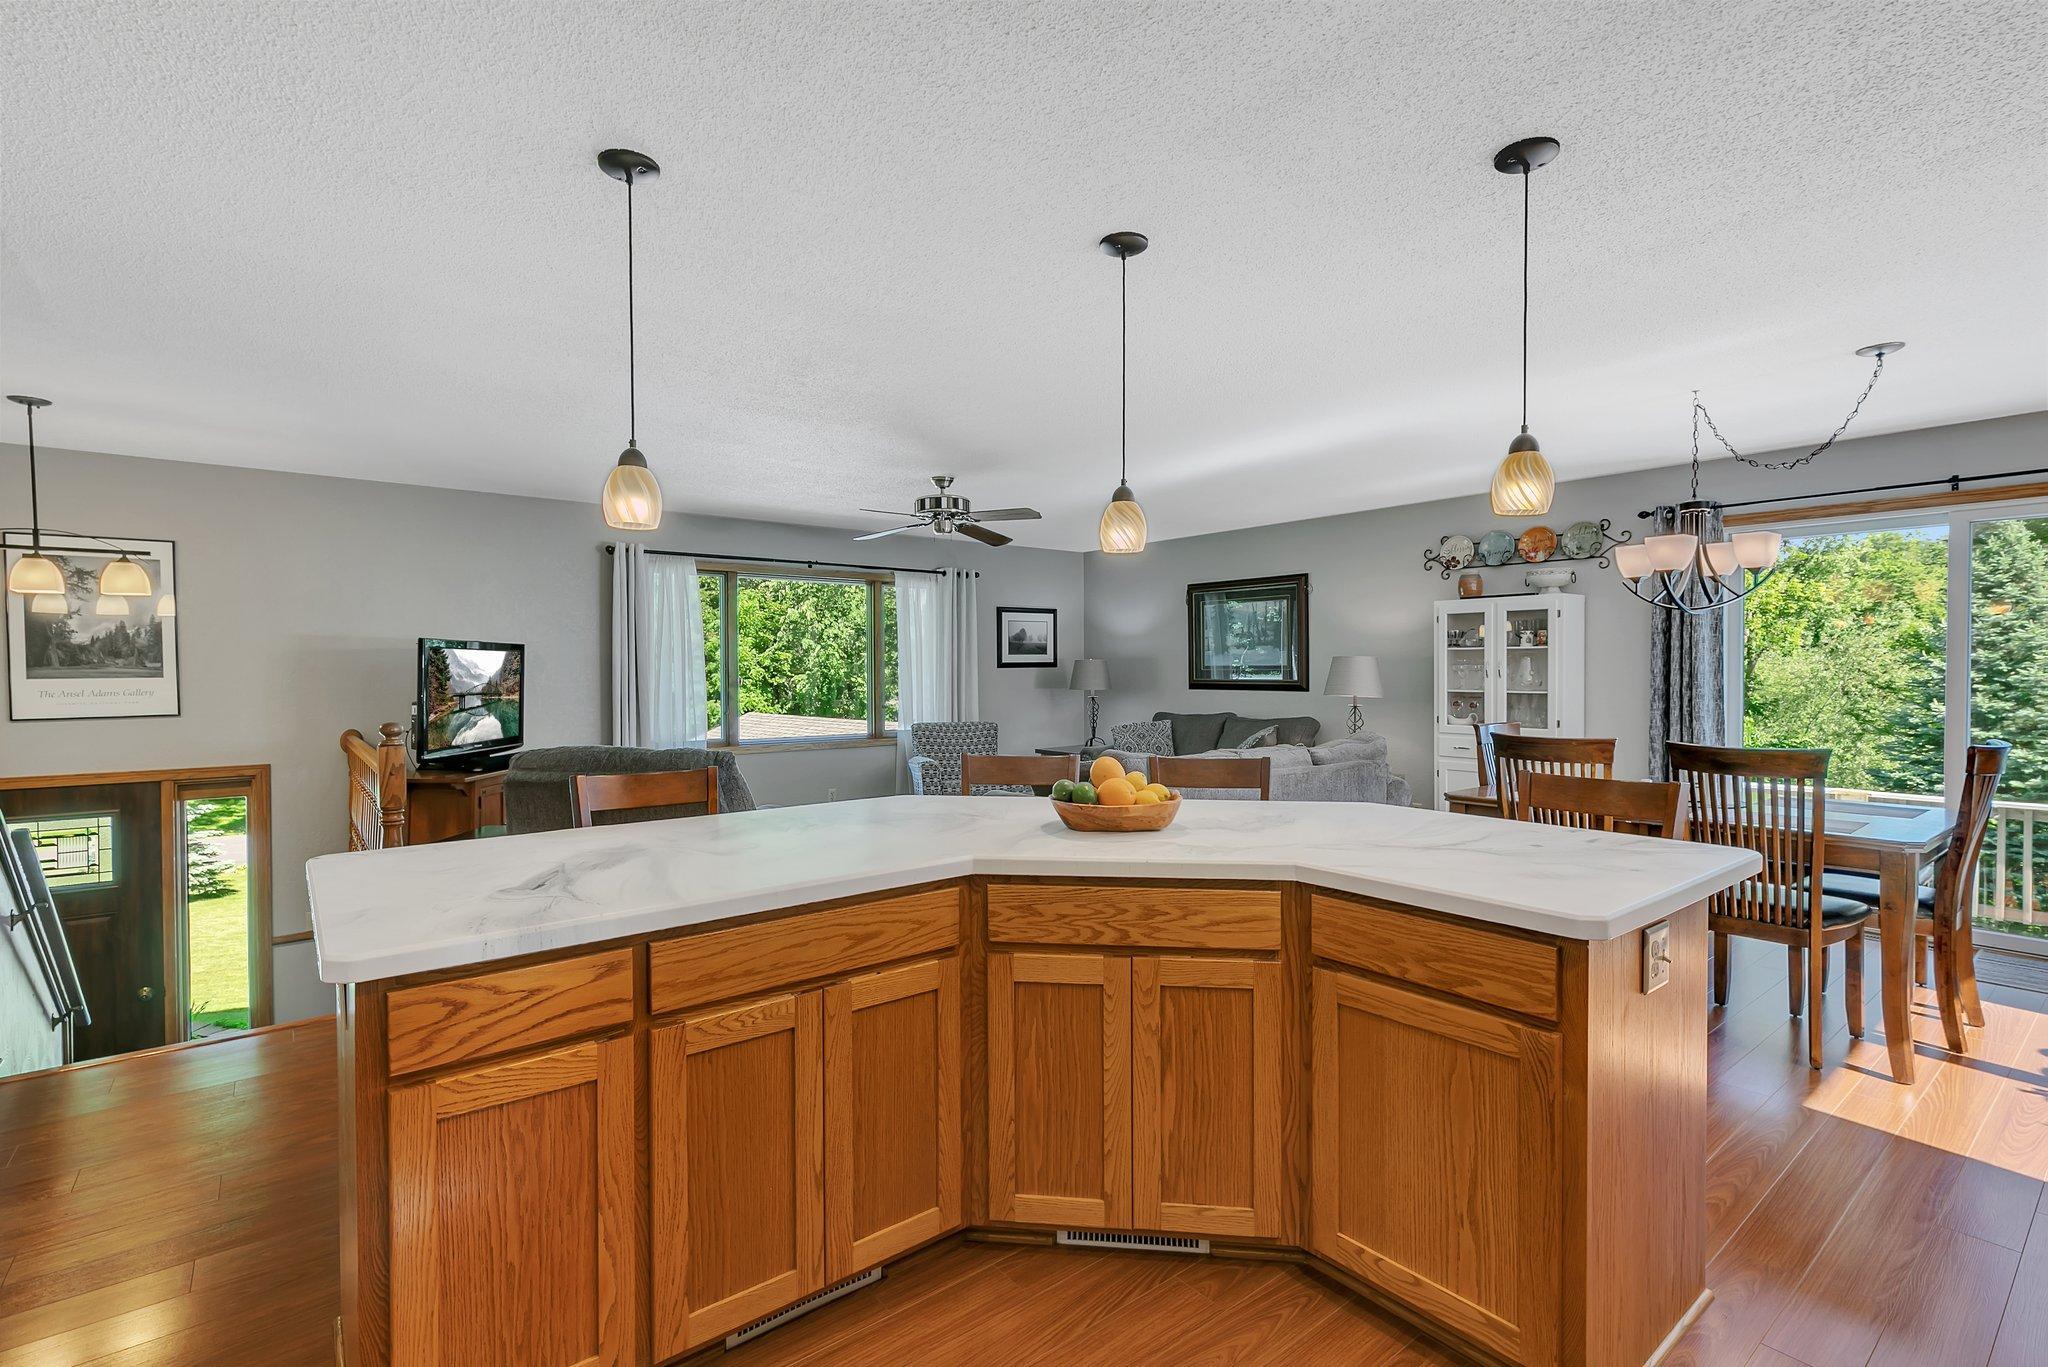
Open kitchen with wood cabinets, white countertops, and a large peninsula overlooking the living and dining area.
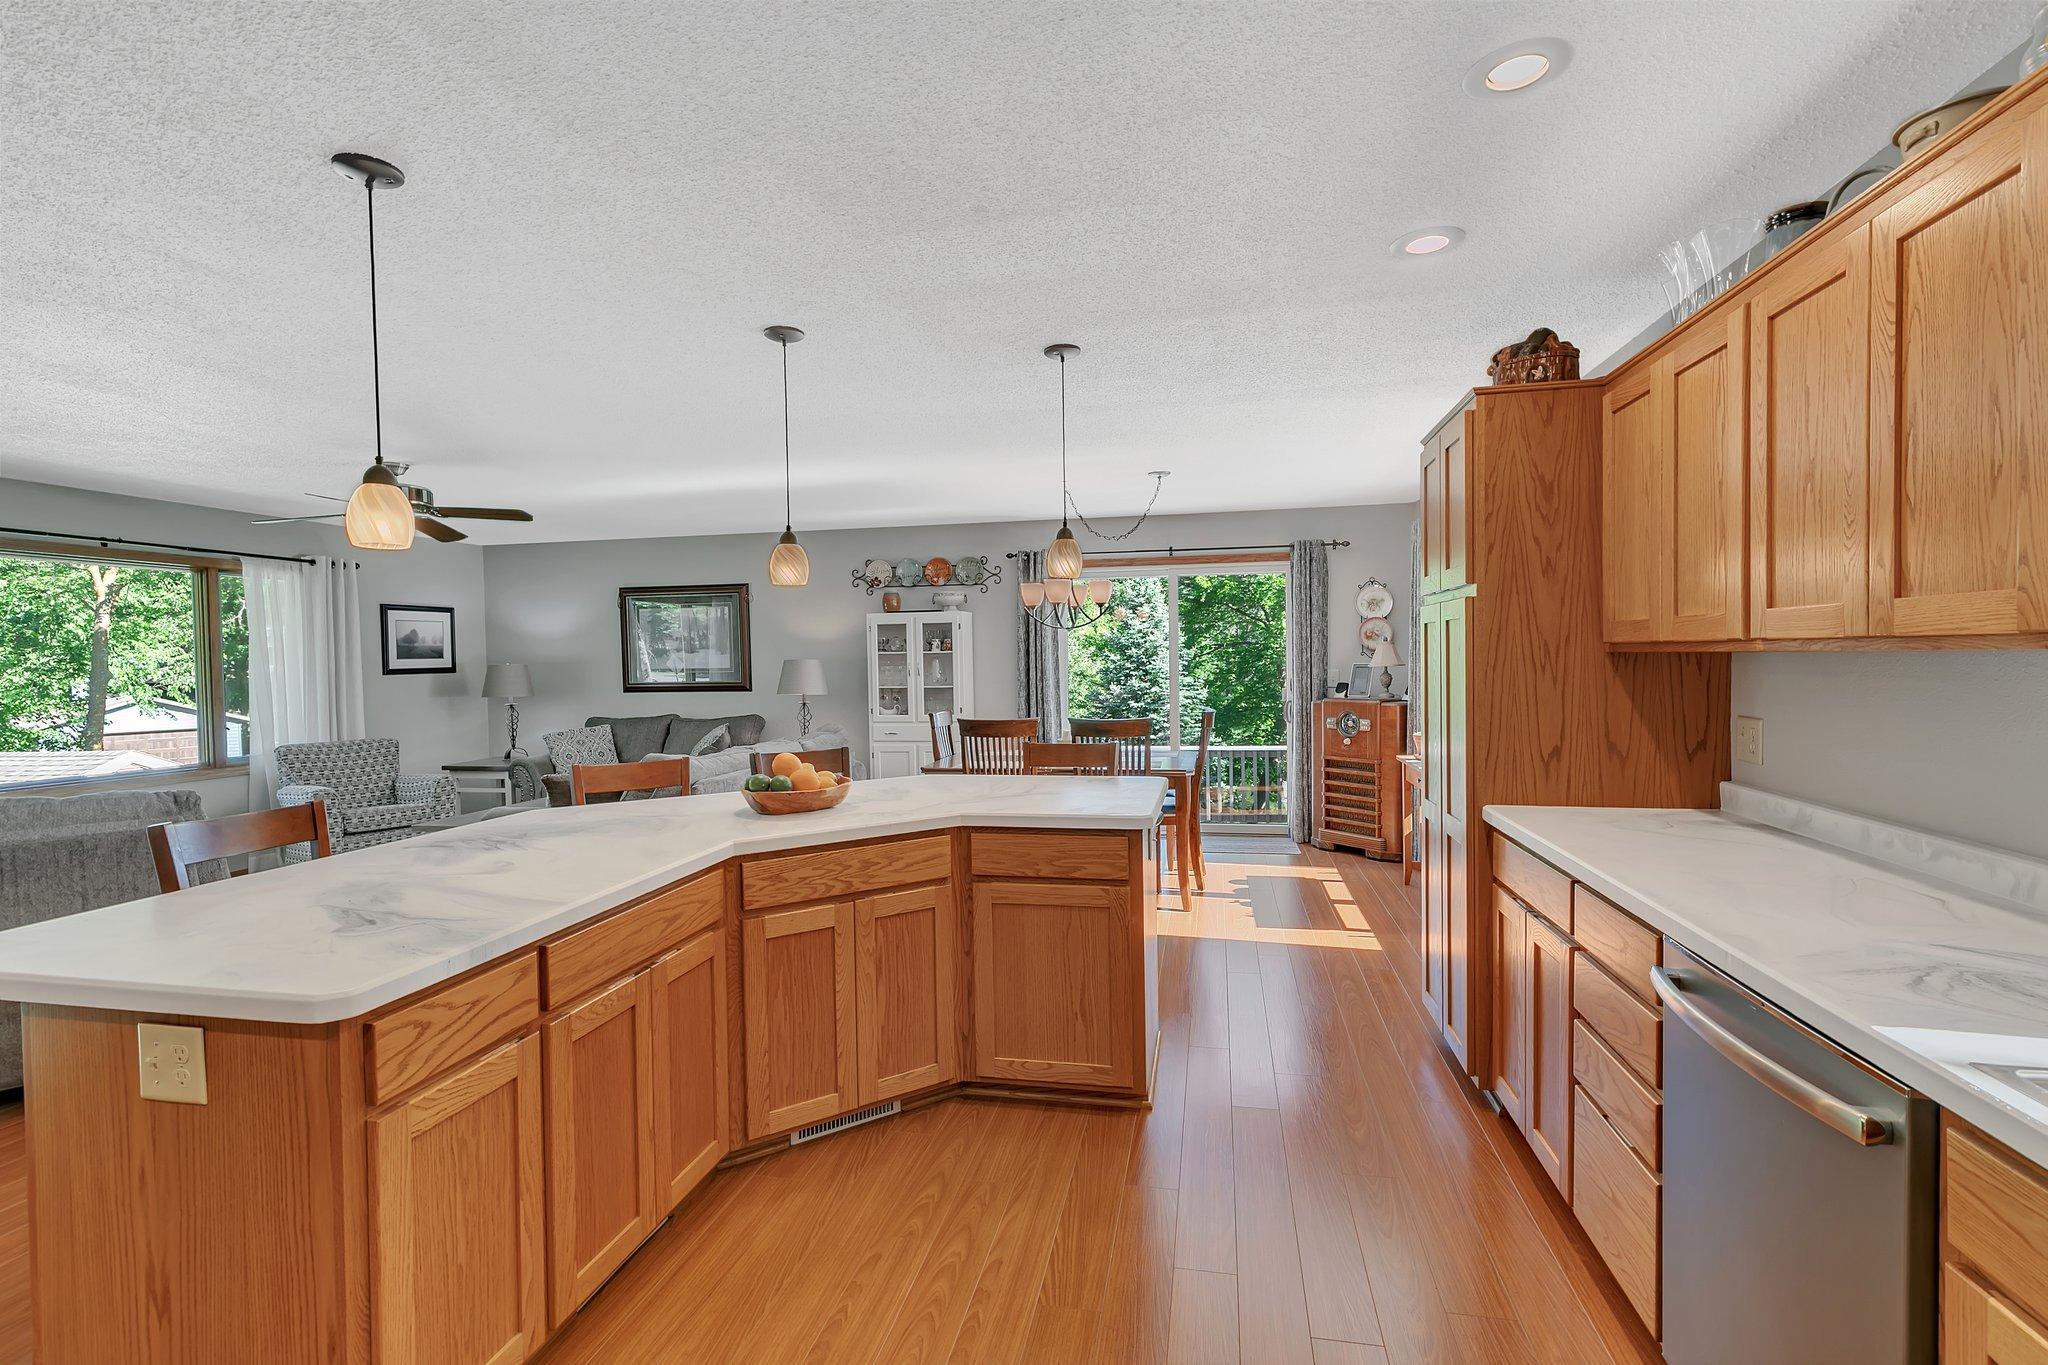
Open-plan kitchen with a large white-countertop oak island, dining area, and leafy views through wide windows.
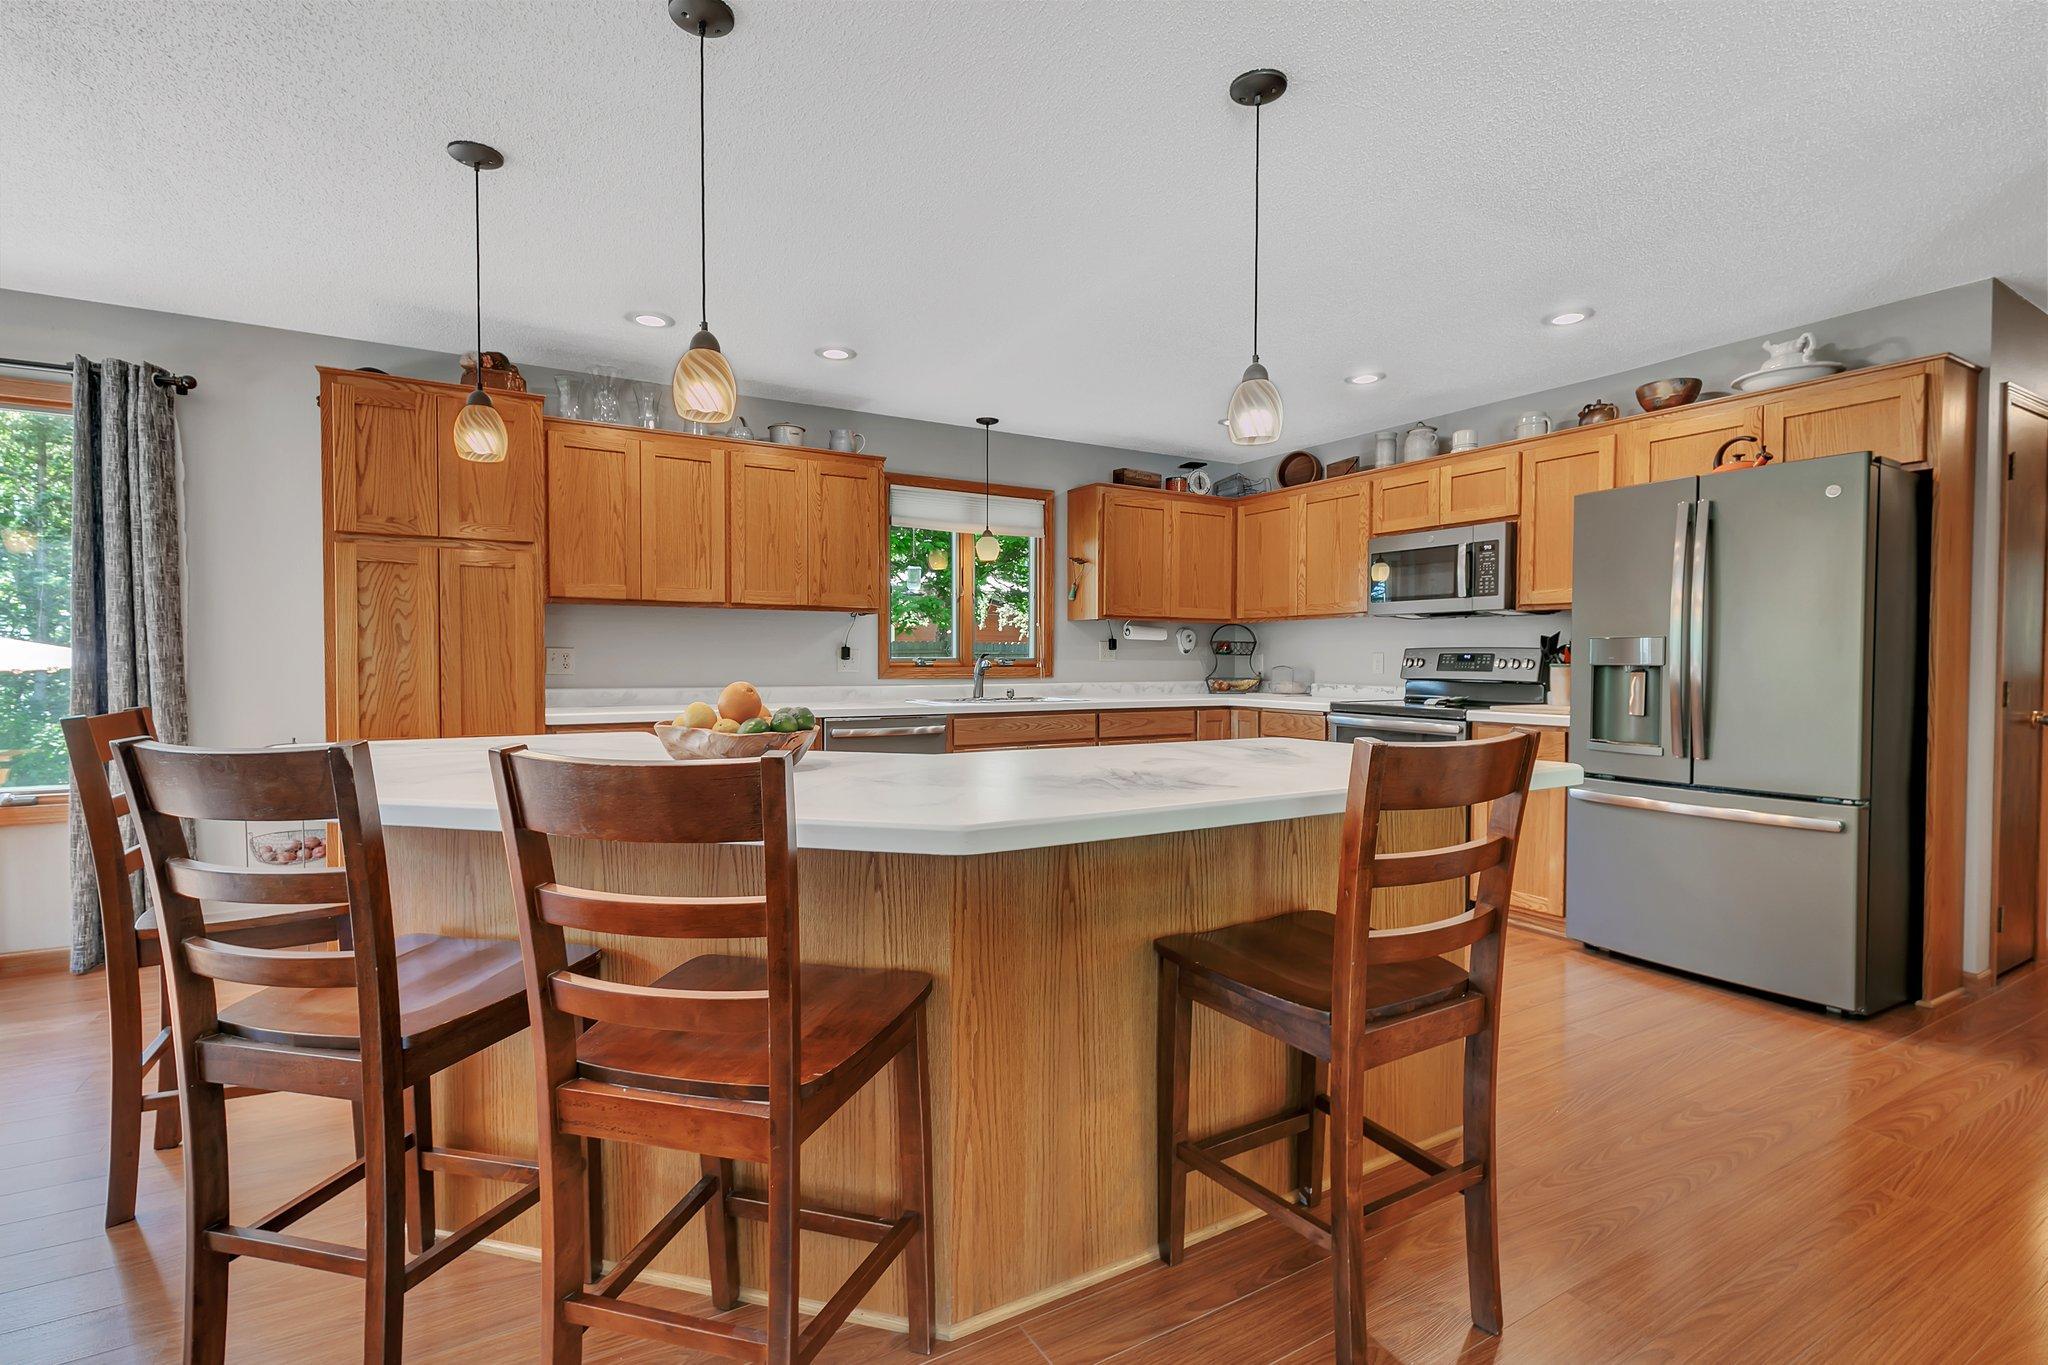
Kitchen with warm wood cabinets, stainless steel appliances, and a large island with bar seating.
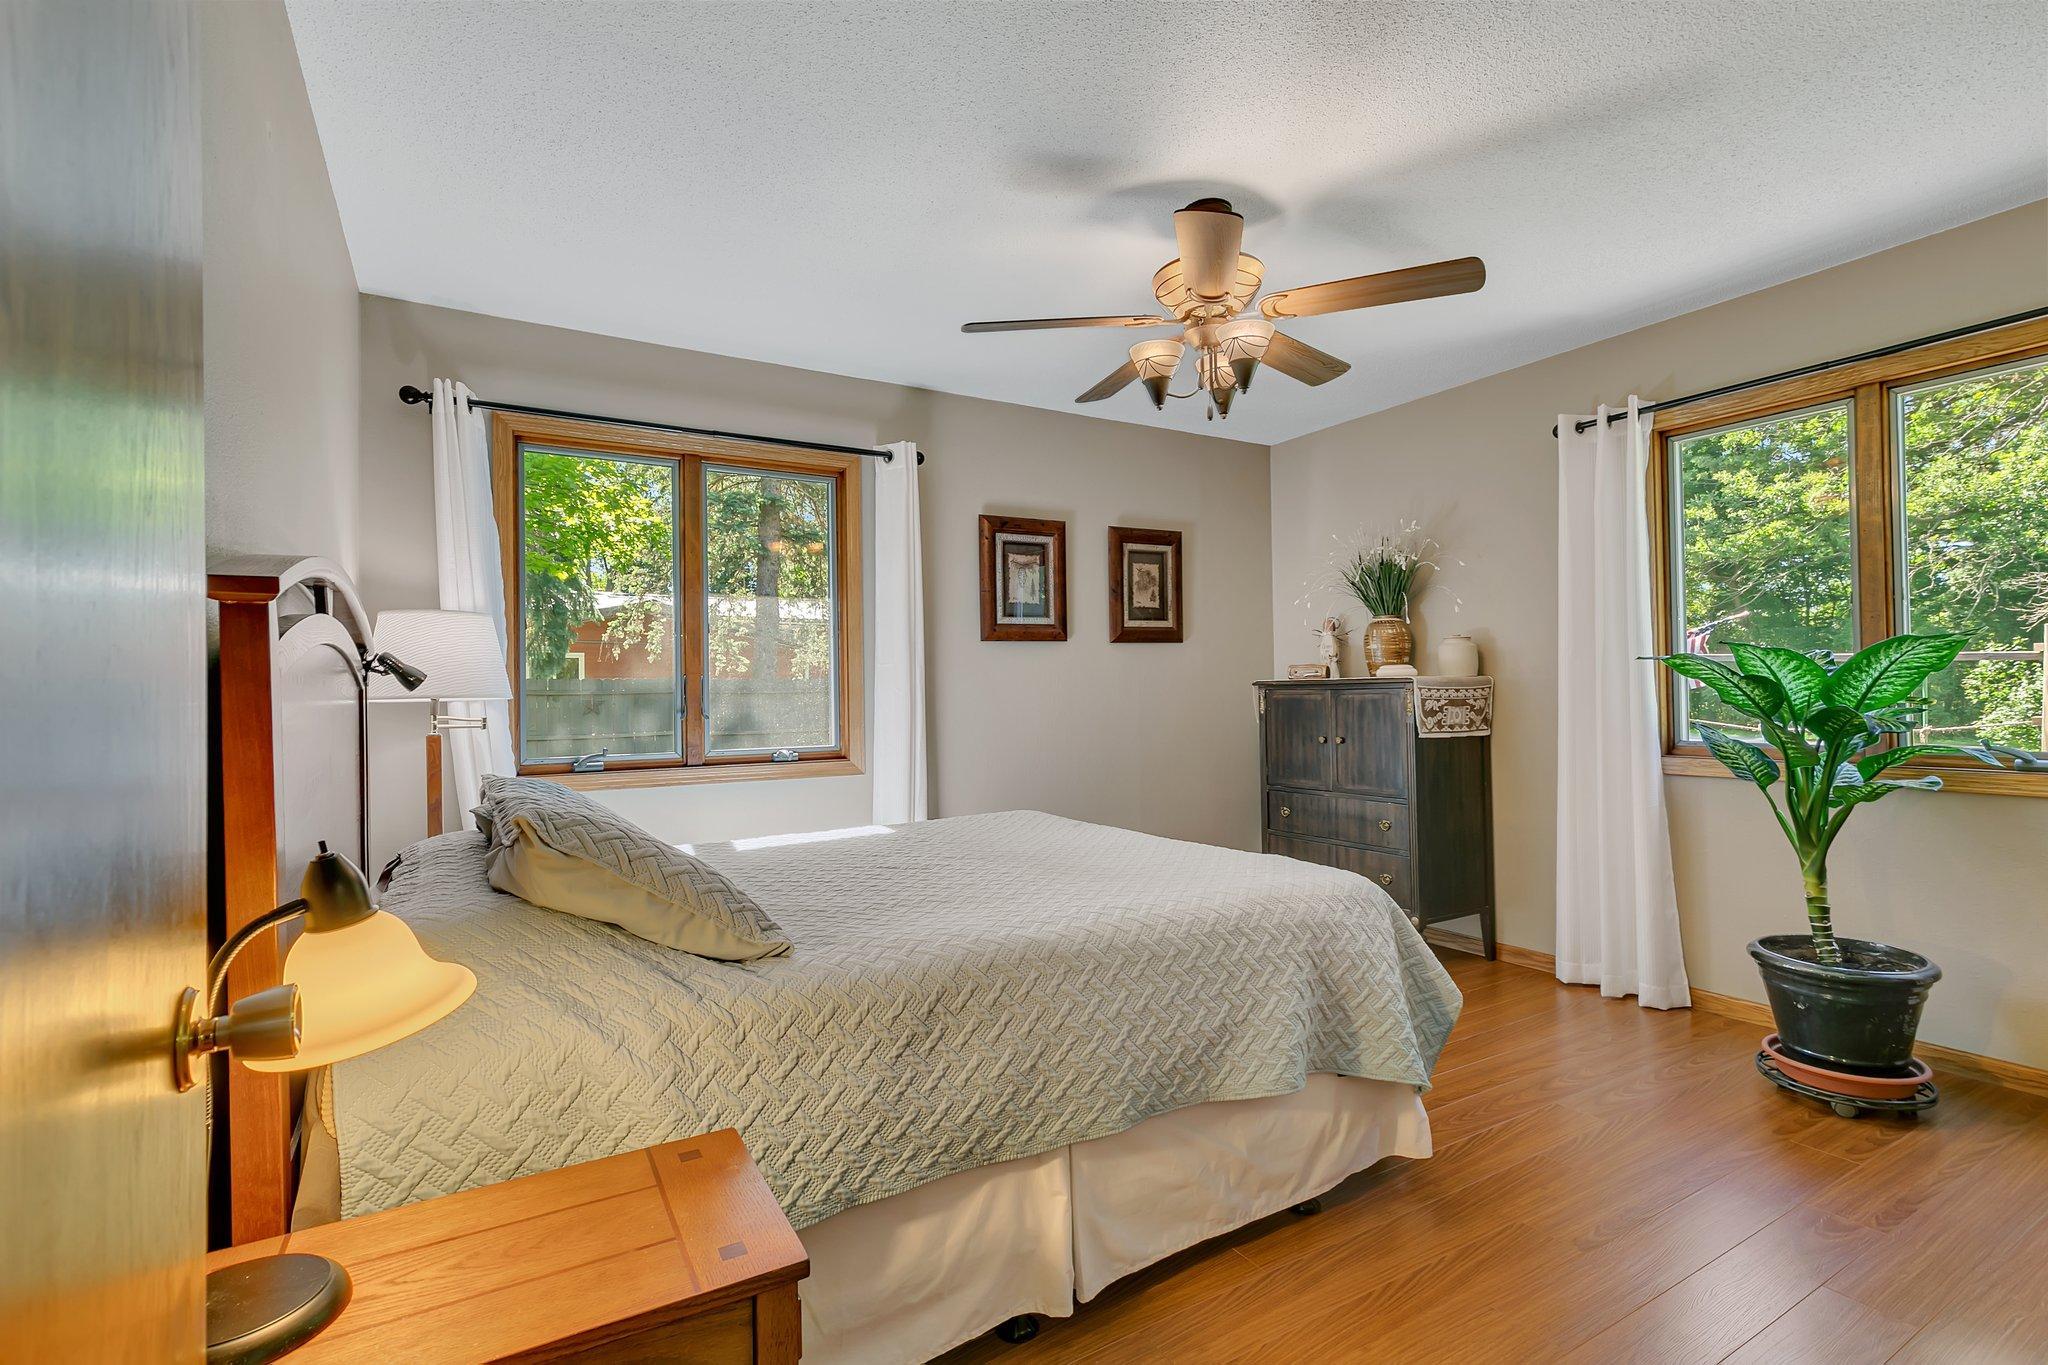
Bedroom with a quilted bed, leafy views through two windows, hardwood floors, and a ceiling fan.
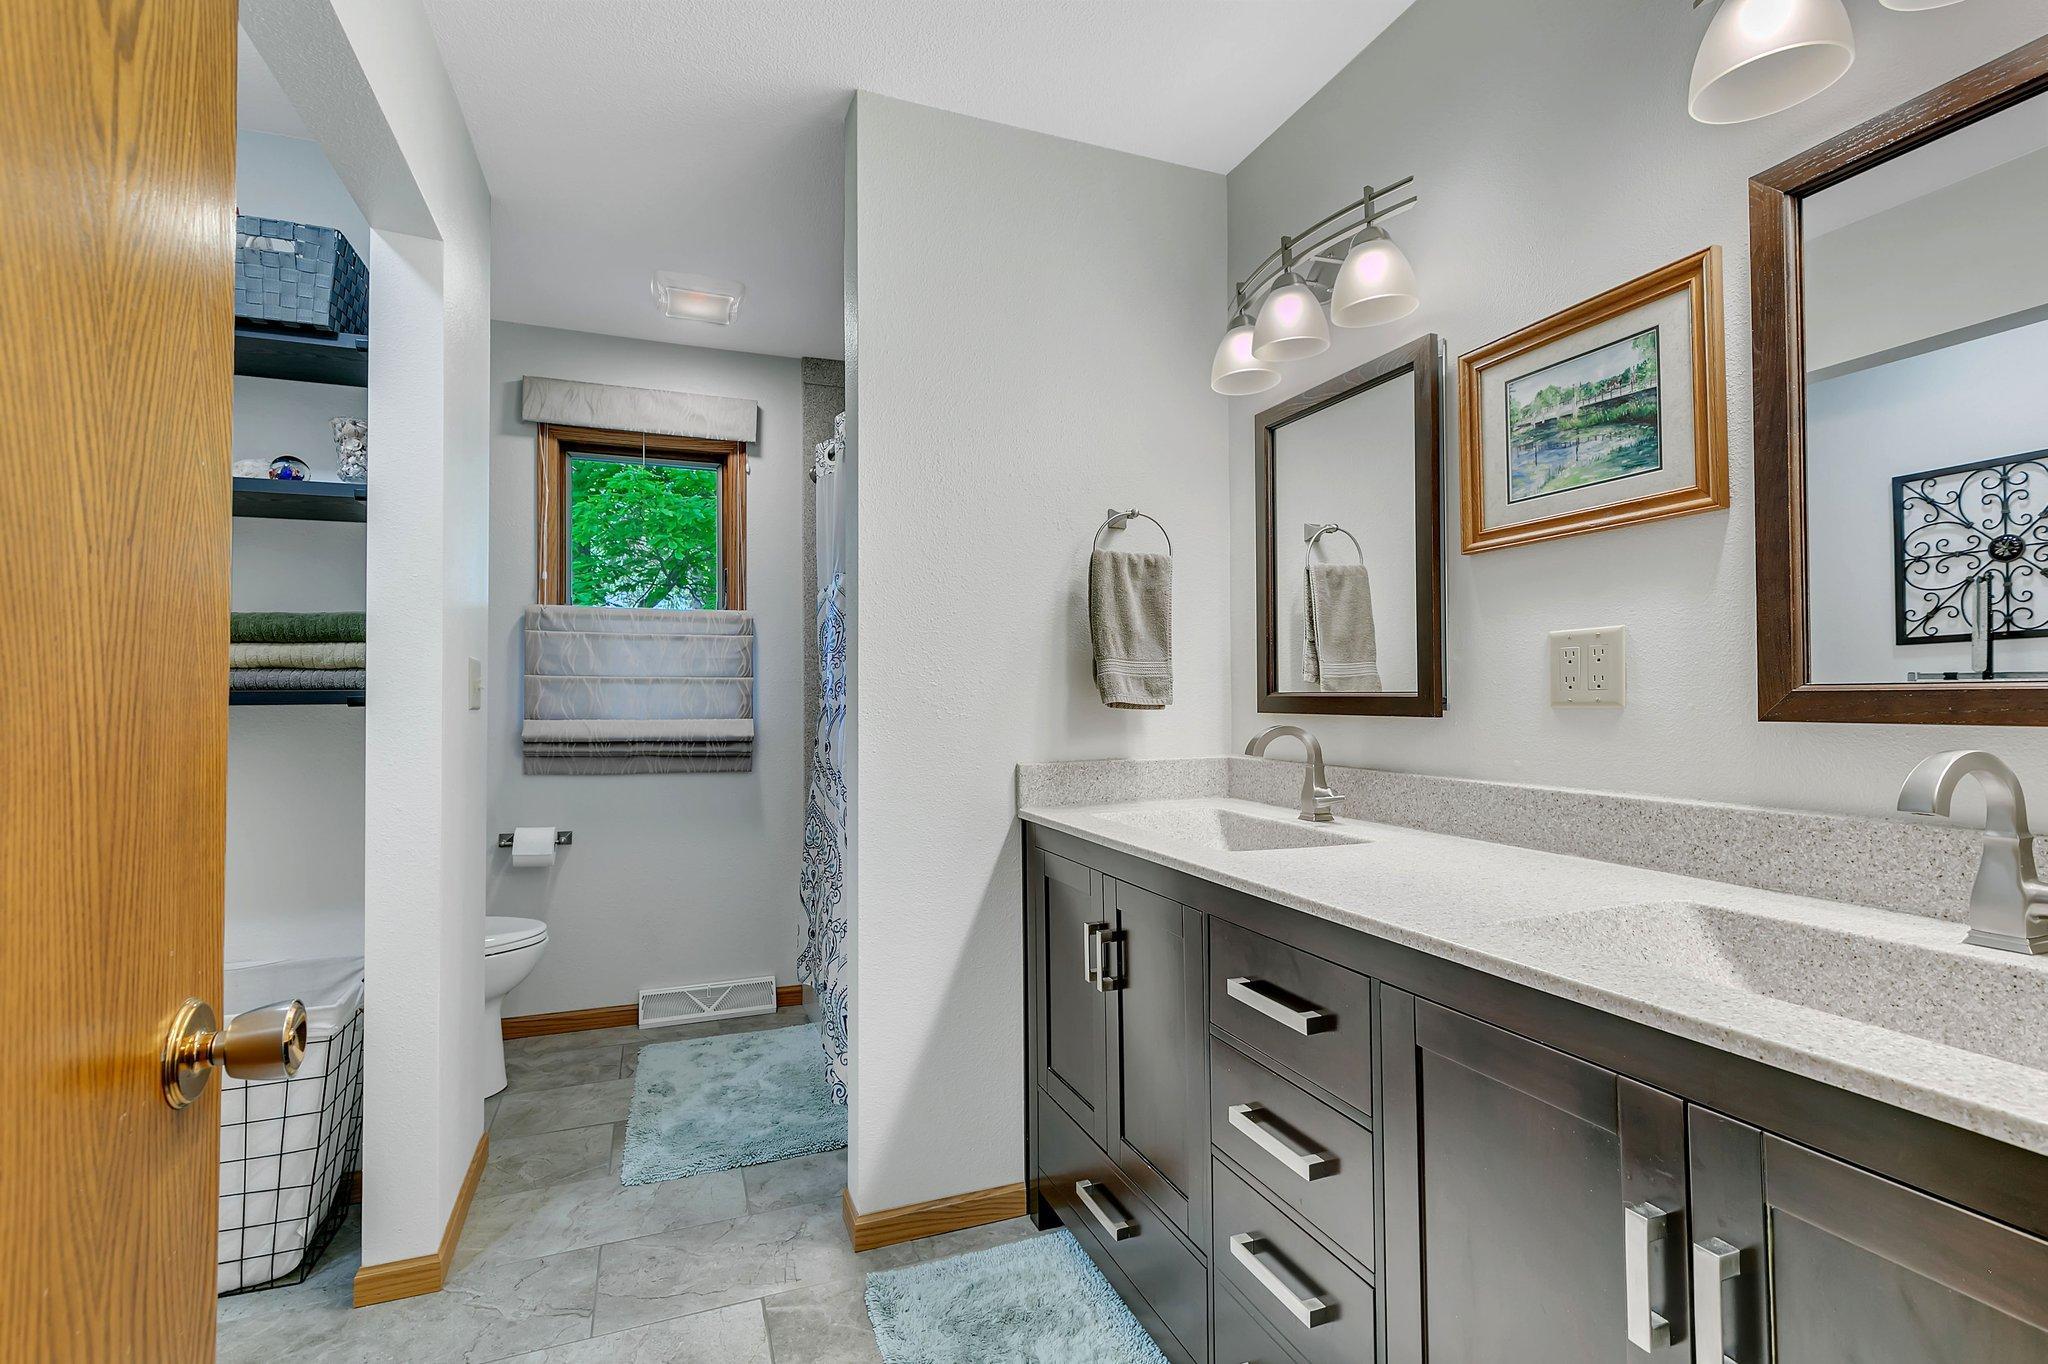
Bathroom with a long double-sink vanity, gray cabinets, and light tiled flooring.
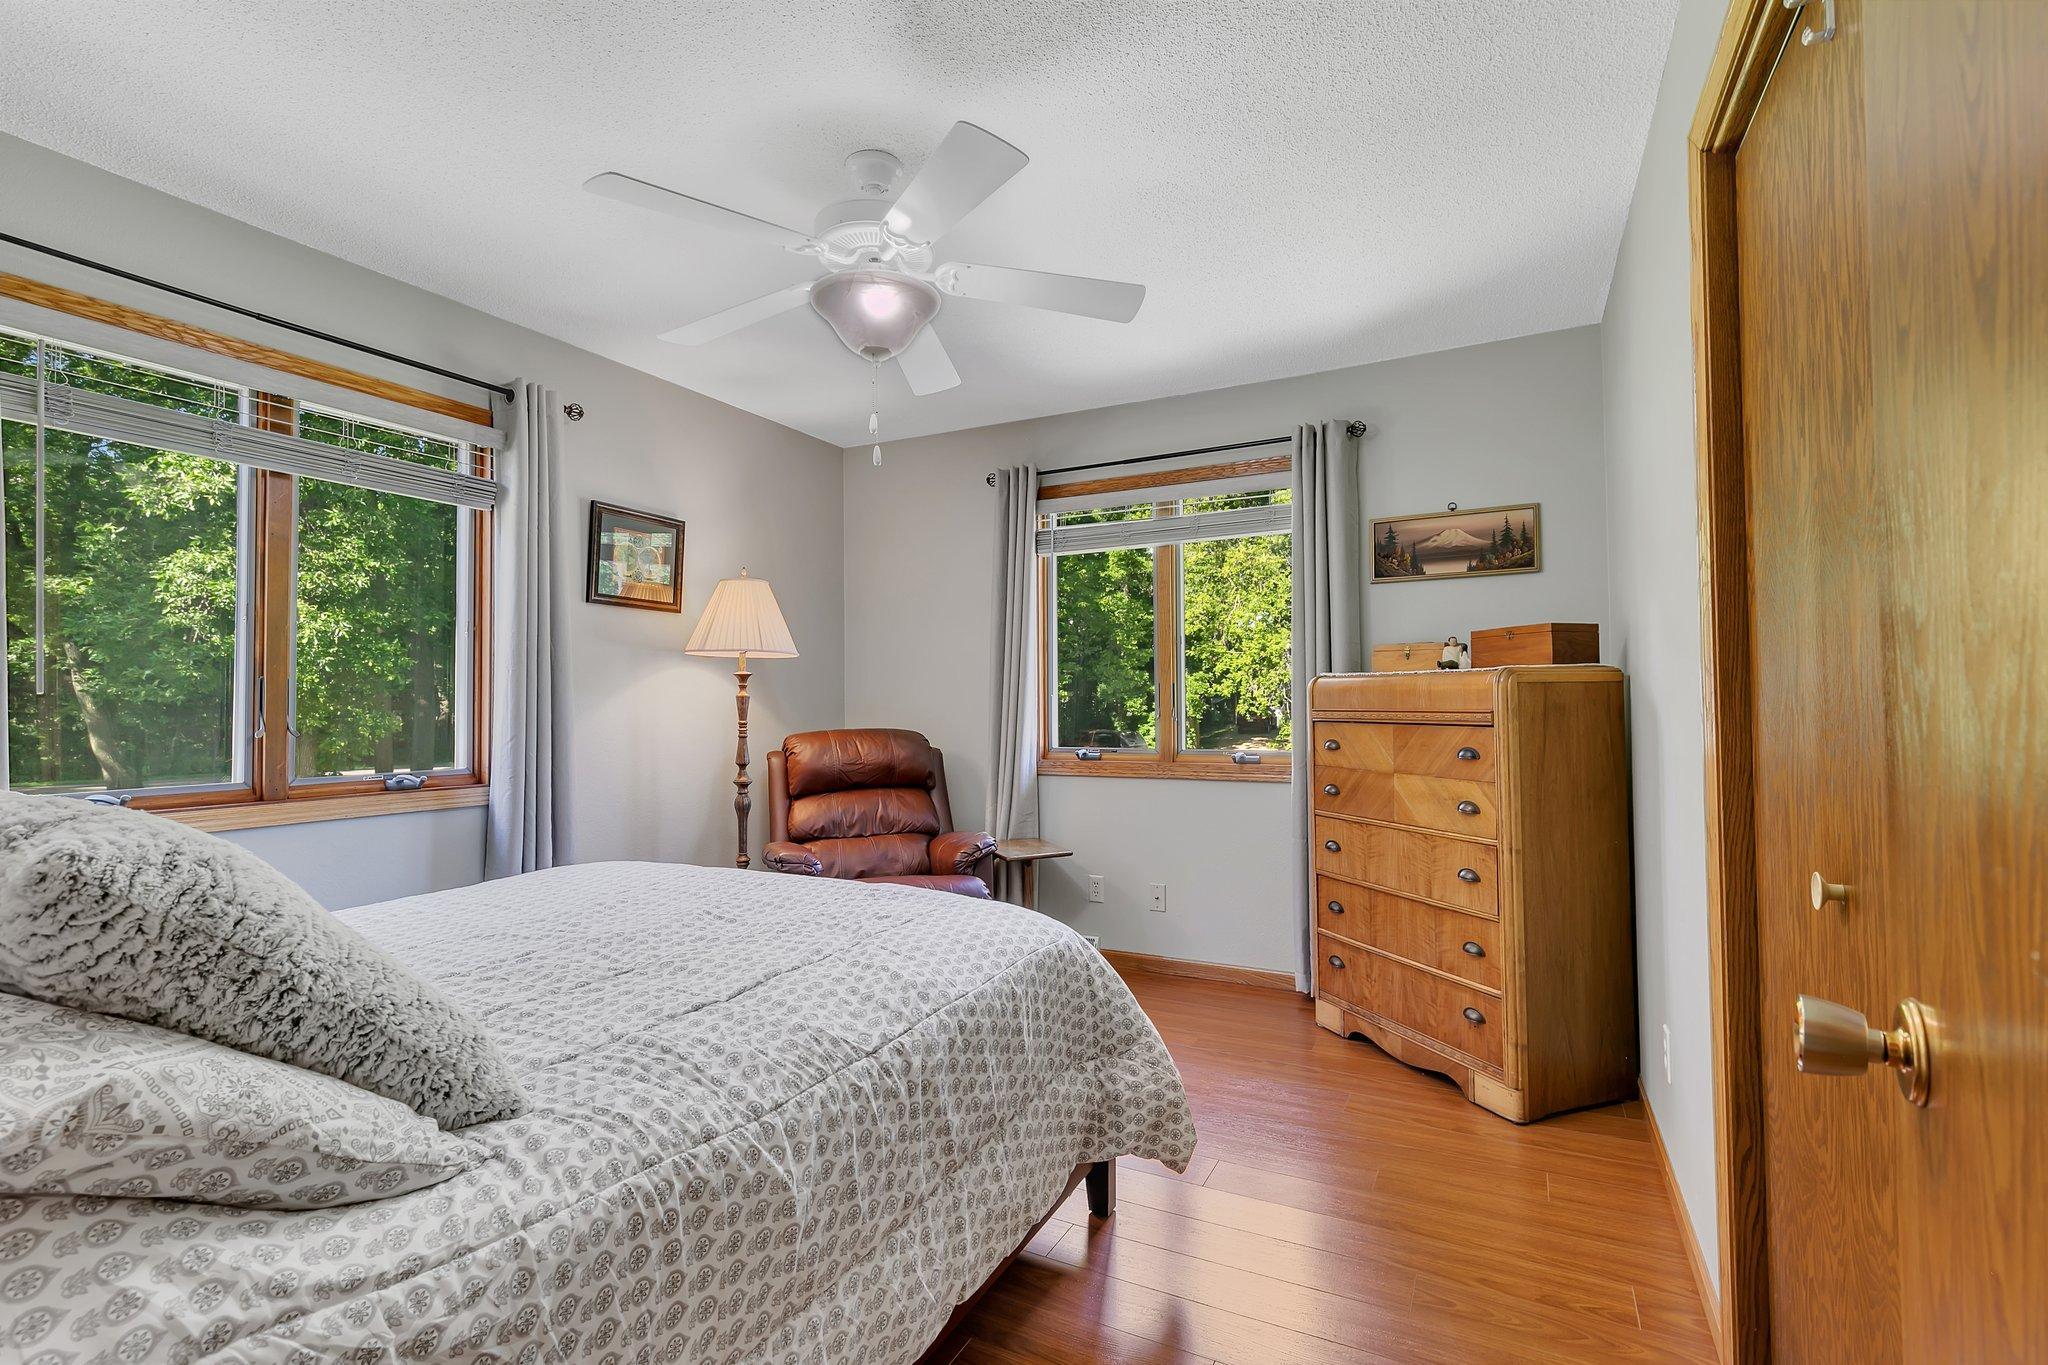
Furnished bedroom with a patterned bed, leather armchair, and large windows overlooking trees.
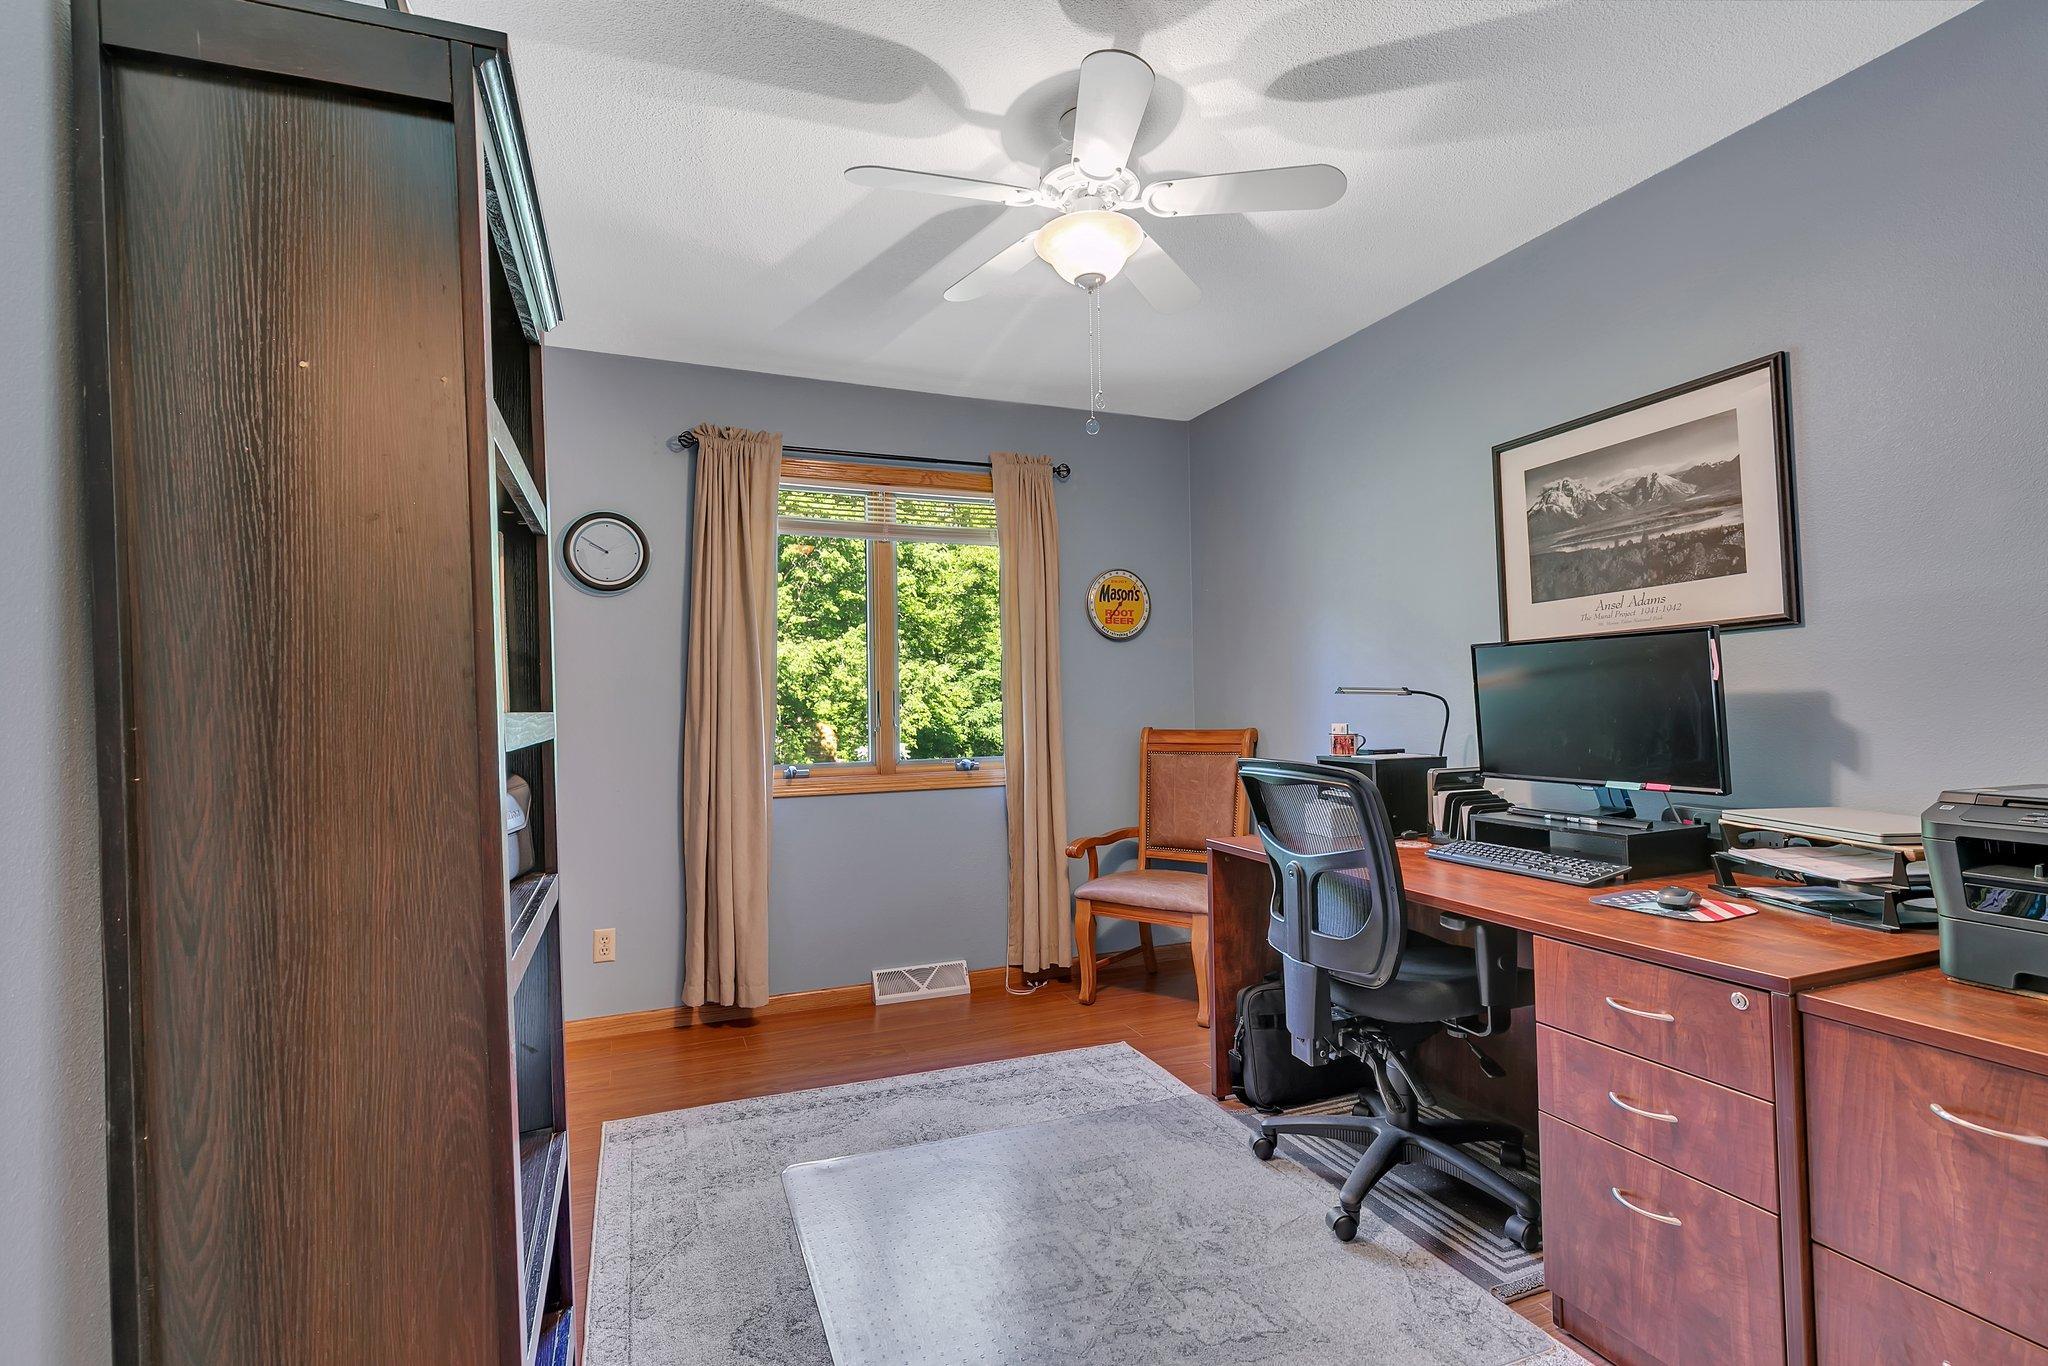
Furnished home office with a large wooden desk, computer equipment, and a window overlooking trees.
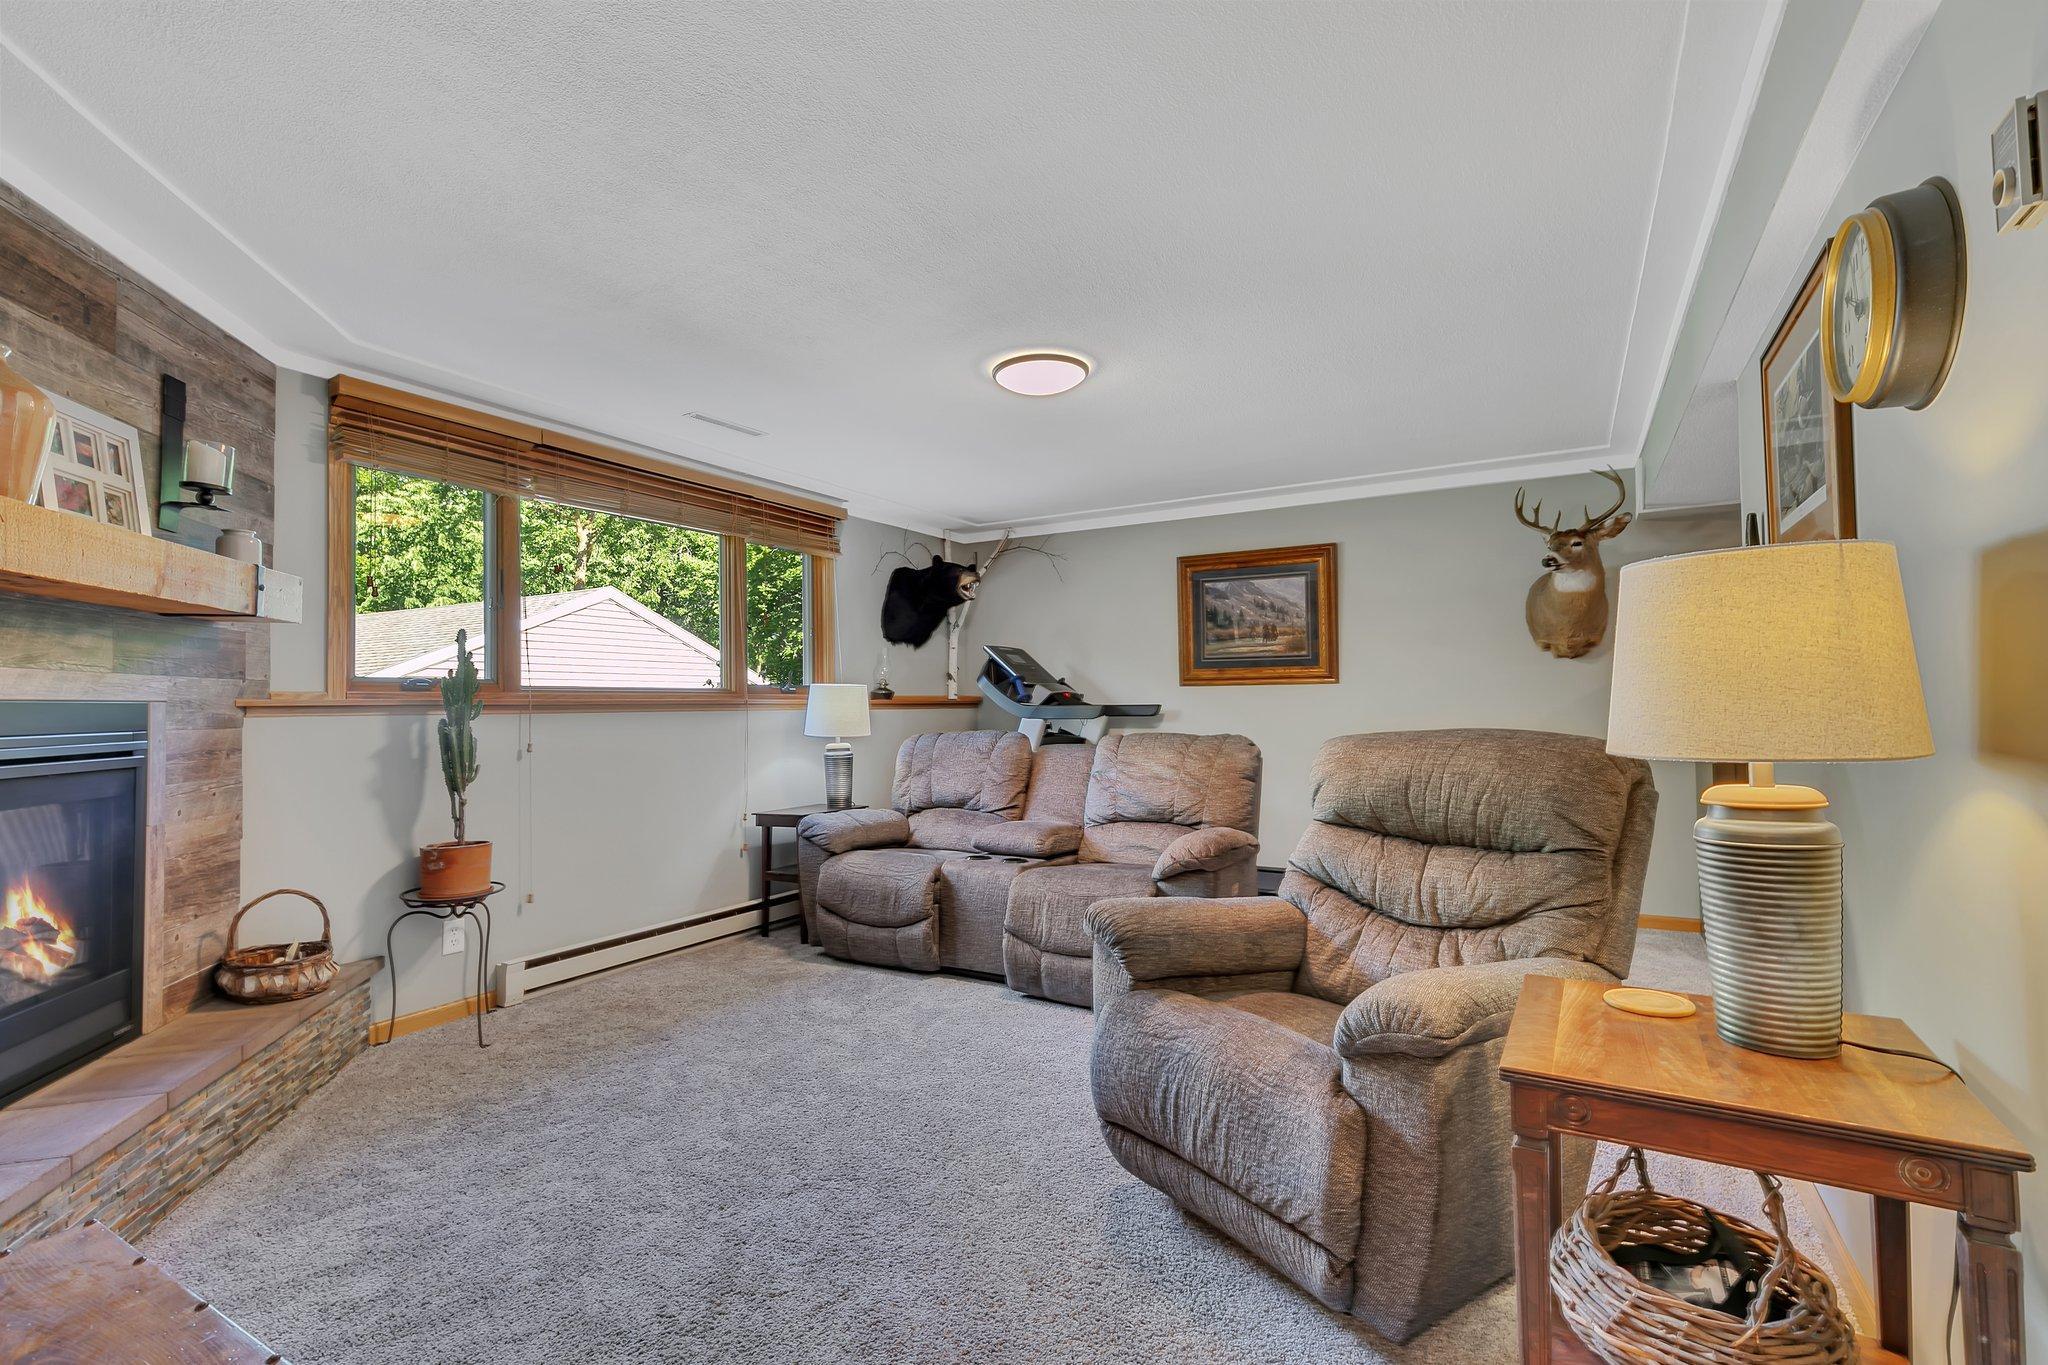
Living room with a fireplace, wide windows, reclining chairs, and mounted deer and bear heads.
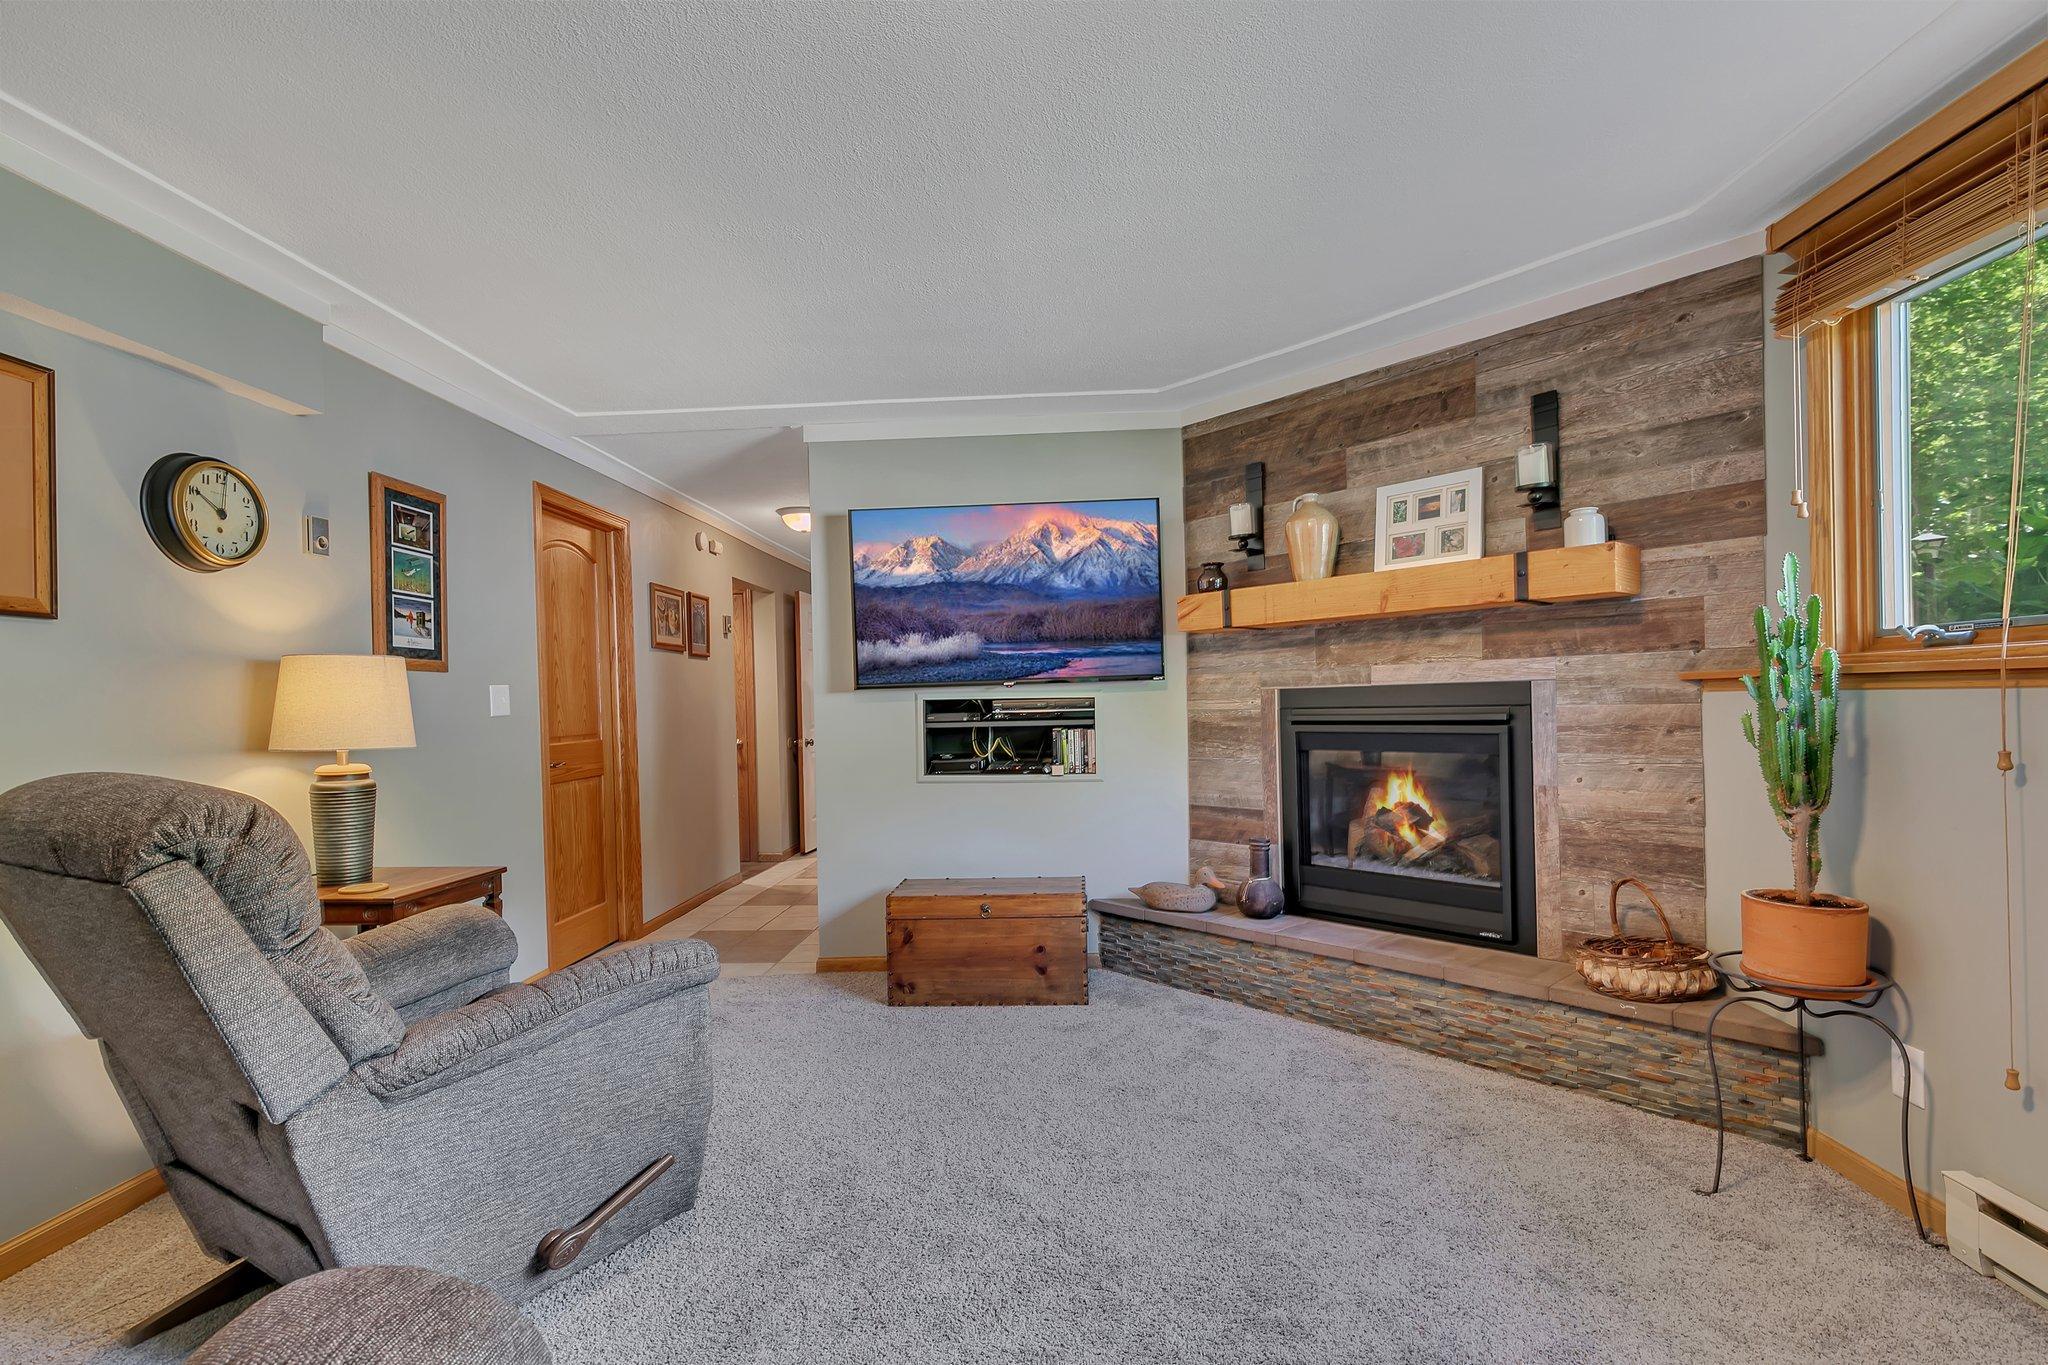
Living room with a wood-accent fireplace wall, lit fireplace, and gray recliner.
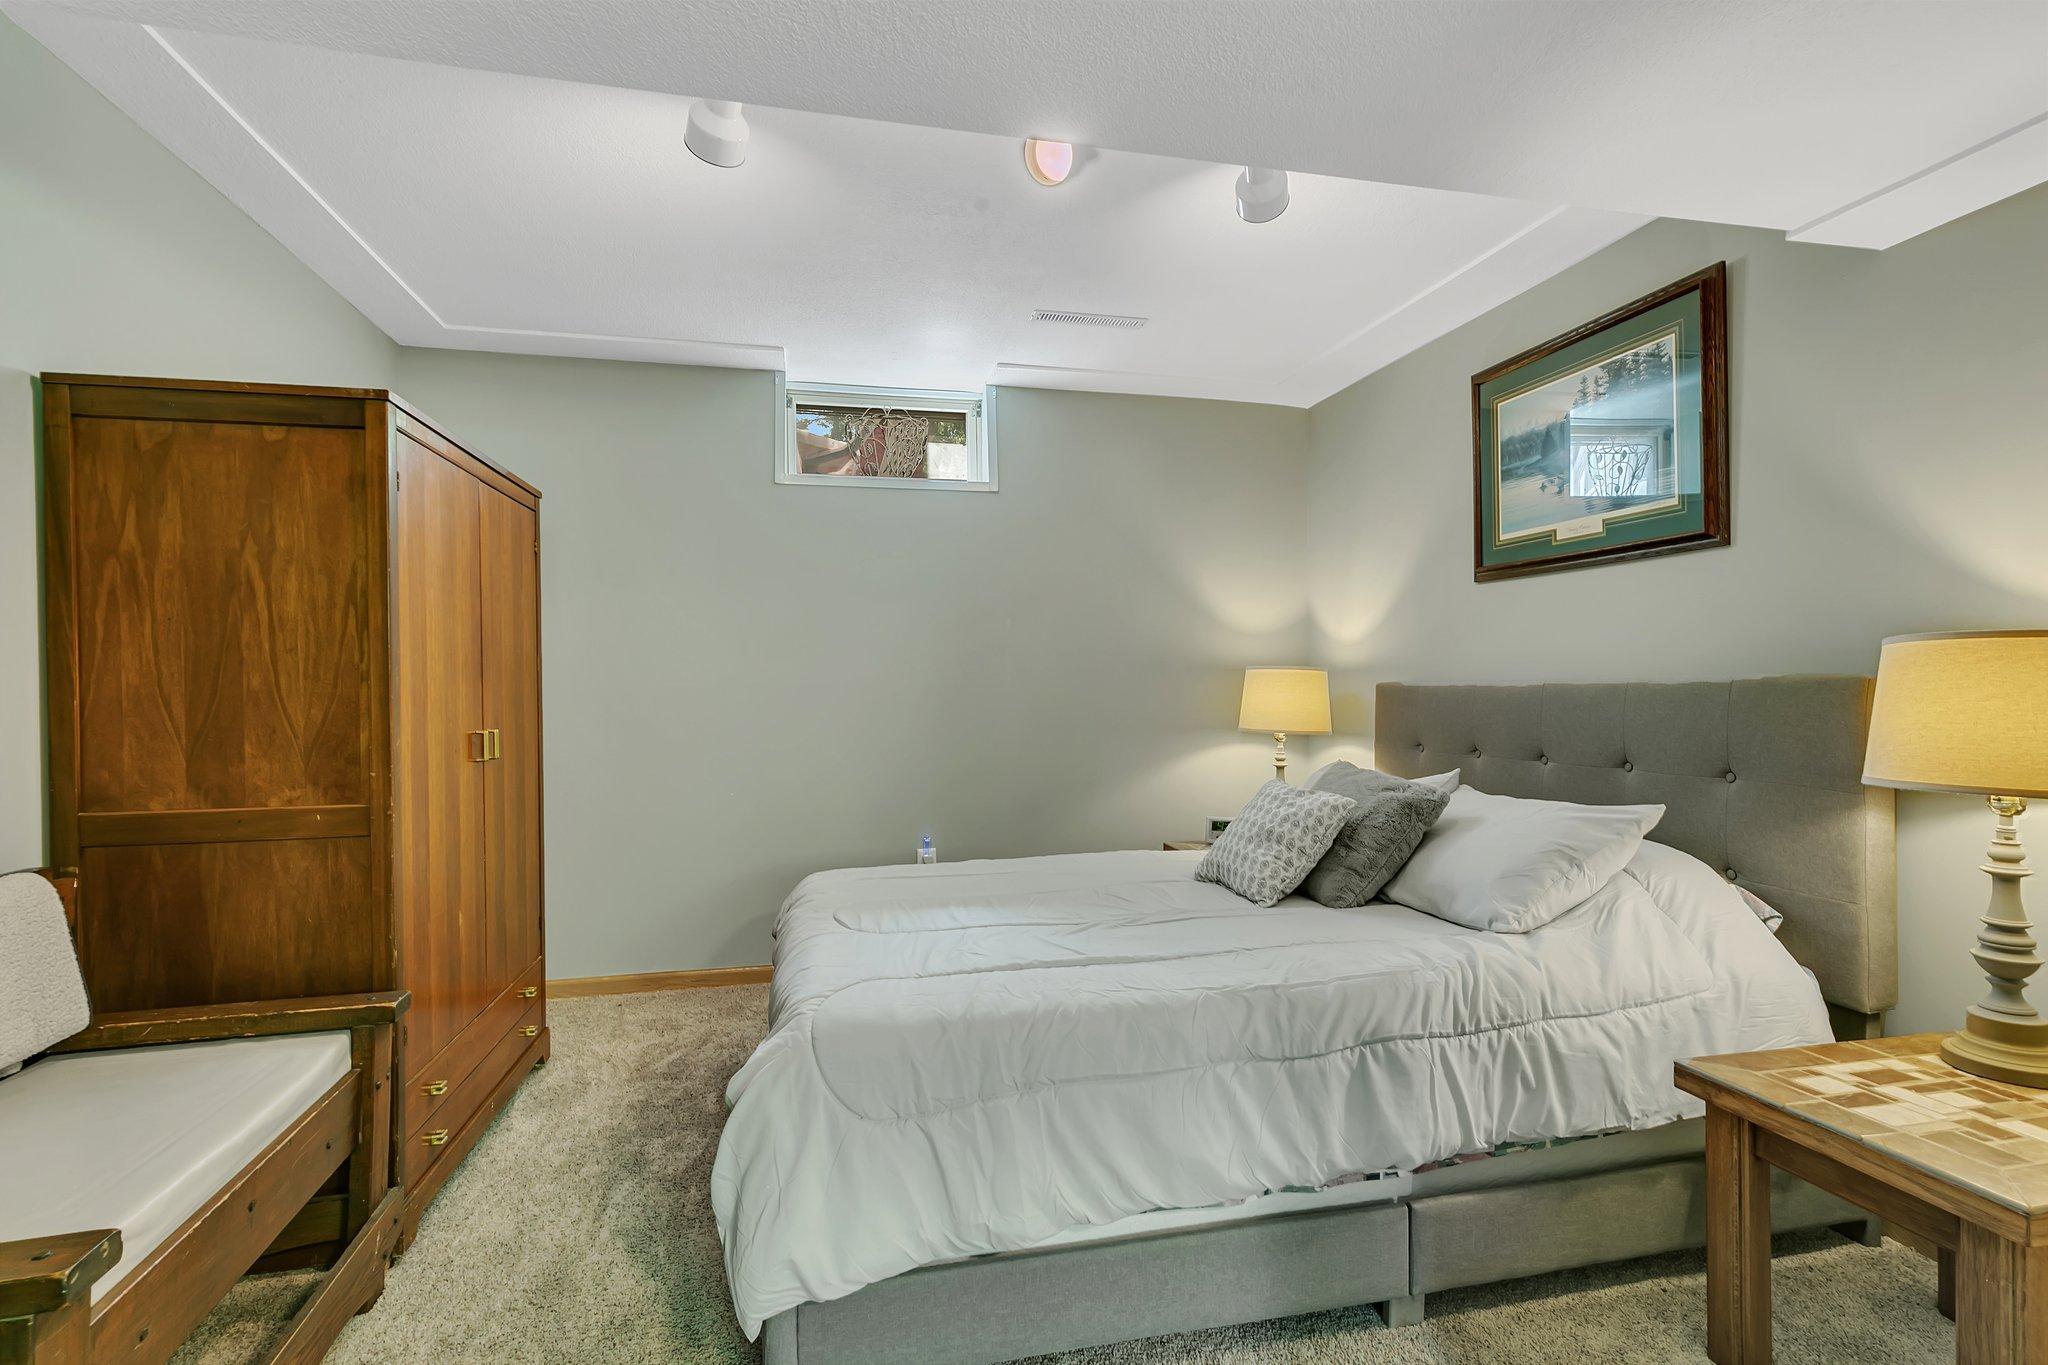
Bedroom with a gray upholstered bed, white bedding, and a large wooden wardrobe.
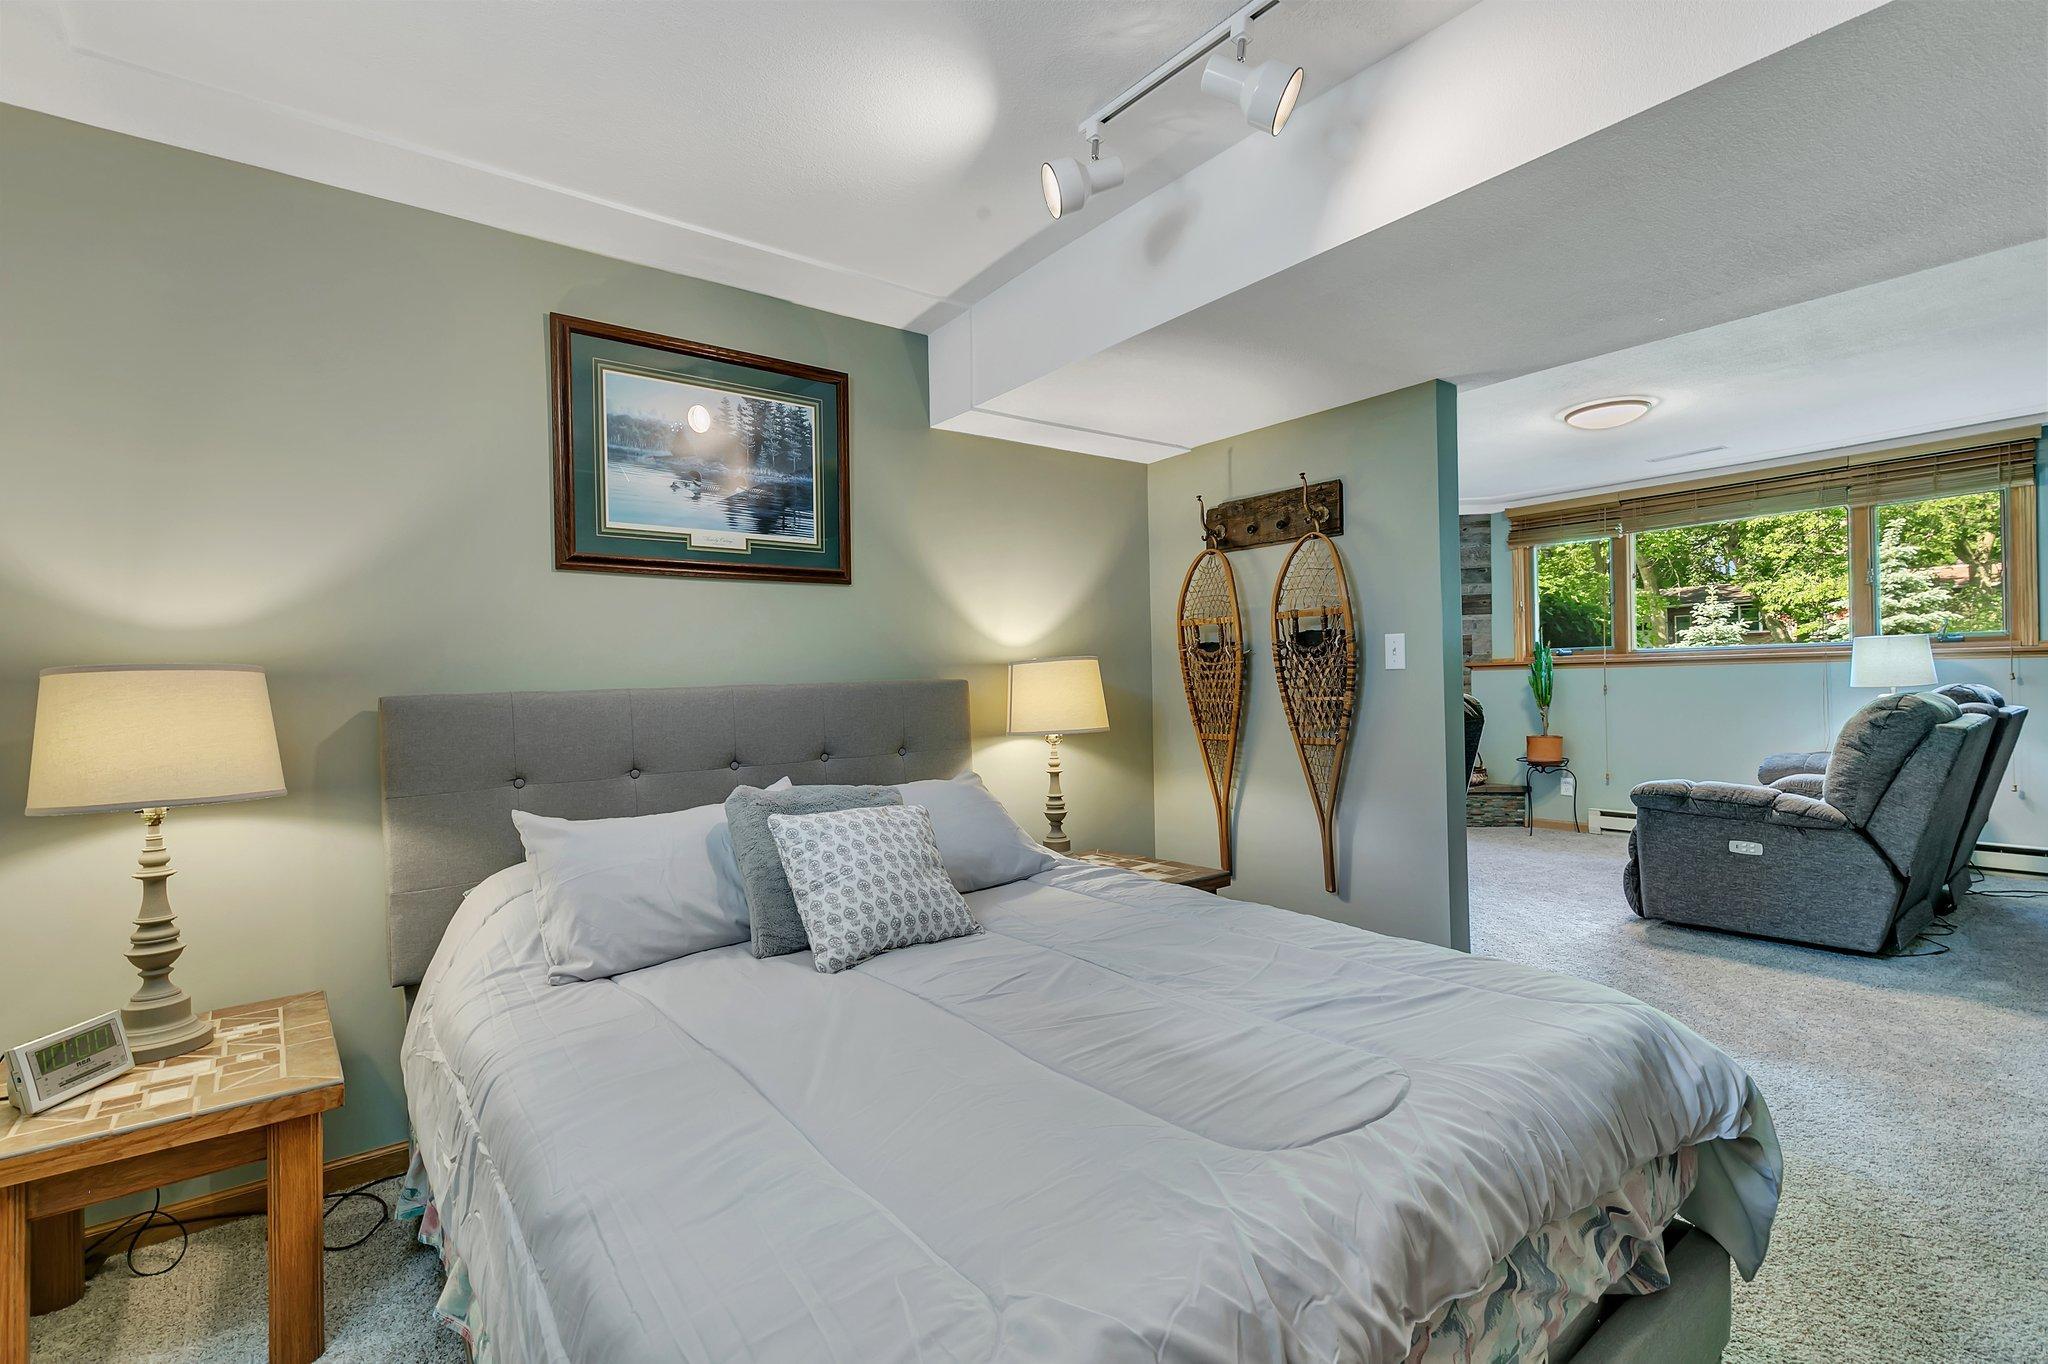
Bedroom with a gray upholstered bed, decorative snowshoes, and an adjoining sitting area with wide windows.
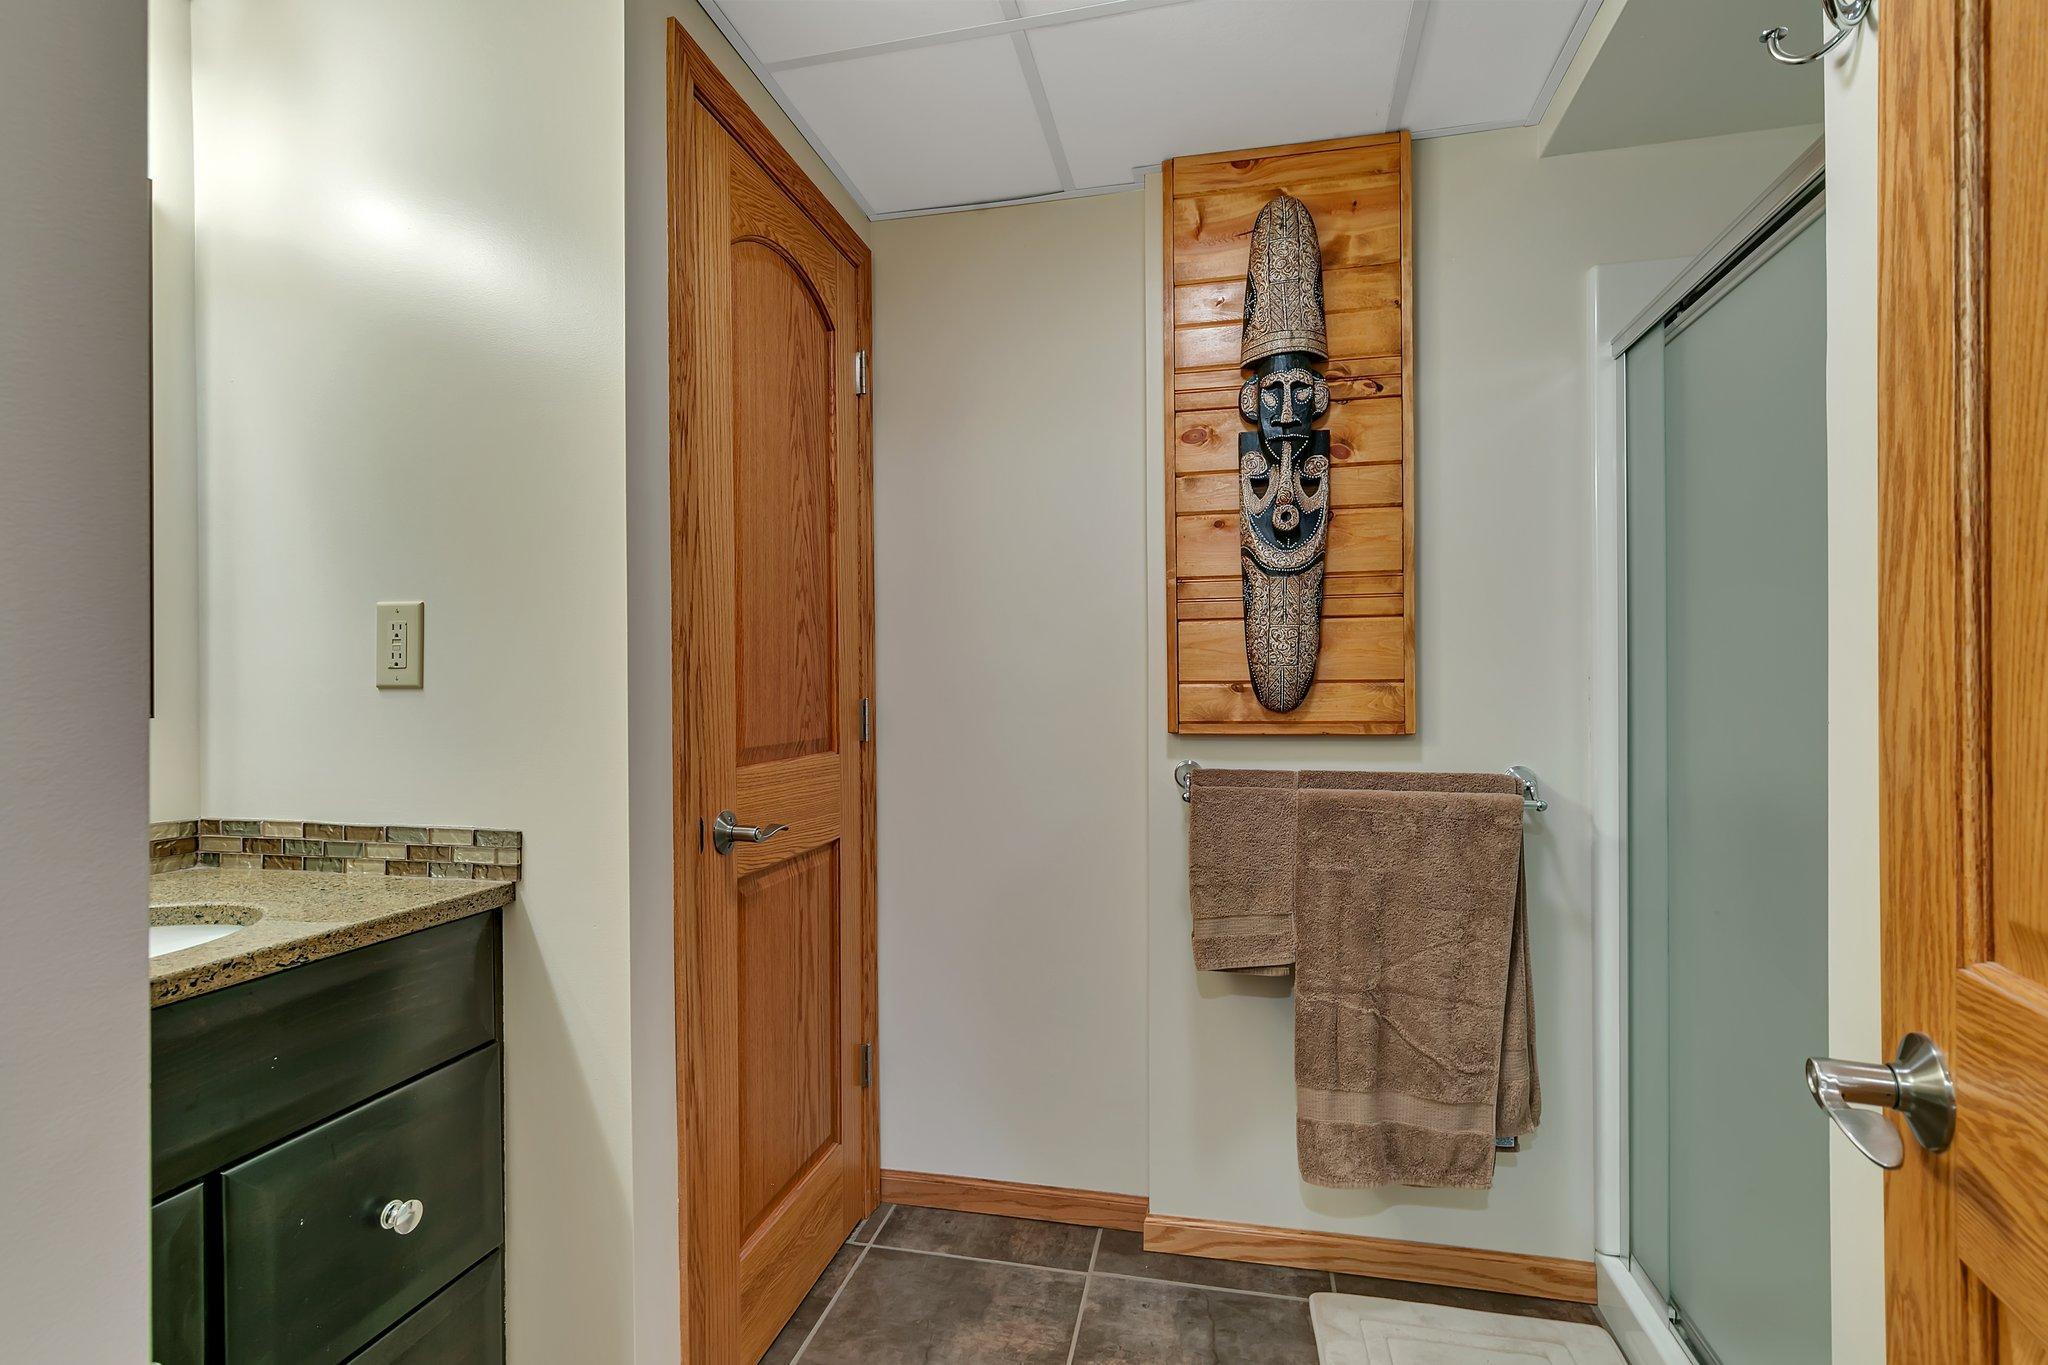
Bathroom with frosted-glass shower, dark vanity, and carved mask mounted above the towel rack.
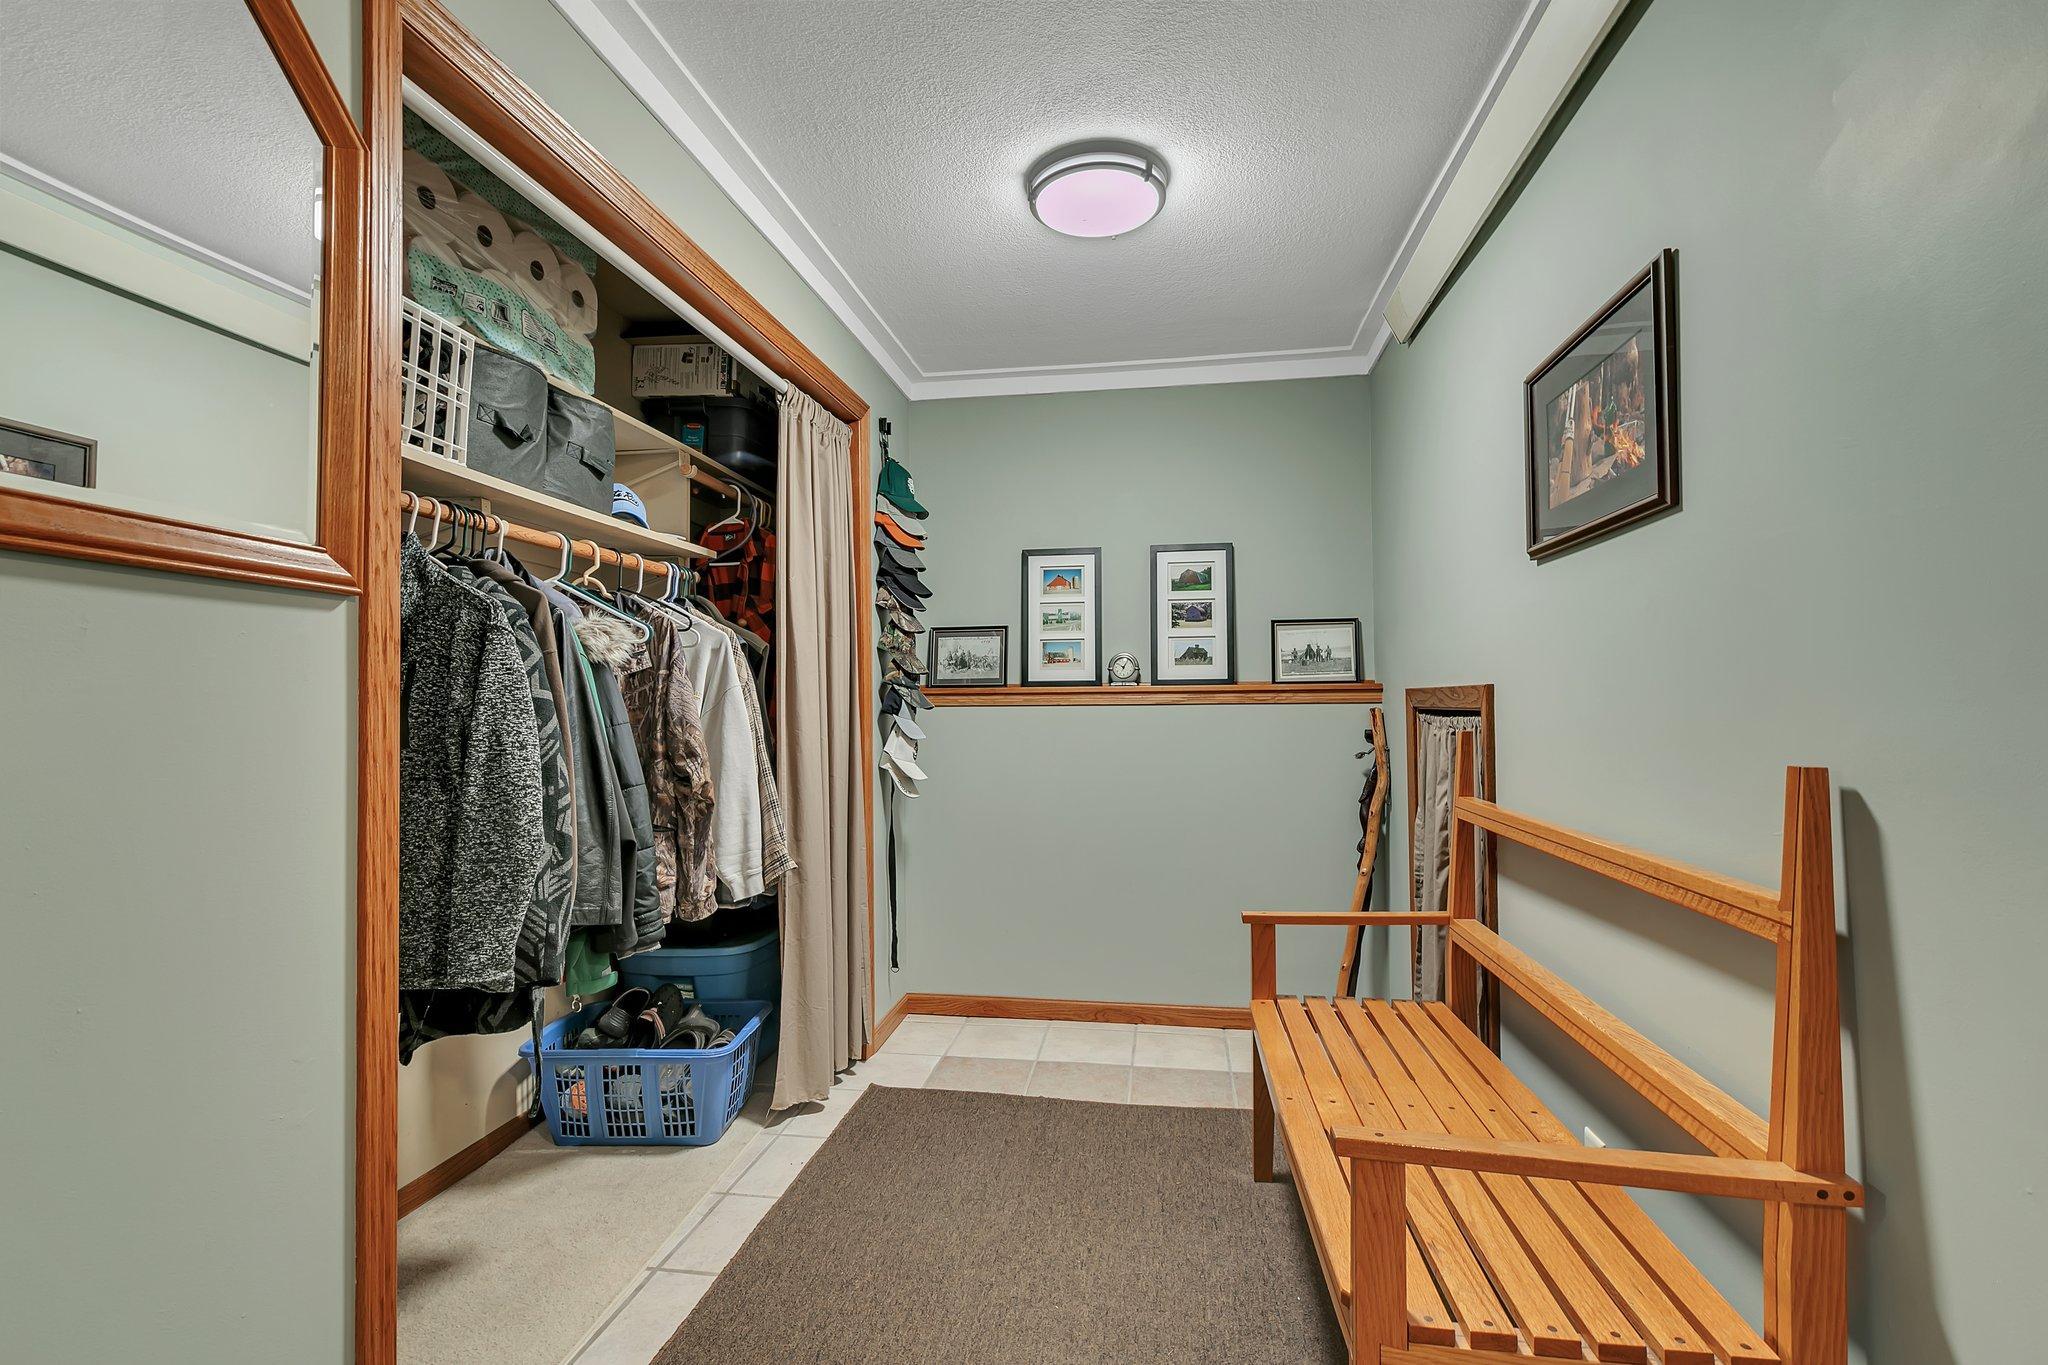
Mudroom with an open coat closet and long wooden bench.
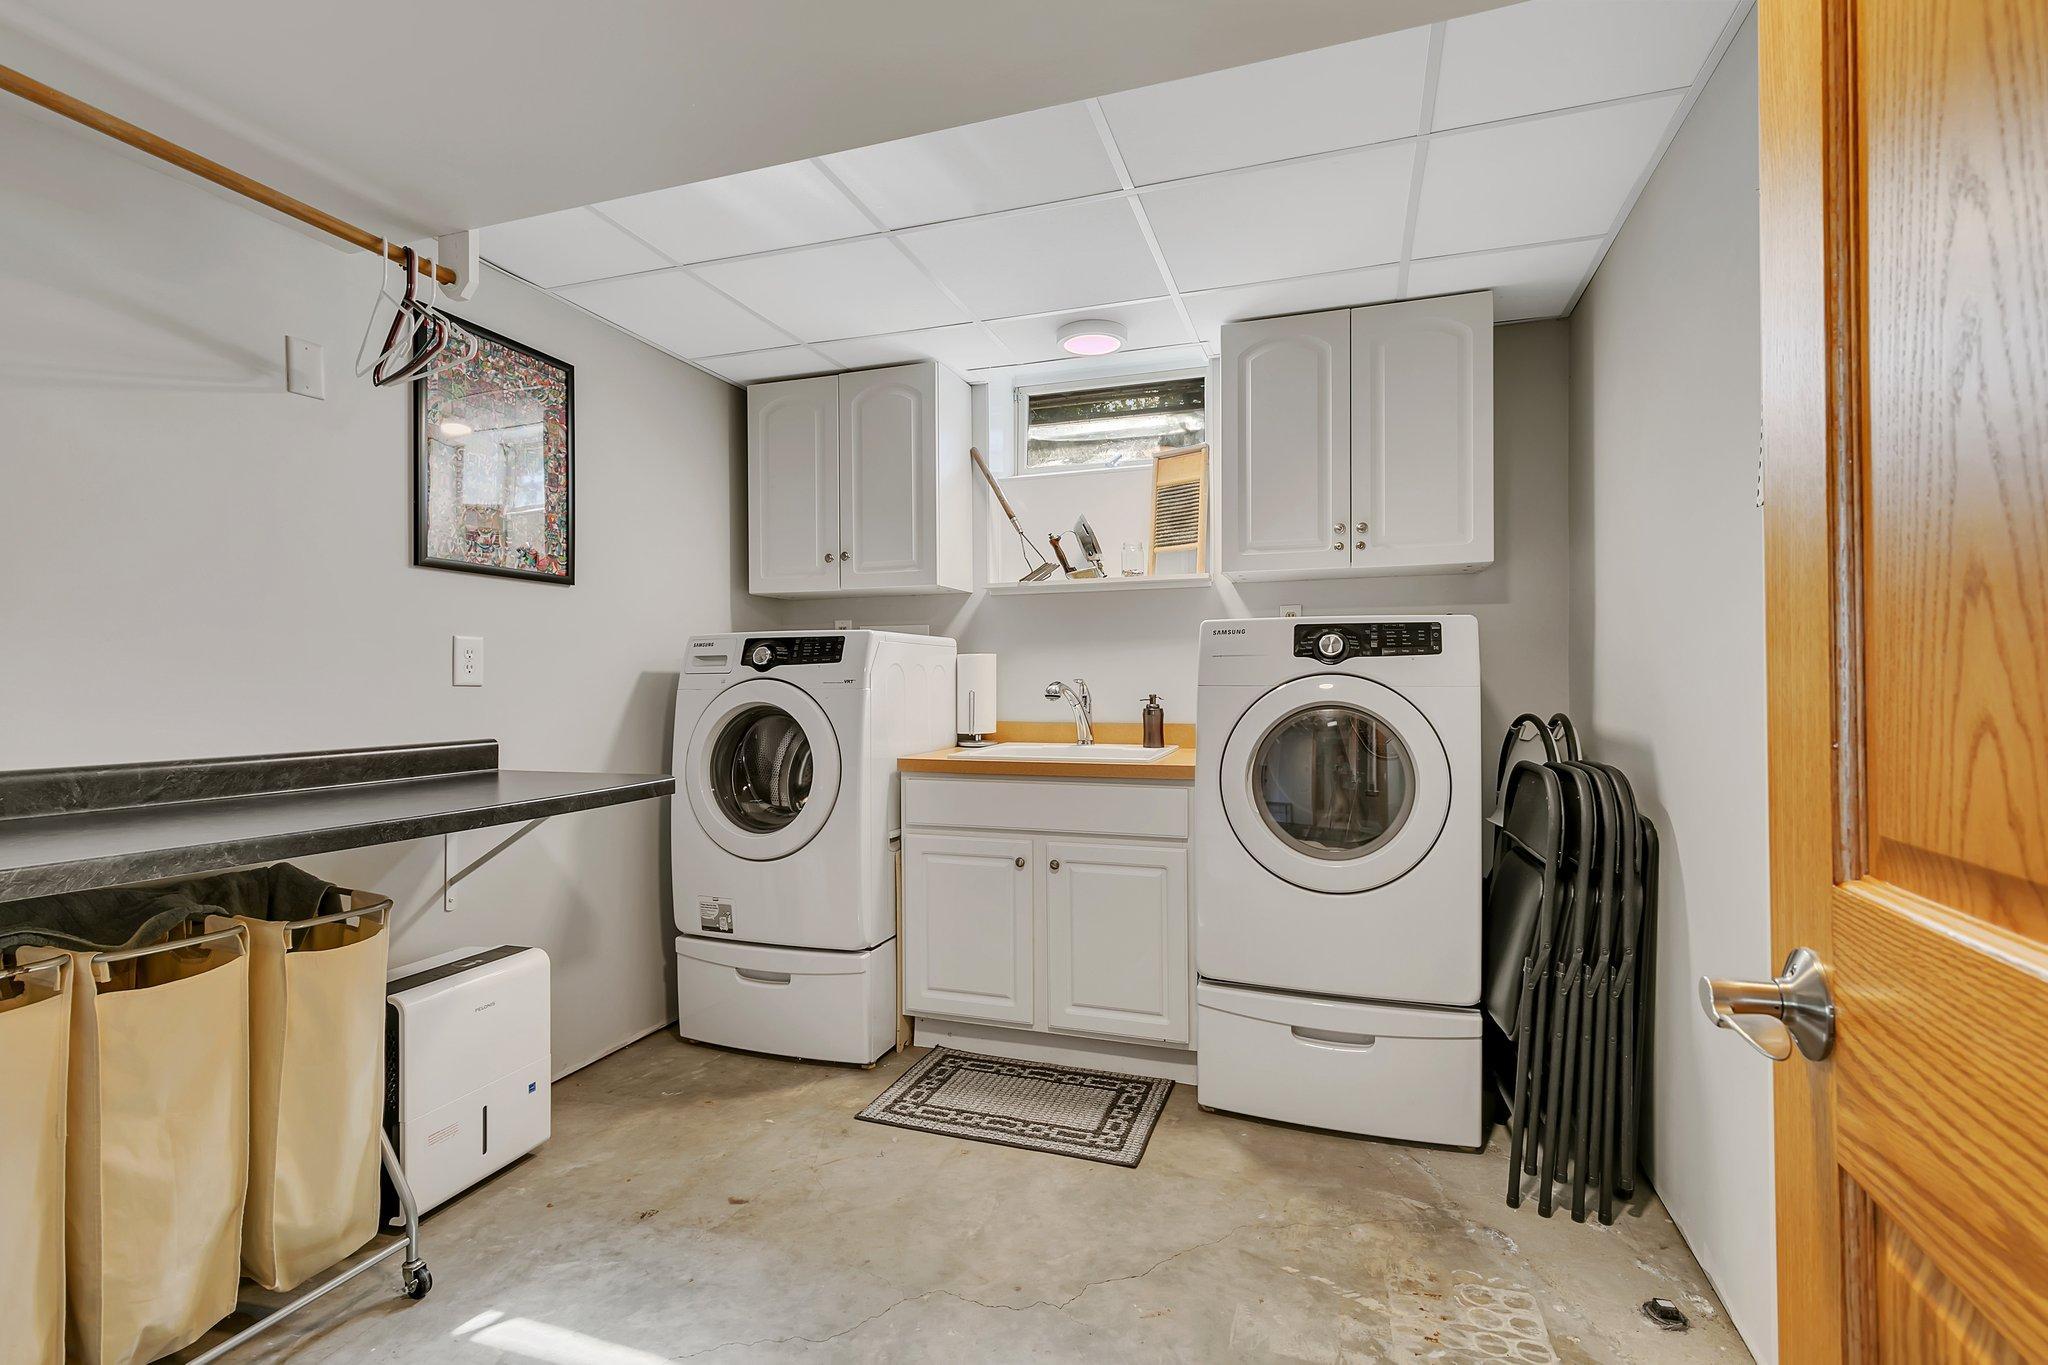
Laundry room with front-loading washer and dryer, utility sink, cabinets, and folding counter.
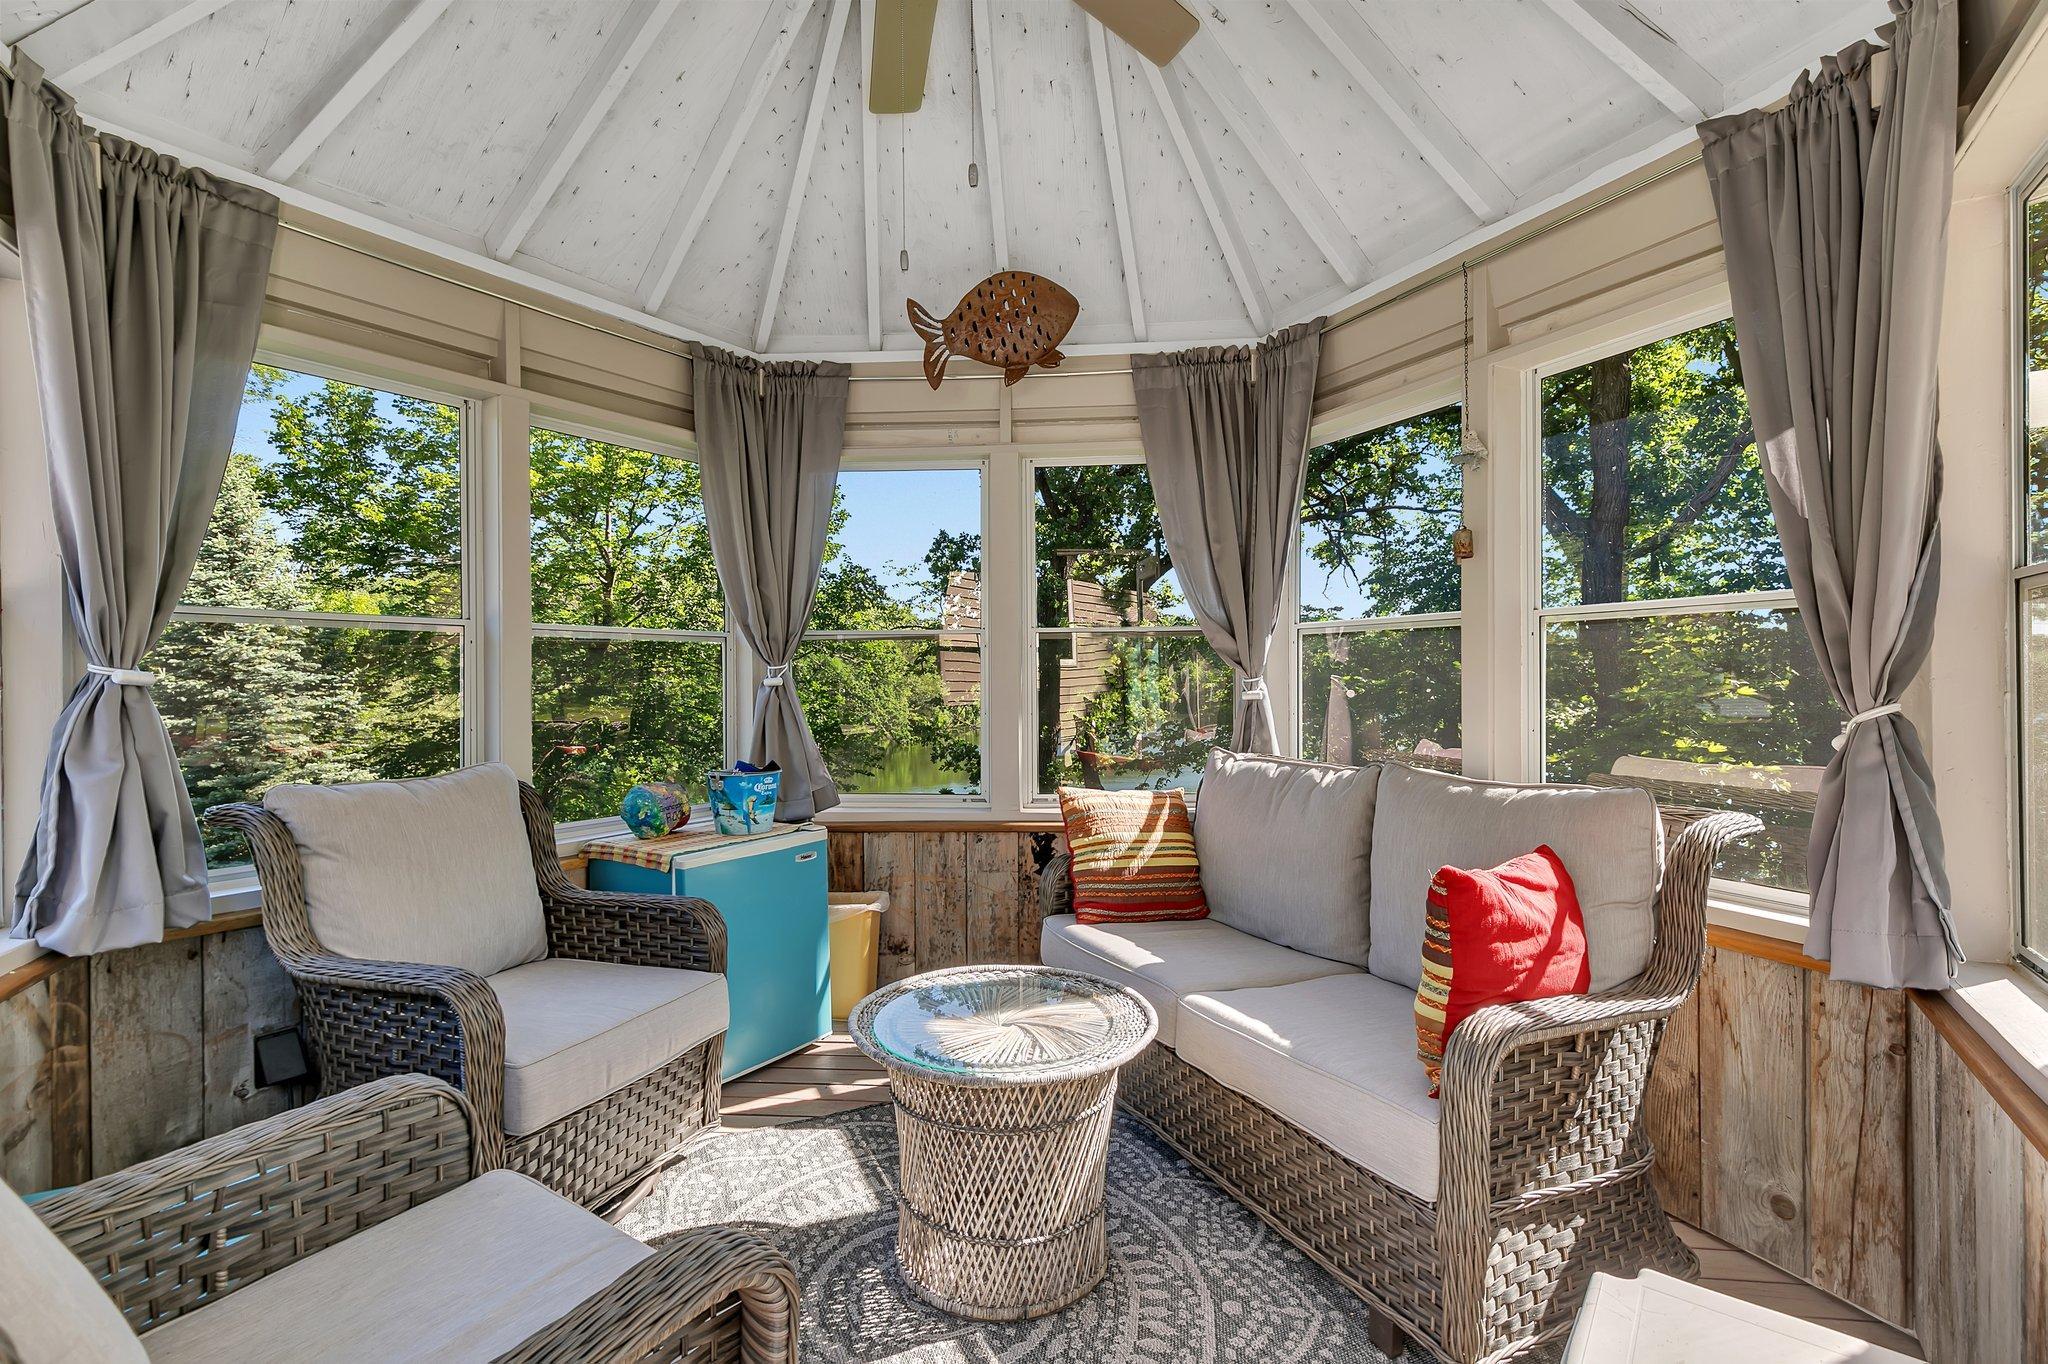
Furnished sunroom with wicker seating, a vaulted ceiling, and large windows overlooking green trees.
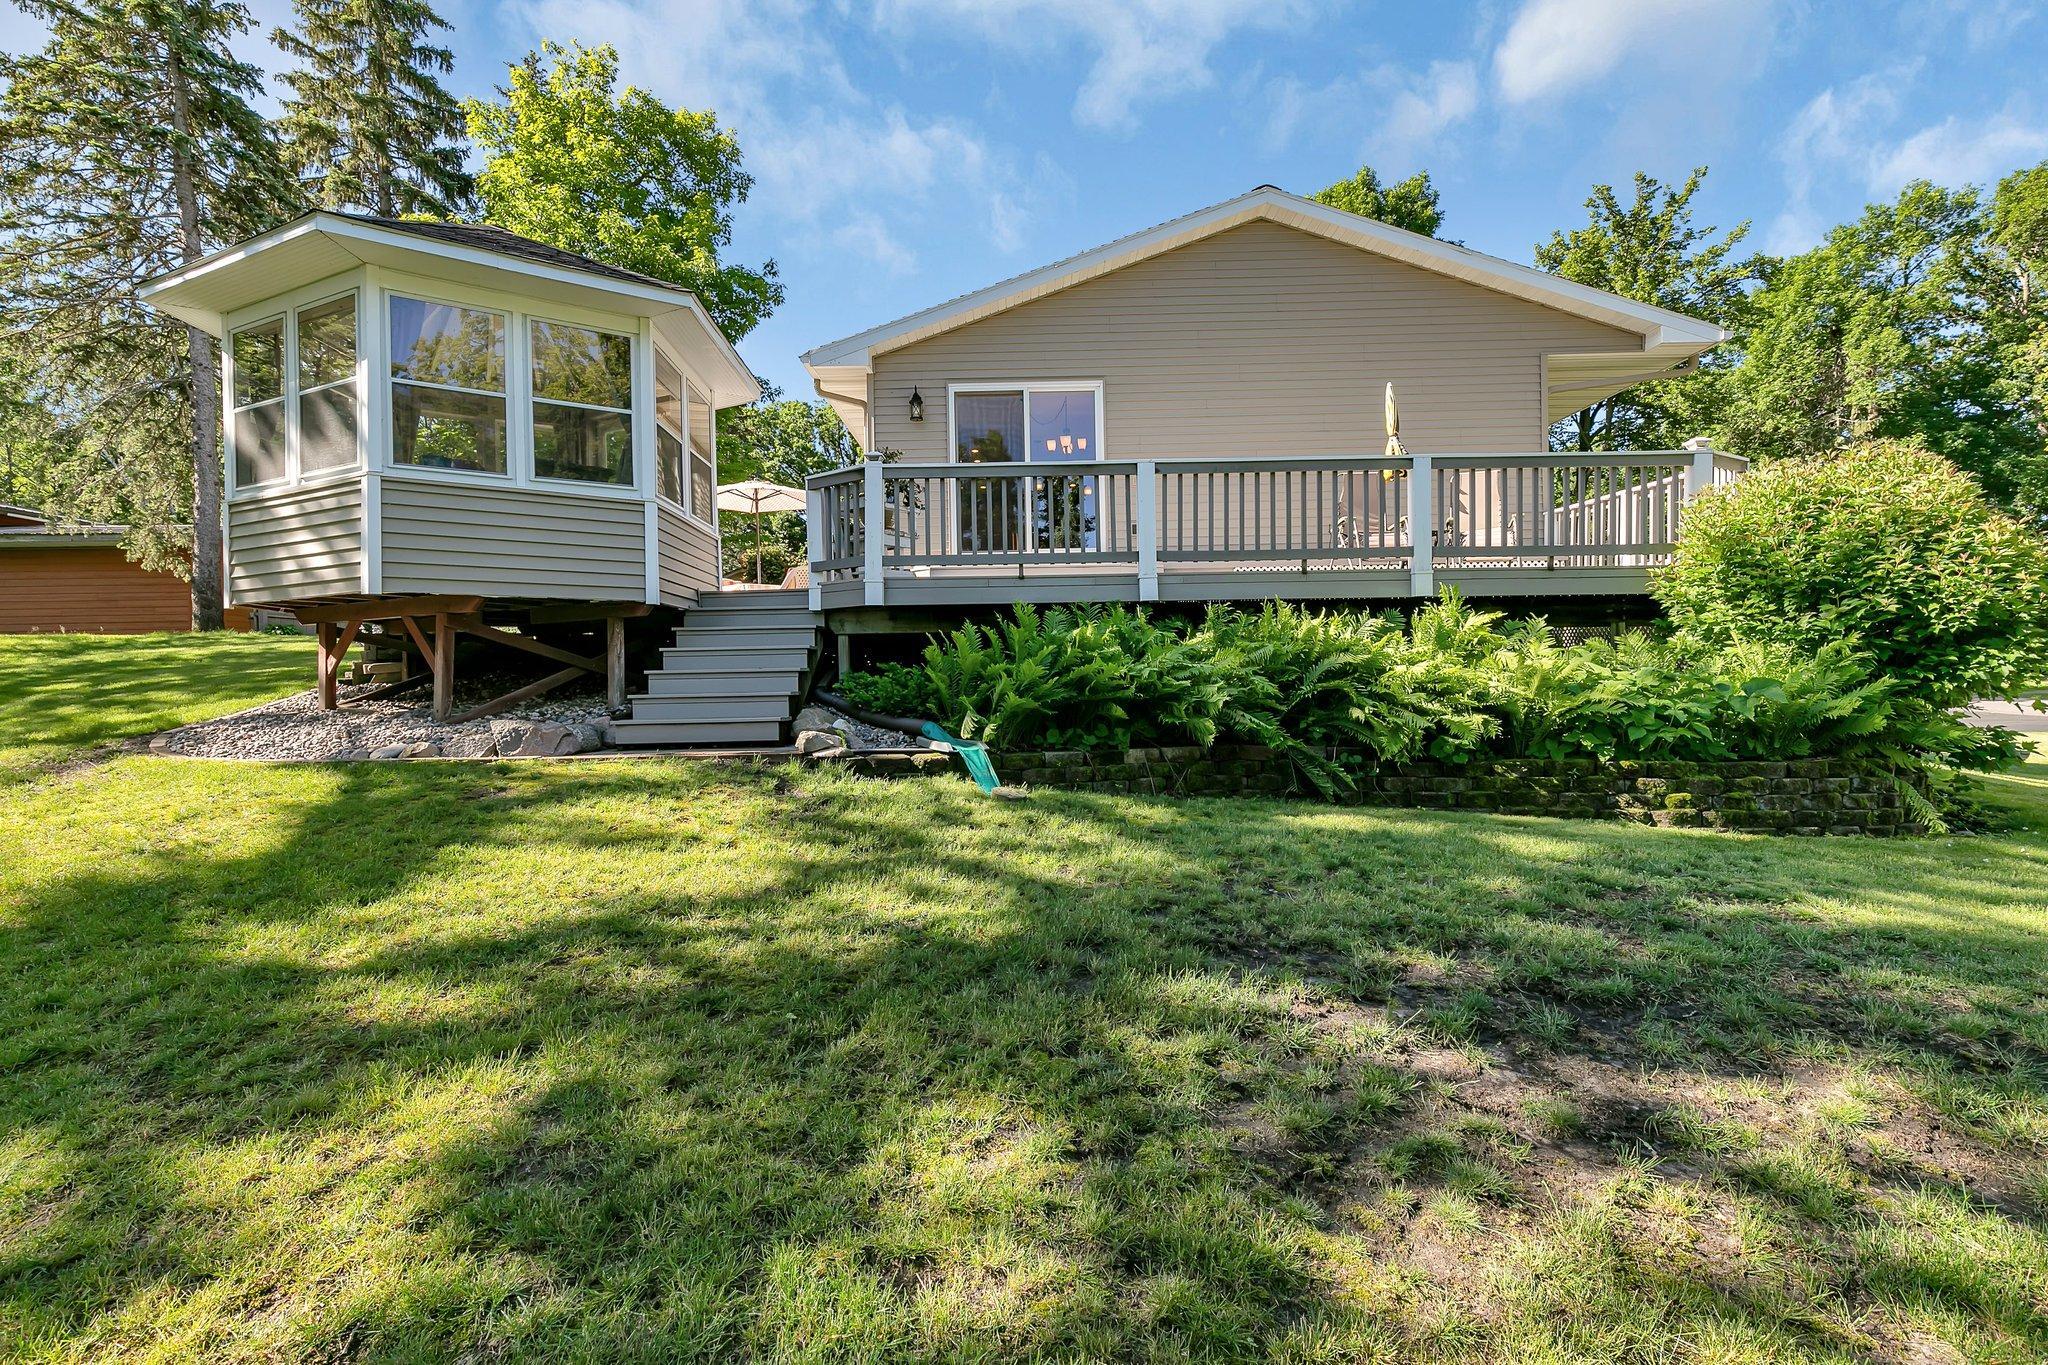
Home’s rear exterior with a raised deck, screened porch, and leafy landscaped yard.
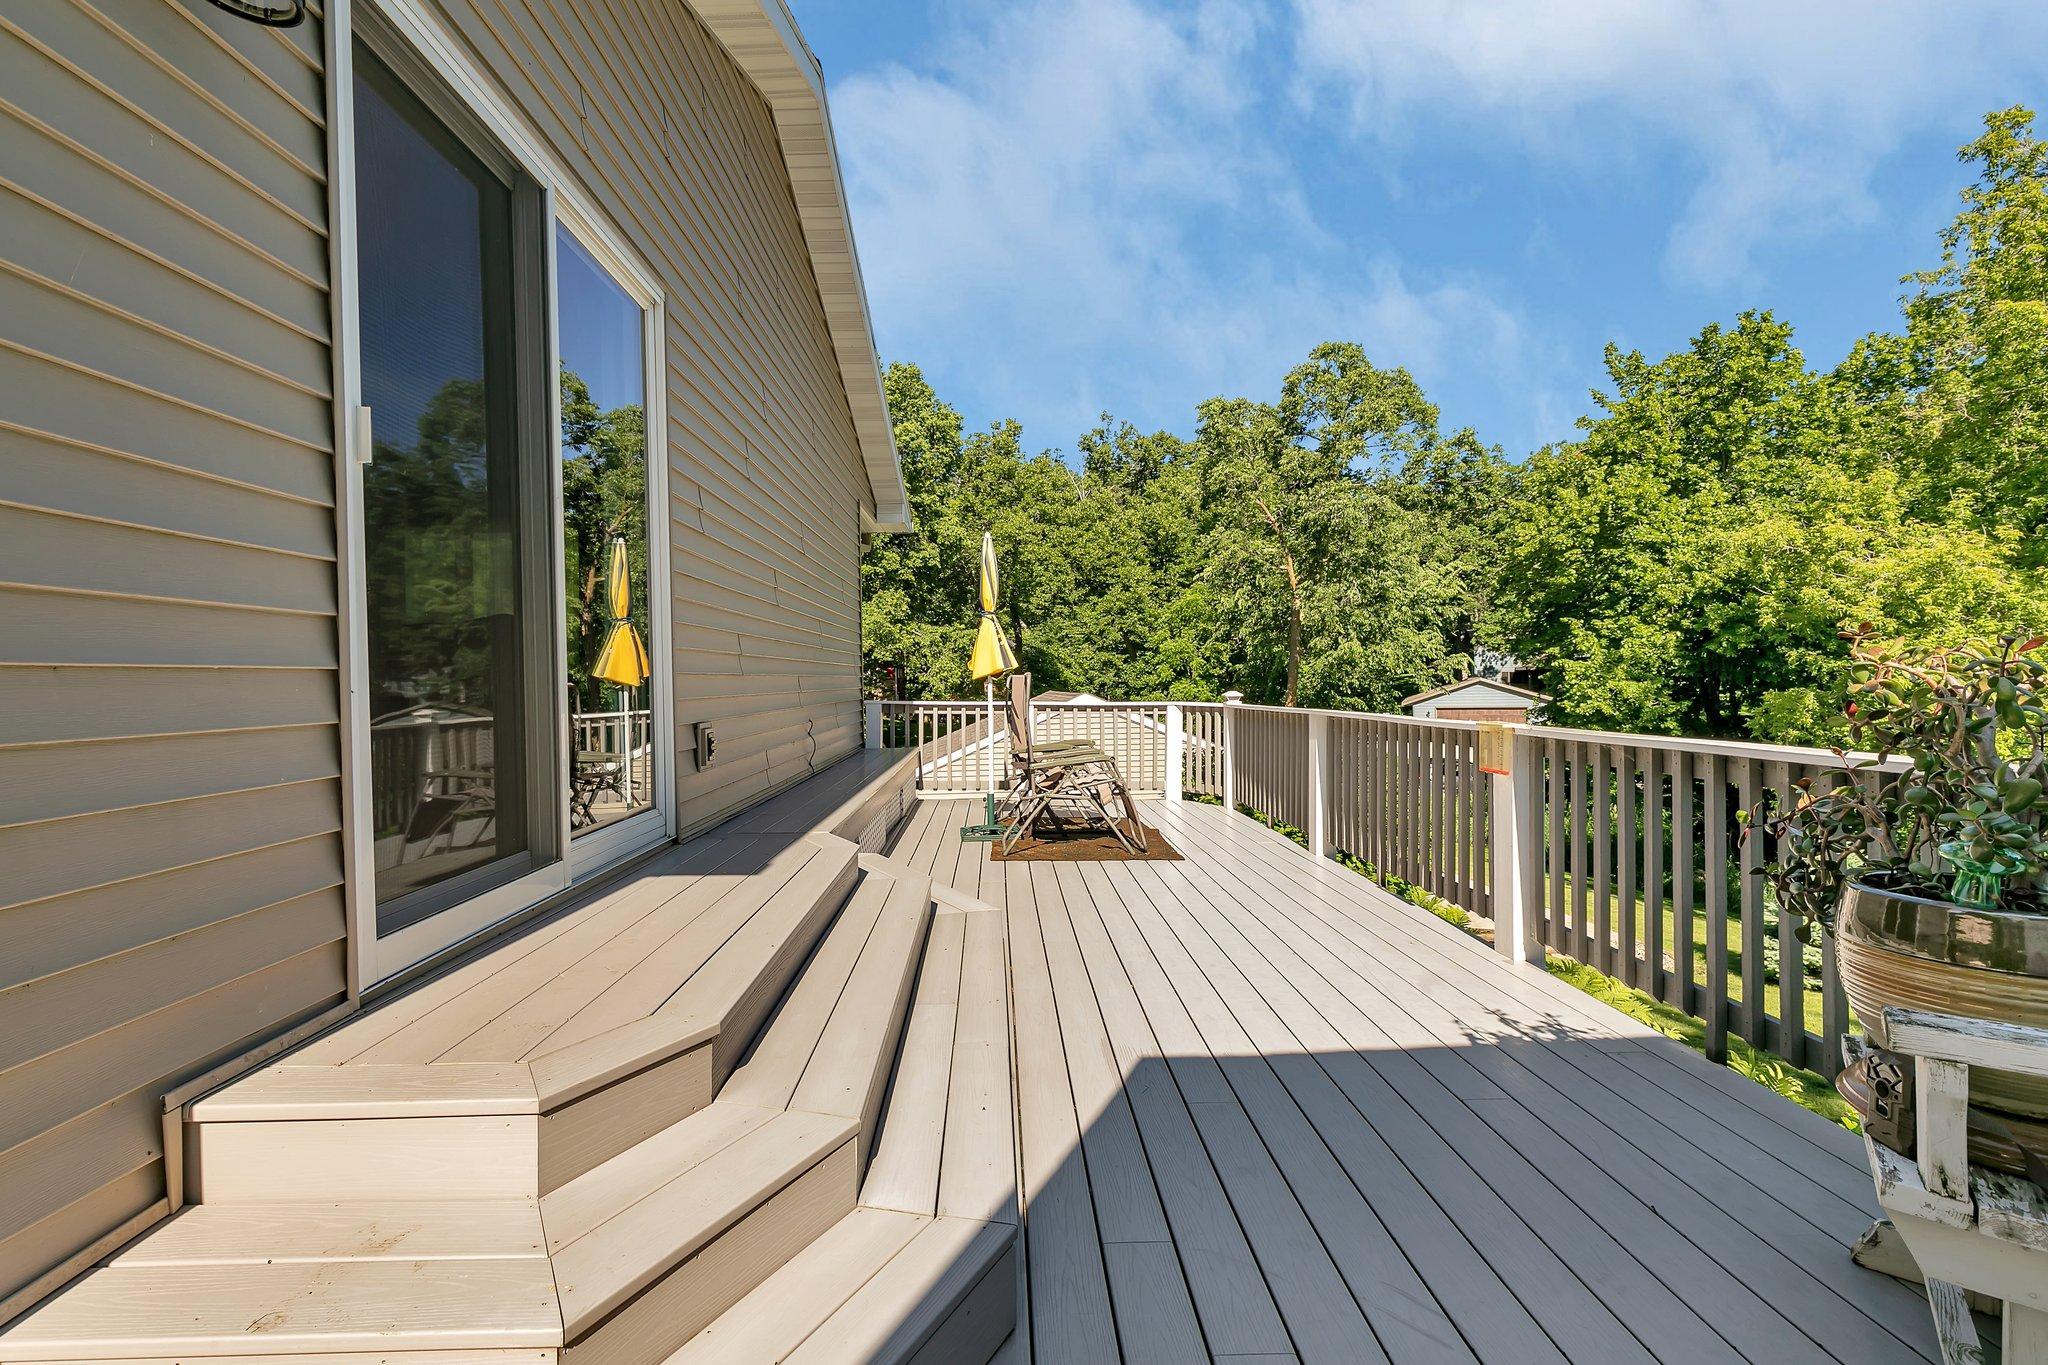
Raised deck with broad steps, patio chairs, and yellow umbrellas beside a beige-sided house.
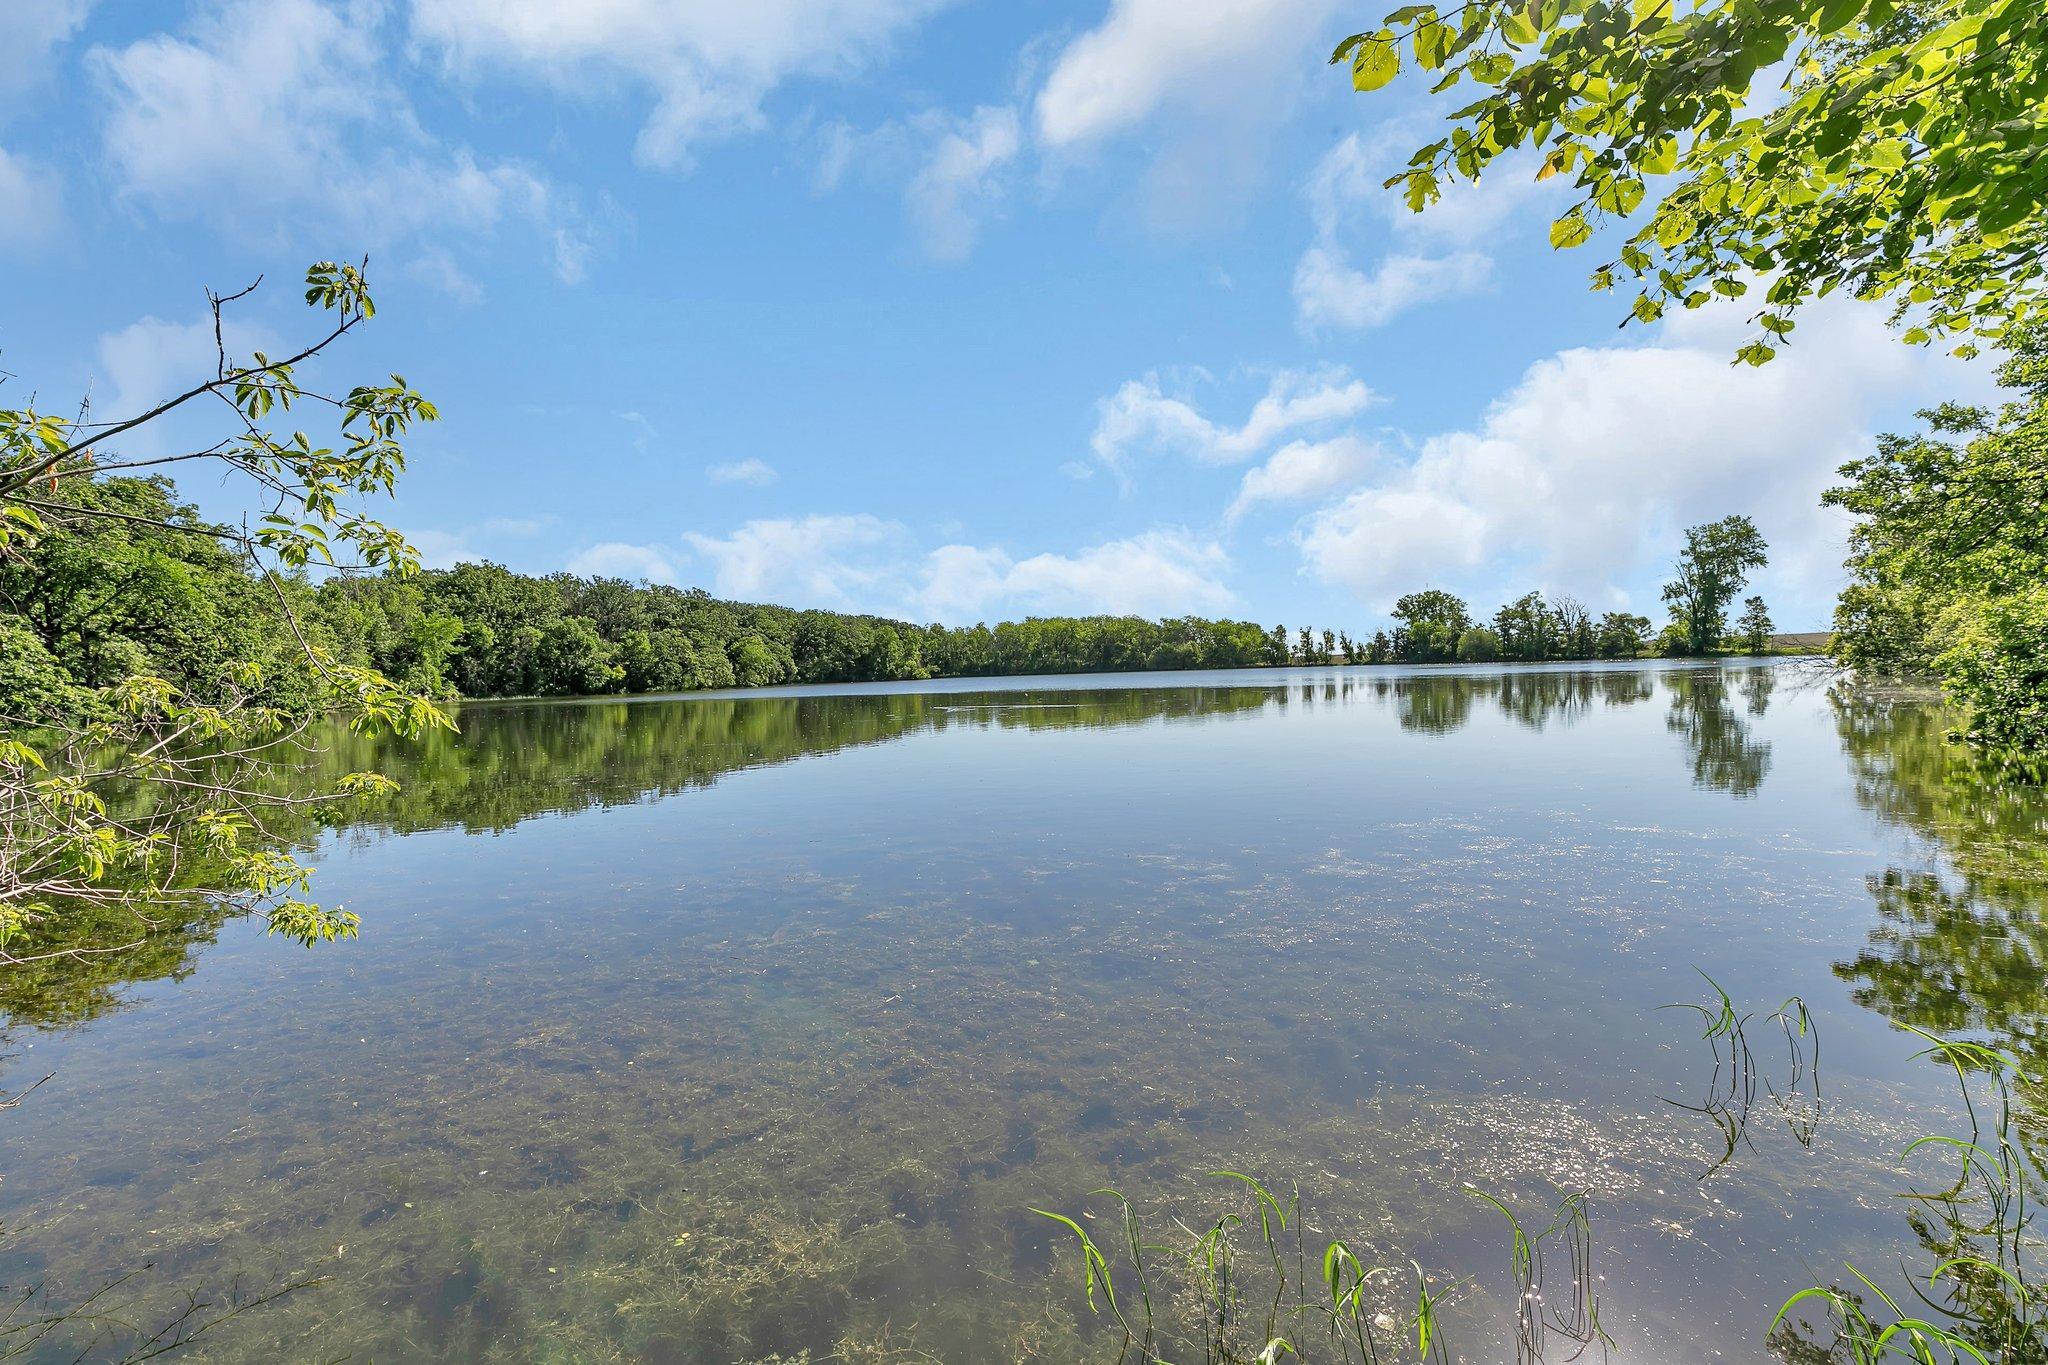
A calm lake bordered by trees, with shoreline plants in the foreground.
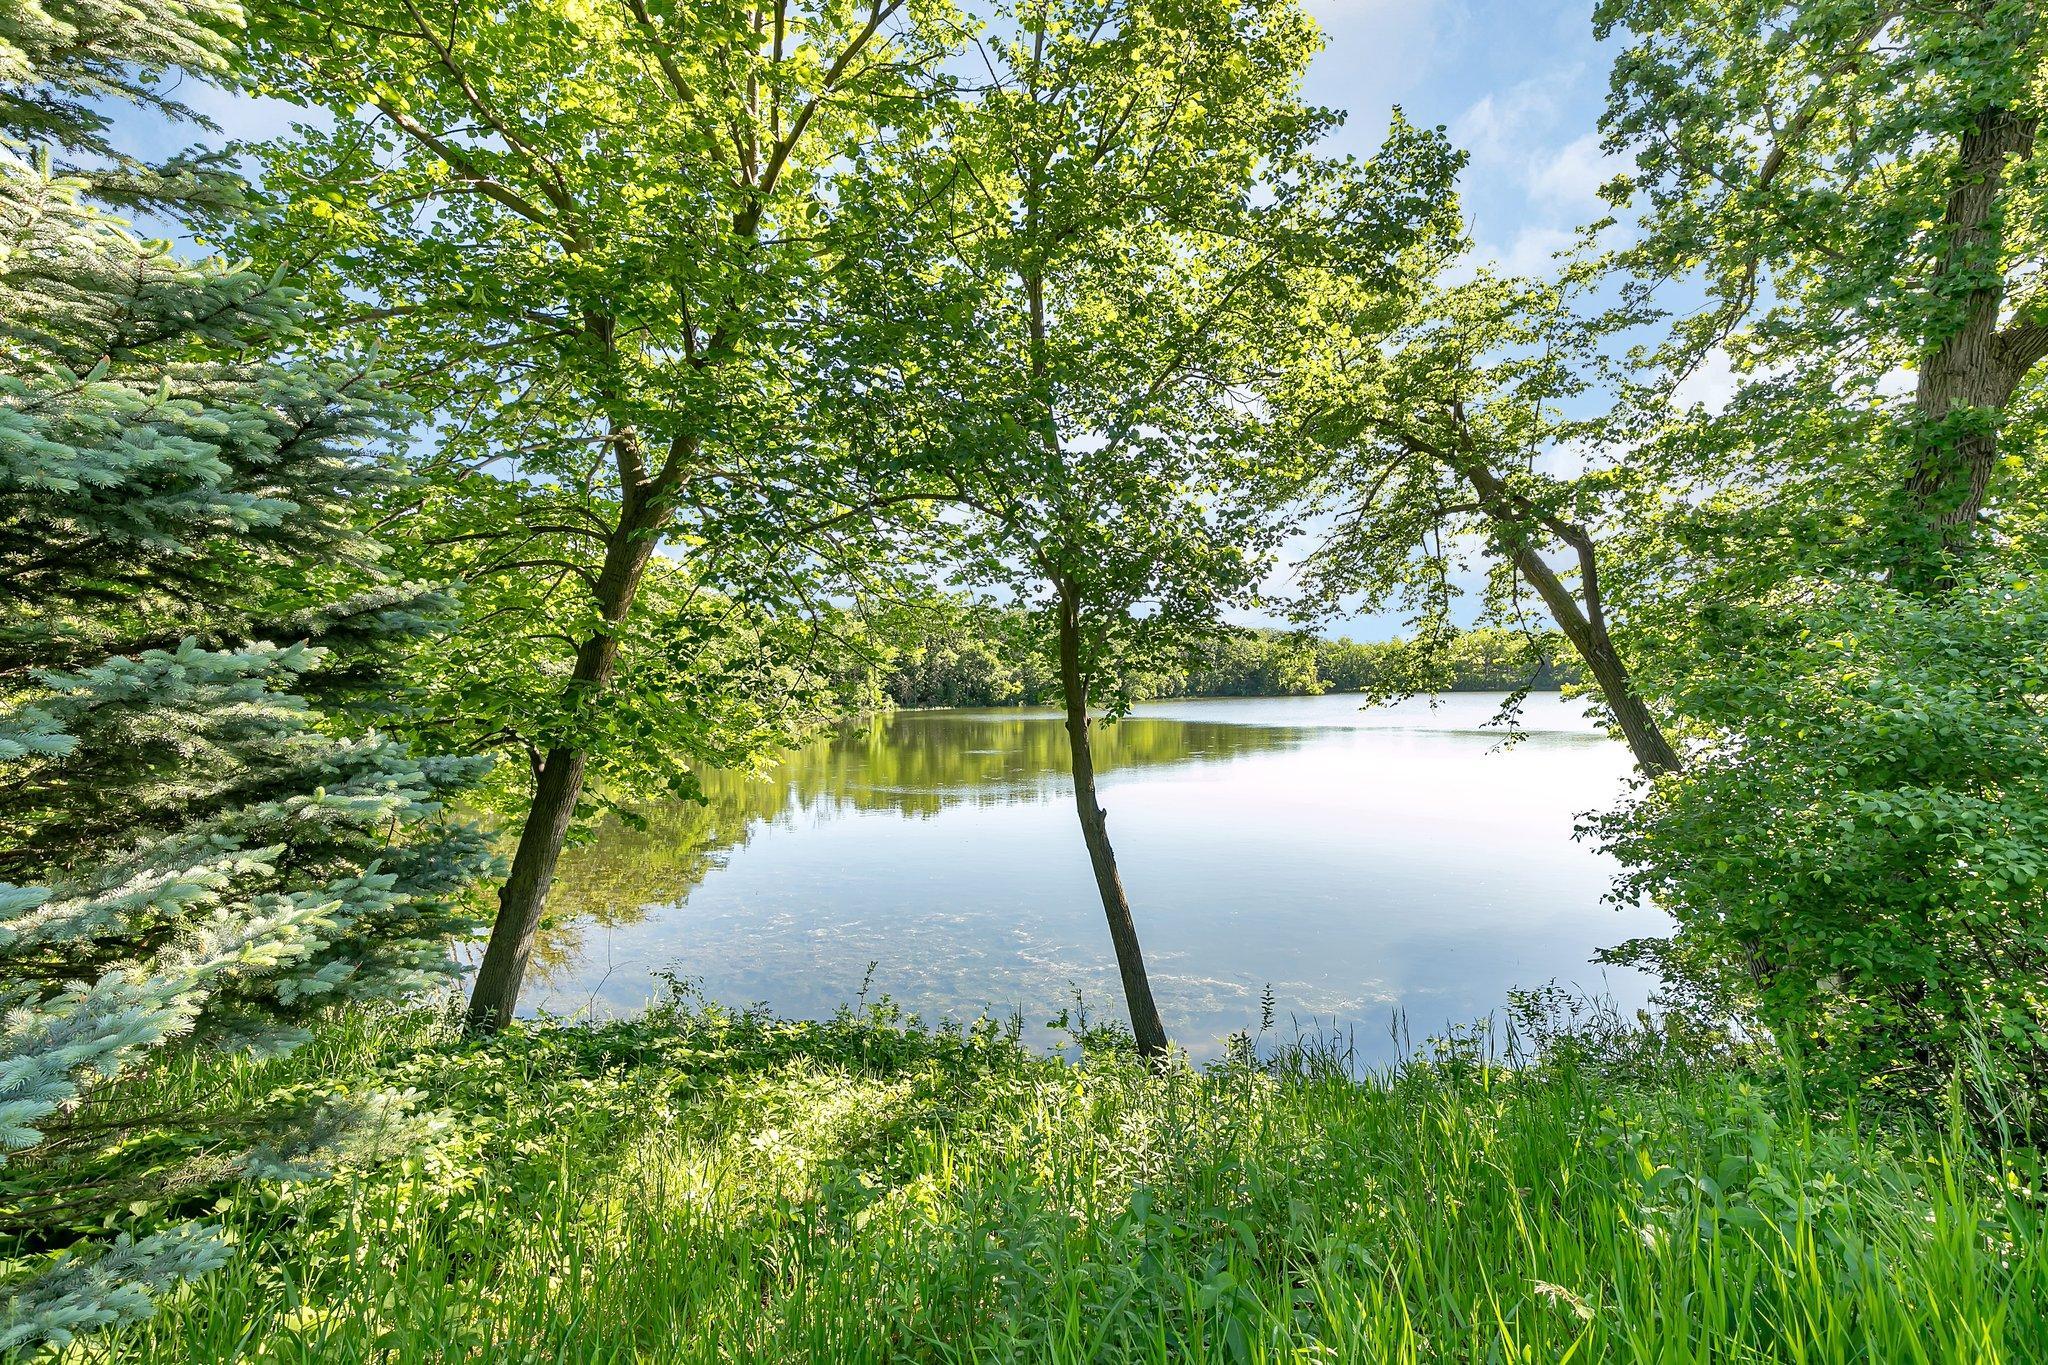
Calm lake framed by mature trees and lush shoreline vegetation.
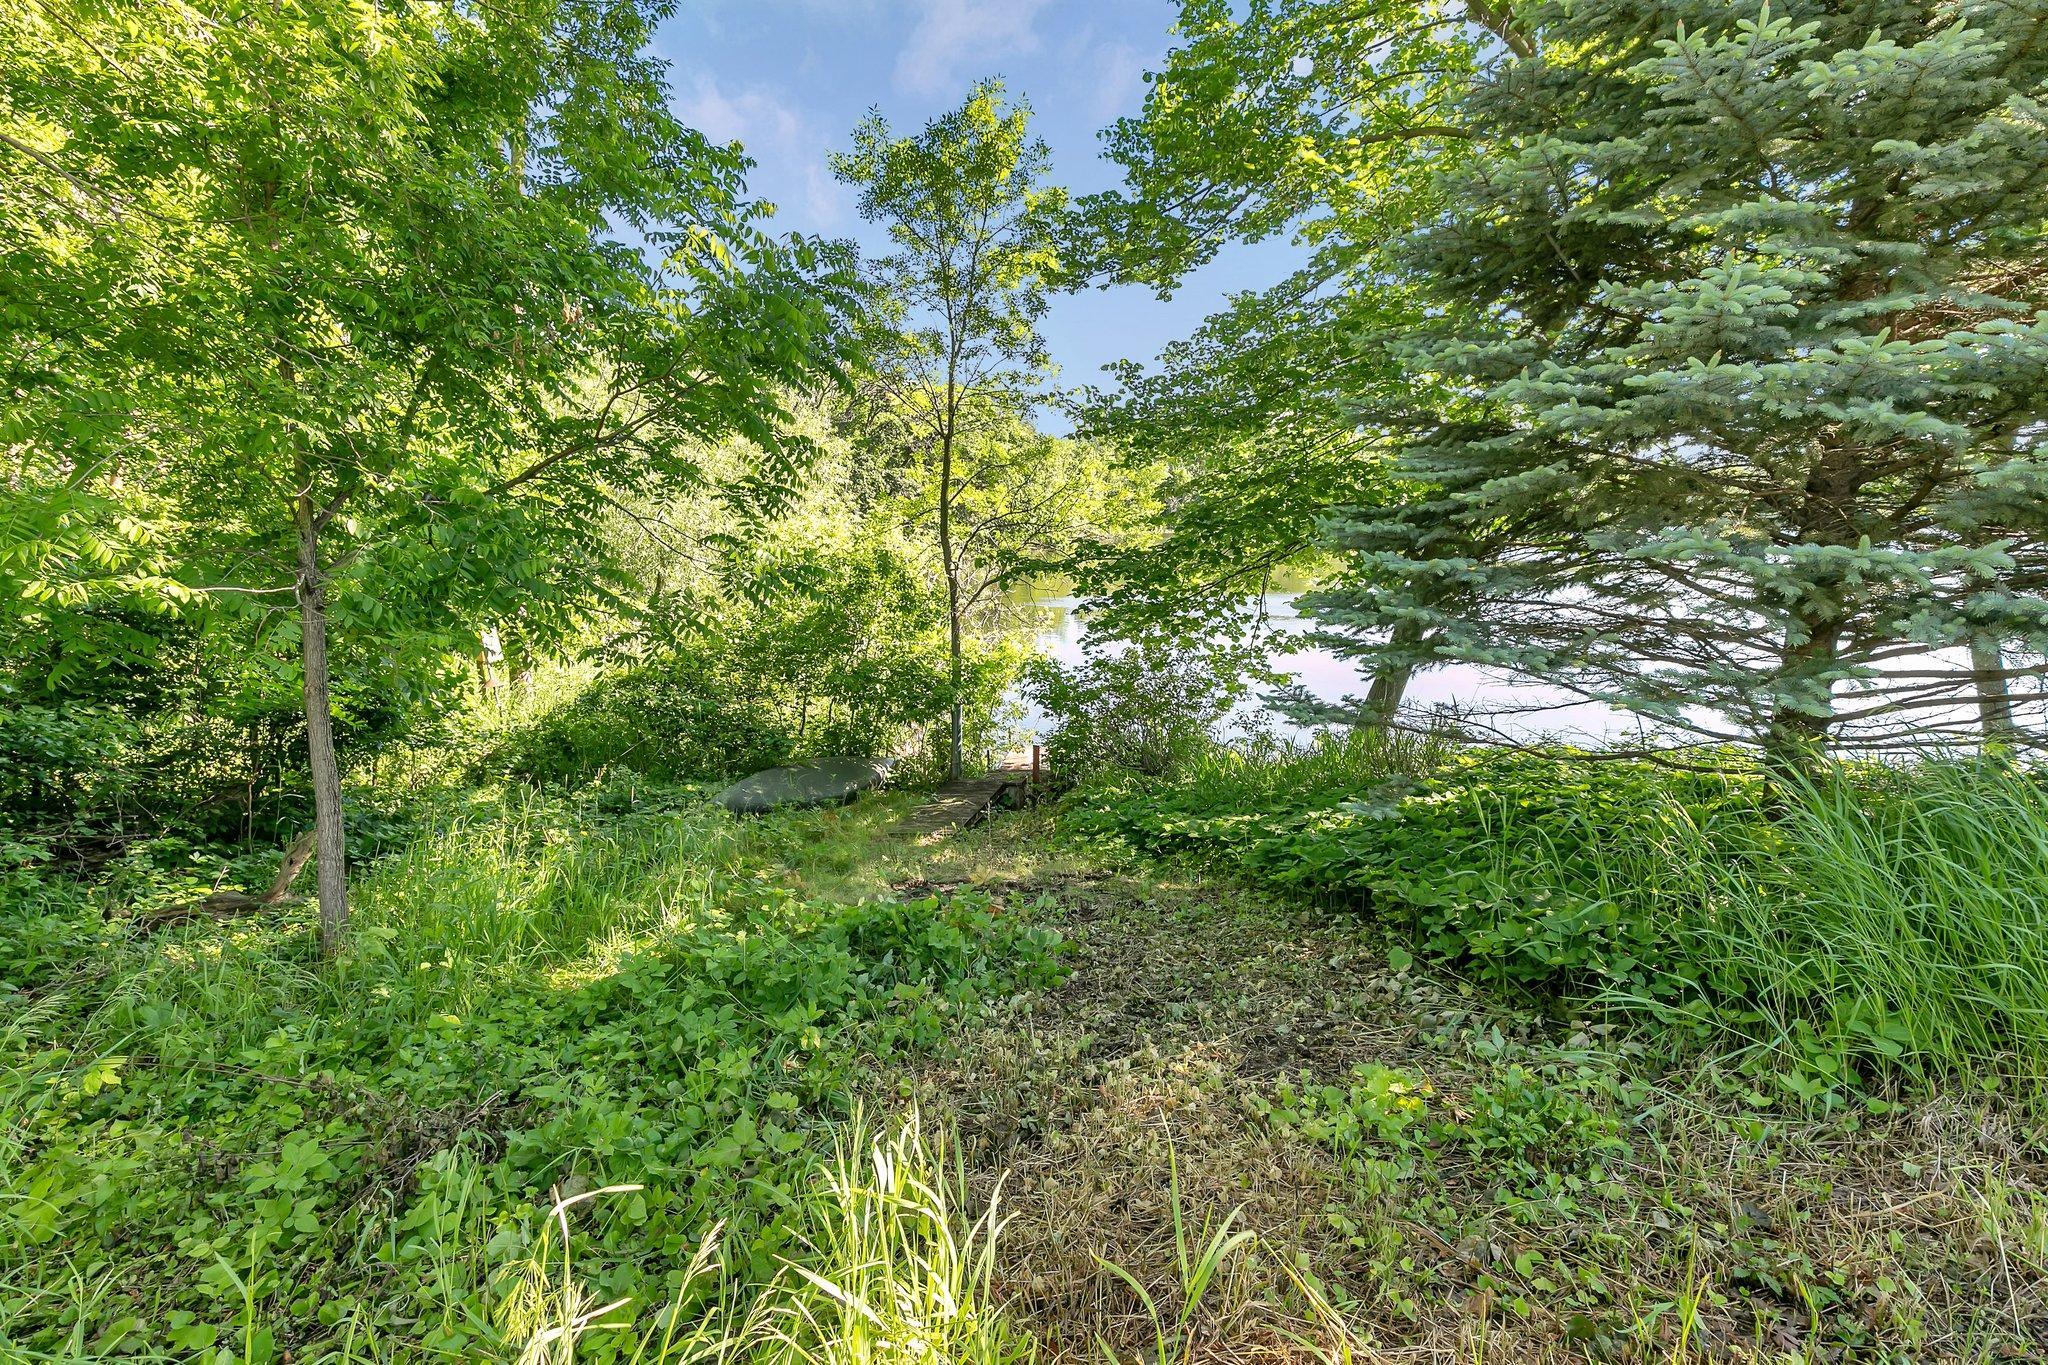
Wooded lakeside yard with a narrow path leading to a small dock.
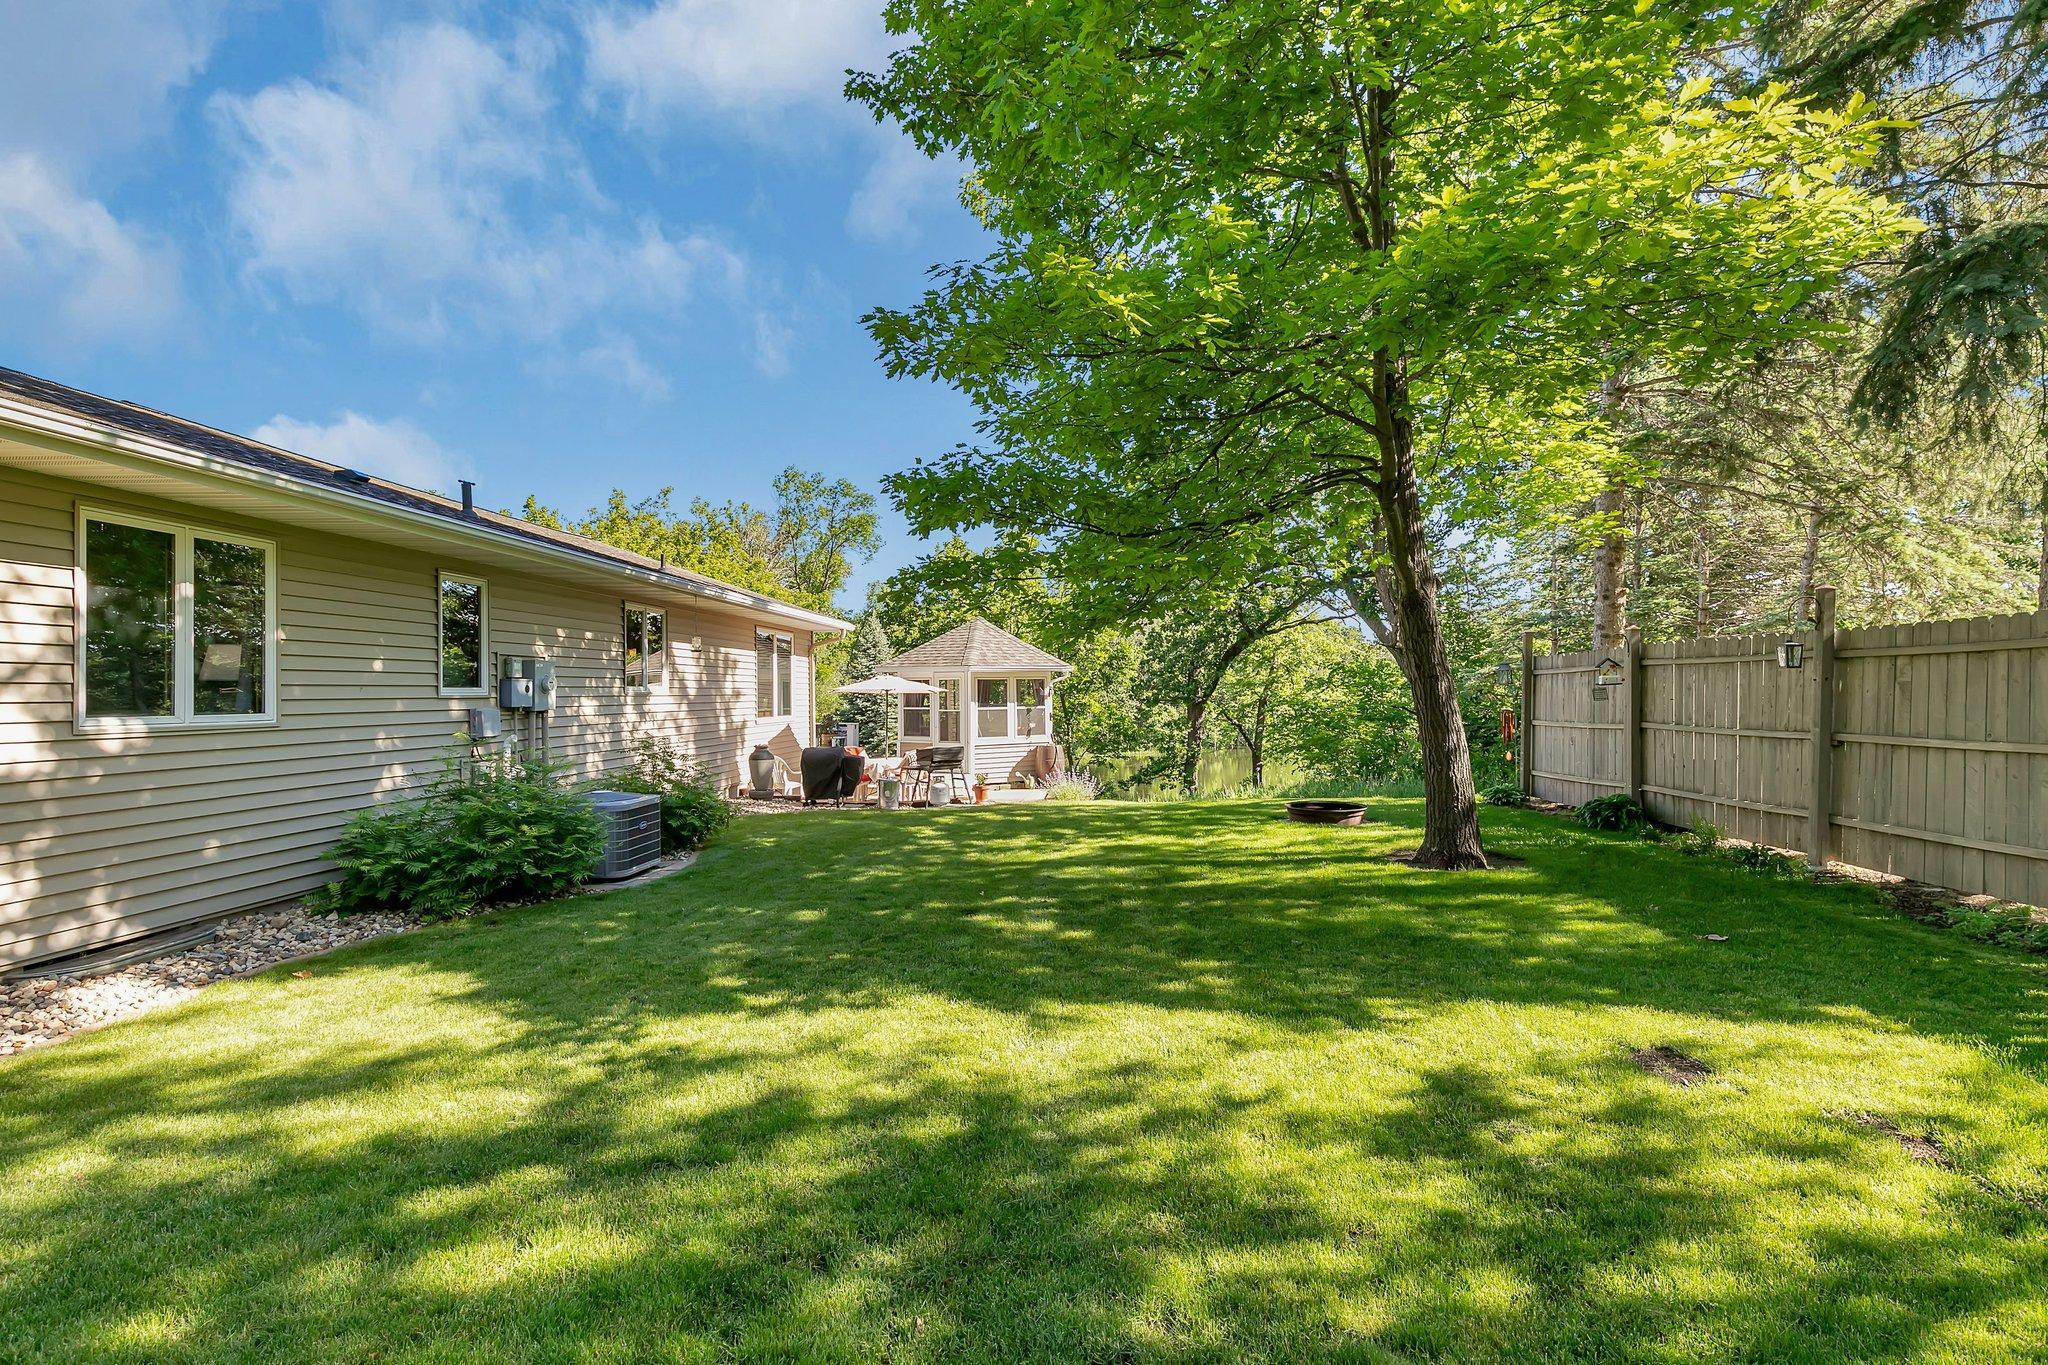
Home’s backyard with a shaded lawn, screened gazebo, privacy fence, and a glimpse of water.
Rear of split-level home beyond shaded lawn, with detached shed and mature trees.
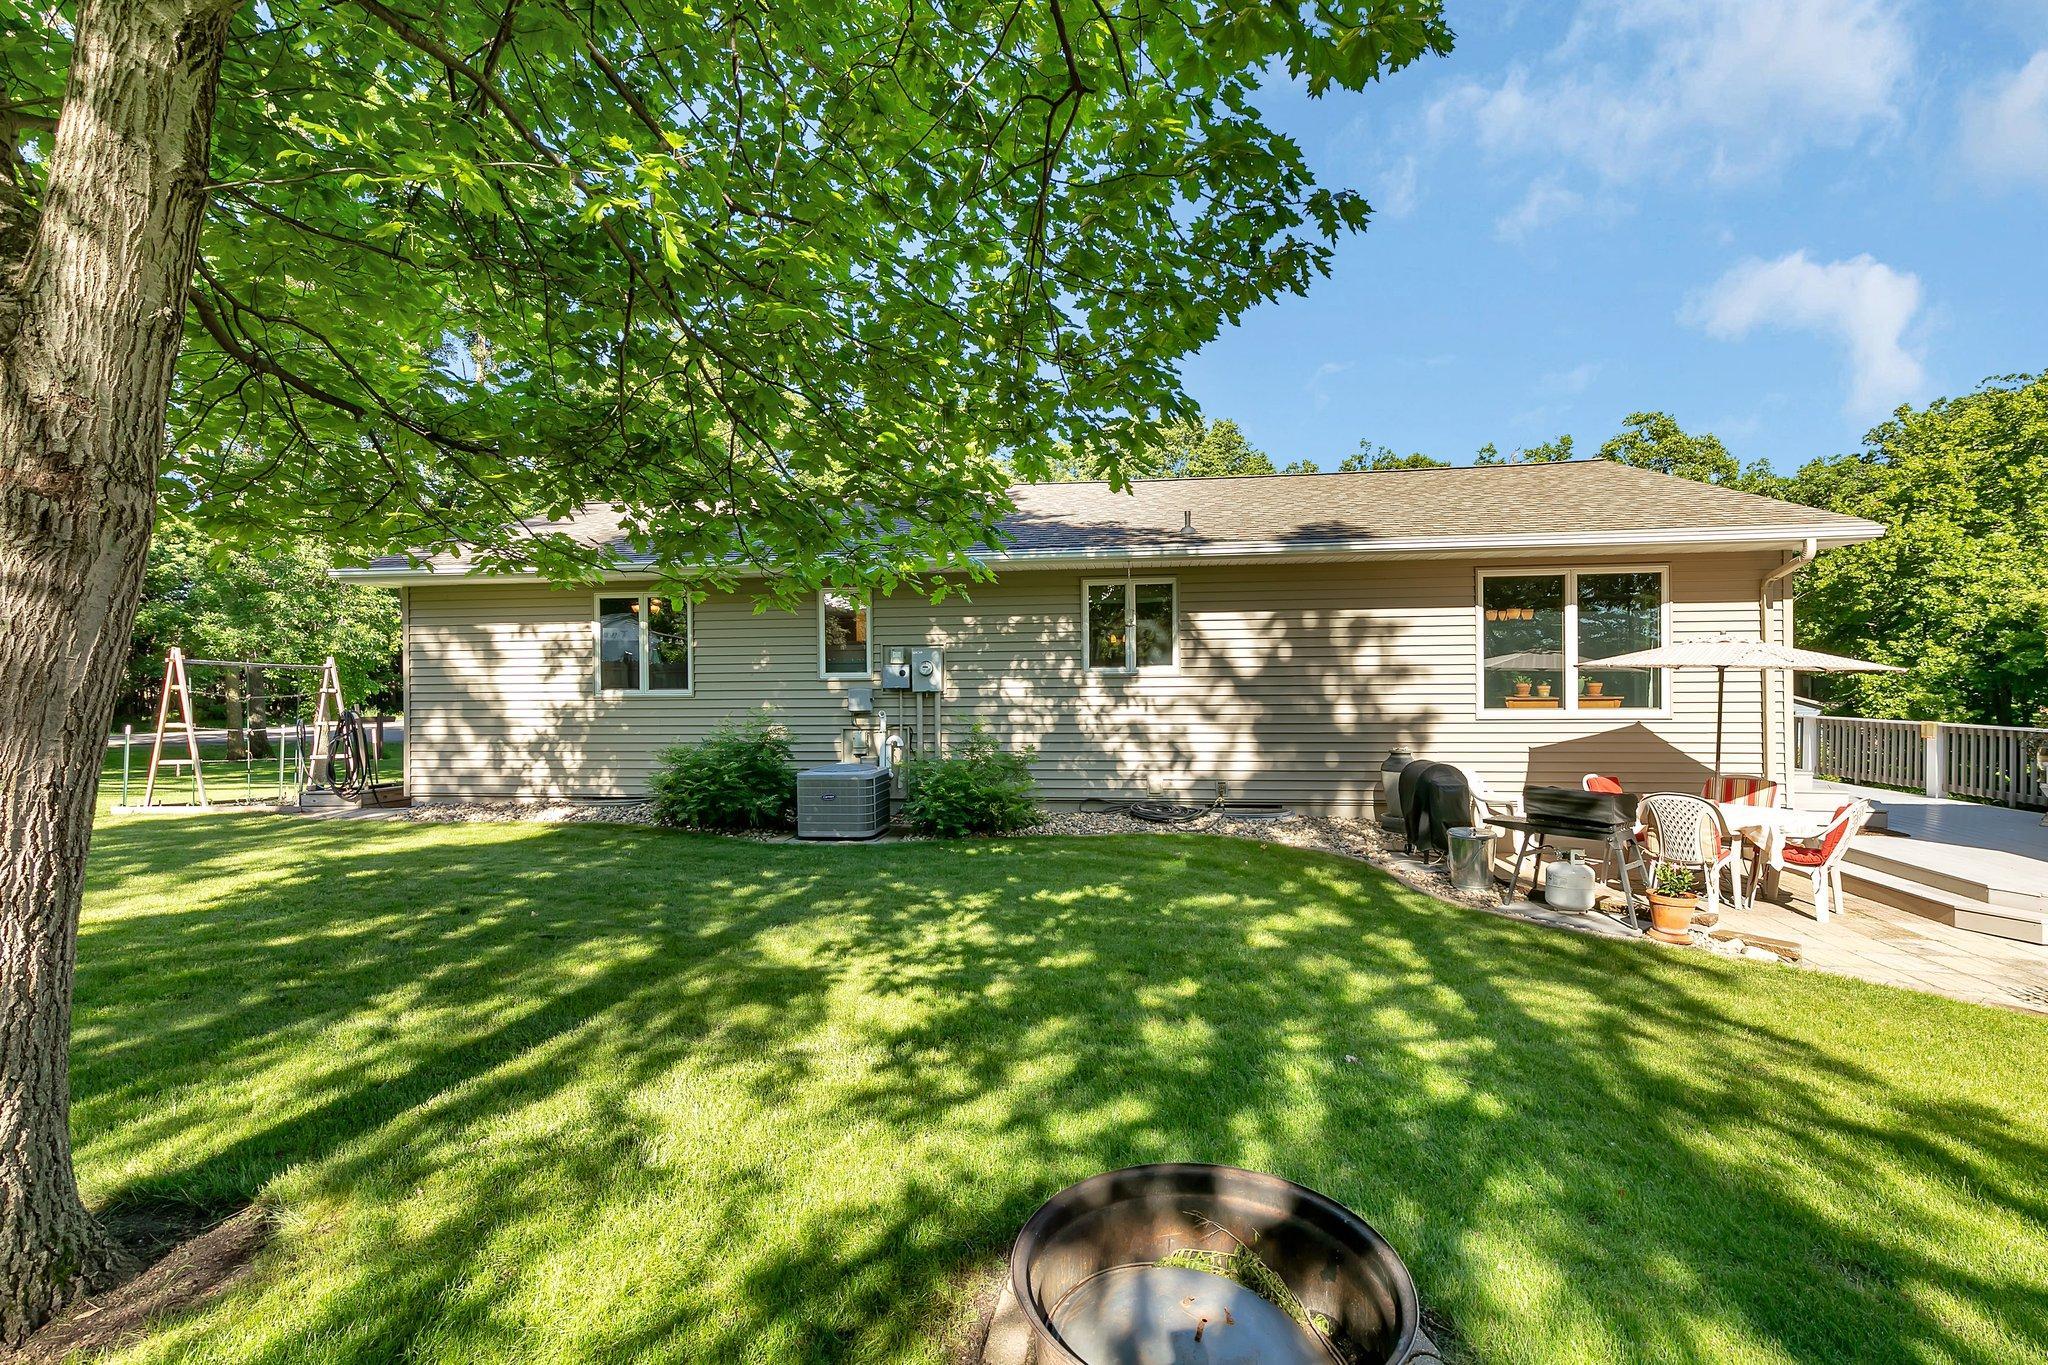
Single-story home with a shaded backyard lawn, deck dining area, and swing set.
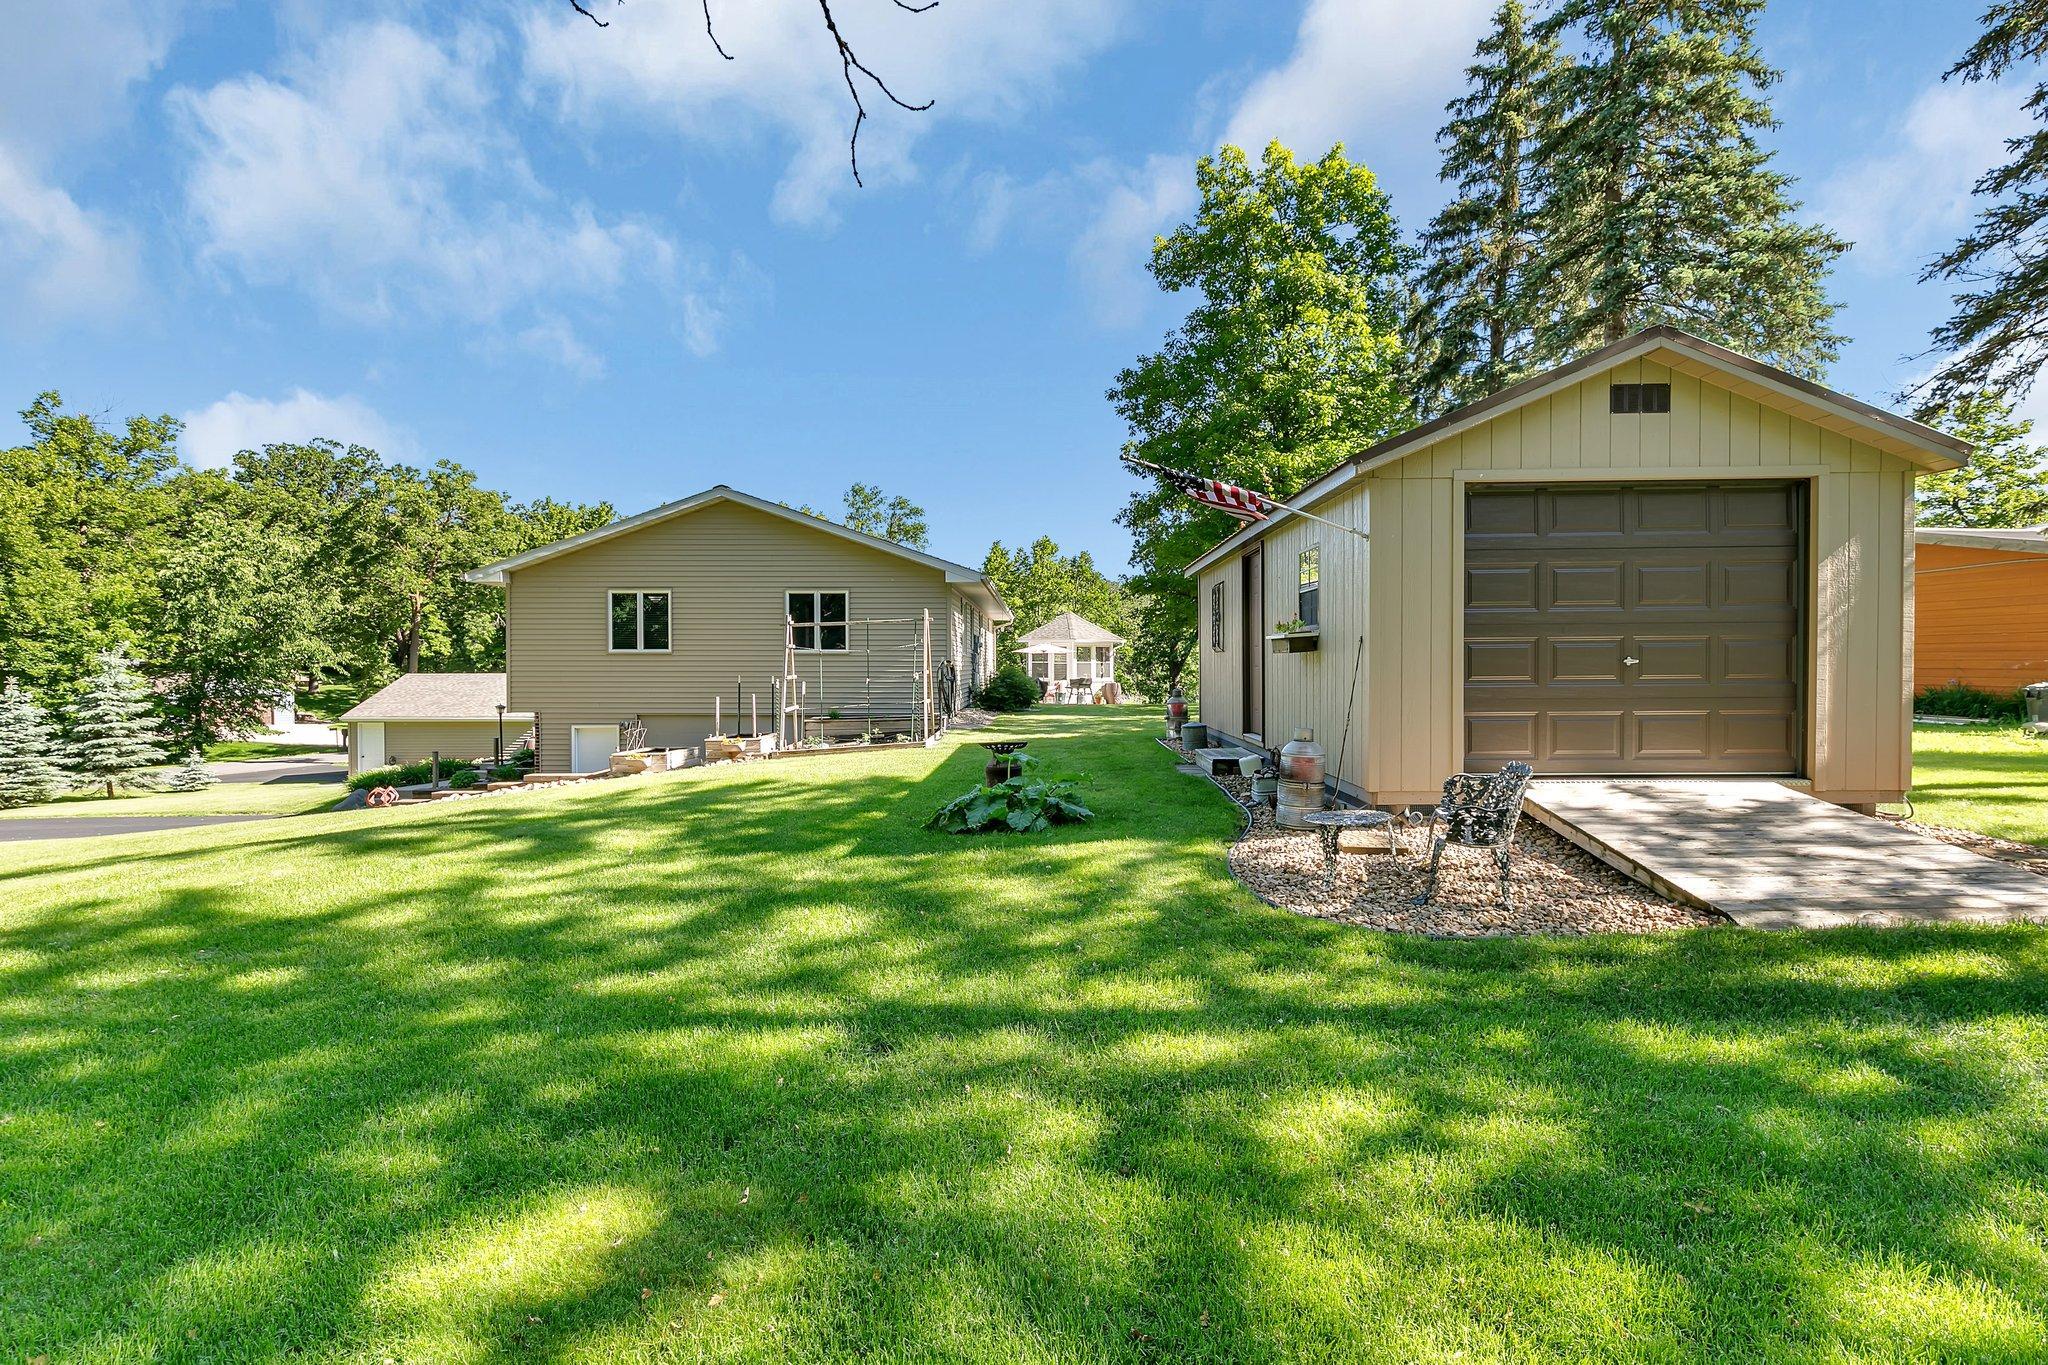
Detached garage beside the rear of a house, overlooking a broad lawn and mature trees.
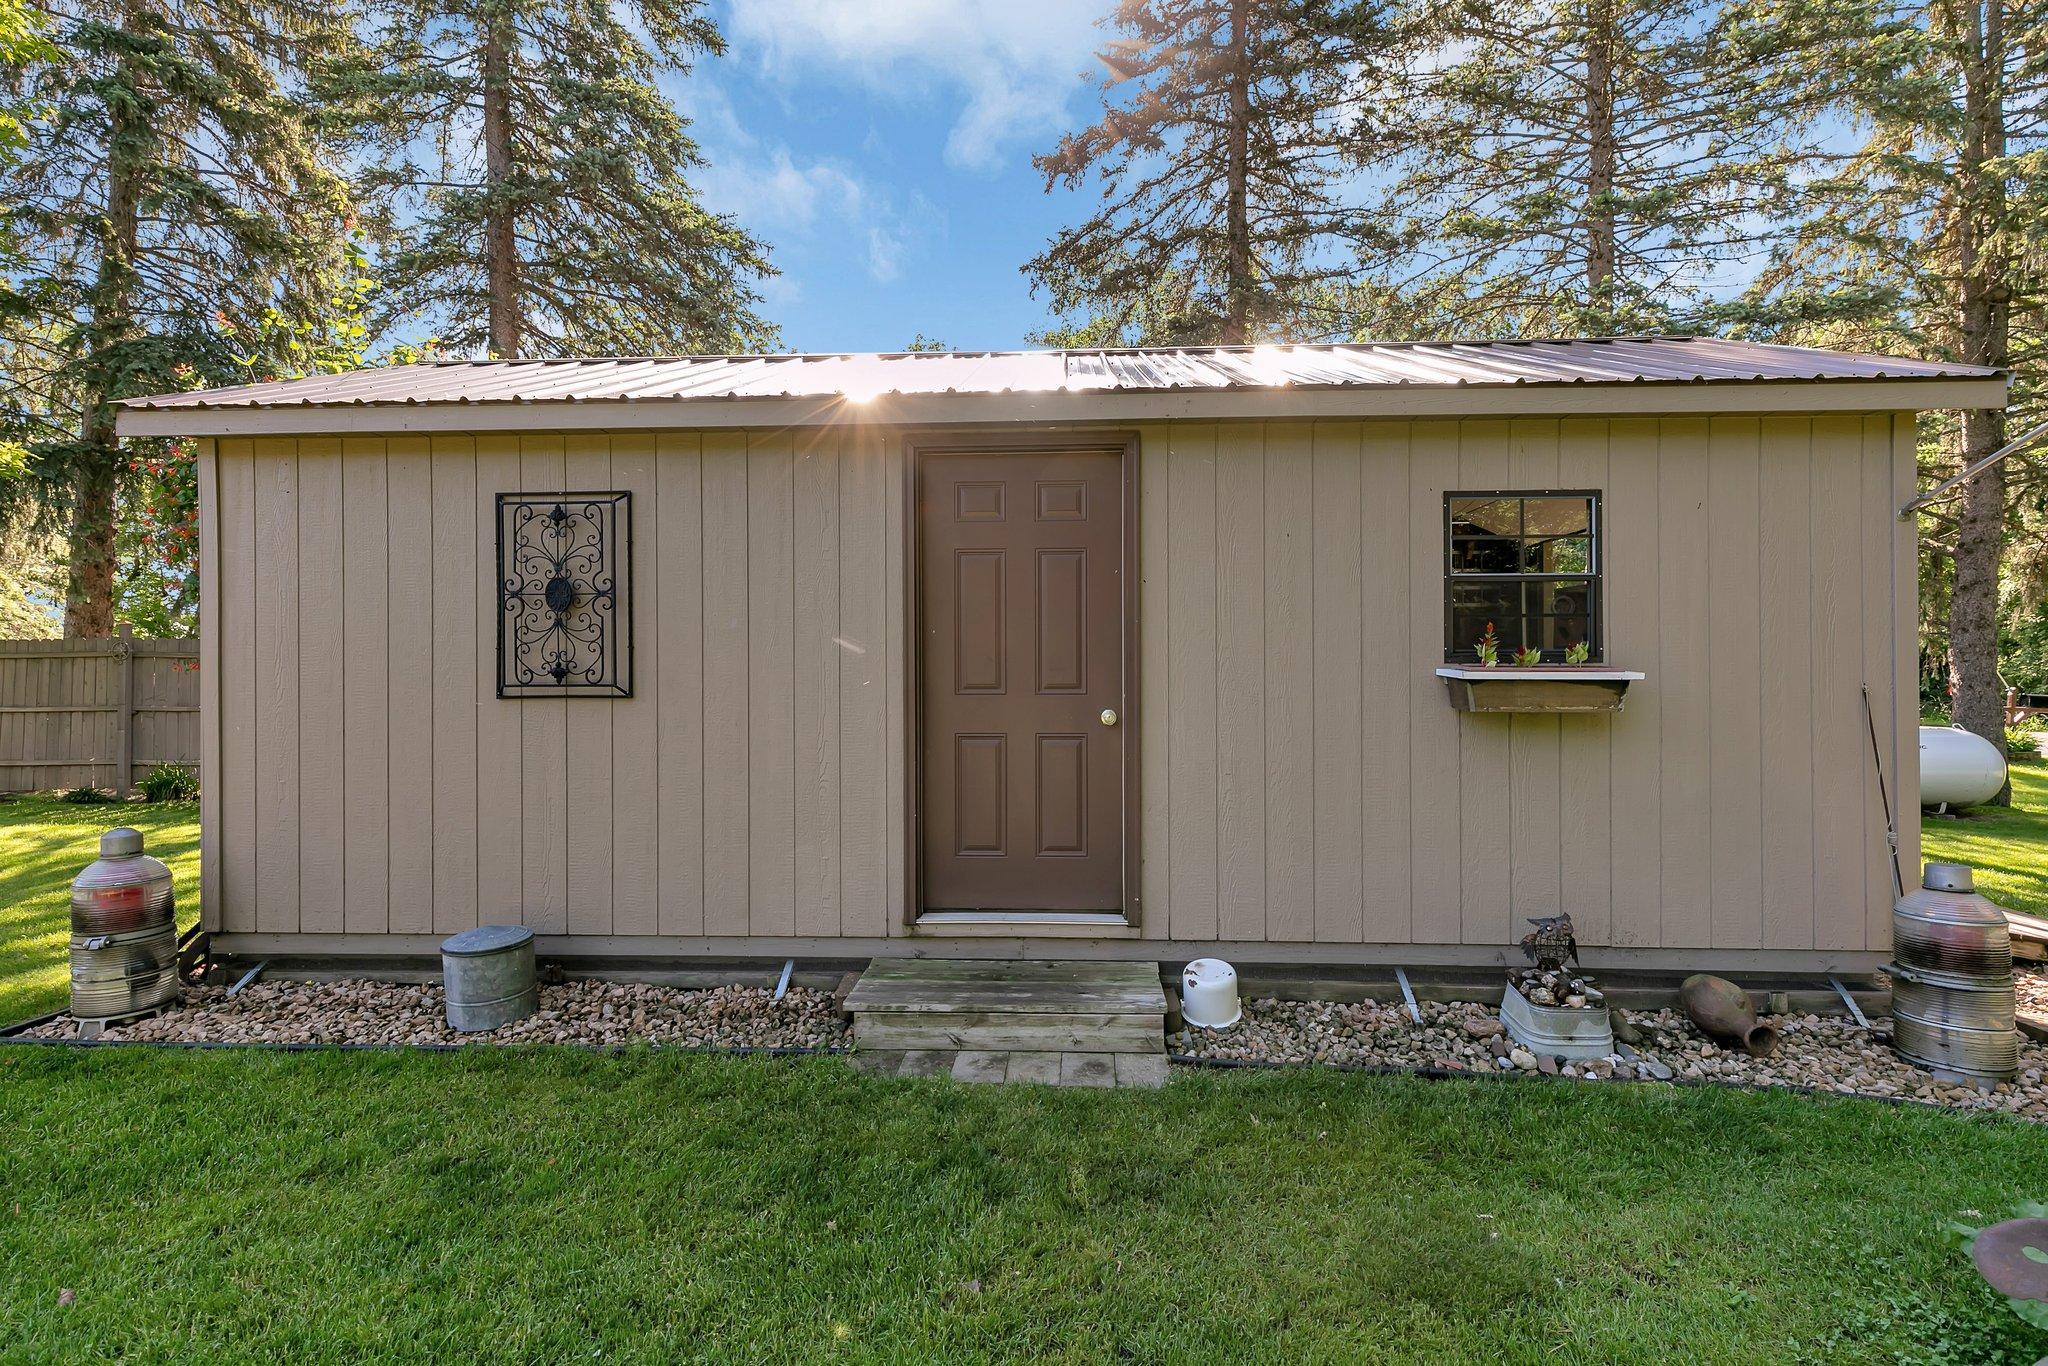
Beige outbuilding with a brown door, flower-box window, and metal roof among mature trees.
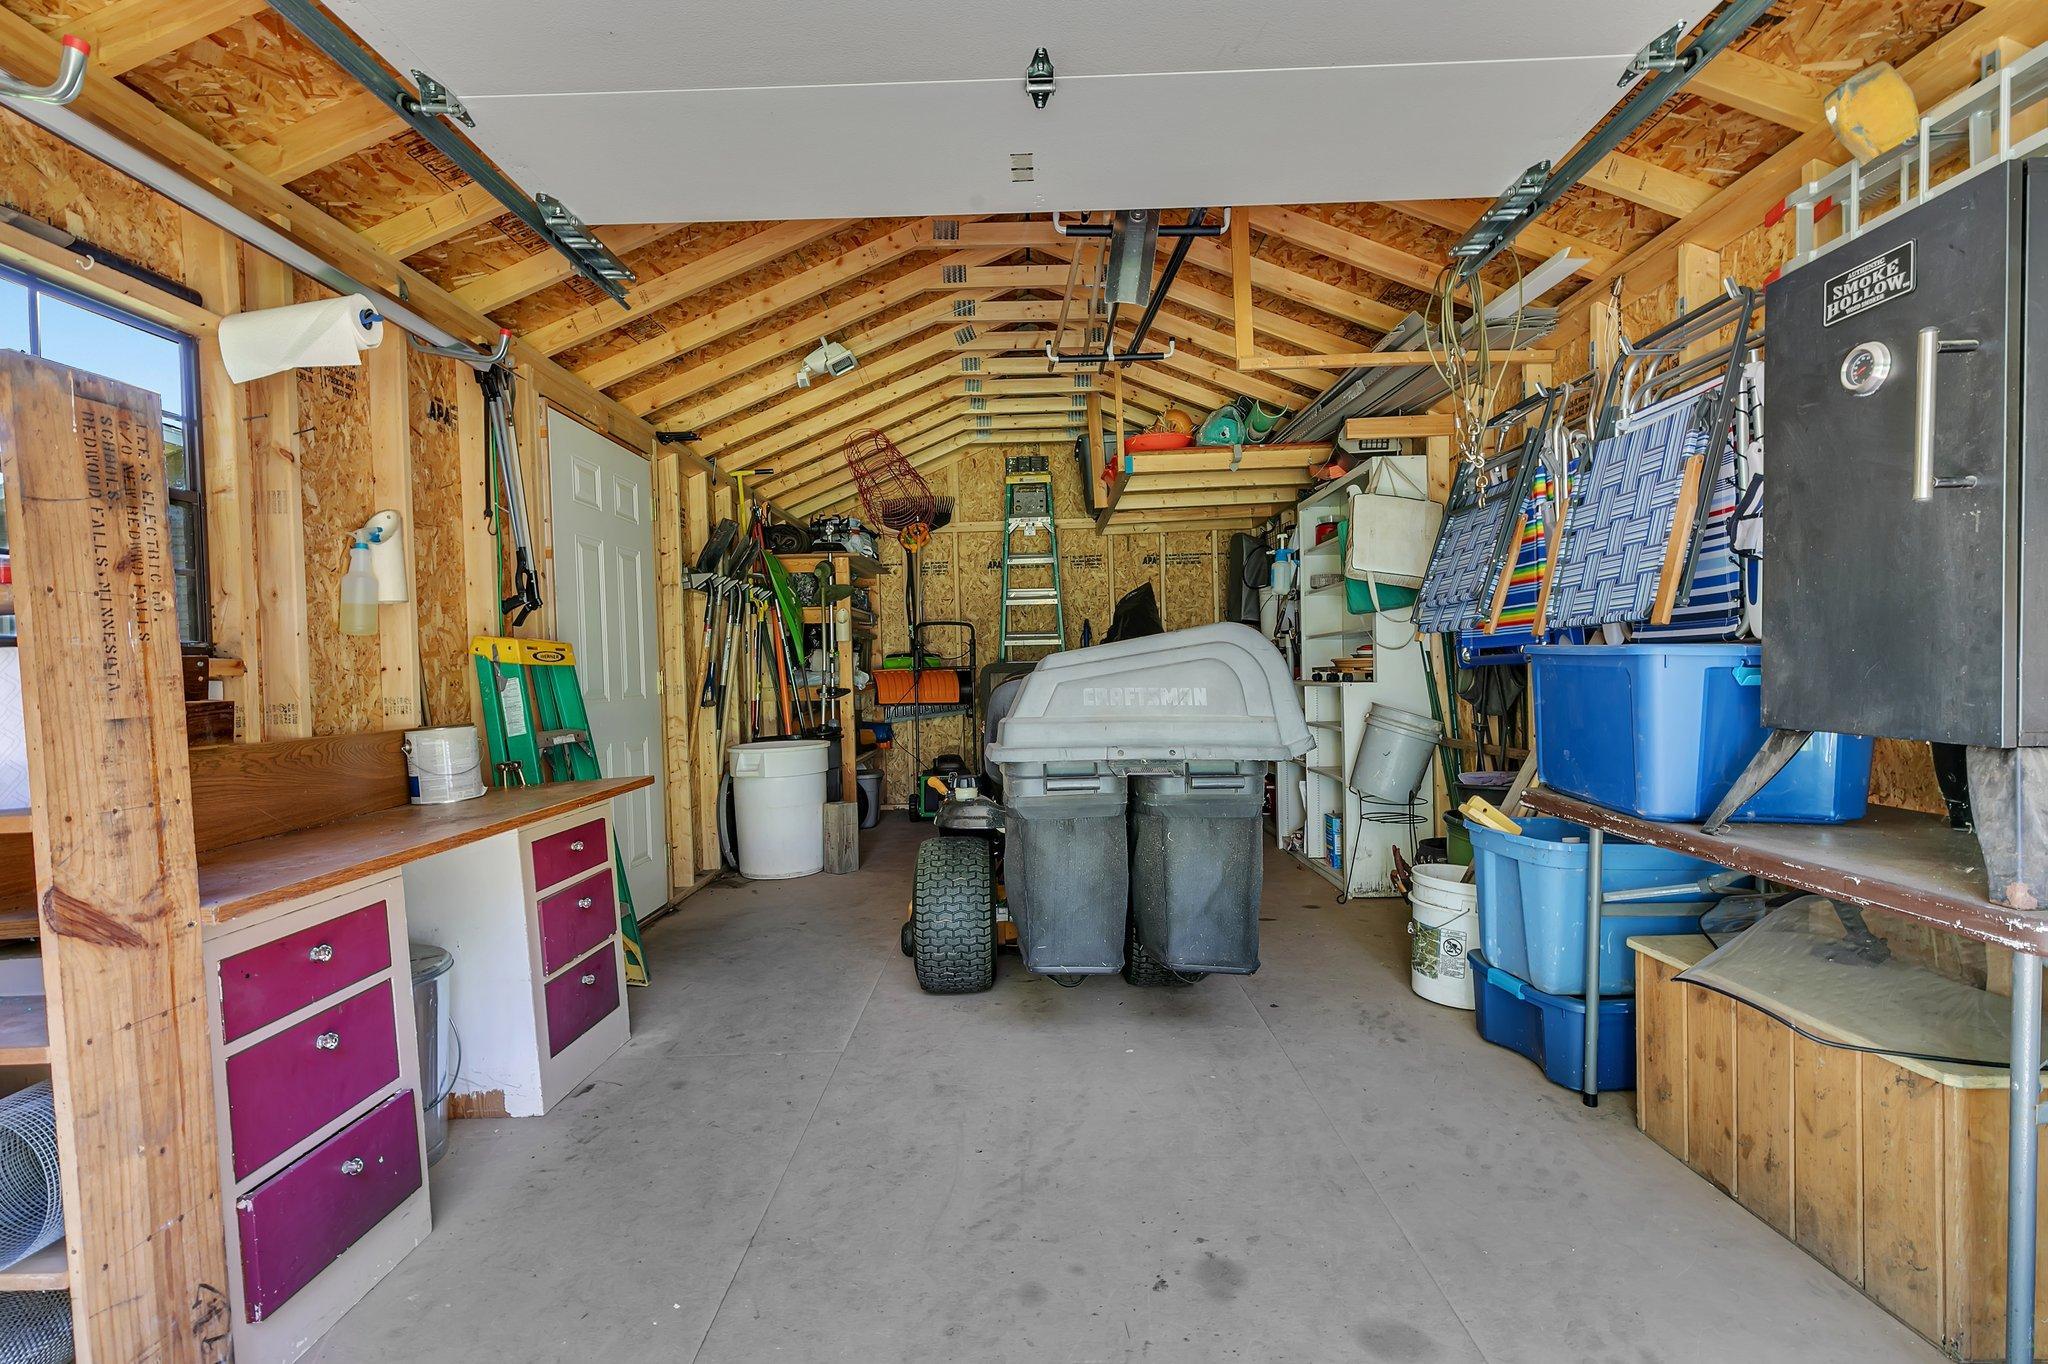
Garage with exposed timber trusses, workbench, storage bins, and a Craftsman riding mower.
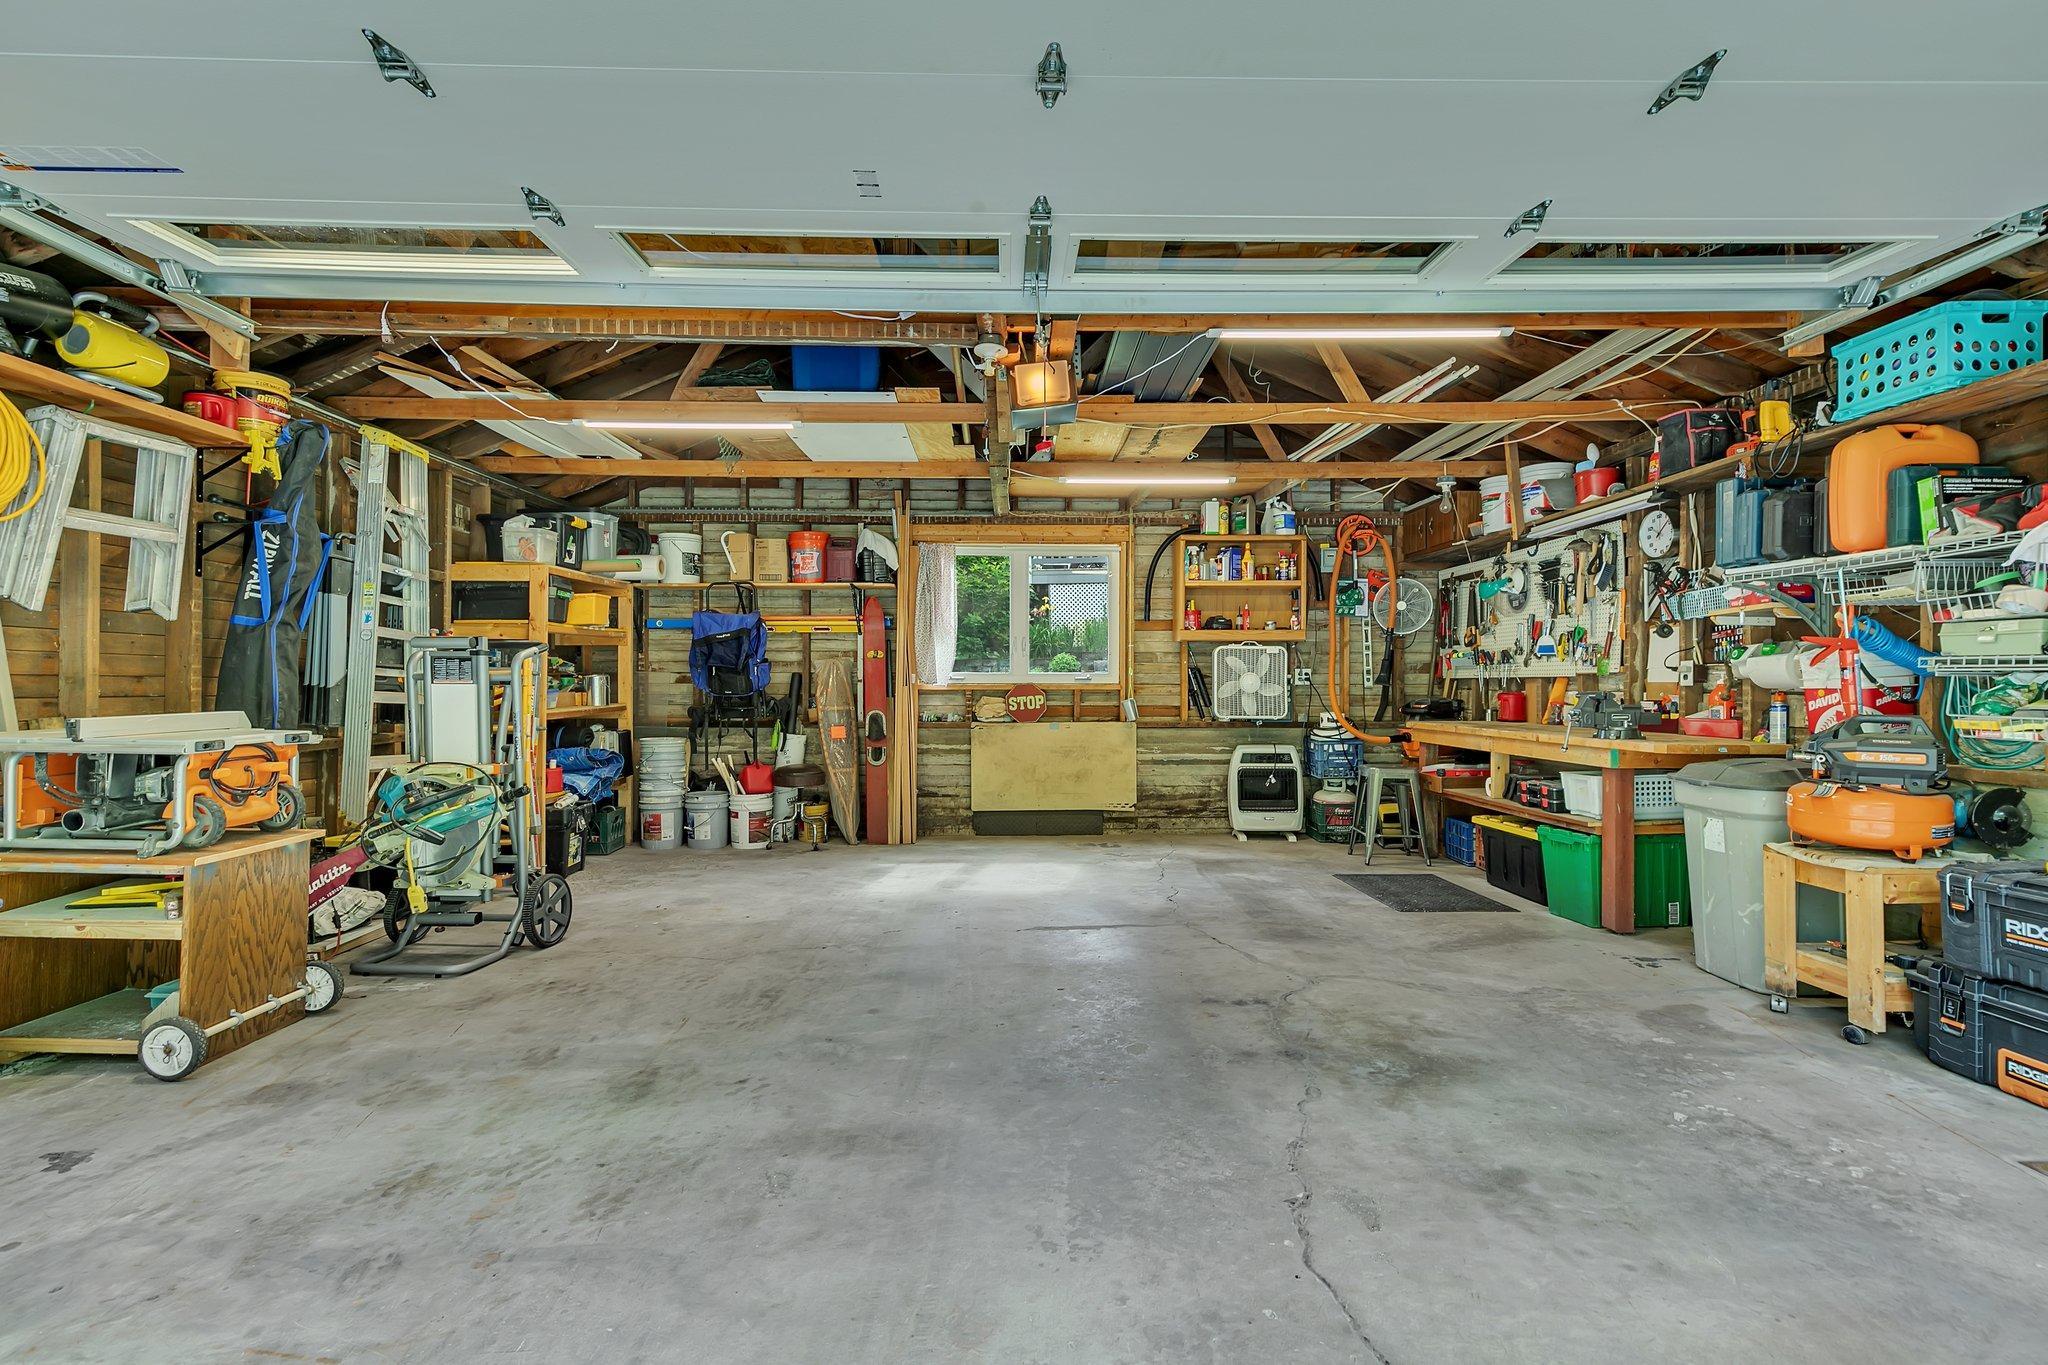
Garage with exposed roof framing, concrete floor, and tool-filled workbenches along both sides.
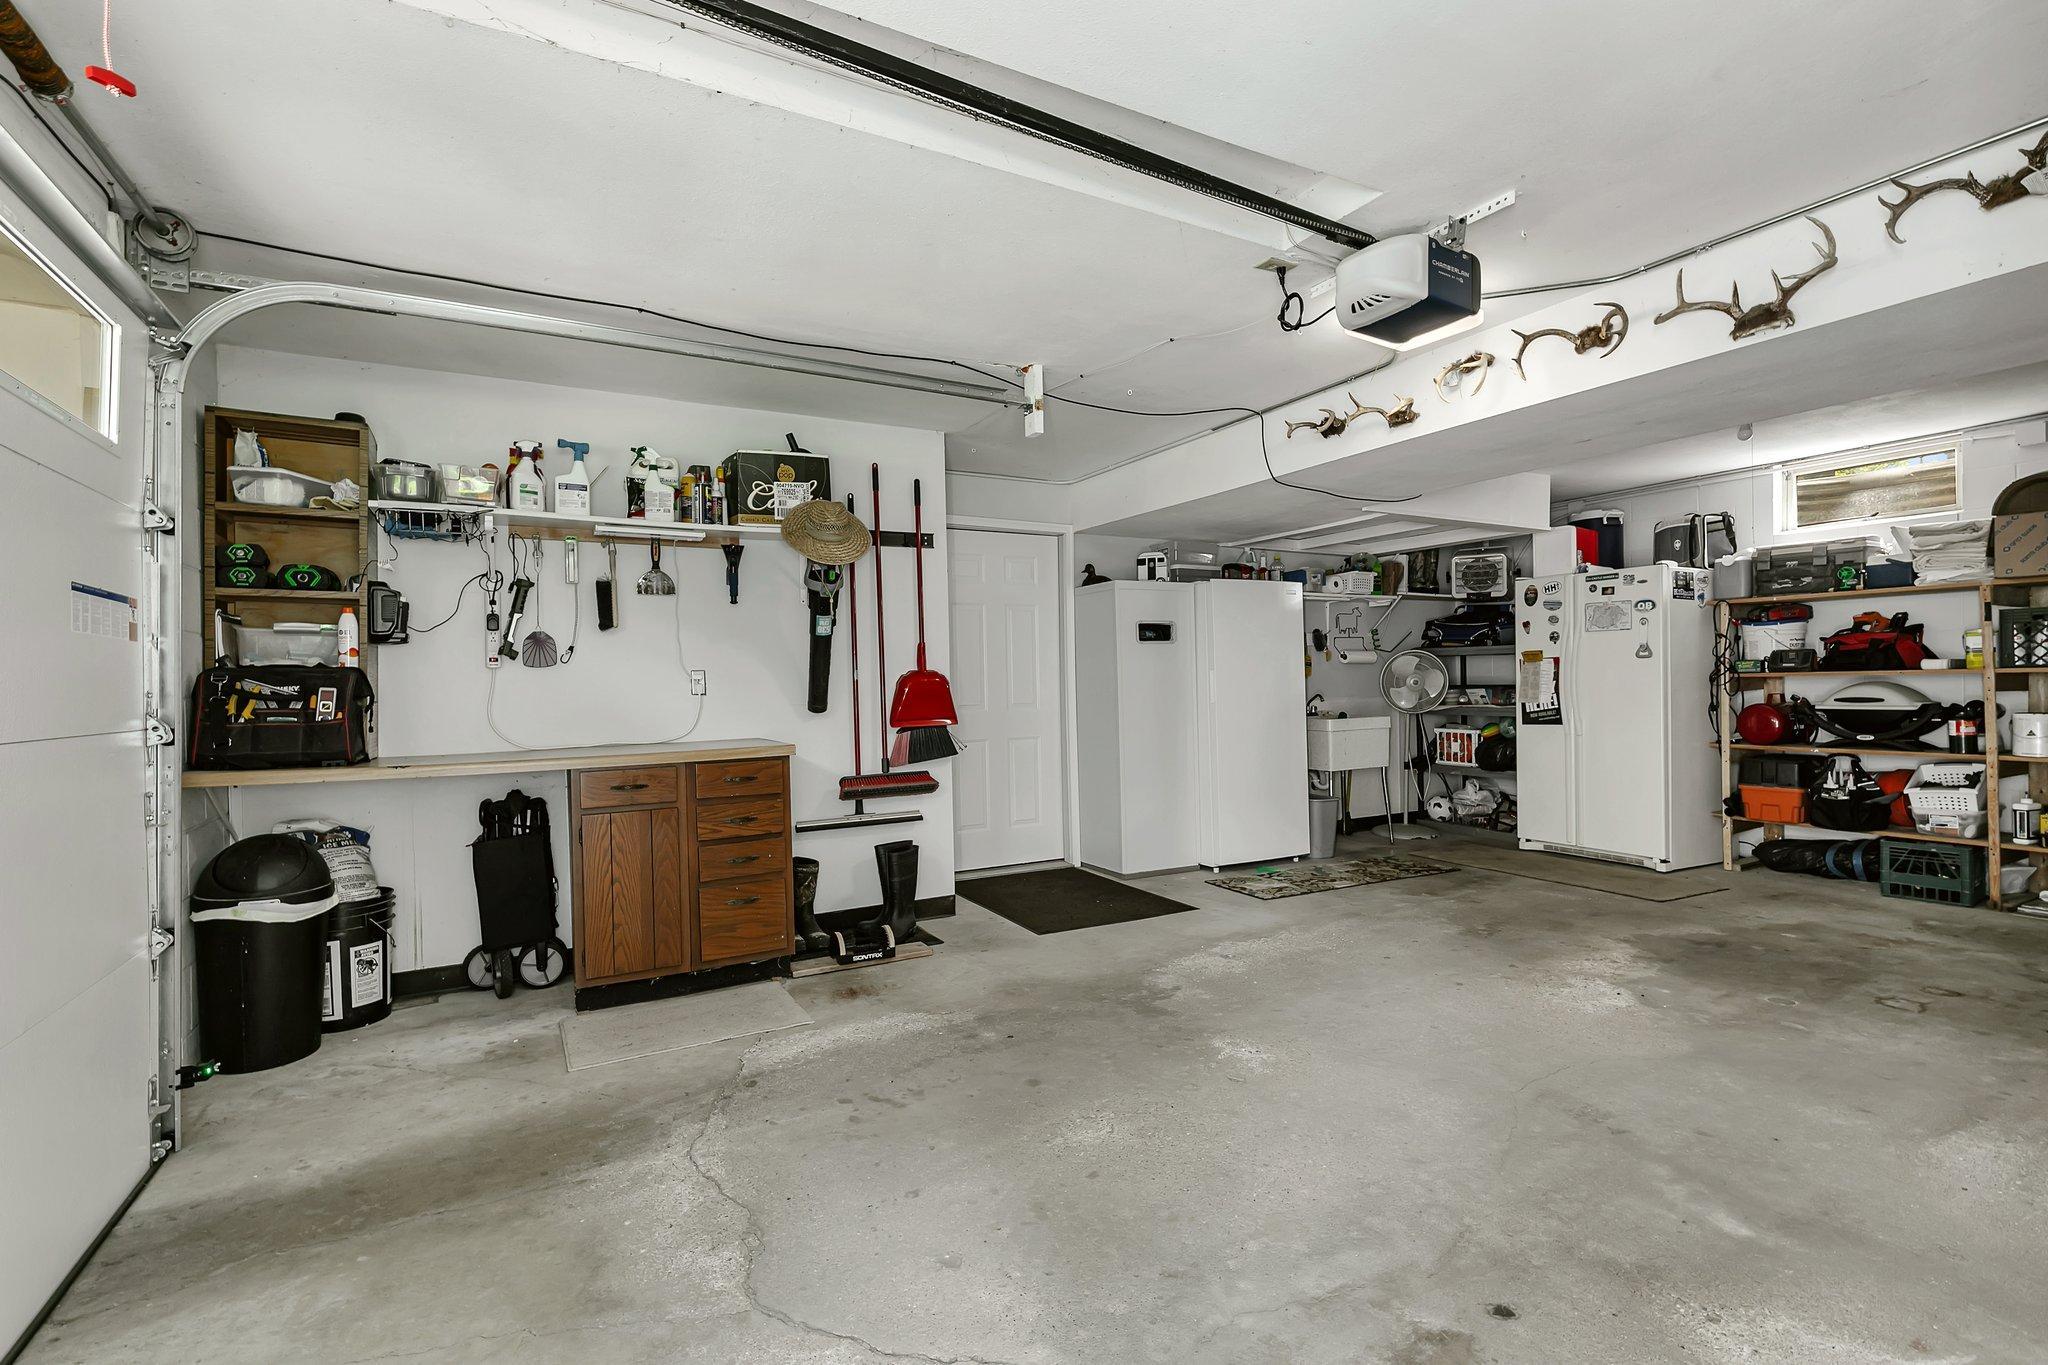
Garage interior with concrete floor, storage cabinets, appliances, and deer antlers mounted on the wall.
SEE ALL PHOTOS
Lakeside home with a detached garage, landscaped lawn, and water visible through the trees.
Split-level home with a raised deck, brick garage, landscaped lawn, and stone retaining walls.
Split-level home behind a large two-car garage, with a sunny lawn and mature trees.
Furnished living room with gray seating, a ceiling fan, and a large window overlooking trees.
Living room with gray sofas, patterned armchair, and a large window overlooking leafy trees.
Furnished living room with taupe sofas, a patterned armchair, and large windows overlooking trees.
Open-plan living room and kitchen with gray seating, a wood-cabinet island, and windows overlooking greenery.
Dining area with a wooden table and chairs beside sliding doors opening to a leafy deck view.
Open-plan kitchen and dining area with wood cabinetry, a dining table, and a living room by a large window.
Kitchen with warm wood cabinetry, white countertops, a central island, and stainless steel appliances.
Kitchen with honey-toned wood cabinets, white counters, a window over the sink, and stainless steel appliances.
Open kitchen with wood cabinets, white countertops, and a large peninsula overlooking the living and dining area.
Open-plan kitchen with a large white-countertop oak island, dining area, and leafy views through wide windows.
Kitchen with warm wood cabinets, stainless steel appliances, and a large island with bar seating.
Bedroom with a quilted bed, leafy views through two windows, hardwood floors, and a ceiling fan.
Bathroom with a long double-sink vanity, gray cabinets, and light tiled flooring.
Furnished bedroom with a patterned bed, leather armchair, and large windows overlooking trees.
Furnished home office with a large wooden desk, computer equipment, and a window overlooking trees.
Living room with a fireplace, wide windows, reclining chairs, and mounted deer and bear heads.
Living room with a wood-accent fireplace wall, lit fireplace, and gray recliner.
Bedroom with a gray upholstered bed, white bedding, and a large wooden wardrobe.
Bedroom with a gray upholstered bed, decorative snowshoes, and an adjoining sitting area with wide windows.
Bathroom with frosted-glass shower, dark vanity, and carved mask mounted above the towel rack.
Mudroom with an open coat closet and long wooden bench.
Laundry room with front-loading washer and dryer, utility sink, cabinets, and folding counter.
Furnished sunroom with wicker seating, a vaulted ceiling, and large windows overlooking green trees.
Home’s rear exterior with a raised deck, screened porch, and leafy landscaped yard.
Raised deck with broad steps, patio chairs, and yellow umbrellas beside a beige-sided house.
A calm lake bordered by trees, with shoreline plants in the foreground.
Calm lake framed by mature trees and lush shoreline vegetation.
Wooded lakeside yard with a narrow path leading to a small dock.
Home’s backyard with a shaded lawn, screened gazebo, privacy fence, and a glimpse of water.
Rear of split-level home beyond shaded lawn, with detached shed and mature trees.
Single-story home with a shaded backyard lawn, deck dining area, and swing set.
Detached garage beside the rear of a house, overlooking a broad lawn and mature trees.
Beige outbuilding with a brown door, flower-box window, and metal roof among mature trees.
Garage with exposed timber trusses, workbench, storage bins, and a Craftsman riding mower.
Garage with exposed roof framing, concrete floor, and tool-filled workbenches along both sides.
Garage interior with concrete floor, storage cabinets, appliances, and deer antlers mounted on the wall.
Courtesy of Lakes Area Realty, Inc., Ben Hooper Listing Contact:  
Sold

4181 21st Street NW

4181 21st Street NW, Willmar, MN 56201

$375,000
Welcome home! Well-maintained 3-bedroom, 2-bathroom home featuring both an attached one-stall garage and a detached two-stall garage located in Willmar's Wooded Acres. Upper level walk-out dining room/kitchen with island, stainless steel appliances and loads of cabinets. THREE upper level bedrooms and full bath. Lower level has L-shaped family room with gas fireplace, 3/4 bath, laundry room and mud room with access to one-car heated garage. The two-stall garage has a workshop and adjoining concrete pad to park your camper! The composite deck and gazebo off the dining room give you the best views of the pond and a peaceful way to begin or end your day! Additionally, 24 x 12 garden shed with garage door access. Experience this one in person after you check out the 3D tour!

3
beds

2
baths

2,344 Sq.Ft. LIVING AREA

1.2 Acres lot

Hollie Engle

Hollie Engle

Features & Amenities

Interior

  • total bedrooms3
  • Total bathrooms2
  • full bathroom1
  • three quarter bathroom1
  • Laundry room Lower Level, Laundry Room
  • Fireplace Family Room, Gas
  • APPLIANCES Dishwasher, Dryer, Electric Water Heater, Microwave, Range, Refrigerator, Stainless Steel Appliances, Washer, Water Softener Owned

Area & Lot

  • Status Sold
  • Date Sold July 31, 2024
  • Living Area2,344 Sq.Ft.
  • Lot Area1.2 Acres
  • MLS® ID6546421
  • TypeResidential
  • YEAR BUILT1977
  • Water FrontagePond
  • View DescriptionNorth
  • School DistrictWillmar

Exterior

  • STORIES2
  • Garage Space3.0
  • water SourceWell
  • PoolNone
  • roofAge 8 Years or Less, Asphalt
  • lot featuresAccessible Shoreline, Tree Coverage - Medium
  • parkingAttached Garage, Detached Garage, Finished Garage, RV Access/Parking
  • HEAT TYPEBaseboard, Forced Air
  • AIR CONDITIONINGCentral Air
  • sewerSeptic System Compliant - Yes
  • Disability FeaturesNone

Financial

  • Sales Price$375,000
  • Real Estate Tax $2,538/yr
View Virtual Tour

Let’s Find Your Dream Home

Get assistance in determining current property value, crafting a competitive offer, writing and negotiating a contract, and much more. Contact me today.

Follow Me on Instagram