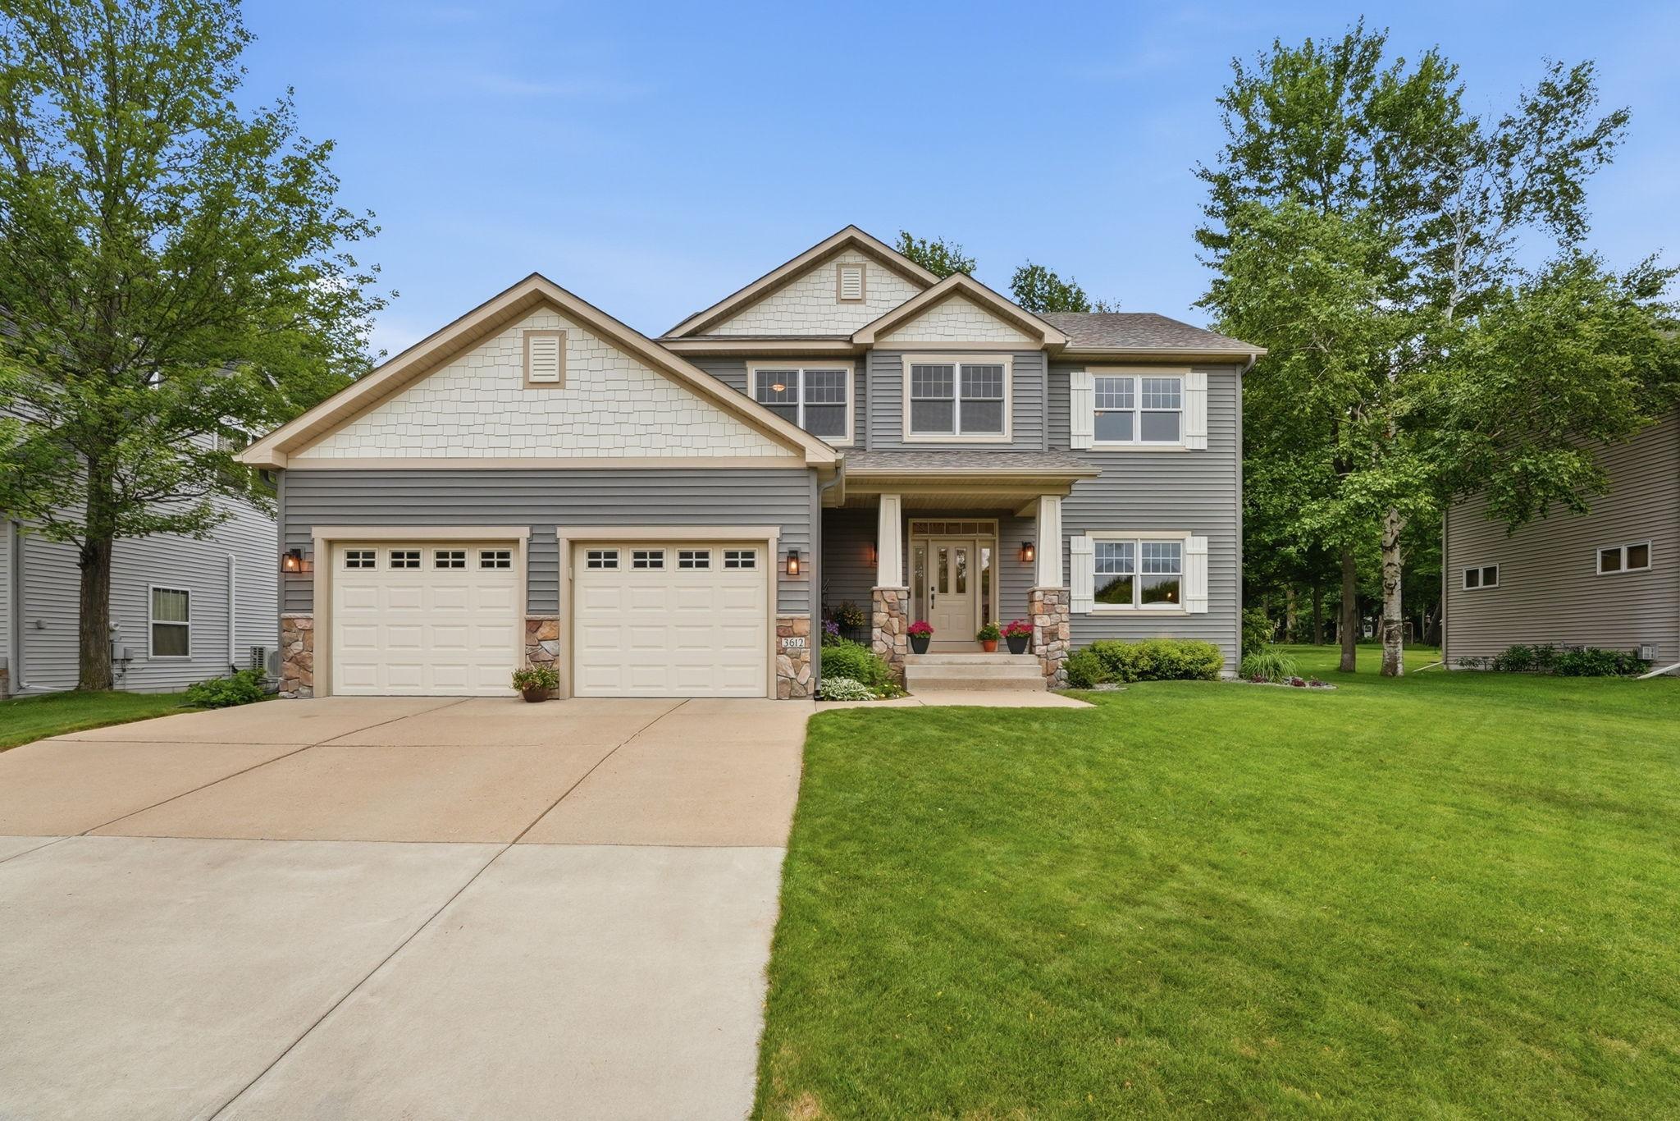
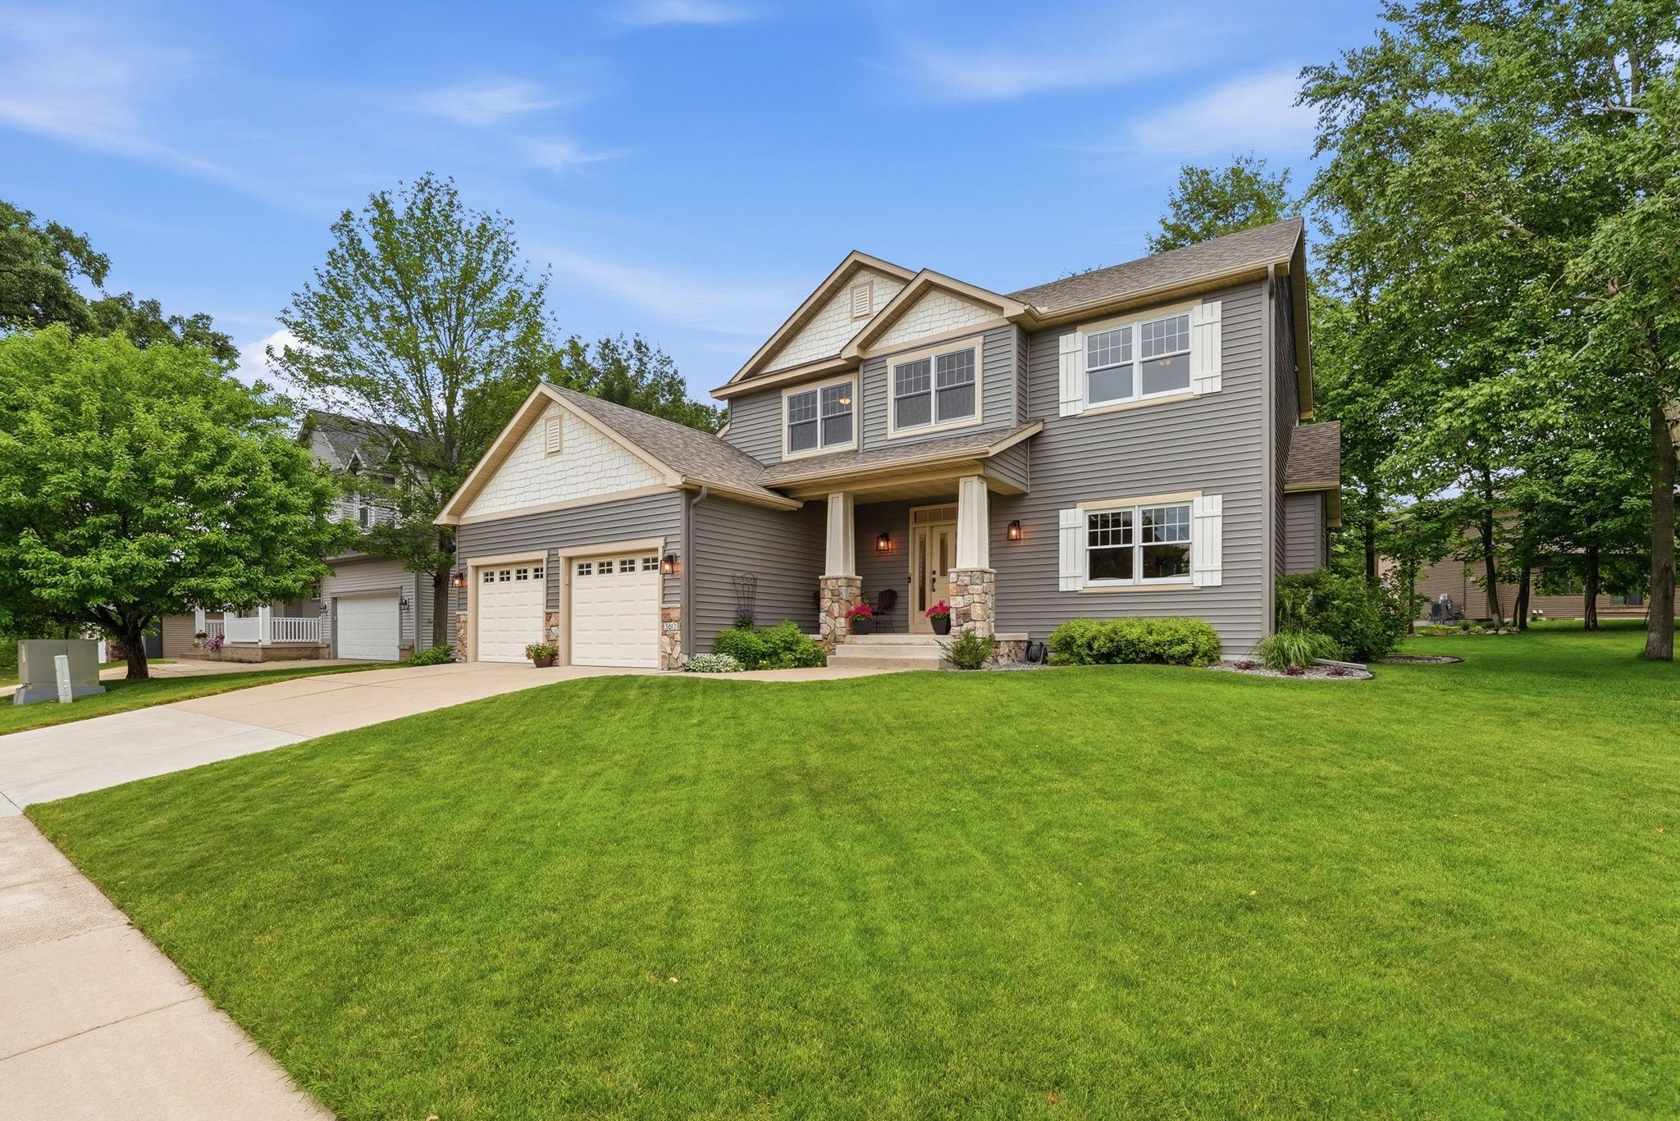
Gray two-story home with a double garage, stone porch accents, and a broad concrete driveway.
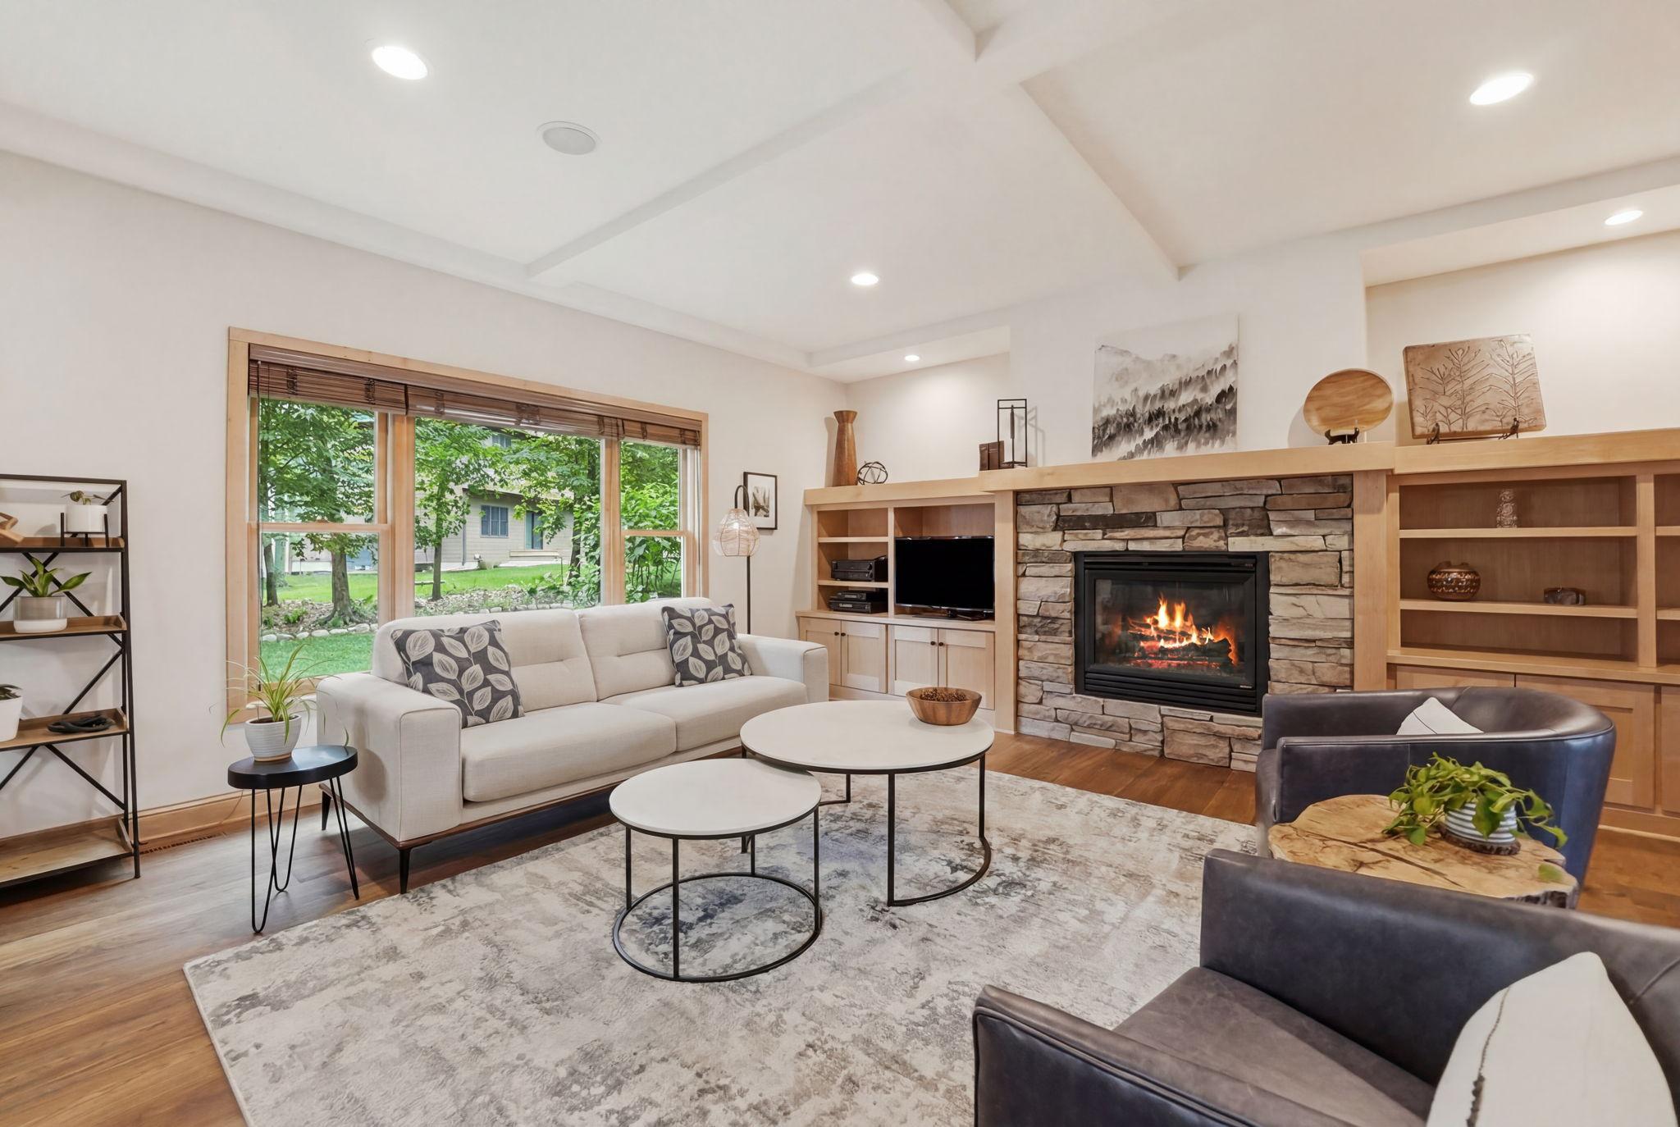
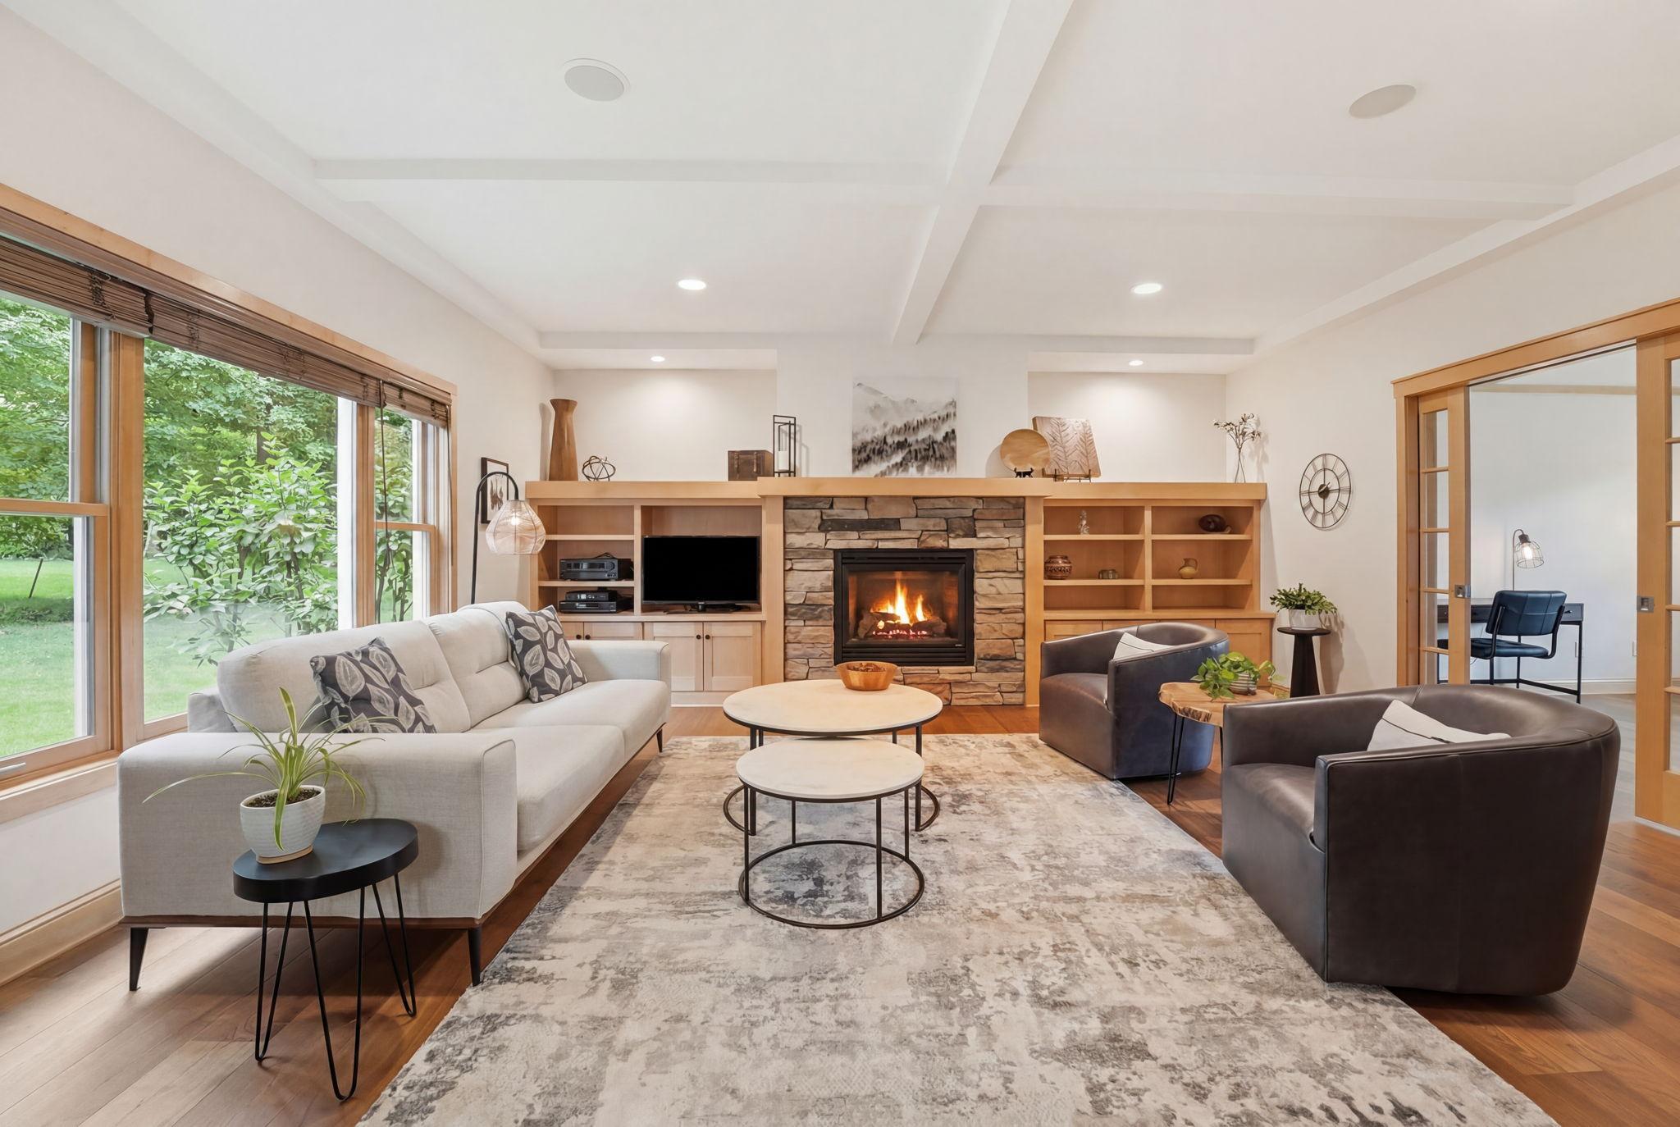
Staged living room with a stone fireplace, built-in wood cabinetry, and large windows.
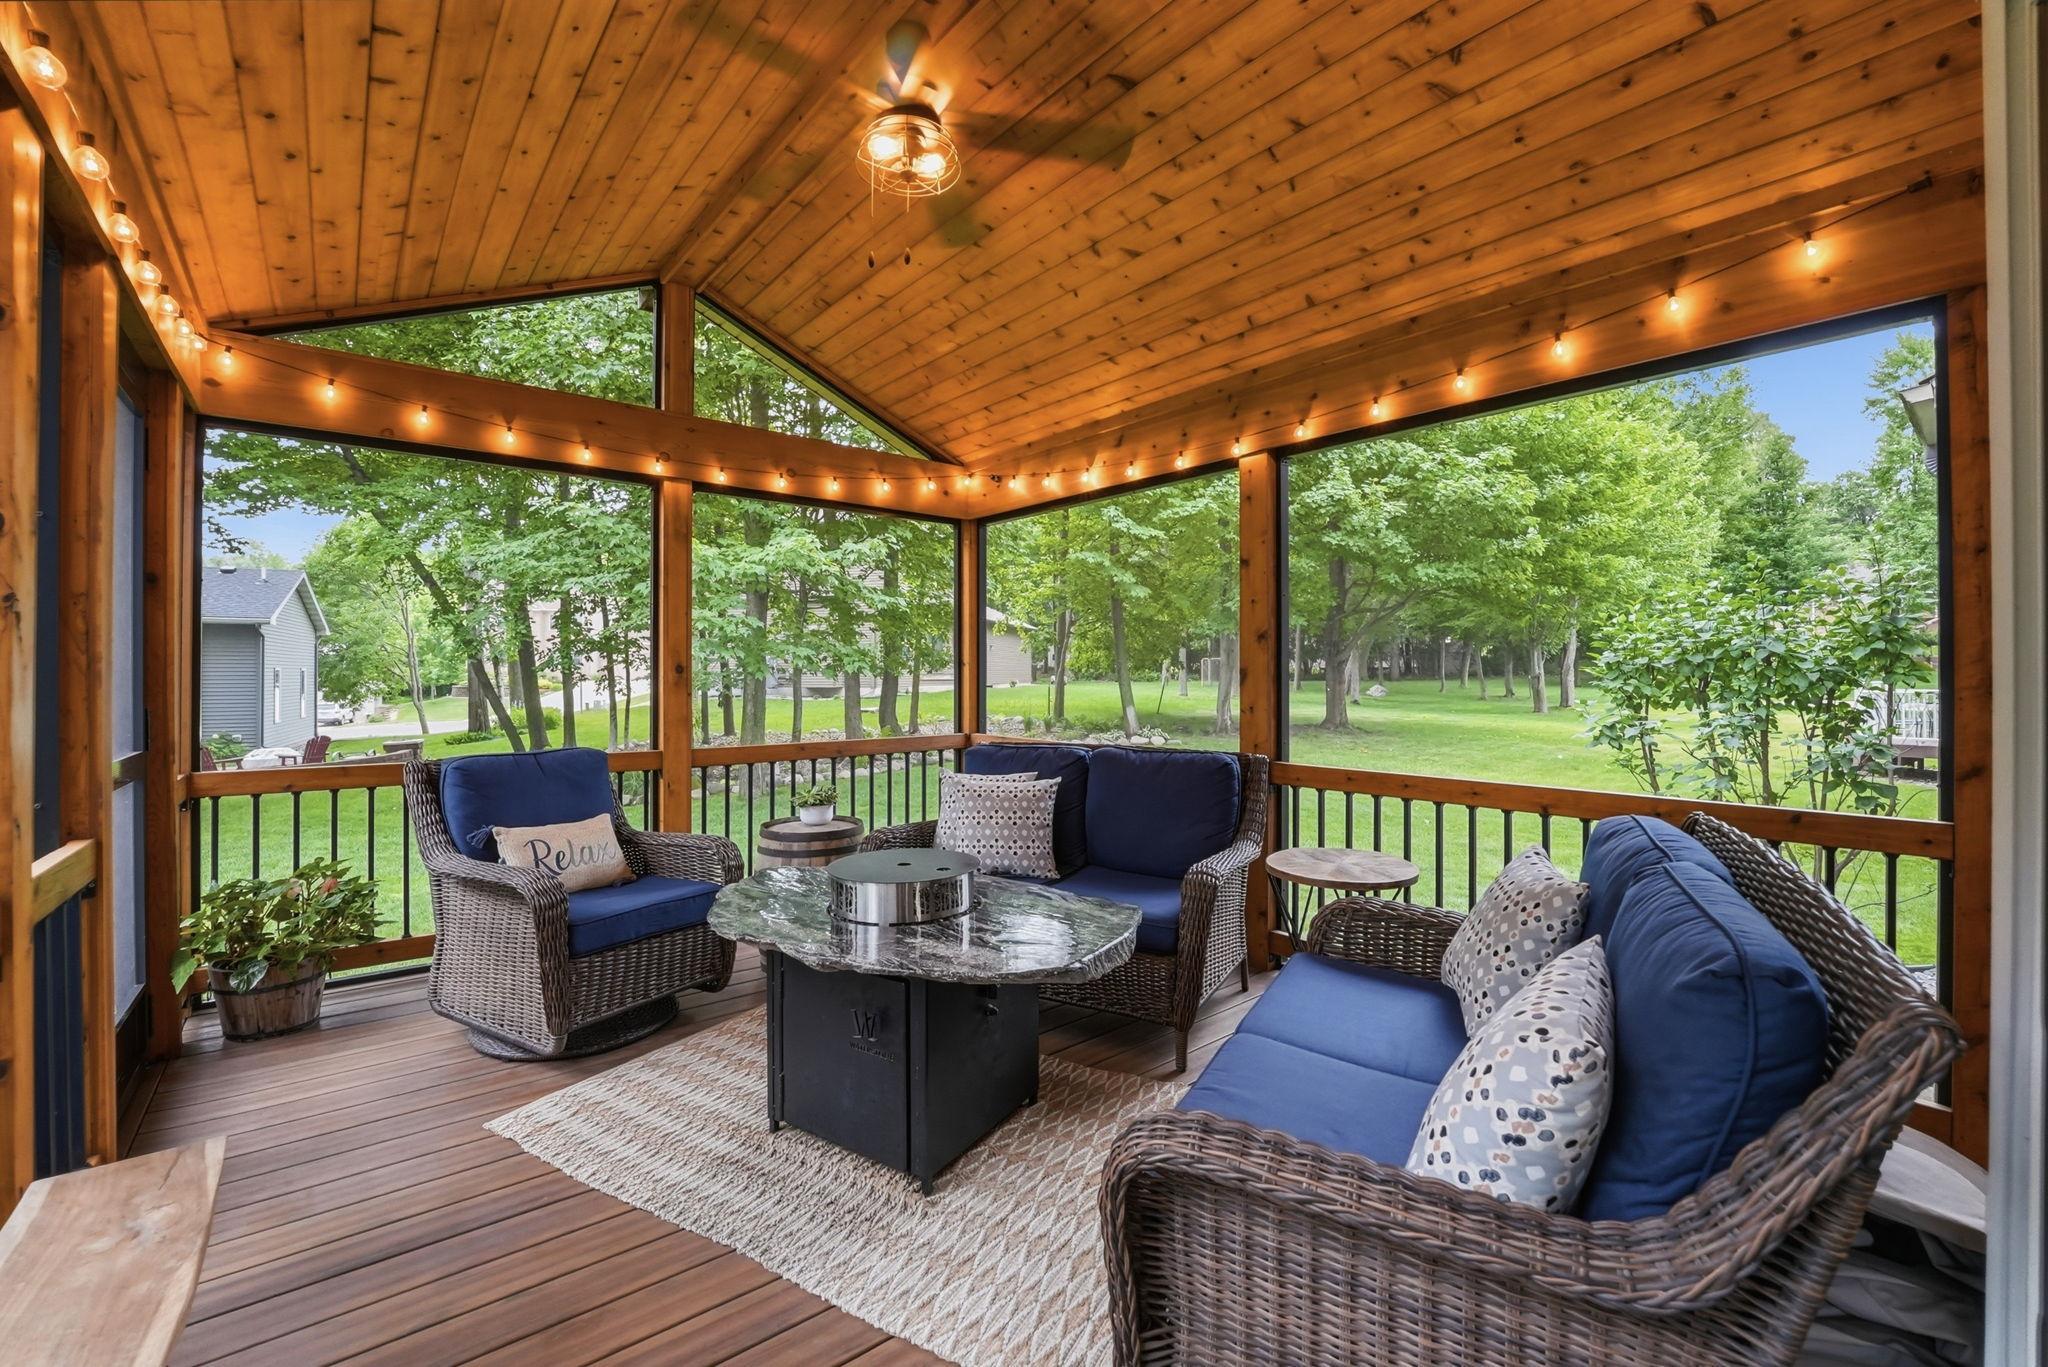
Screened porch with a vaulted wood ceiling, string lights, and wicker seating overlooking a leafy yard.
Two-story gray home with a covered stone-column entry, attached two-car garage, and broad green lawn.
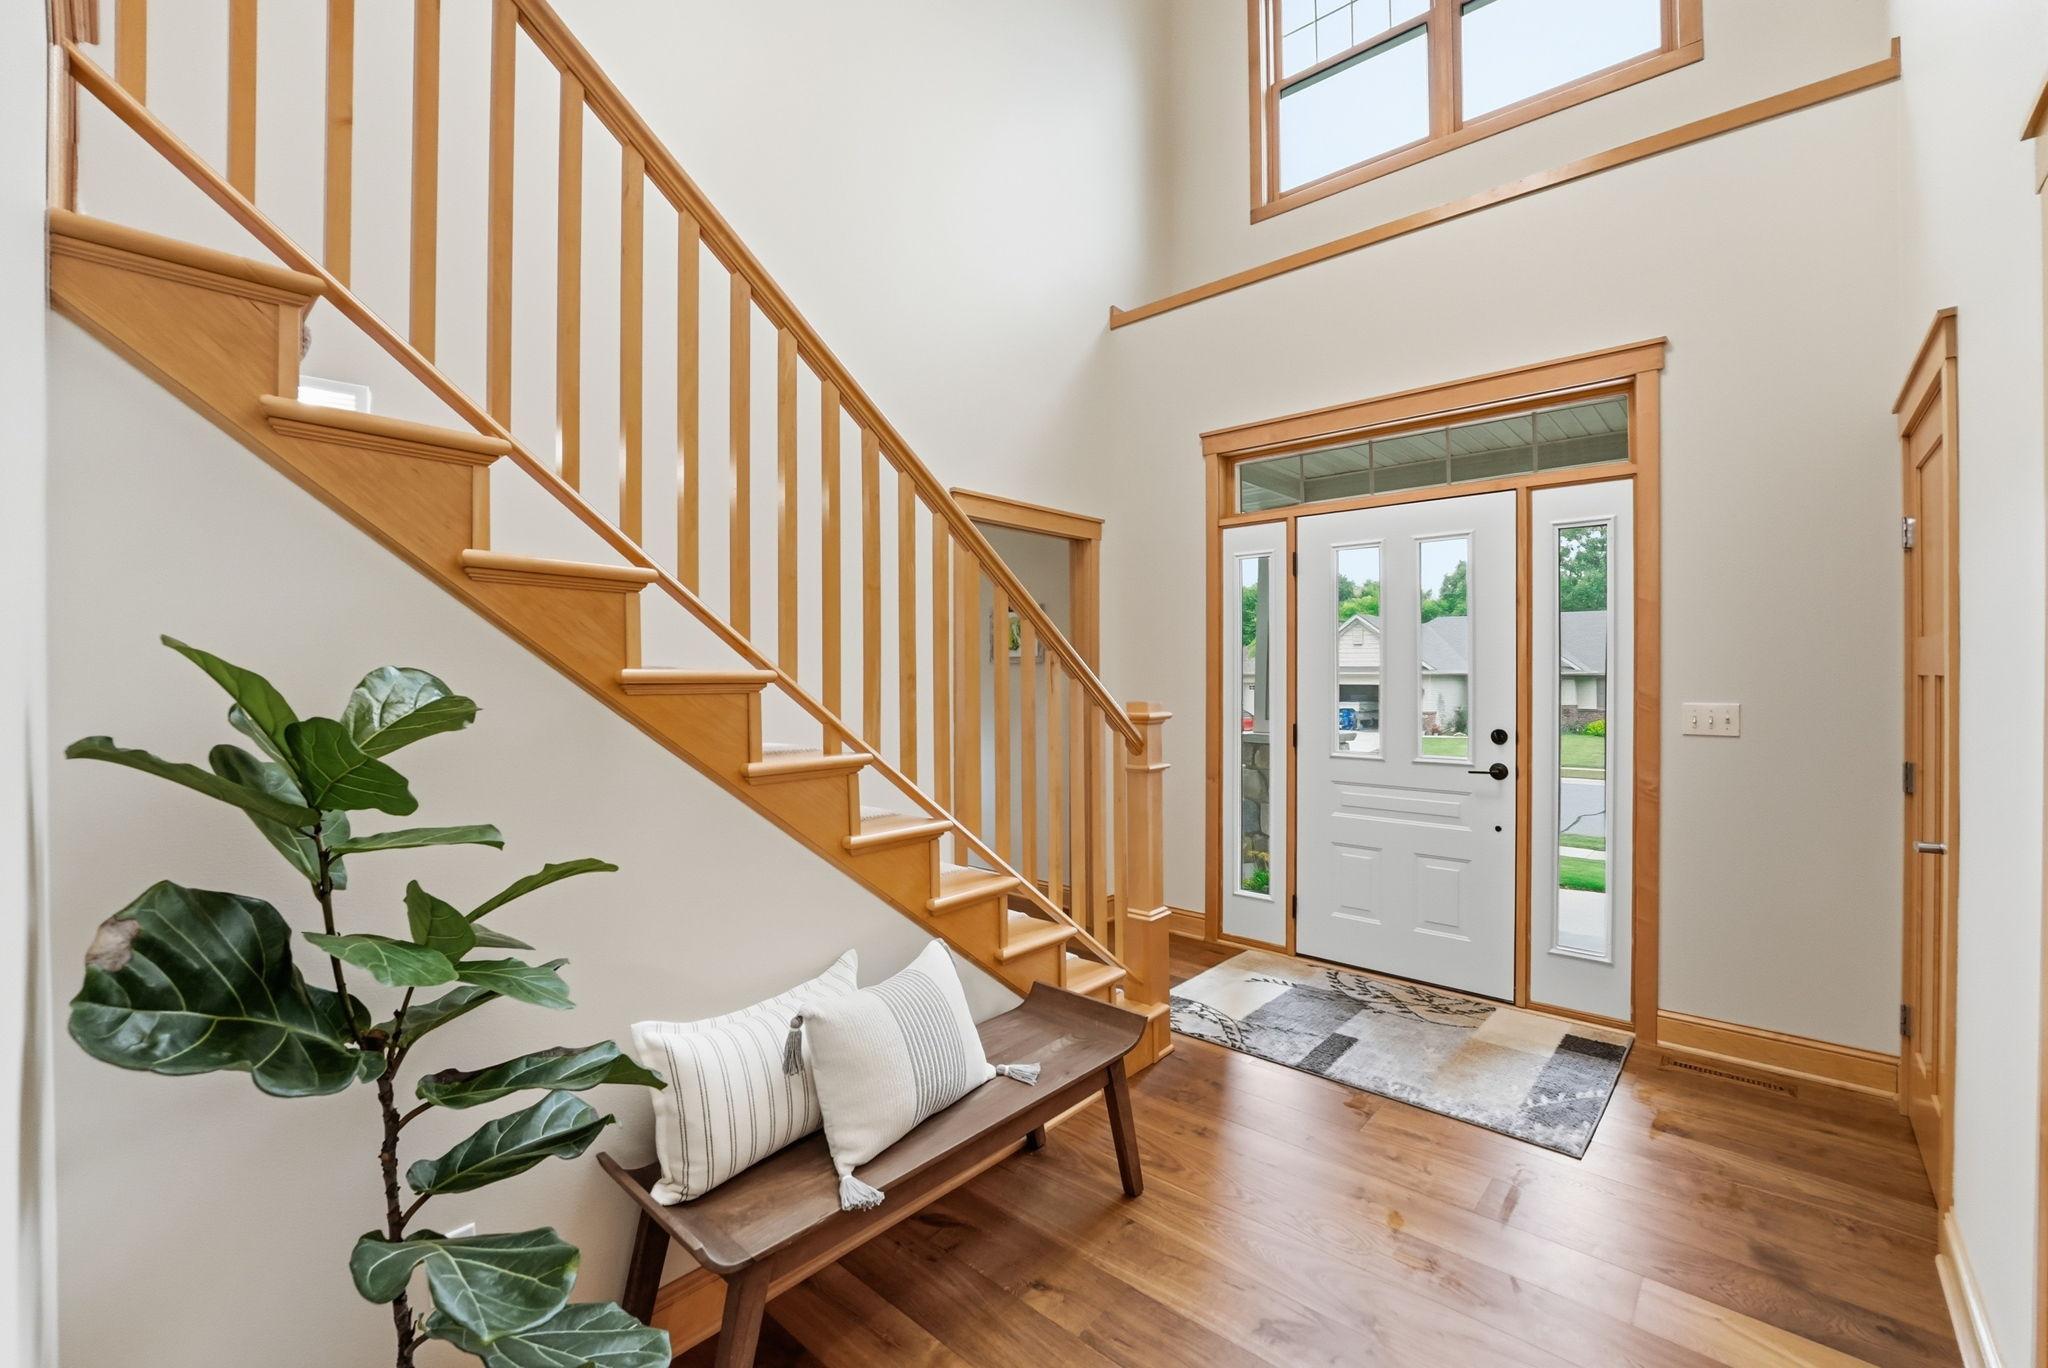
Entry foyer with a wood staircase, hardwood floors, and a white front door with sidelights.
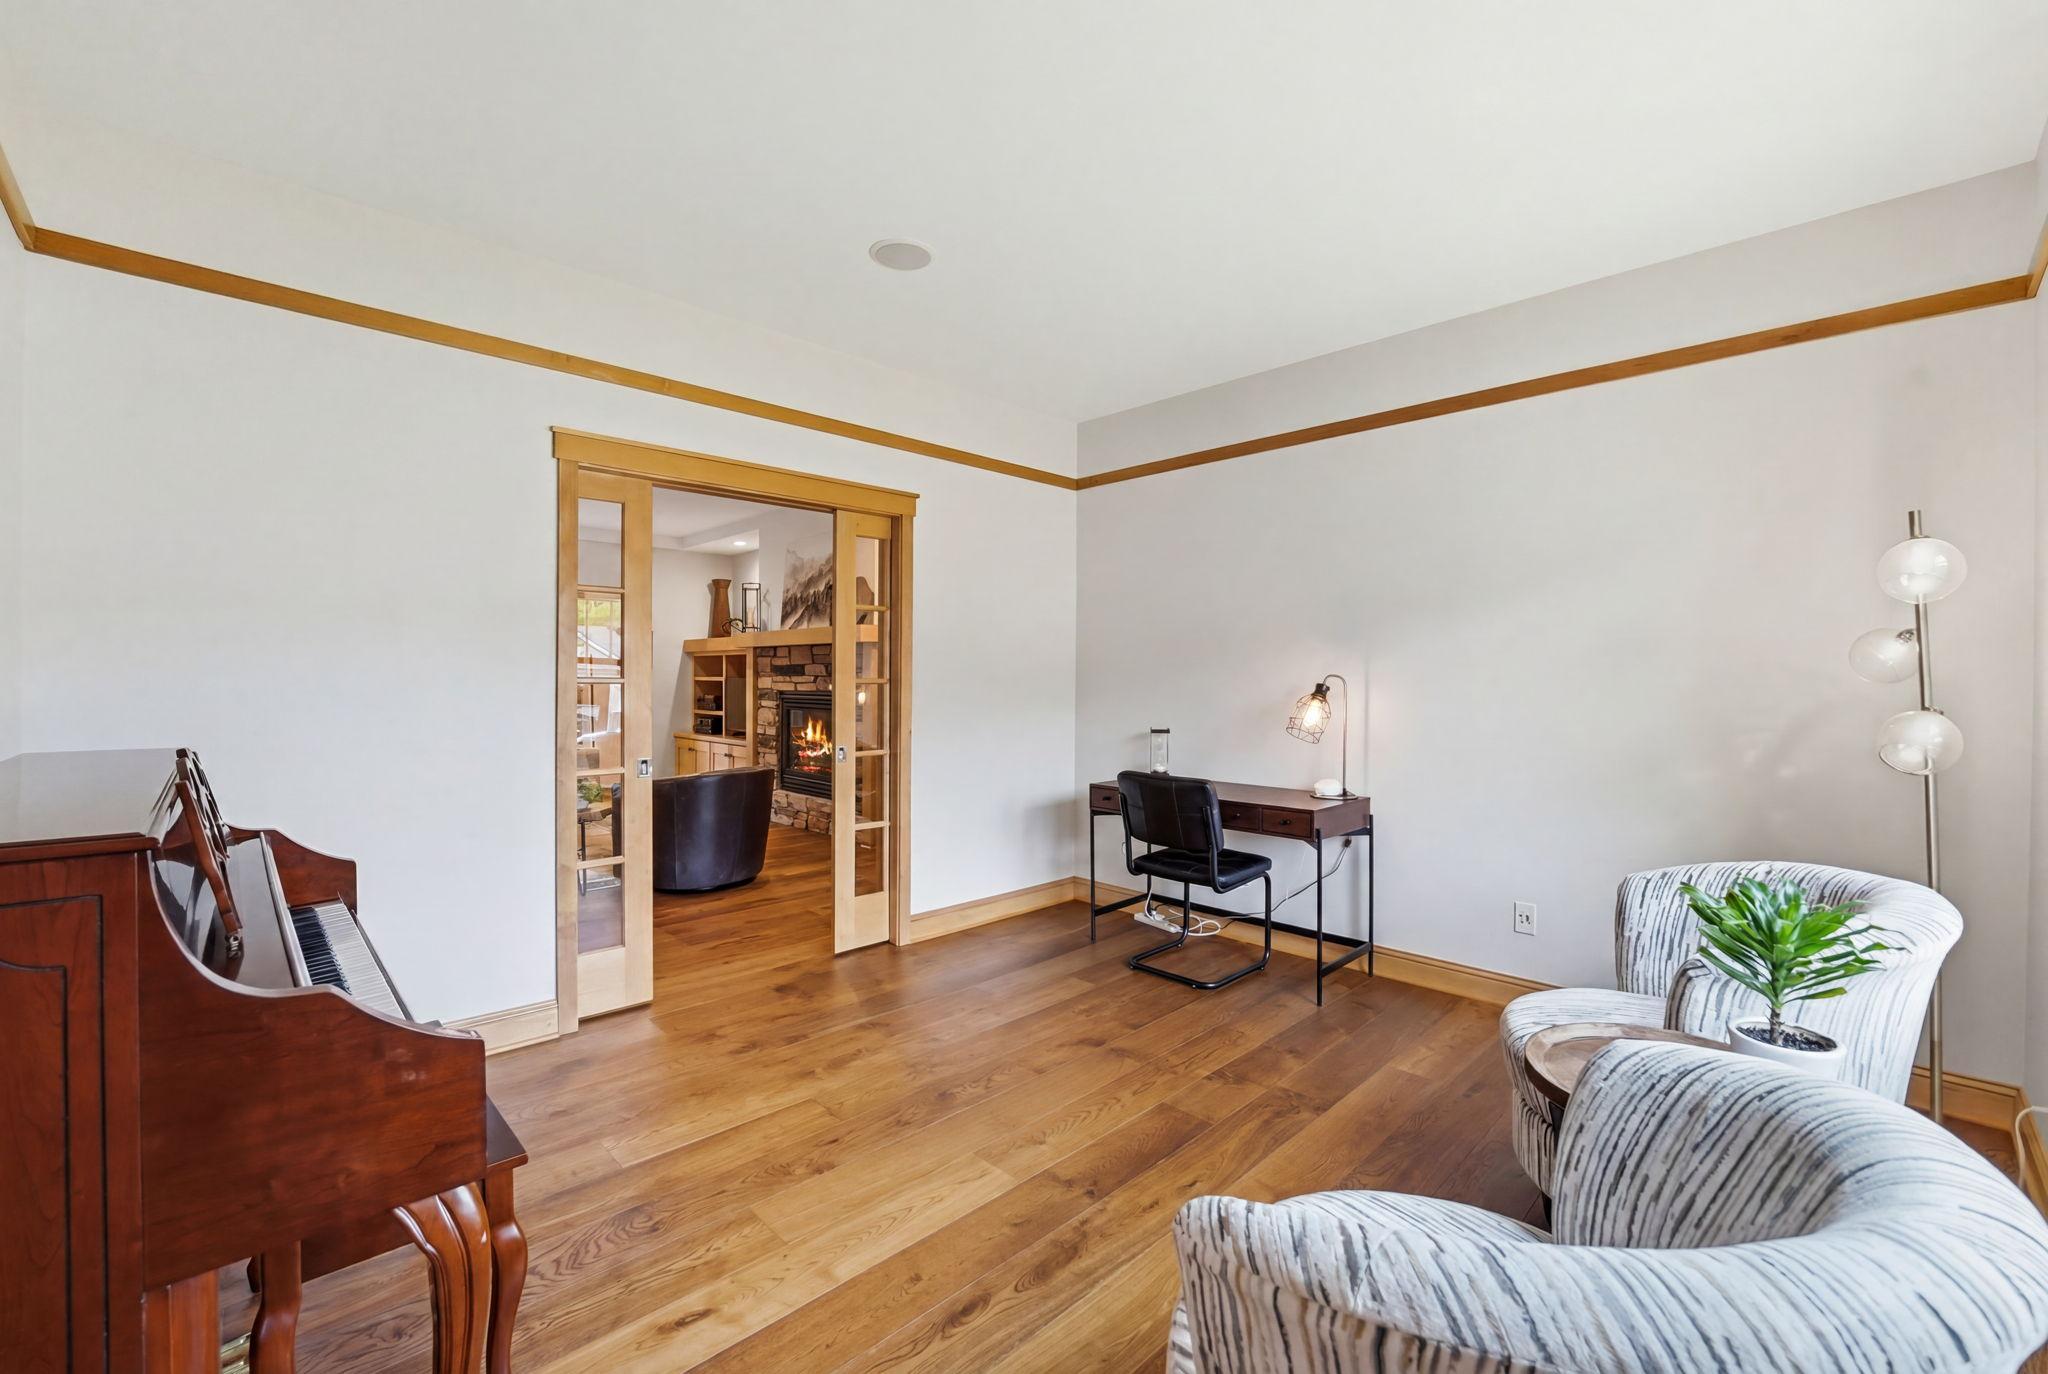
Living room with a piano, desk, patterned armchairs, and a stone fireplace visible through the doorway.
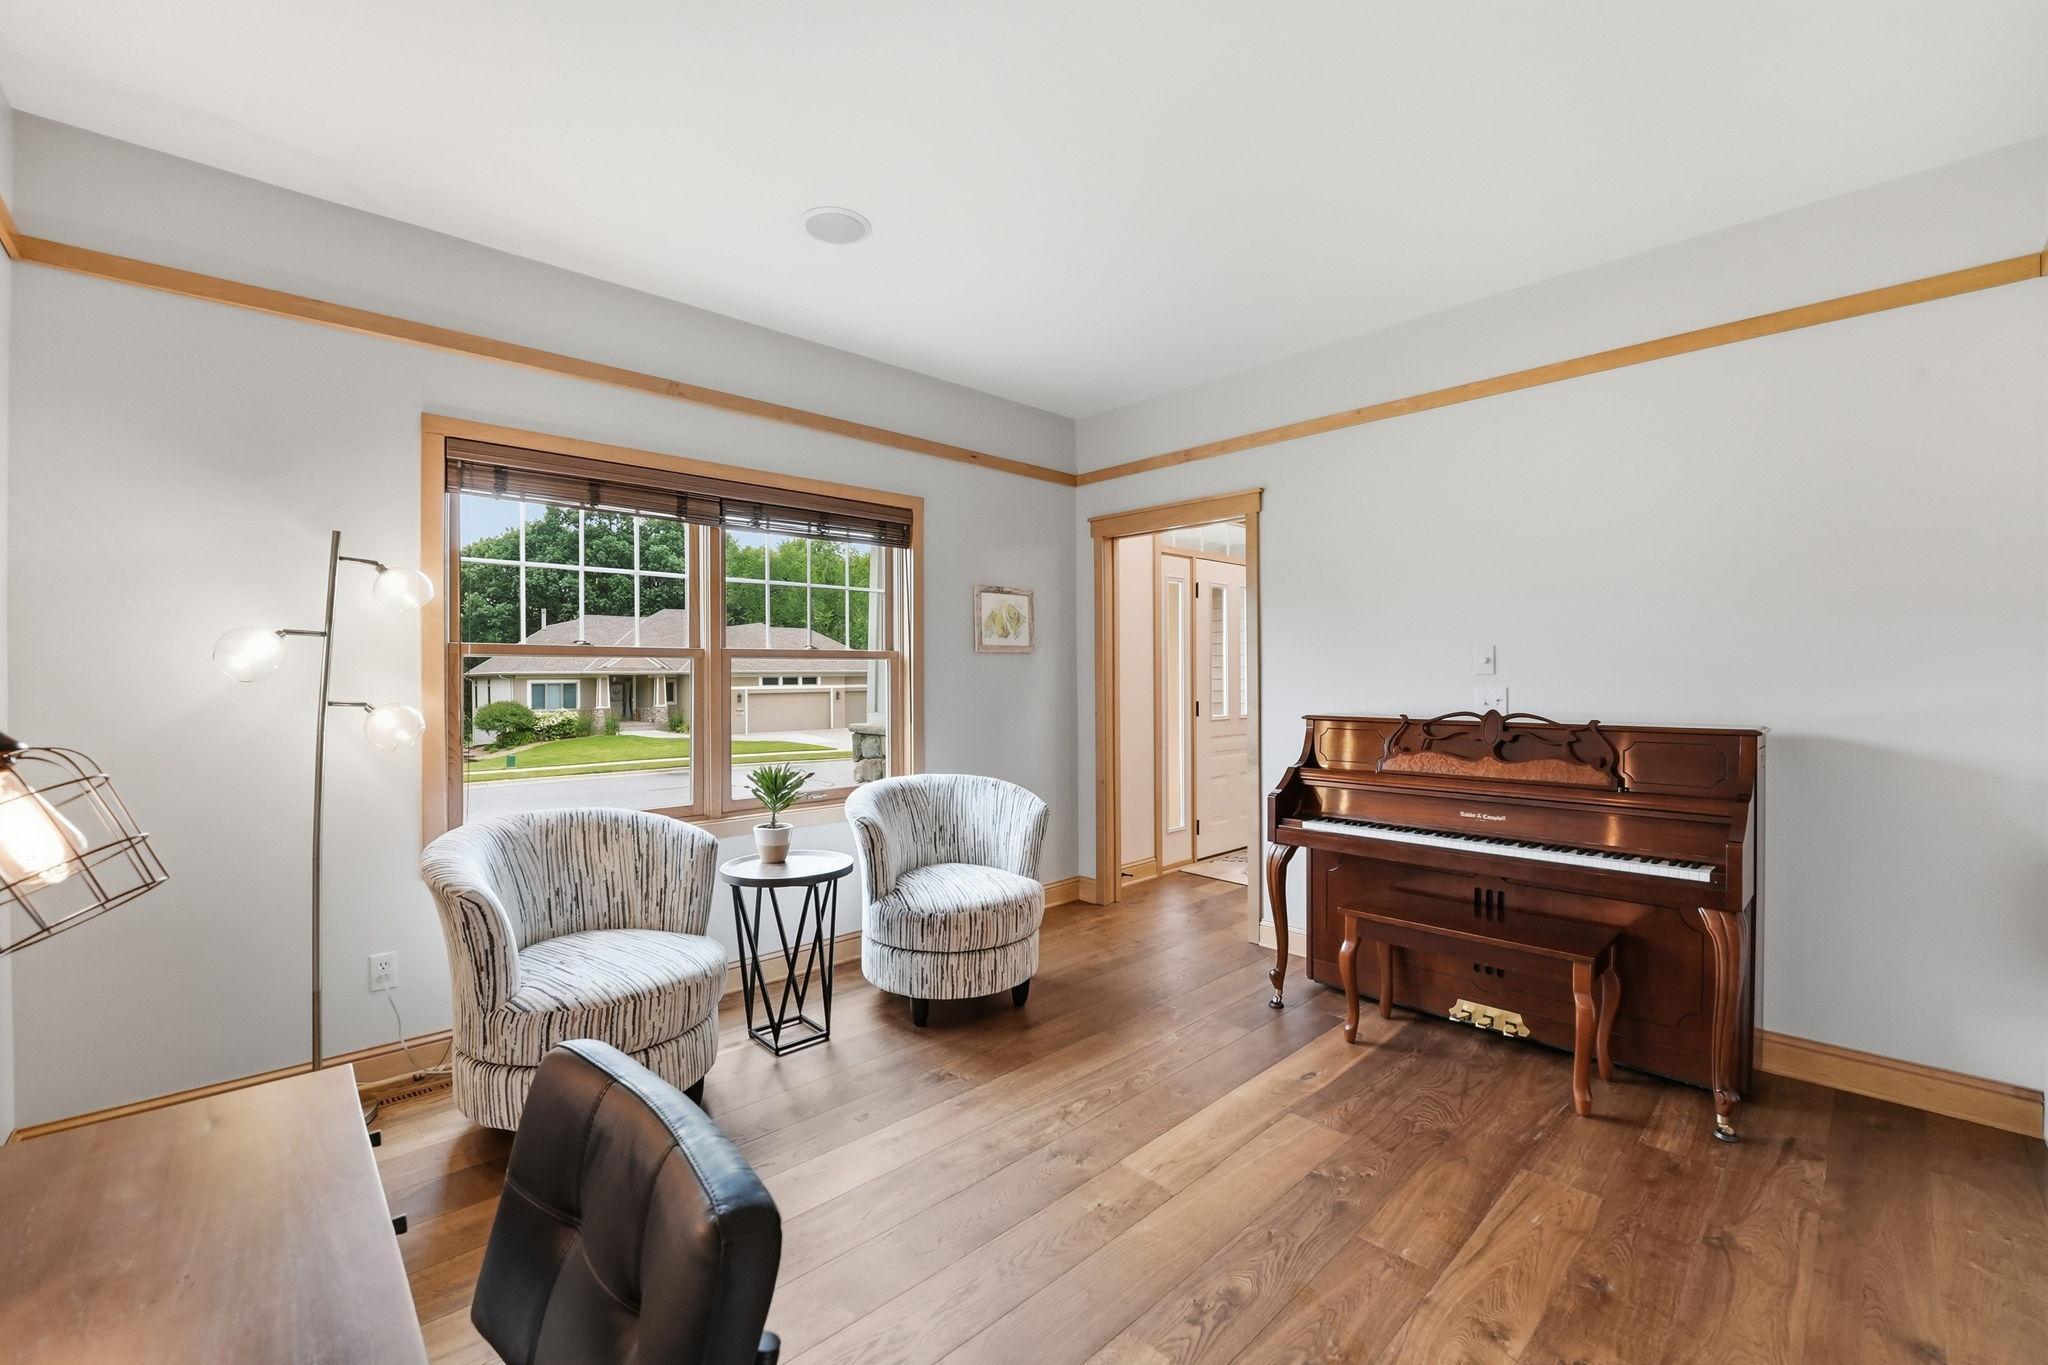
Sitting room with an upright piano, two patterned chairs, and a large window overlooking neighboring homes.
Open-plan living room with hardwood floors, a stone fireplace, and large windows.
Furnished living room with a stone fireplace, built-in shelves, and large windows overlooking greenery.
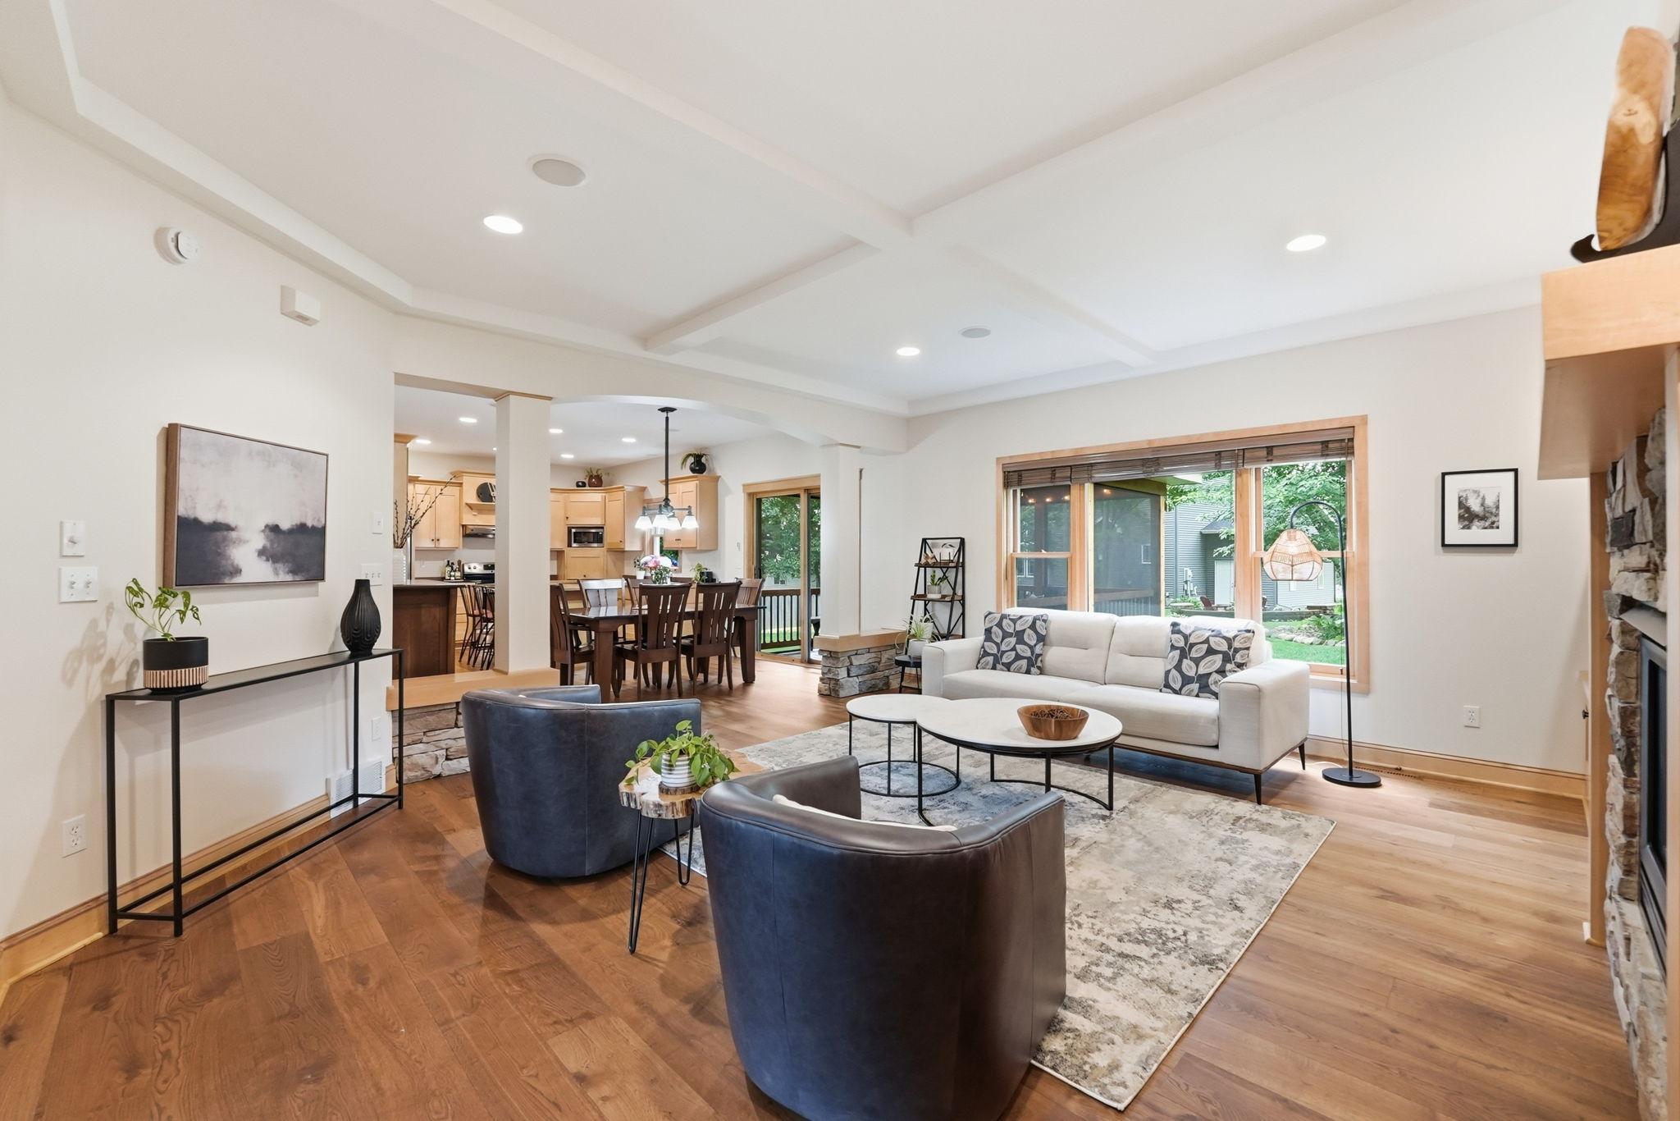
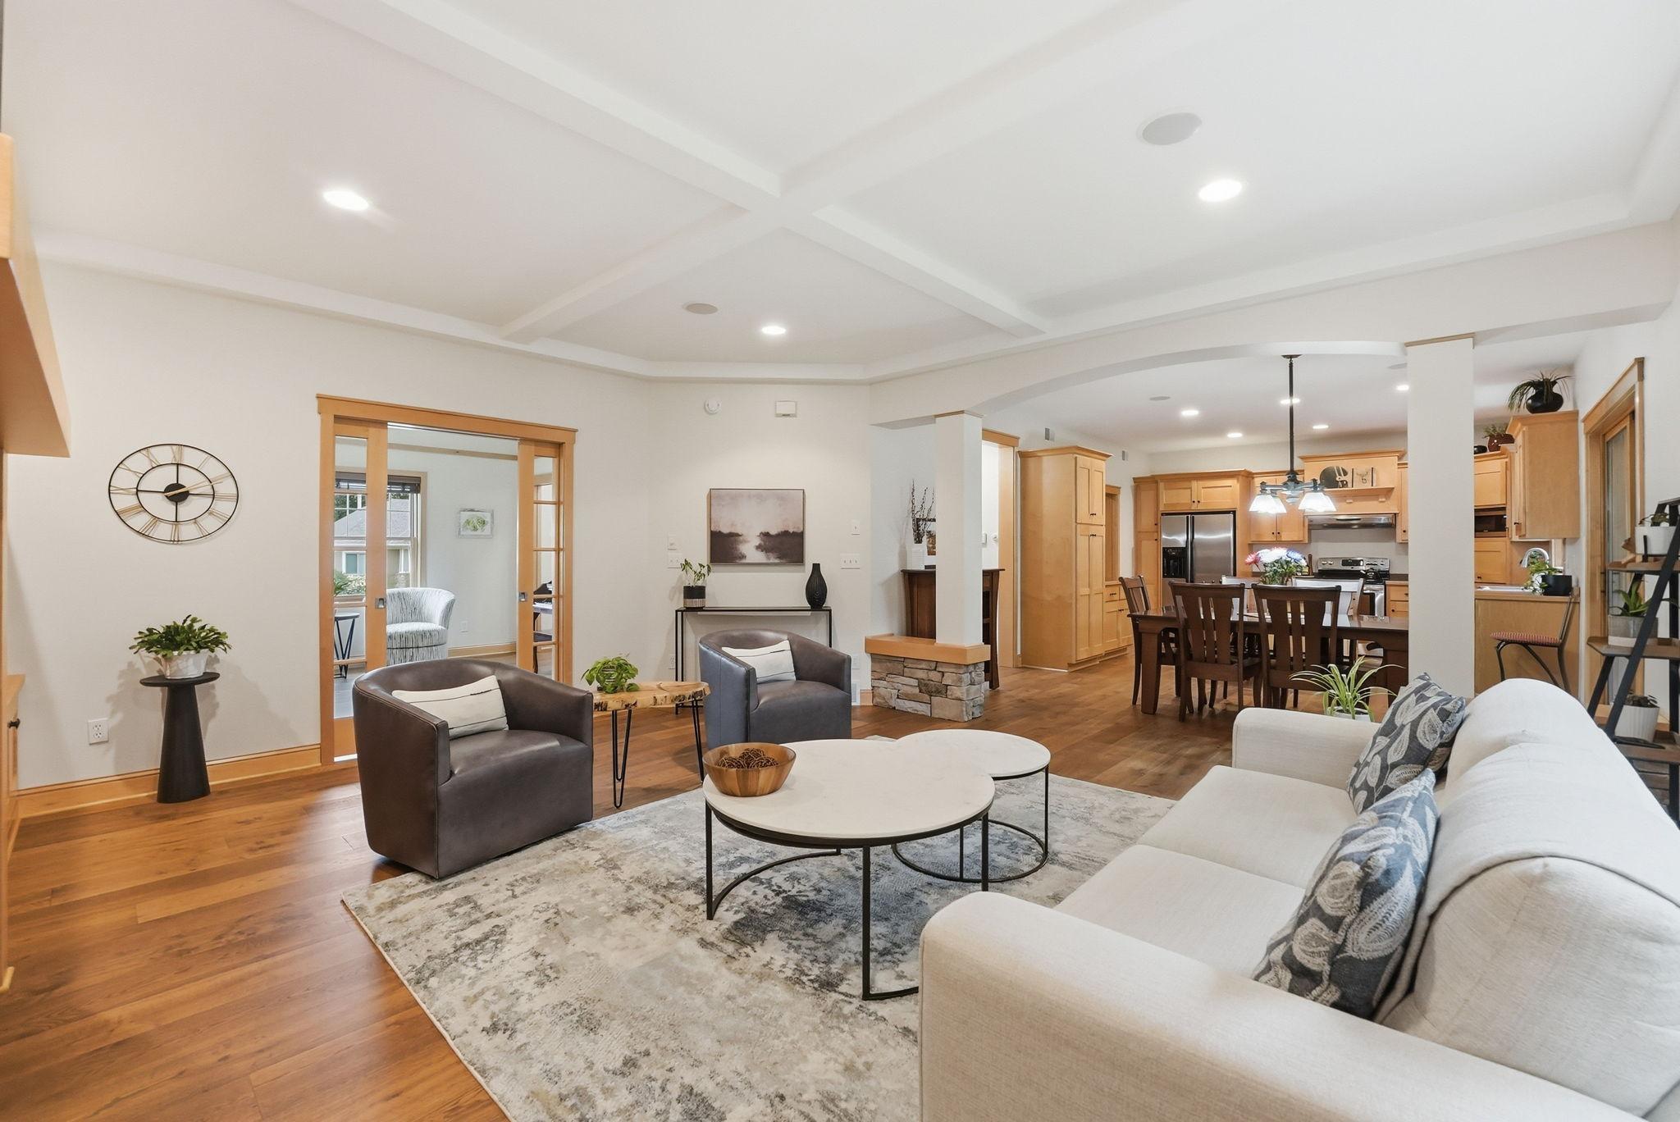
Open-plan living room with a white sectional, hardwood floors, and a kitchen with light wood cabinets.
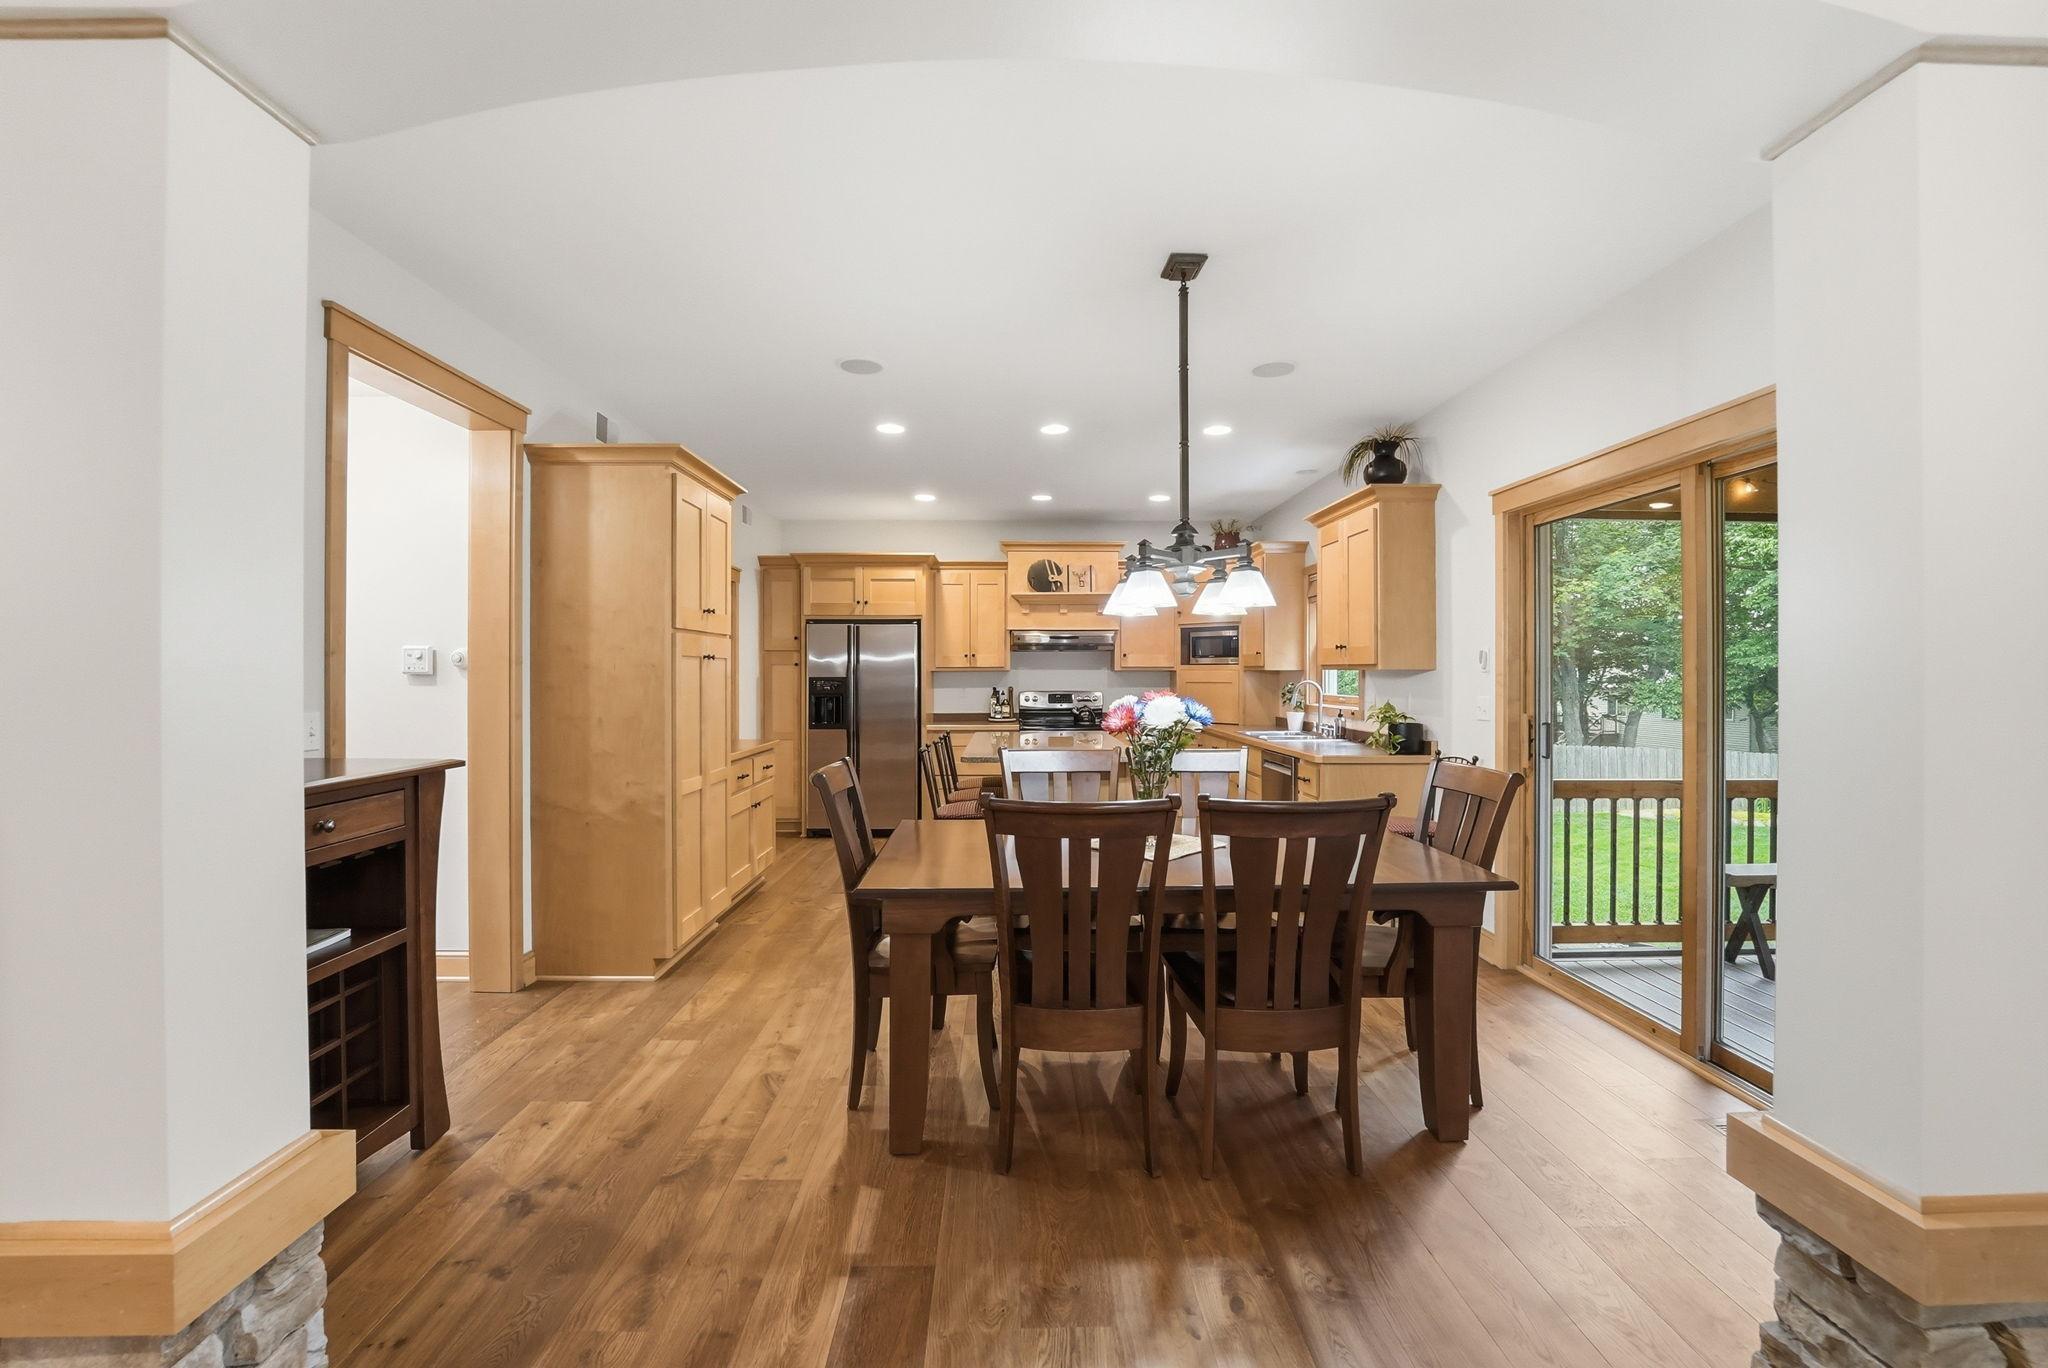
Kitchen and dining area with light wood cabinets, hardwood floors, and sliding doors to a deck.
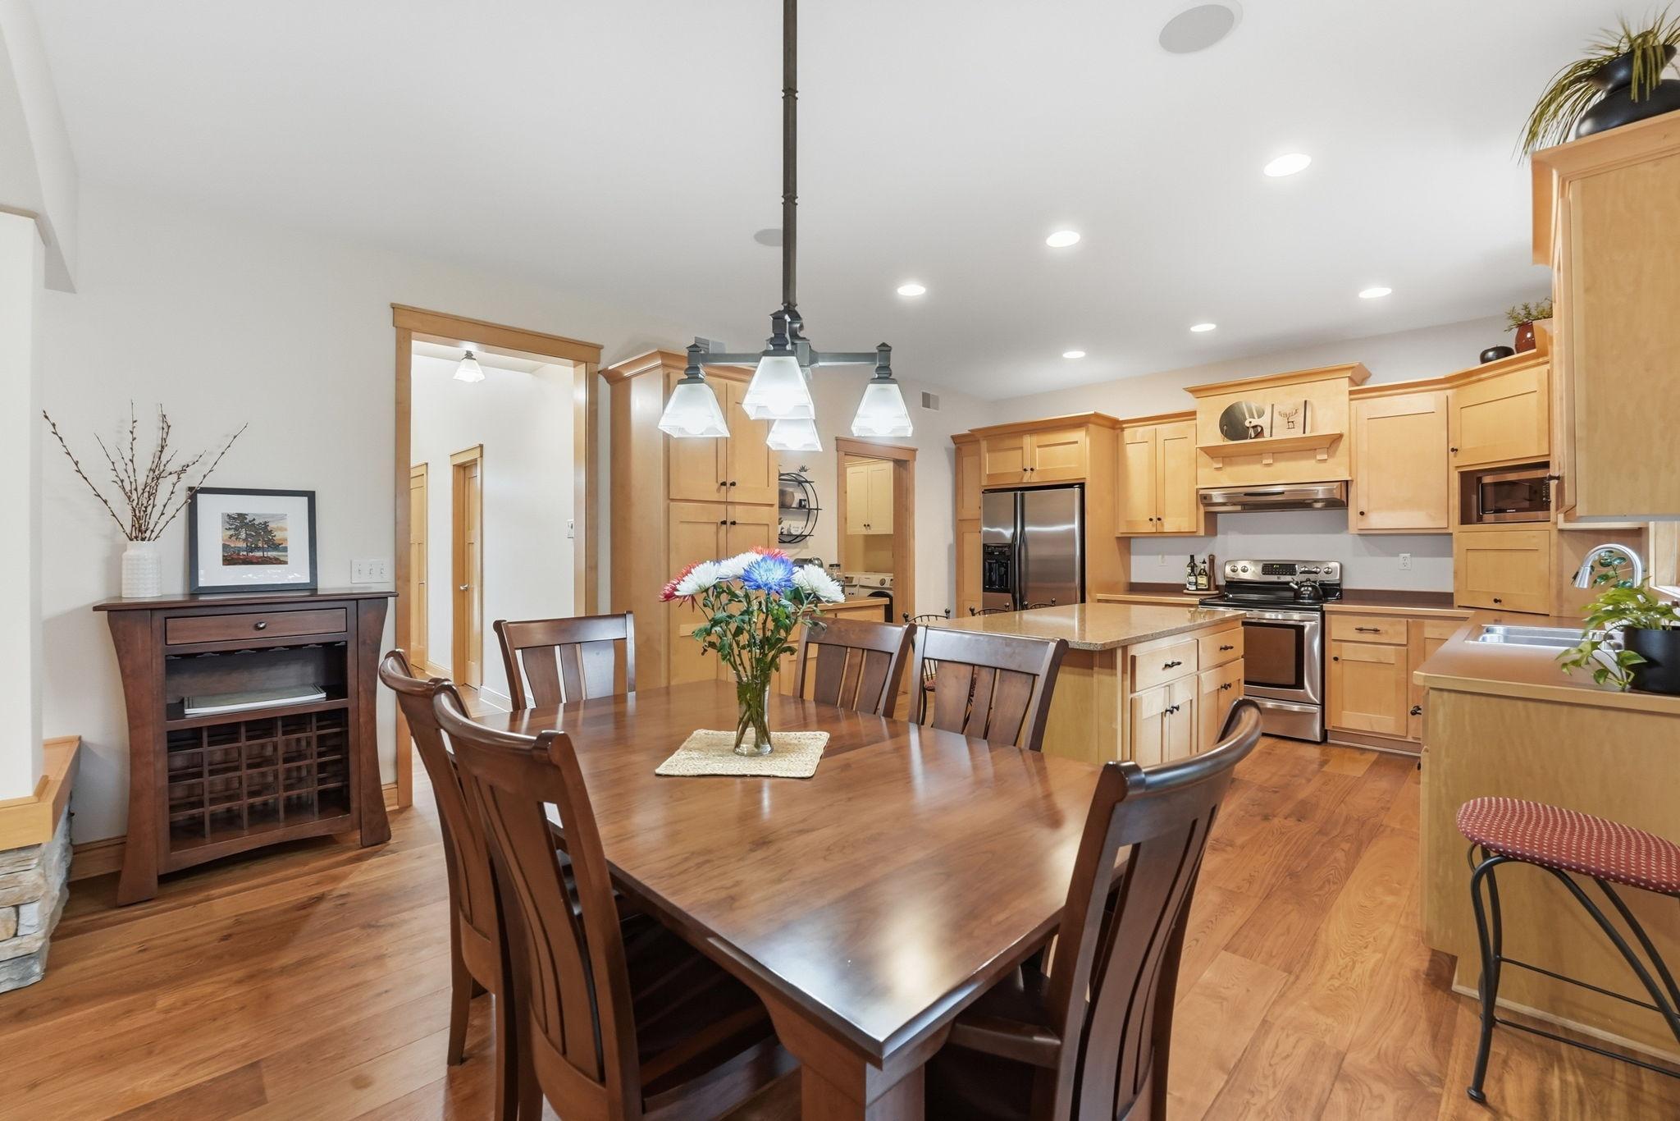
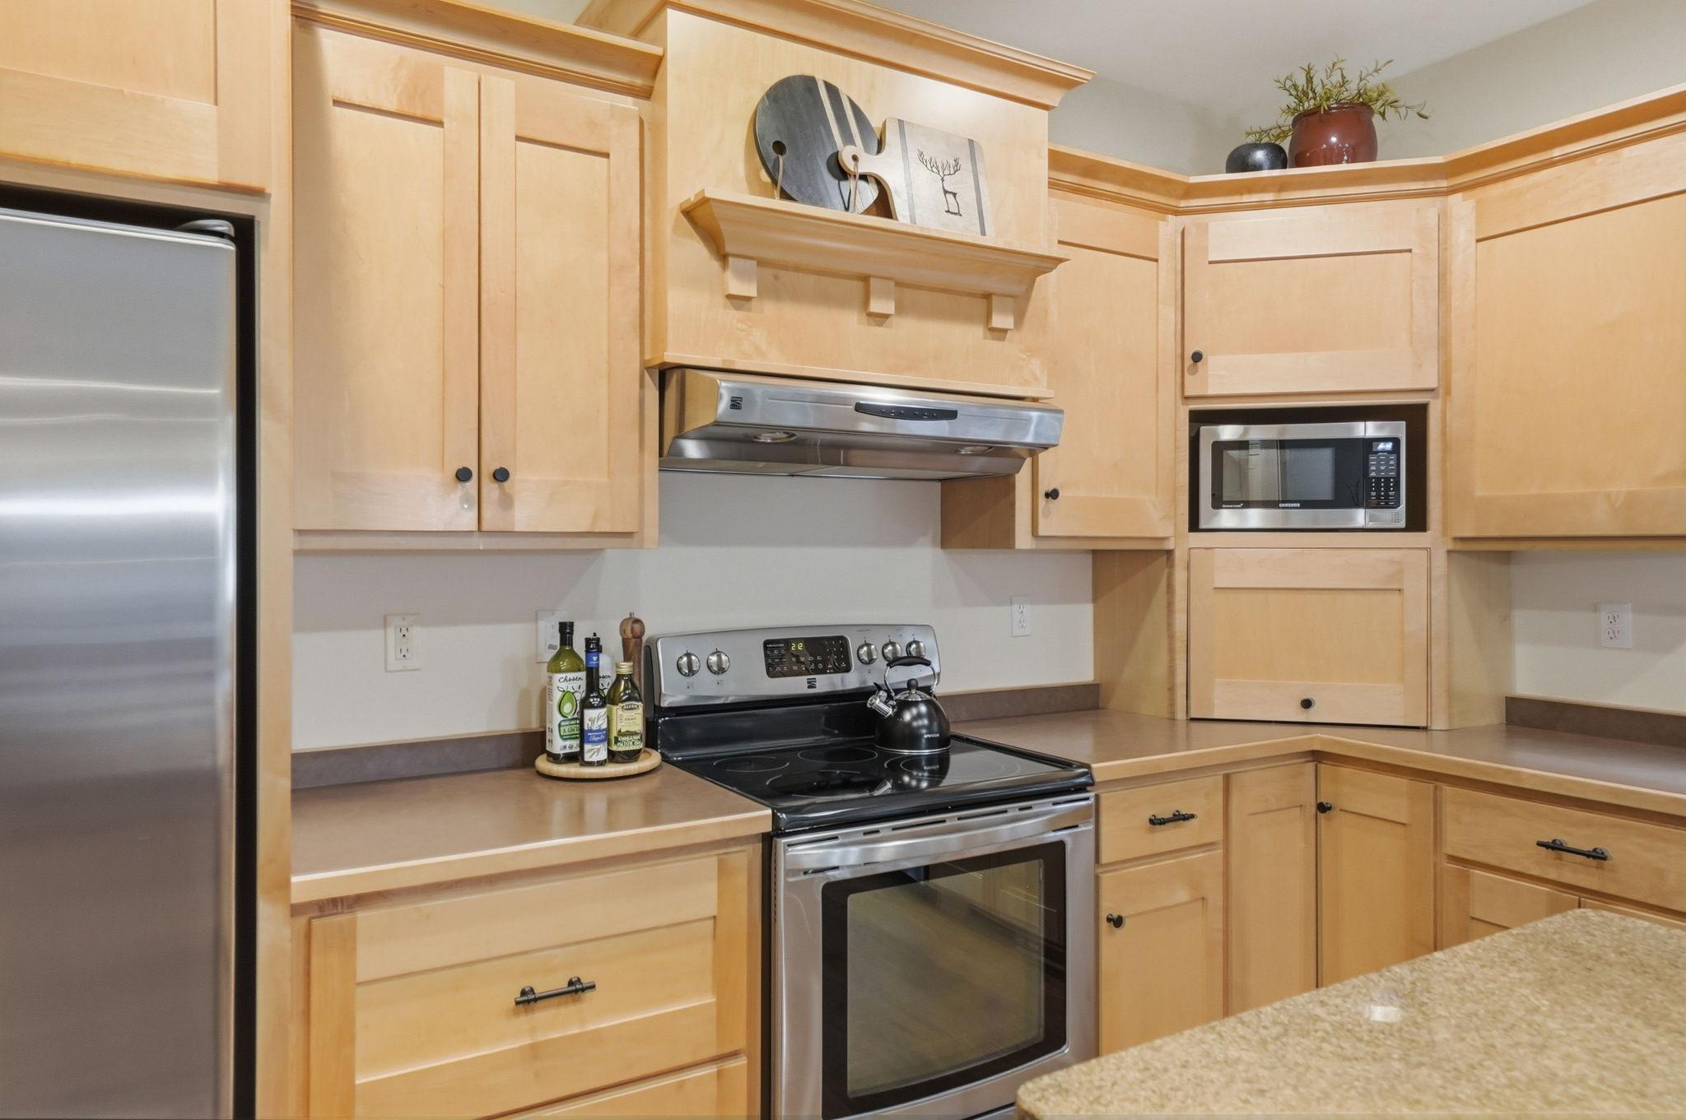
Open-plan kitchen and dining area with honey-colored cabinets, stainless steel appliances, and a large wood dining table.
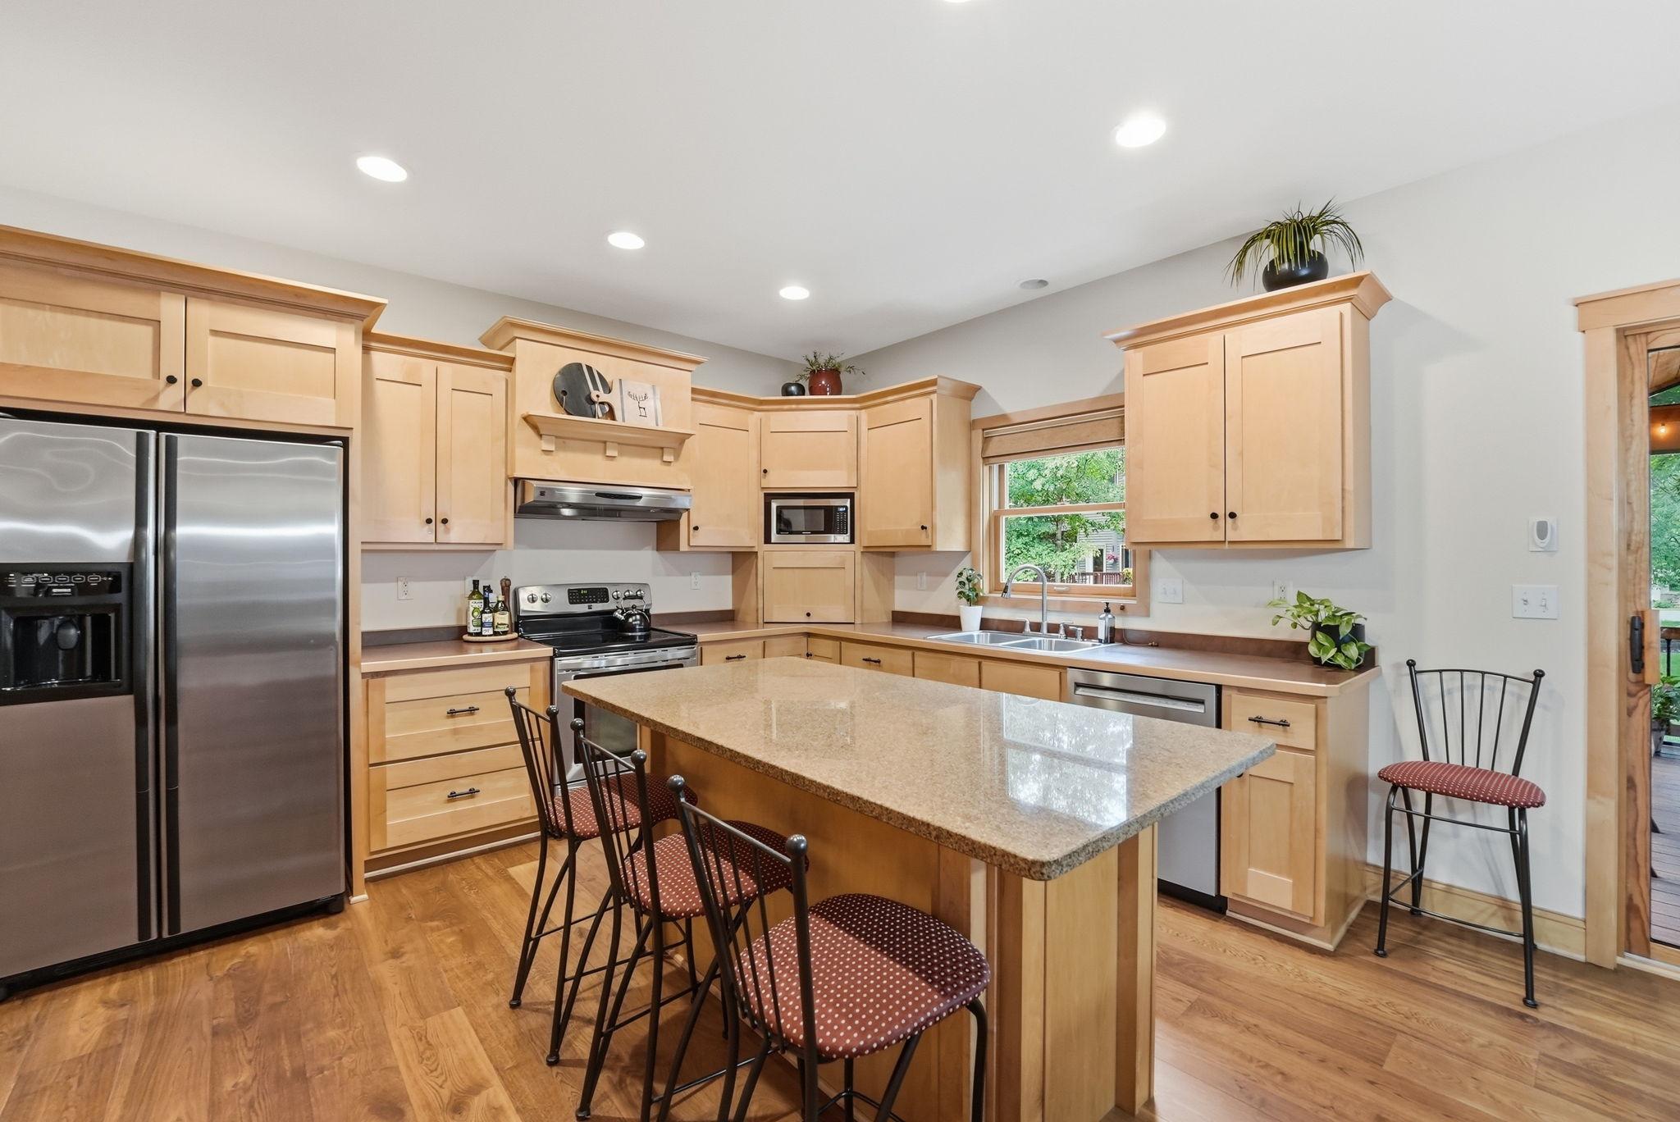
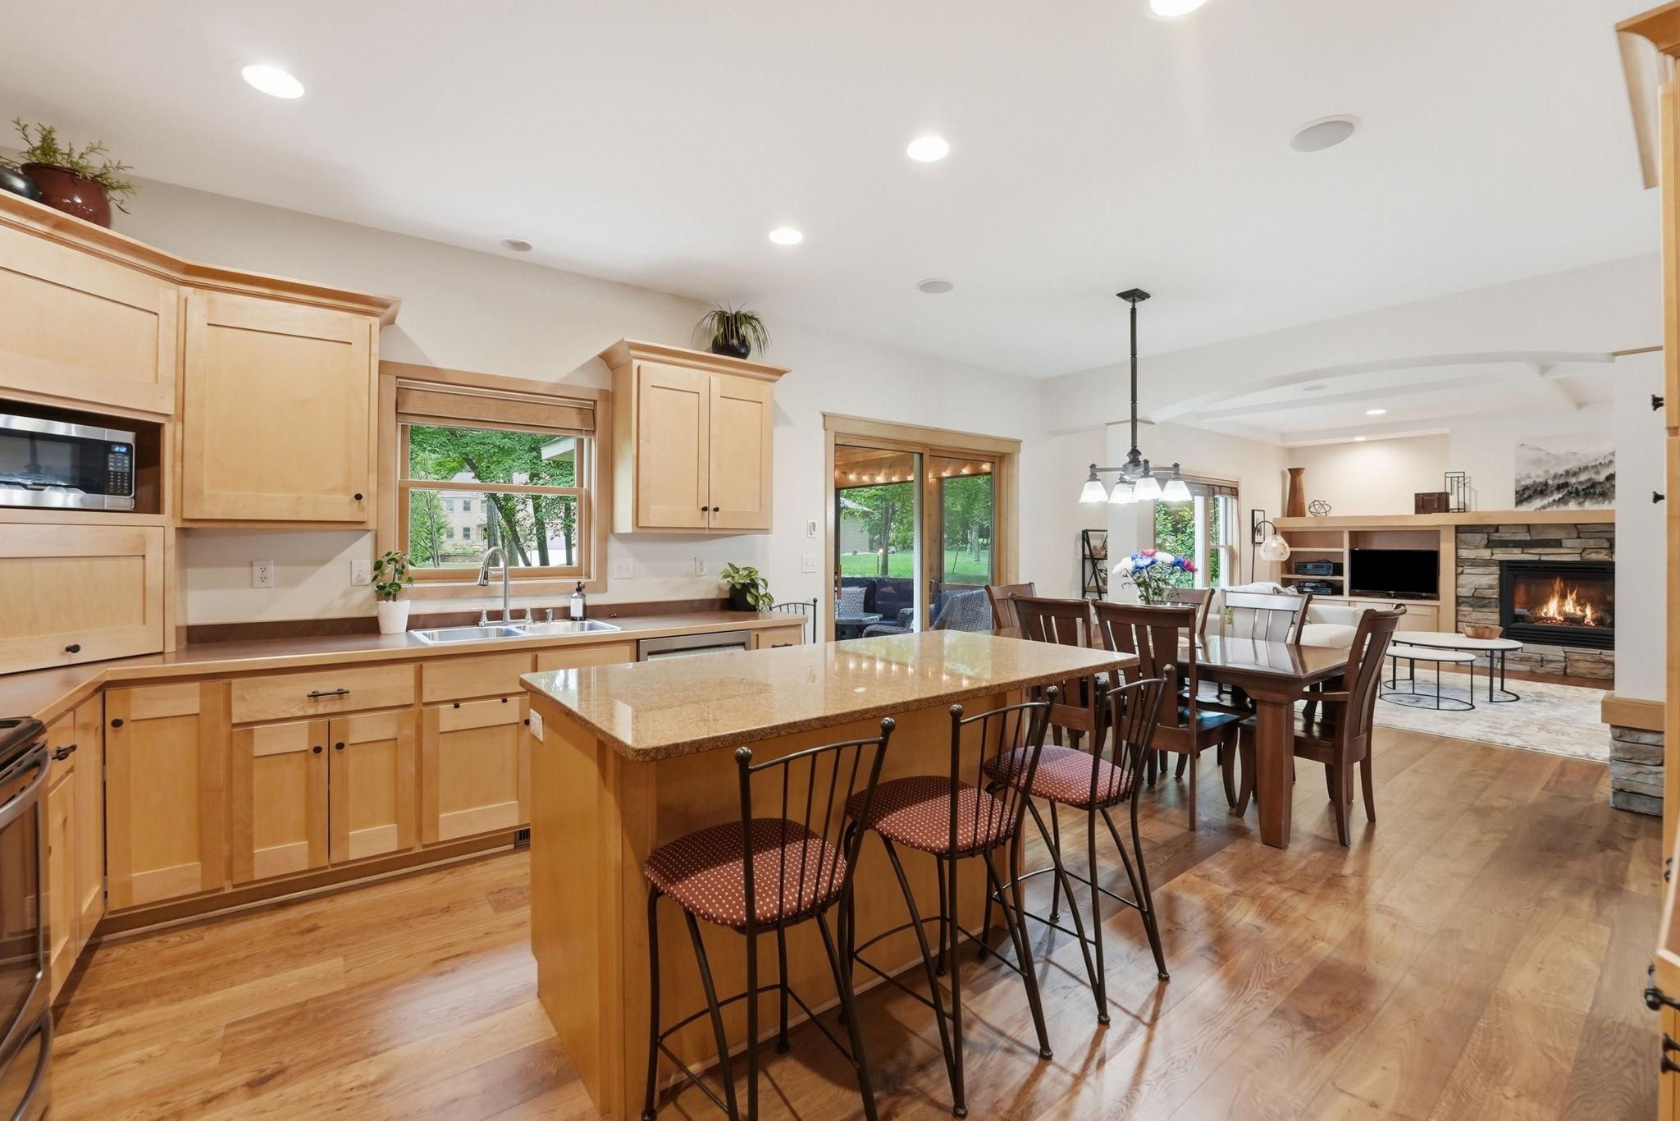
Kitchen with light wood cabinets, stainless steel appliances, and a large granite island with seating.
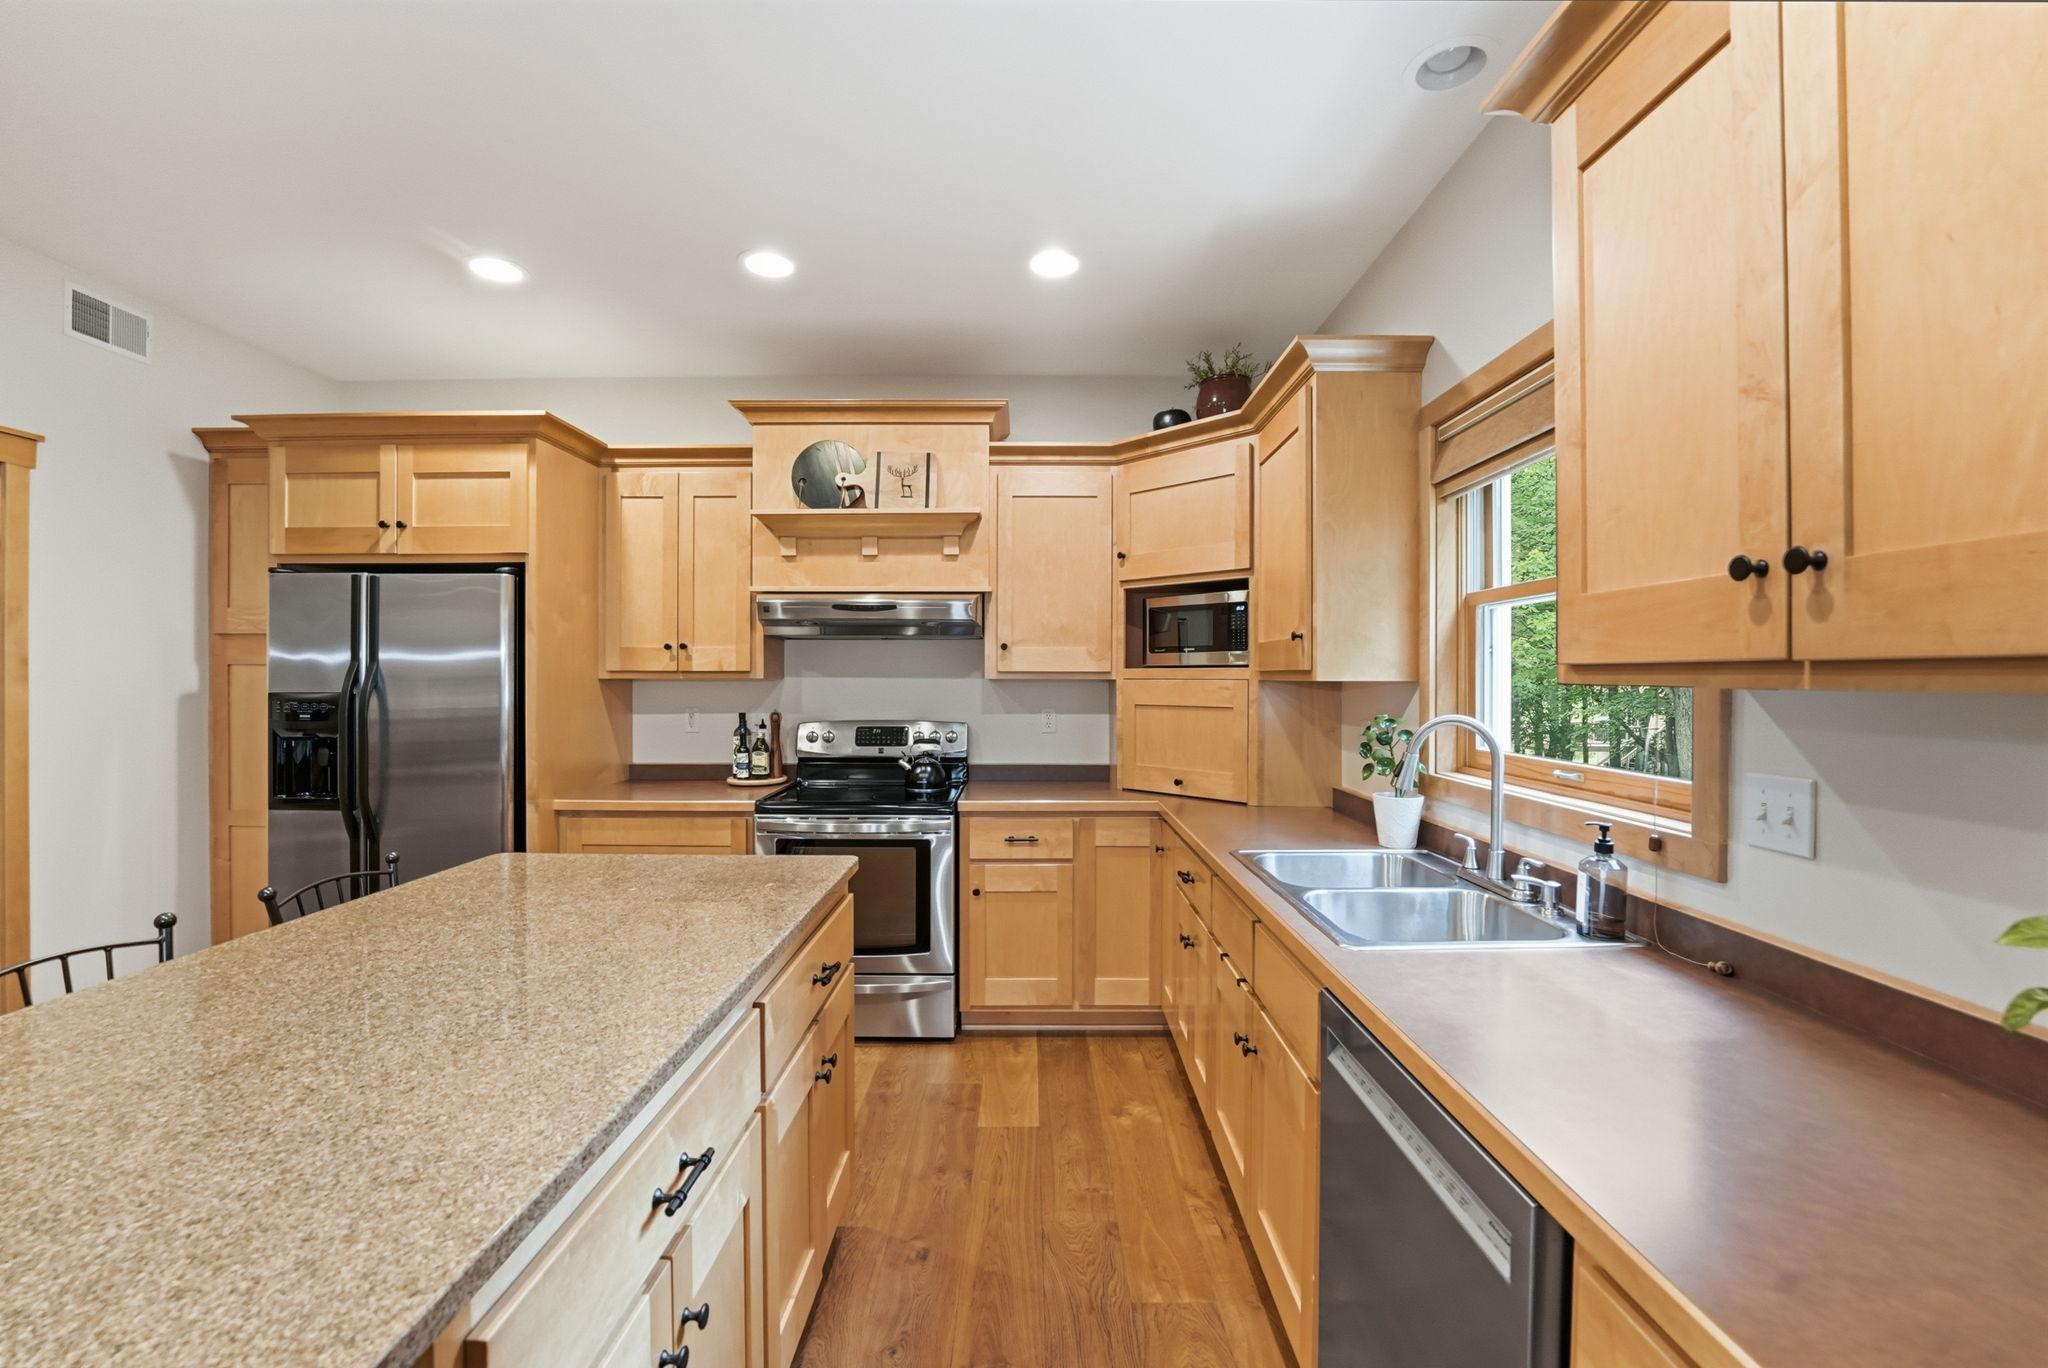
Kitchen with light wood cabinets, stainless appliances, a large stone island, and a double-basin sink by a window.
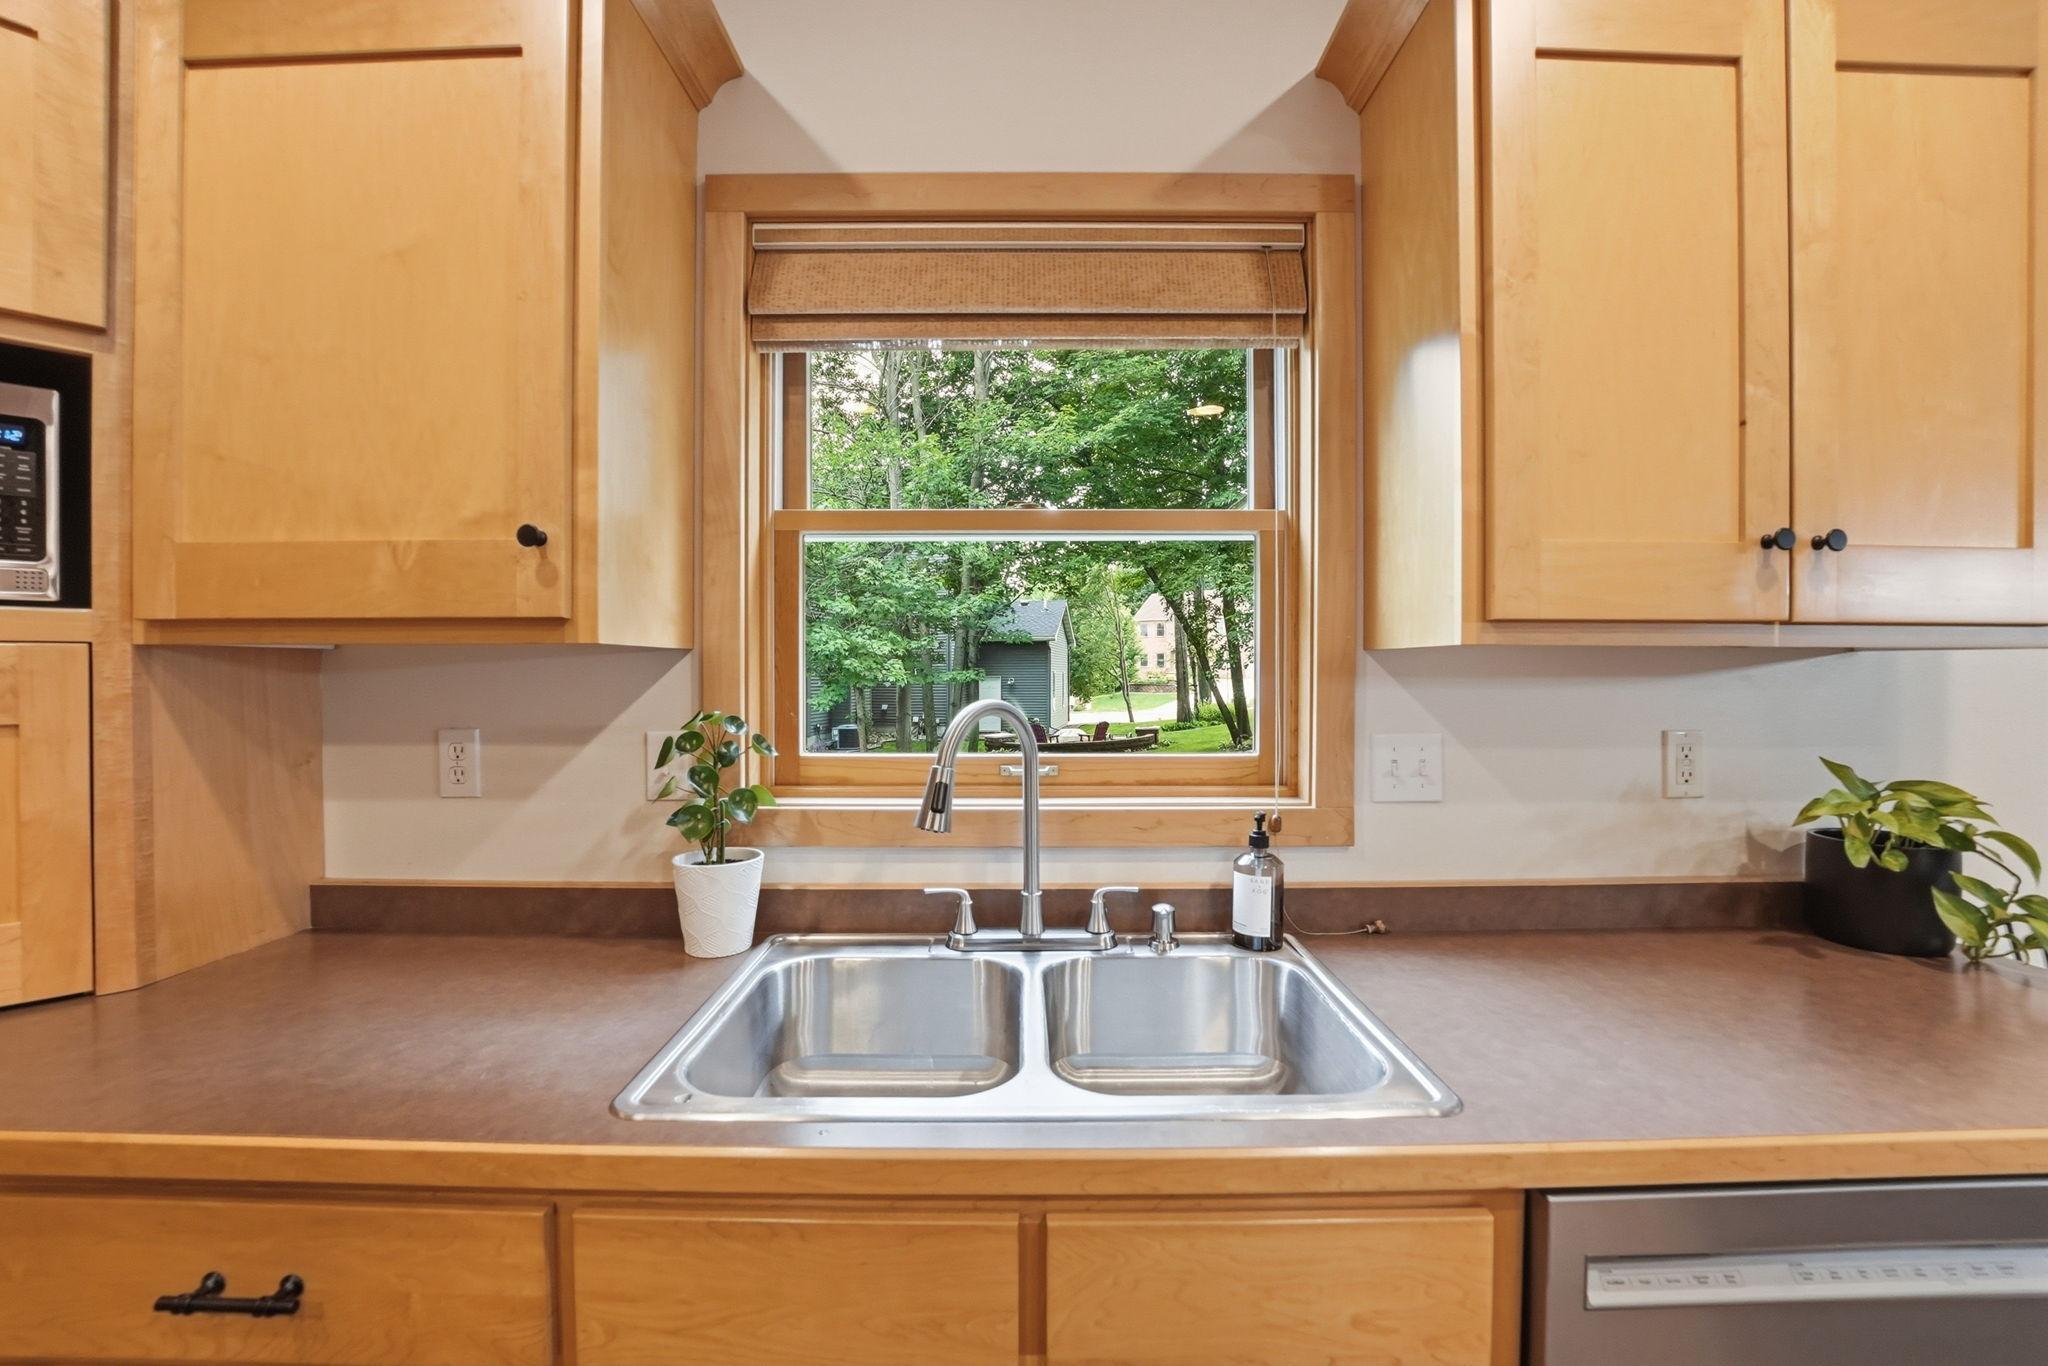
Kitchen sink beneath a window, framed by wood cabinets and potted plants.
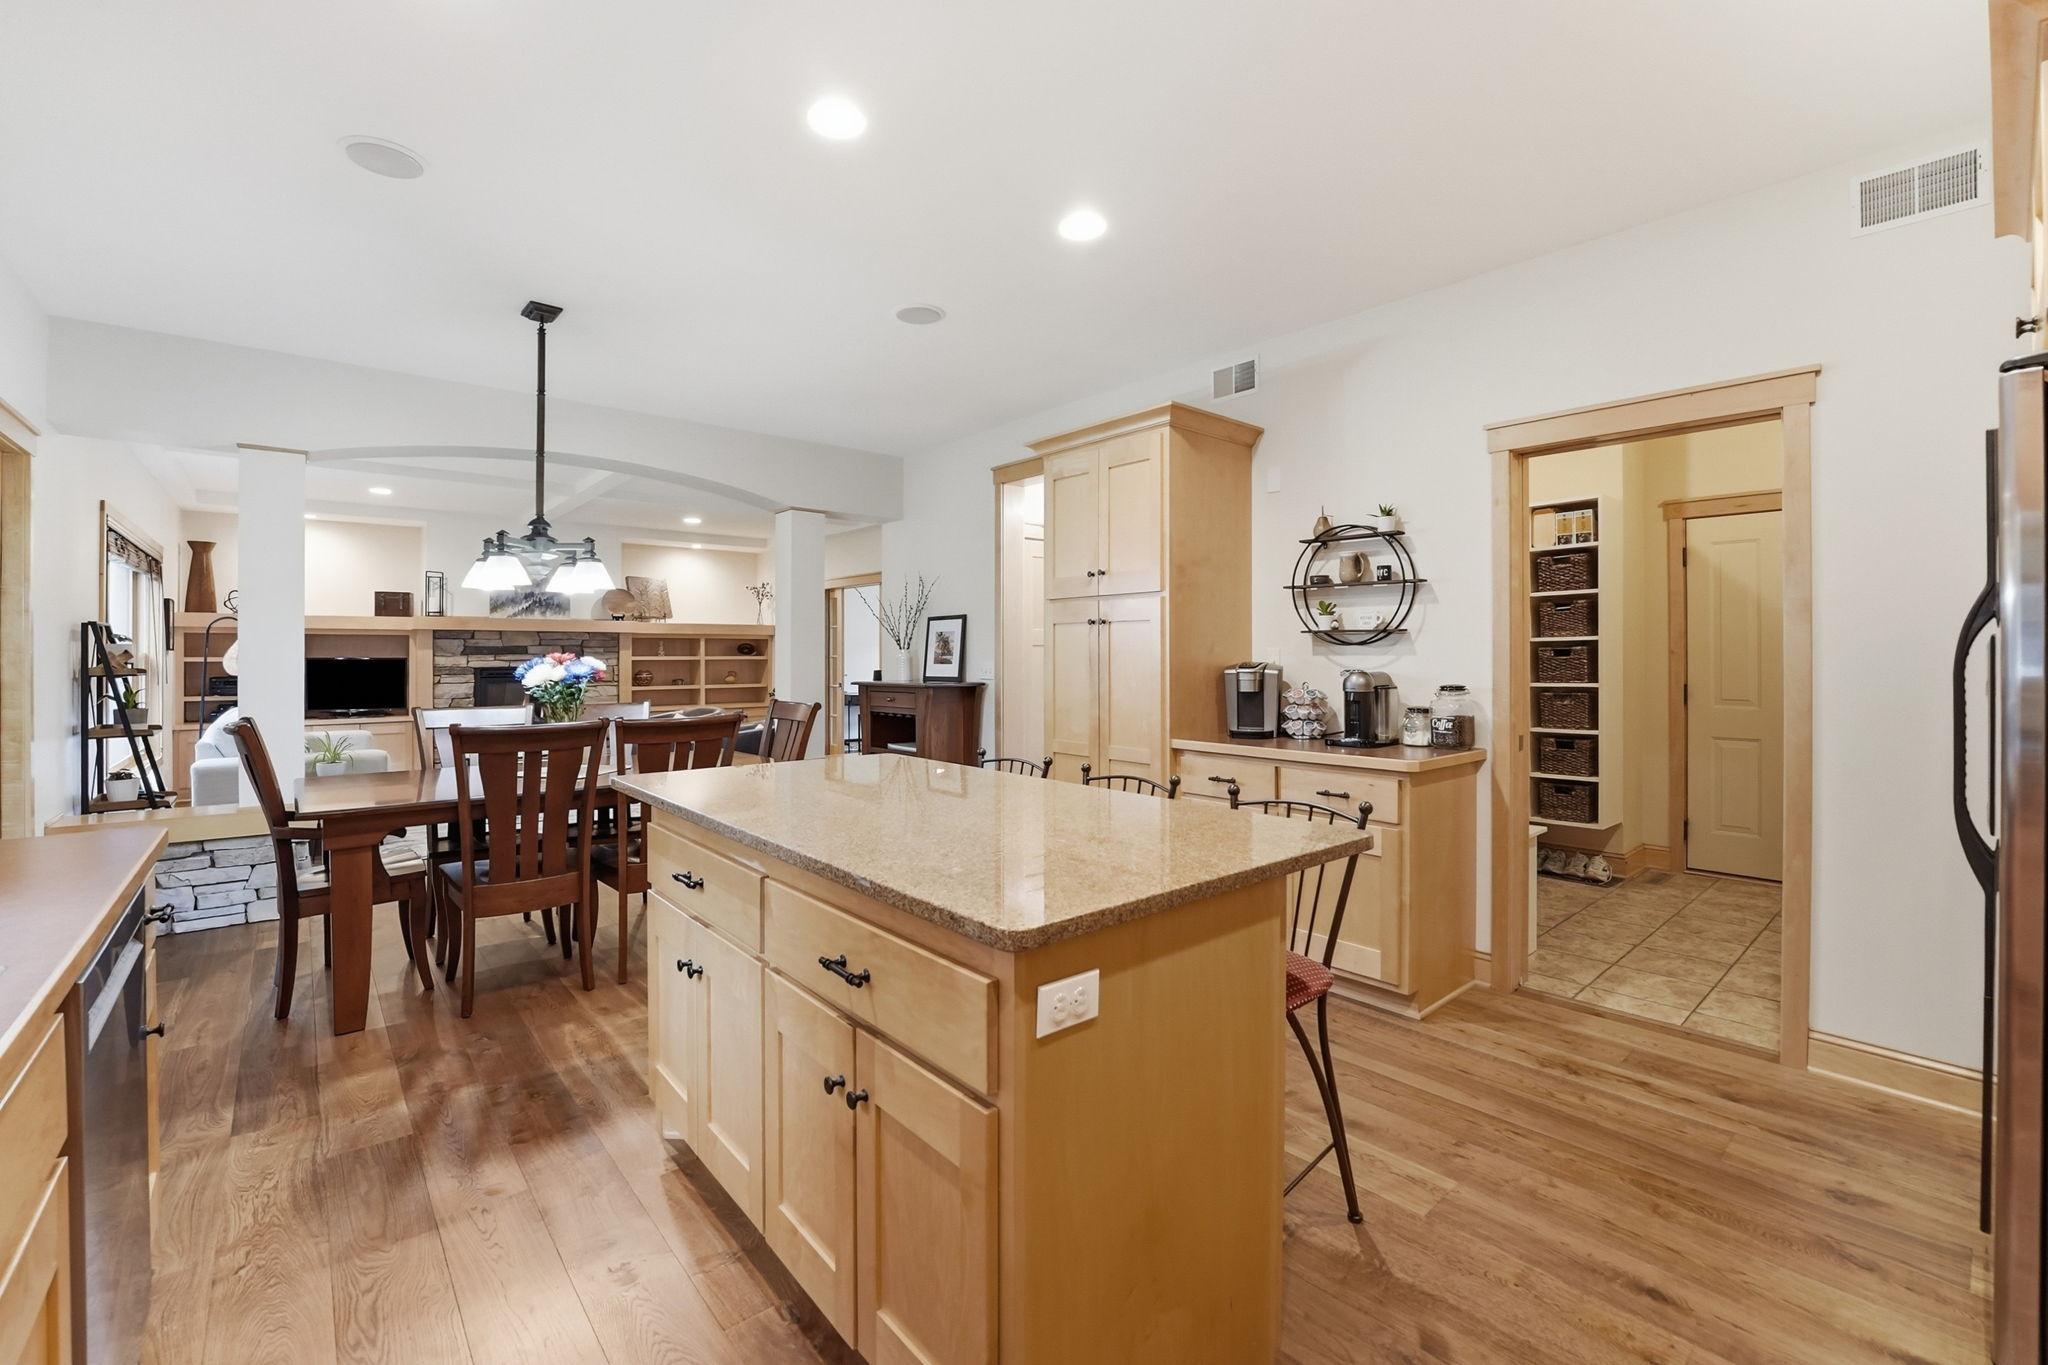
Kitchen with a large granite island, light wood cabinetry, and adjoining dining and living areas.
Open-plan kitchen with a large granite island, wood cabinetry, and dining area beside a stone fireplace.
Kitchen with honey-colored cabinets, stainless steel appliances, and a speckled stone peninsula.
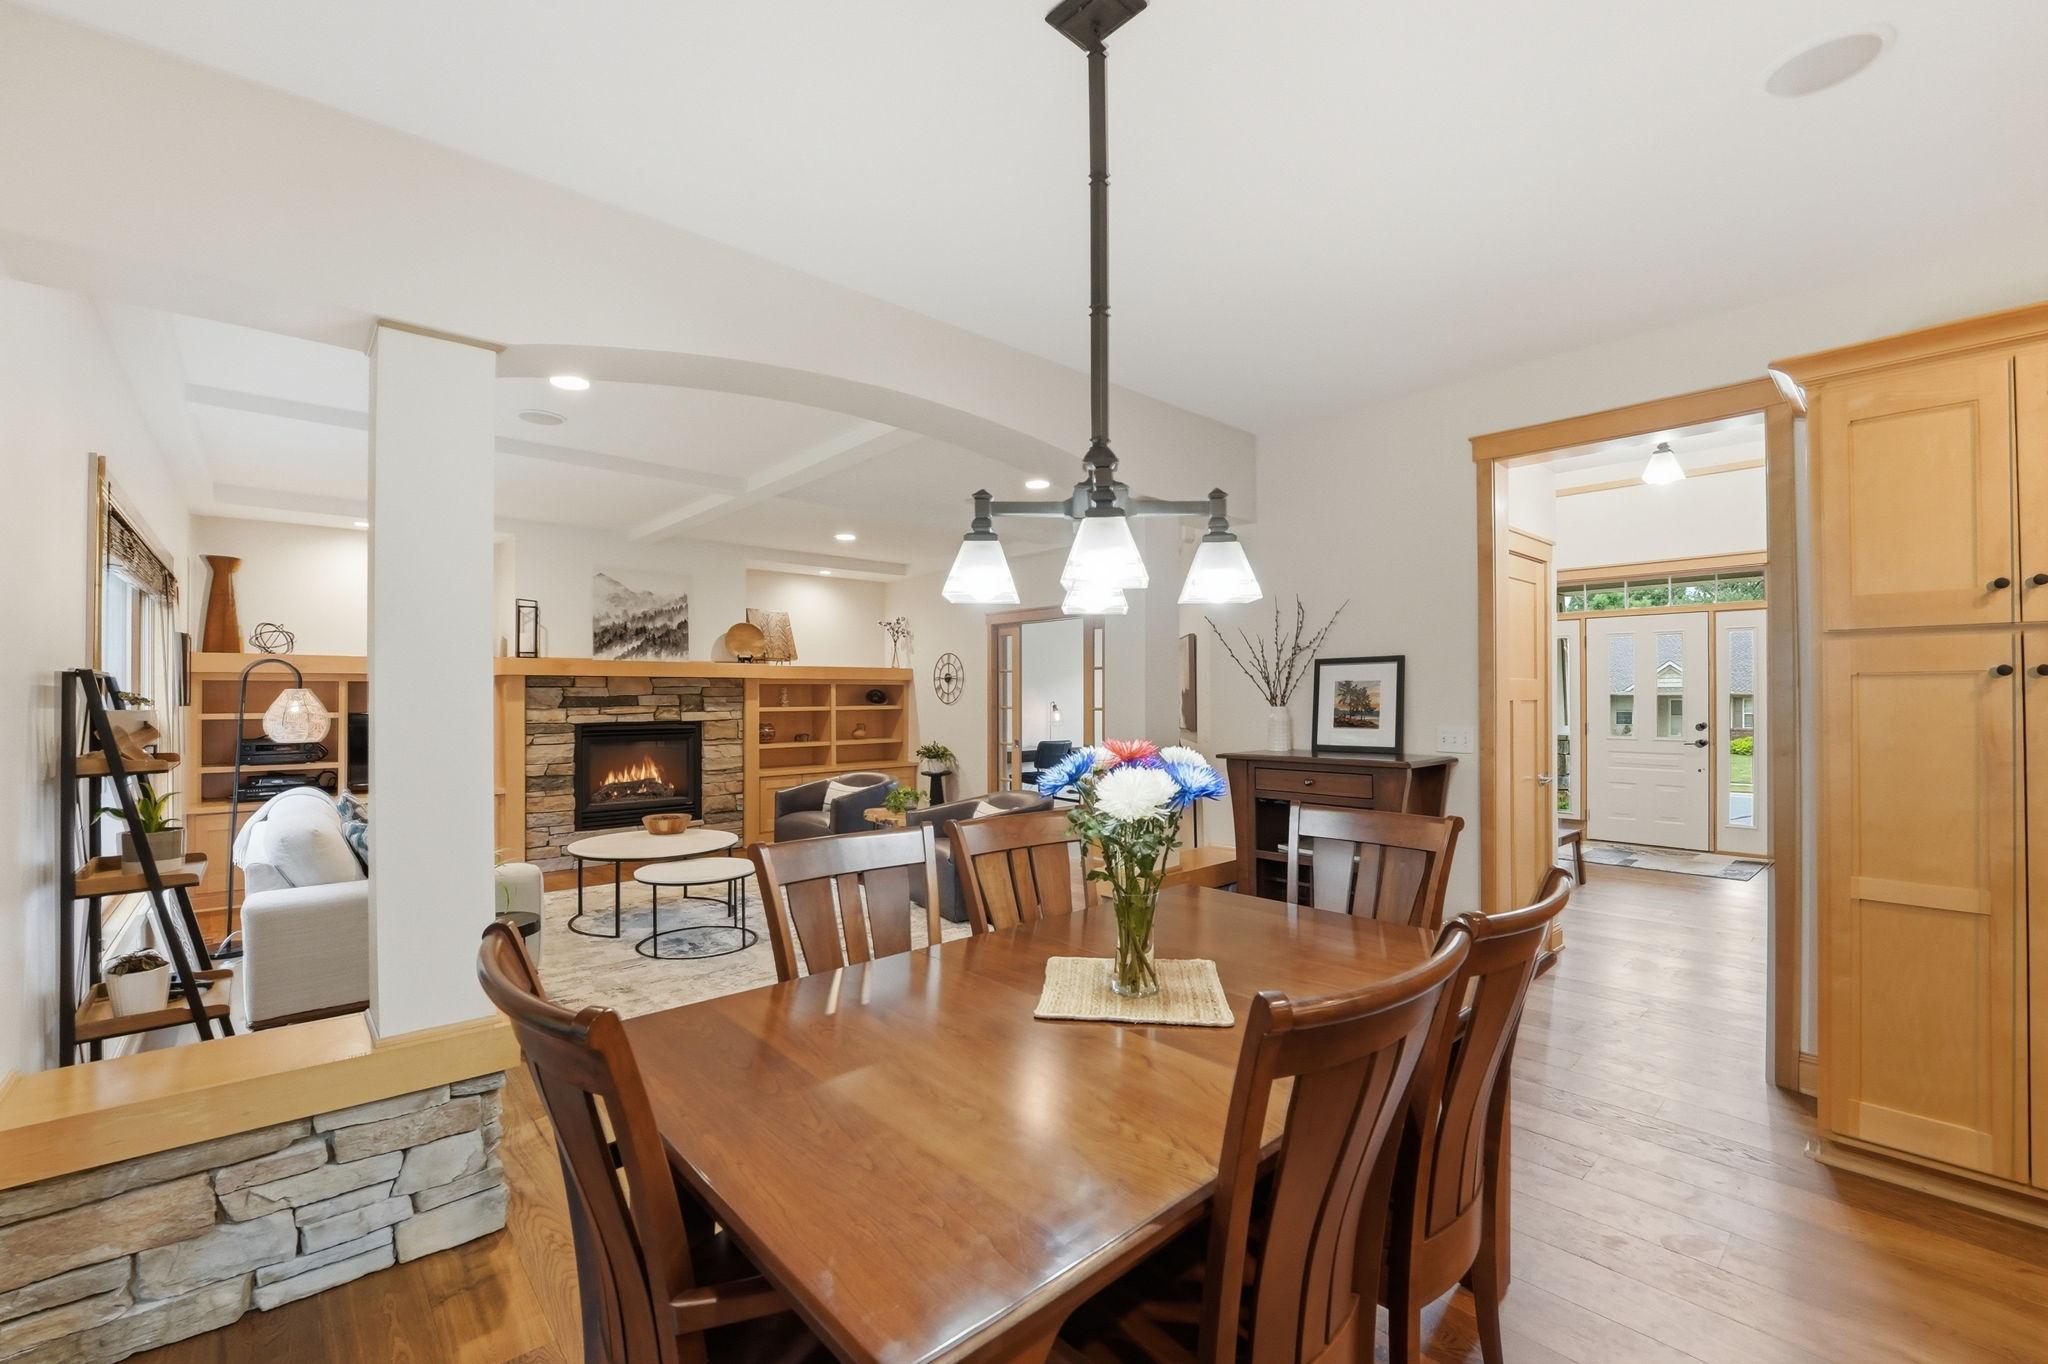
Dining room with a wooden table overlooking a living room with a stone fireplace.
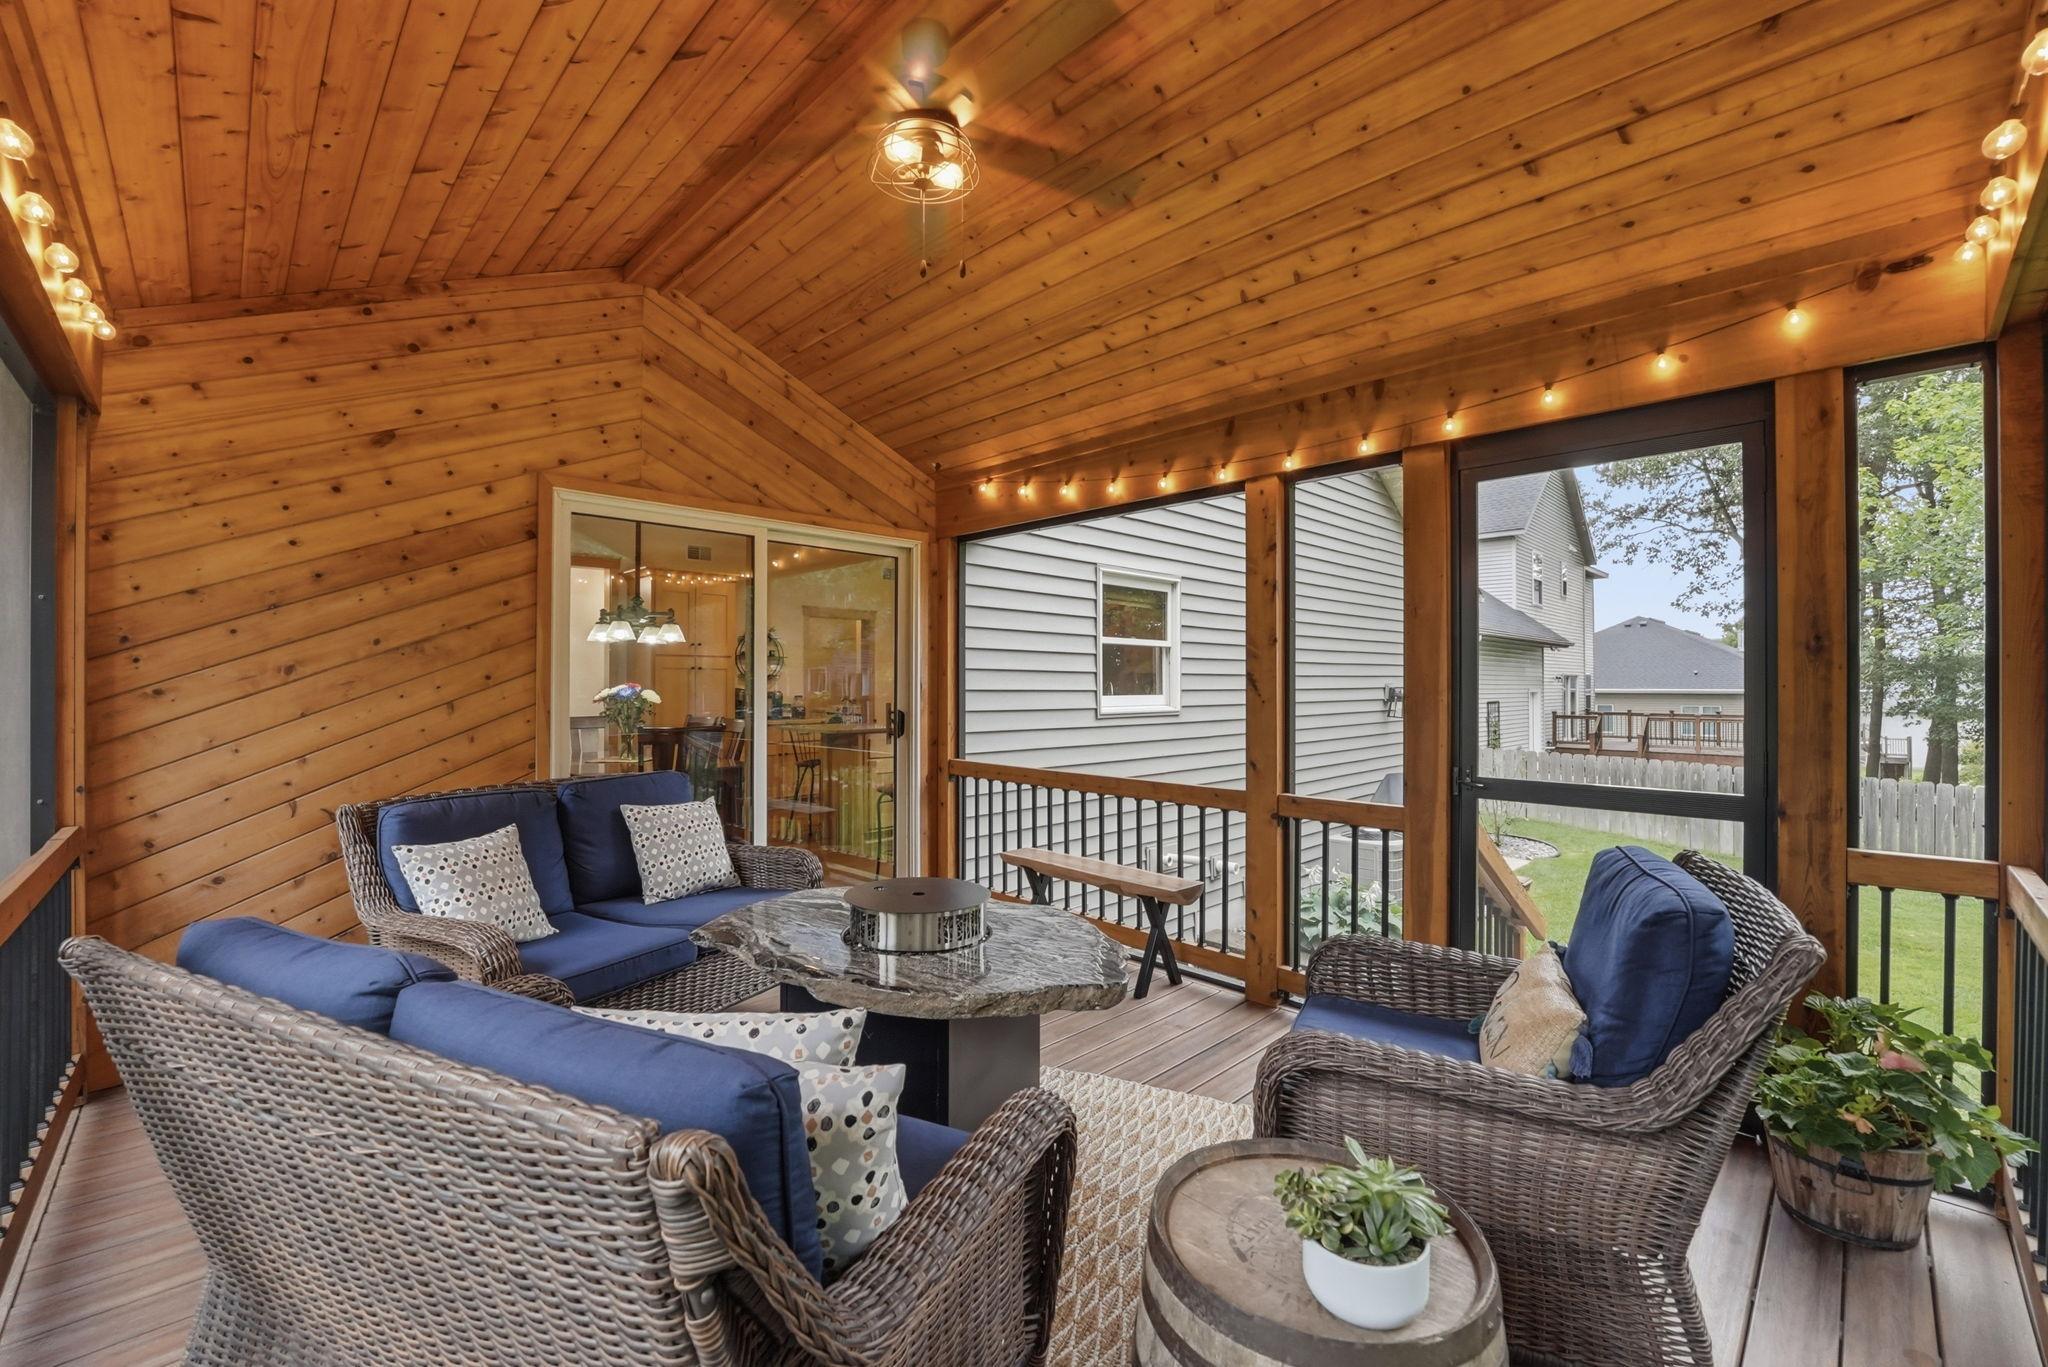
Covered porch with a vaulted wood ceiling, string lights, and wicker seating with blue cushions.
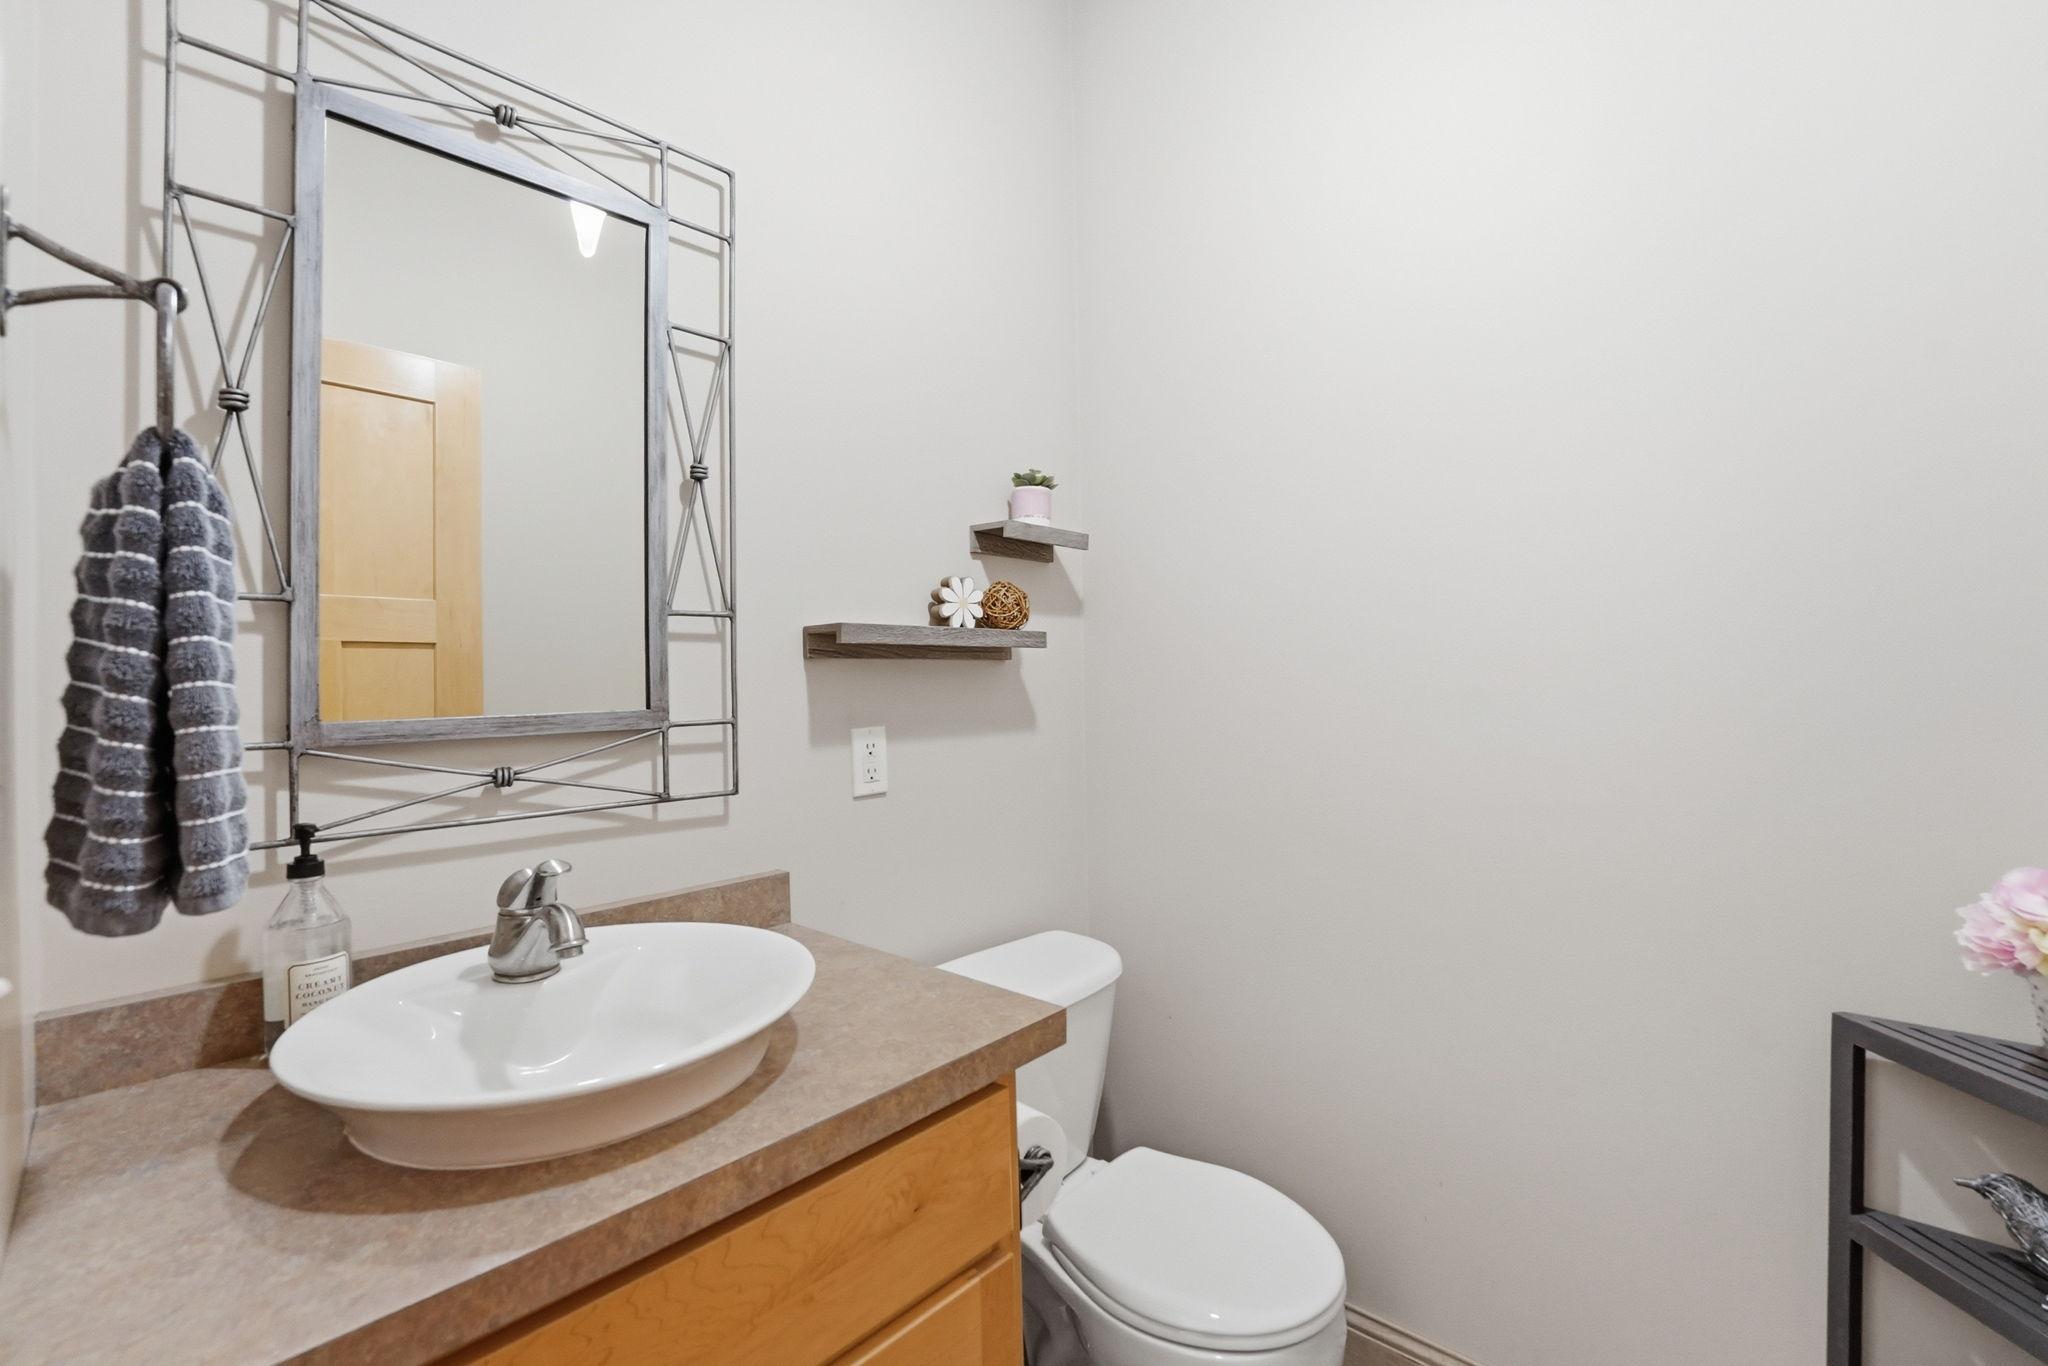
Bathroom with vessel sink, honey-colored vanity, framed mirror, and floating shelves.
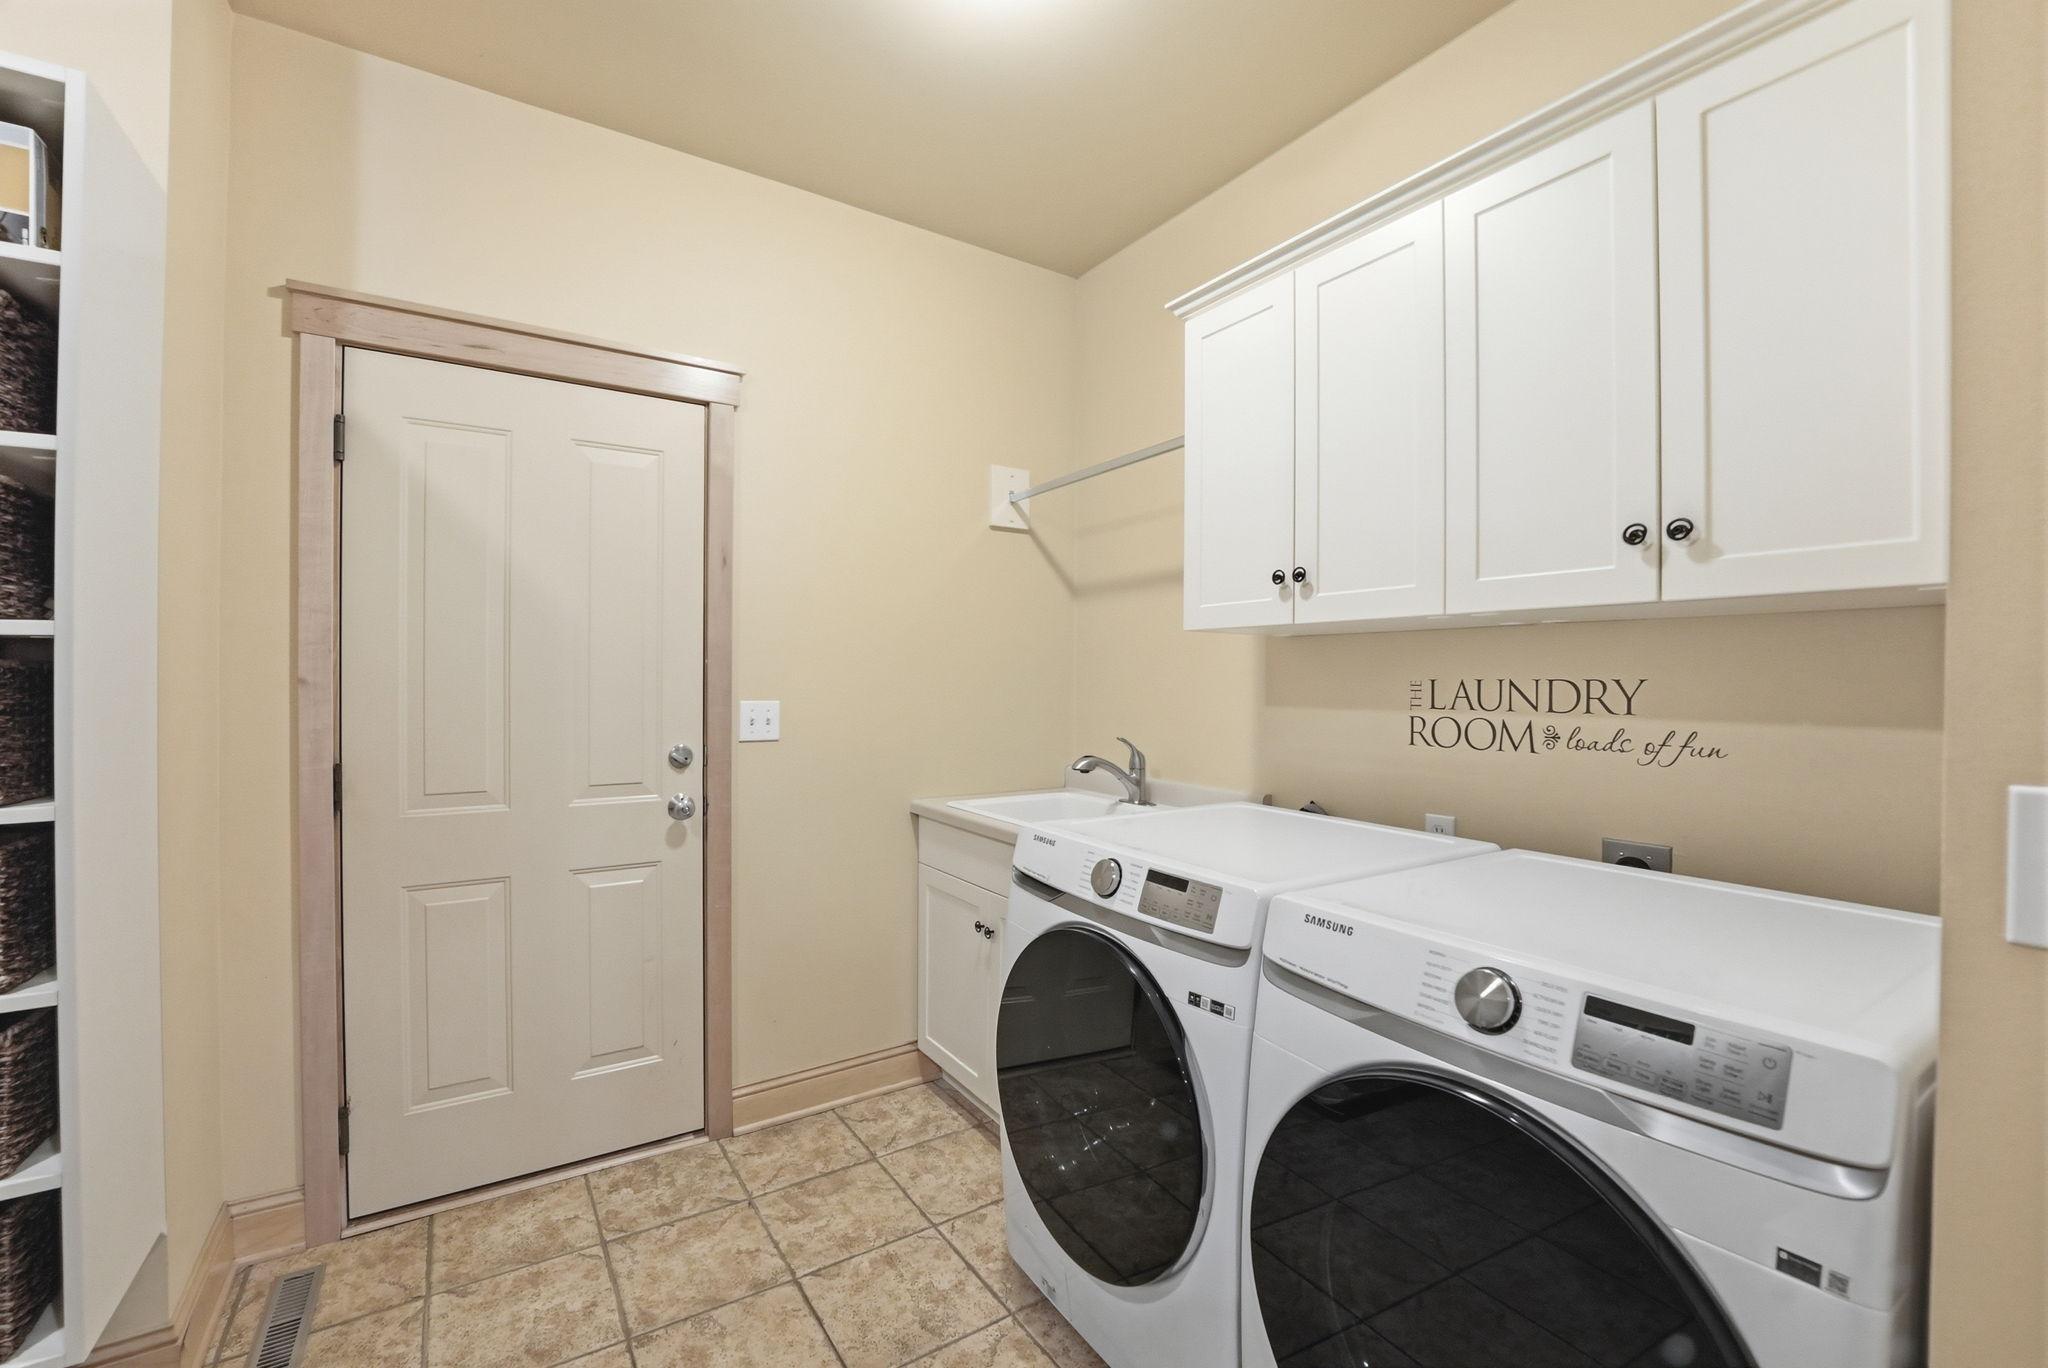
Laundry room with front-loading washer and dryer beneath white cabinets, beside a utility sink.
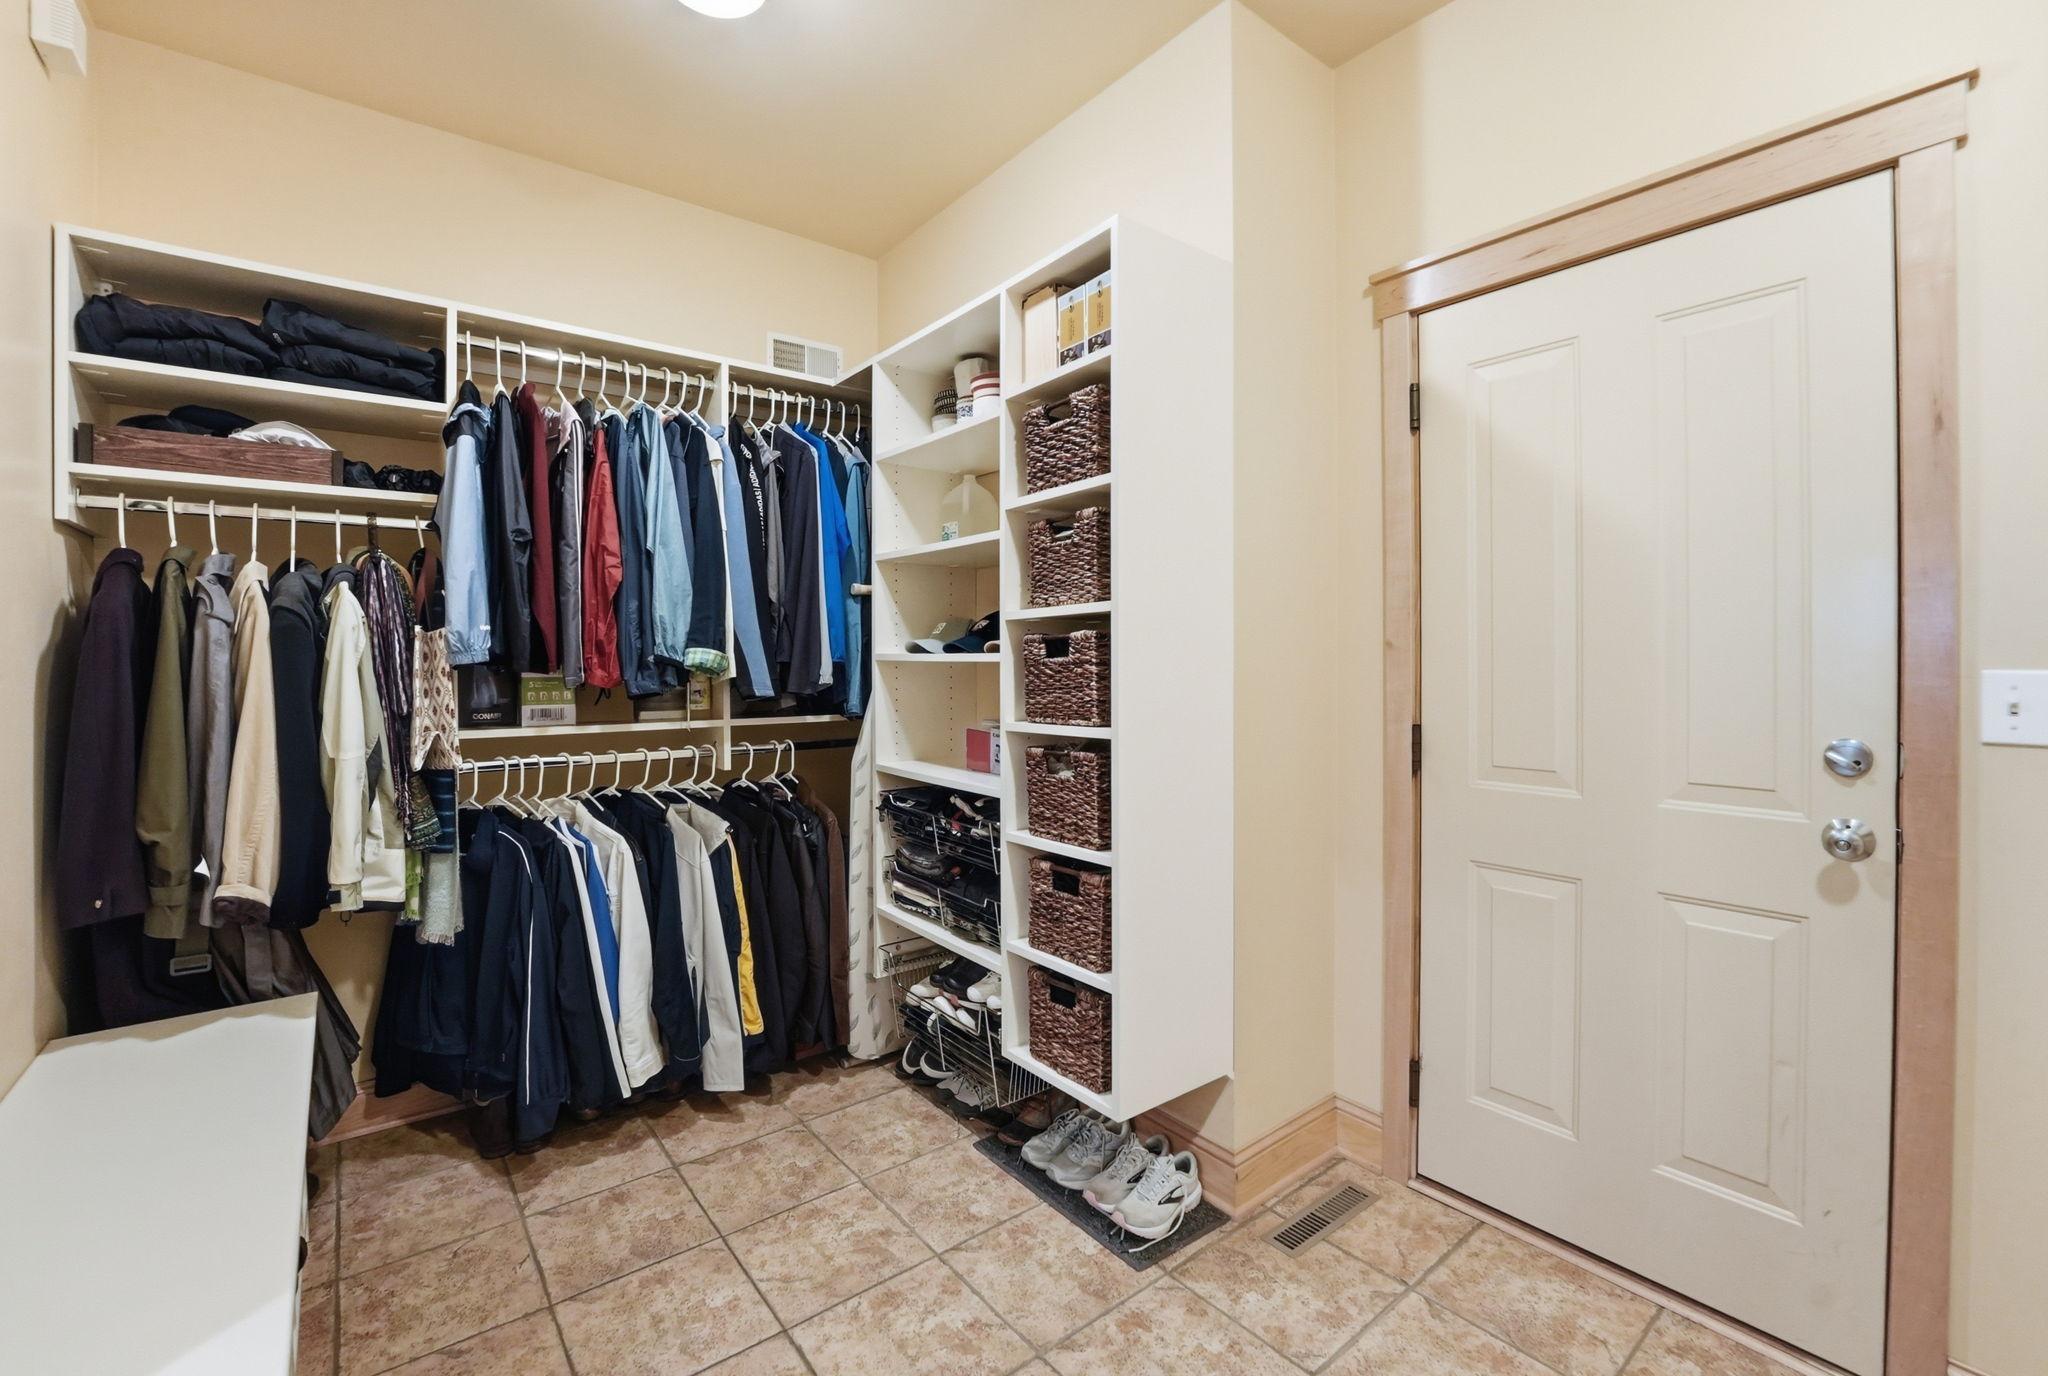
Walk-in closet with built-in shelving, hanging clothes, woven baskets, and tan tile flooring.
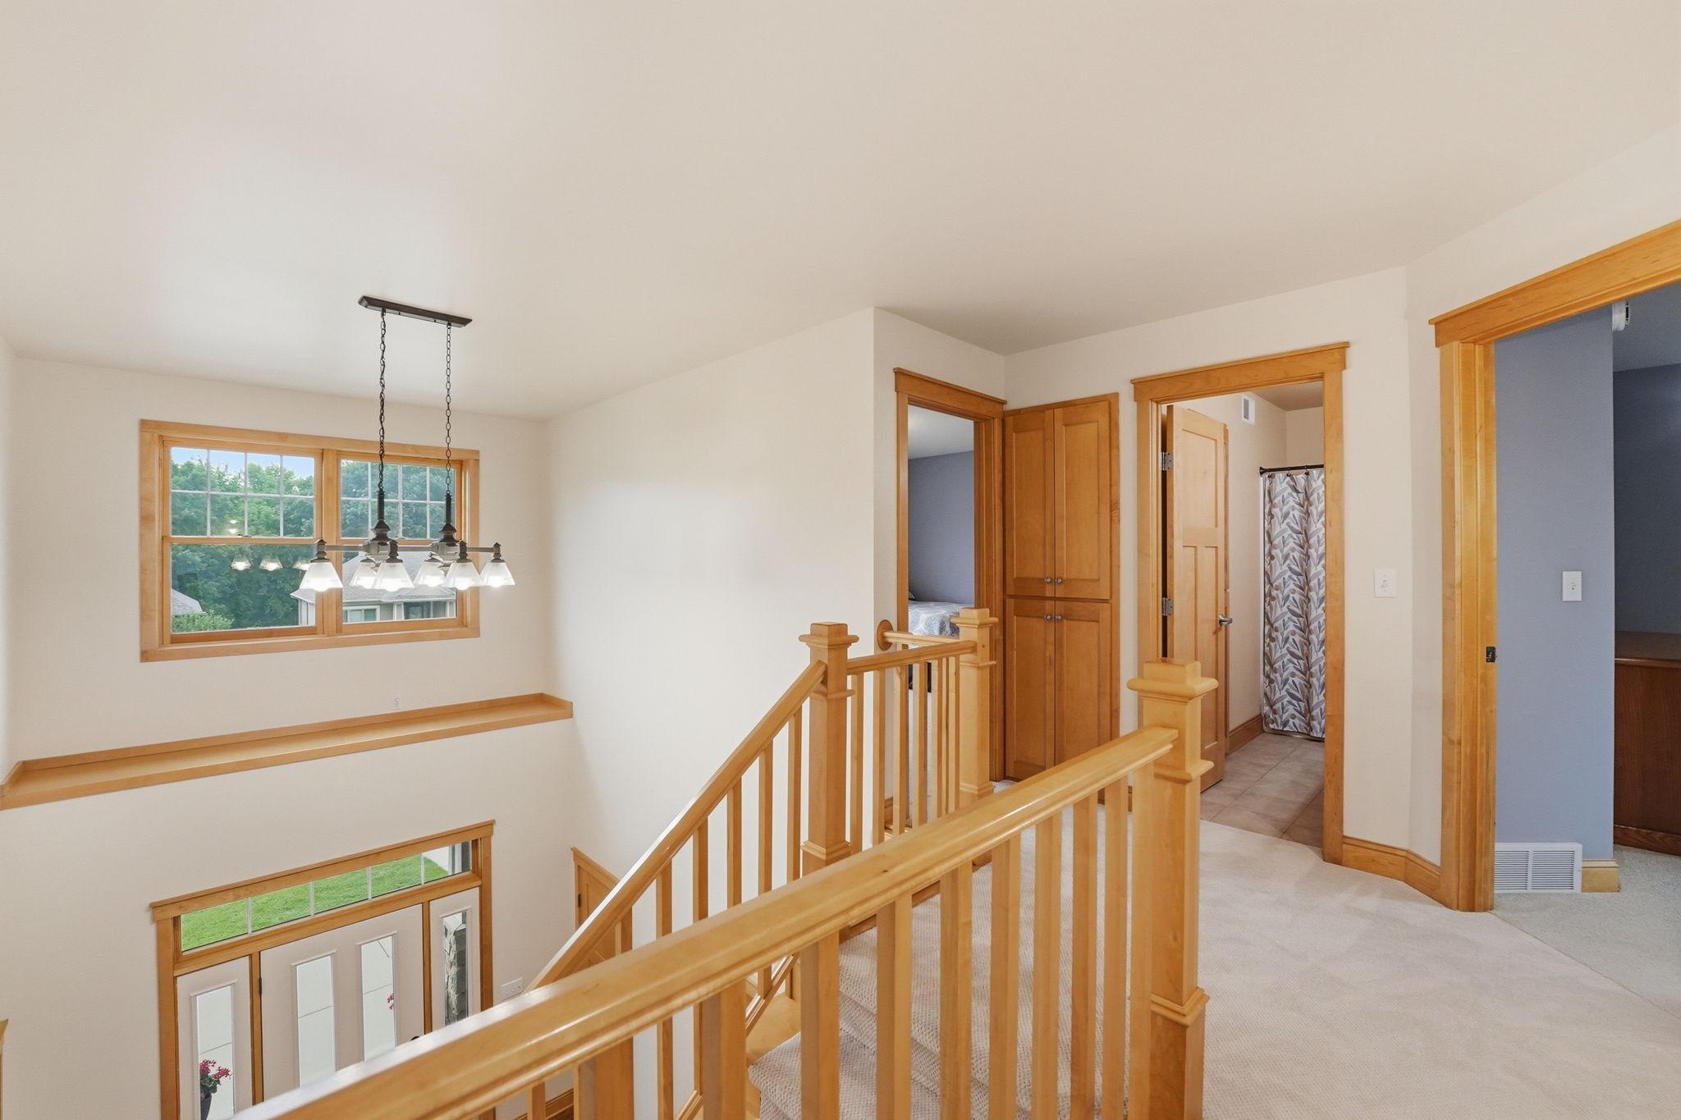
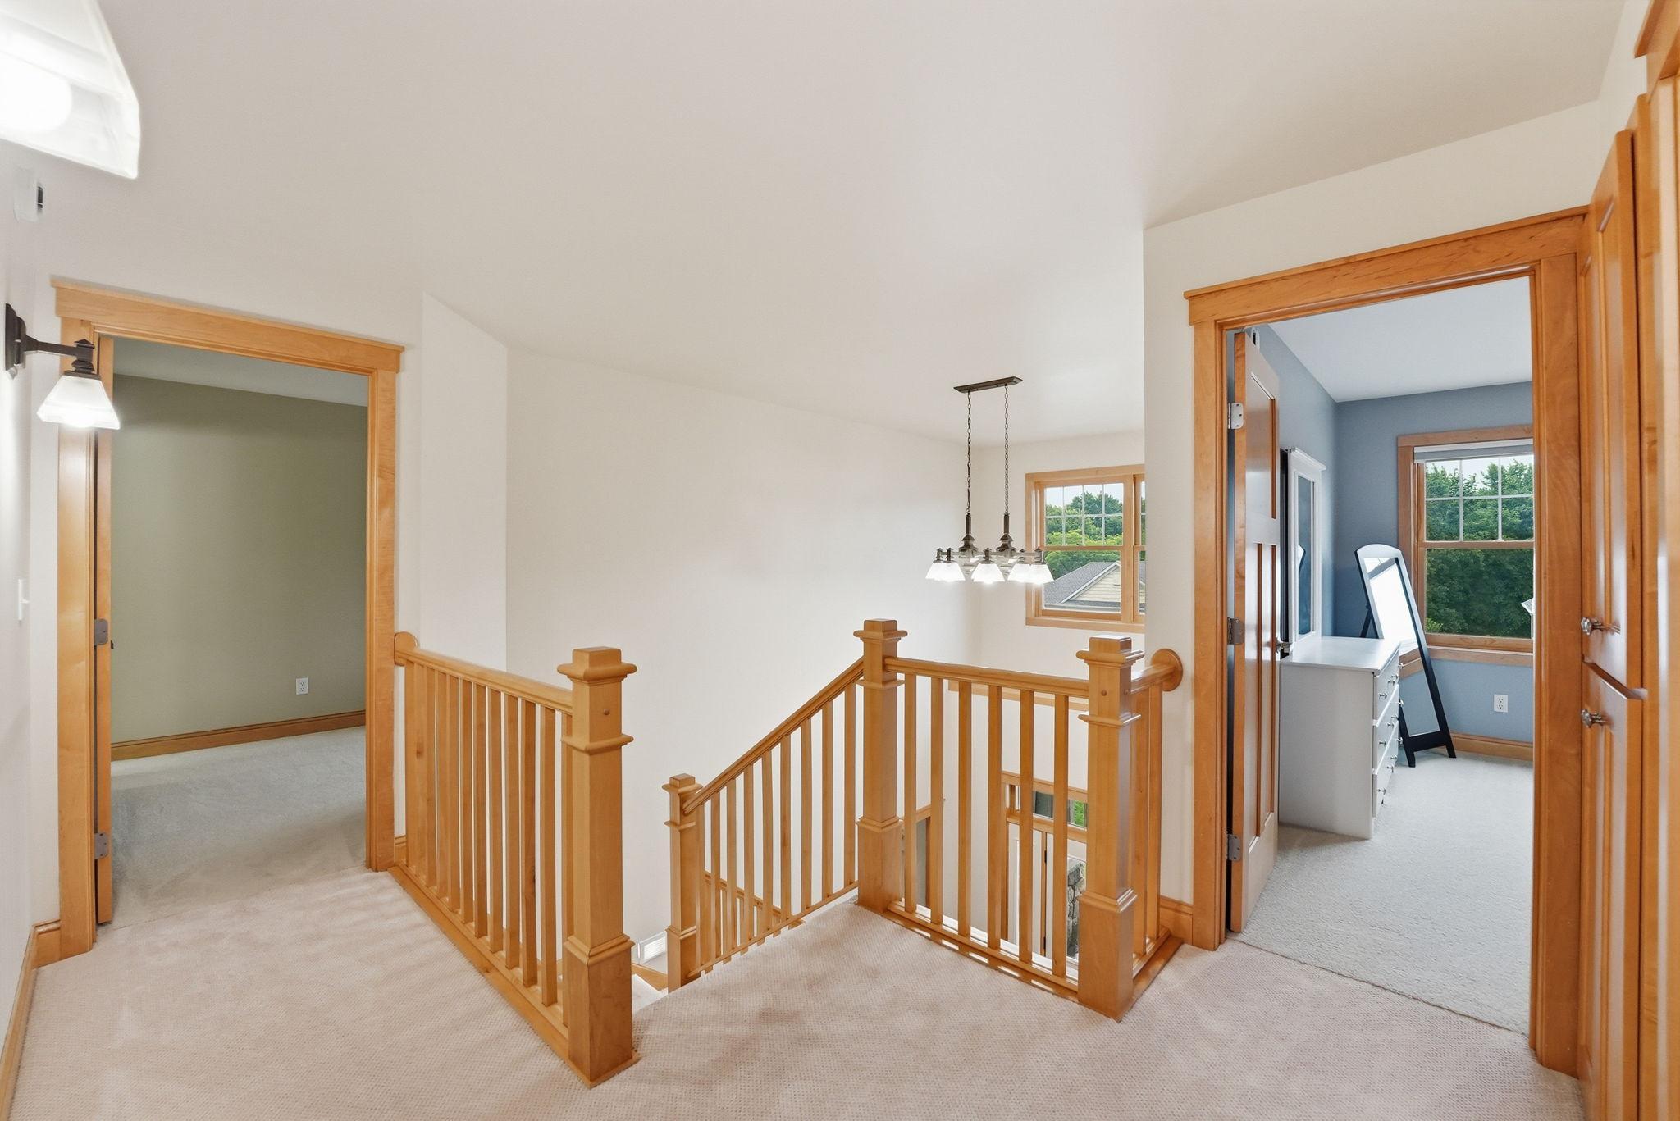
Upstairs landing with honey-toned wood stair railing, a large window, and adjoining doorways.
Upstairs landing with oak stair railings, carpet, and doorways to adjoining rooms.
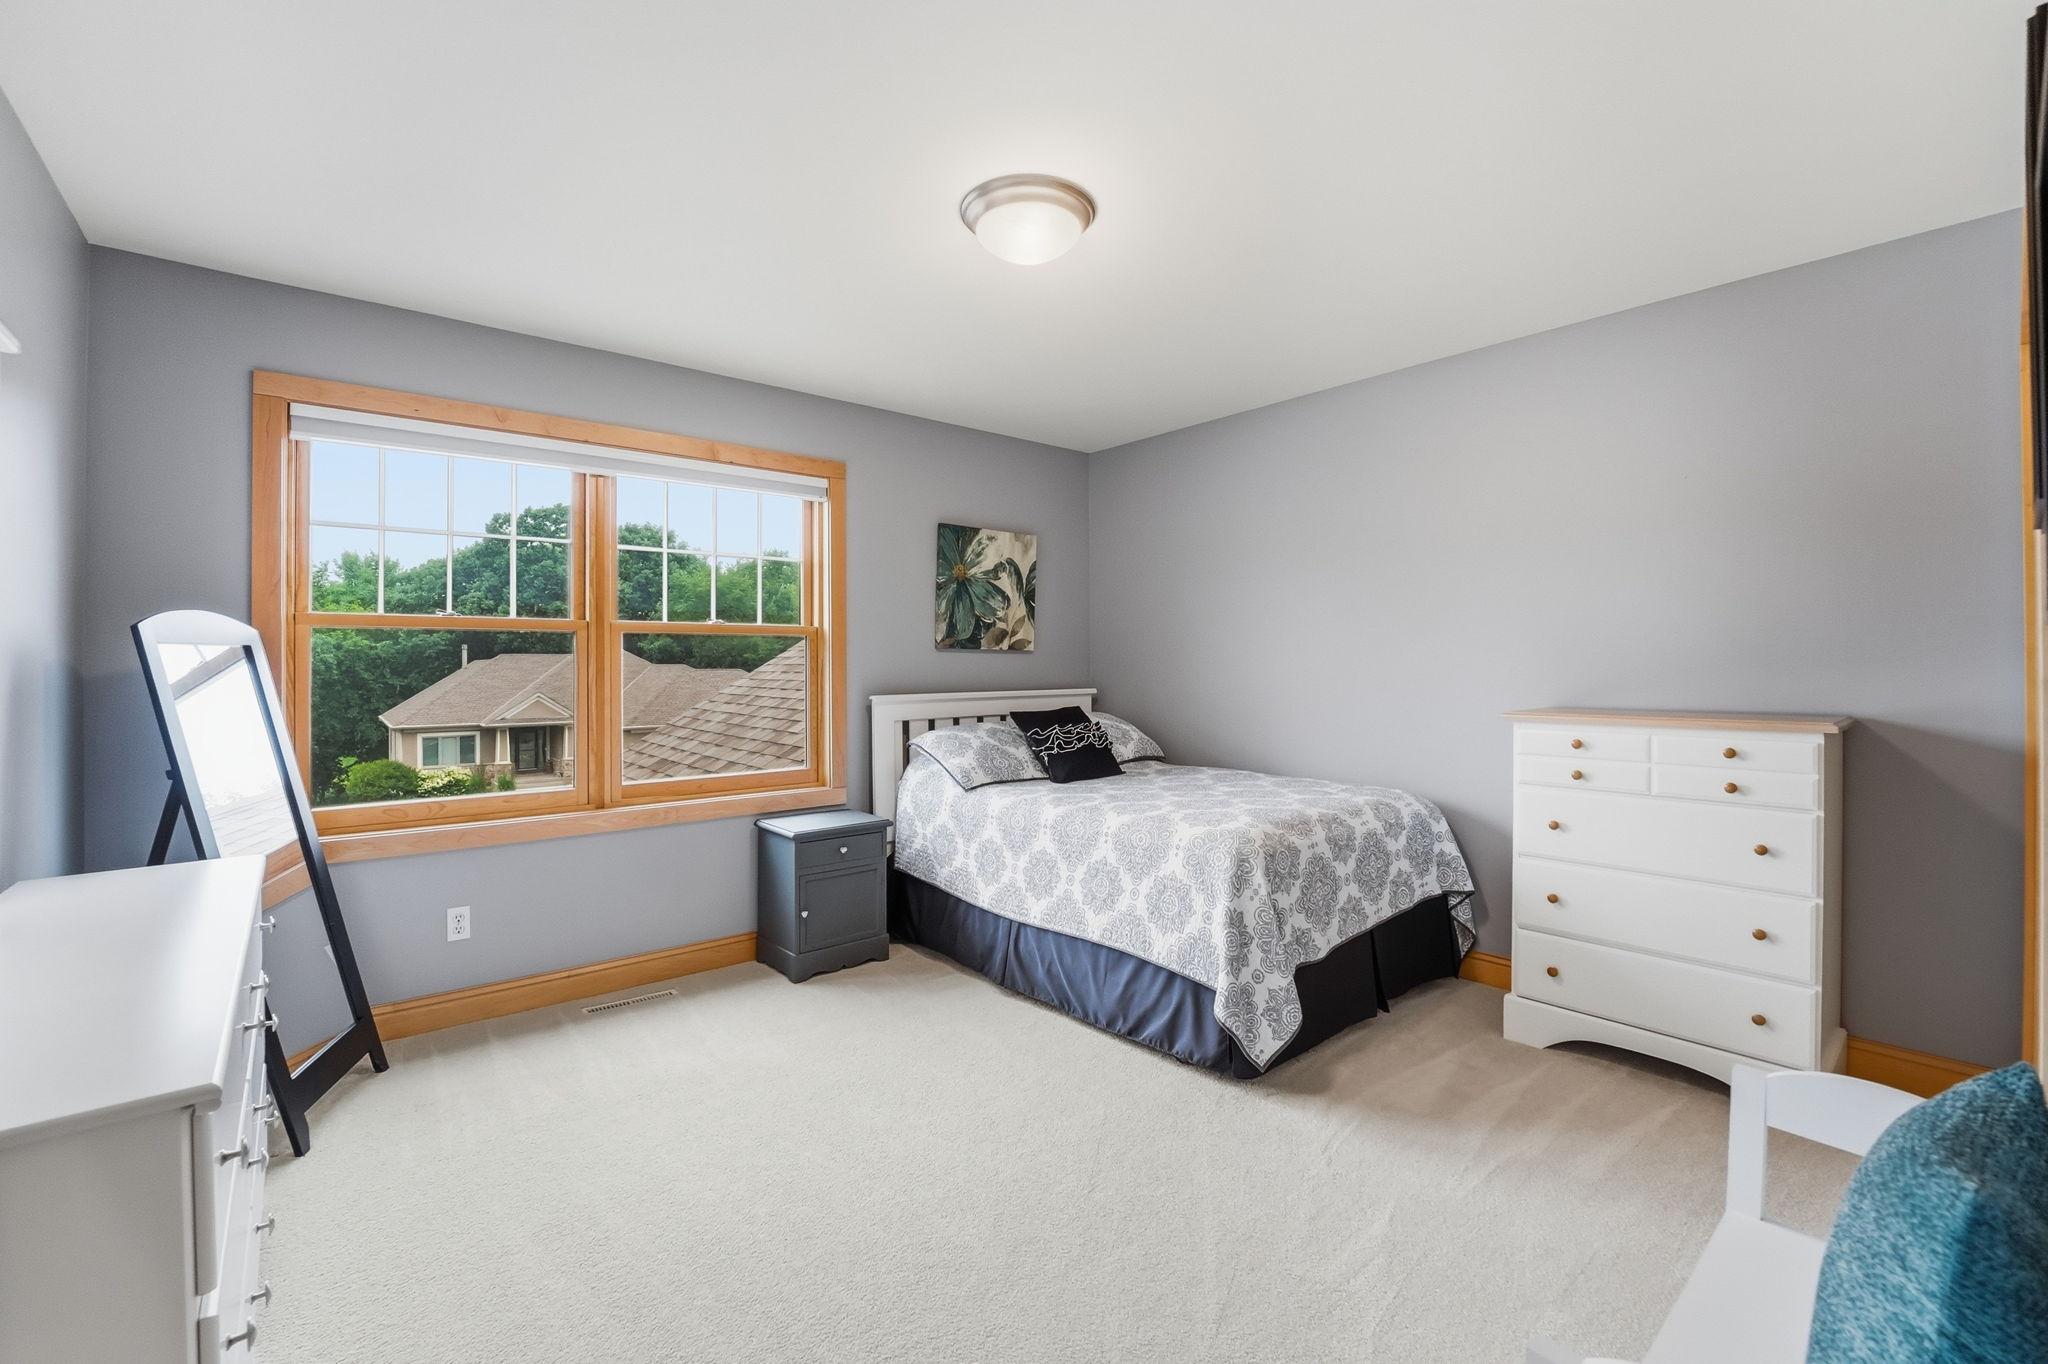
Furnished bedroom with a patterned bed, white dresser, and large window overlooking trees and neighboring homes.
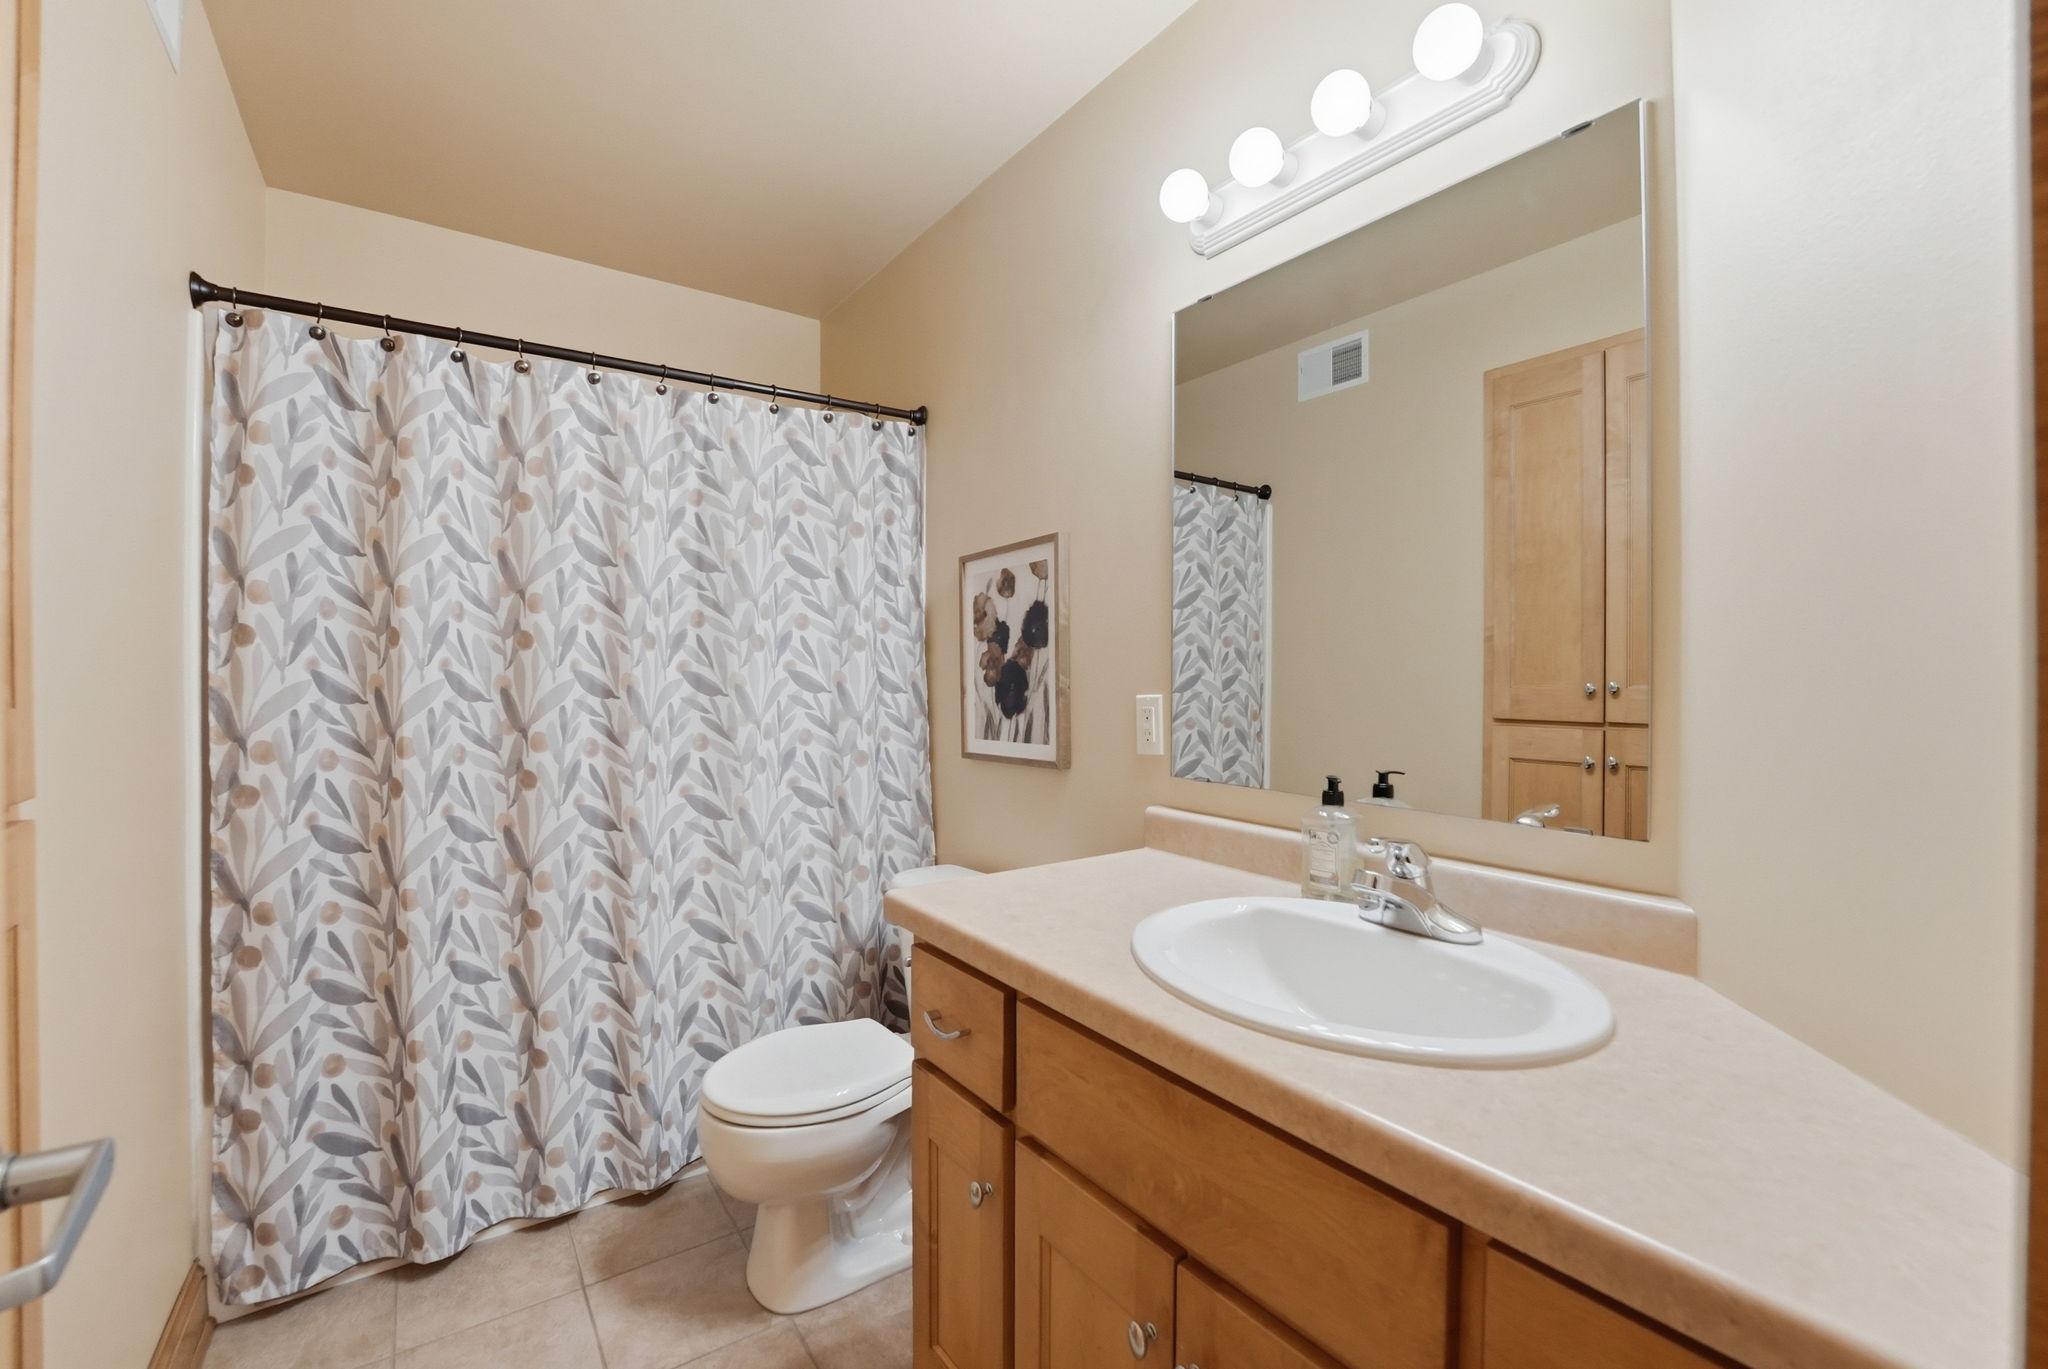
Bathroom with a wood vanity, large mirror, and leaf-patterned shower curtain.
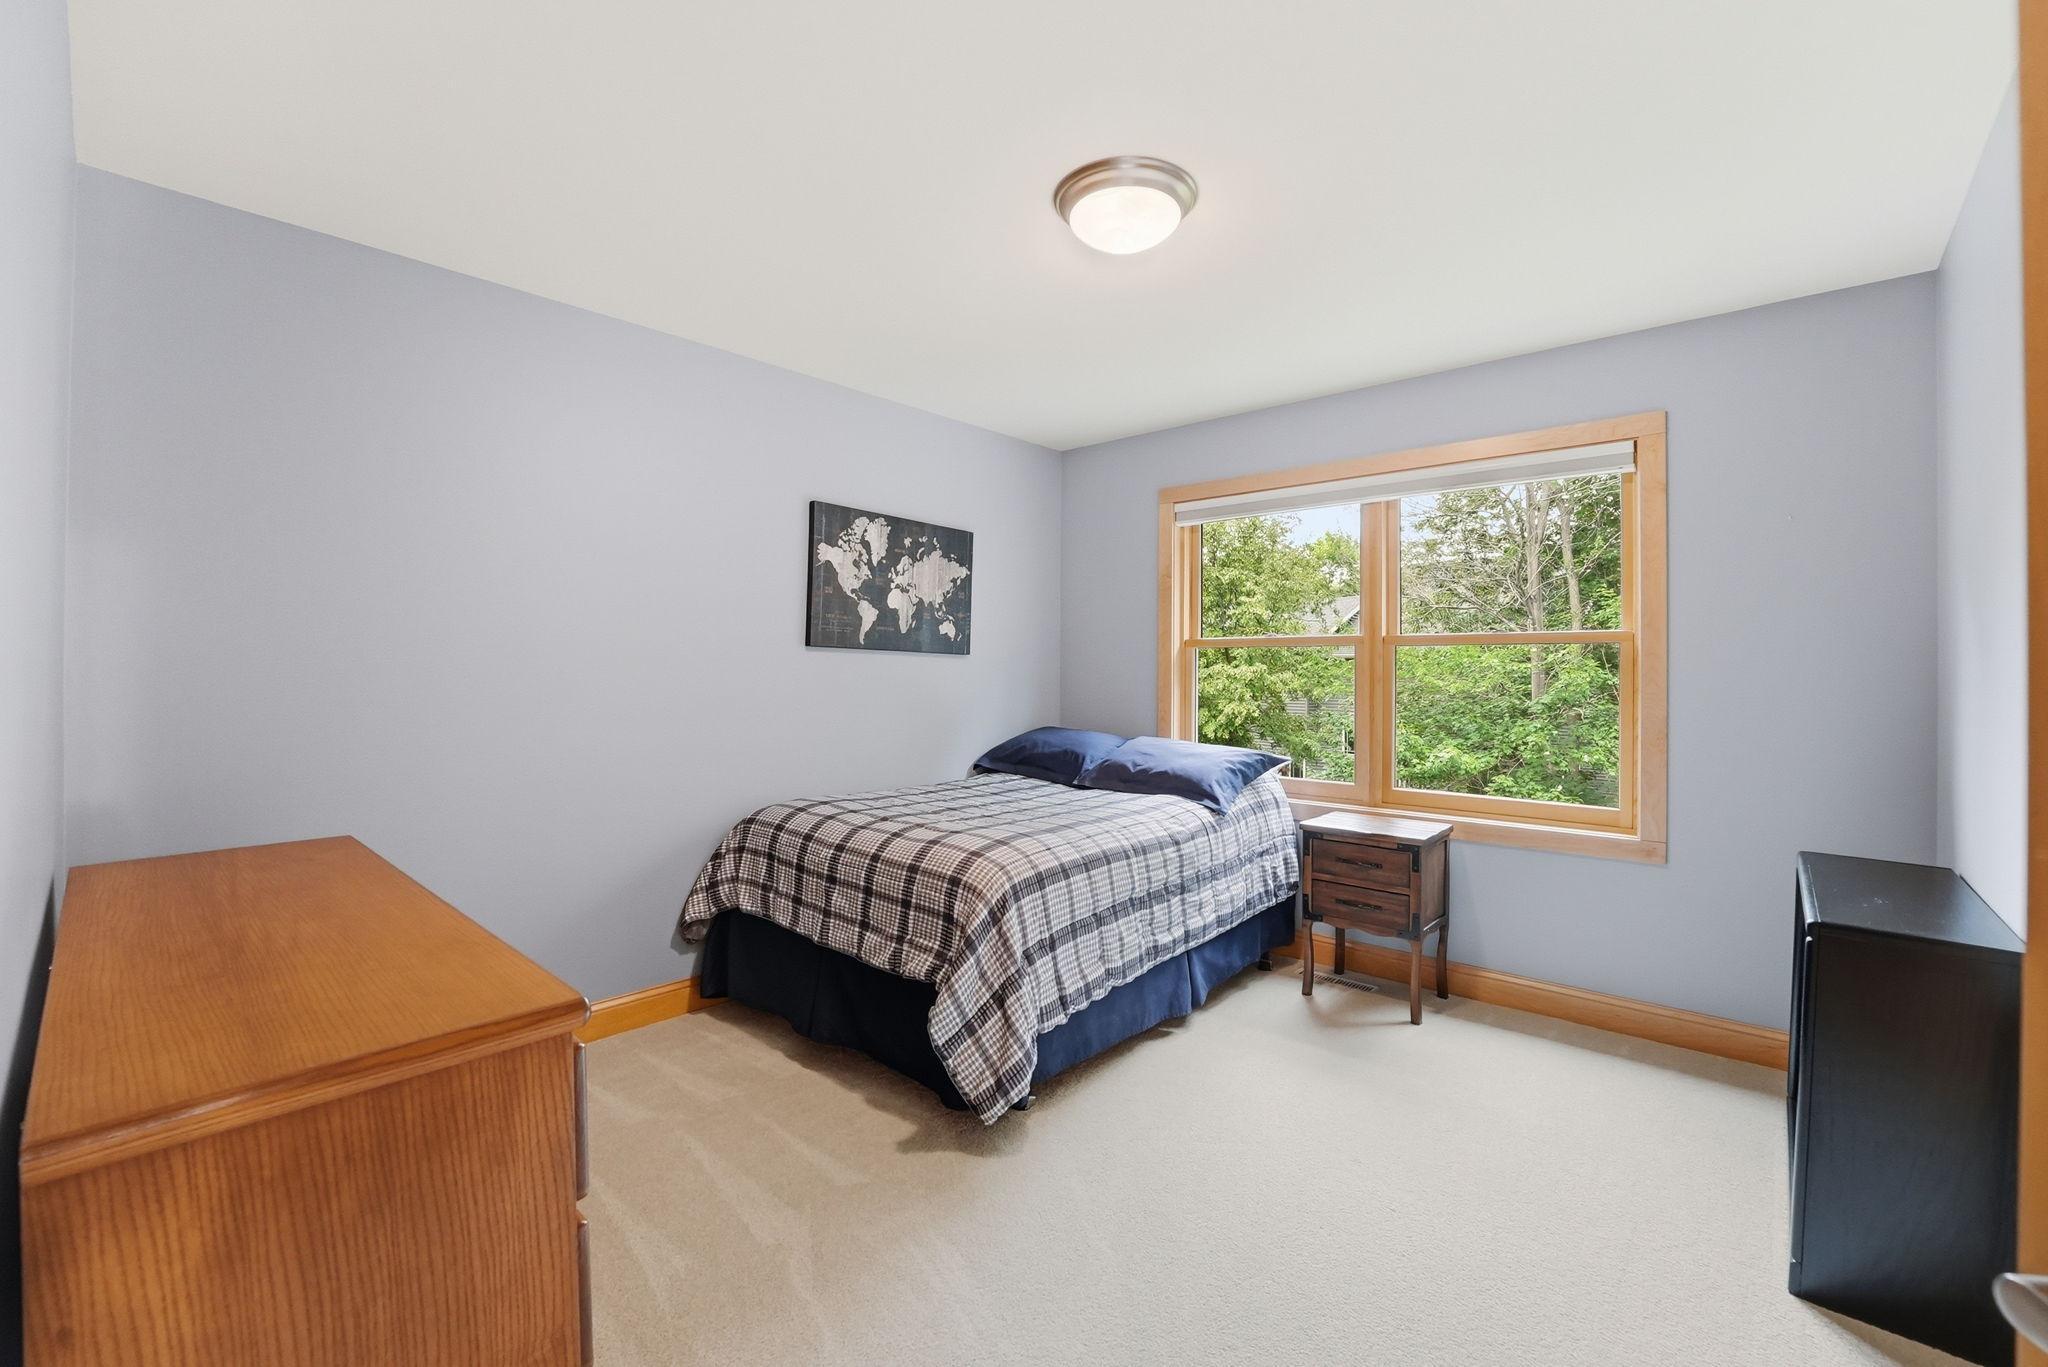
Furnished bedroom with a plaid-covered bed beside a wood-trimmed window overlooking trees.
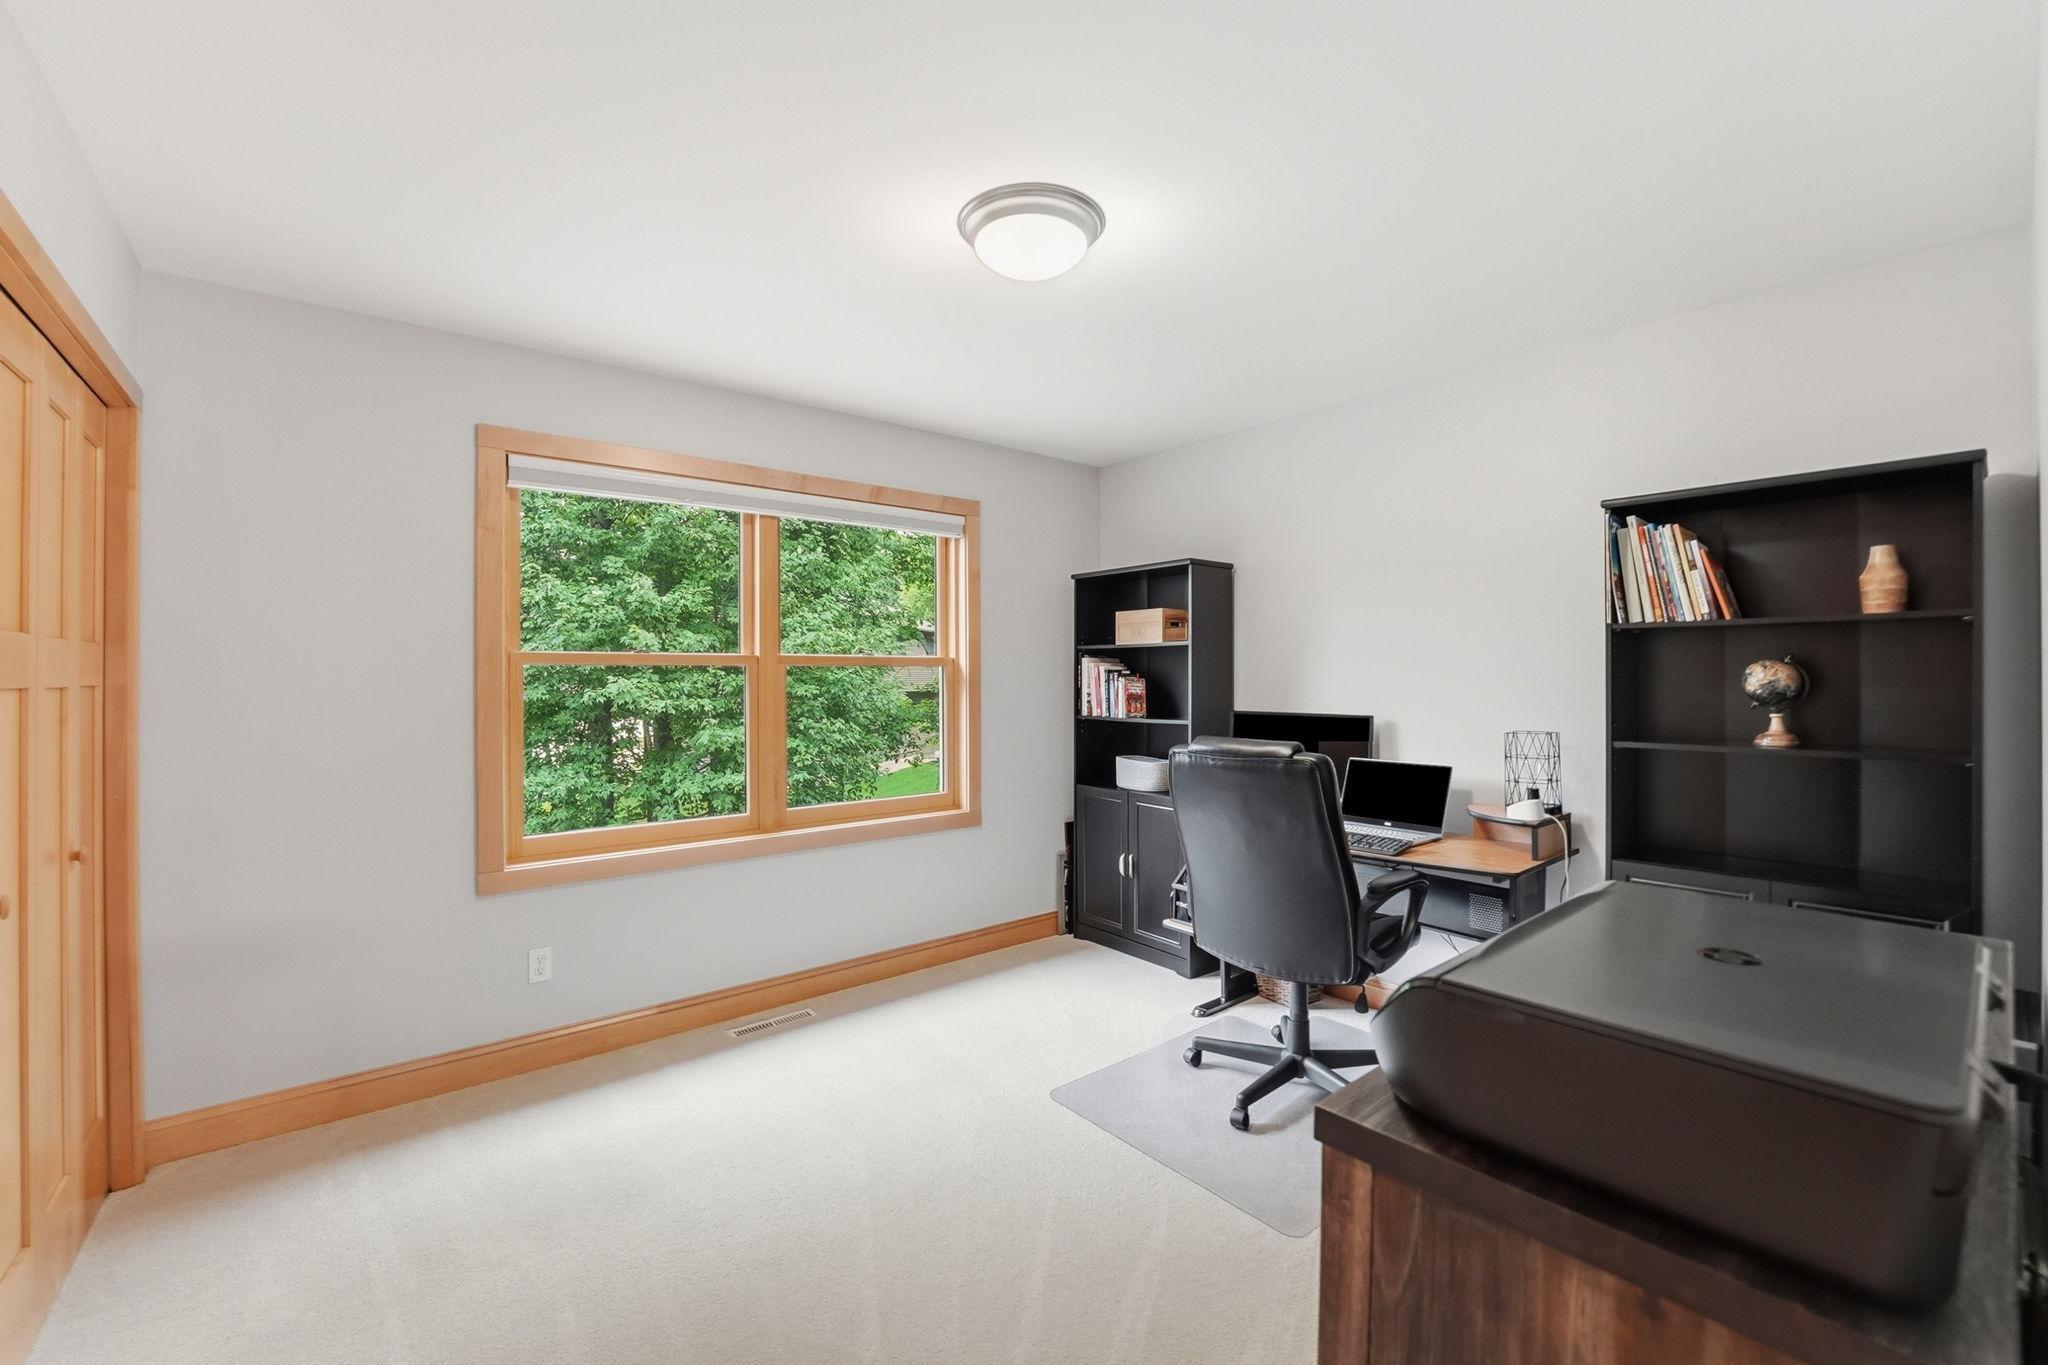
Home office with black bookshelves and a wood-trimmed window overlooking leafy trees.
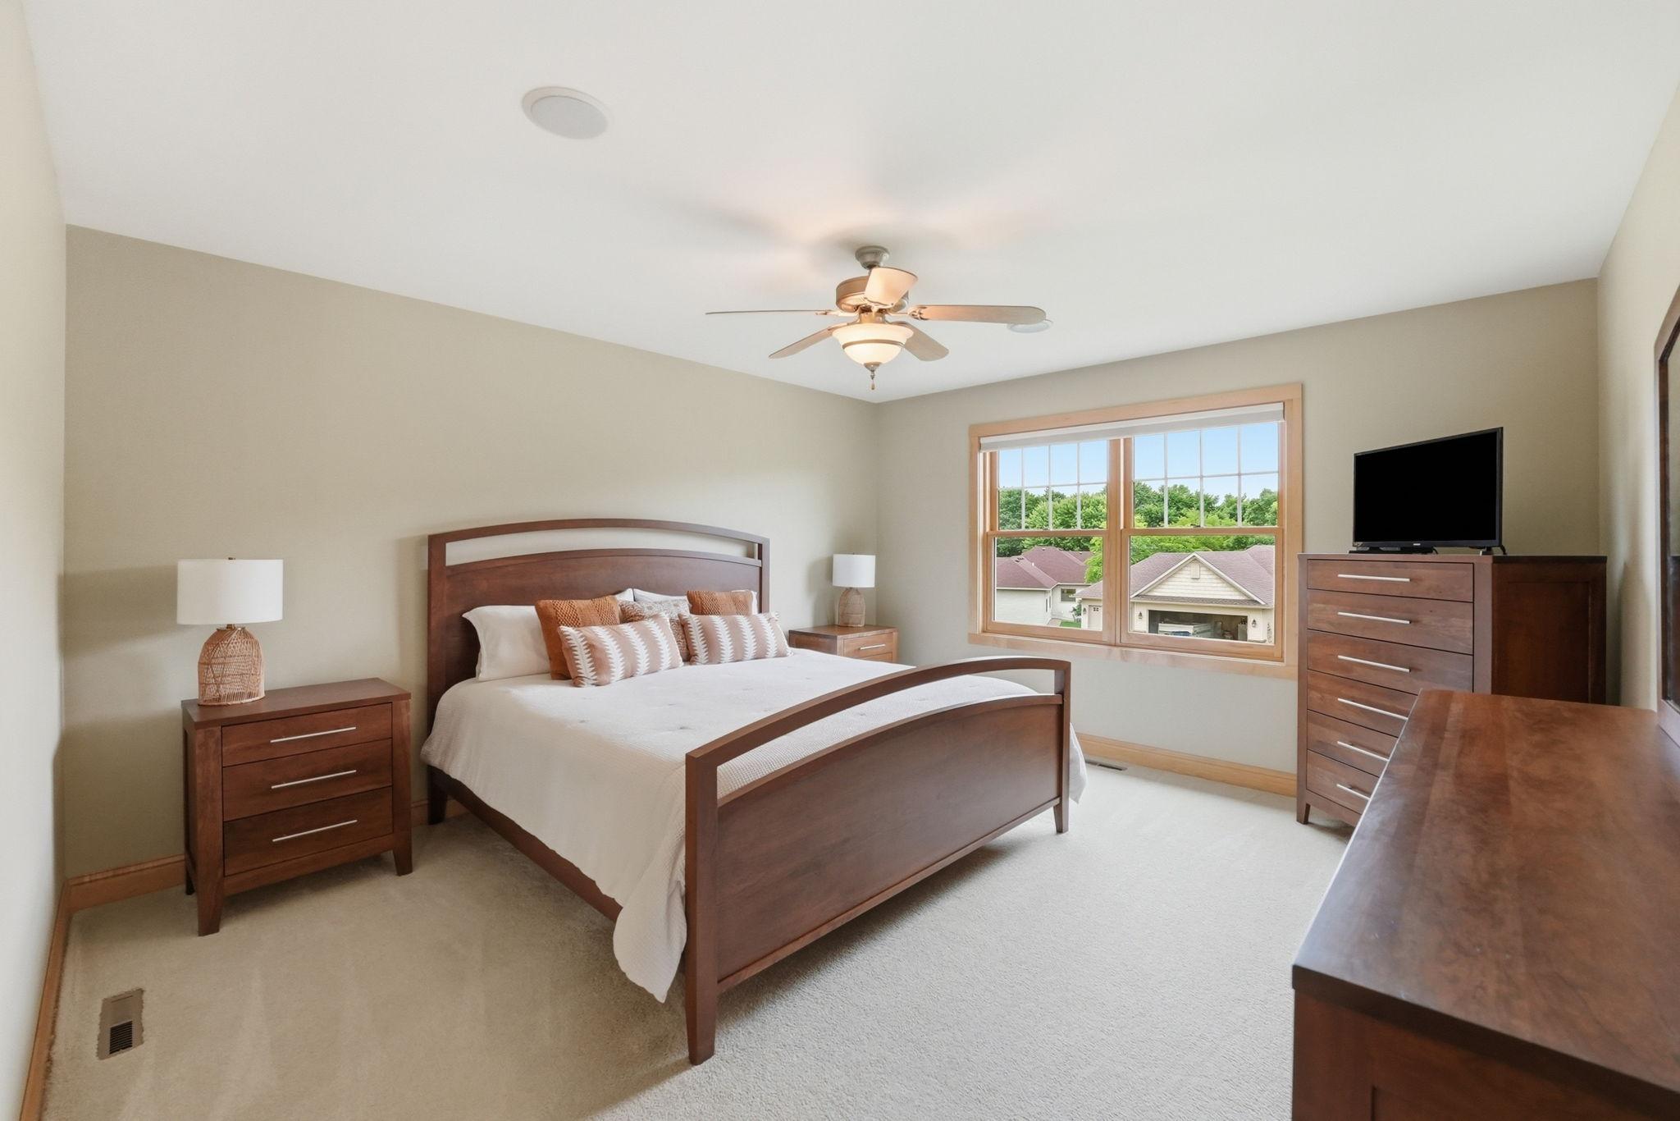
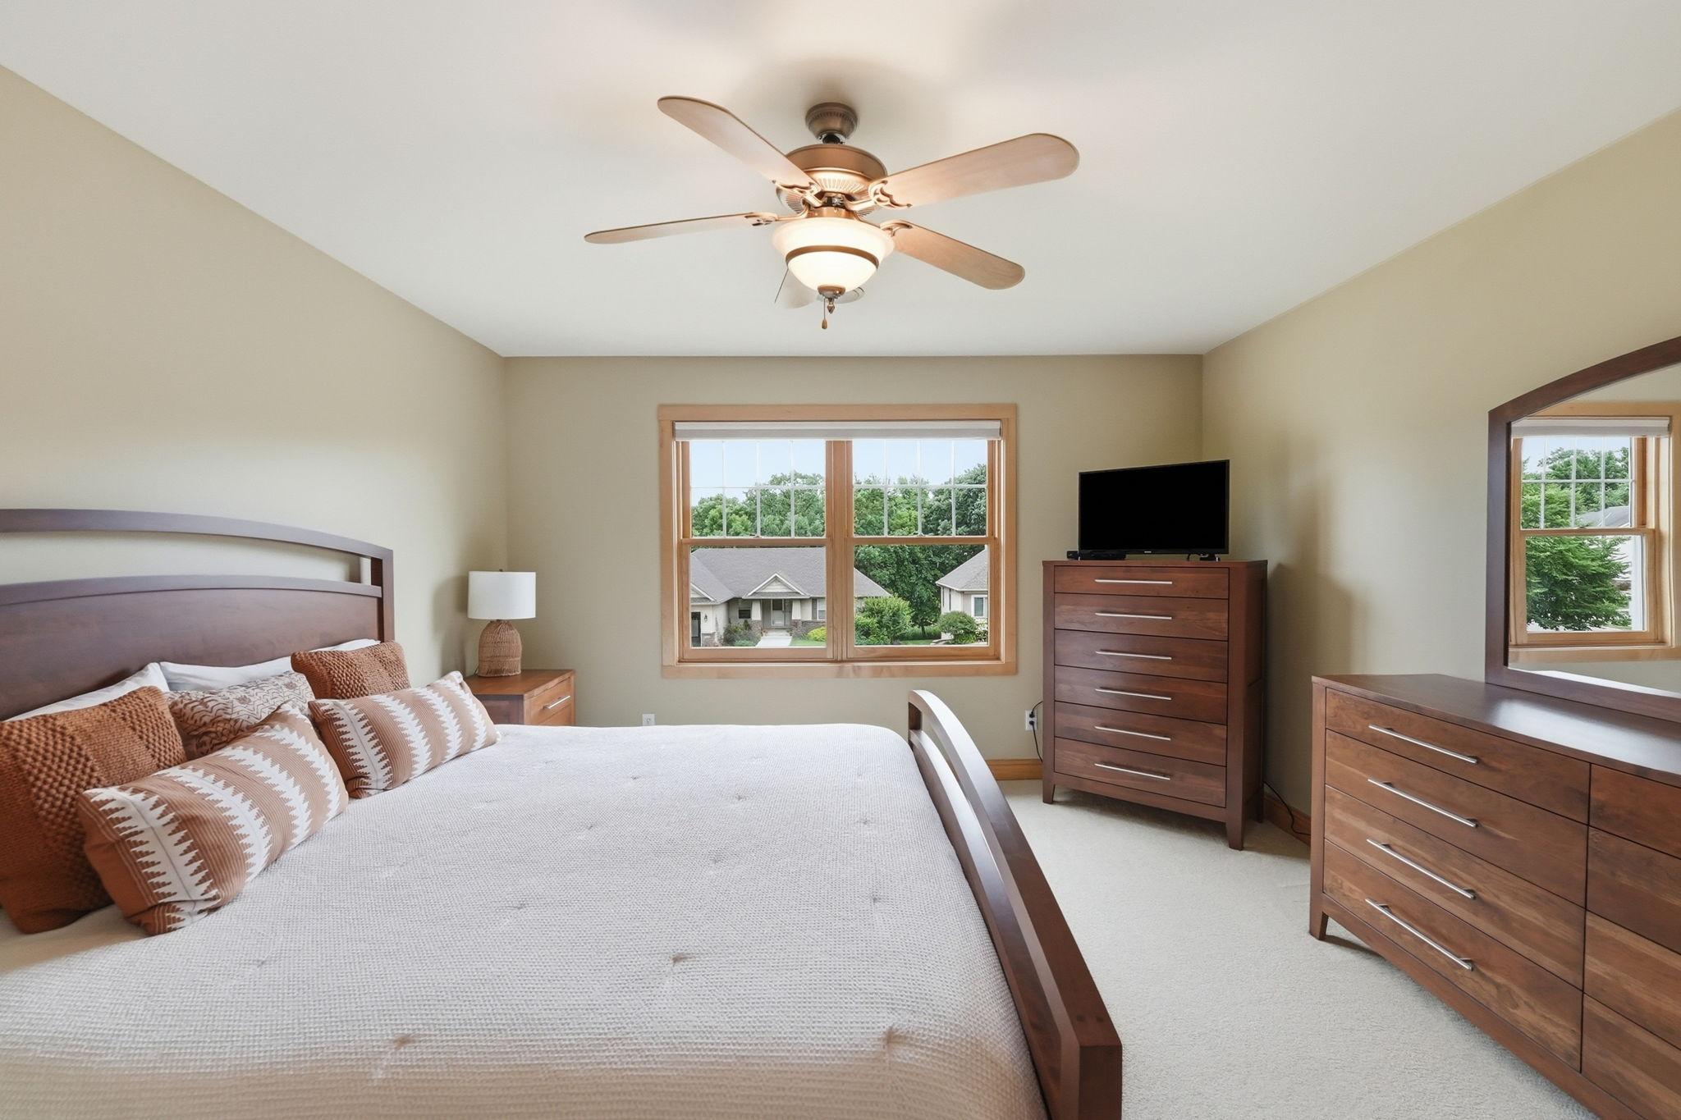
Furnished bedroom with a dark wood bed and large window overlooking neighboring homes
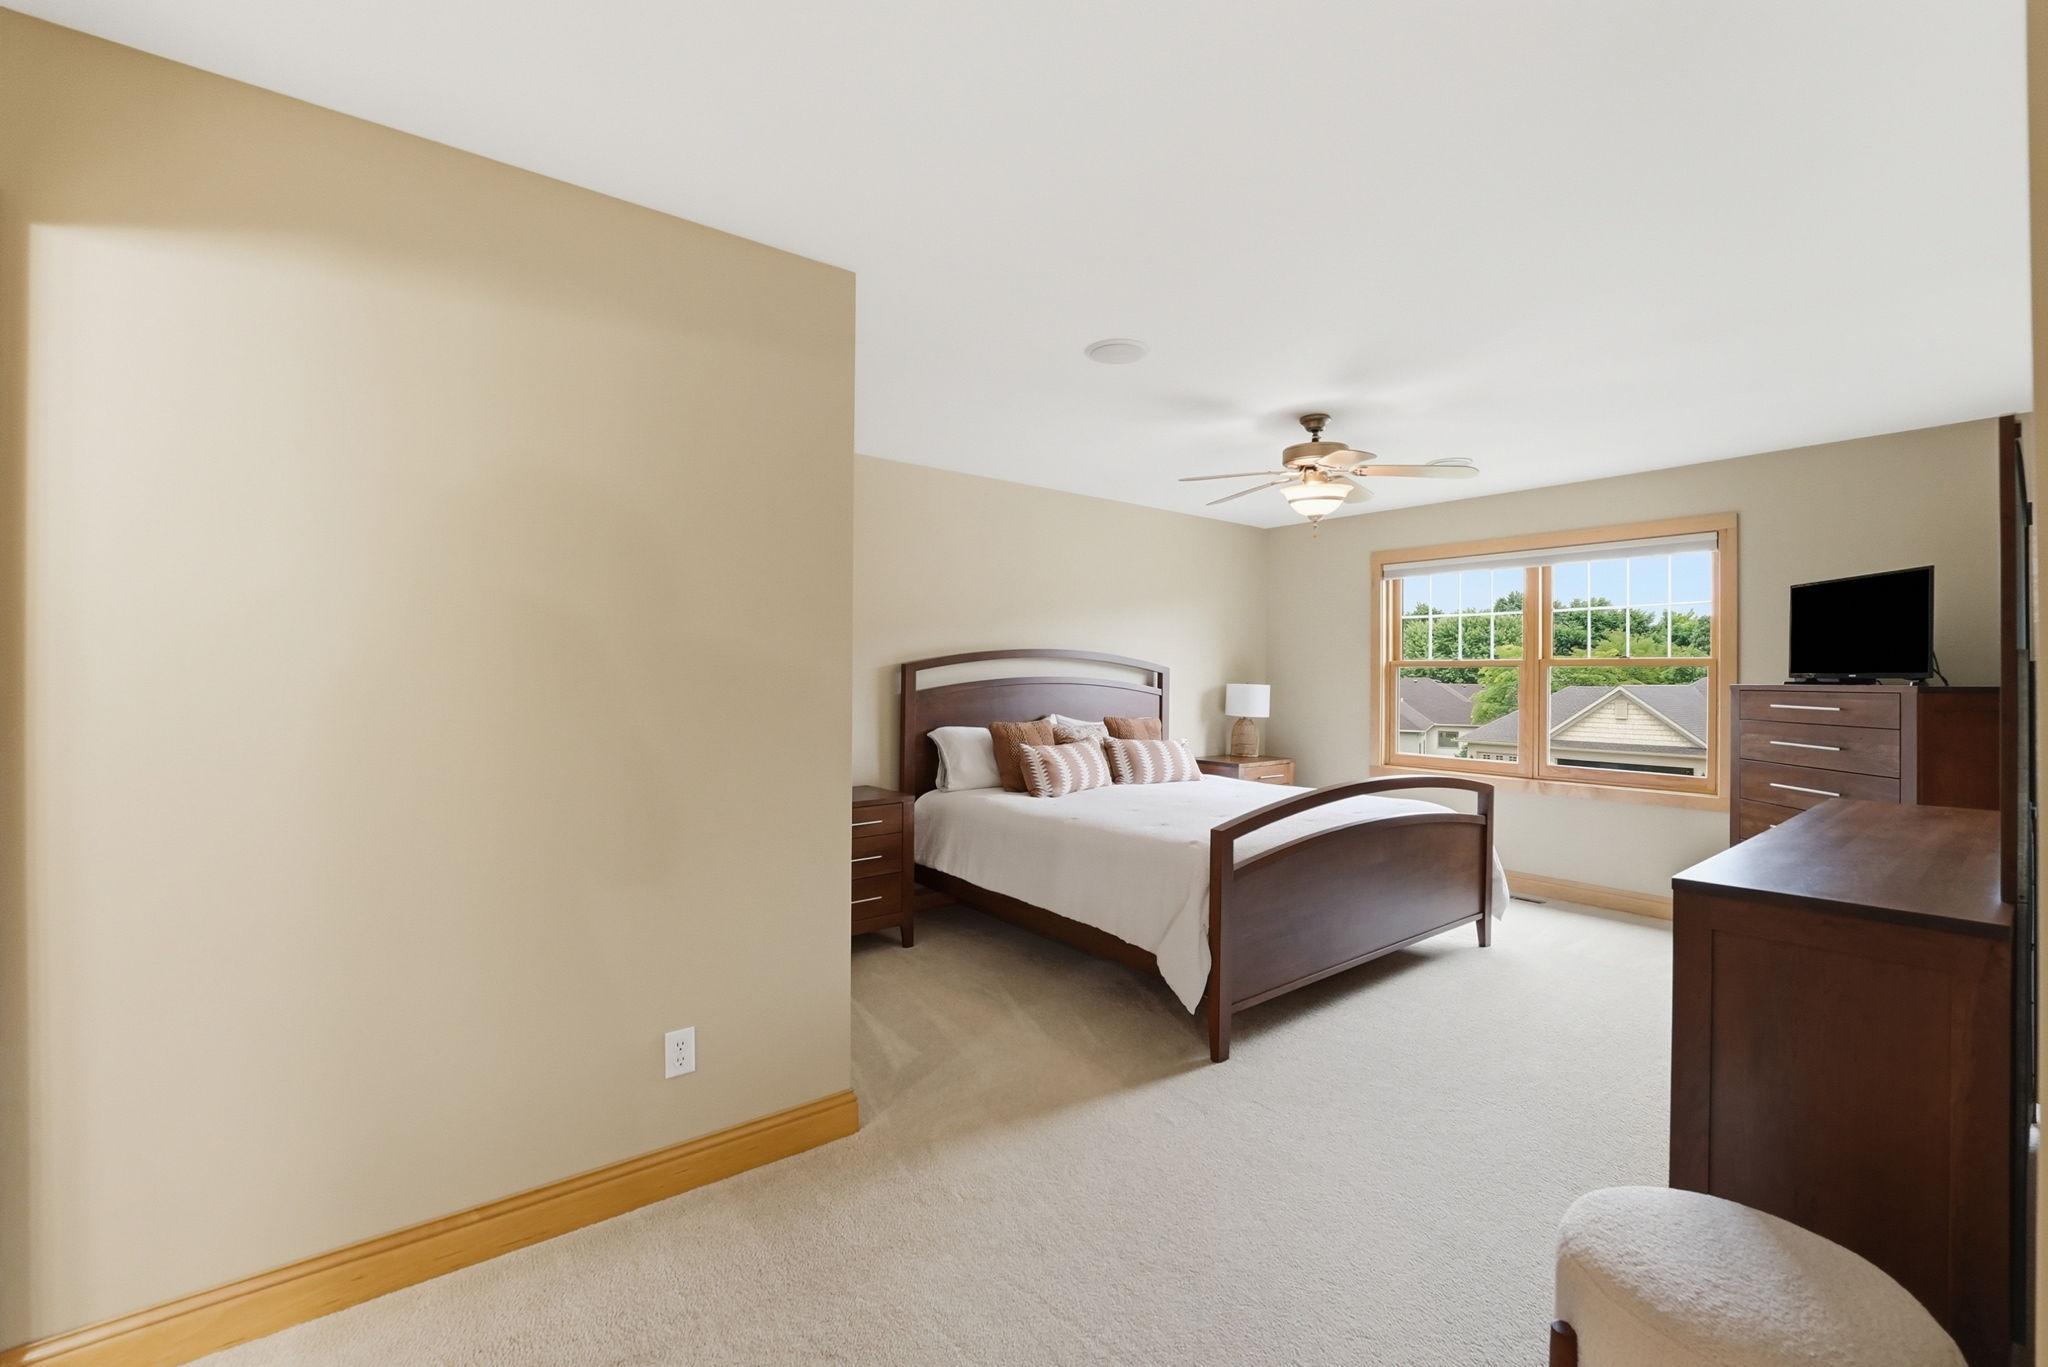
Furnished bedroom with a dark wood bed and a large window overlooking neighboring homes.
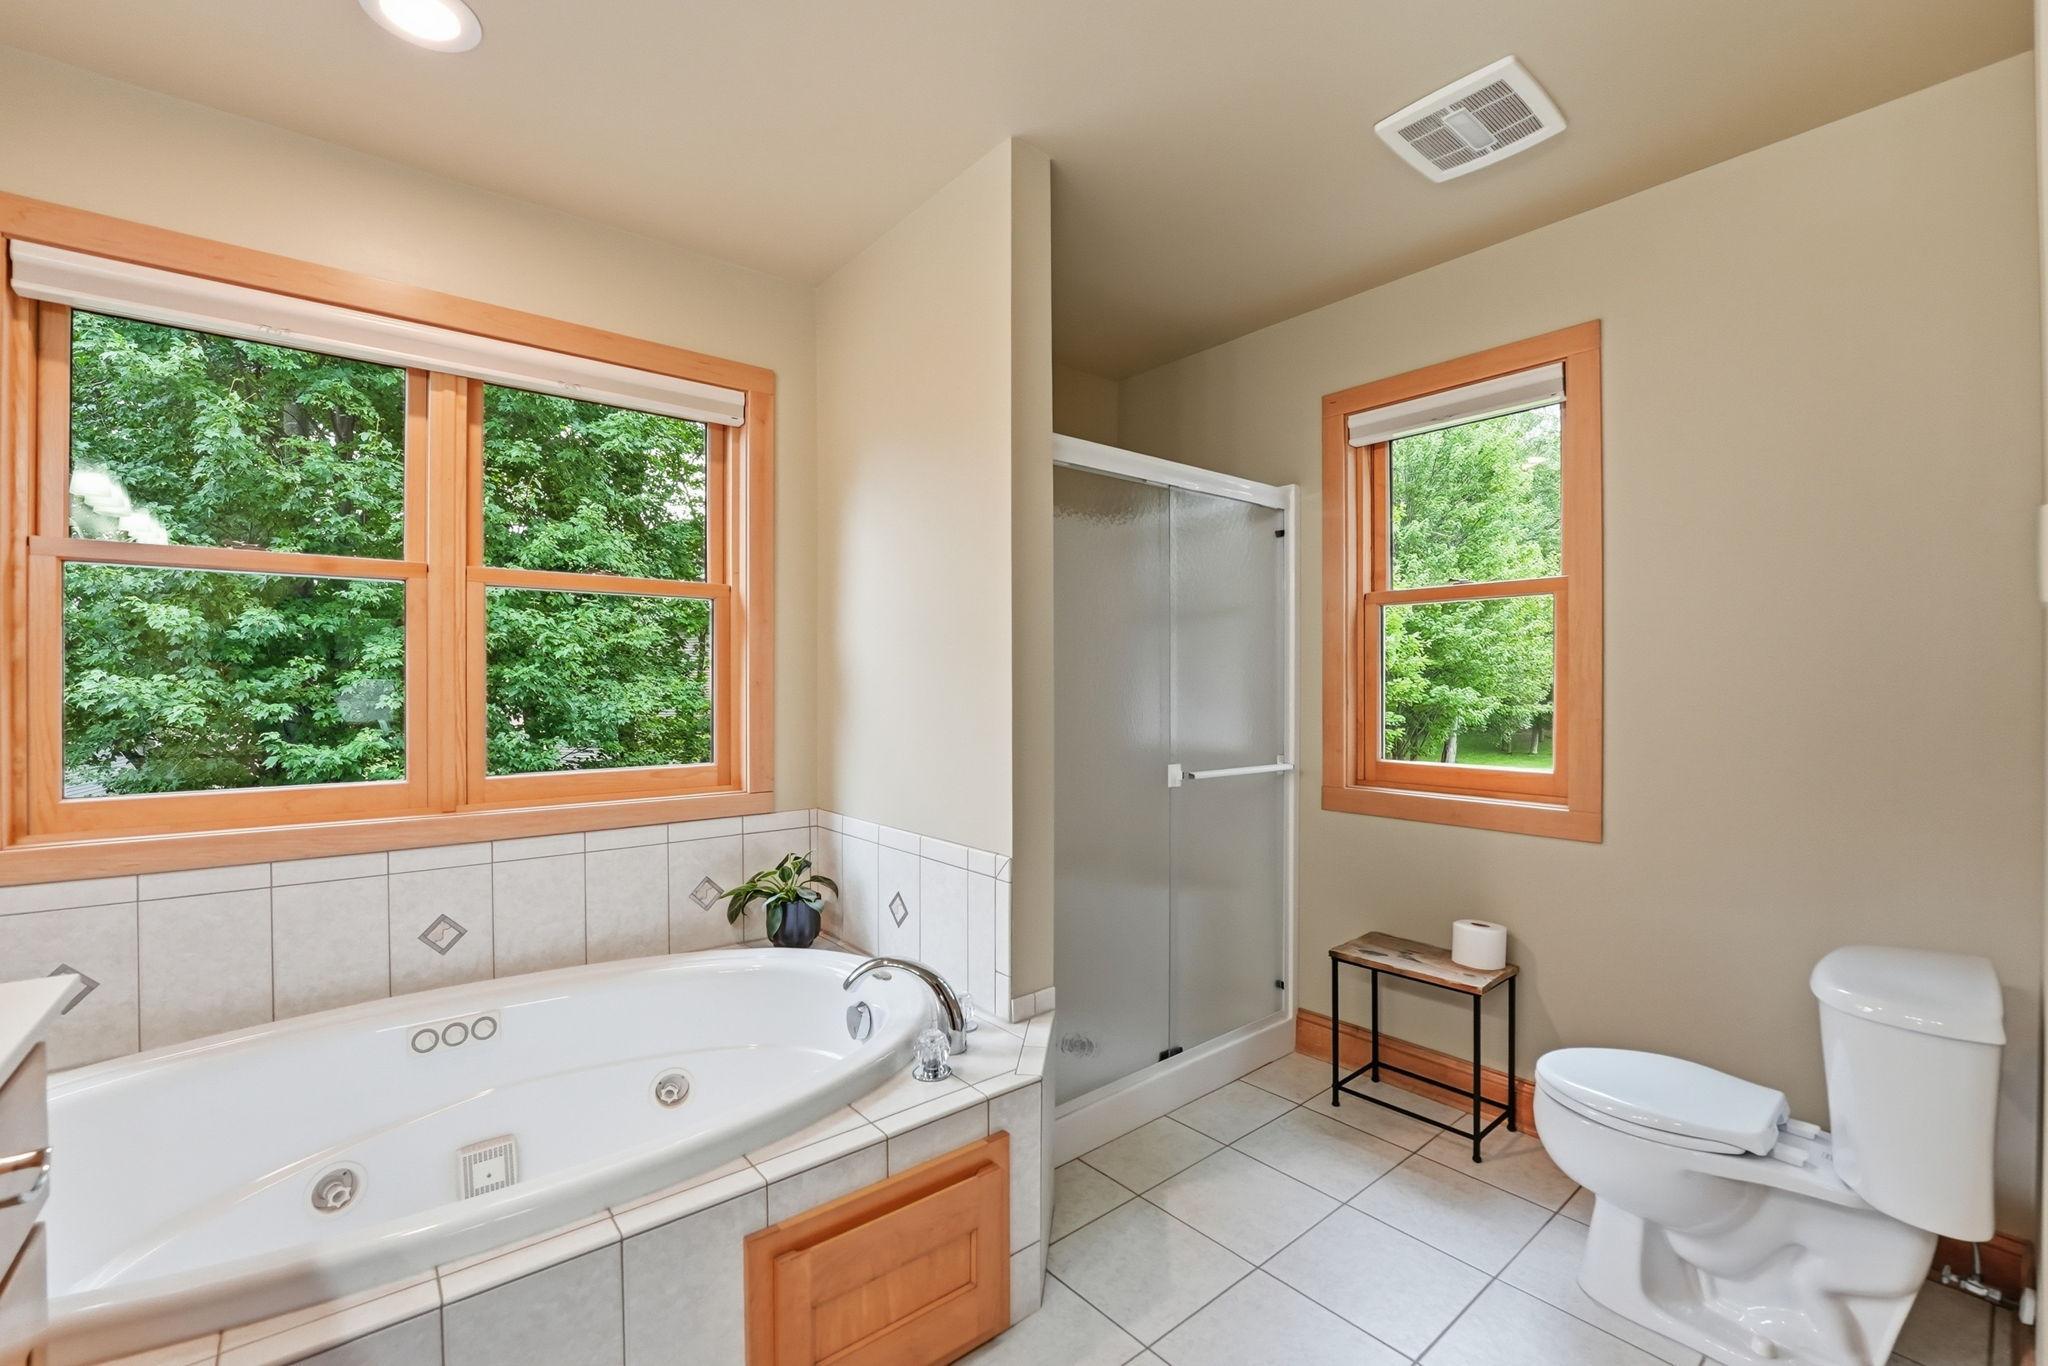
Bathroom with a jetted soaking tub, glass shower, and wood-trimmed windows overlooking greenery.
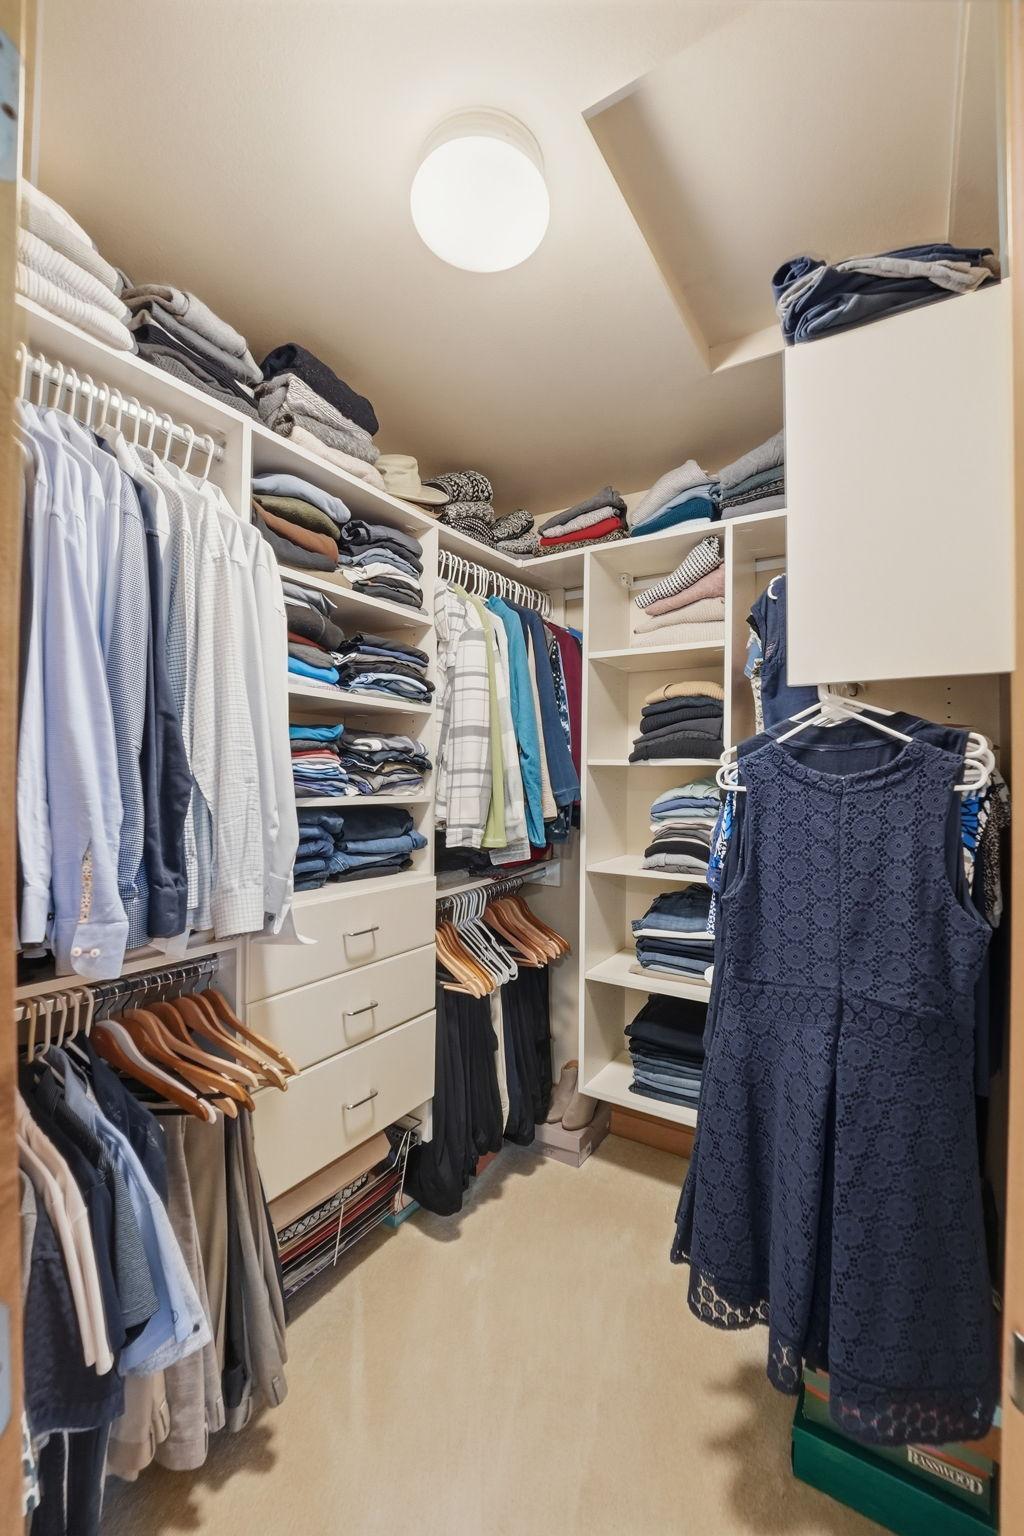
Walk-in closet with built-in shelving, neatly organized clothes, and a navy lace dress hanging in front.
Furnished bedroom with a large bed, wood furniture, and windows overlooking neighboring homes and trees.
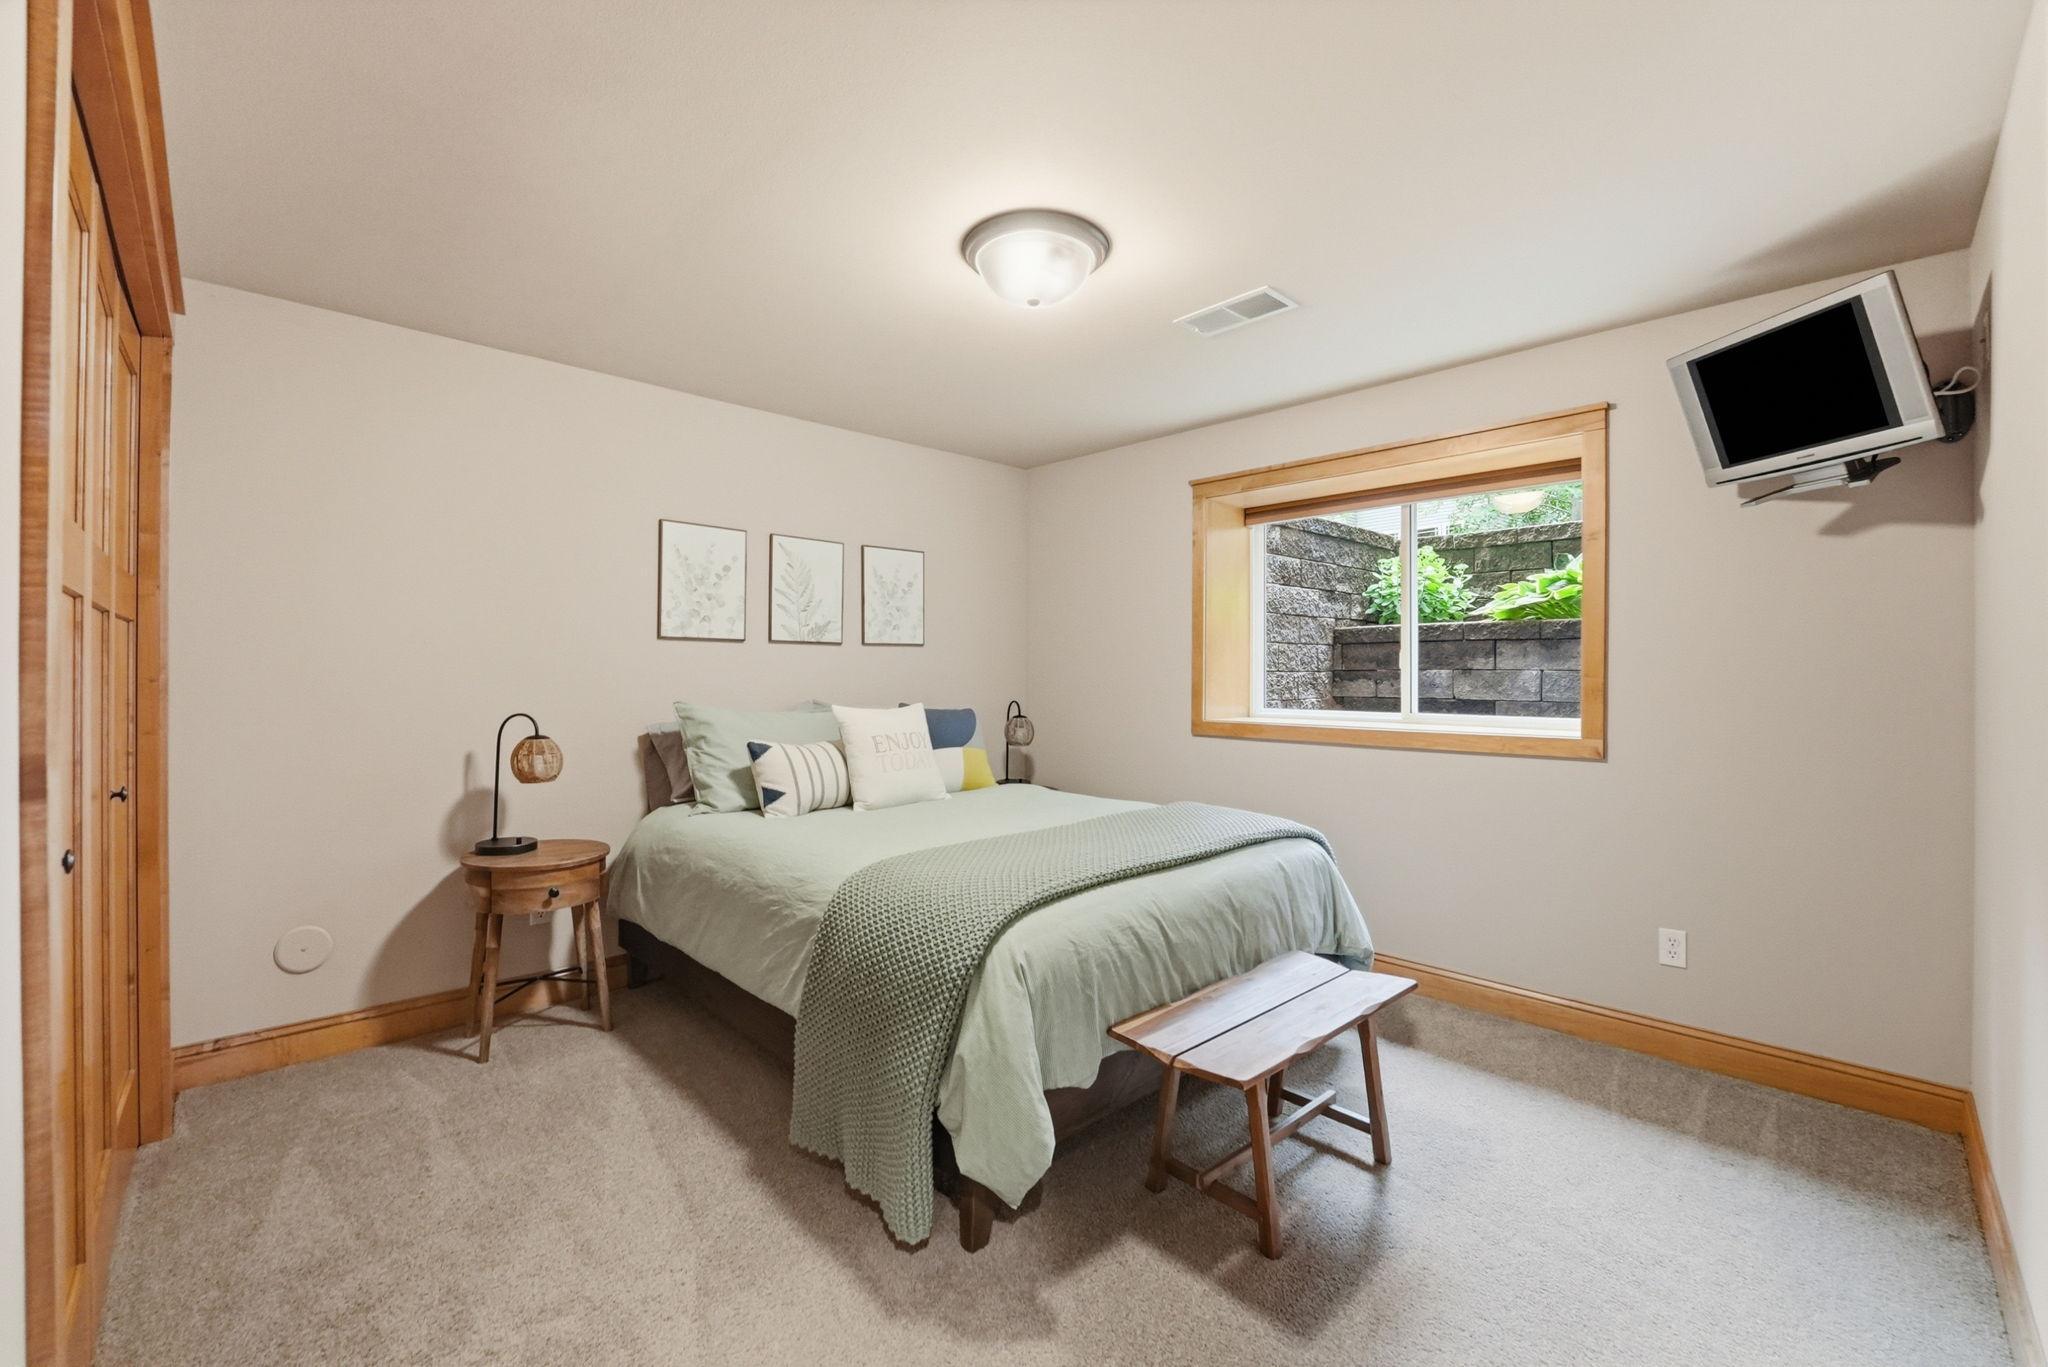
Bedroom with pale green bedding, wood trim, and a window overlooking a stone retaining wall.
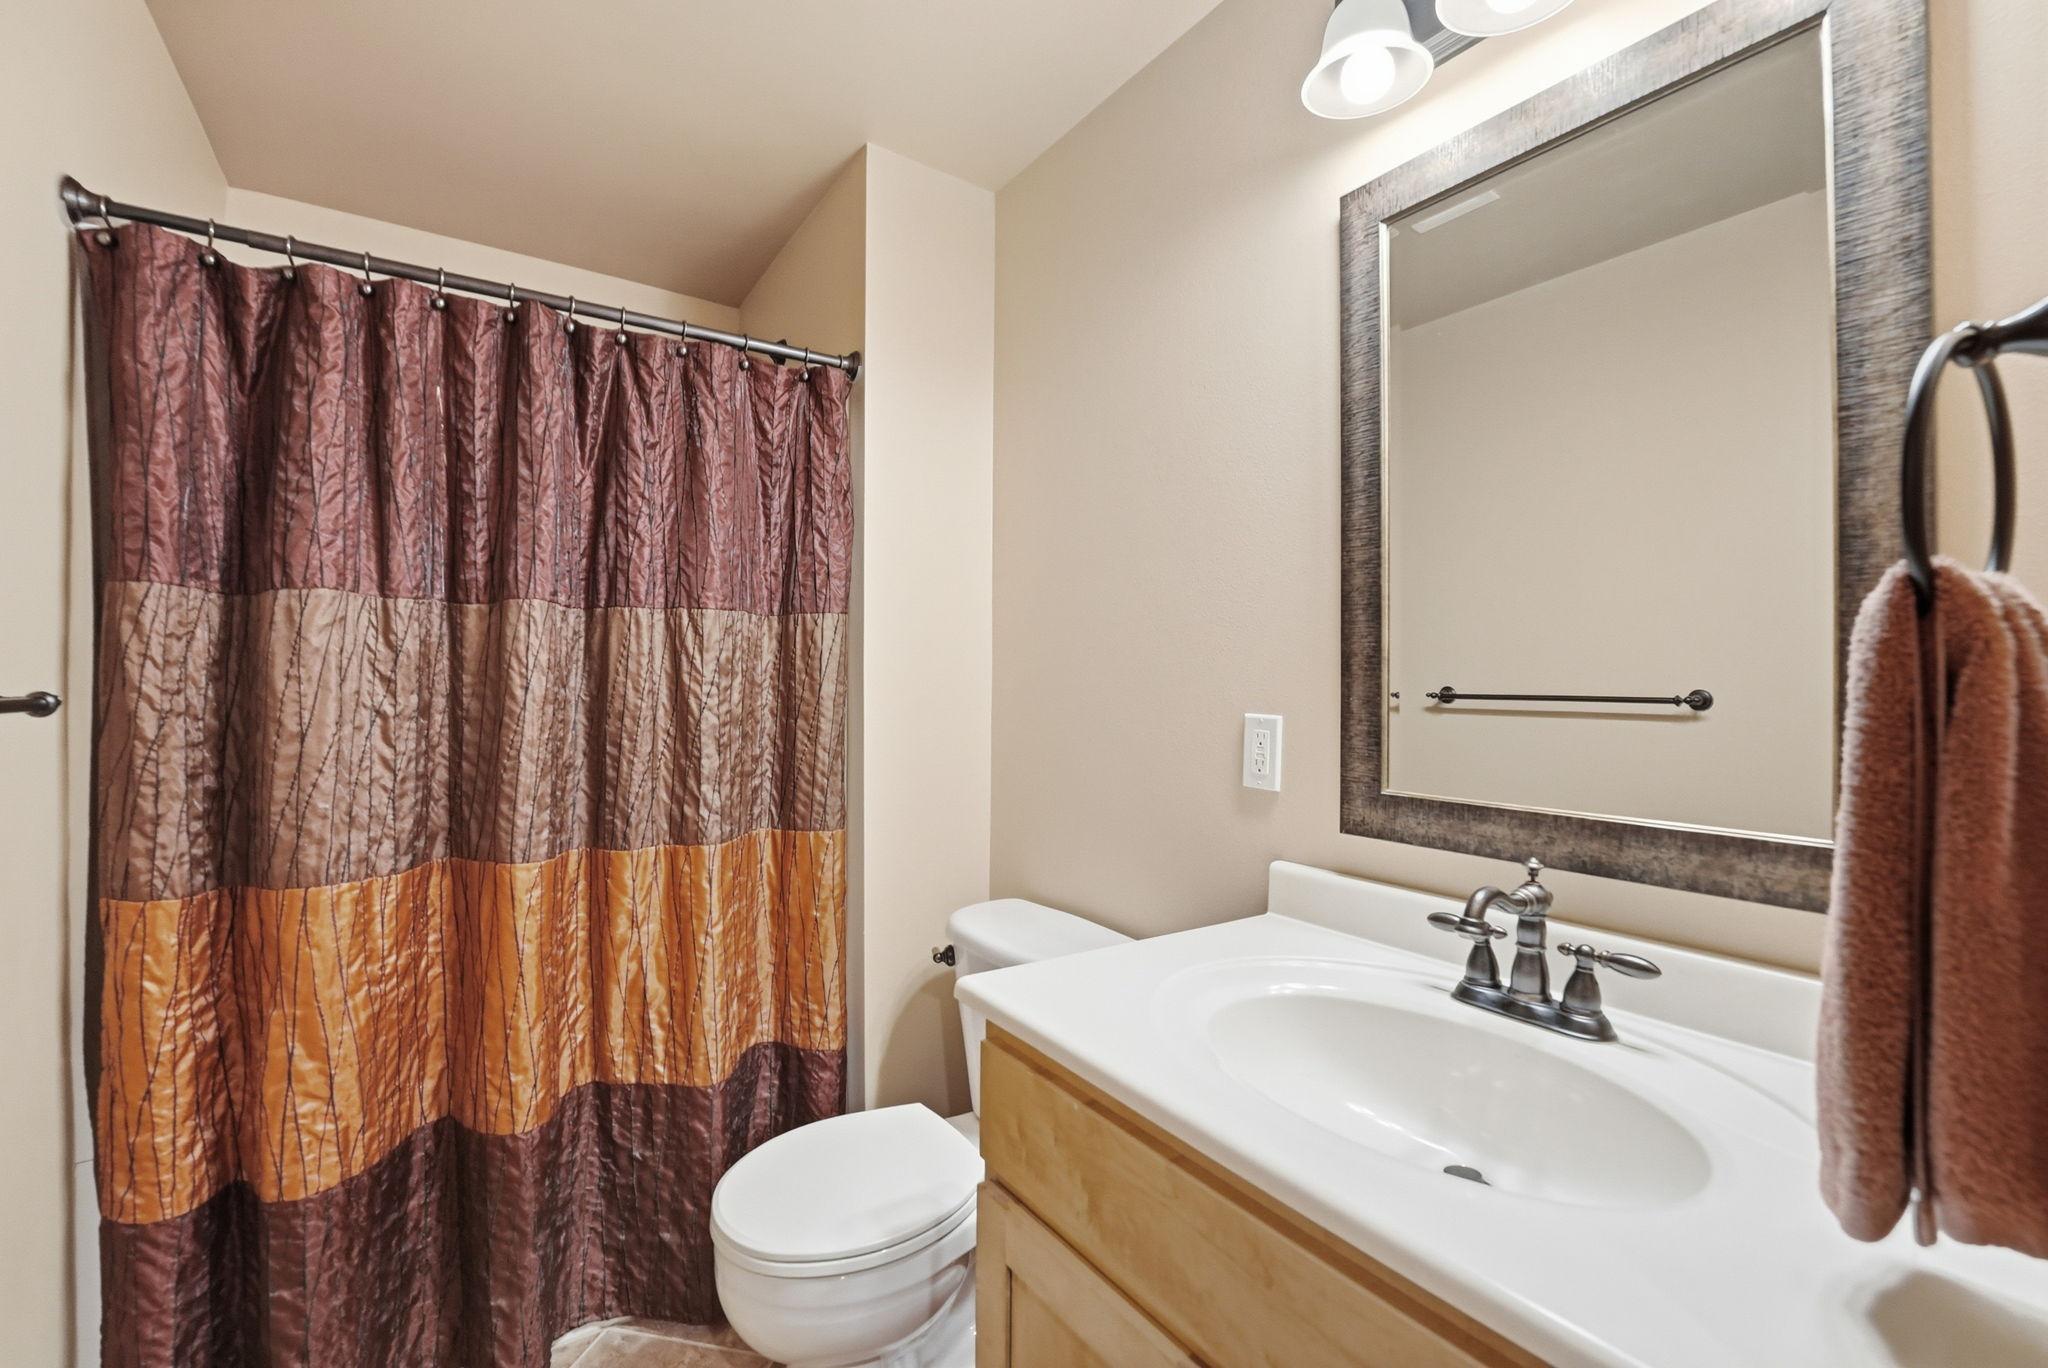
Bathroom with a light wood vanity, large framed mirror, toilet, and multicolored shower curtain.
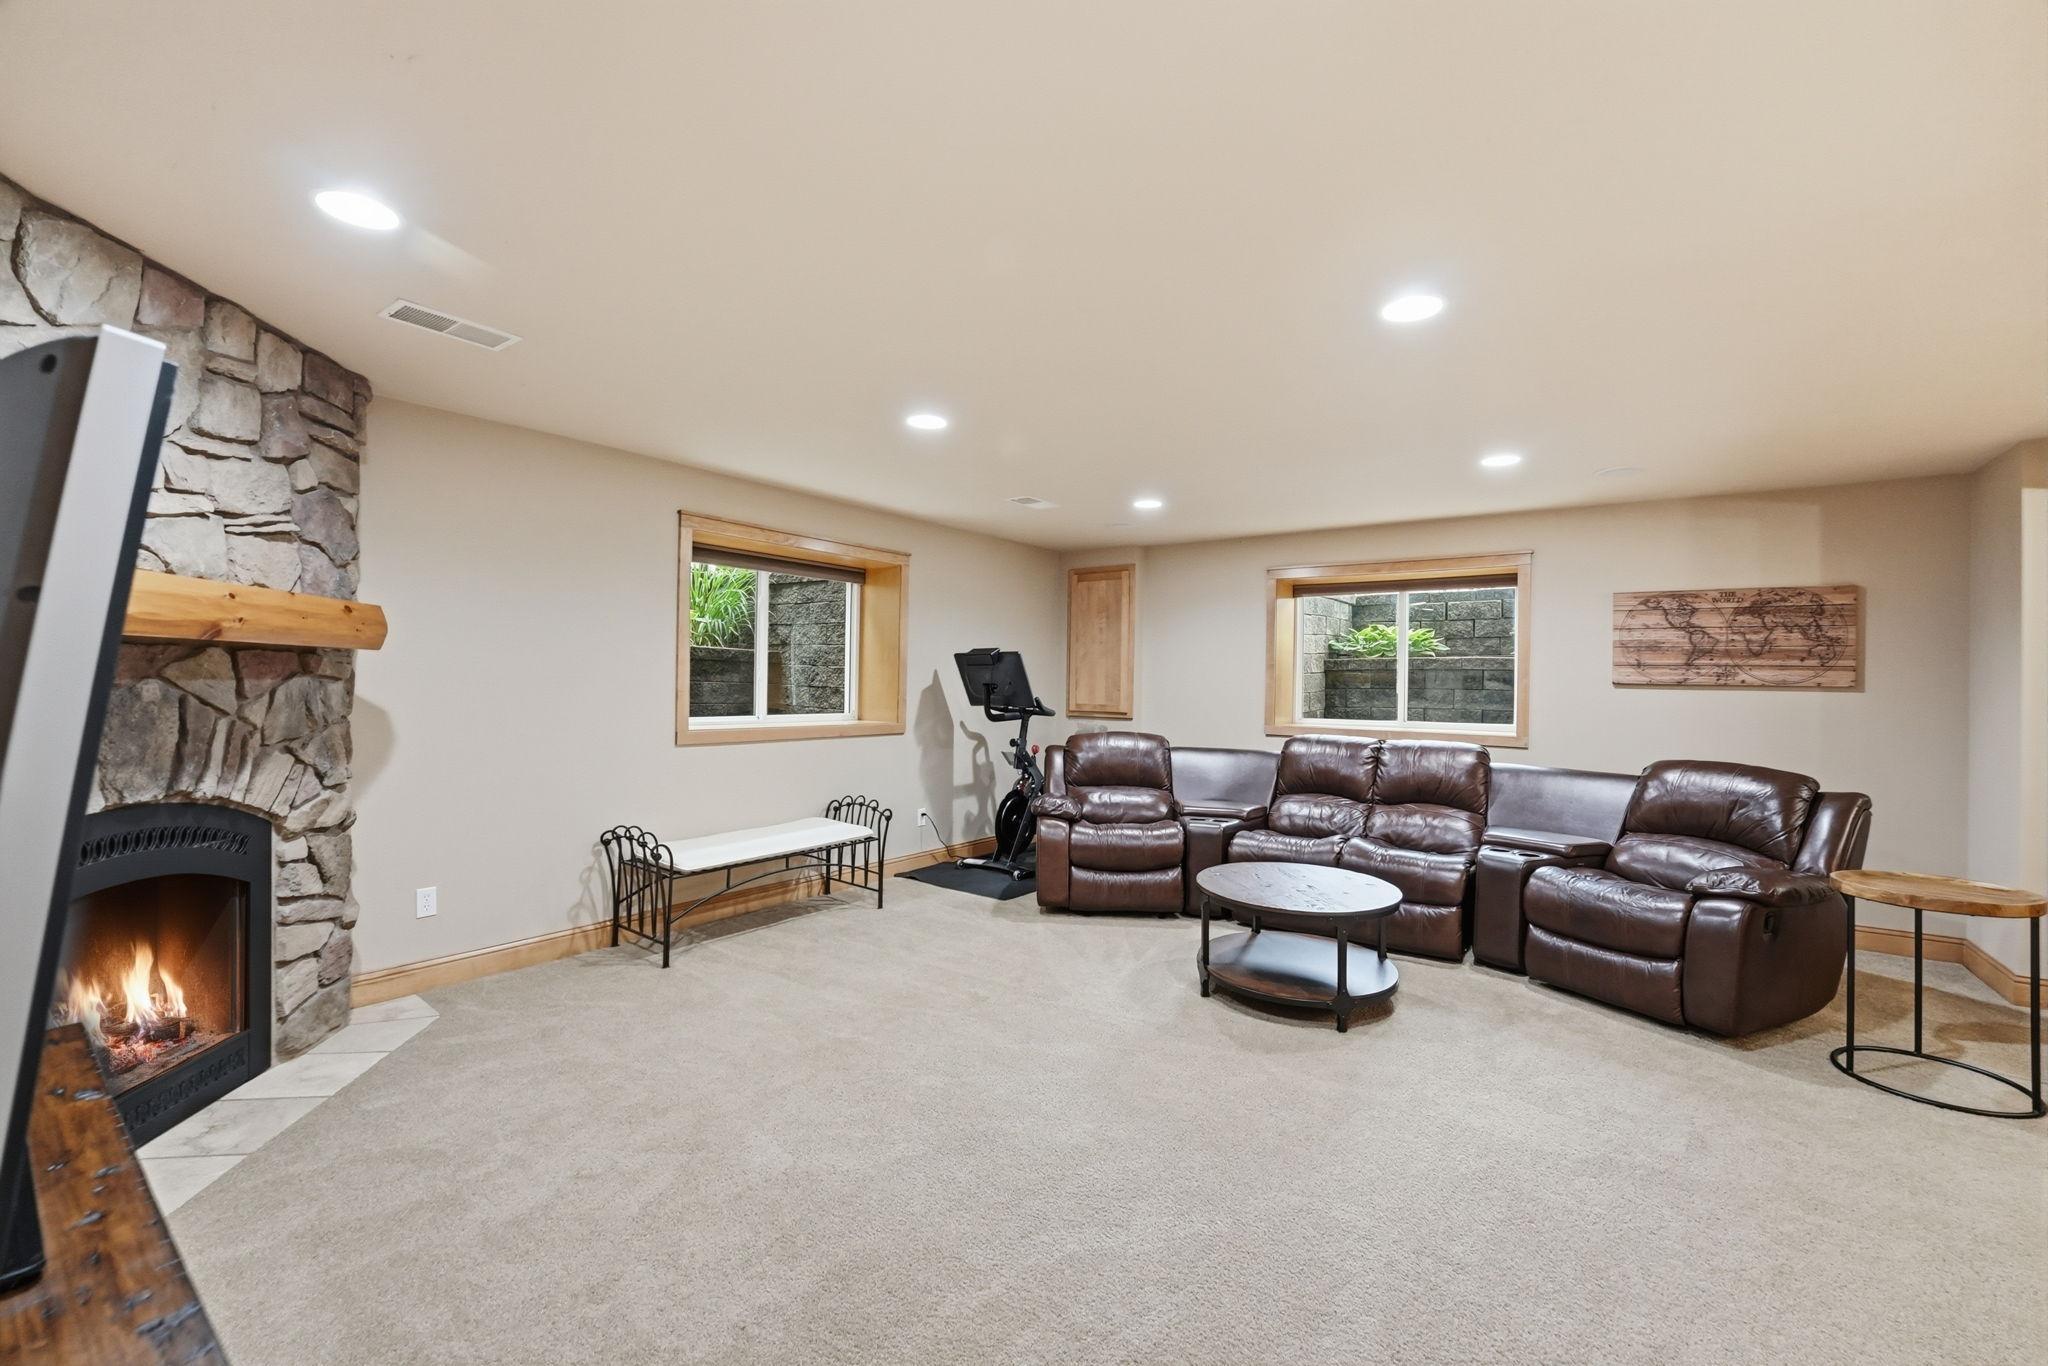
Family room with a stone fireplace, brown leather seating, and an exercise bike.
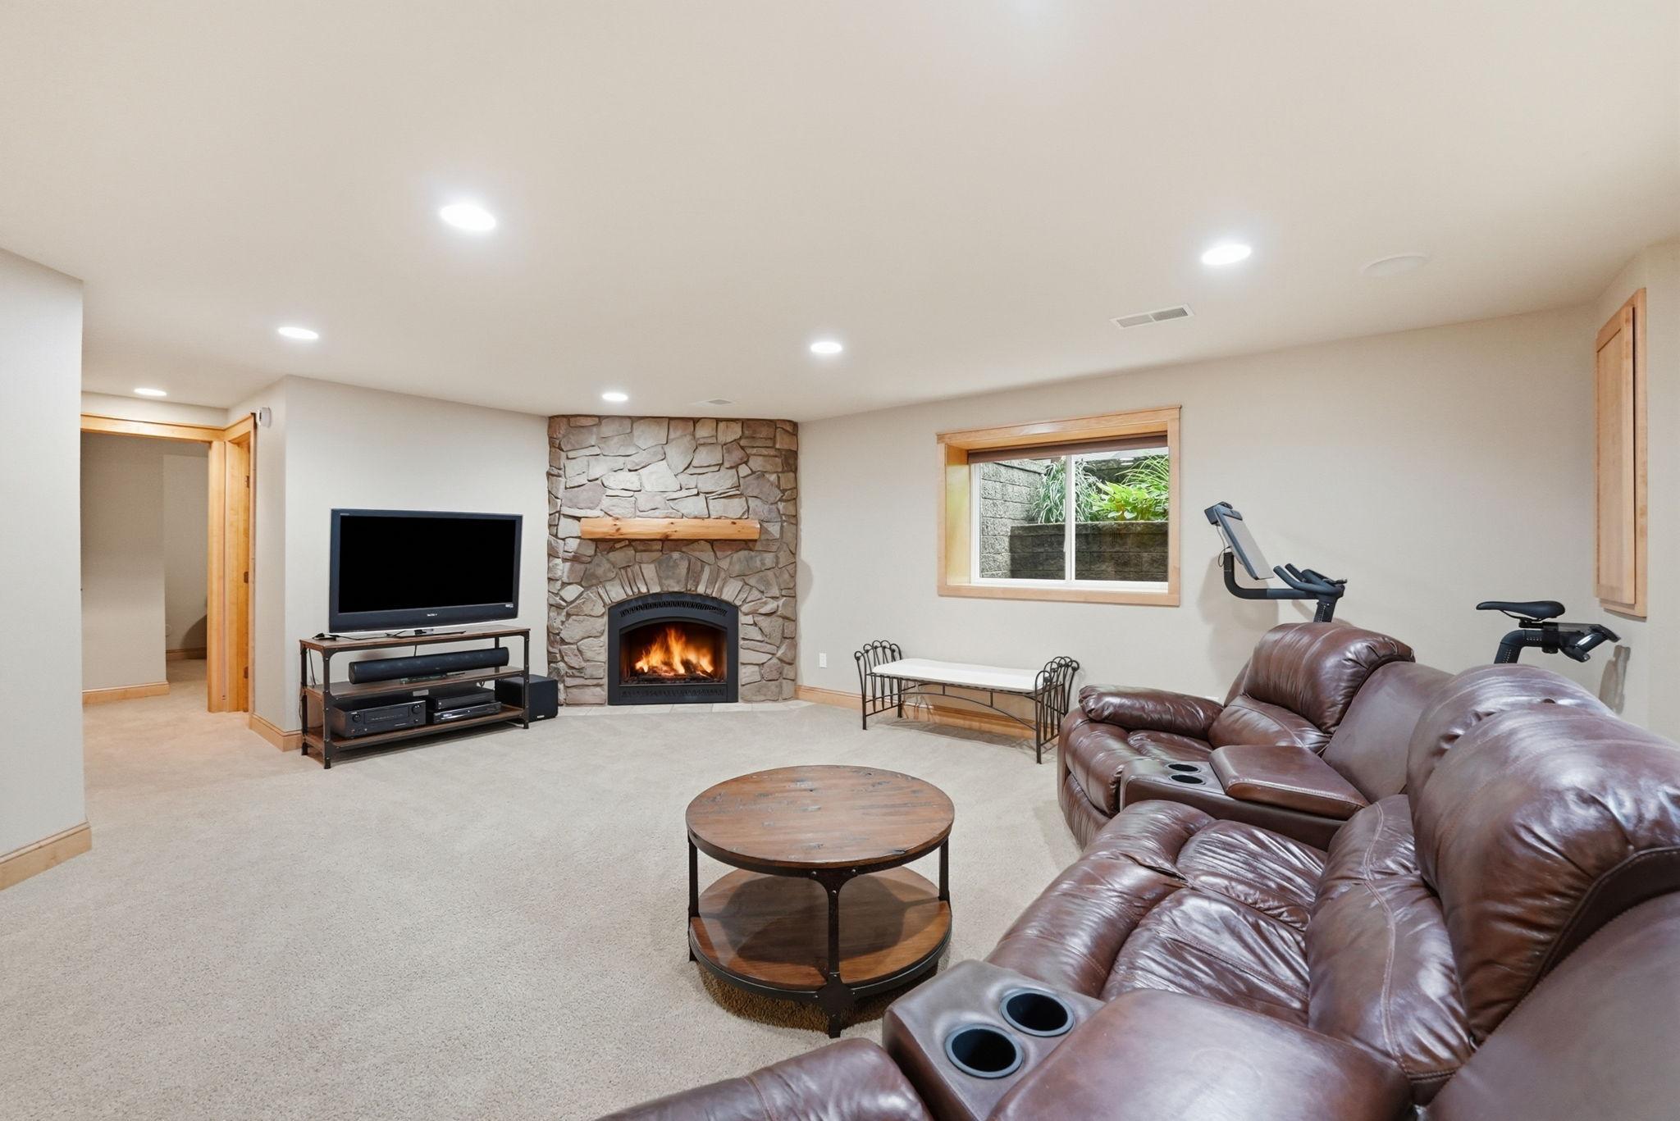
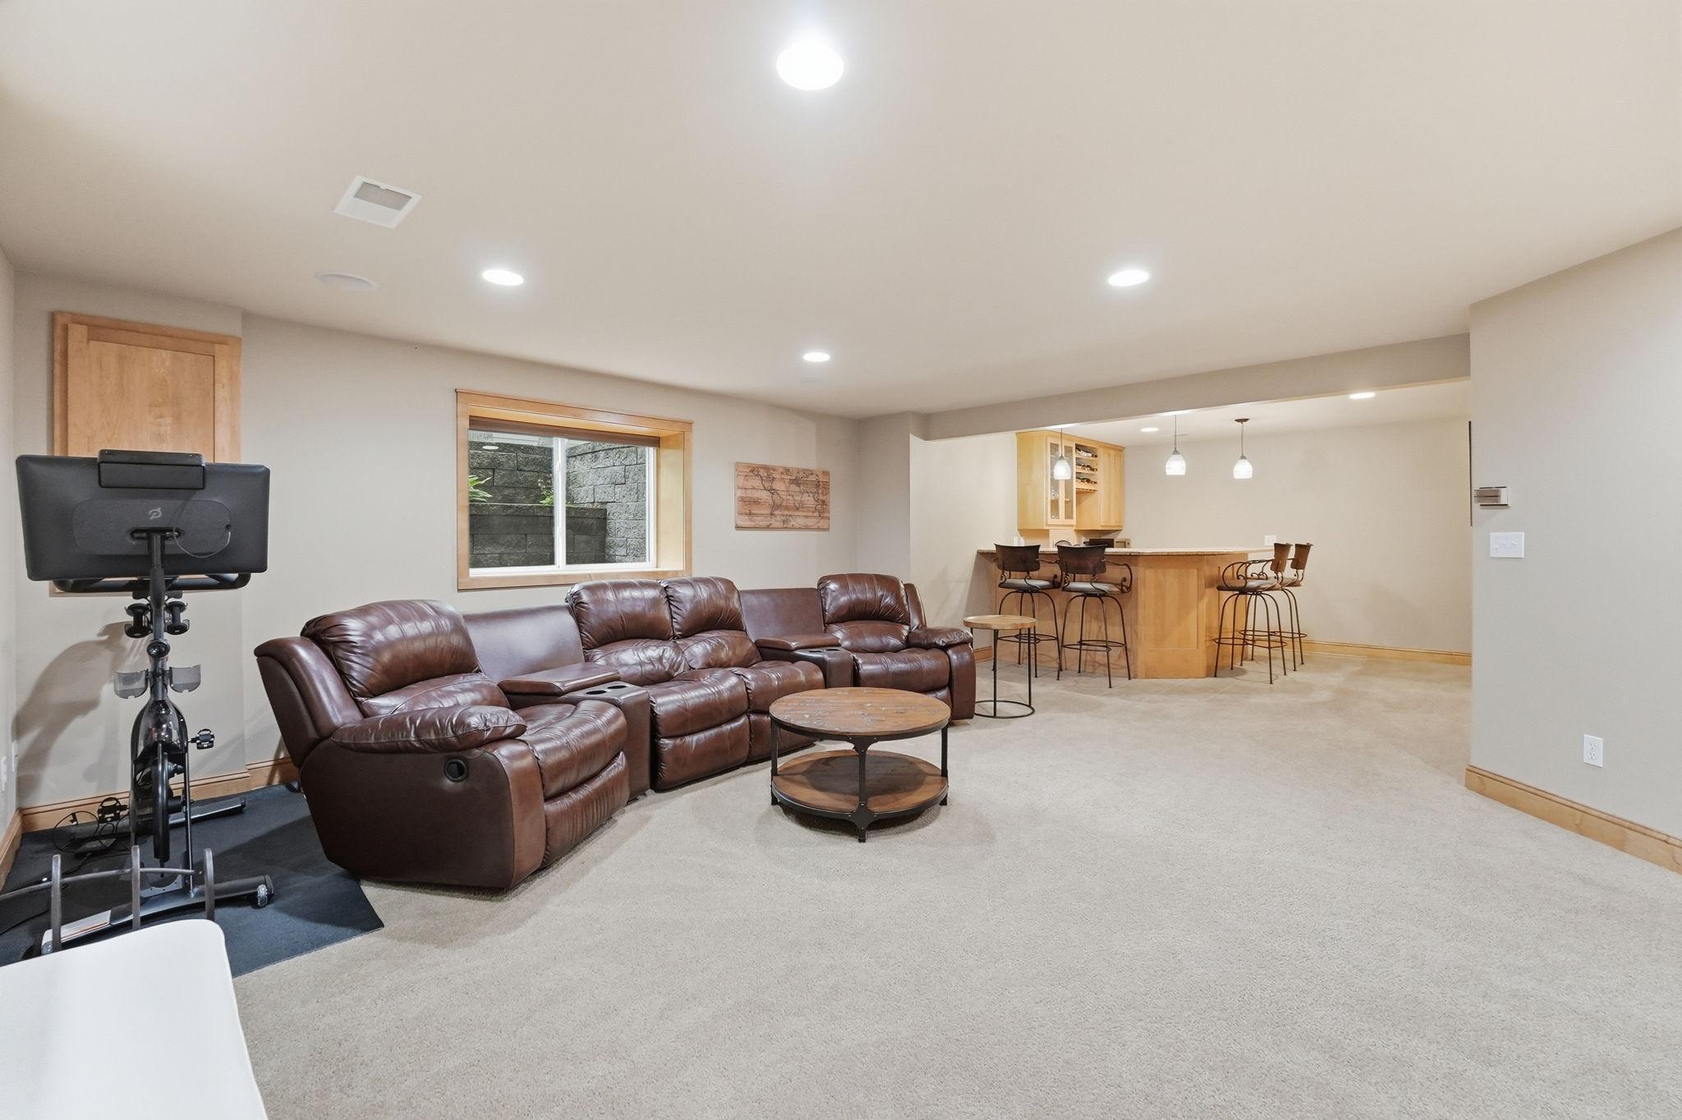
Basement family room with a stone fireplace, leather reclining sectional, and exercise equipment.
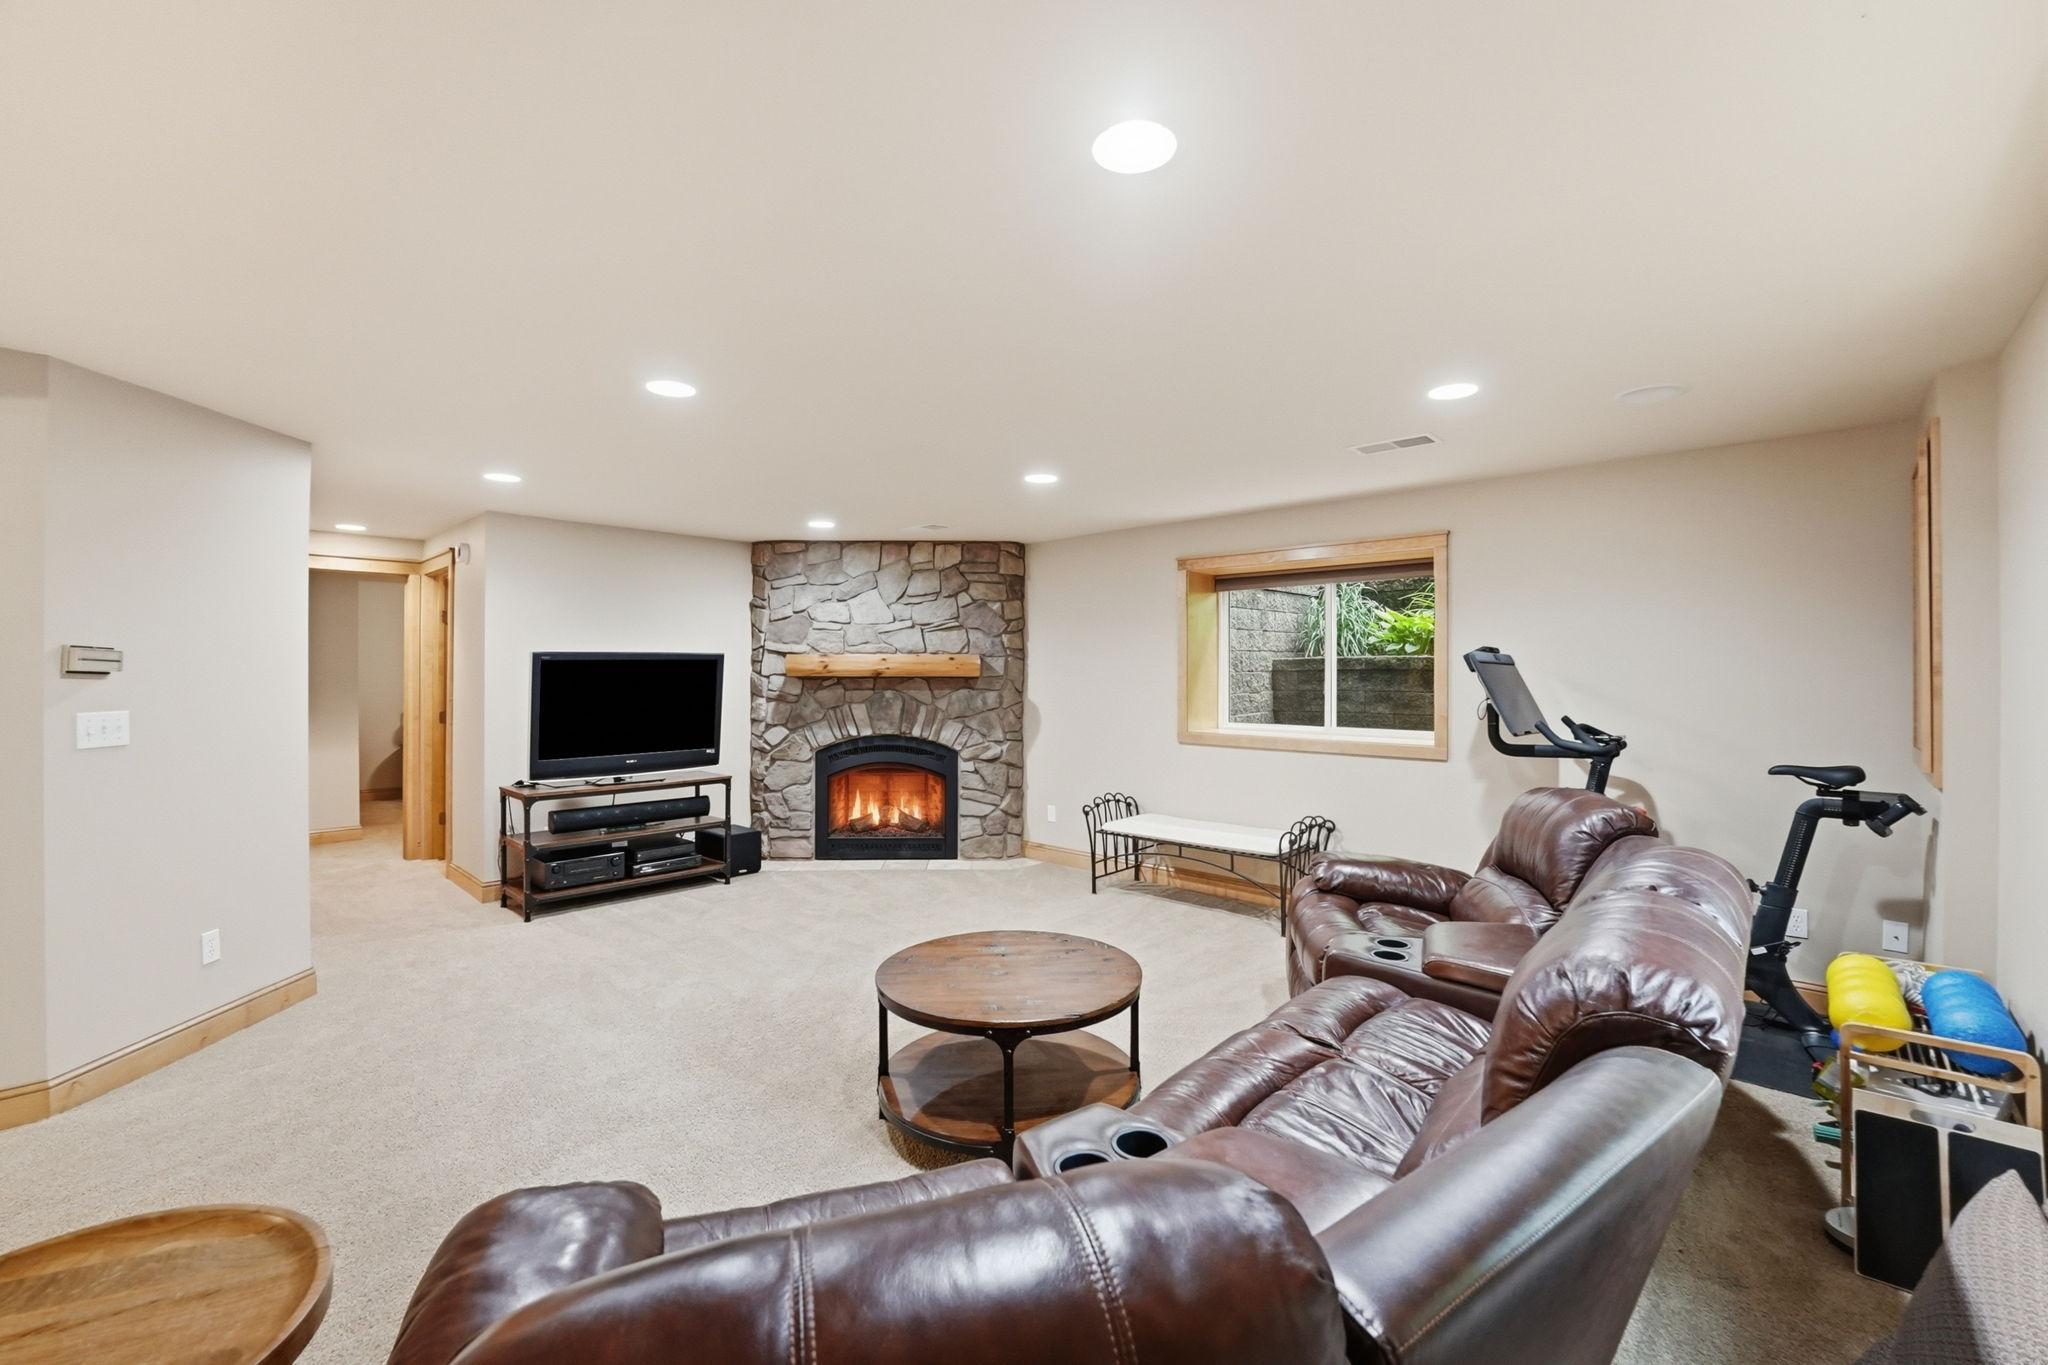
Lower-level living room with a stone fireplace, leather sectional, and exercise equipment.
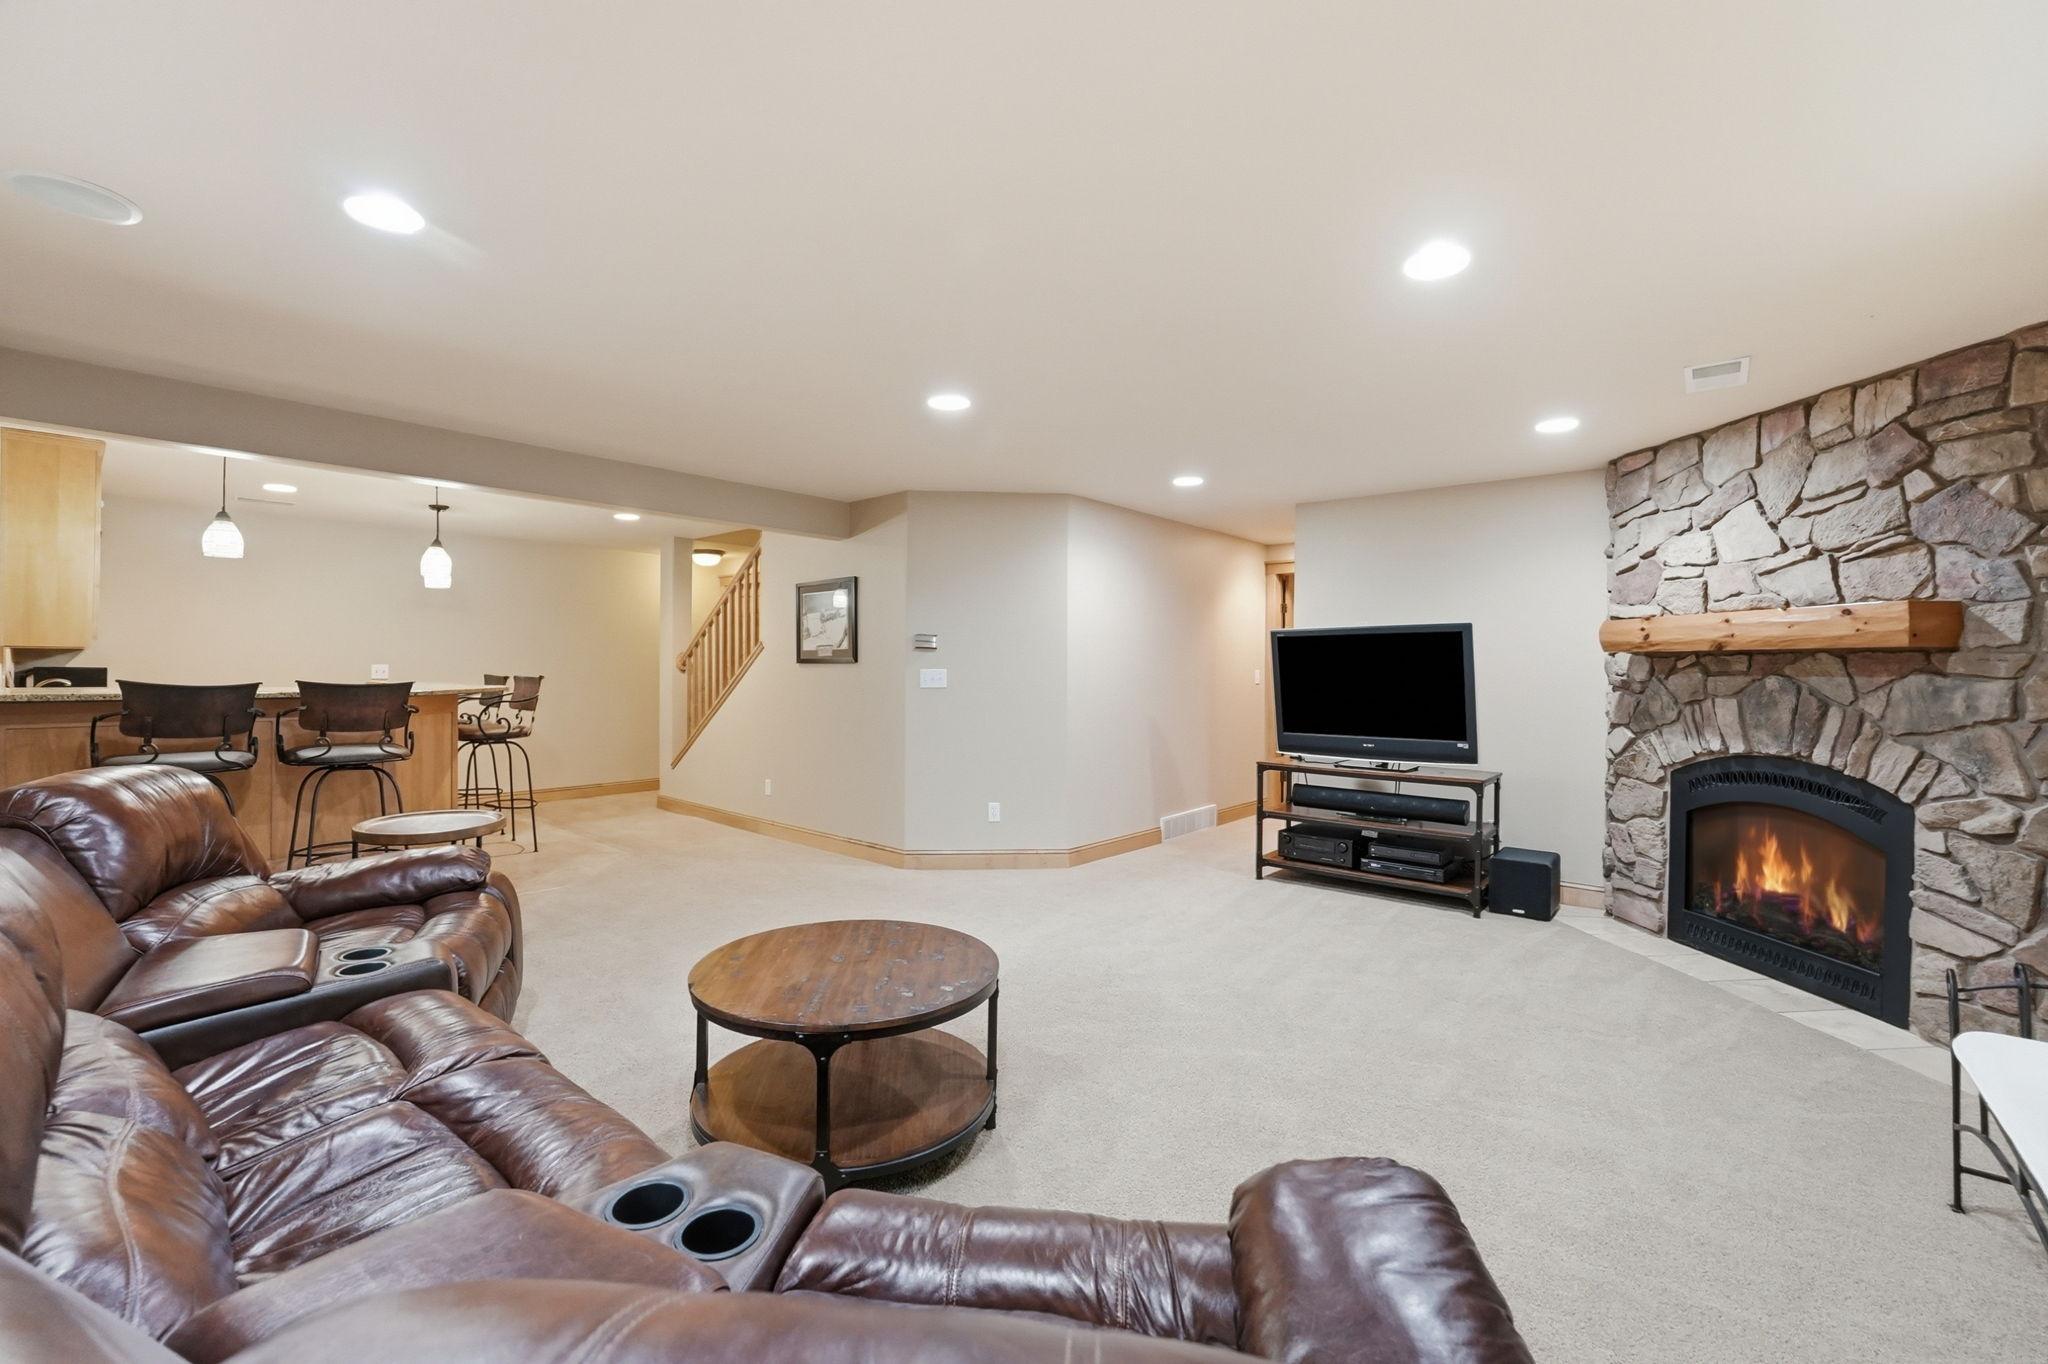
Basement family room with a stone fireplace, leather sectional, and adjoining bar seating.
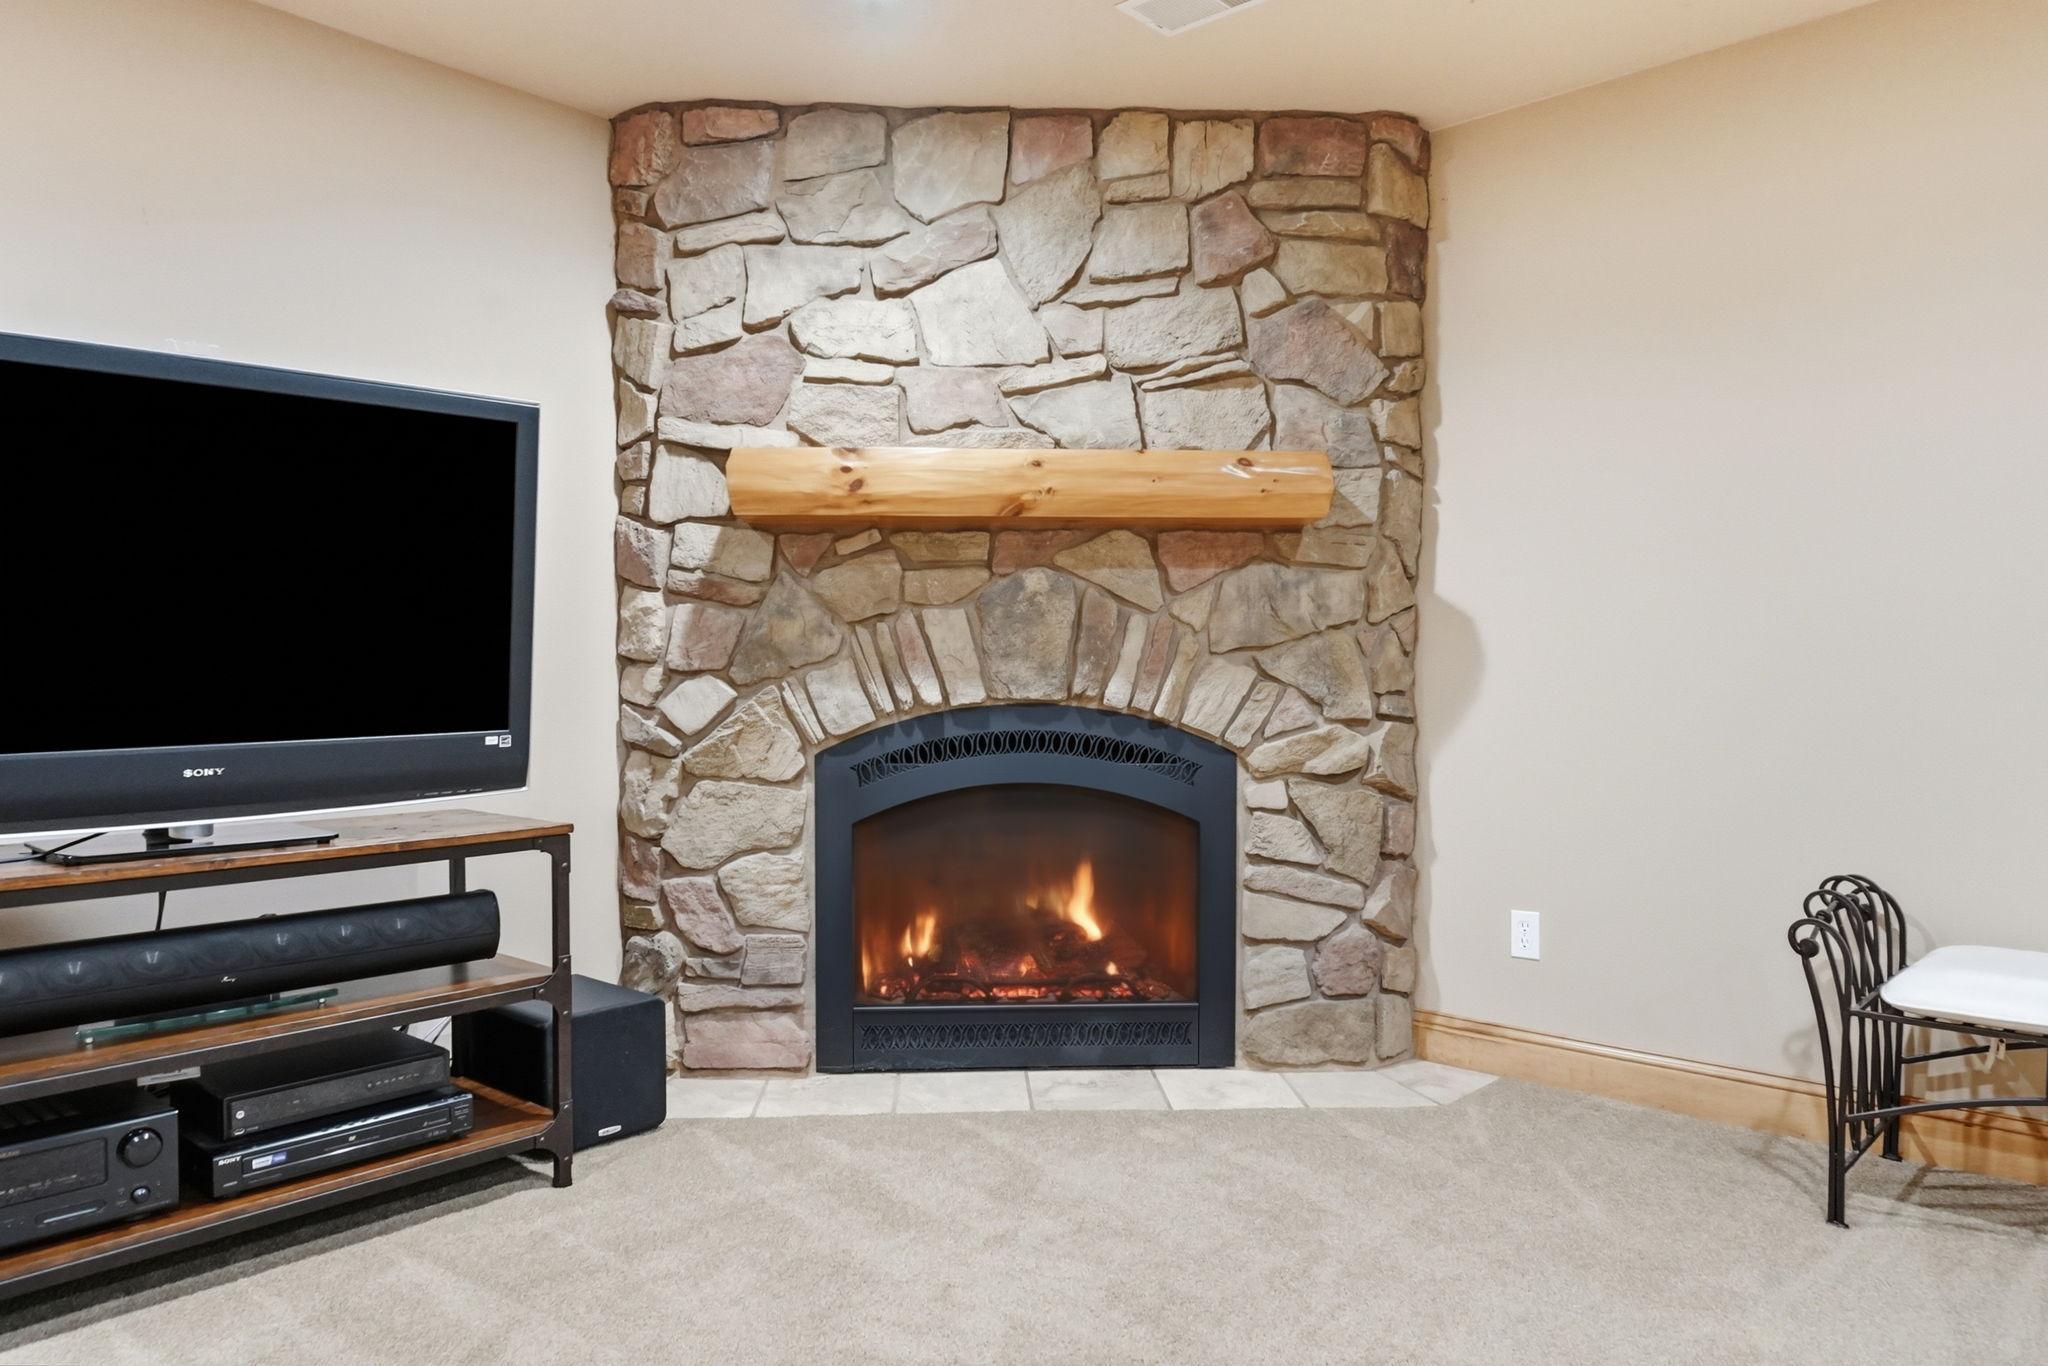
Living room with a lit fire in a tall stone fireplace and a television beside it.
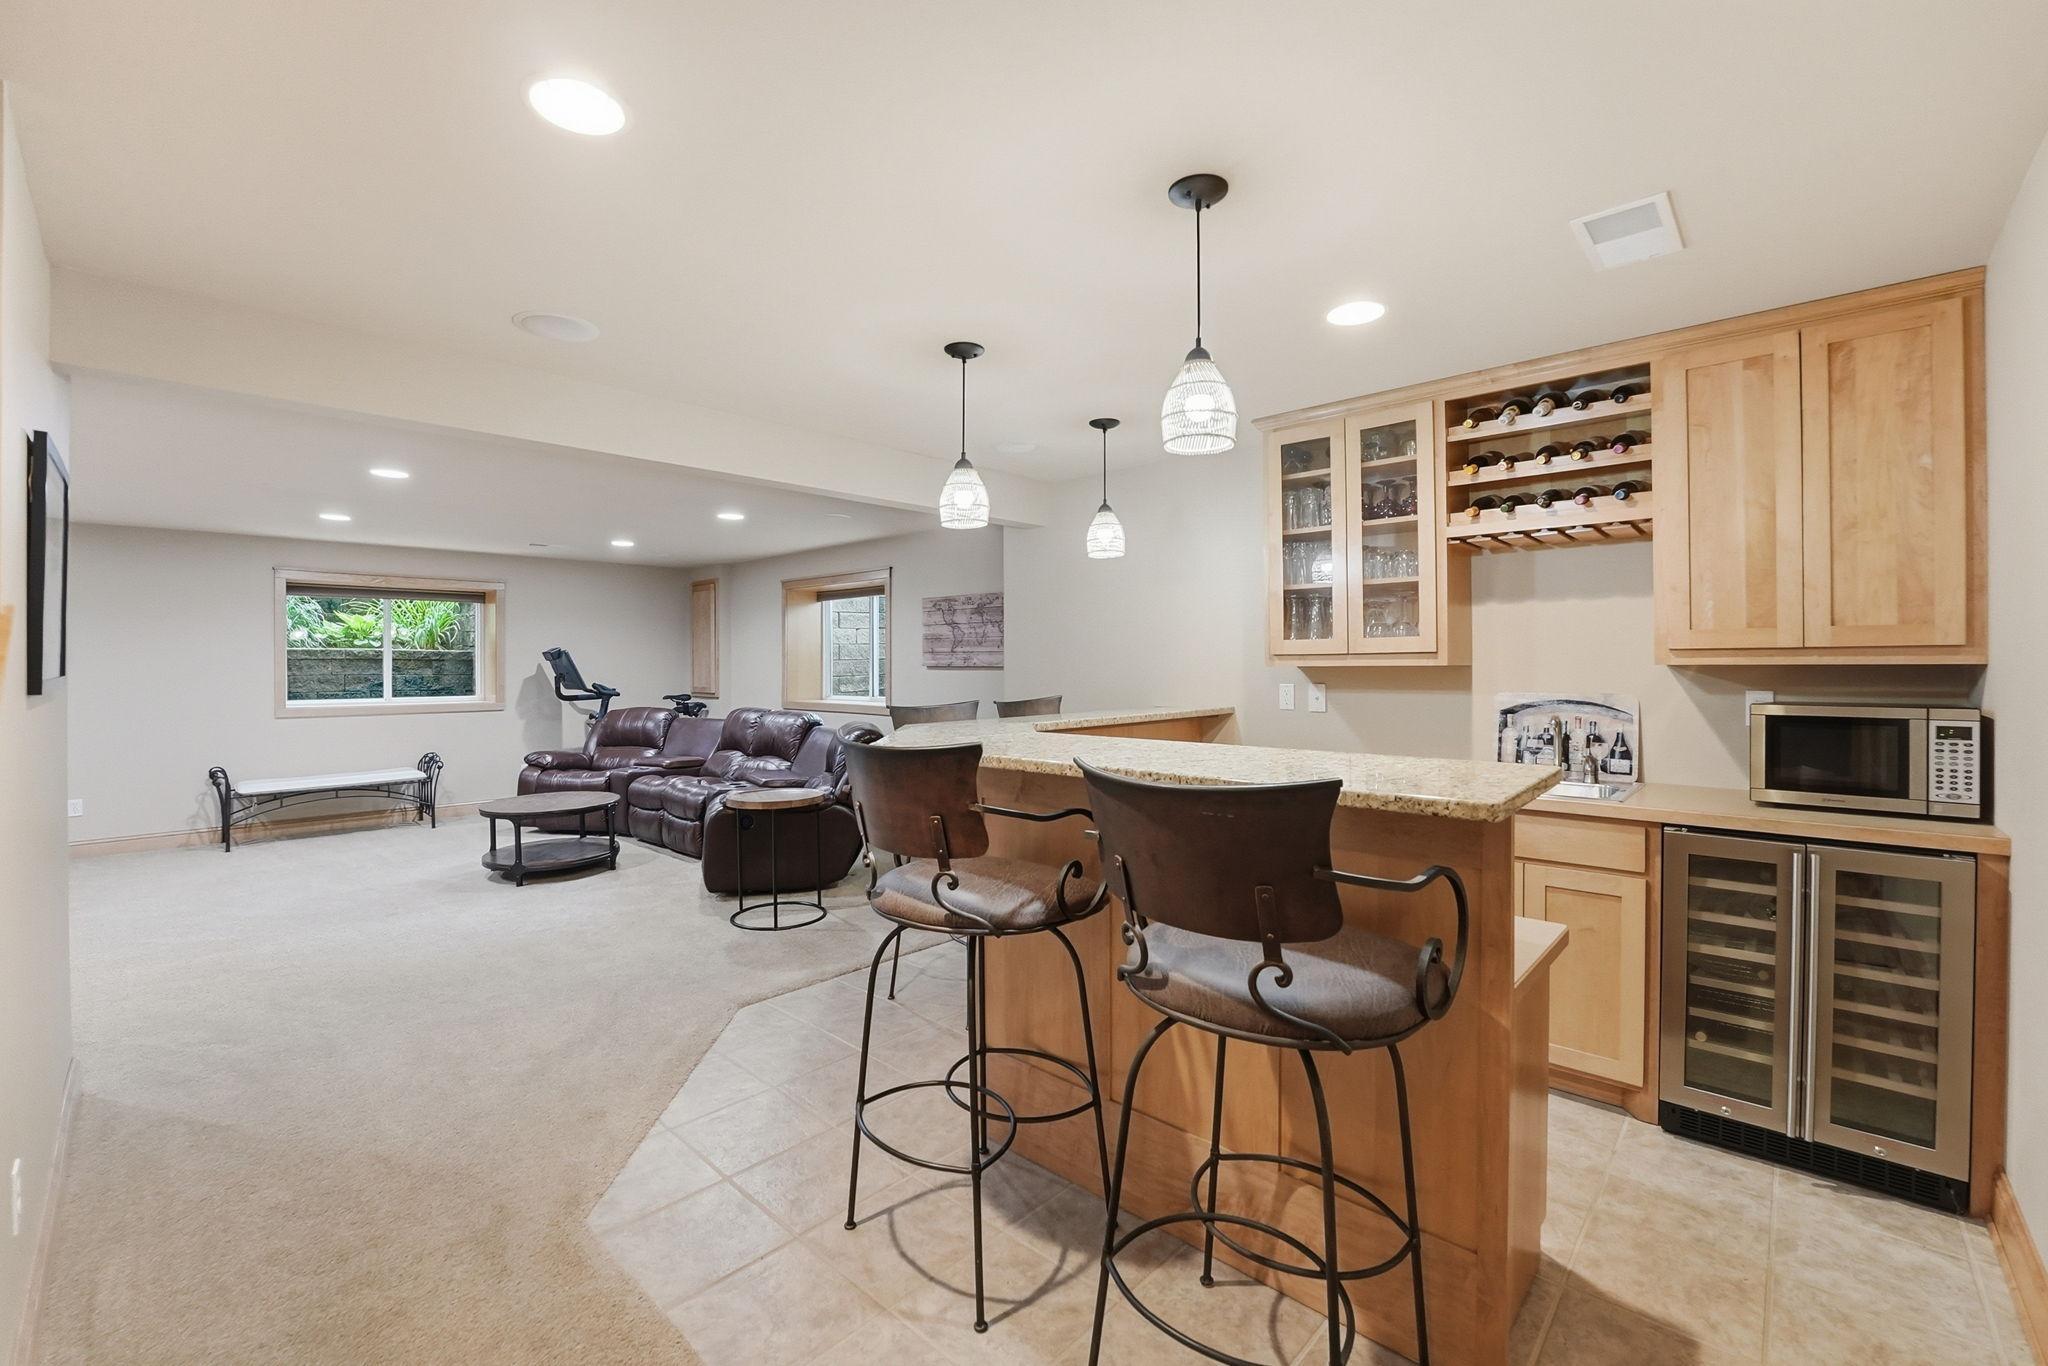
Entertainment room with a granite-topped wet bar, wine storage, bar stools, and leather sectional.
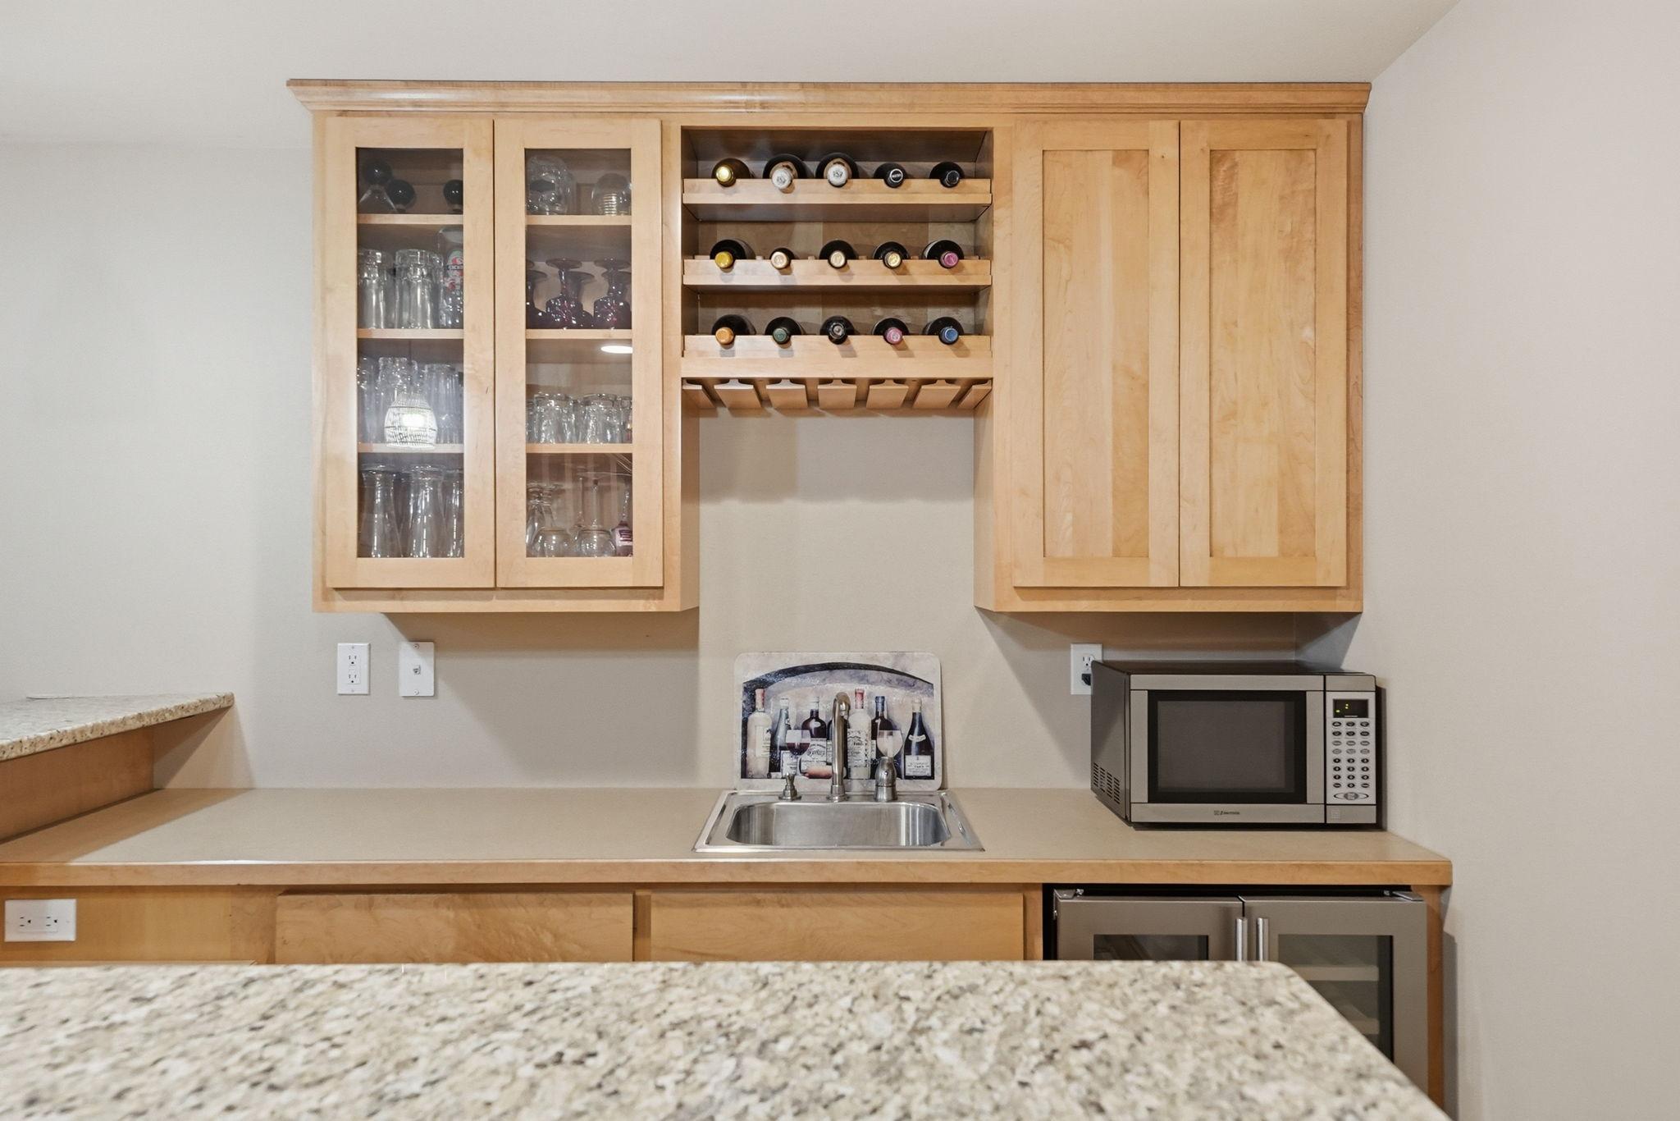
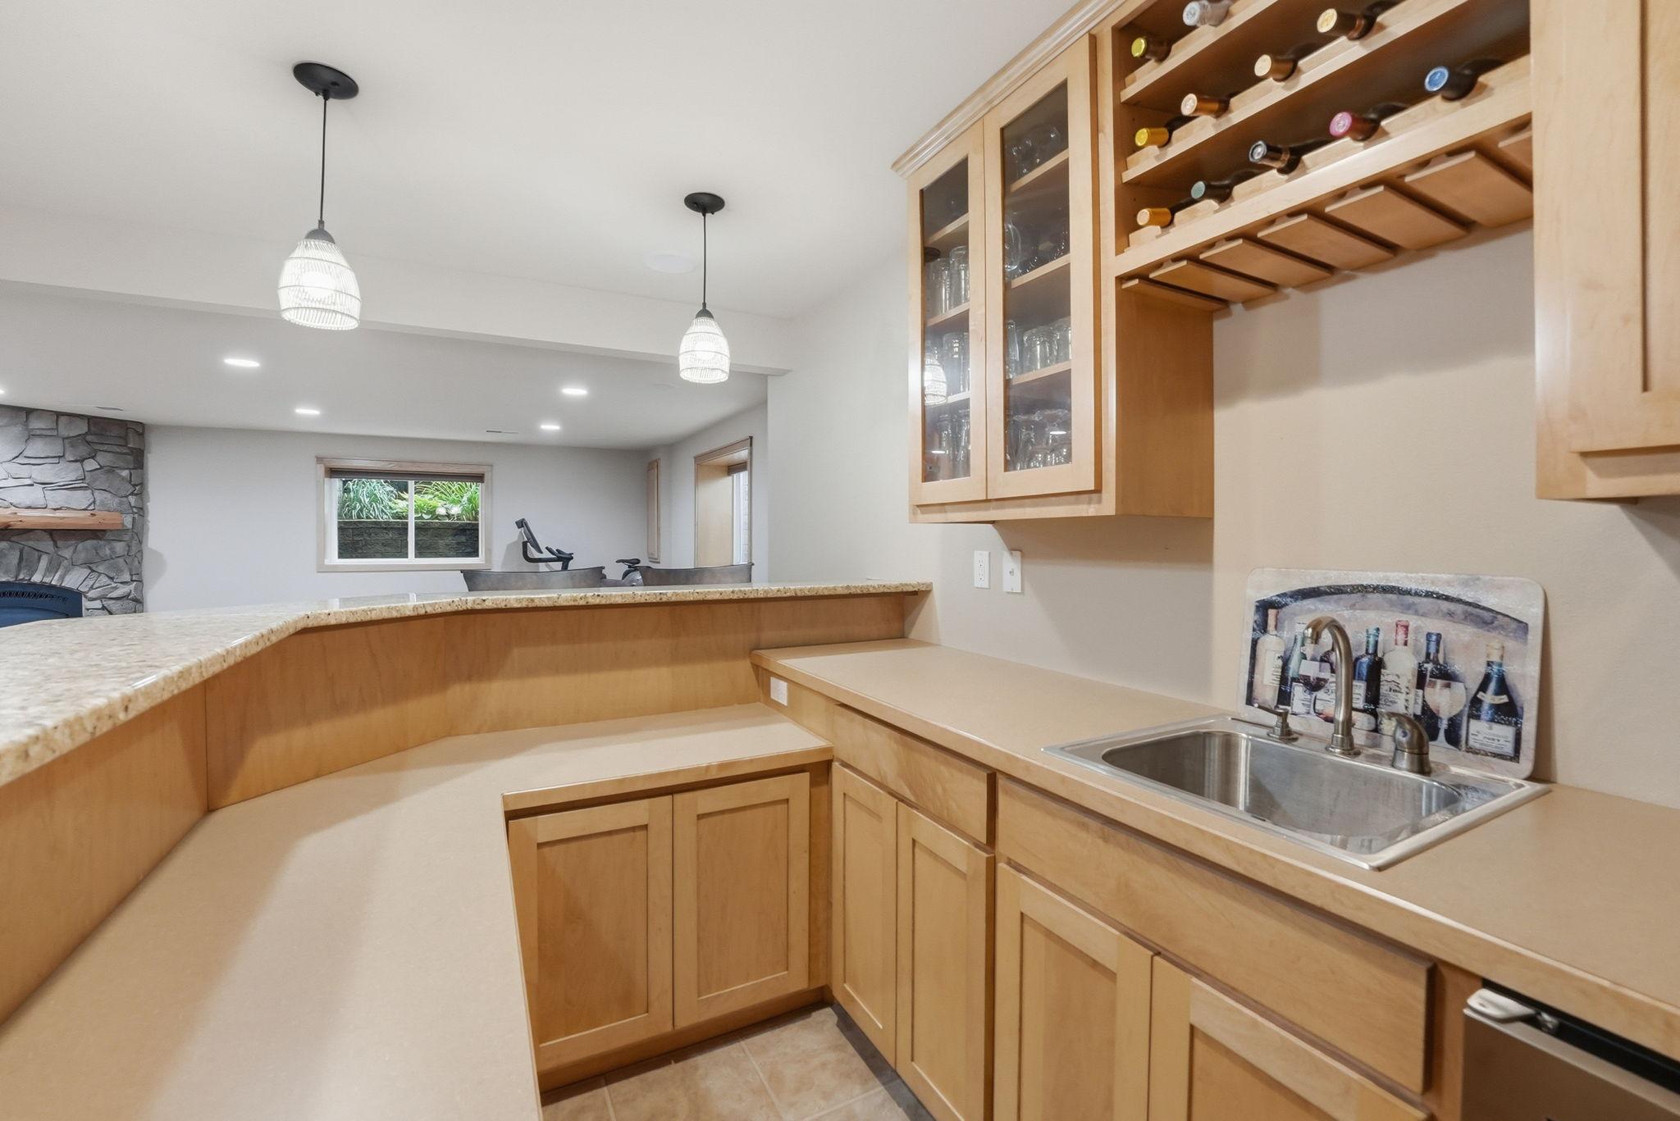
Wet bar with light wood cabinets, wine rack, sink, microwave, and beverage refrigerators.
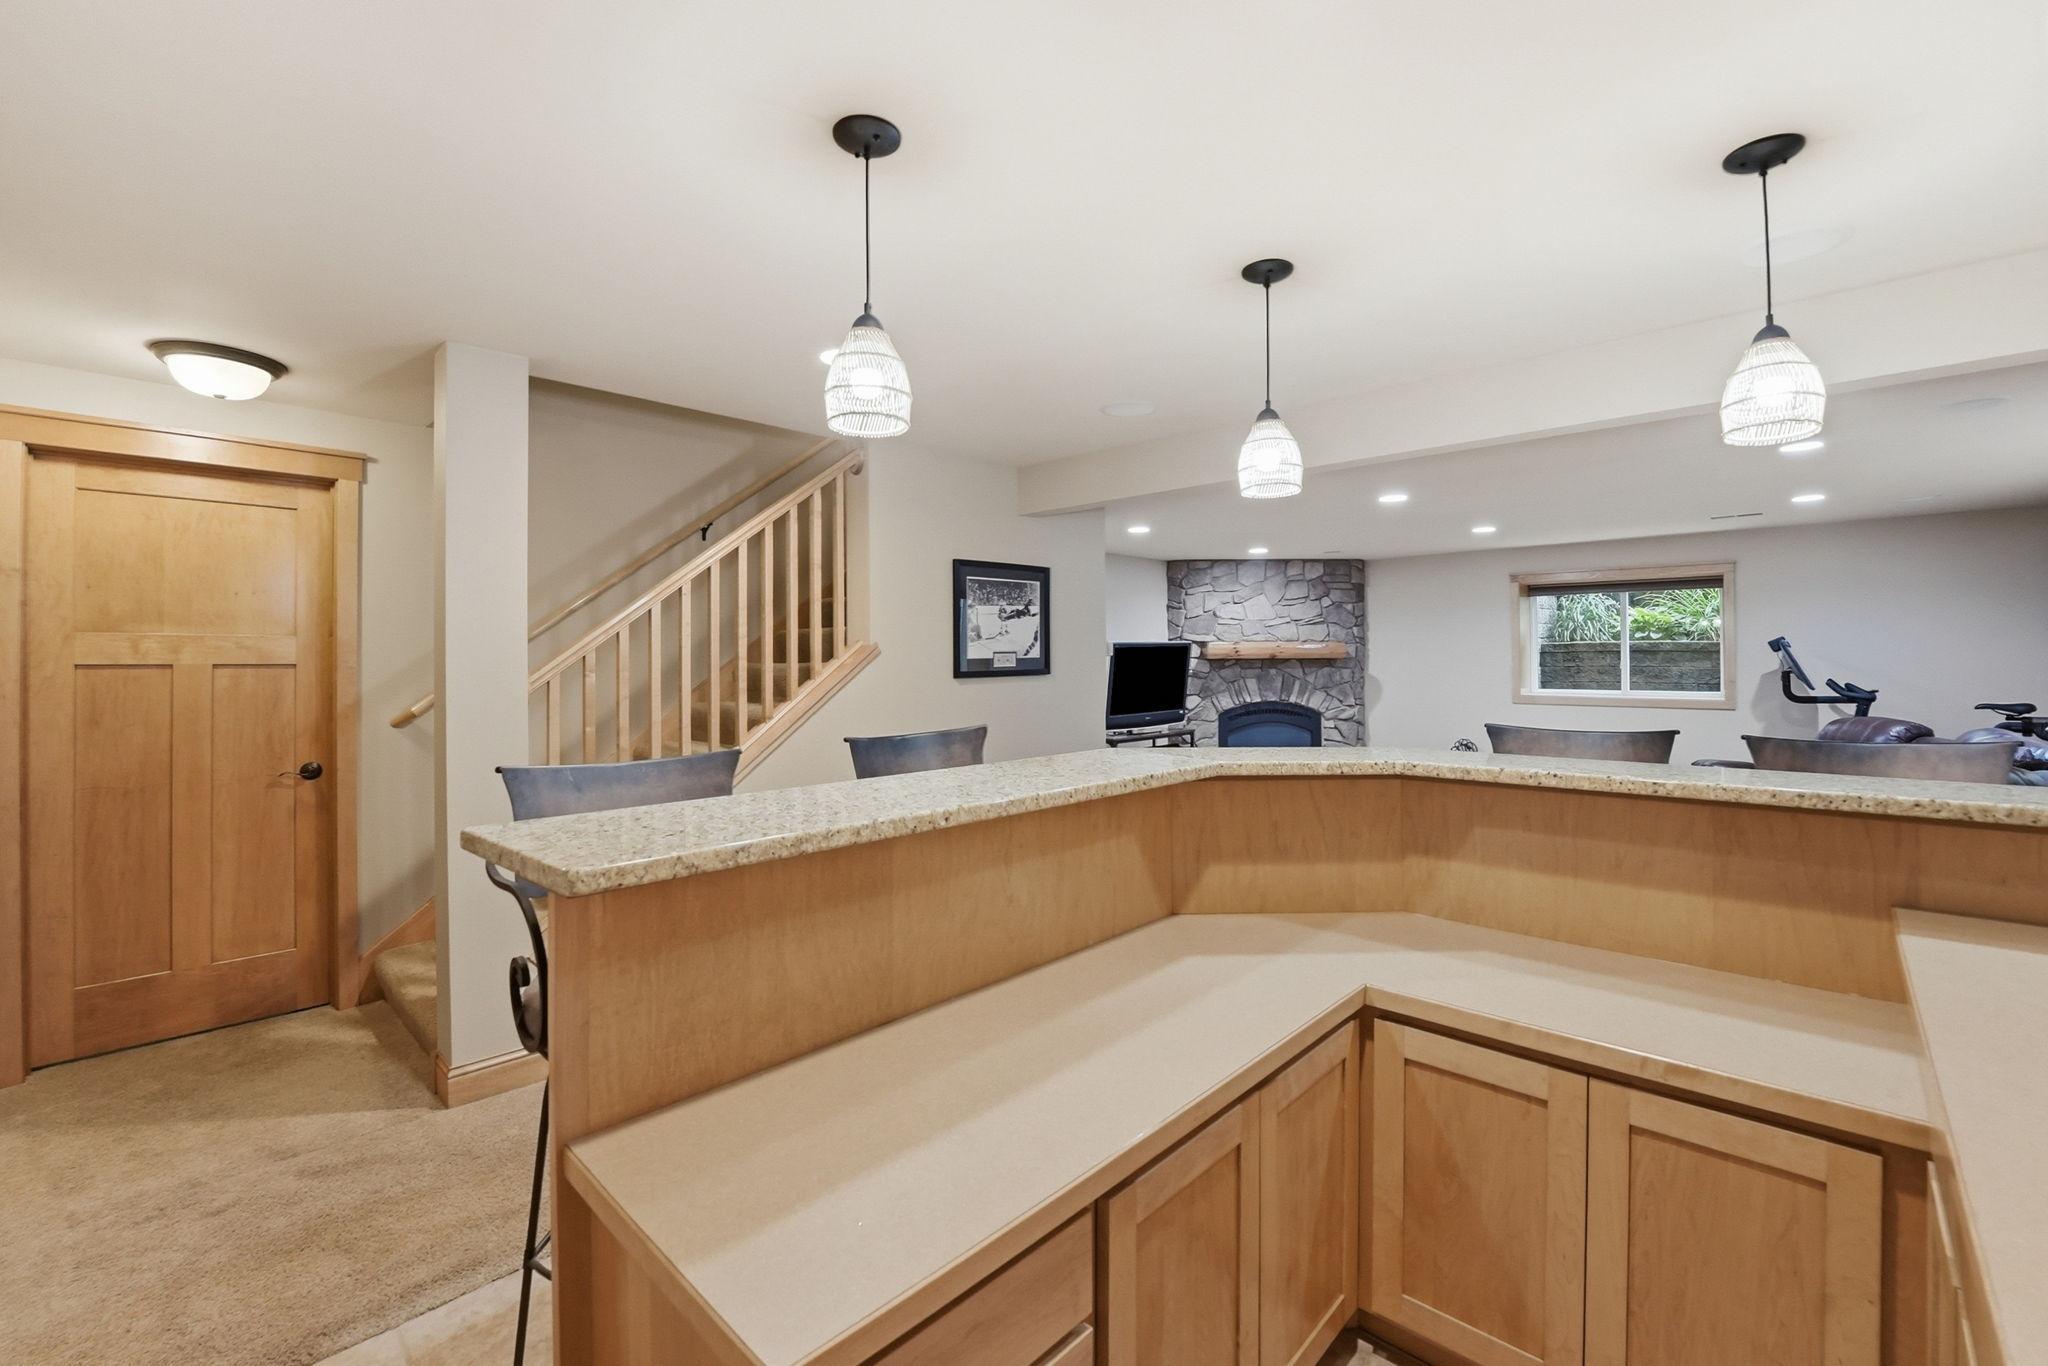
Finished basement wet bar with a stone fireplace and staircase.
Wet bar with light wood cabinets, overhead wine storage, and a sink, opening onto a room with a stone fireplace.
Furnished recreation room with leather recliners, an exercise bike, and a wood breakfast bar.
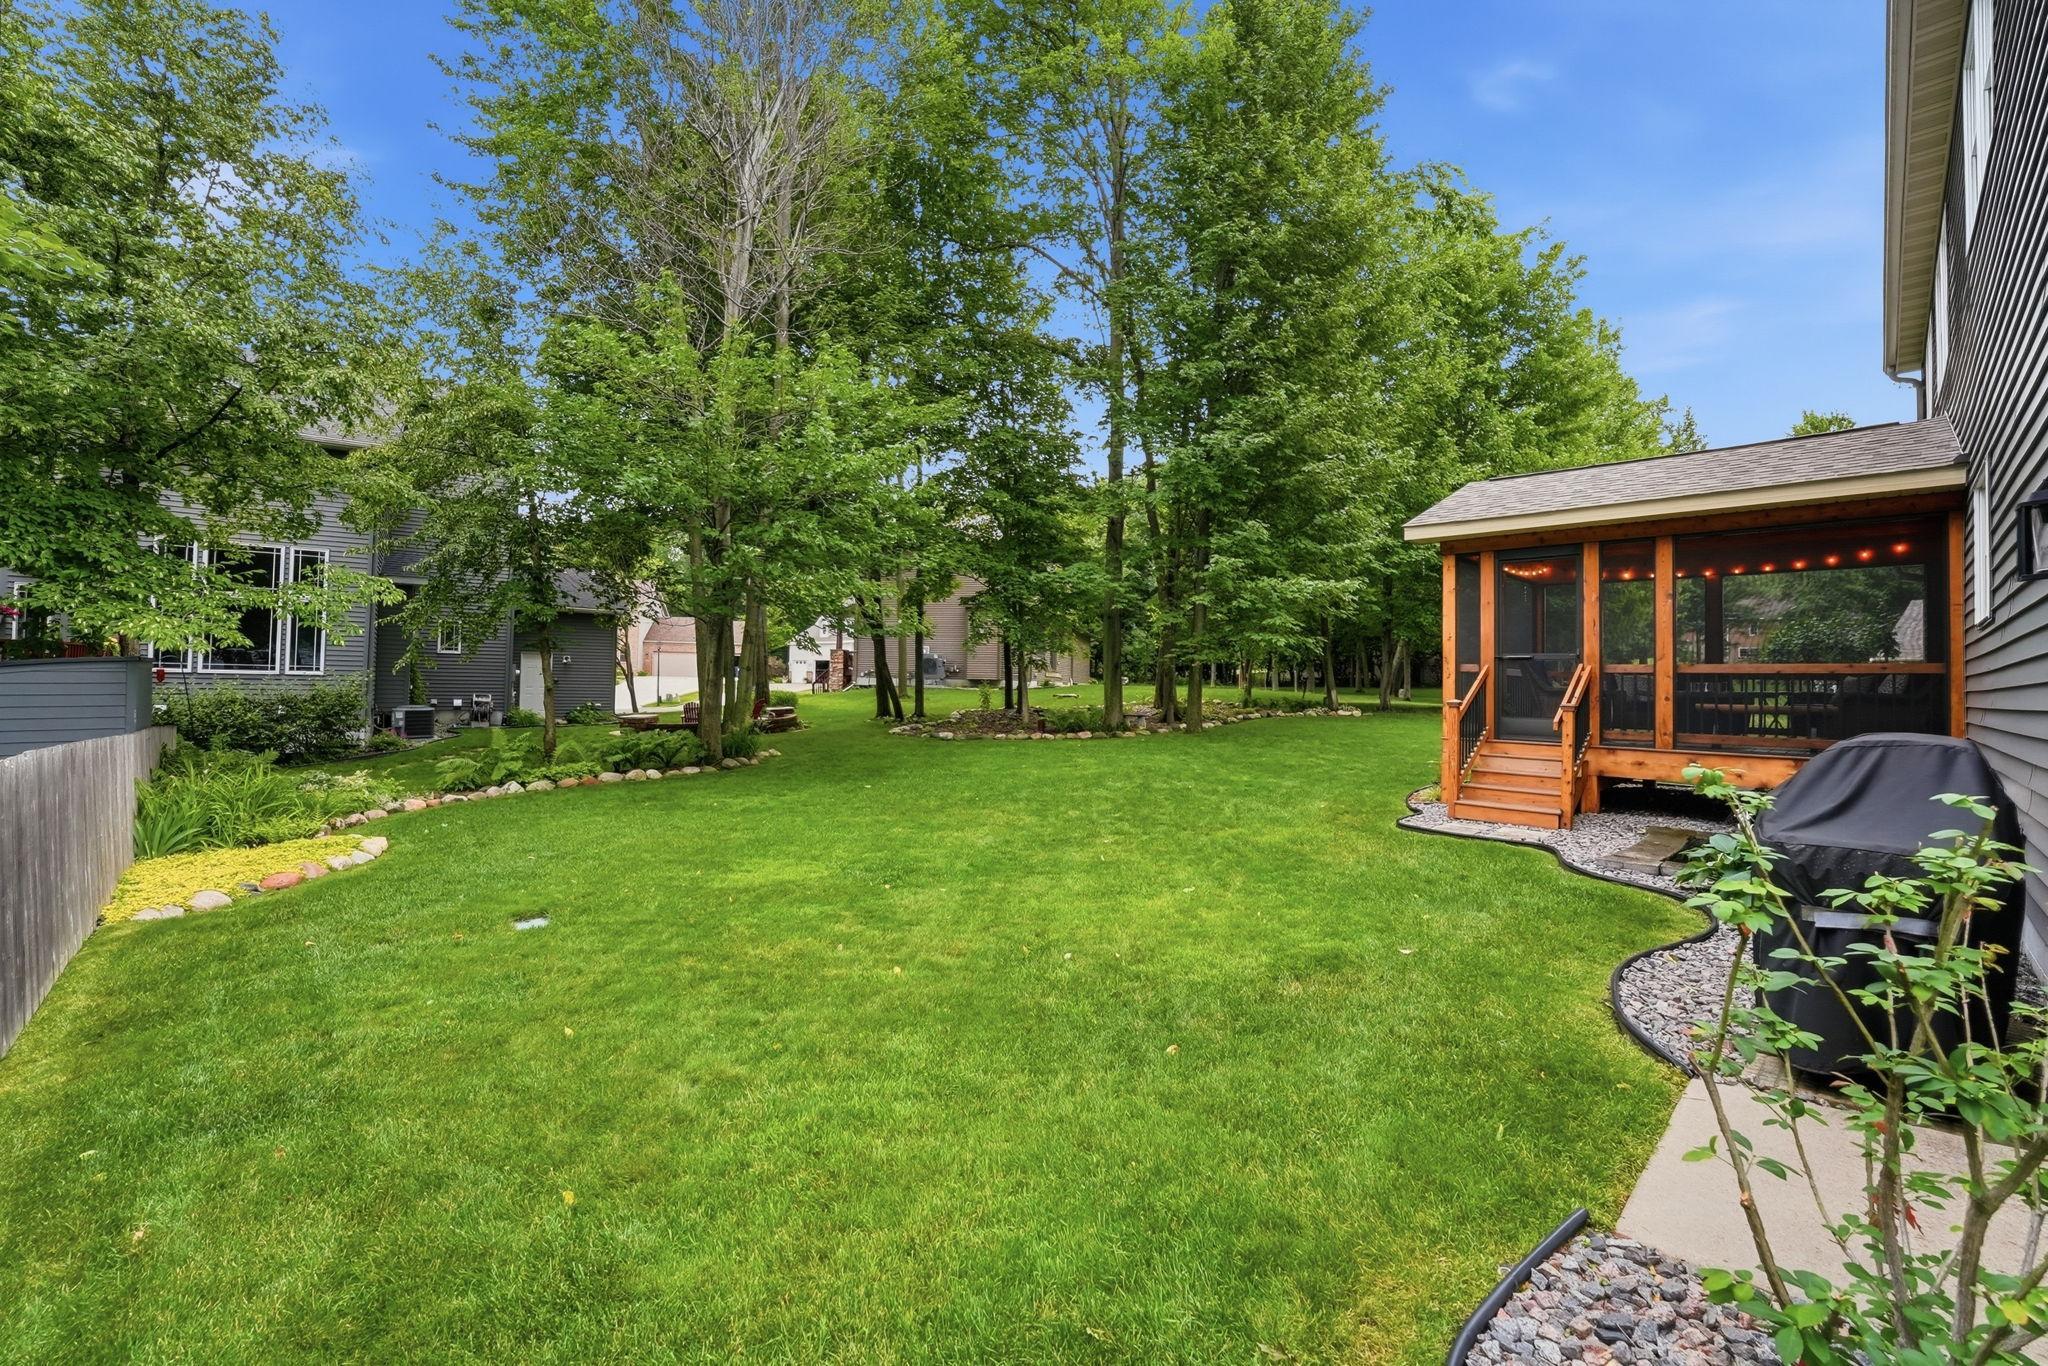
Spacious backyard with mature trees, landscaped beds, and a screened wooden porch.
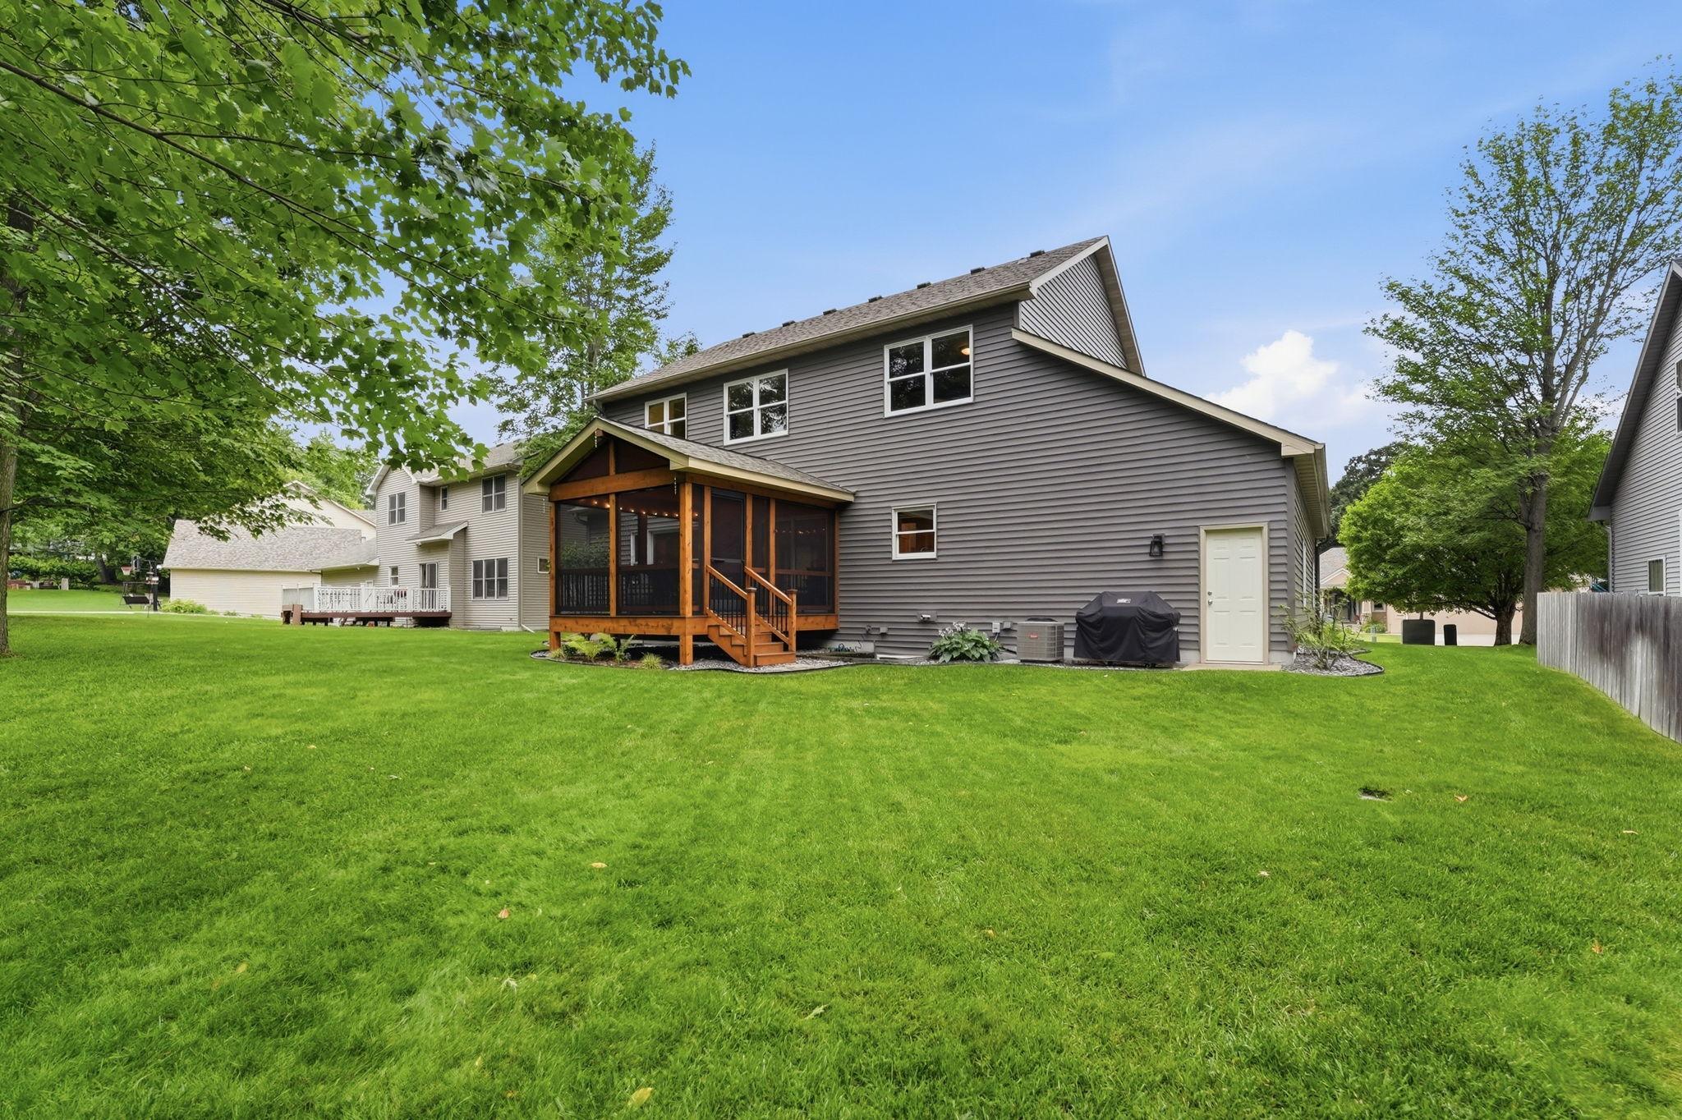
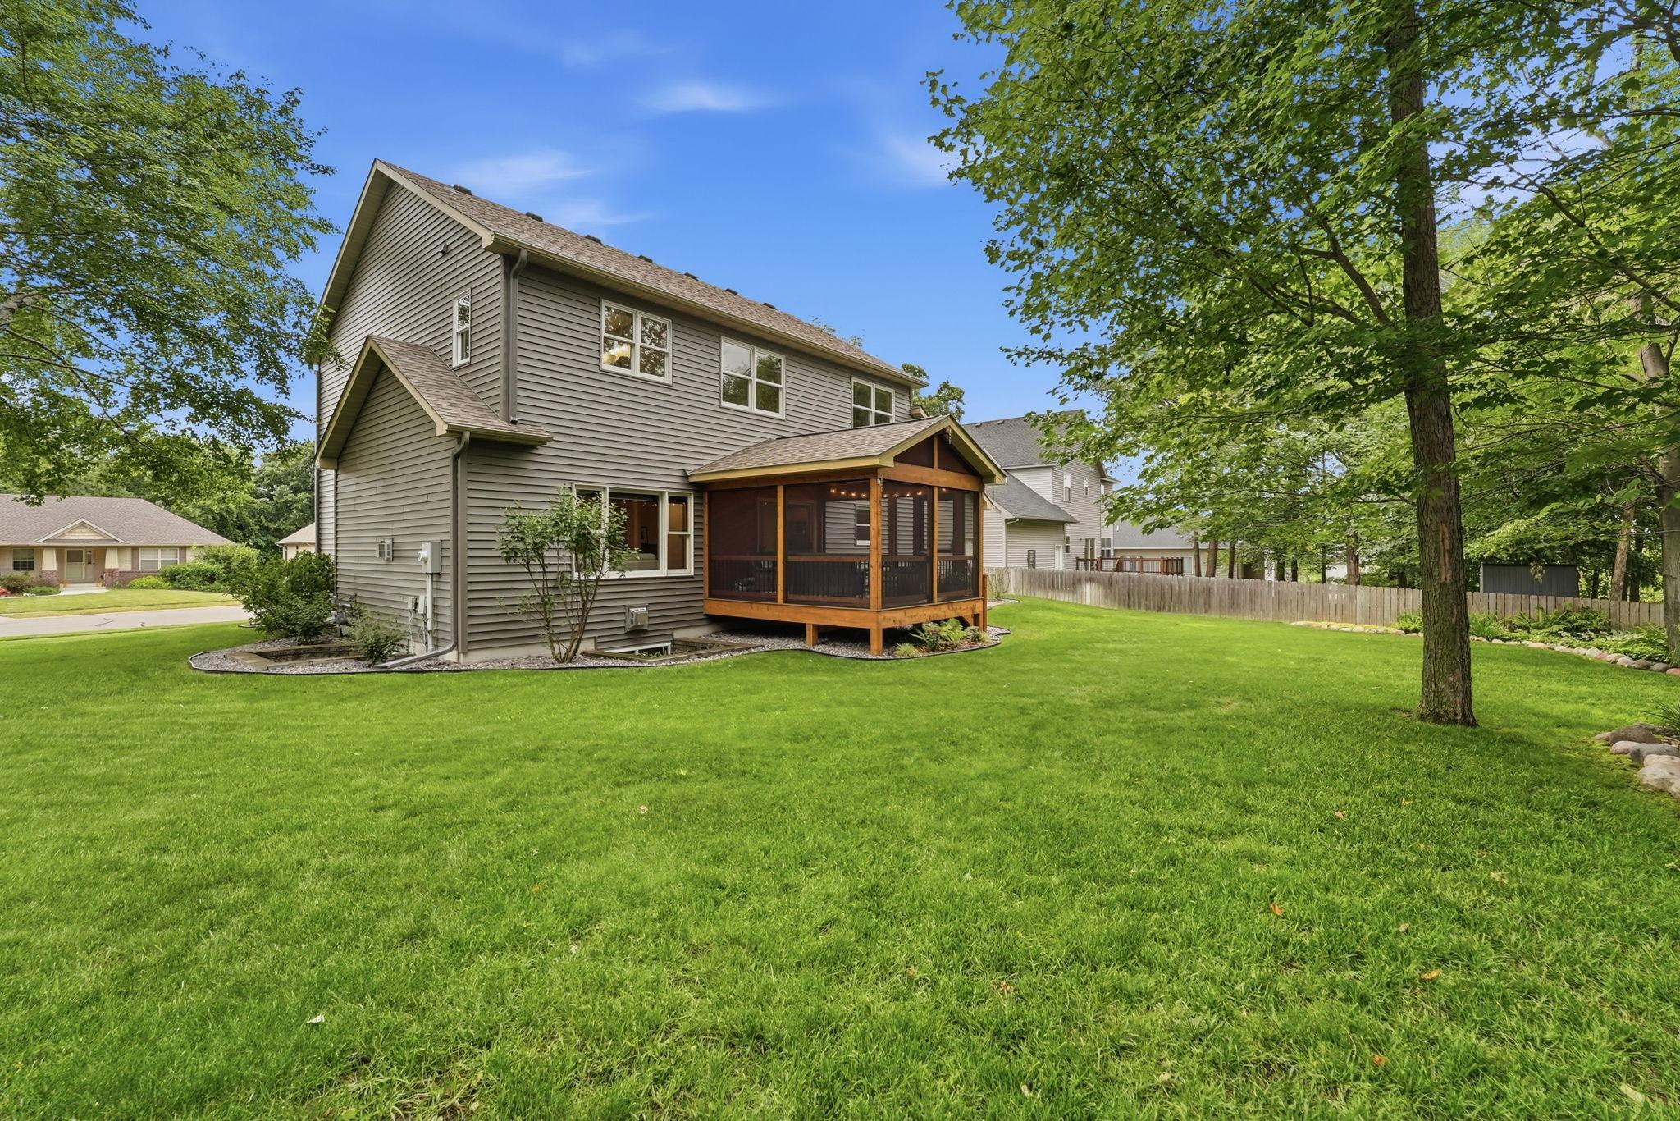
Gray two-story house with a screened wooden porch and expansive green lawn.
Two-story gray house with a wooden screened porch overlooking a broad lawn and fenced backyard.
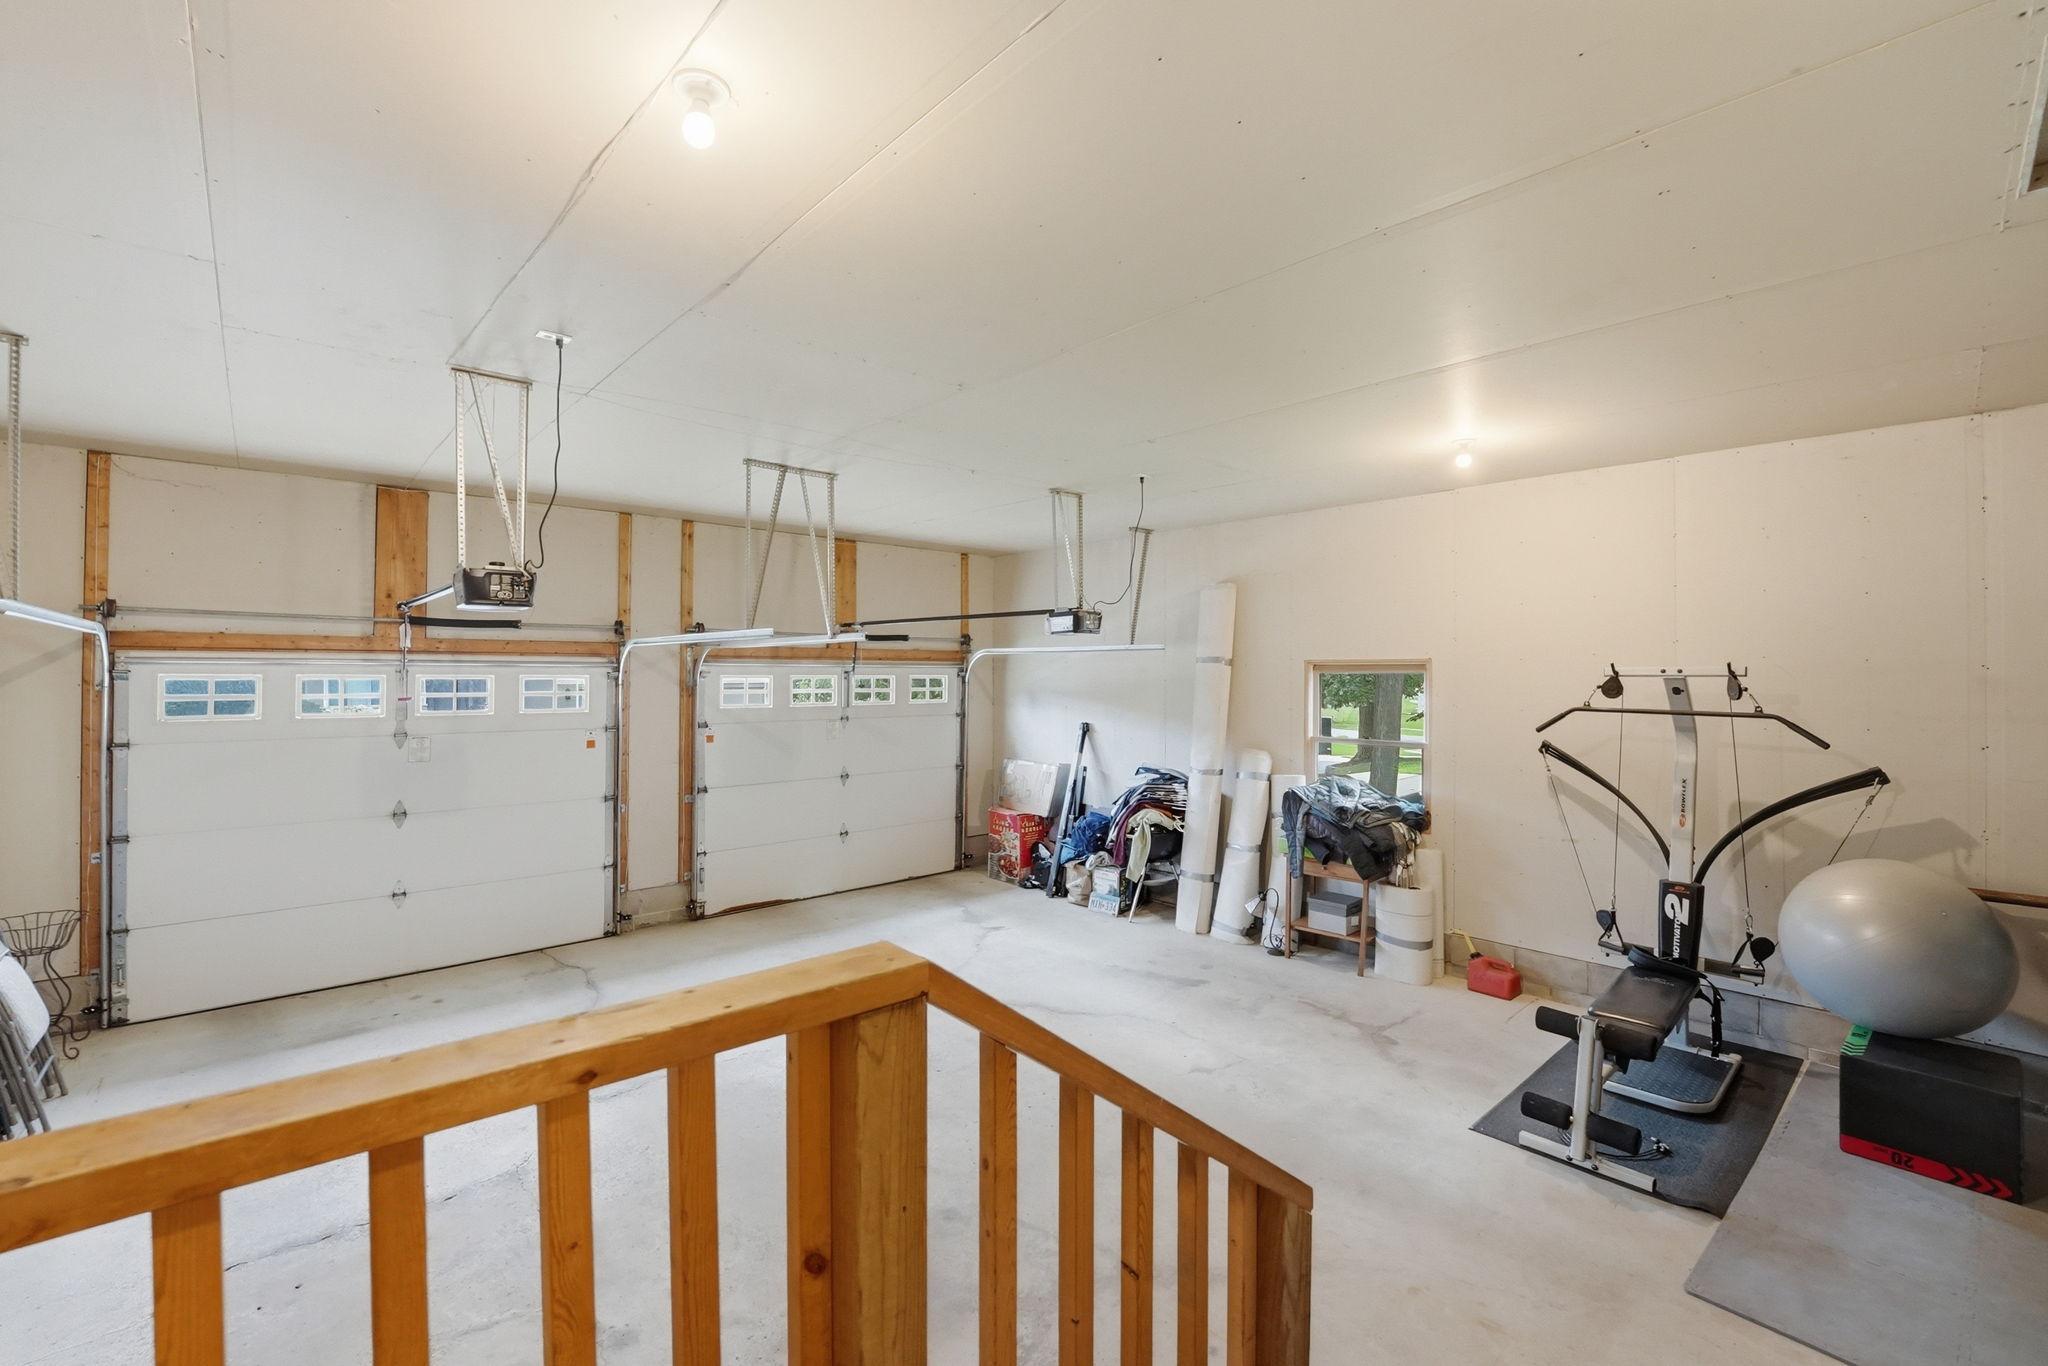
Garage with two overhead doors, exercise equipment, and a wooden railing in the foreground.
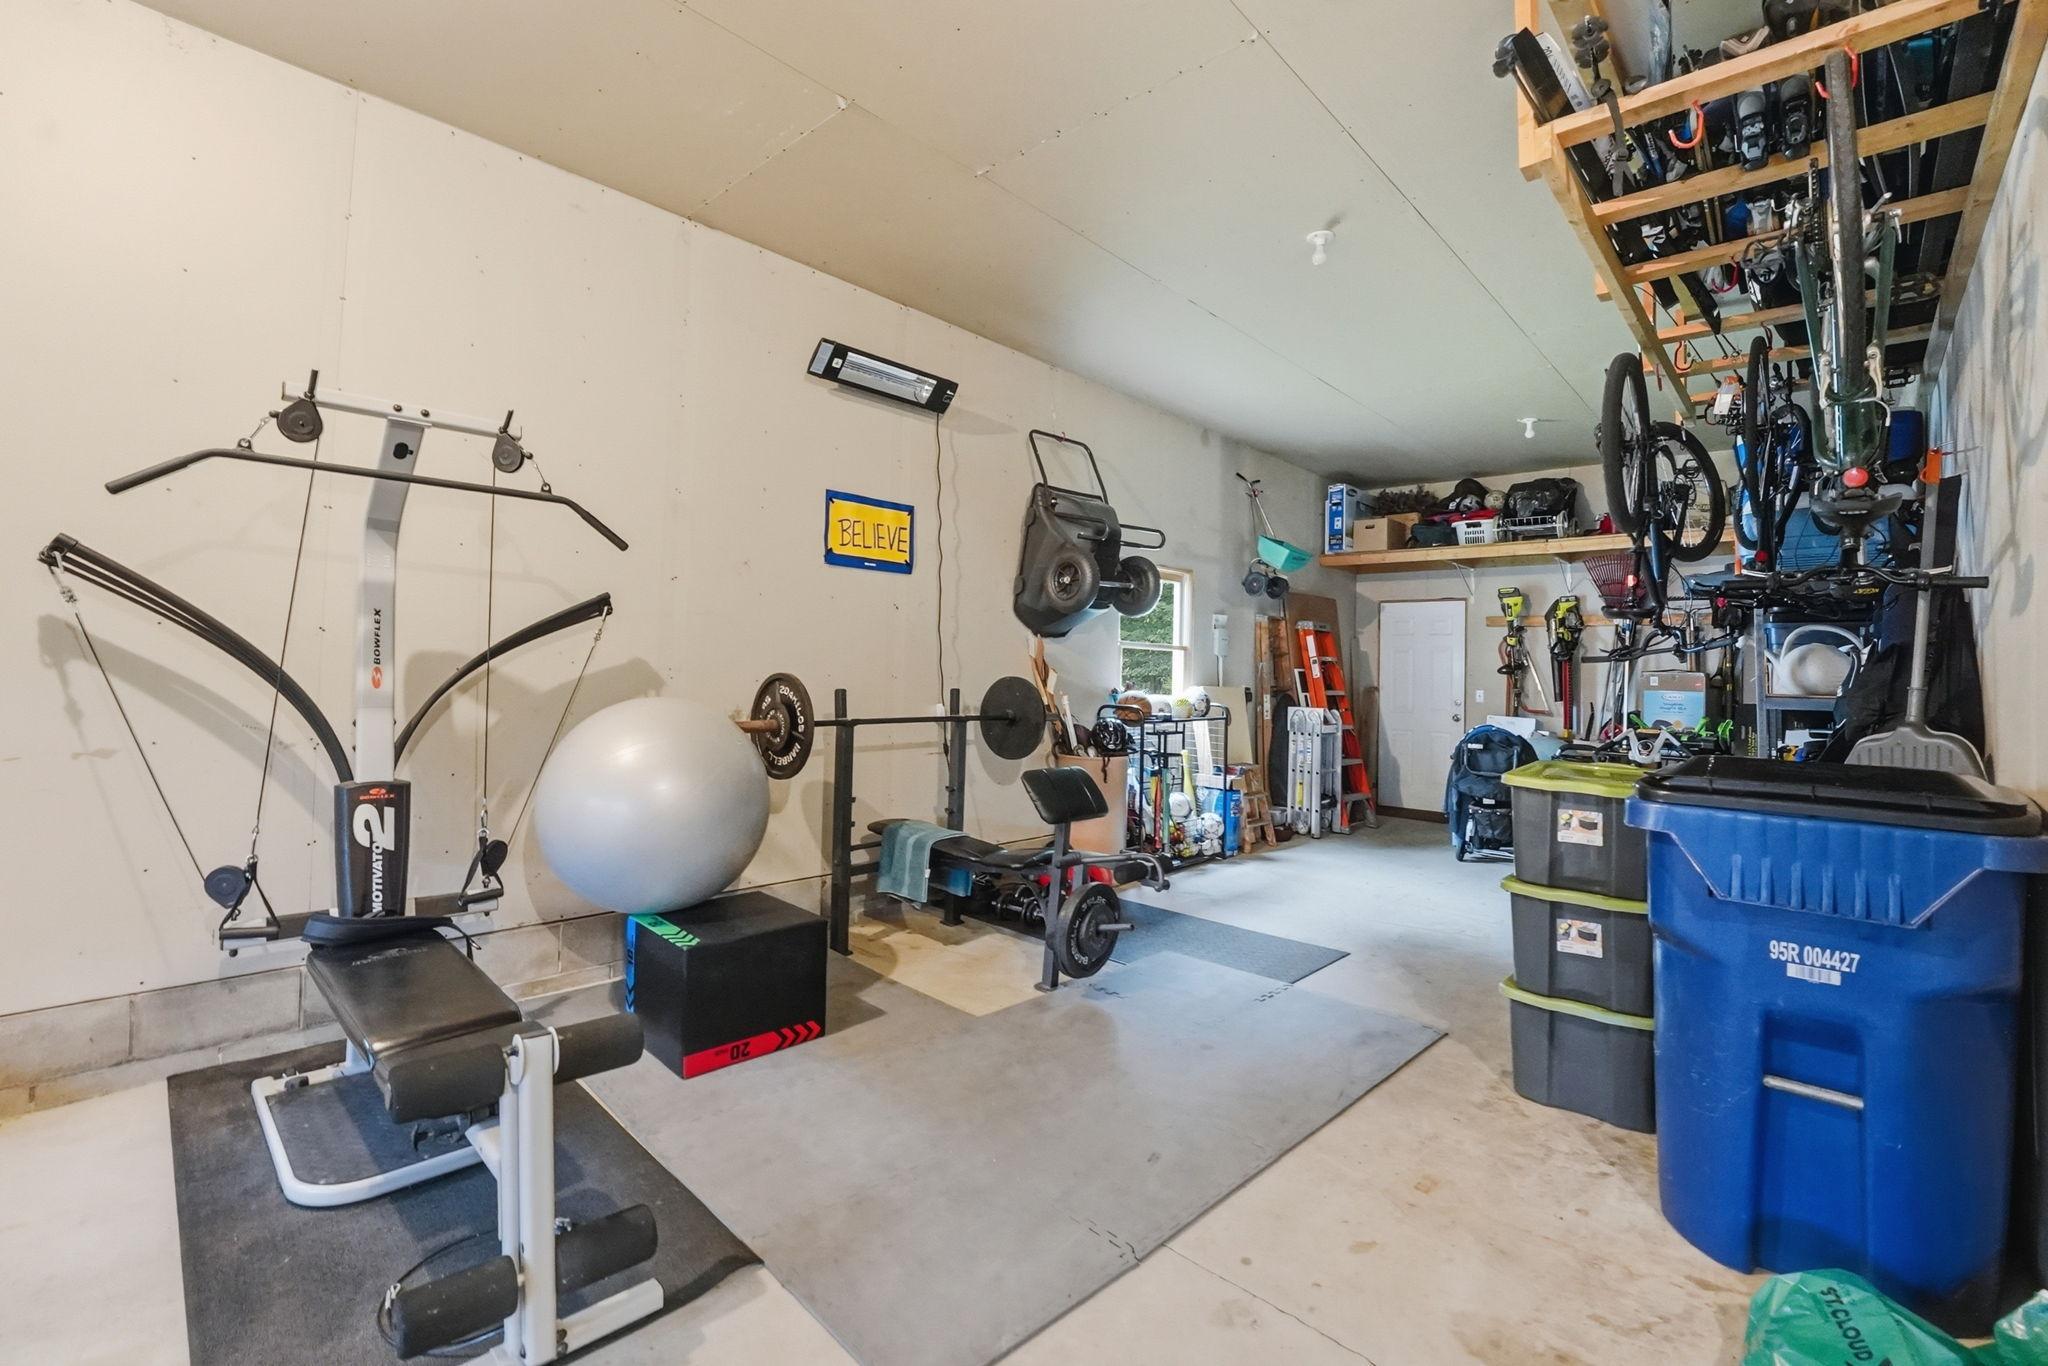
Garage home gym with Bowflex equipment, weights, exercise ball, and bicycles stored overhead.
SEE ALL PHOTOS
Gray two-story home with a double garage, stone porch accents, and a broad concrete driveway.
Staged living room with a stone fireplace, built-in wood cabinetry, and large windows.
Screened porch with a vaulted wood ceiling, string lights, and wicker seating overlooking a leafy yard.
Two-story gray home with a covered stone-column entry, attached two-car garage, and broad green lawn.
Entry foyer with a wood staircase, hardwood floors, and a white front door with sidelights.
Living room with a piano, desk, patterned armchairs, and a stone fireplace visible through the doorway.
Sitting room with an upright piano, two patterned chairs, and a large window overlooking neighboring homes.
Open-plan living room with hardwood floors, a stone fireplace, and large windows.
Furnished living room with a stone fireplace, built-in shelves, and large windows overlooking greenery.
Open-plan living room with a white sectional, hardwood floors, and a kitchen with light wood cabinets.
Kitchen and dining area with light wood cabinets, hardwood floors, and sliding doors to a deck.
Open-plan kitchen and dining area with honey-colored cabinets, stainless steel appliances, and a large wood dining table.
Kitchen with light wood cabinets, stainless steel appliances, and a large granite island with seating.
Kitchen with light wood cabinets, stainless appliances, a large stone island, and a double-basin sink by a window.
Kitchen sink beneath a window, framed by wood cabinets and potted plants.
Kitchen with a large granite island, light wood cabinetry, and adjoining dining and living areas.
Open-plan kitchen with a large granite island, wood cabinetry, and dining area beside a stone fireplace.
Kitchen with honey-colored cabinets, stainless steel appliances, and a speckled stone peninsula.
Dining room with a wooden table overlooking a living room with a stone fireplace.
Covered porch with a vaulted wood ceiling, string lights, and wicker seating with blue cushions.
Bathroom with vessel sink, honey-colored vanity, framed mirror, and floating shelves.
Laundry room with front-loading washer and dryer beneath white cabinets, beside a utility sink.
Walk-in closet with built-in shelving, hanging clothes, woven baskets, and tan tile flooring.
Upstairs landing with honey-toned wood stair railing, a large window, and adjoining doorways.
Upstairs landing with oak stair railings, carpet, and doorways to adjoining rooms.
Furnished bedroom with a patterned bed, white dresser, and large window overlooking trees and neighboring homes.
Bathroom with a wood vanity, large mirror, and leaf-patterned shower curtain.
Furnished bedroom with a plaid-covered bed beside a wood-trimmed window overlooking trees.
Home office with black bookshelves and a wood-trimmed window overlooking leafy trees.
Furnished bedroom with a dark wood bed and large window overlooking neighboring homes
Furnished bedroom with a dark wood bed and a large window overlooking neighboring homes.
Bathroom with a jetted soaking tub, glass shower, and wood-trimmed windows overlooking greenery.
Walk-in closet with built-in shelving, neatly organized clothes, and a navy lace dress hanging in front.
Furnished bedroom with a large bed, wood furniture, and windows overlooking neighboring homes and trees.
Bedroom with pale green bedding, wood trim, and a window overlooking a stone retaining wall.
Bathroom with a light wood vanity, large framed mirror, toilet, and multicolored shower curtain.
Family room with a stone fireplace, brown leather seating, and an exercise bike.
Basement family room with a stone fireplace, leather reclining sectional, and exercise equipment.
Lower-level living room with a stone fireplace, leather sectional, and exercise equipment.
Basement family room with a stone fireplace, leather sectional, and adjoining bar seating.
Living room with a lit fire in a tall stone fireplace and a television beside it.
Entertainment room with a granite-topped wet bar, wine storage, bar stools, and leather sectional.
Wet bar with light wood cabinets, wine rack, sink, microwave, and beverage refrigerators.
Finished basement wet bar with a stone fireplace and staircase.
Wet bar with light wood cabinets, overhead wine storage, and a sink, opening onto a room with a stone fireplace.
Furnished recreation room with leather recliners, an exercise bike, and a wood breakfast bar.
Spacious backyard with mature trees, landscaped beds, and a screened wooden porch.
Gray two-story house with a screened wooden porch and expansive green lawn.
Two-story gray house with a wooden screened porch overlooking a broad lawn and fenced backyard.
Garage with two overhead doors, exercise equipment, and a wooden railing in the foreground.
Garage home gym with Bowflex equipment, weights, exercise ball, and bicycles stored overhead.
Courtesy of Pemberton RE, Hollie Engle Listing Contact:  
For Sale

3612 Southridge Court

3612 Southridge Court, Saint Cloud, MN 56301

$499,900
Welcome to 3612 Southridge Court! Offered for the very first time, this one owner home has been lovingly maintained in immaculate condition since it was built. Nestled on a quiet cul de sac in the sought after Southwood Heights neighborhood, this beautiful two story offers 5 bedrooms, 4 bathrooms, a 3 car garage, a charming 3 season porch, and a lower level wet bar that's perfect for entertaining family and friends. Surrounded by parks and walking trails, this is a rare opportunity to own a home that's been truly loved and meticulously cared for.

5
beds

4
baths

3,728 Sq.Ft. LIVING AREA

10,018.8 Sq.Ft. lot

Hollie Engle

Hollie Engle

Features & Amenities

Interior

  • total bedrooms5
  • Total bathrooms4
  • full bathrooms3
  • half bathroom1

Area & Lot

  • Status For Sale
  • Living Area3,728 Sq.Ft.
  • Total Area4,031 Sq.Ft.
  • Lot Area10,018.8 Sq.Ft.
  • MLS® ID7152254
  • TypeResidential
  • YEAR BUILT2002
  • NeighborhoodSt. Cloud
  • School DistrictSt. Cloud

Exterior

  • STORIES2
  • Garage Space3.0
  • water SourceCity Water/Connected
  • parkingAttached Garage
  • HEAT TYPEForced Air
  • AIR CONDITIONINGCentral Air
  • sewerCity Sewer - In Street
  • Disability FeaturesNone

Financial

  • Sales Price$499,900
  • Real Estate Tax $5,306/yr
  • HOA $276/yr
Staged living room with a stone fireplace, built-in wood cabinetry, and large windows.

Schedule a Showing

I would love to show you my beautiful property. Please select your preferred date and time below. I will be in touch shortly to confirm your appointment.

Schedule a Showing

I would love to show you my beautiful property. Please select your preferred date and time below. I will be in touch shortly to confirm your appointment.

Thank you for your interest in 3612 Southridge Court, Saint Cloud, MN 56301. We are reviewing your request and will be in touch shortly!

Mortgage Calculator

Estimate your monthly mortgage payment, including the principal and interest, property taxes, and HOA. Adjust the values to generate a more accurate rate.

All estimates are provided for informational purposes only. Actual amounts may vary.
$0,000 Your Payment 20 15 65
$0,000 Your Payment

St. Cloud

Explore

Let’s Find Your Dream Home

Get assistance in determining current property value, crafting a competitive offer, writing and negotiating a contract, and much more. Contact me today.

Follow Me on Instagram