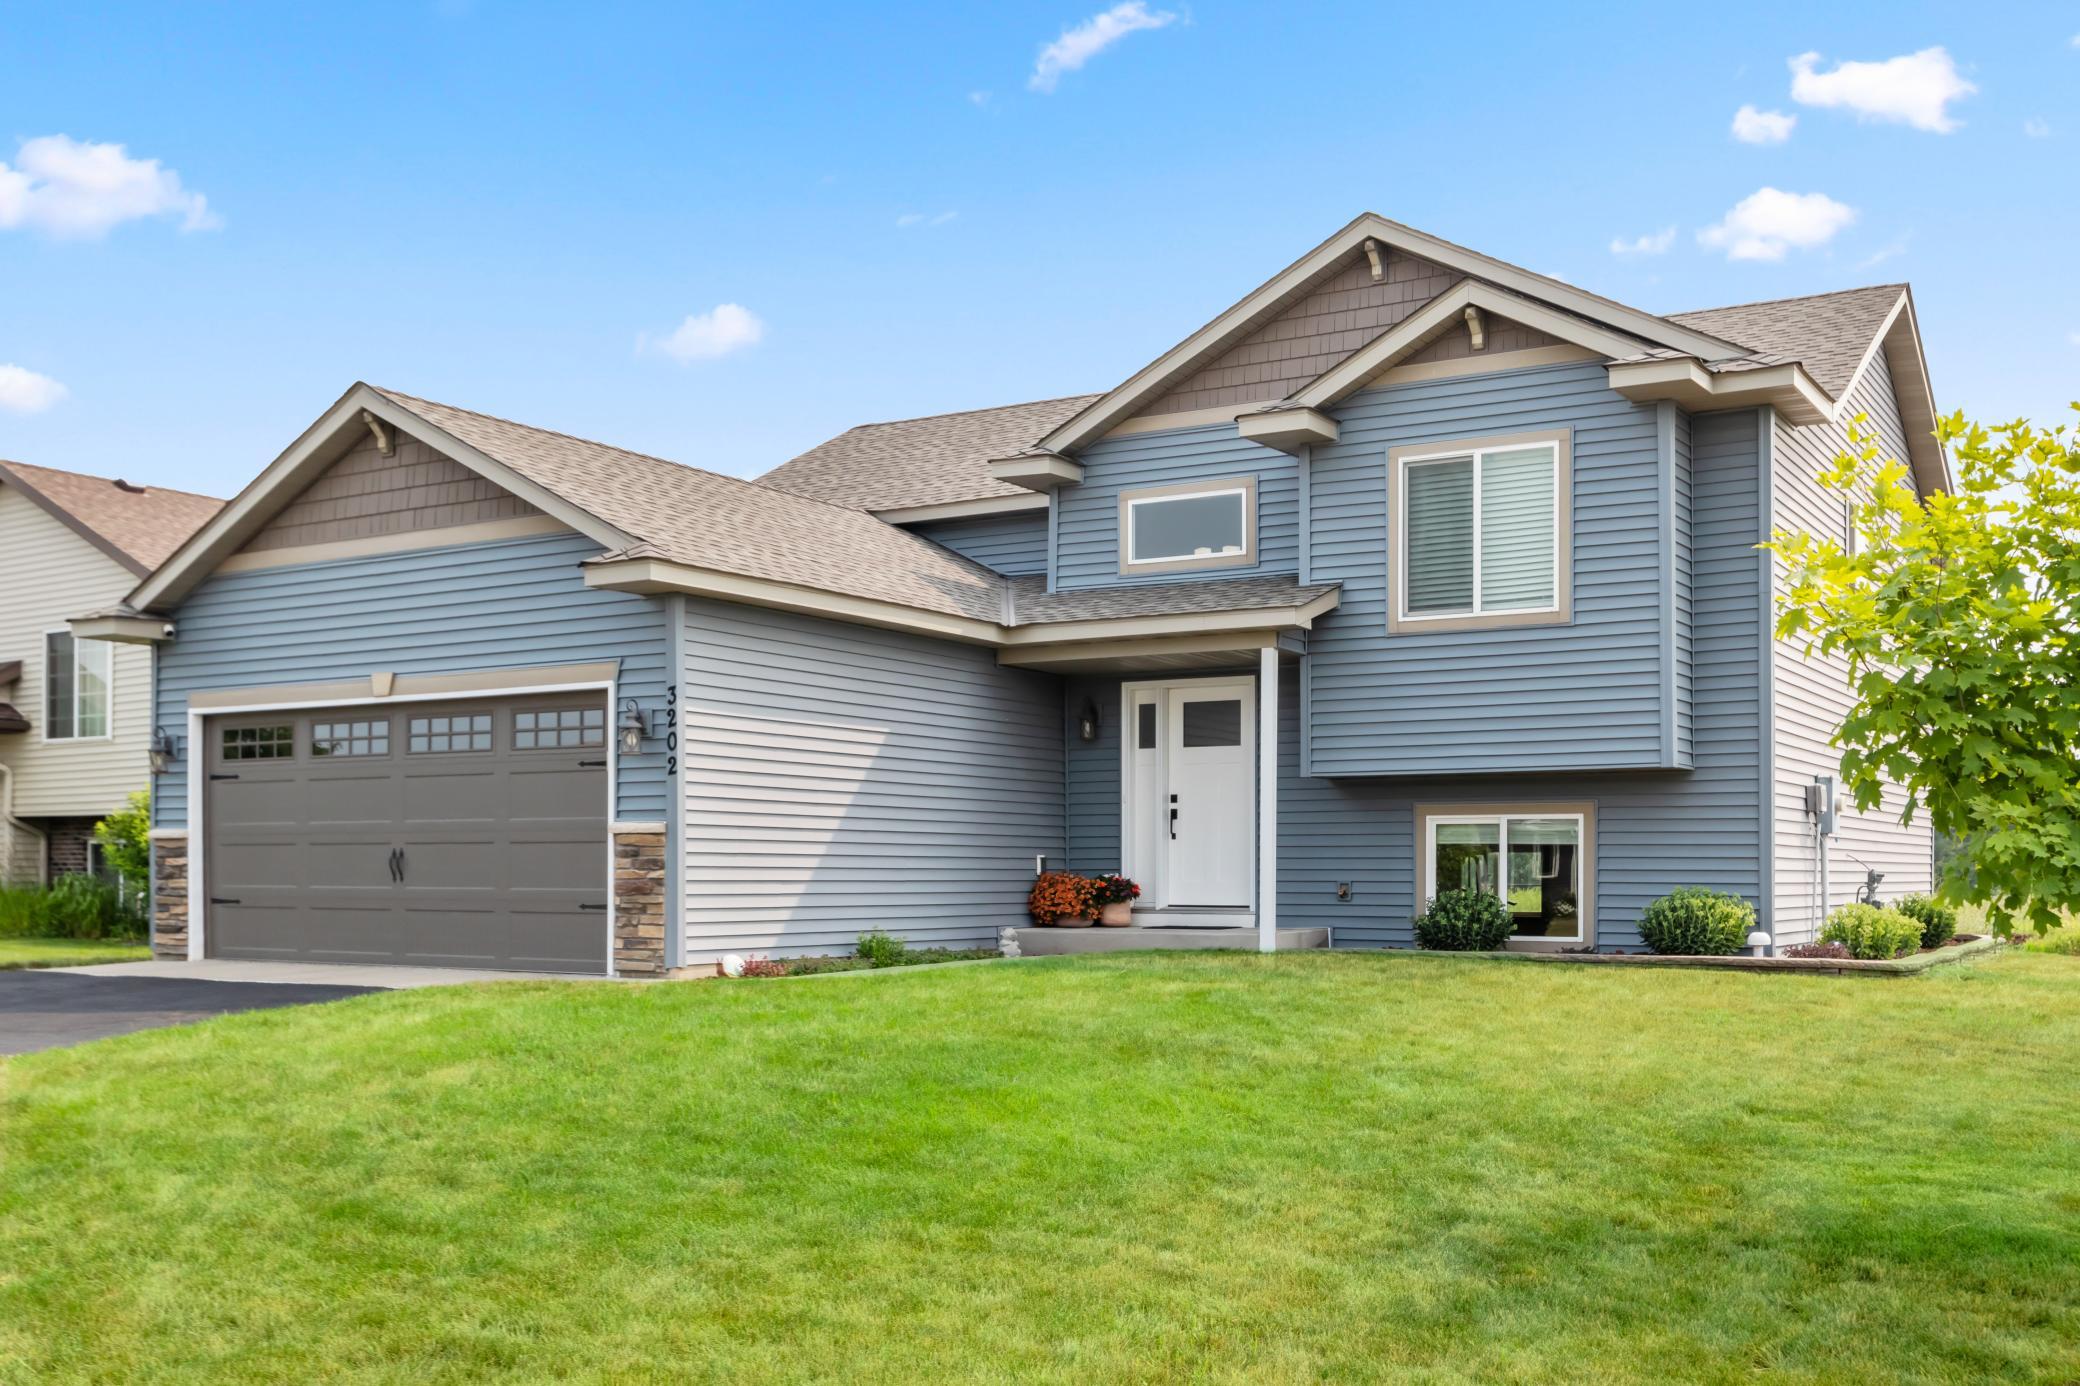
Blue-gray two-story house with double garage, white entry, and broad green lawn.
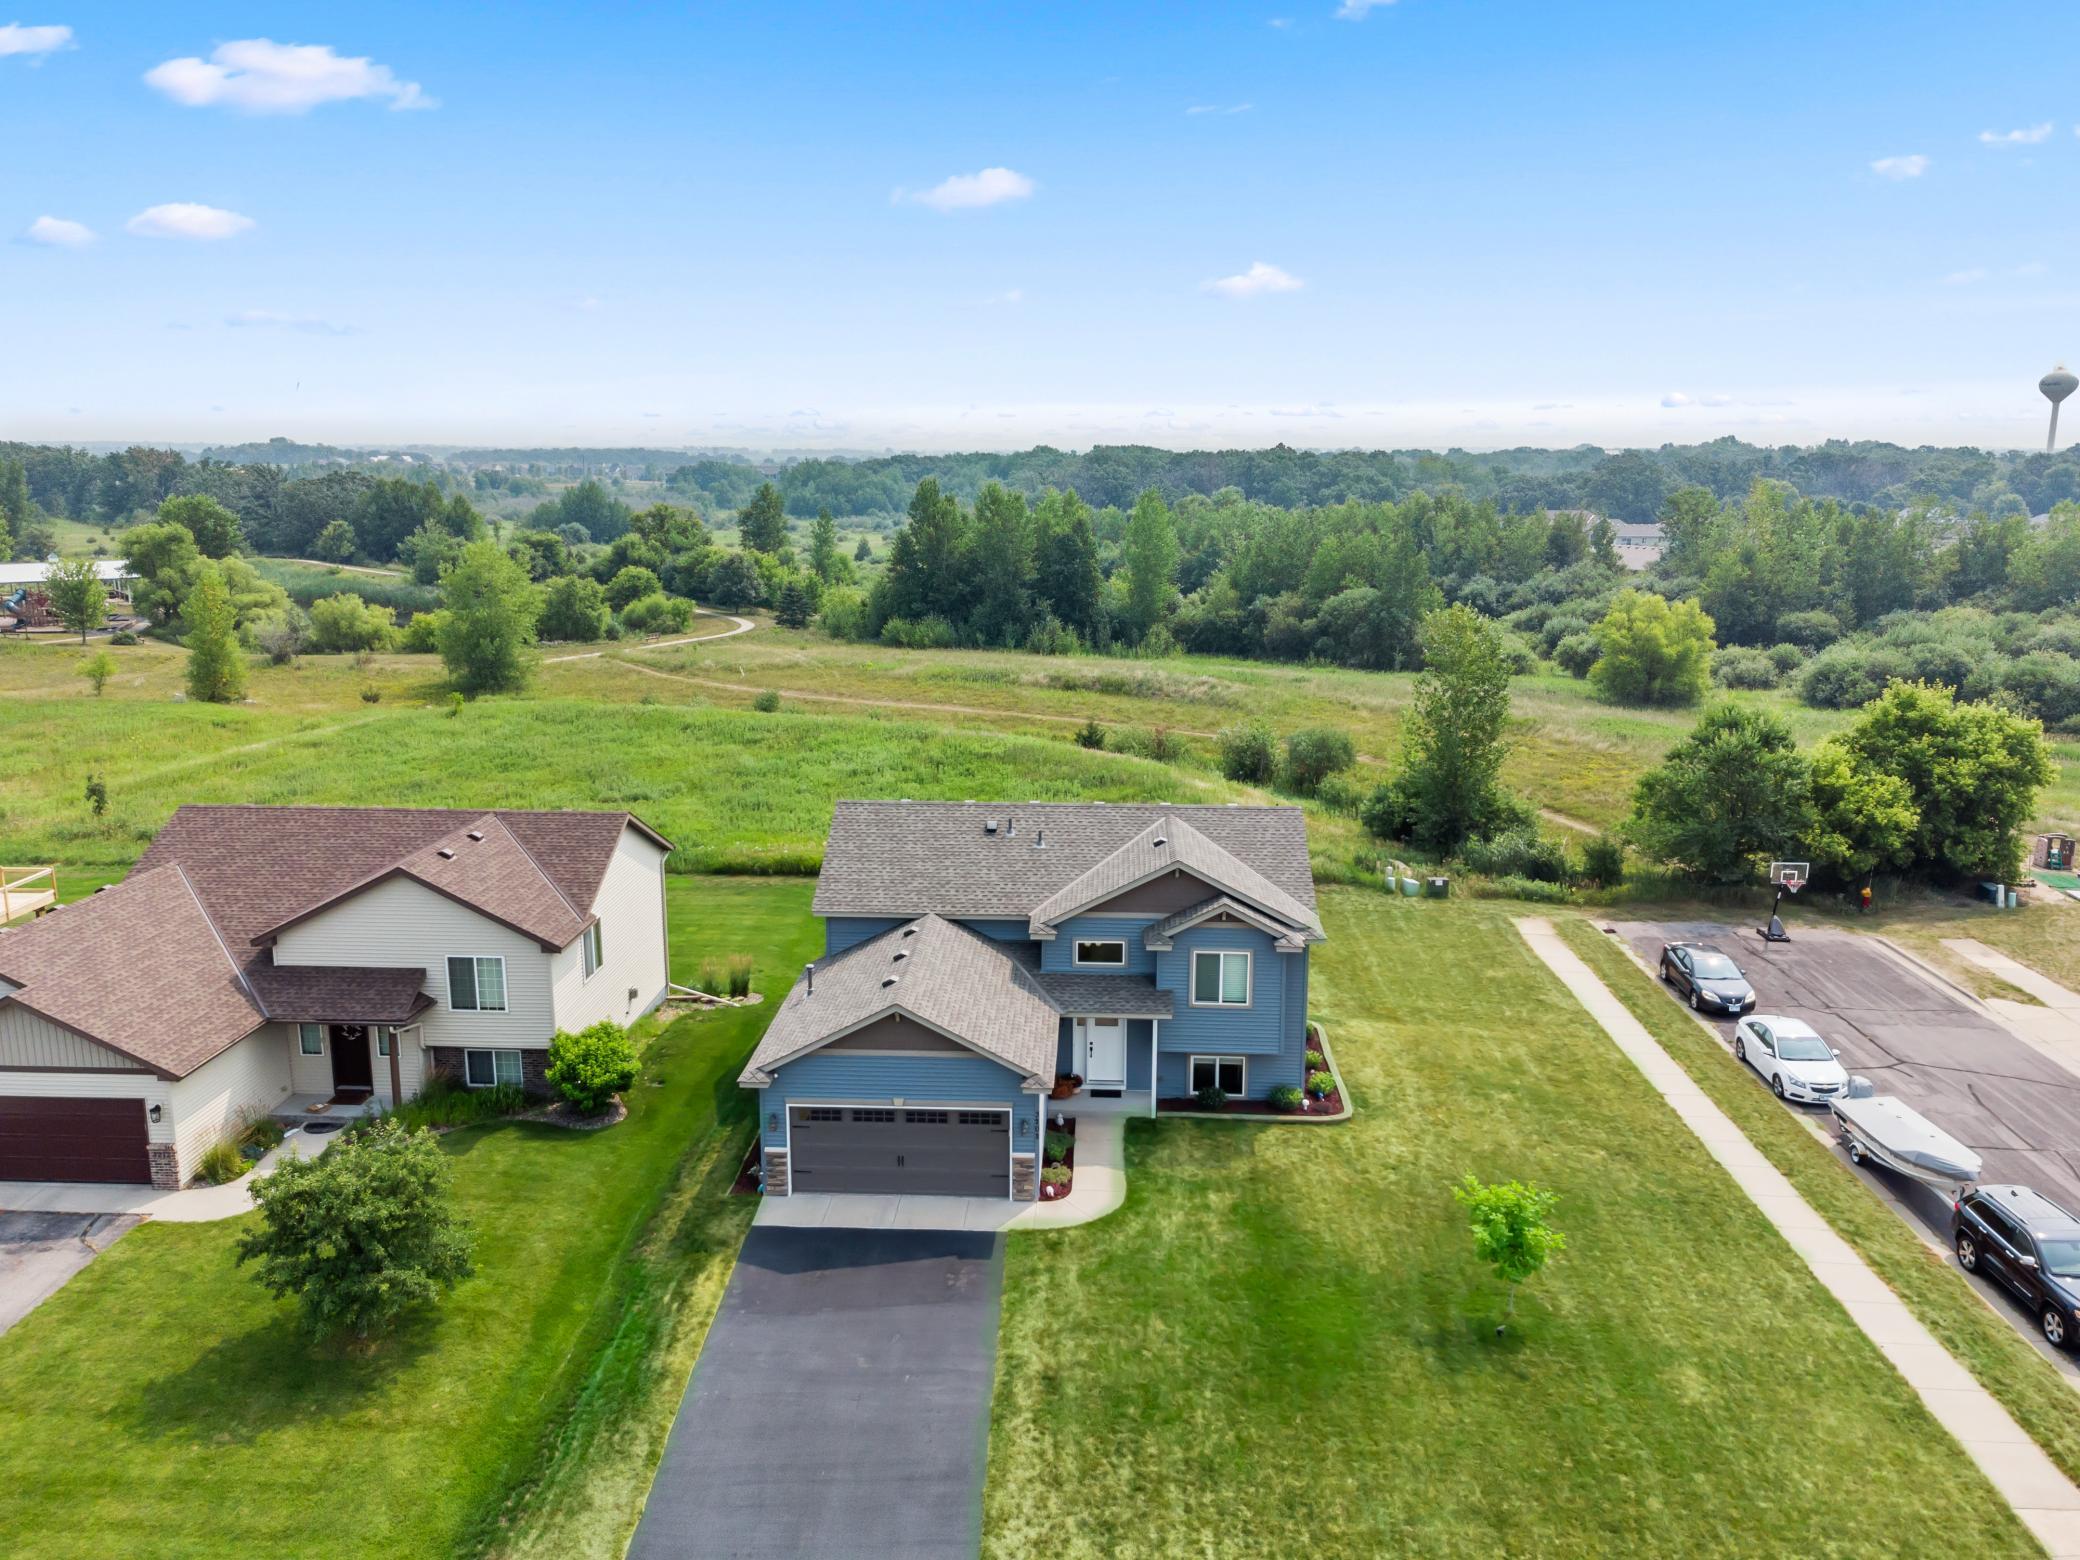
Blue two-story house with an attached garage, broad lawn, and wooded trail behind it.
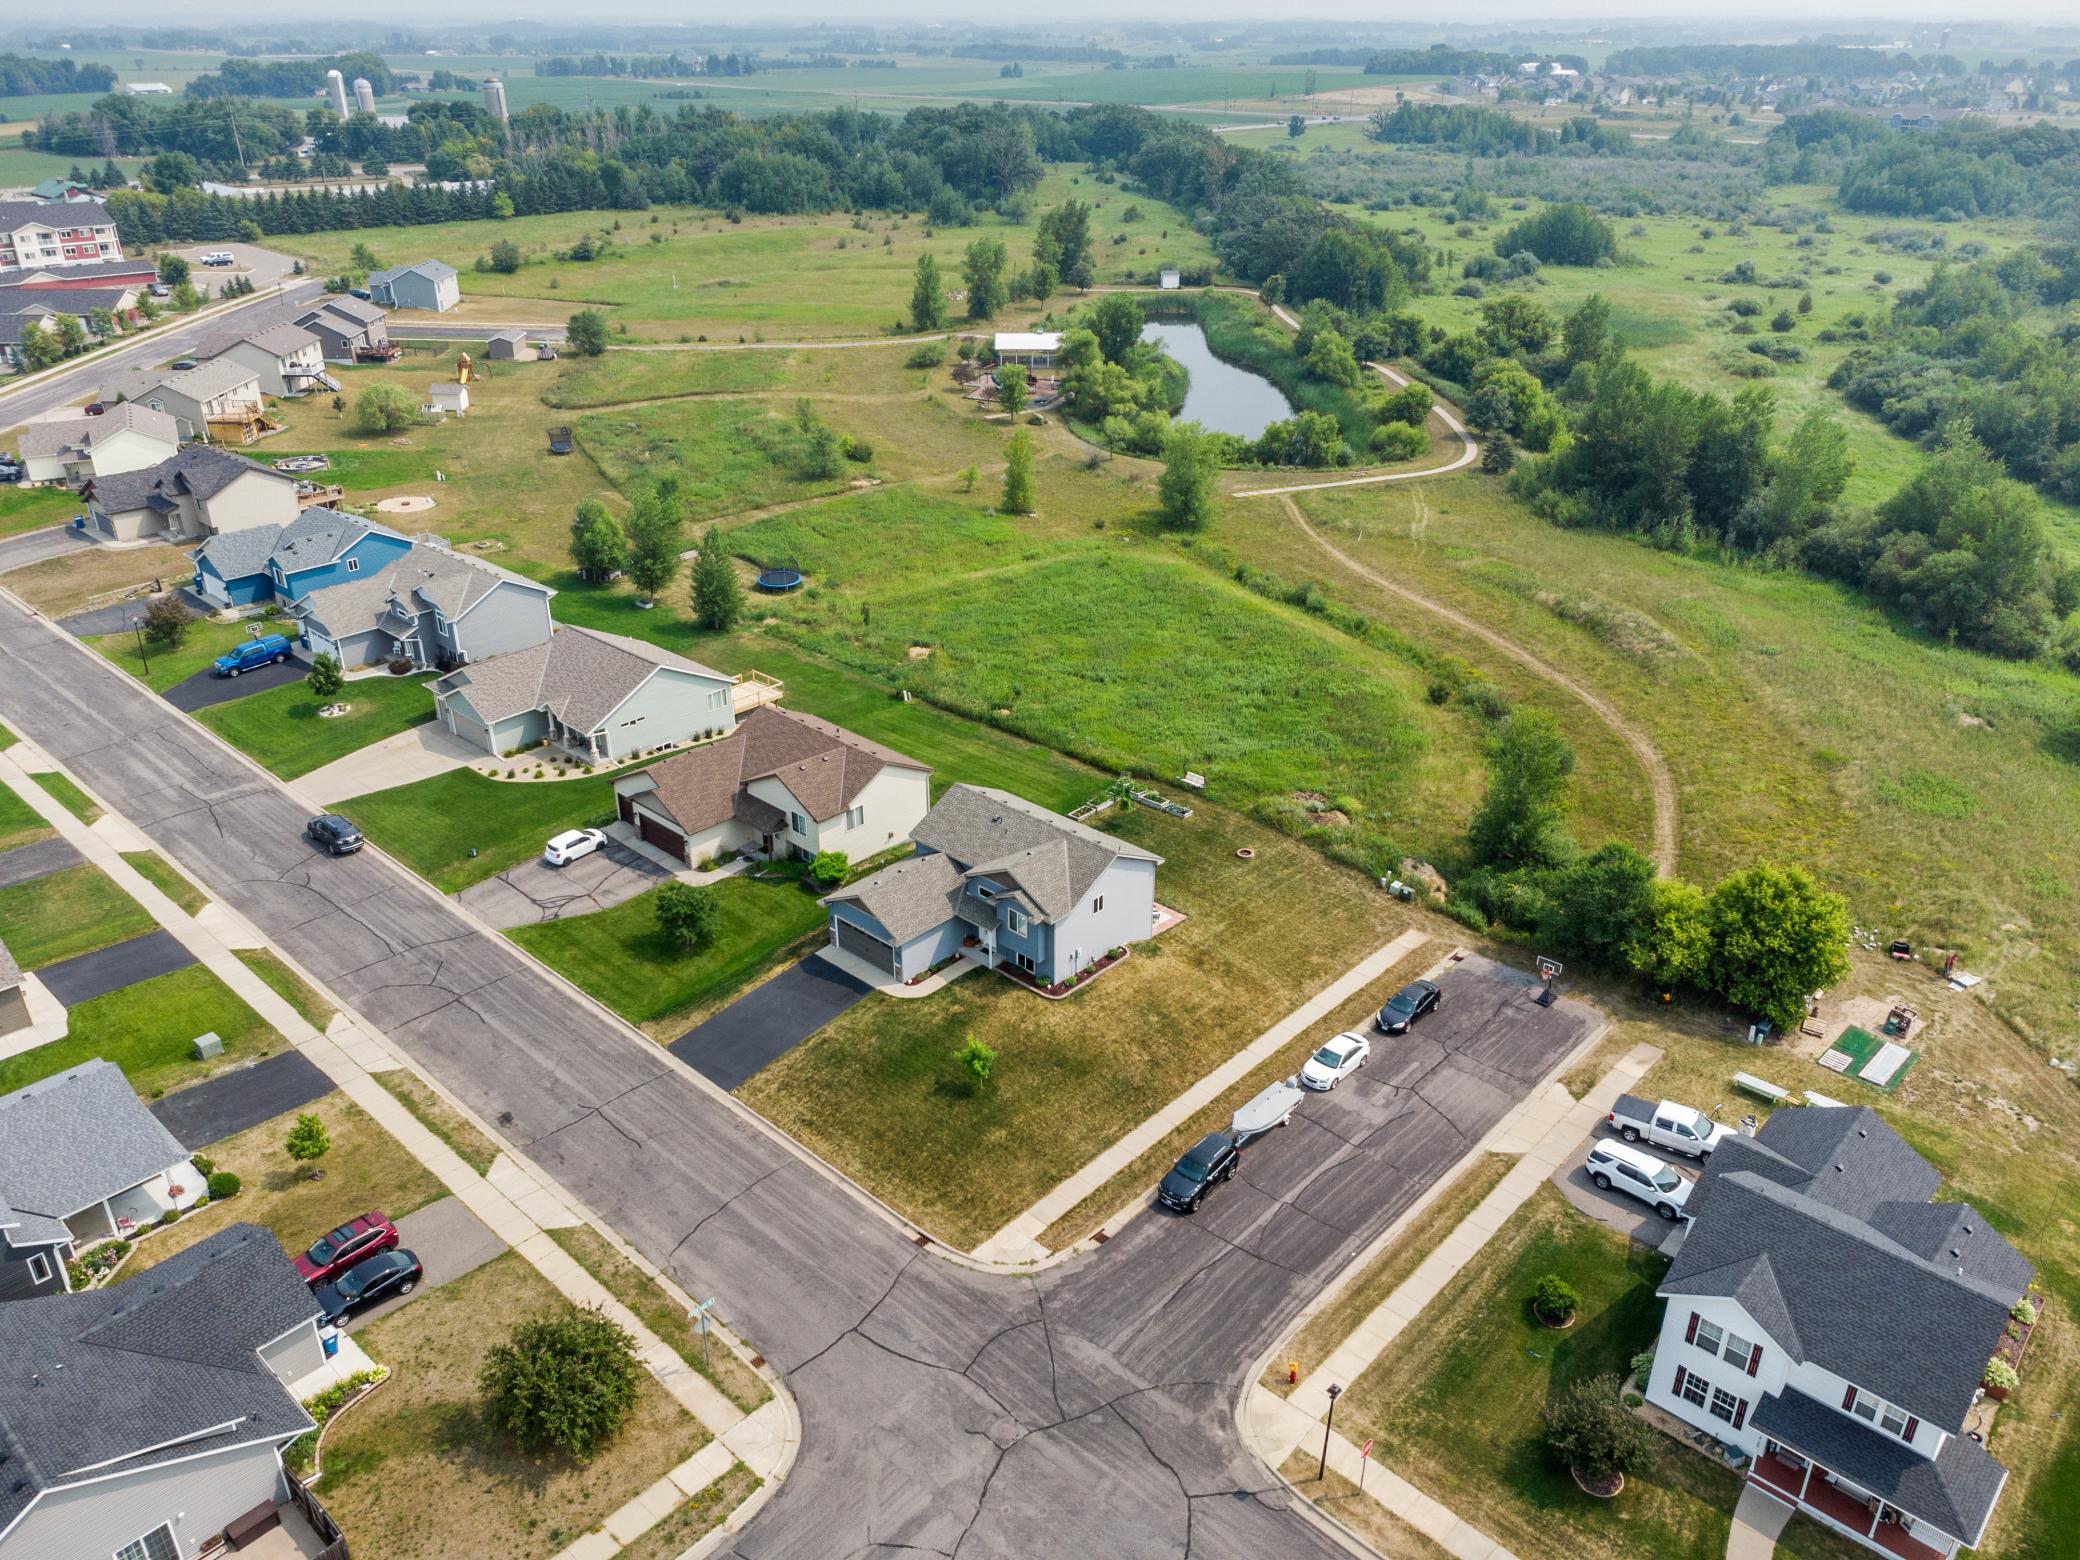
Aerial view of neighborhood homes beside a grassy open area with paths and a pond.
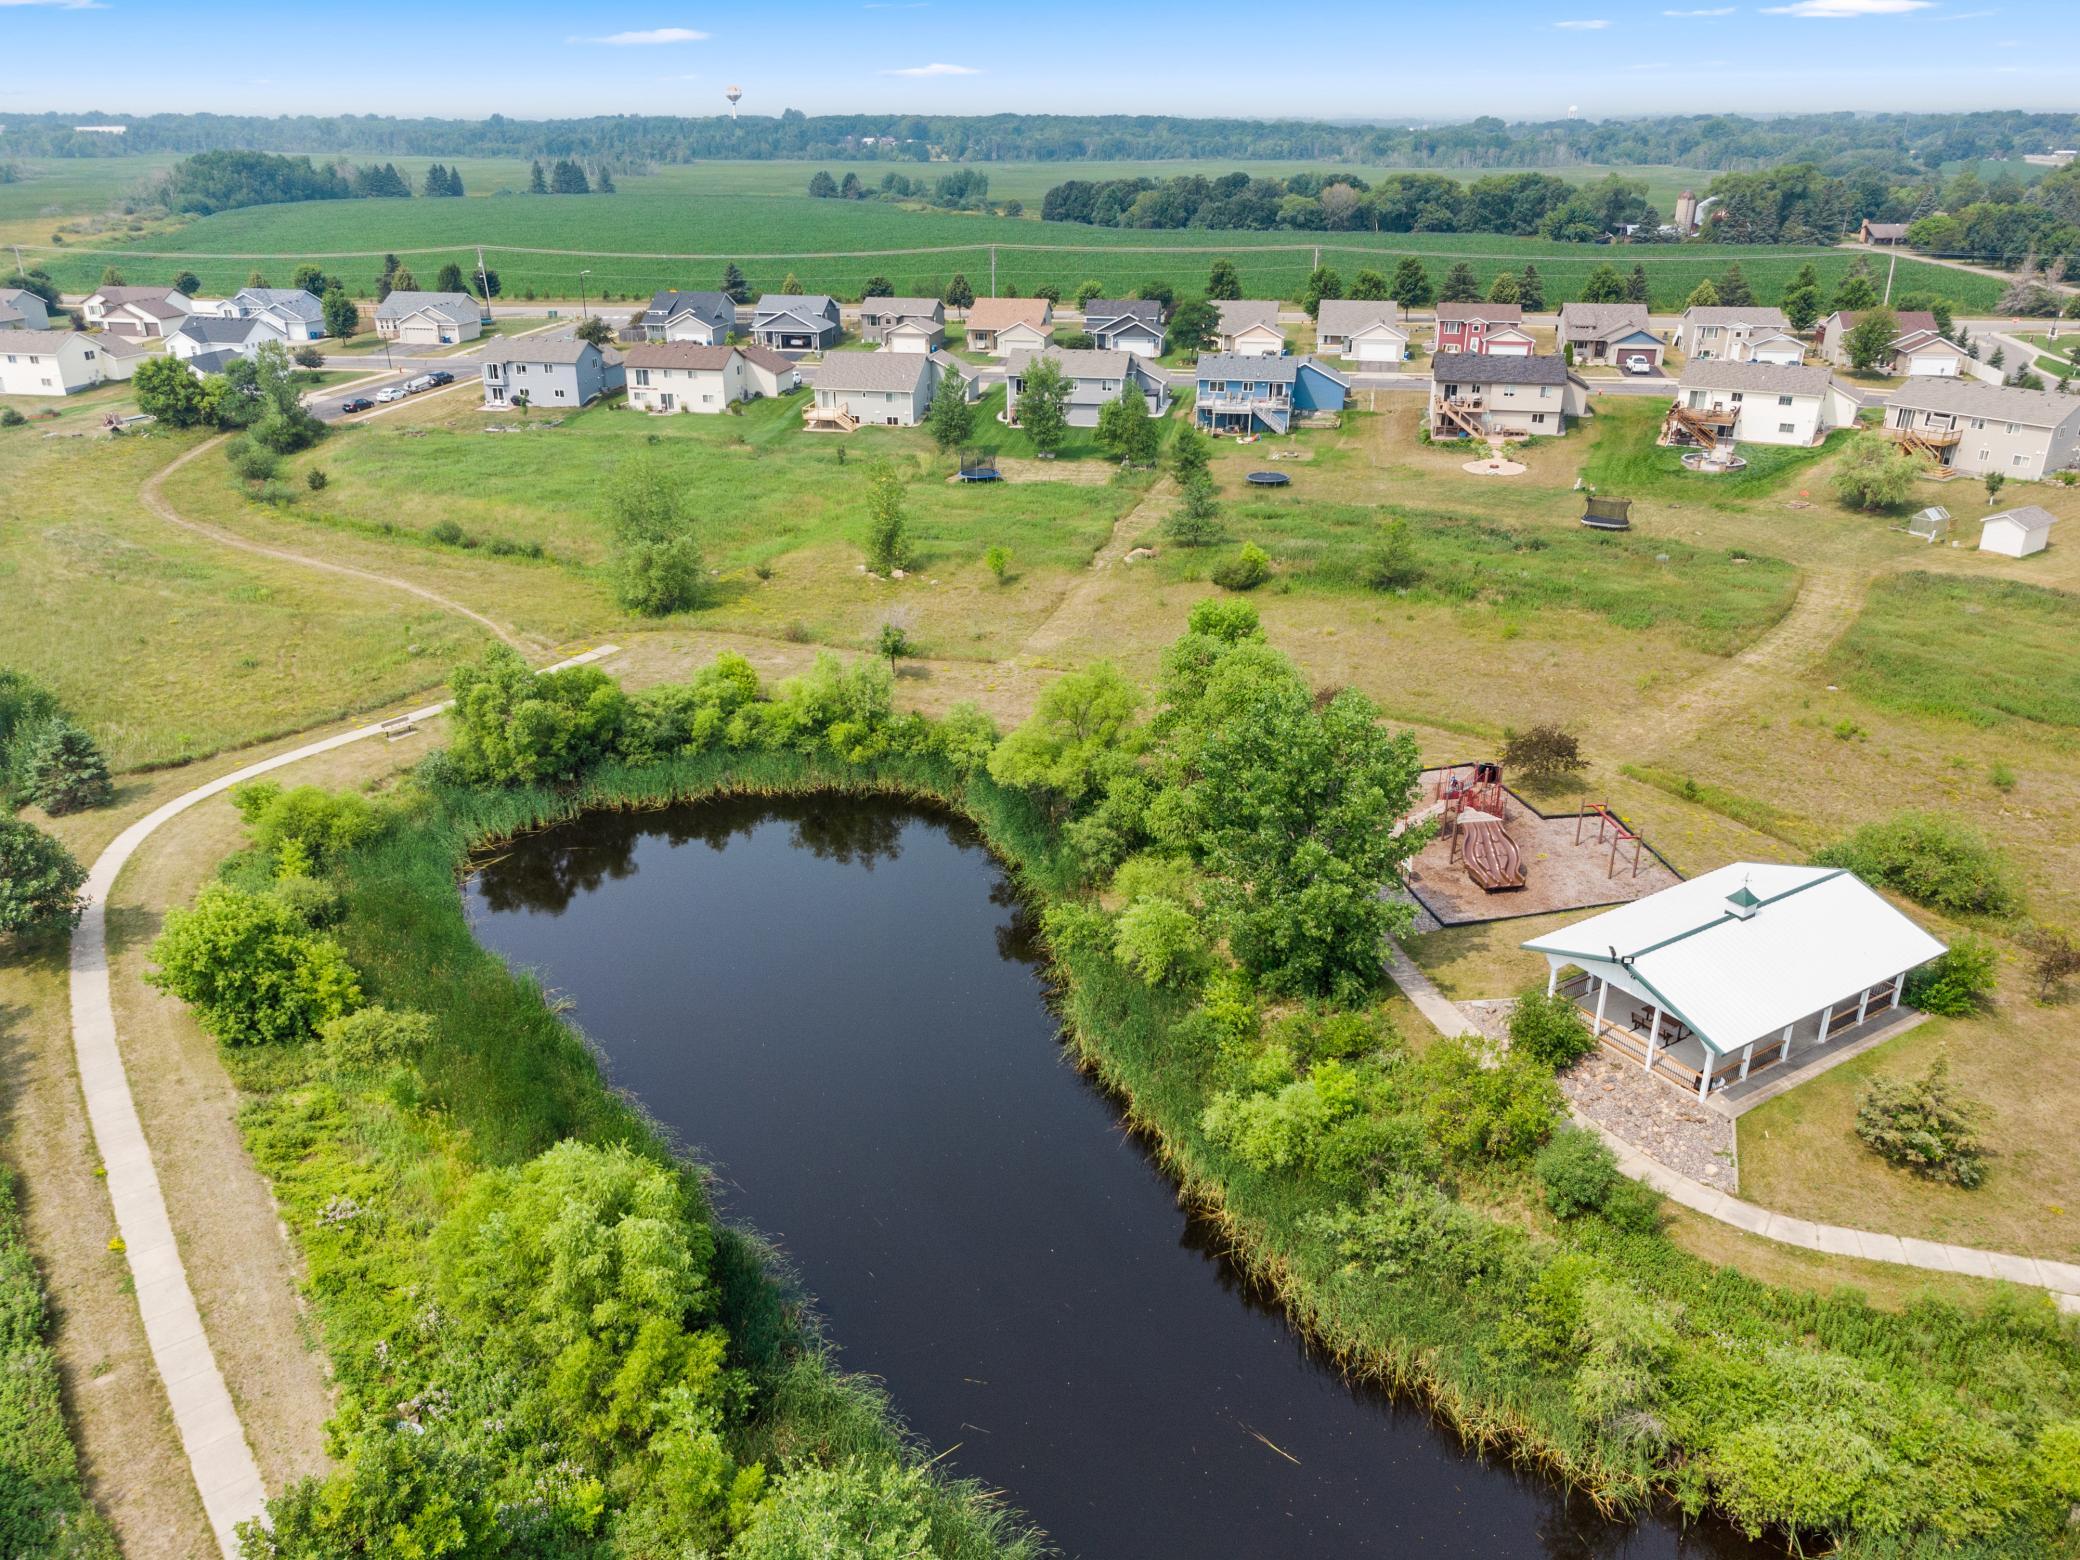
Aerial view of a neighborhood pond, walking paths, playground, and pavilion beside rows of homes.
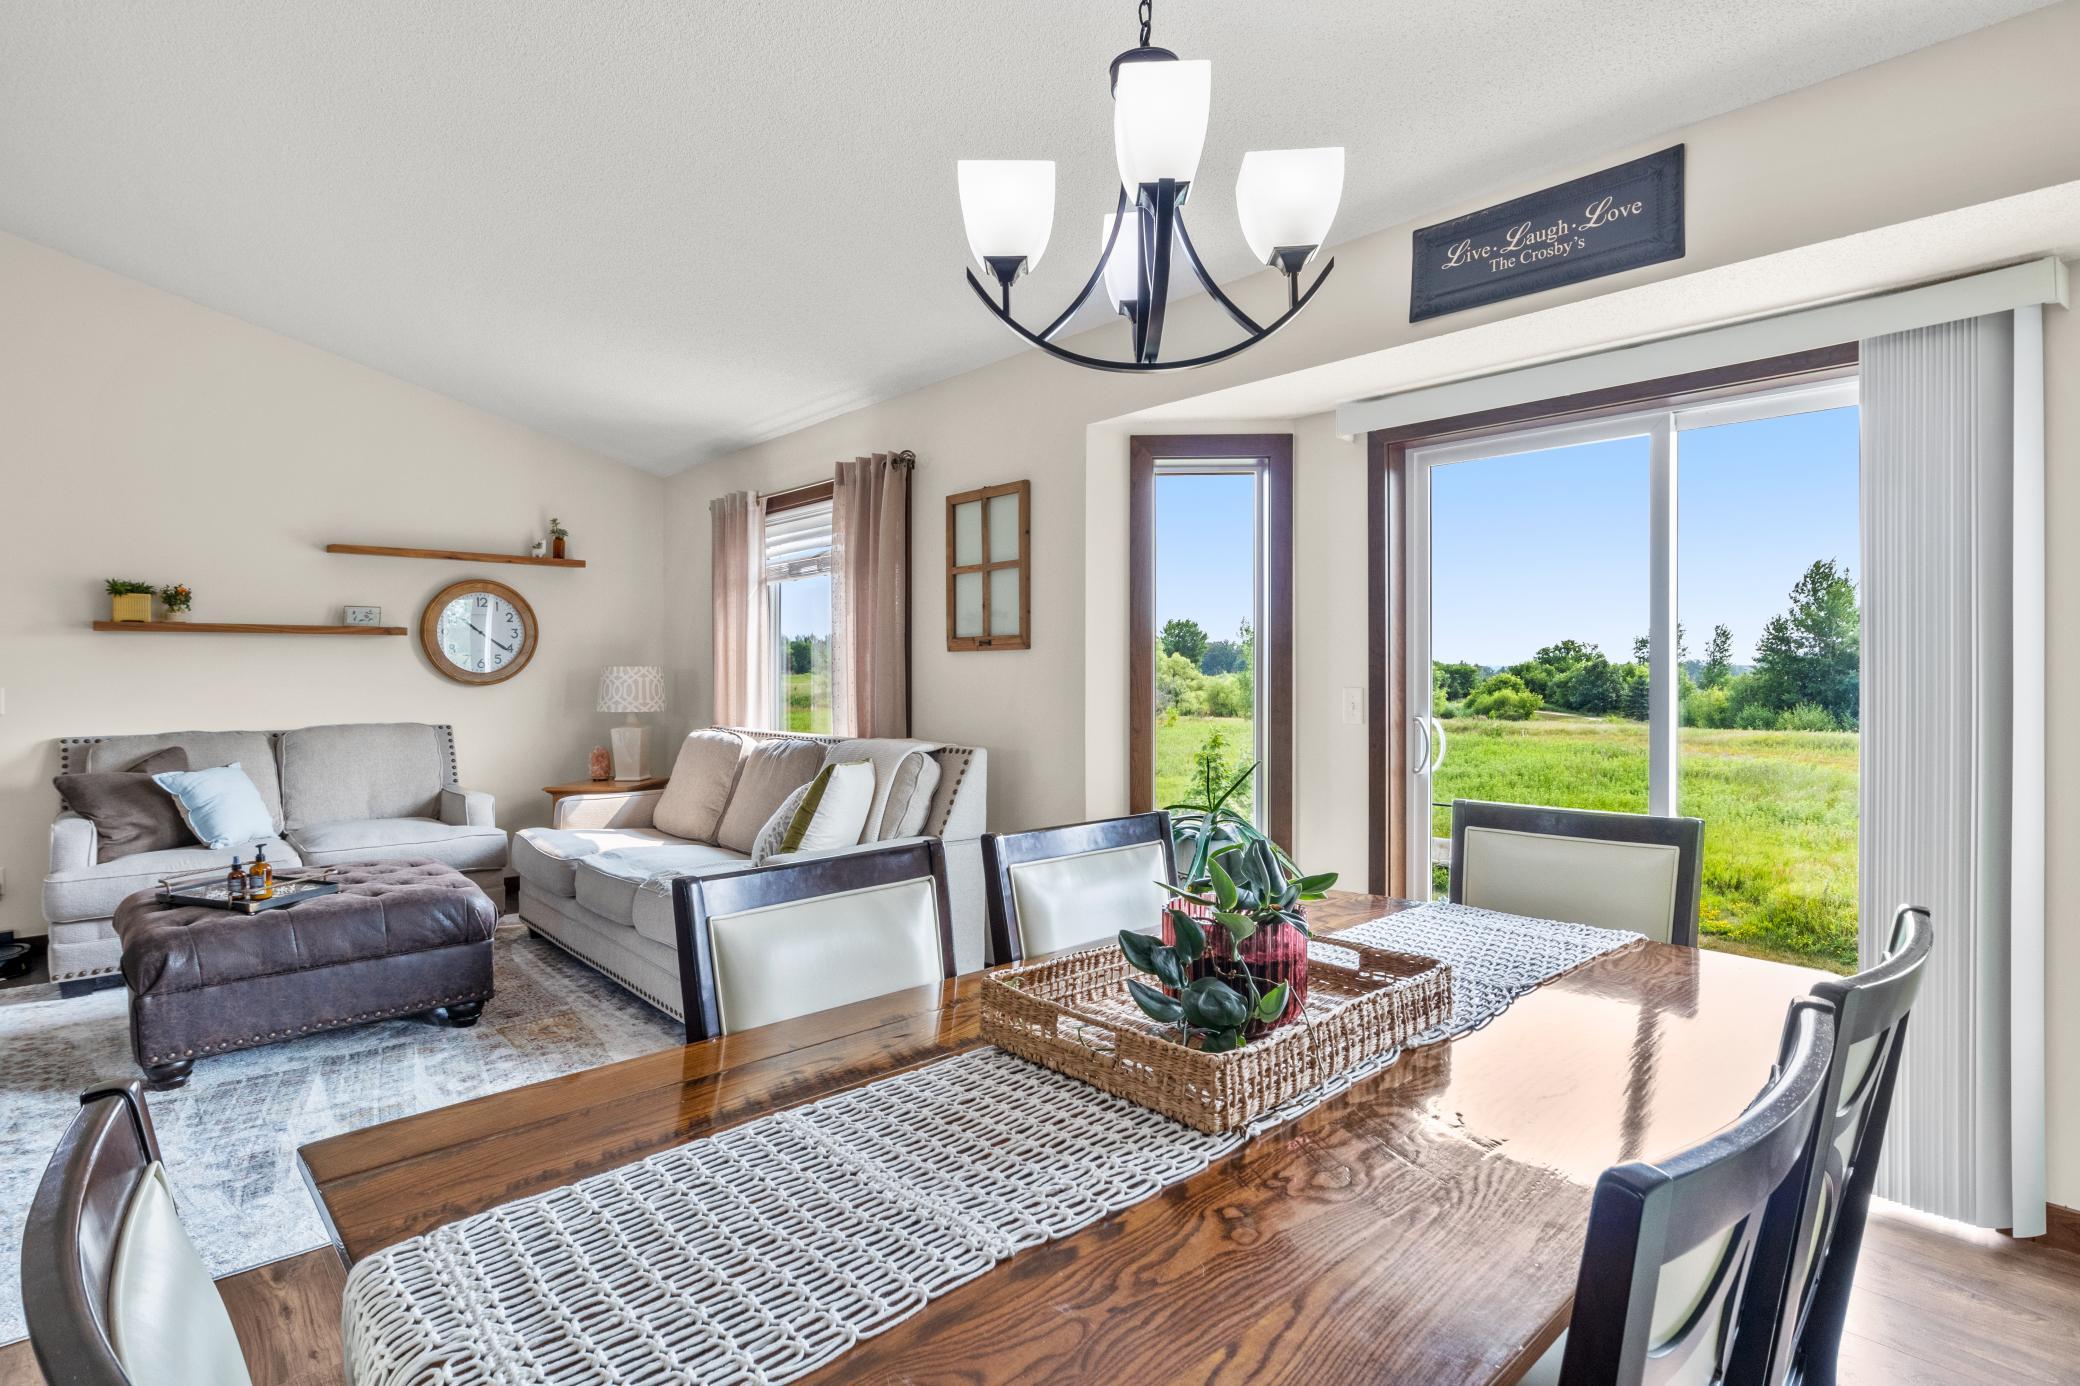
Living and dining room with gray sofas and a wooden table overlooking a green field.
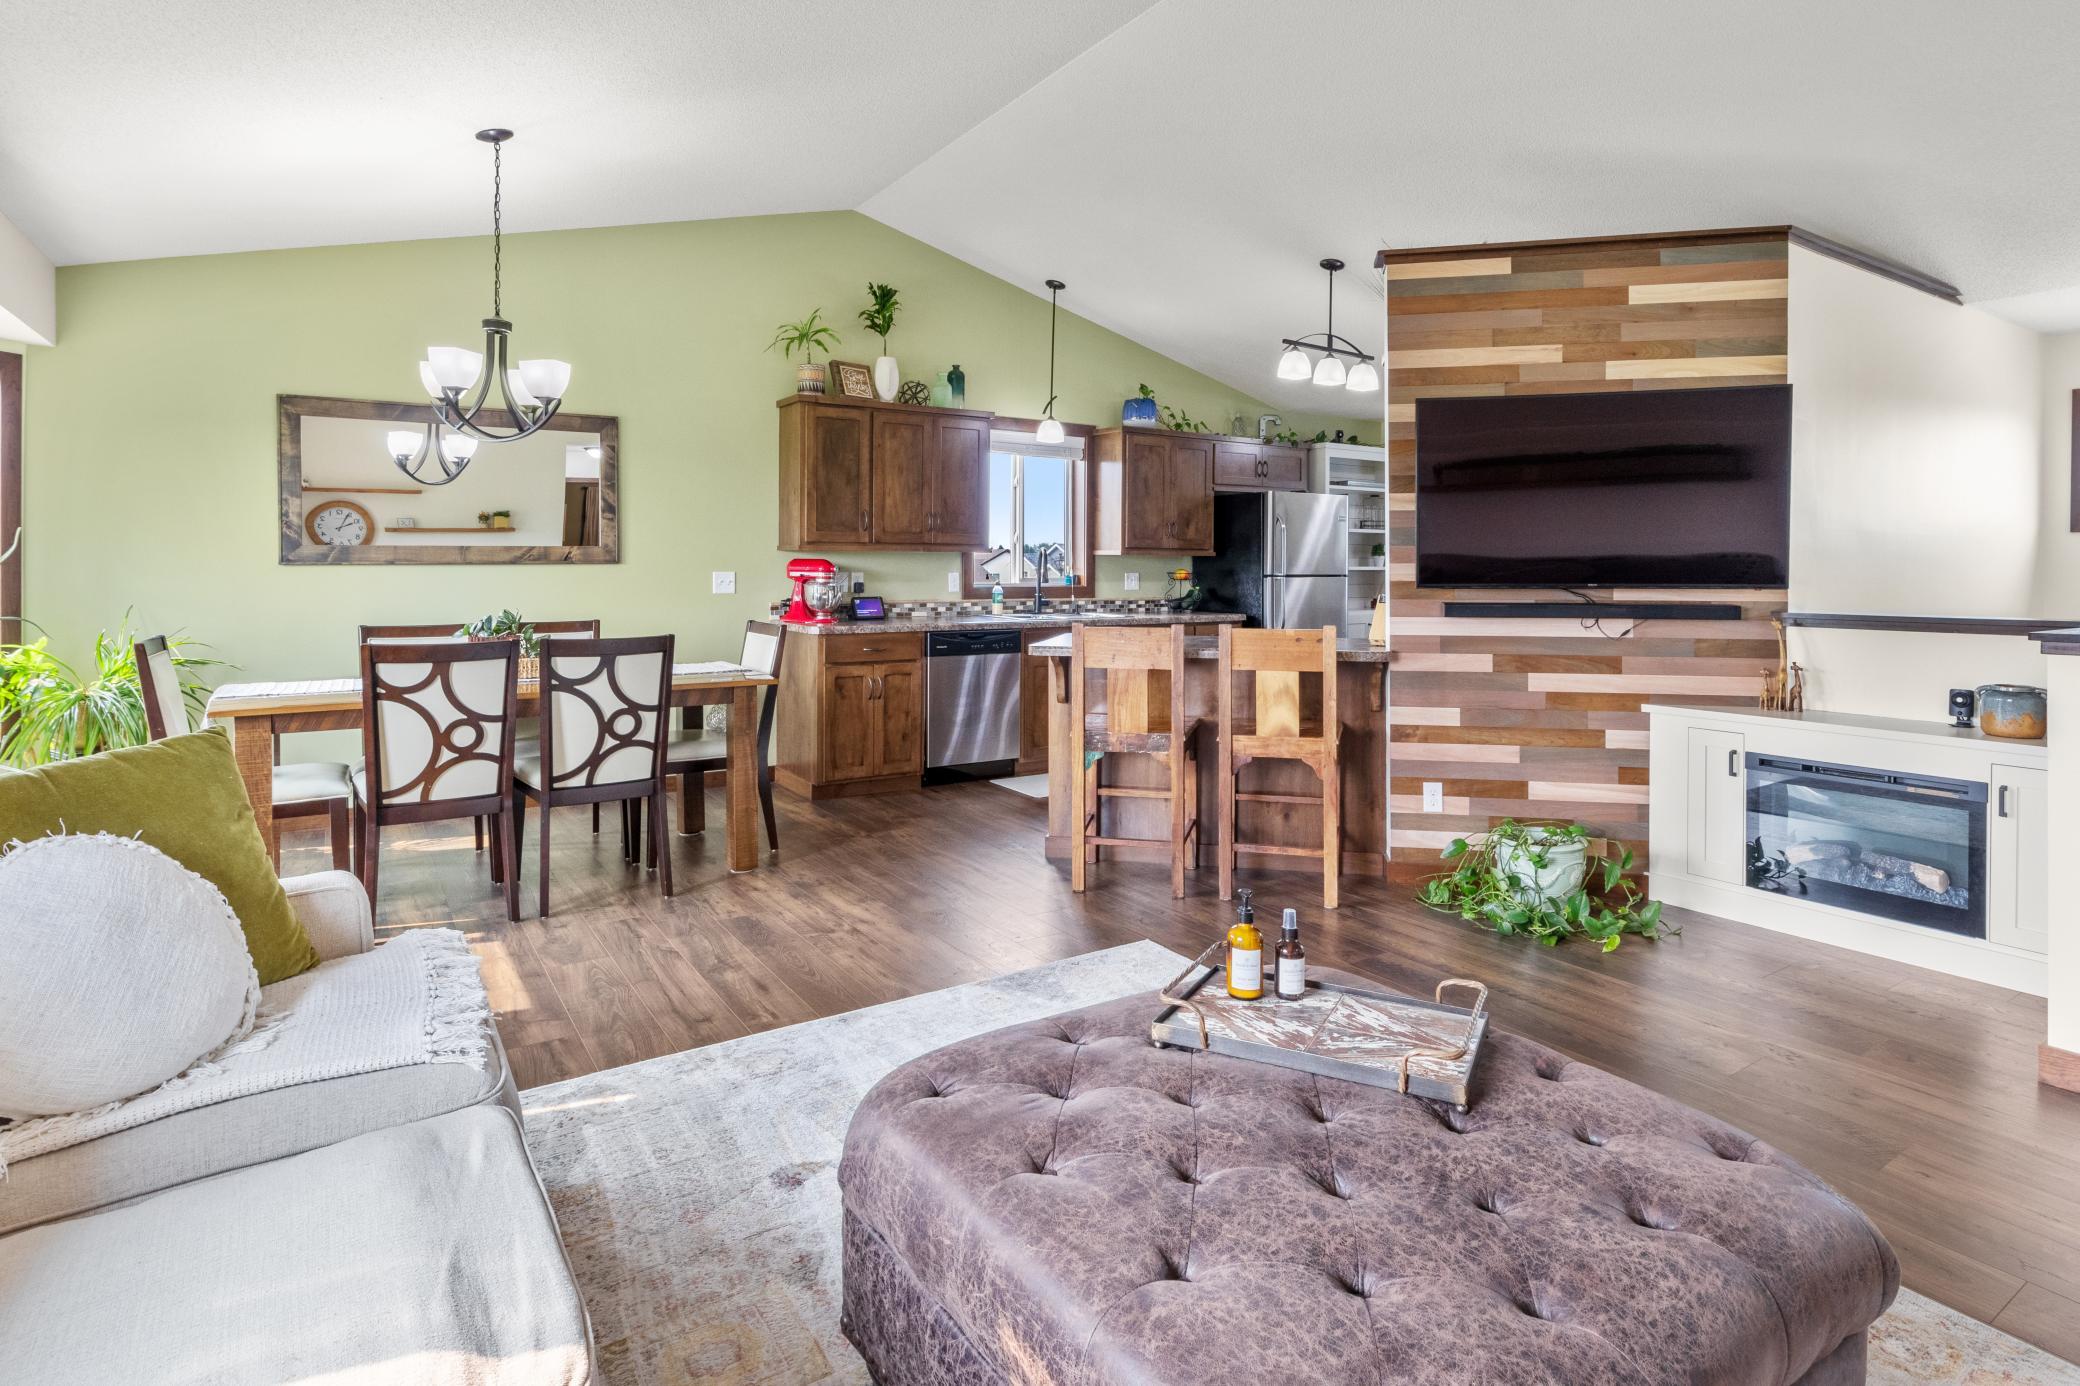
Open-plan living room and kitchen with vaulted ceiling, wood-paneled TV wall, and dining area.
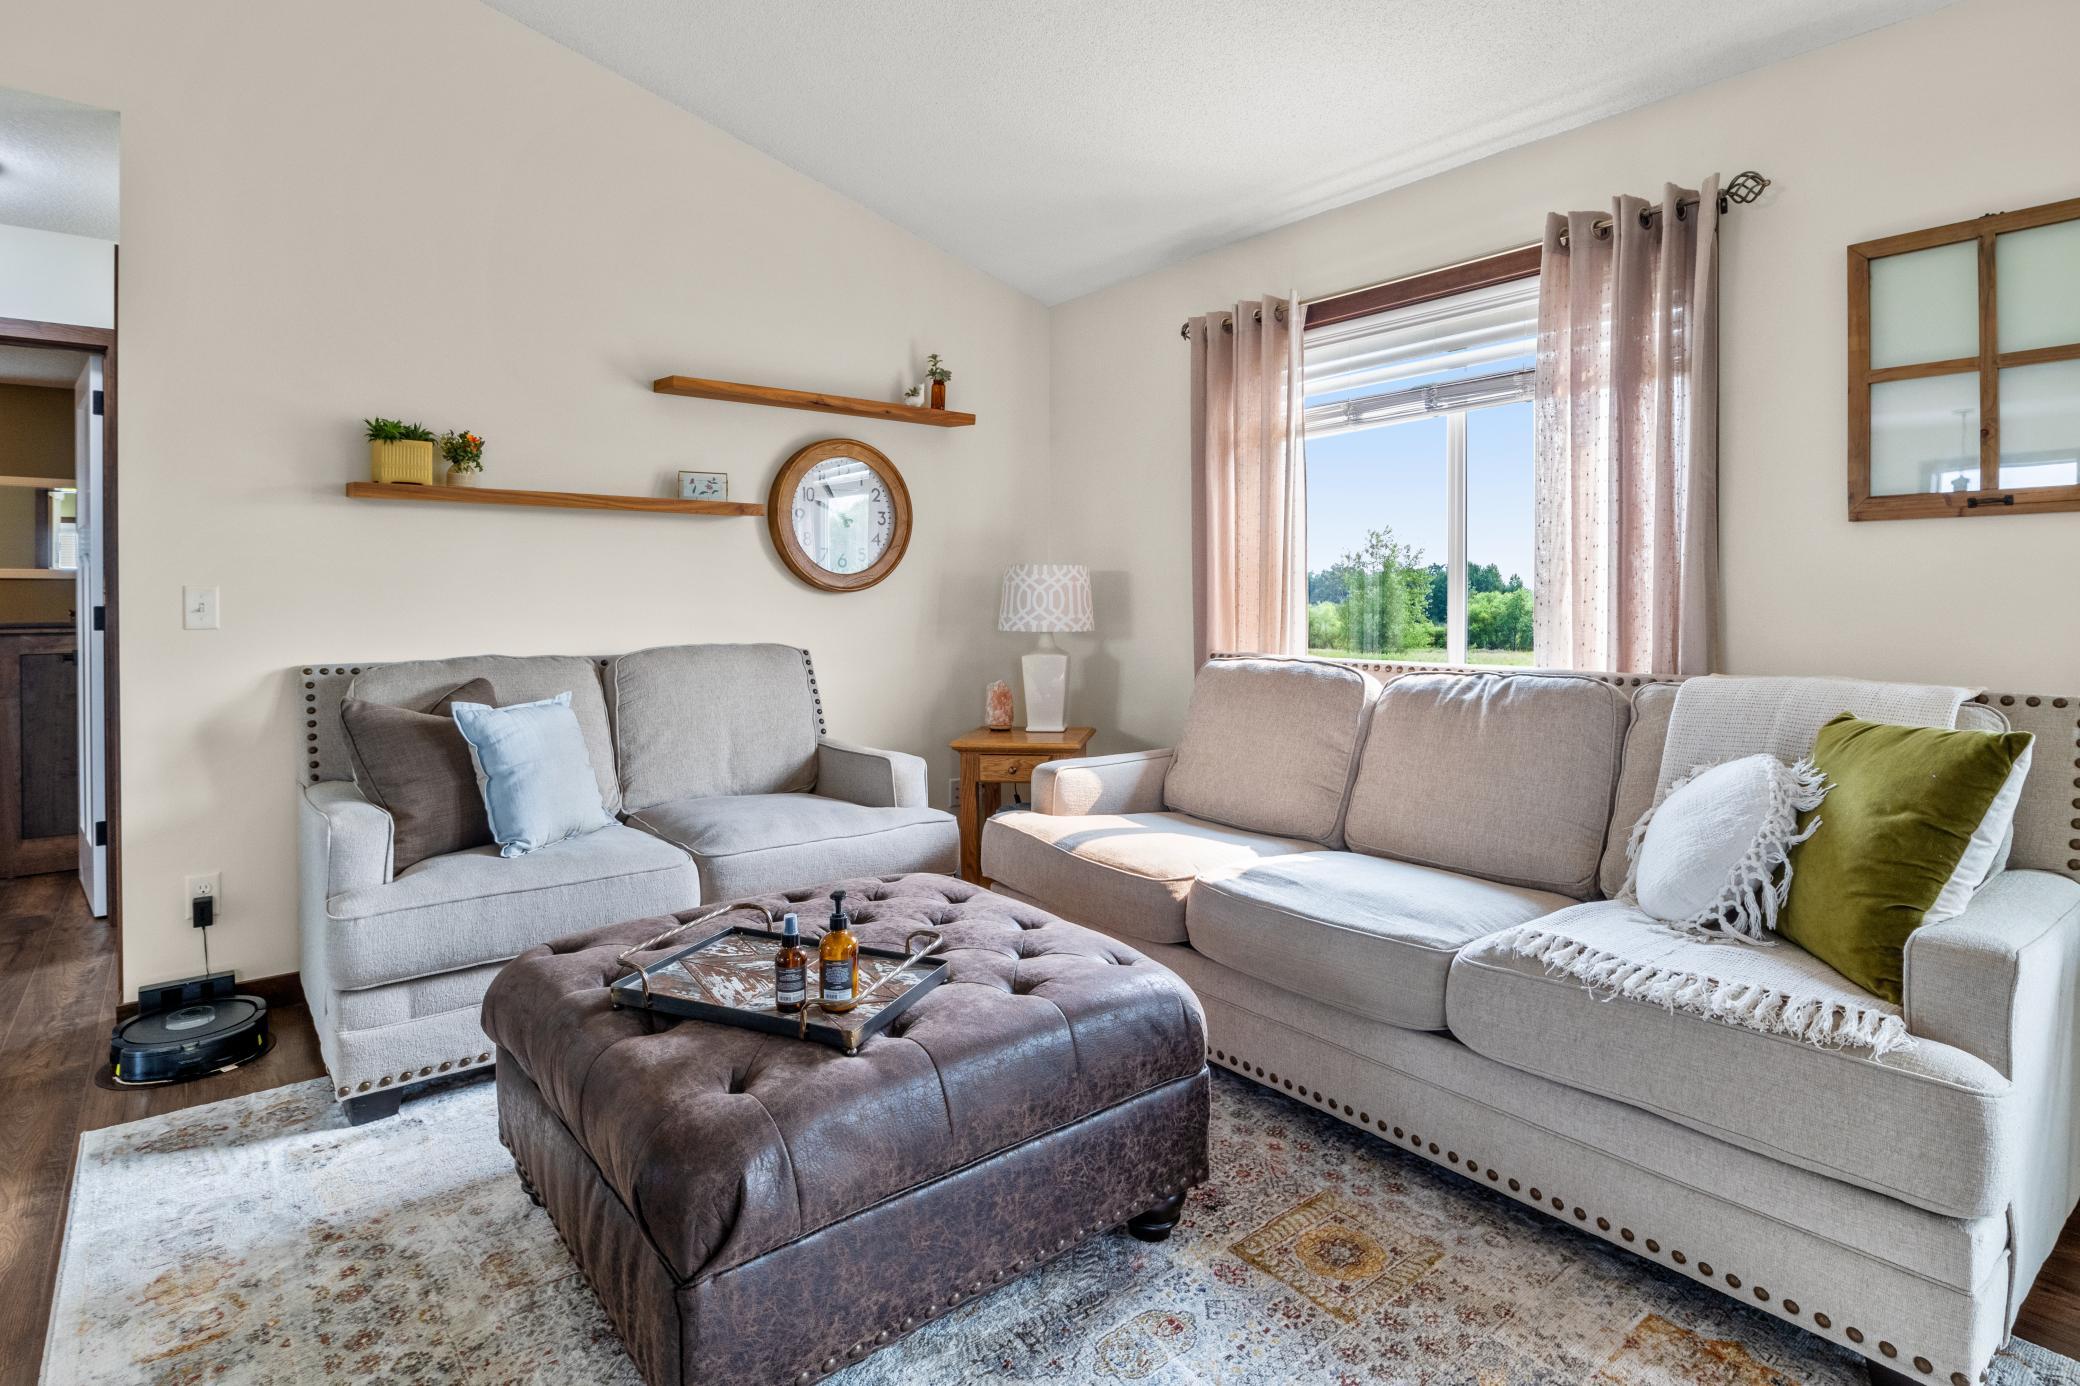
Living room with gray sofas, a tufted ottoman, and a large window overlooking greenery.
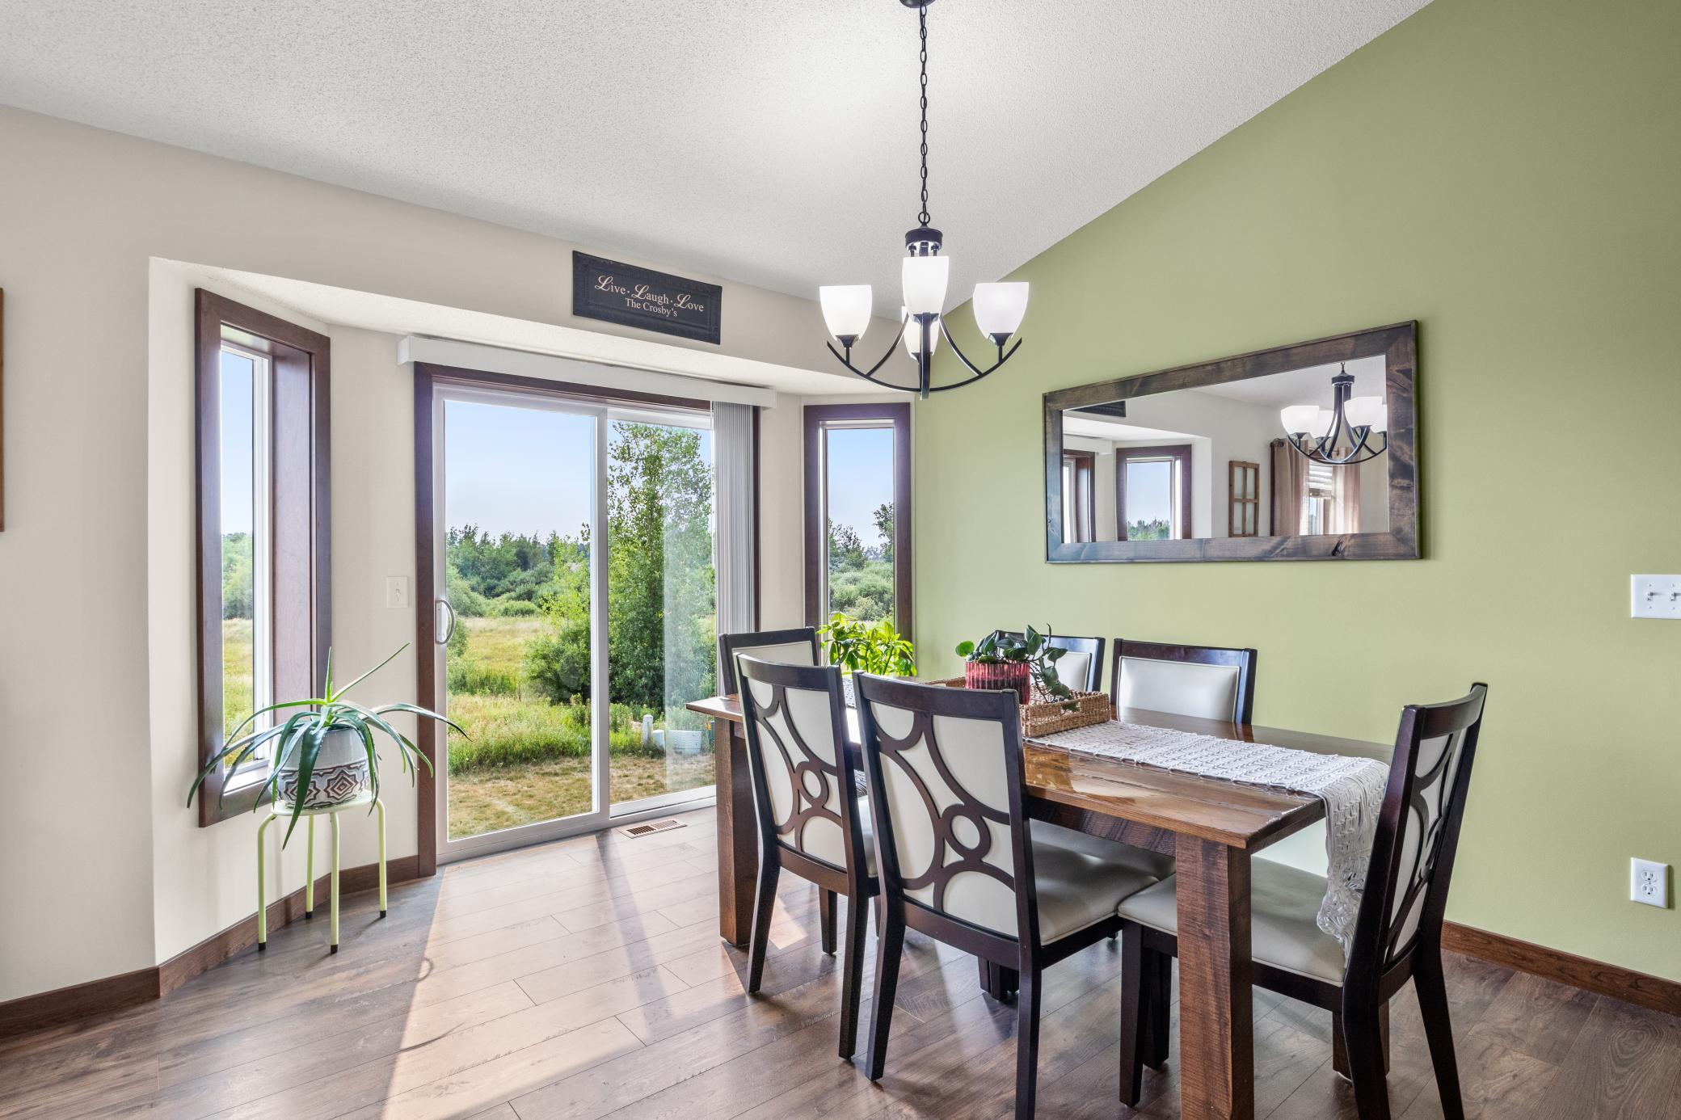
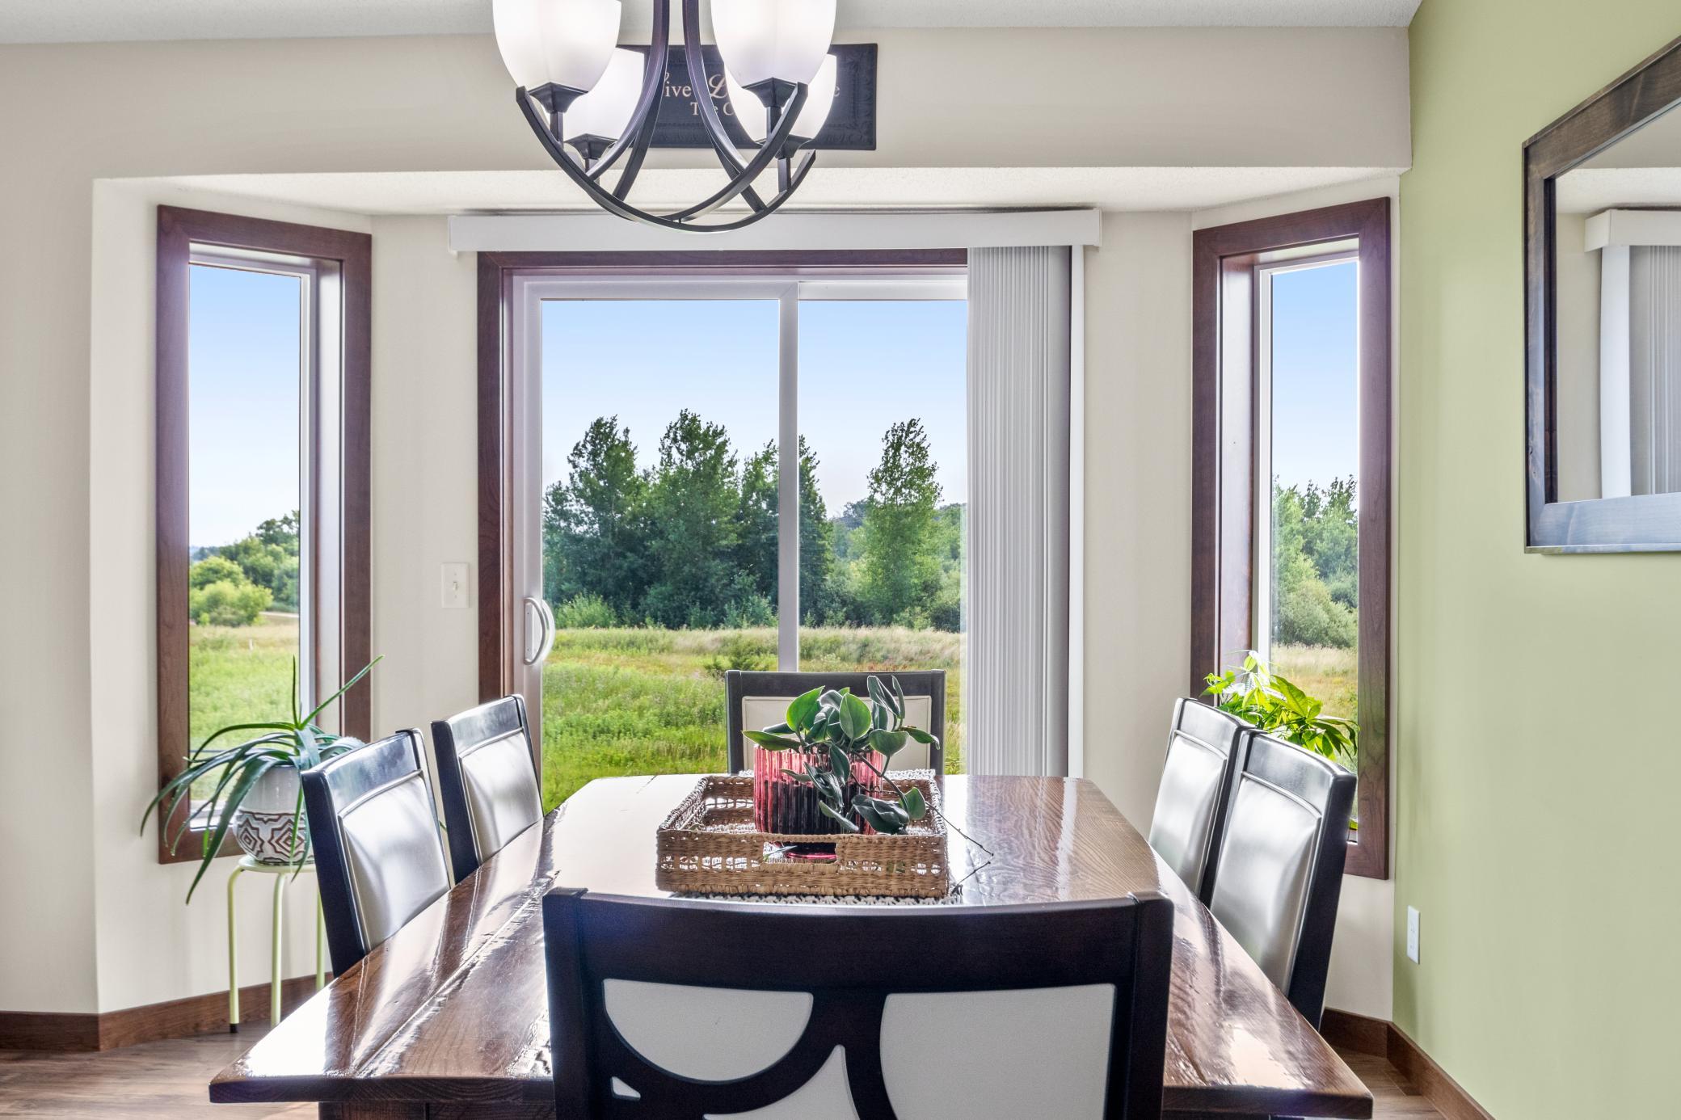
Dining room with a wood table, green accent wall, and sliding glass doors overlooking a grassy yard.
Dining room with a dark wood table and chairs overlooking a grassy field through large windows.
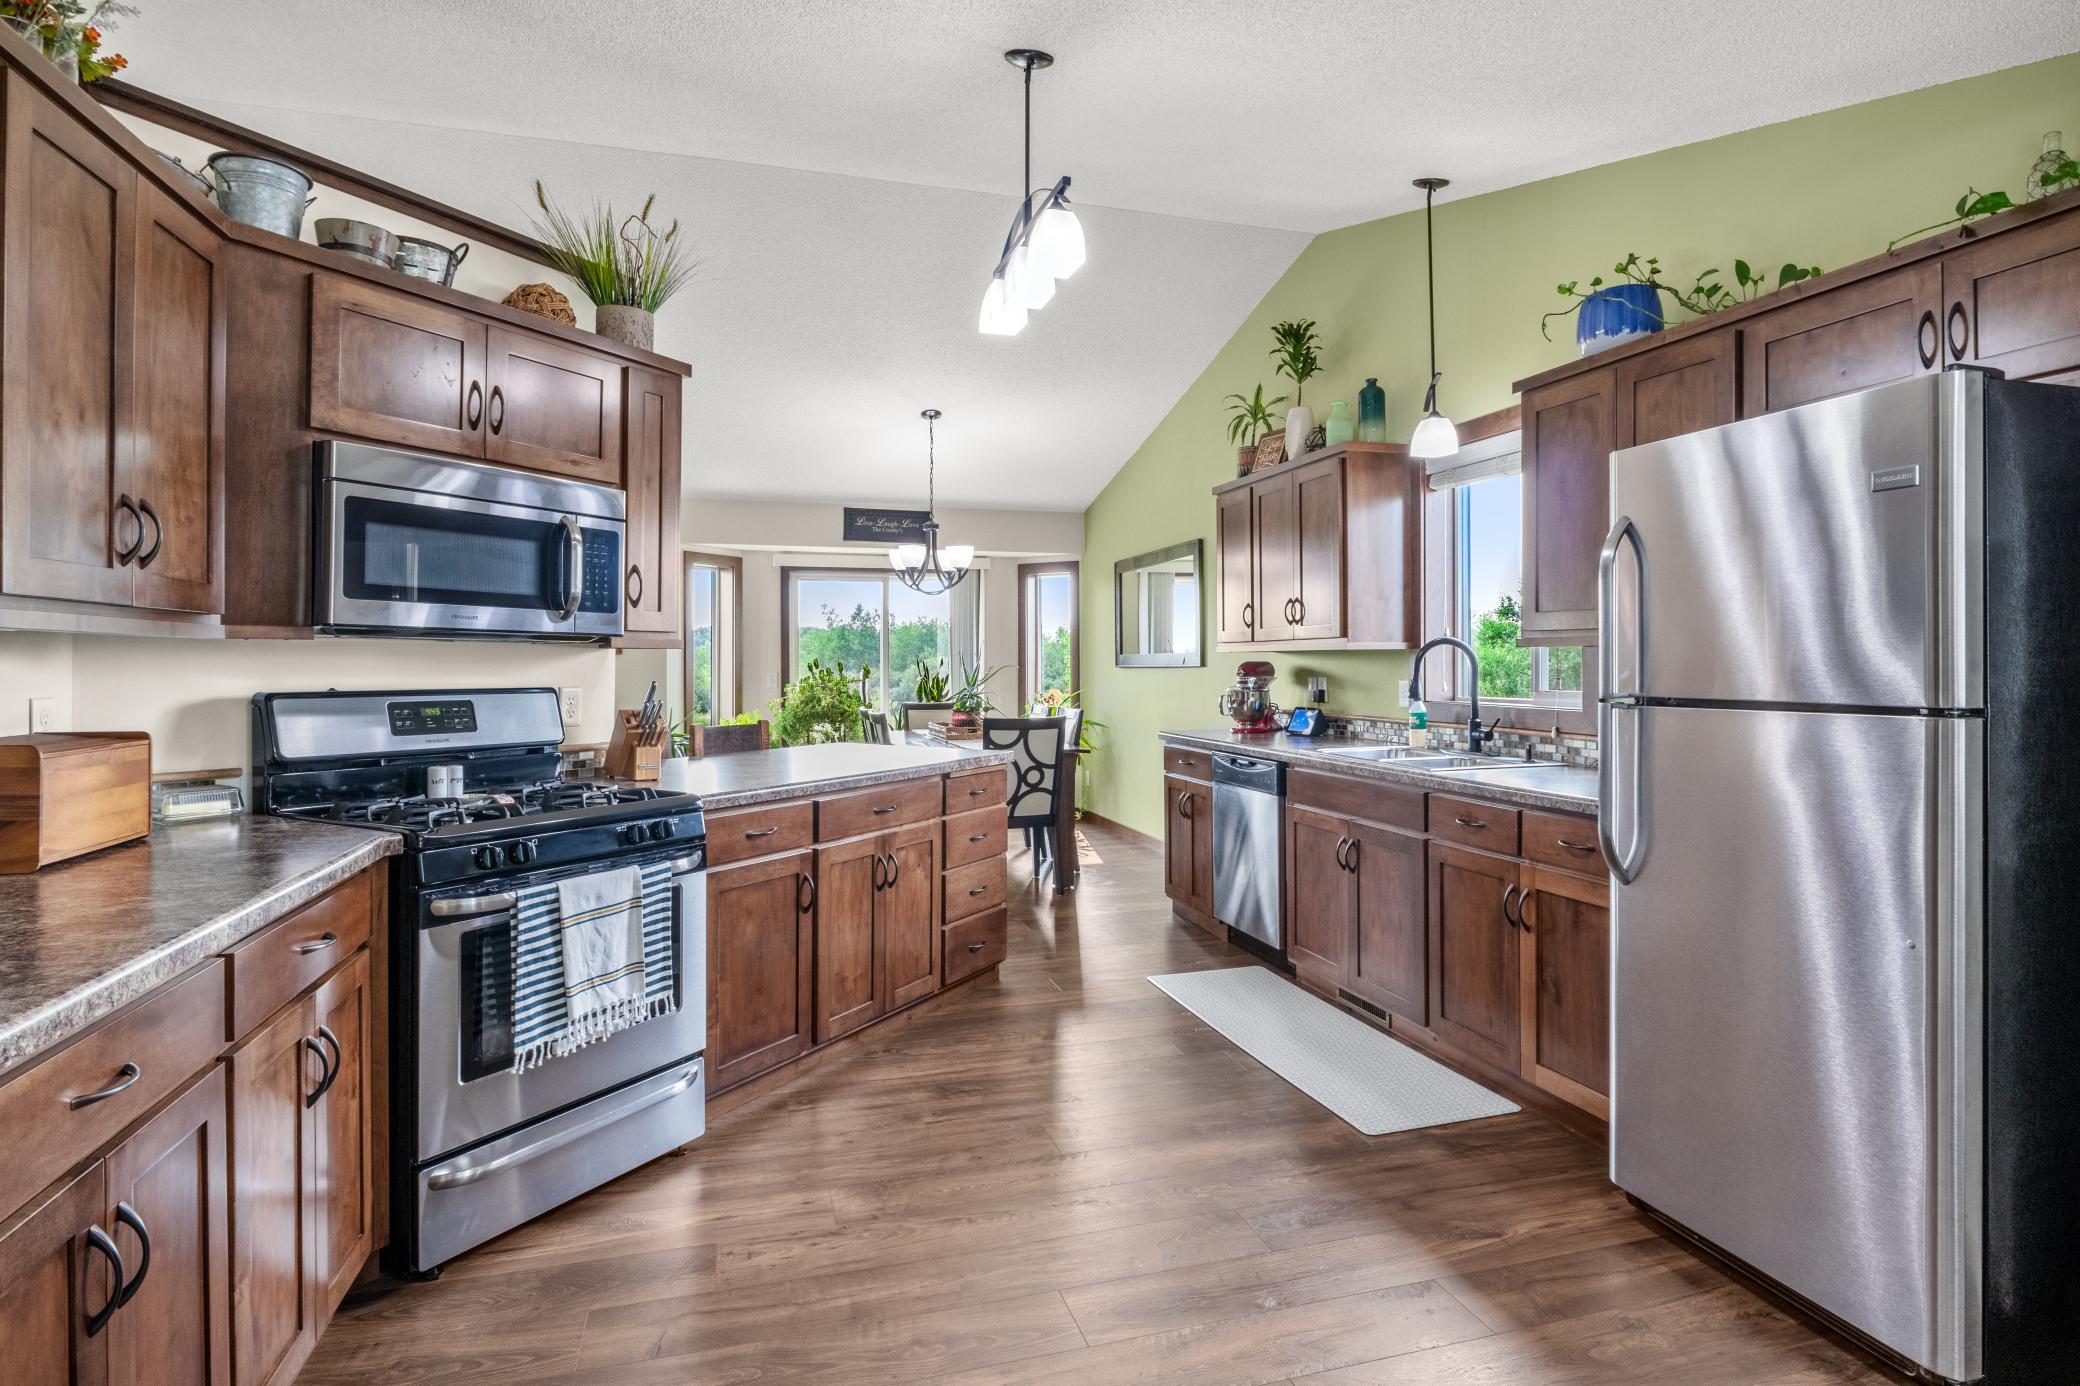
Kitchen with dark wood cabinets, stainless steel appliances, and a central island opening to a dining area.
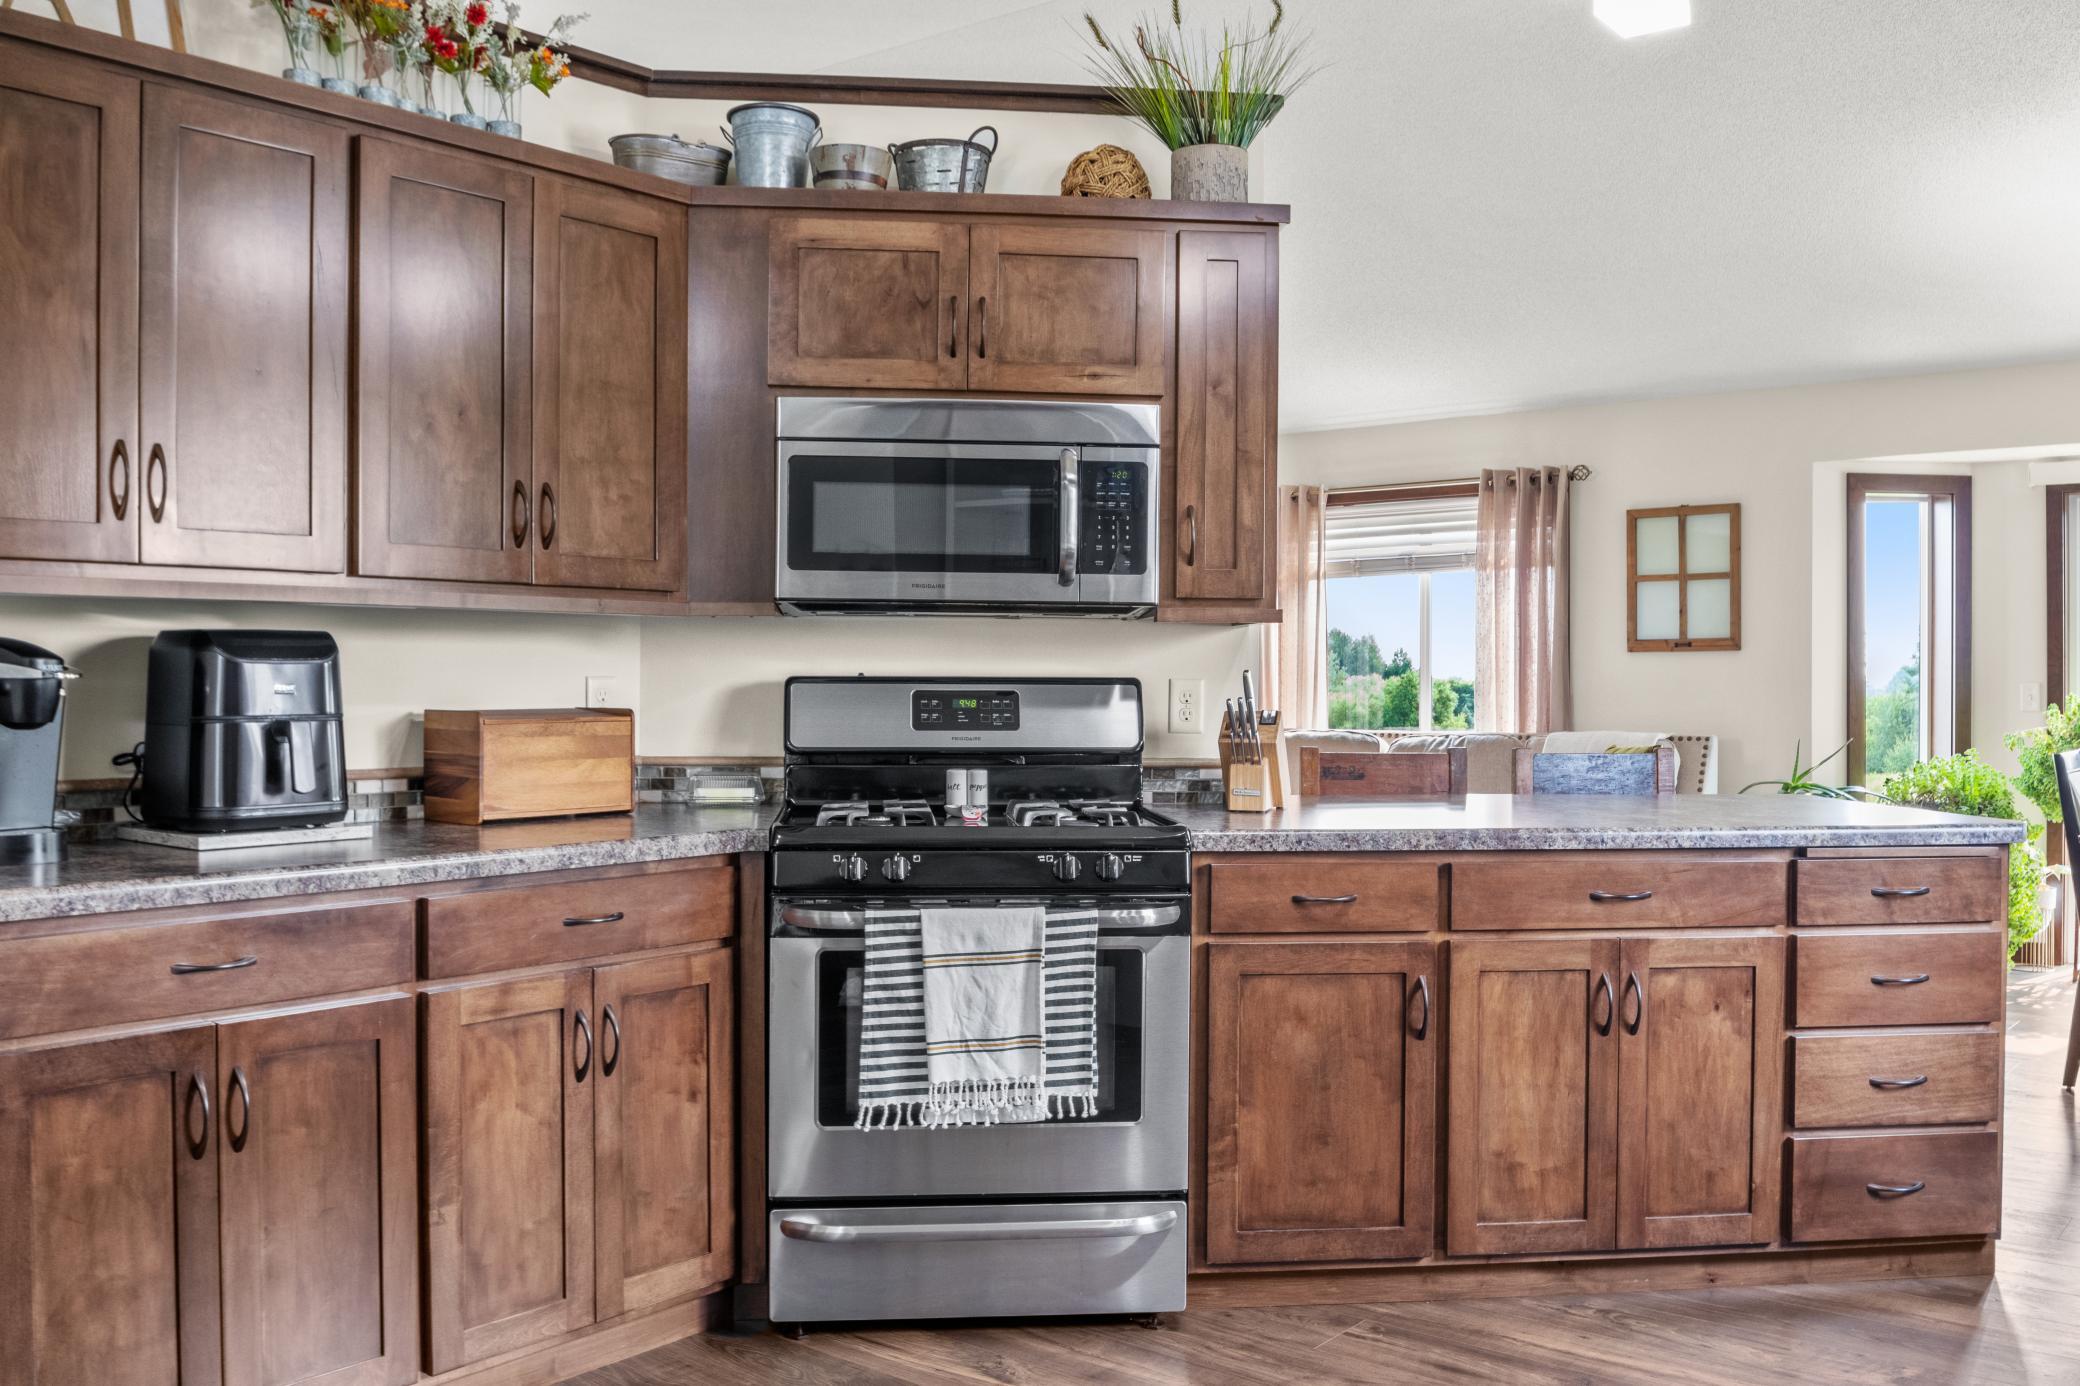
Kitchen with warm wood cabinets, stone counters, and a stainless steel range and microwave.
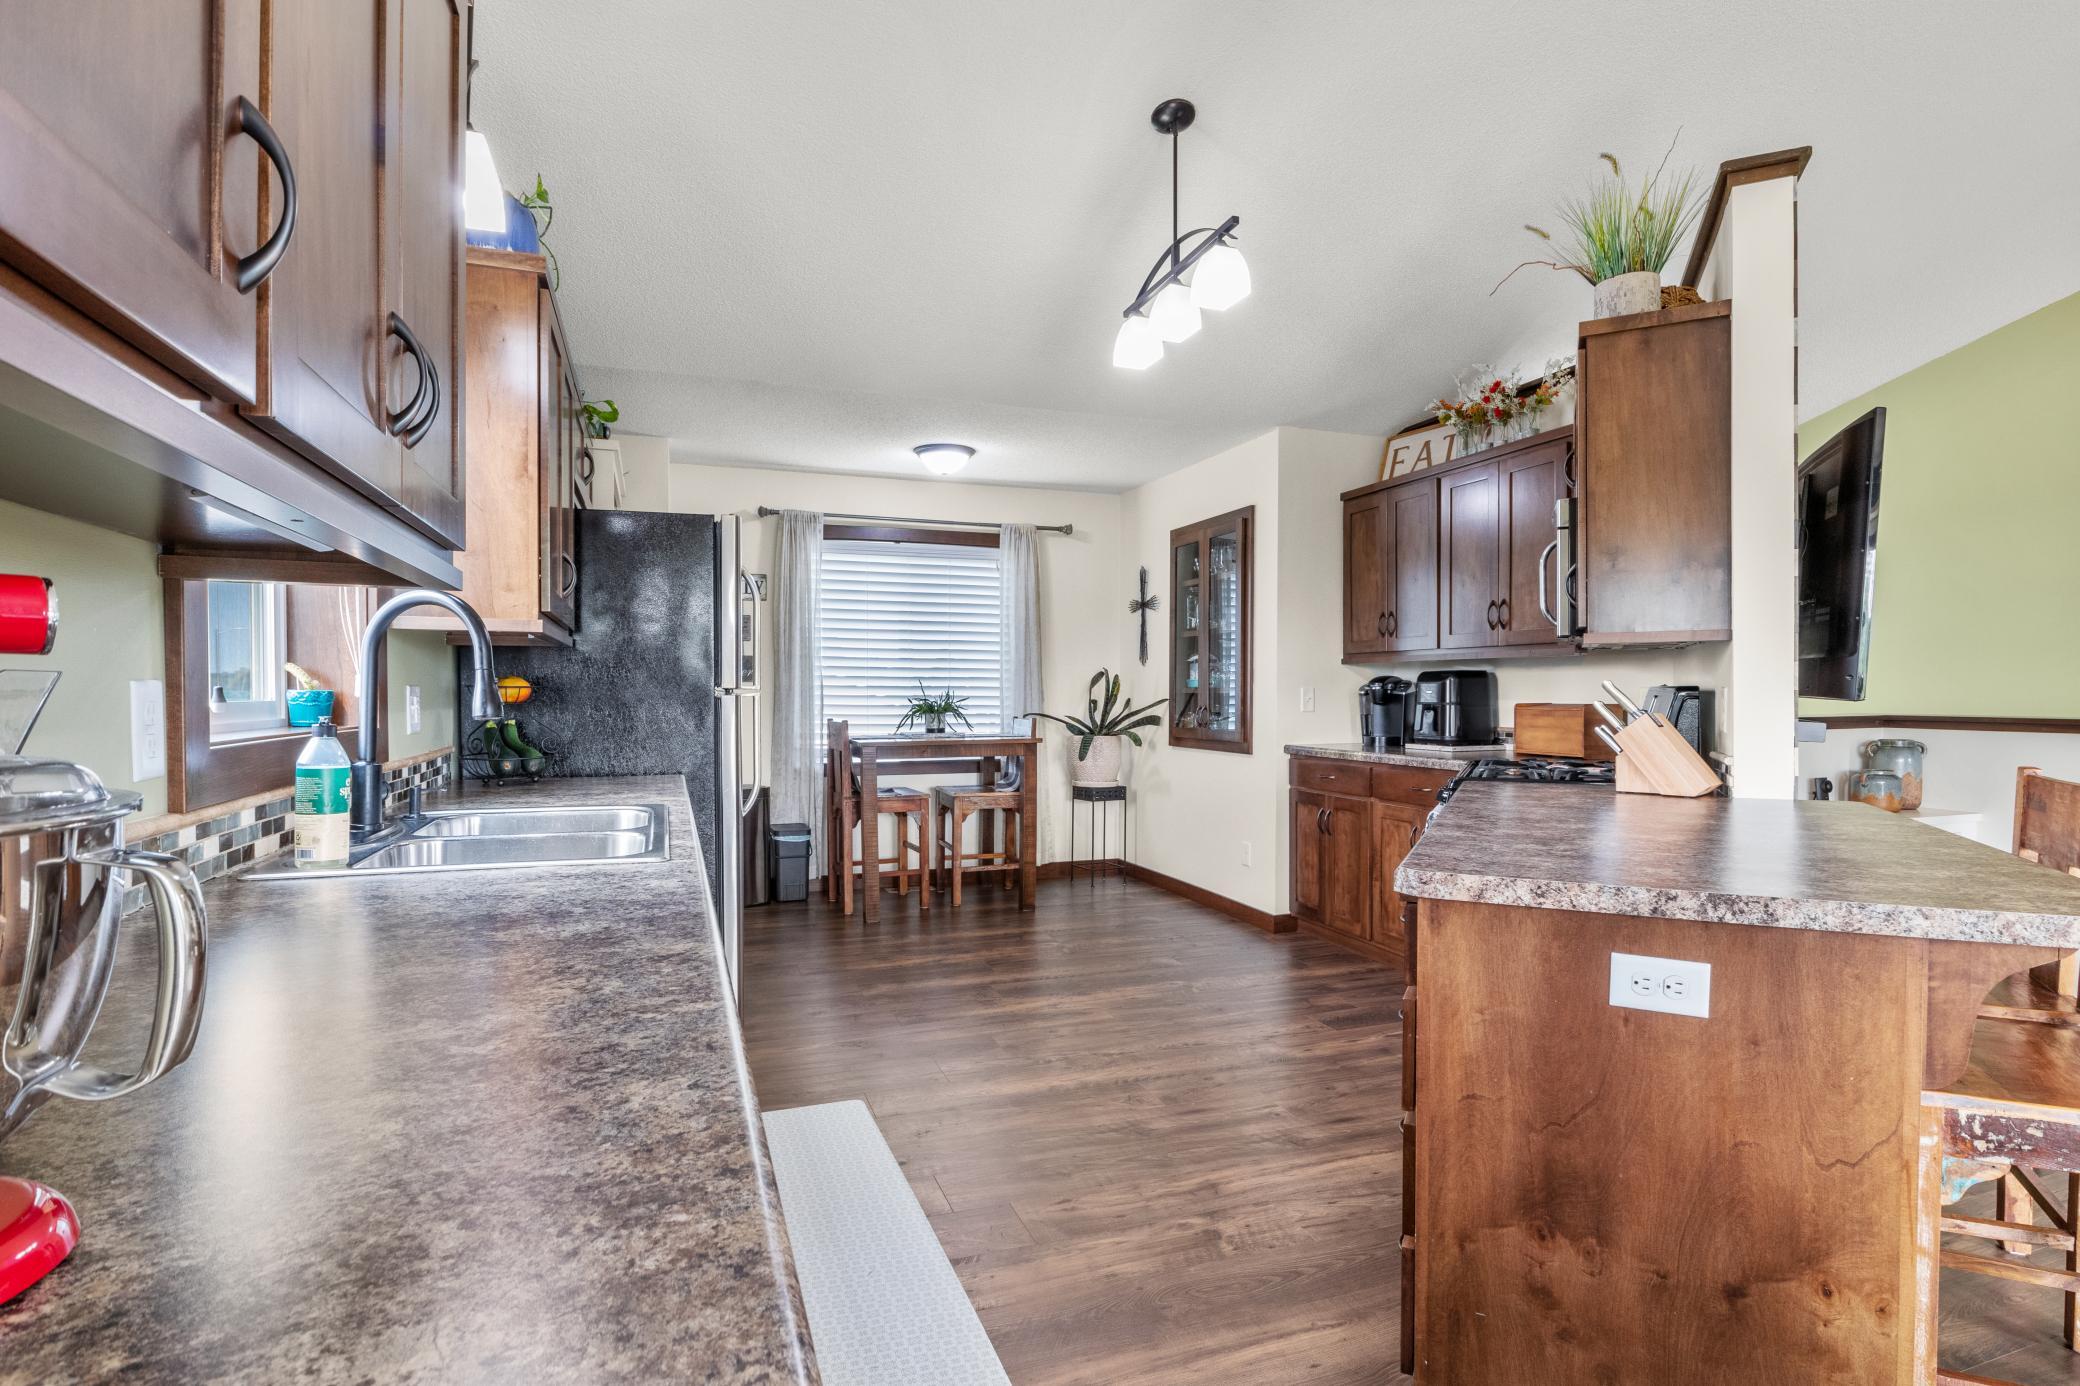
Kitchen with dark wood cabinets, a large island, and a dining nook by the window.
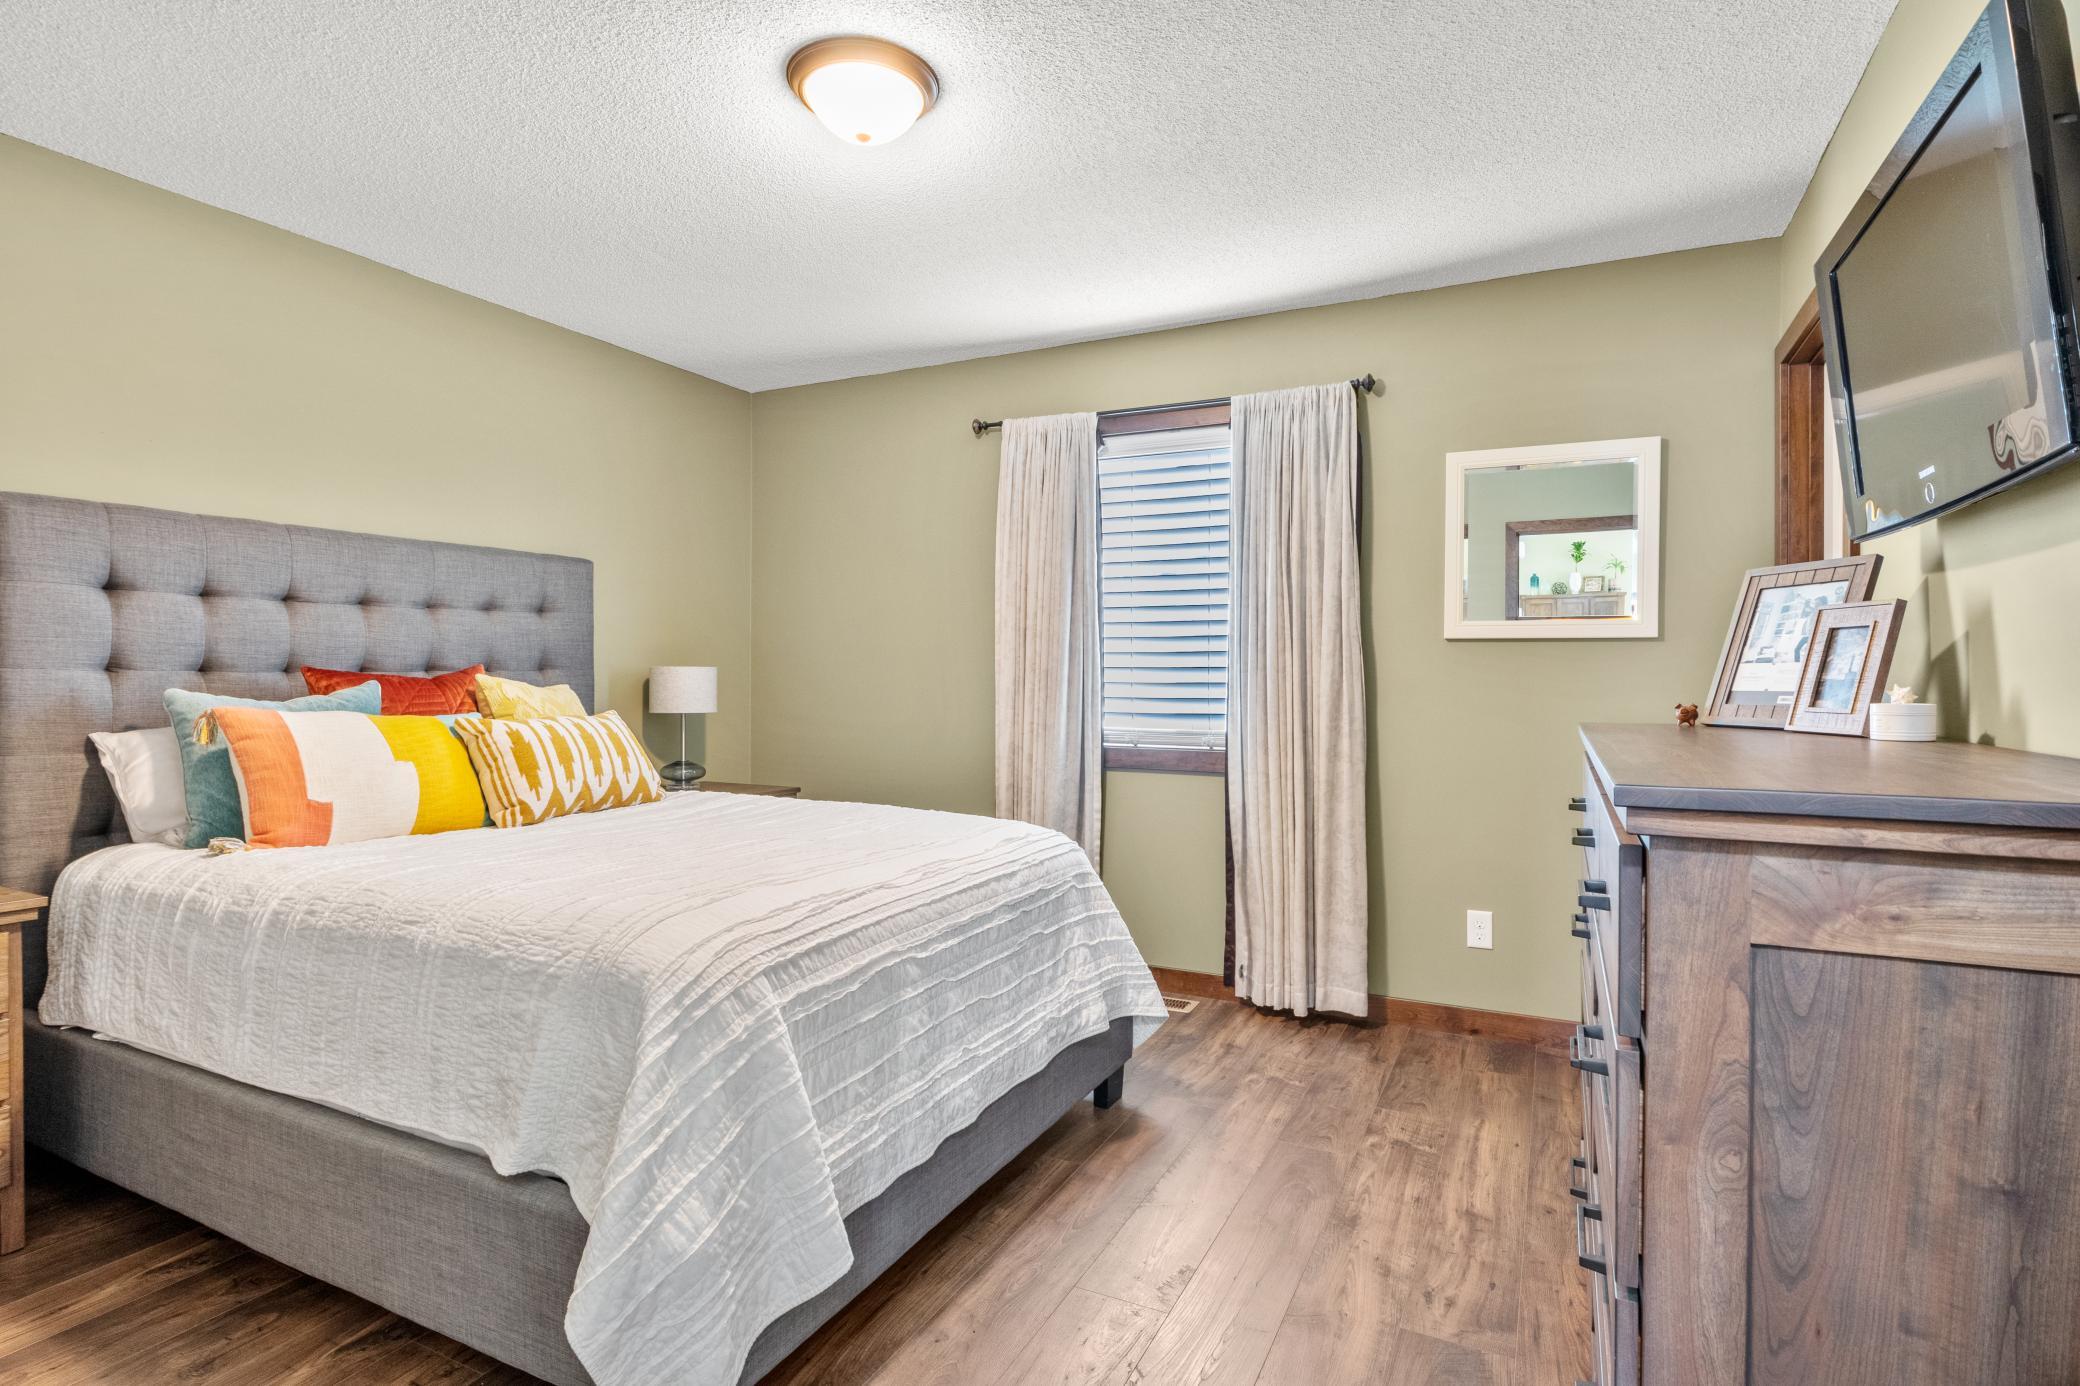
Furnished bedroom with a gray tufted headboard, colorful pillows, wood-look floors, and a large dresser.
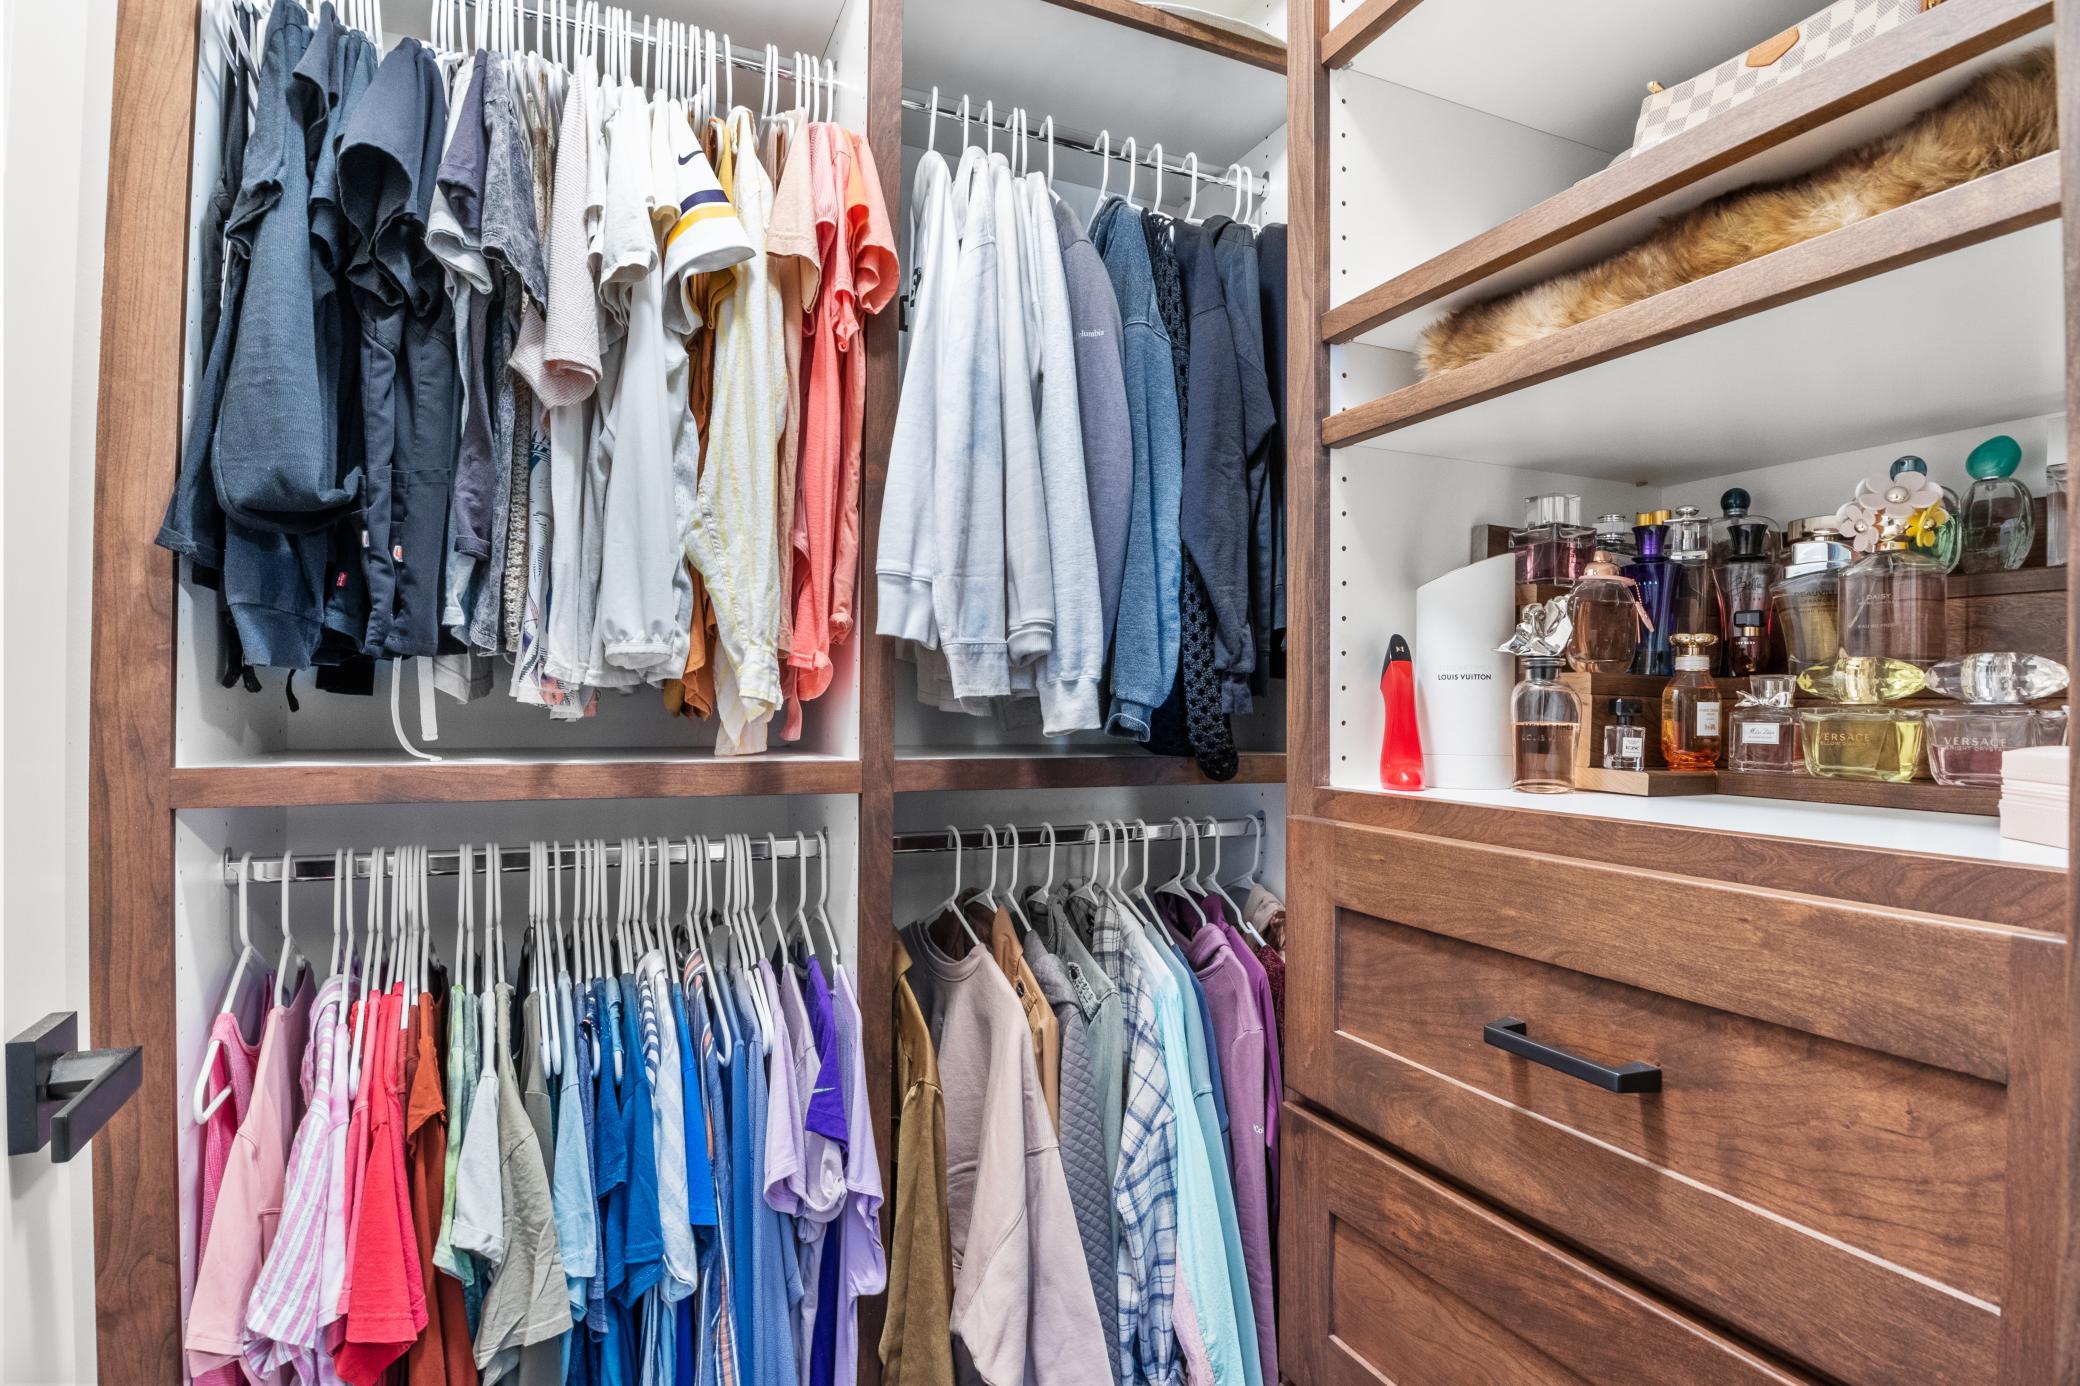
Walk-in closet with dark wood cabinetry, neatly arranged clothes, perfume shelves, and built-in drawers.
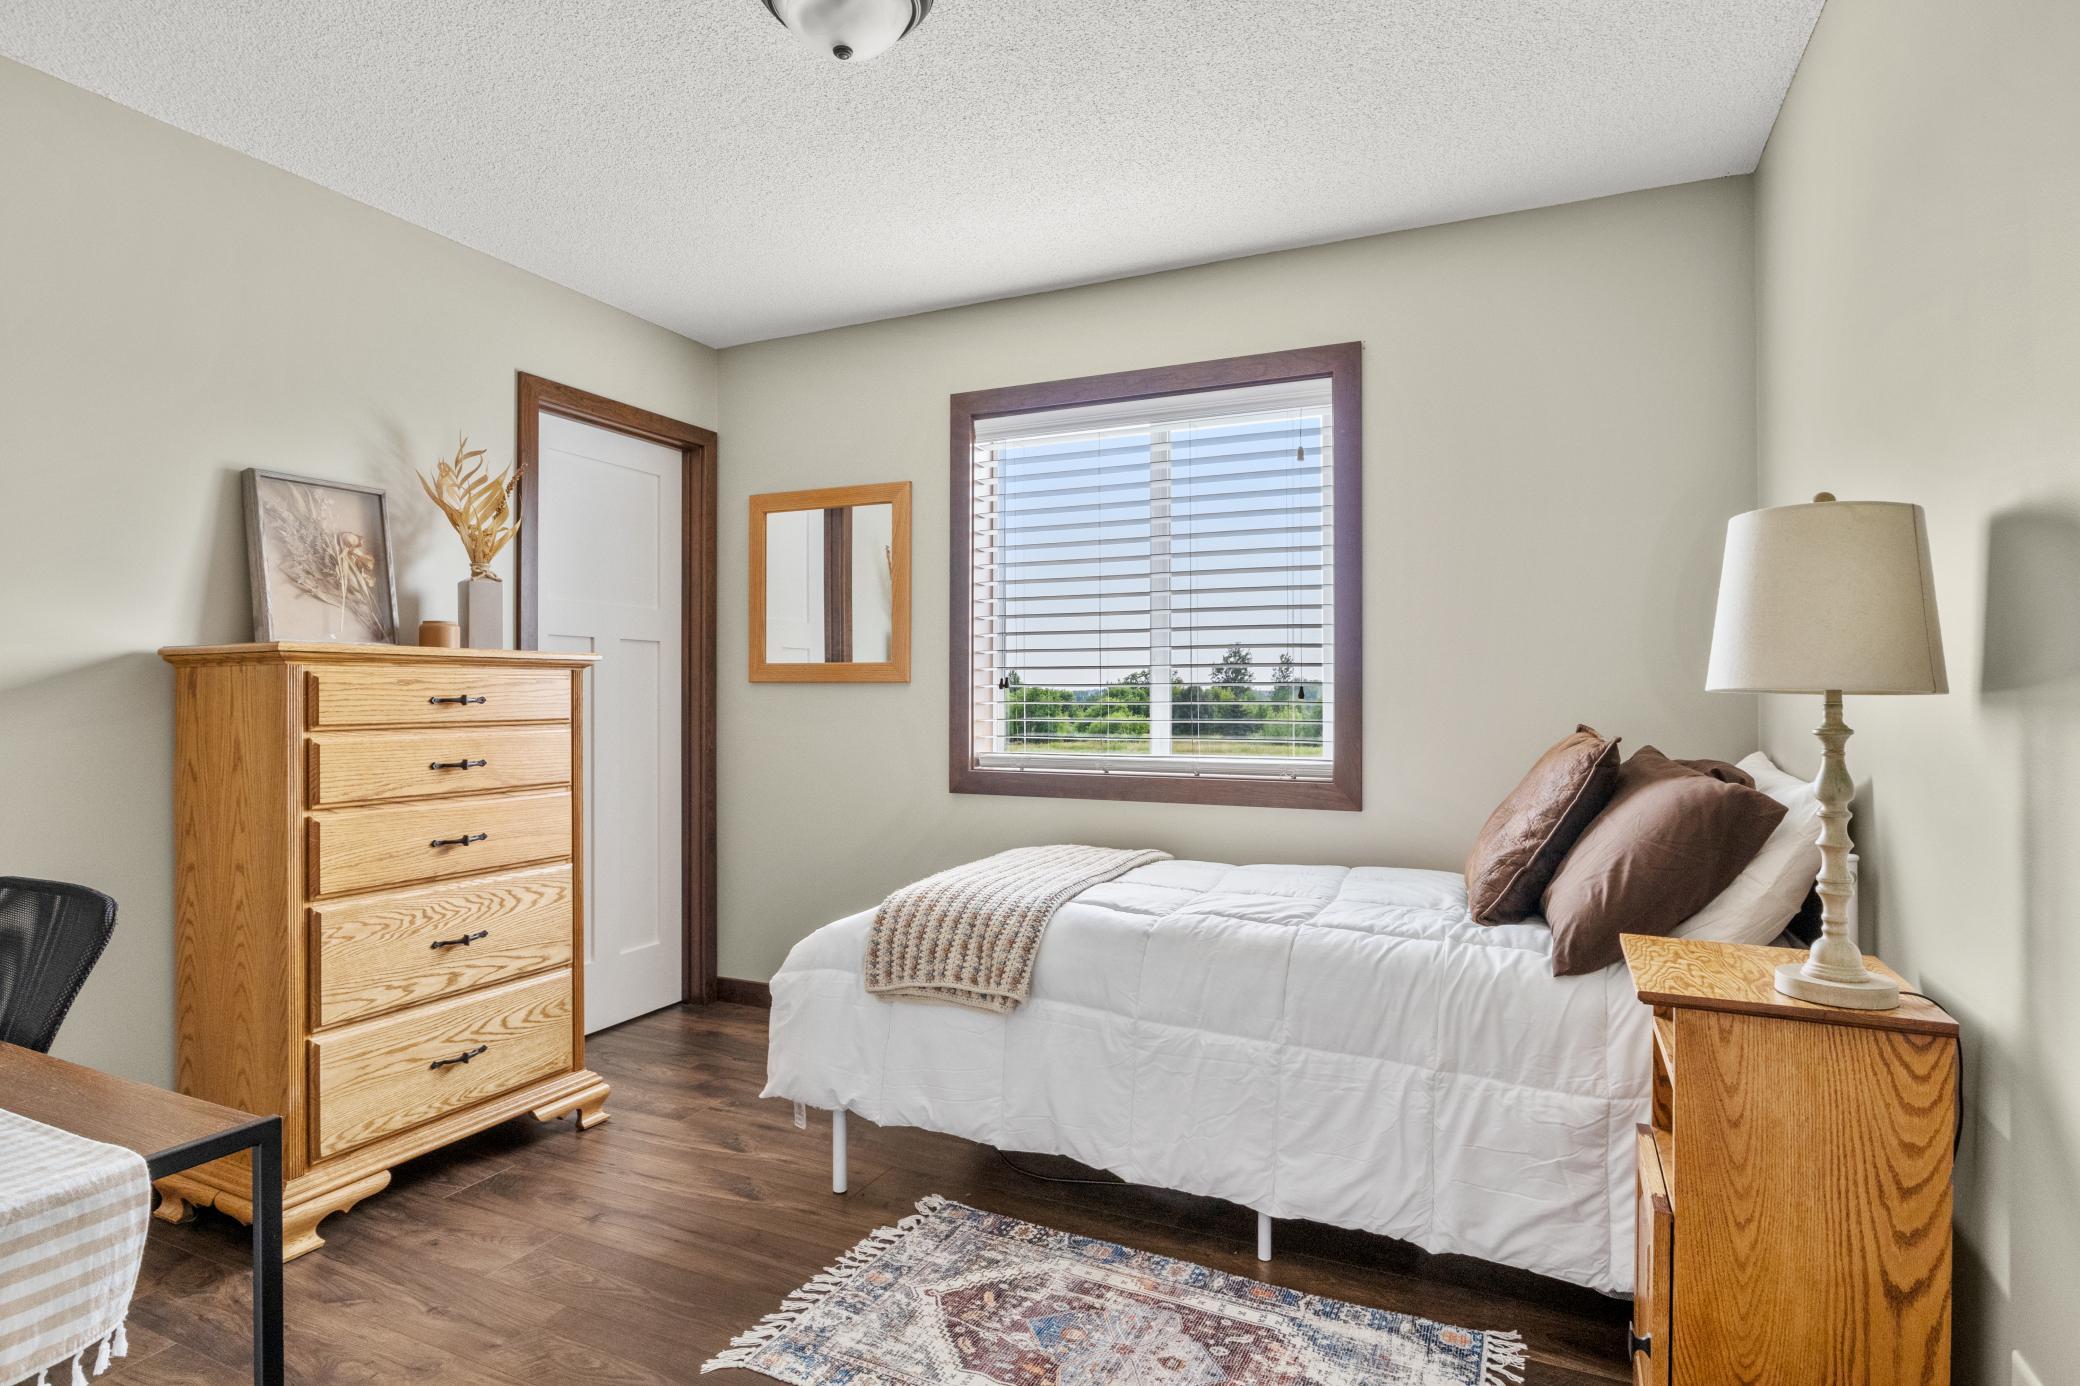
Furnished bedroom with a white bed, light wood dressers, and a window overlooking greenery.
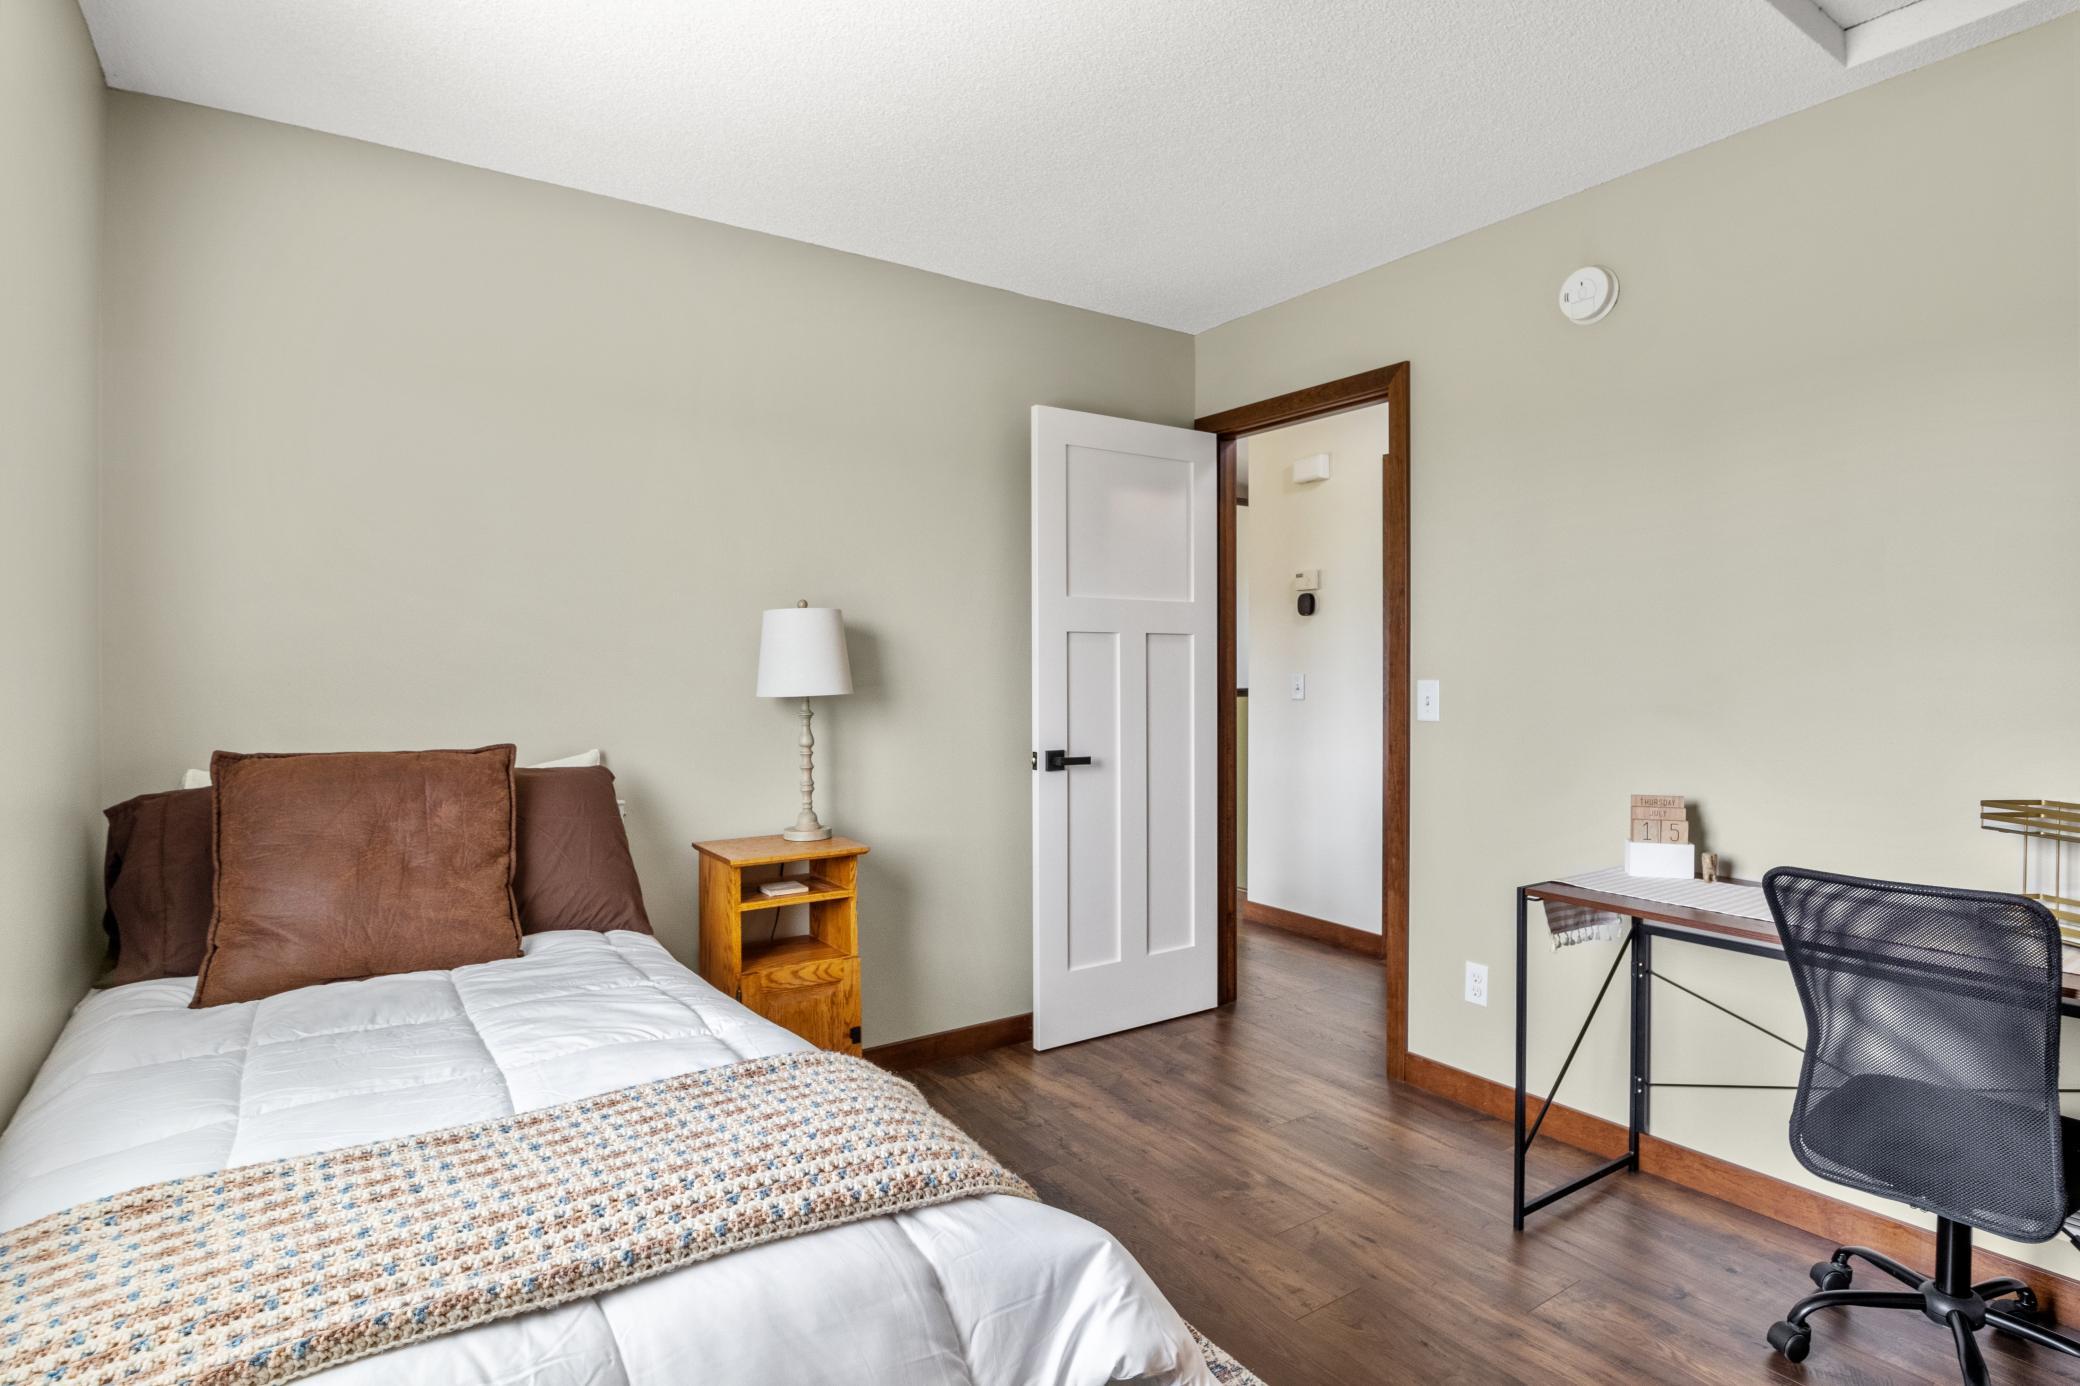
Furnished bedroom with a white bed, patterned blanket, and desk beside an open doorway.
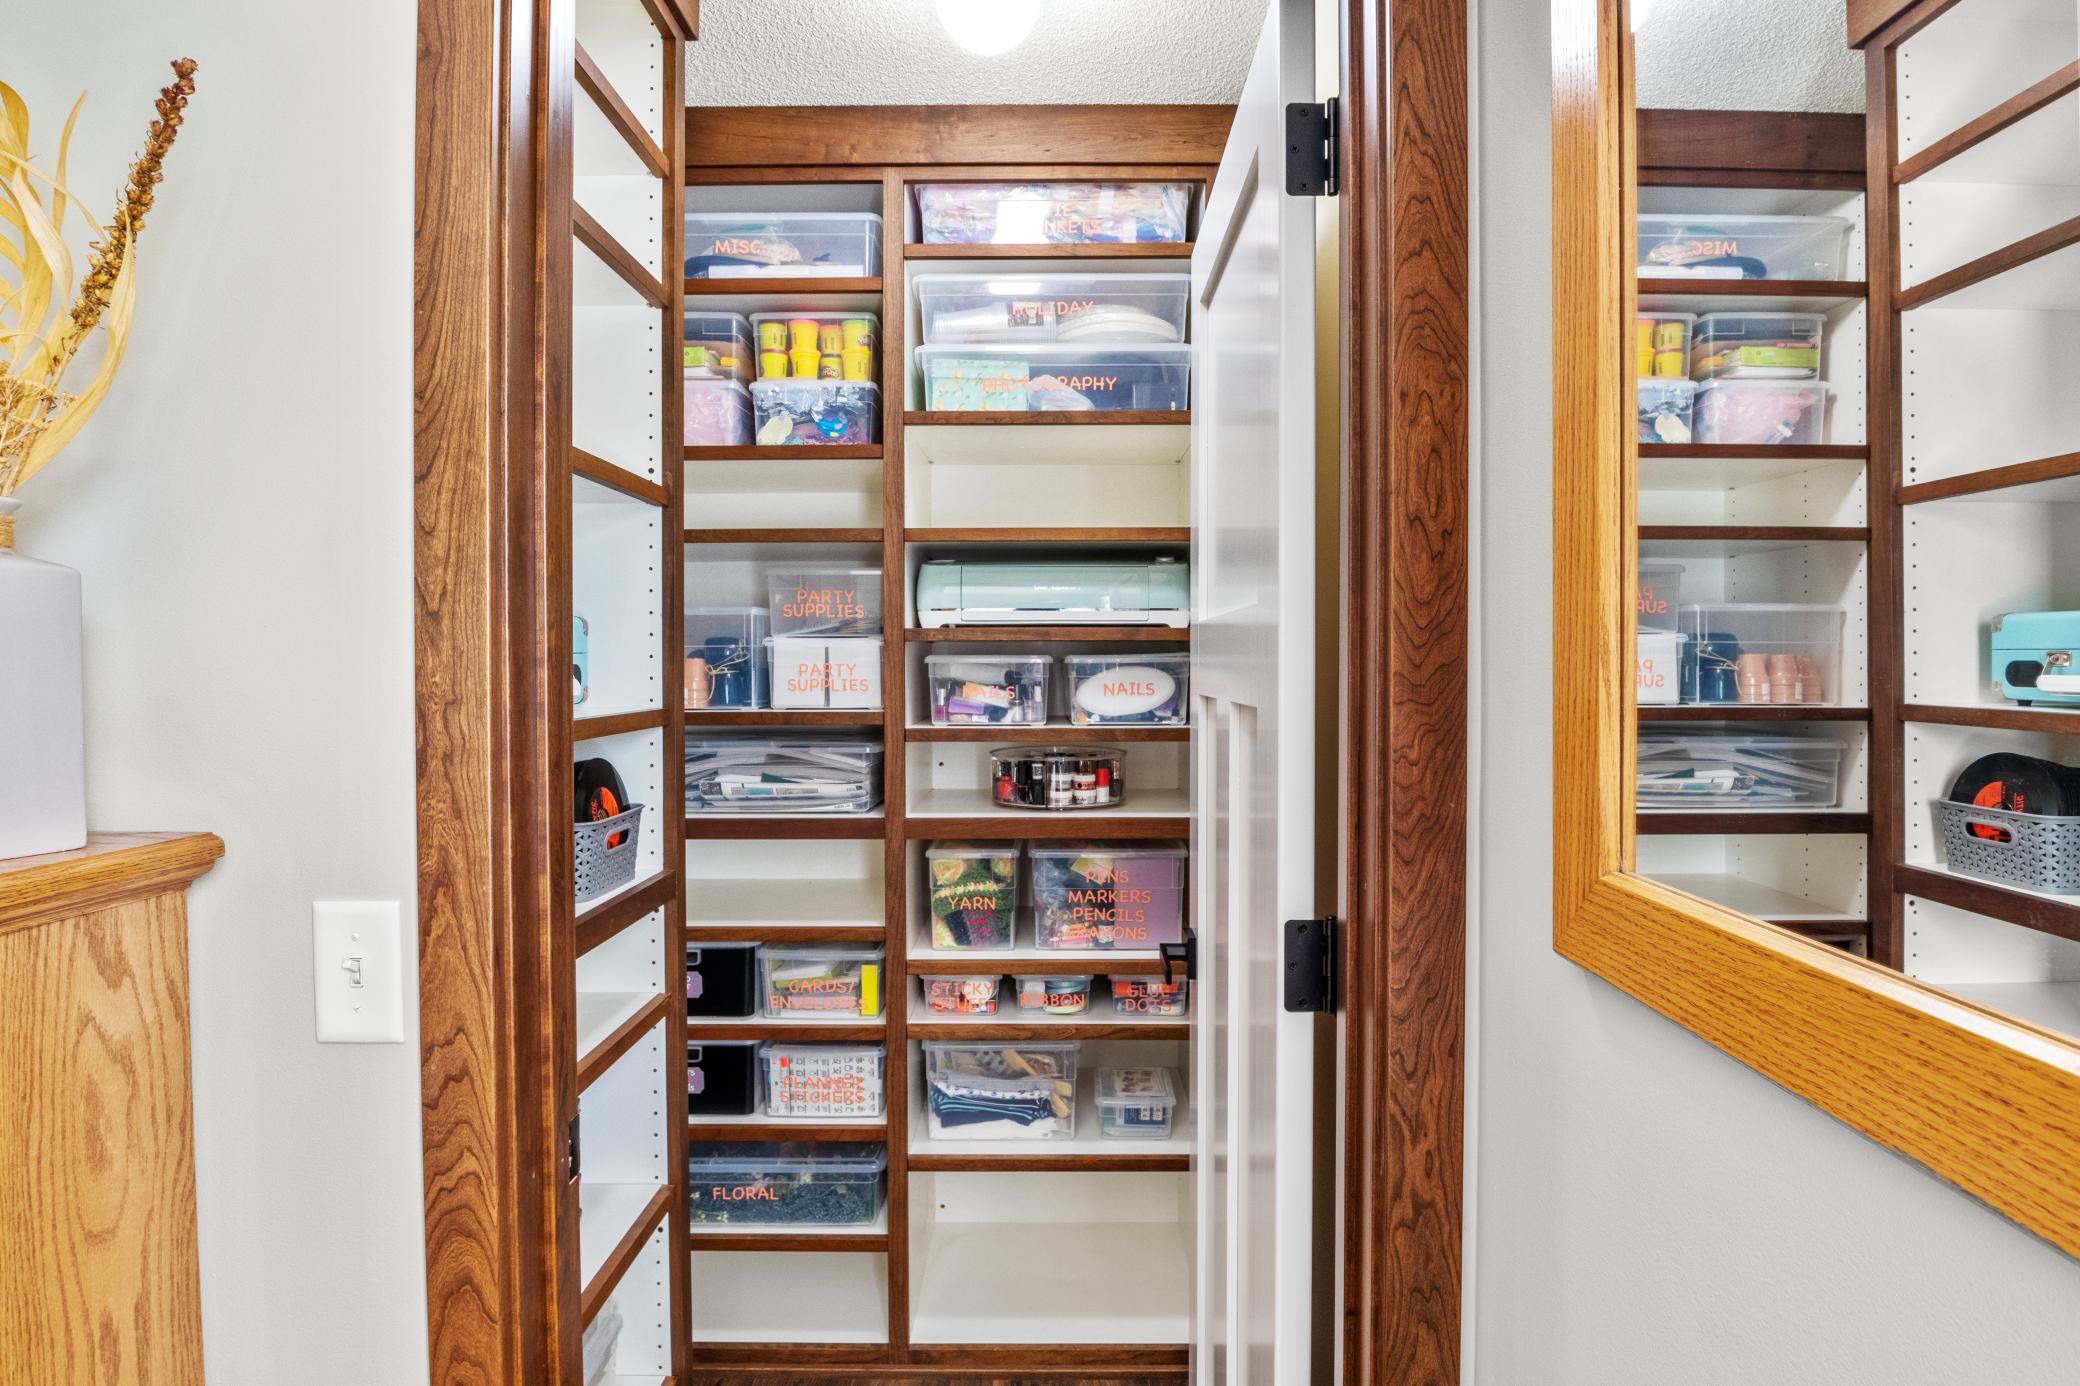
Organized craft closet with labeled supply bins, dark wood shelving, and a mirror-fronted door.
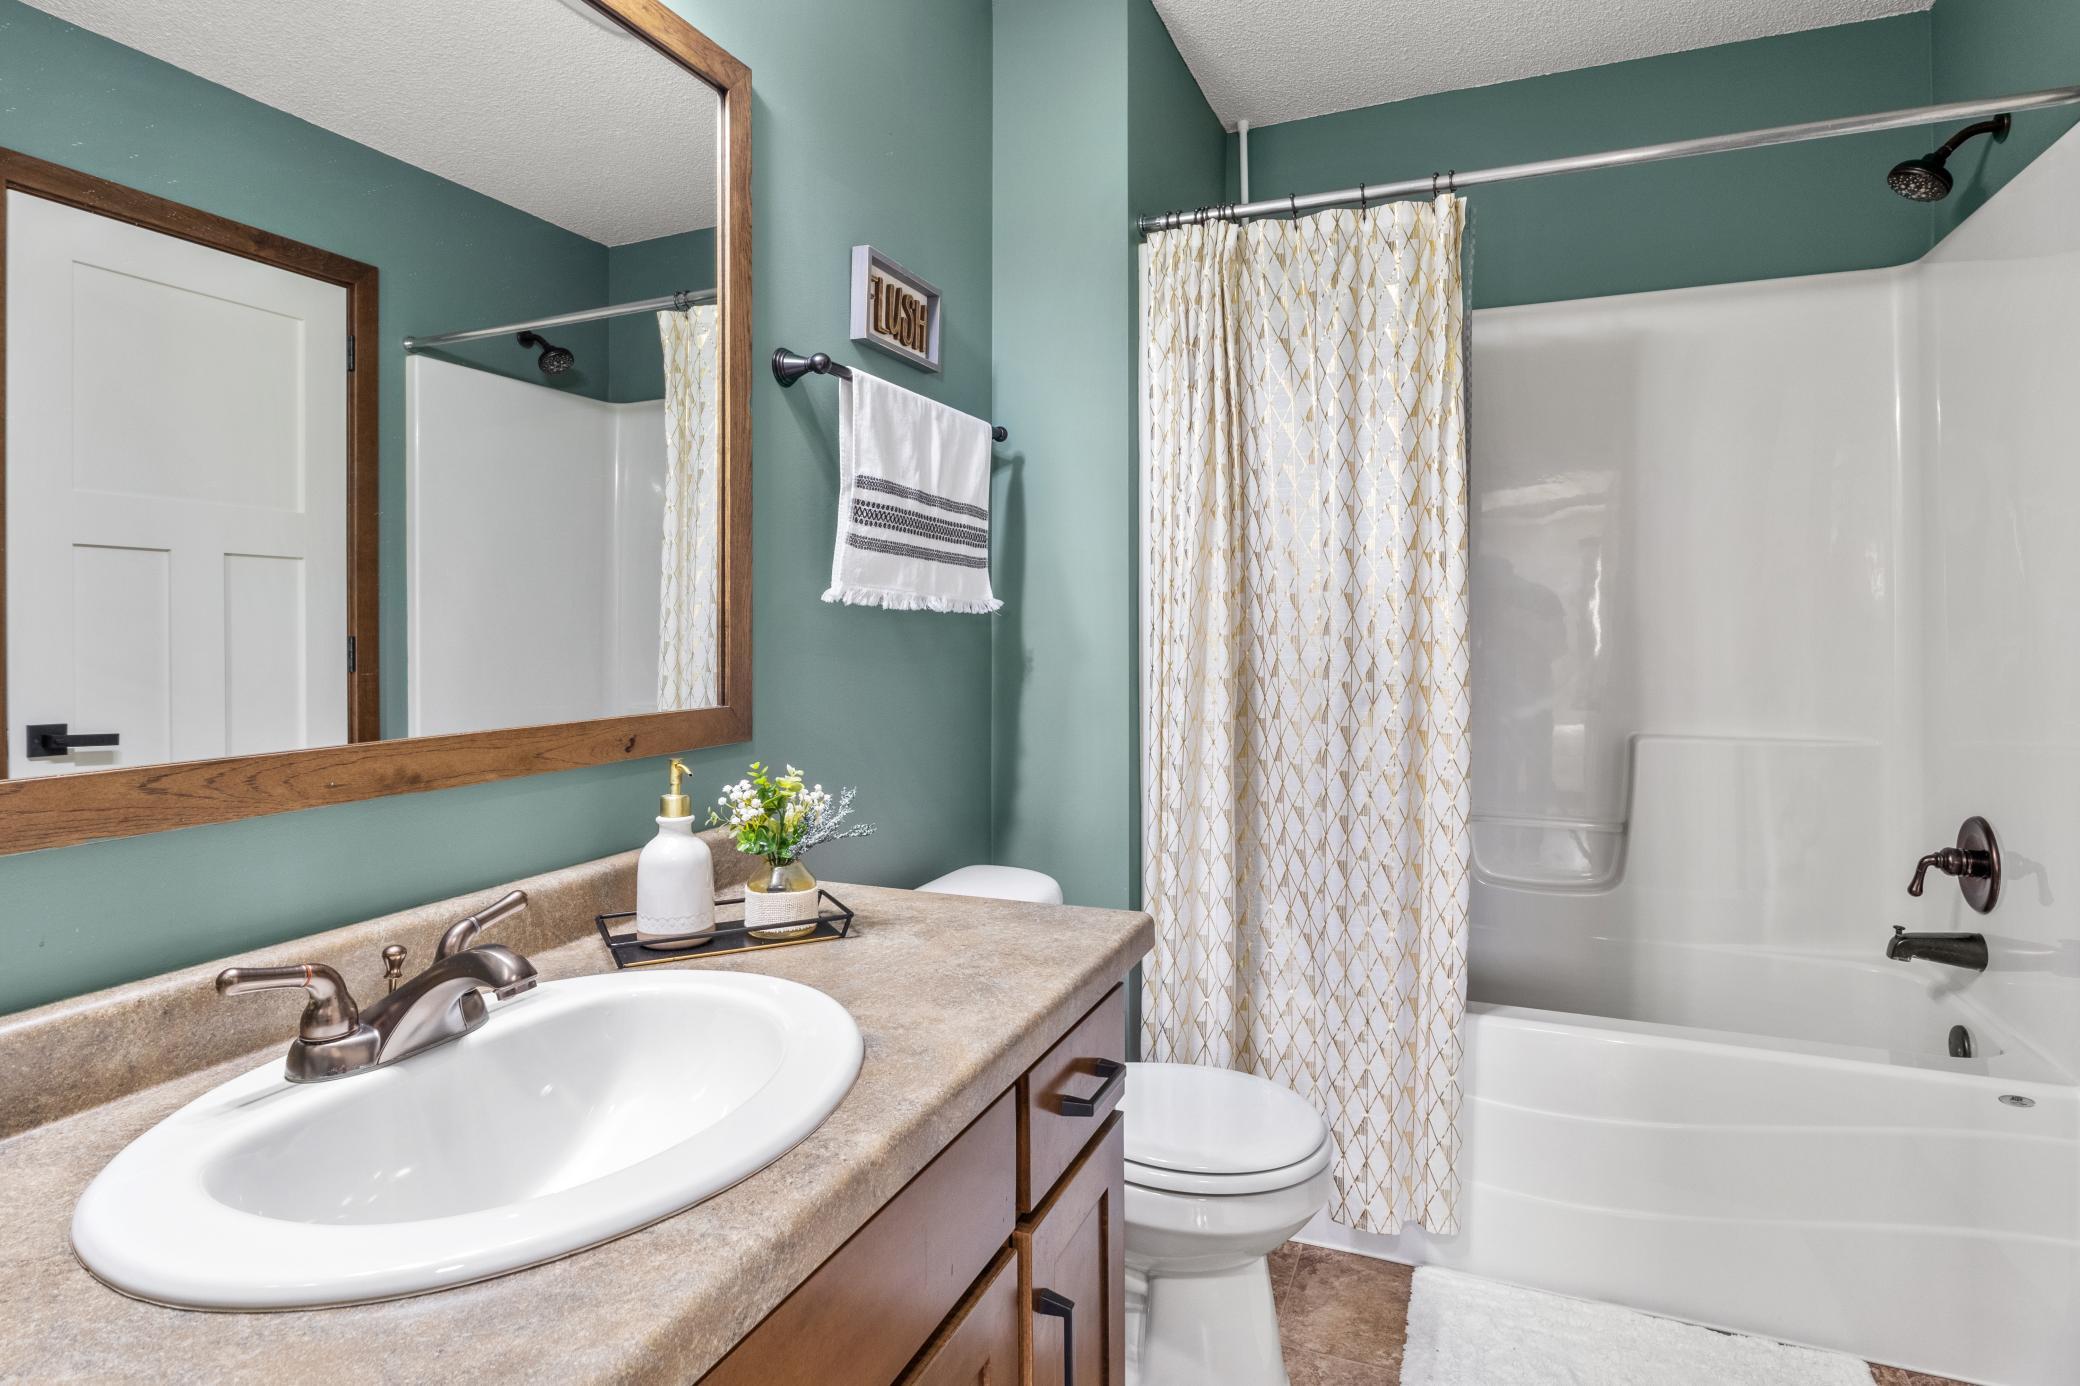
Bathroom with a wood vanity, teal walls, and a white tub-shower behind a patterned curtain.
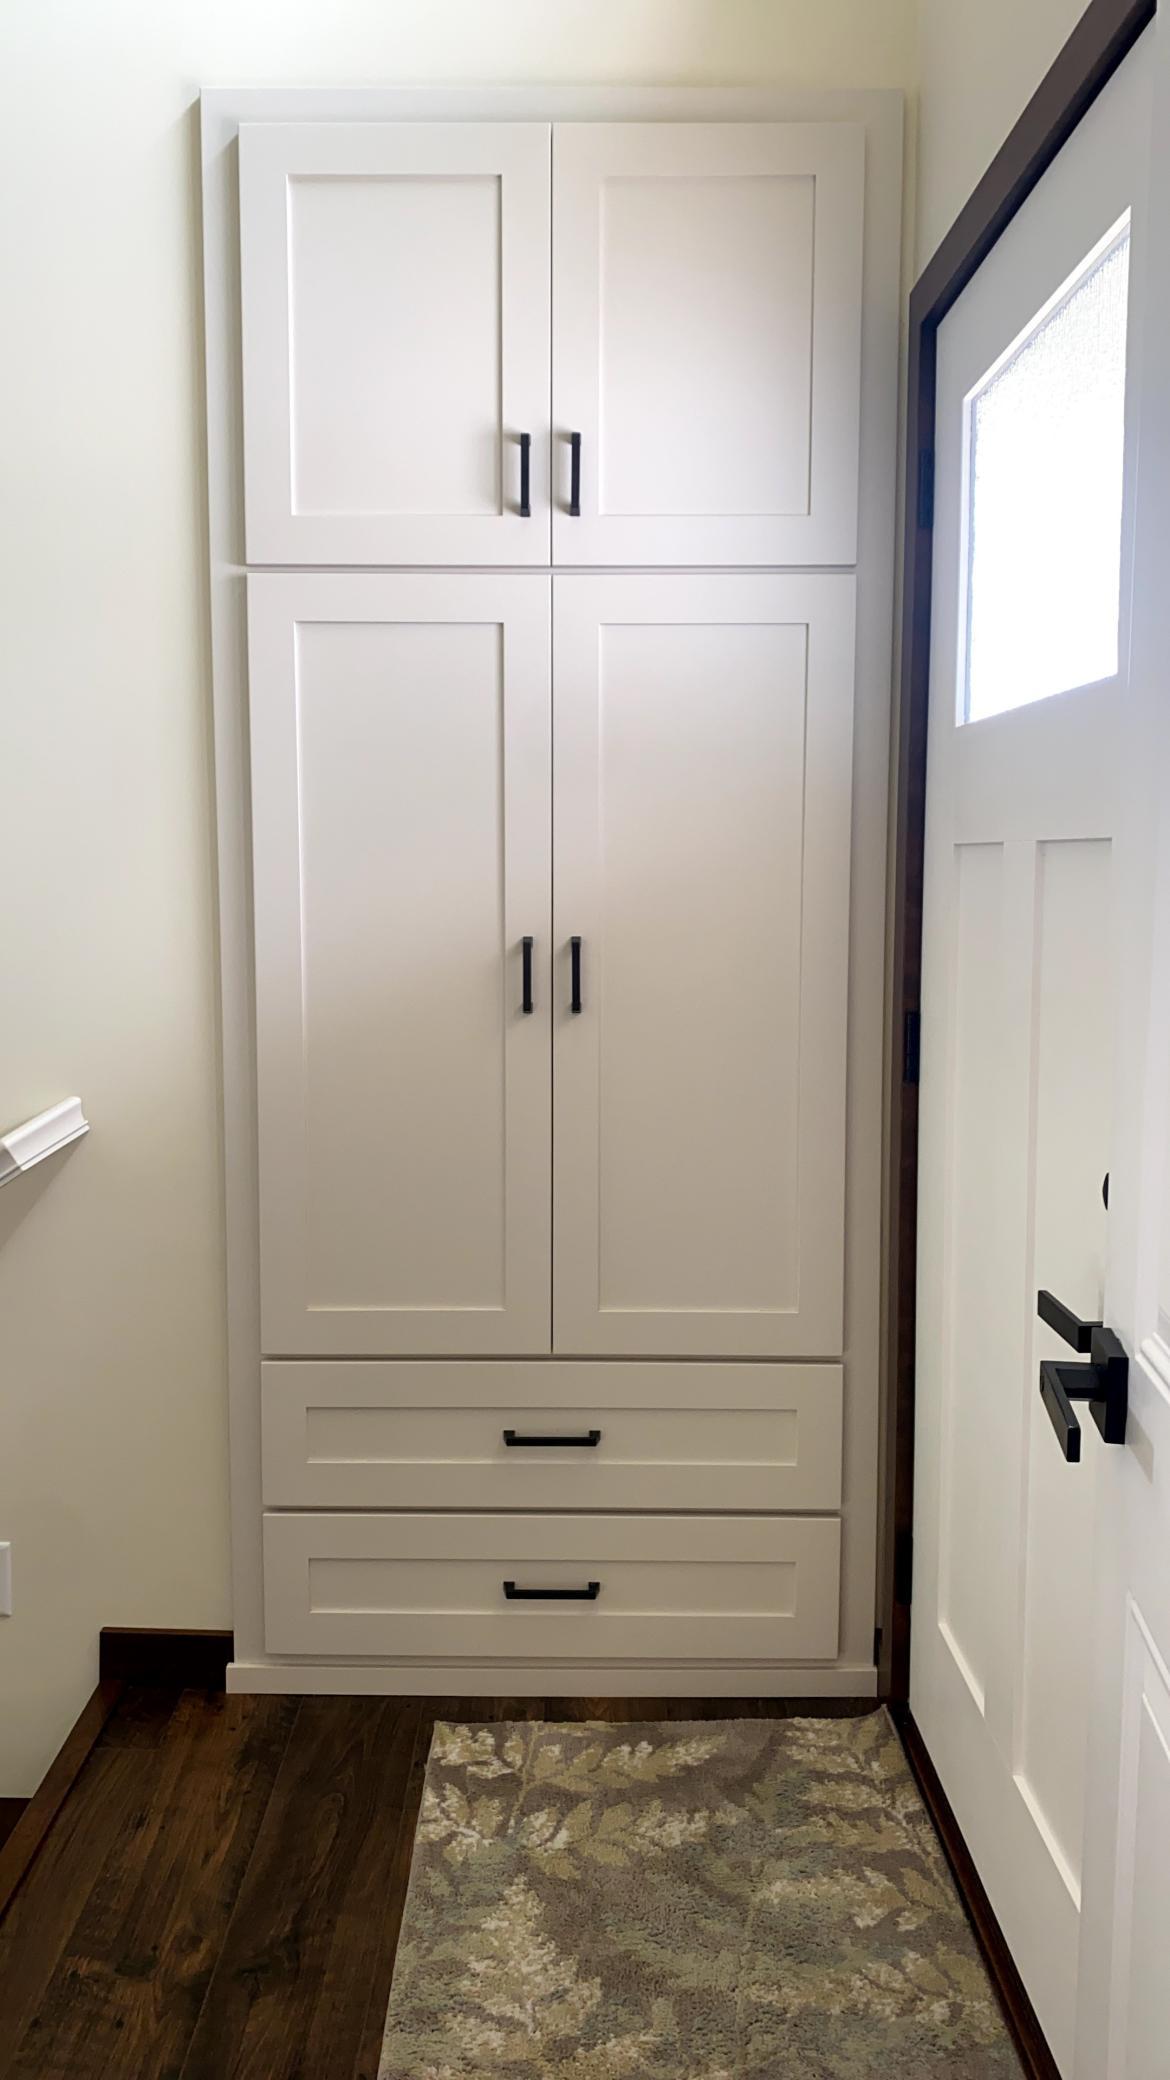
Entry hall with tall white built-in cabinets, black hardware, and a patterned runner rug.
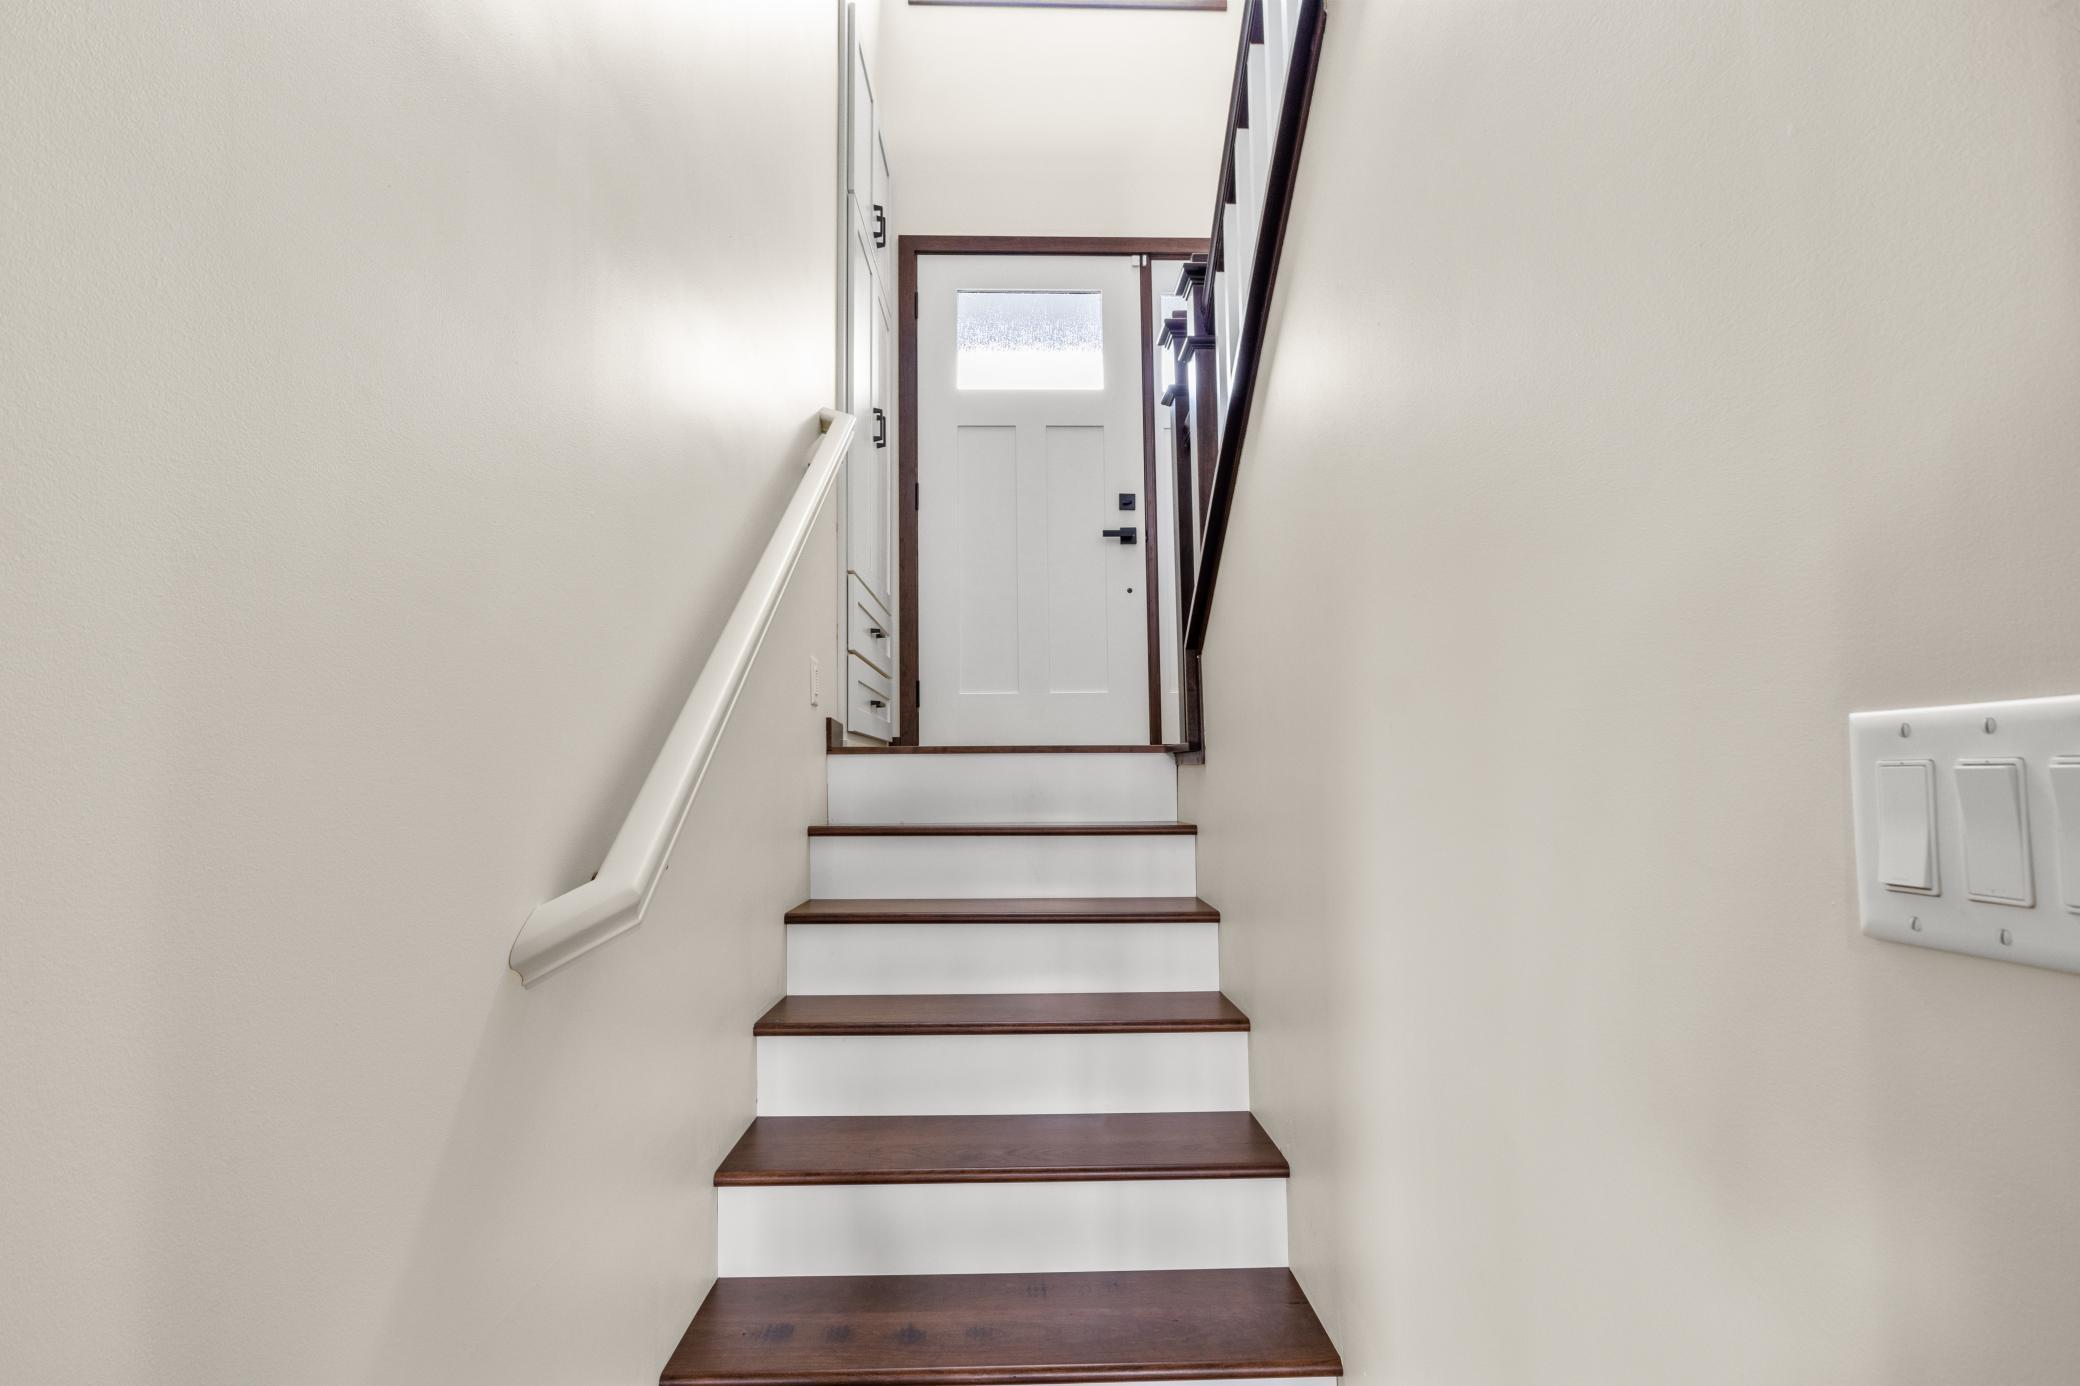
Interior staircase with dark wood treads, white risers, a white handrail, and a frosted-glass front door.
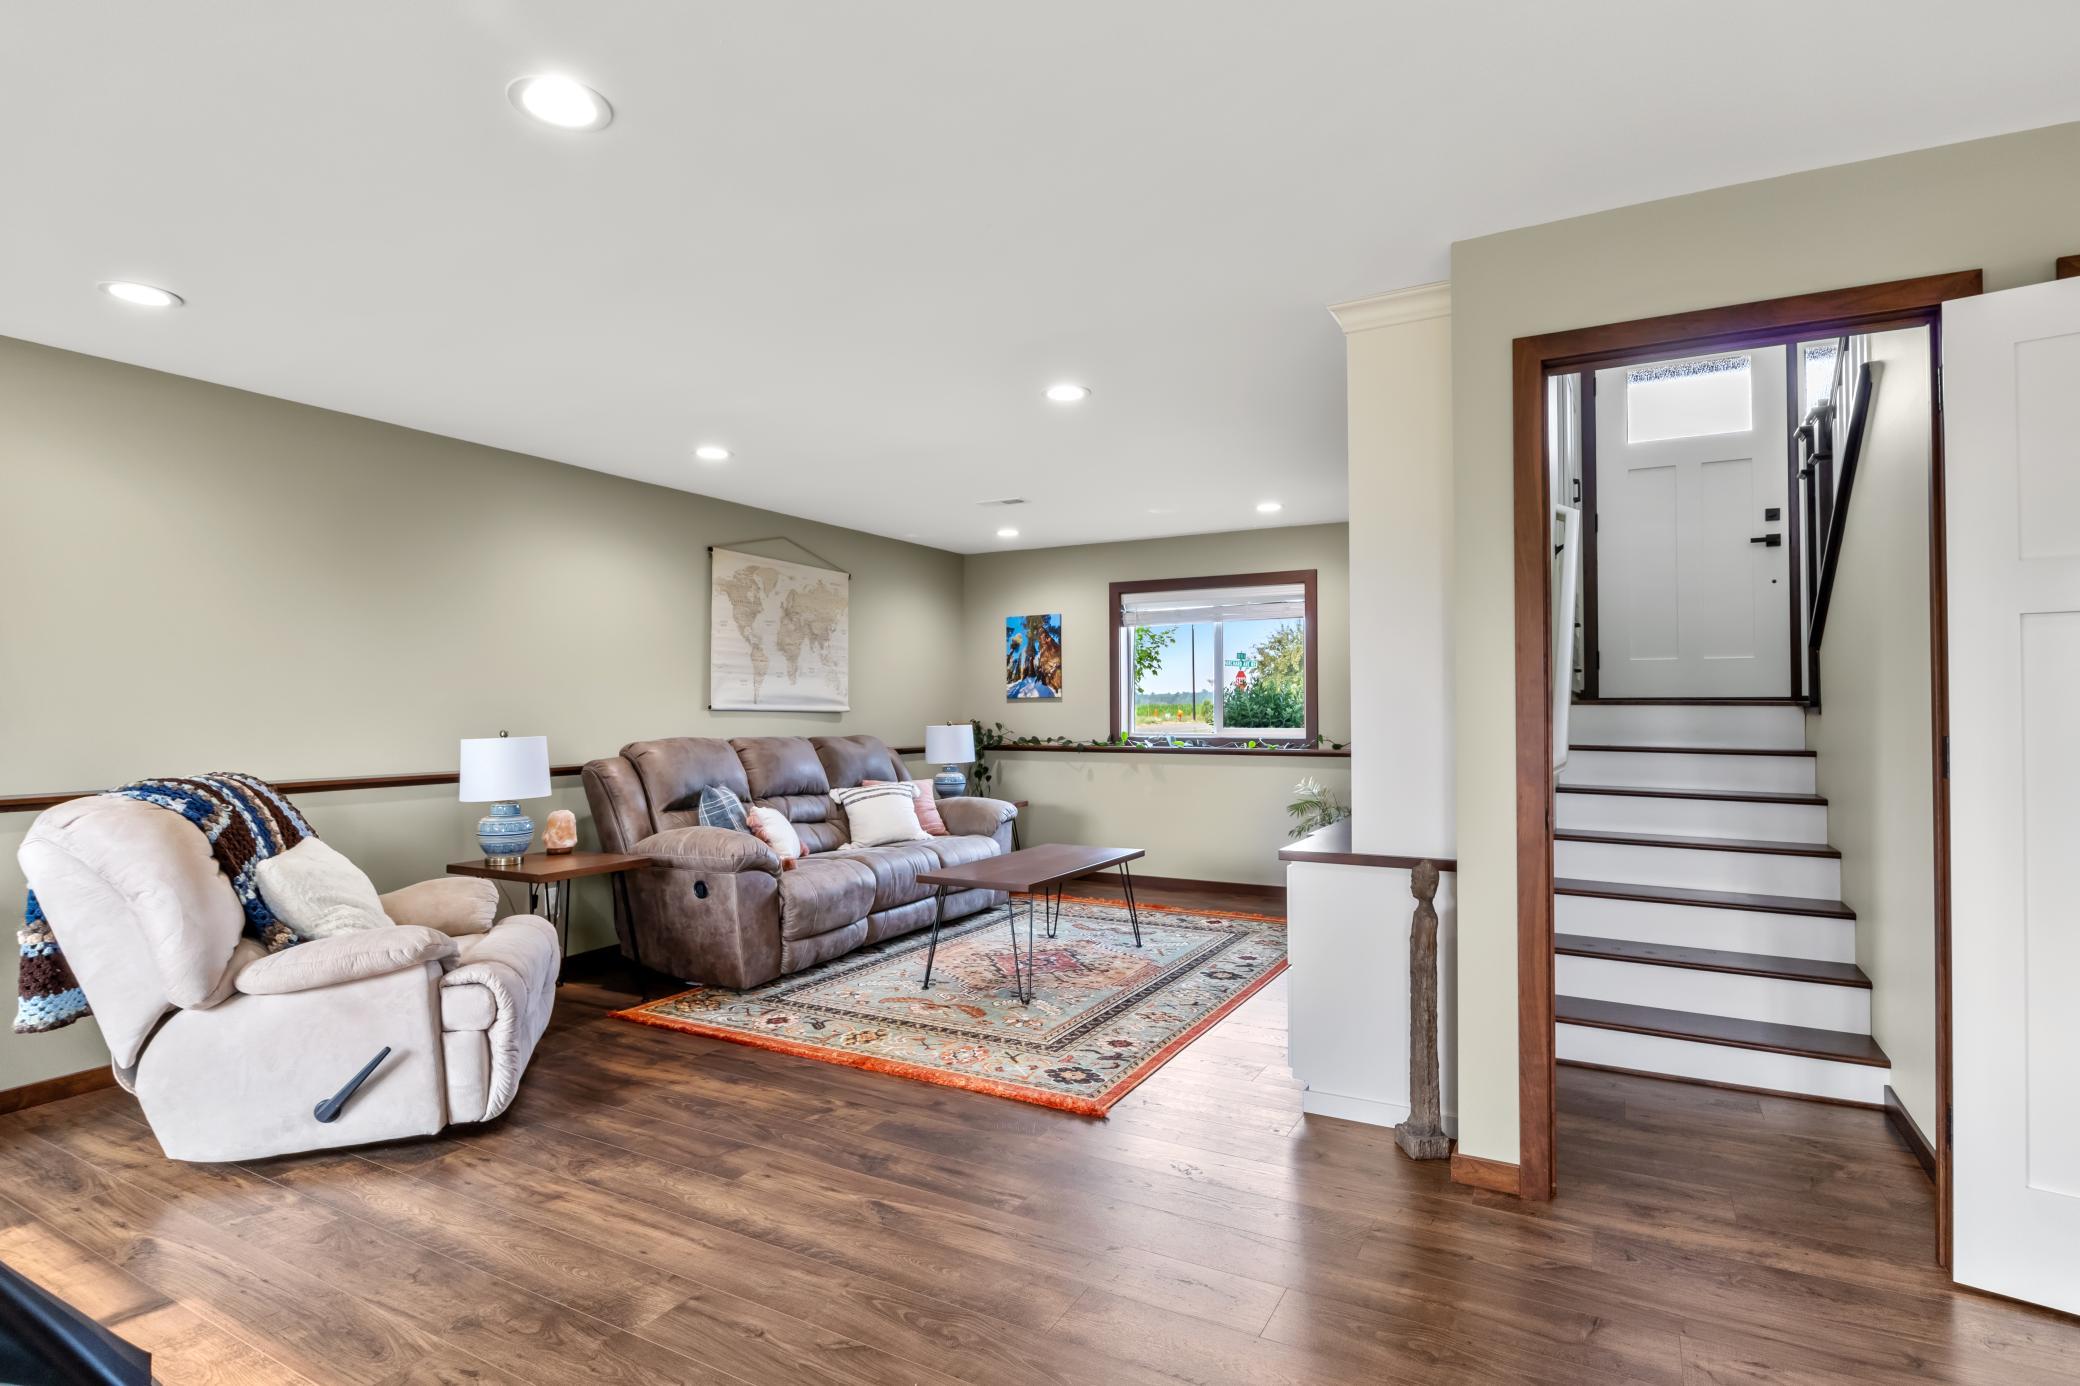
Living room with leather sofa, cream recliner, patterned rug, and wood-trimmed staircase.
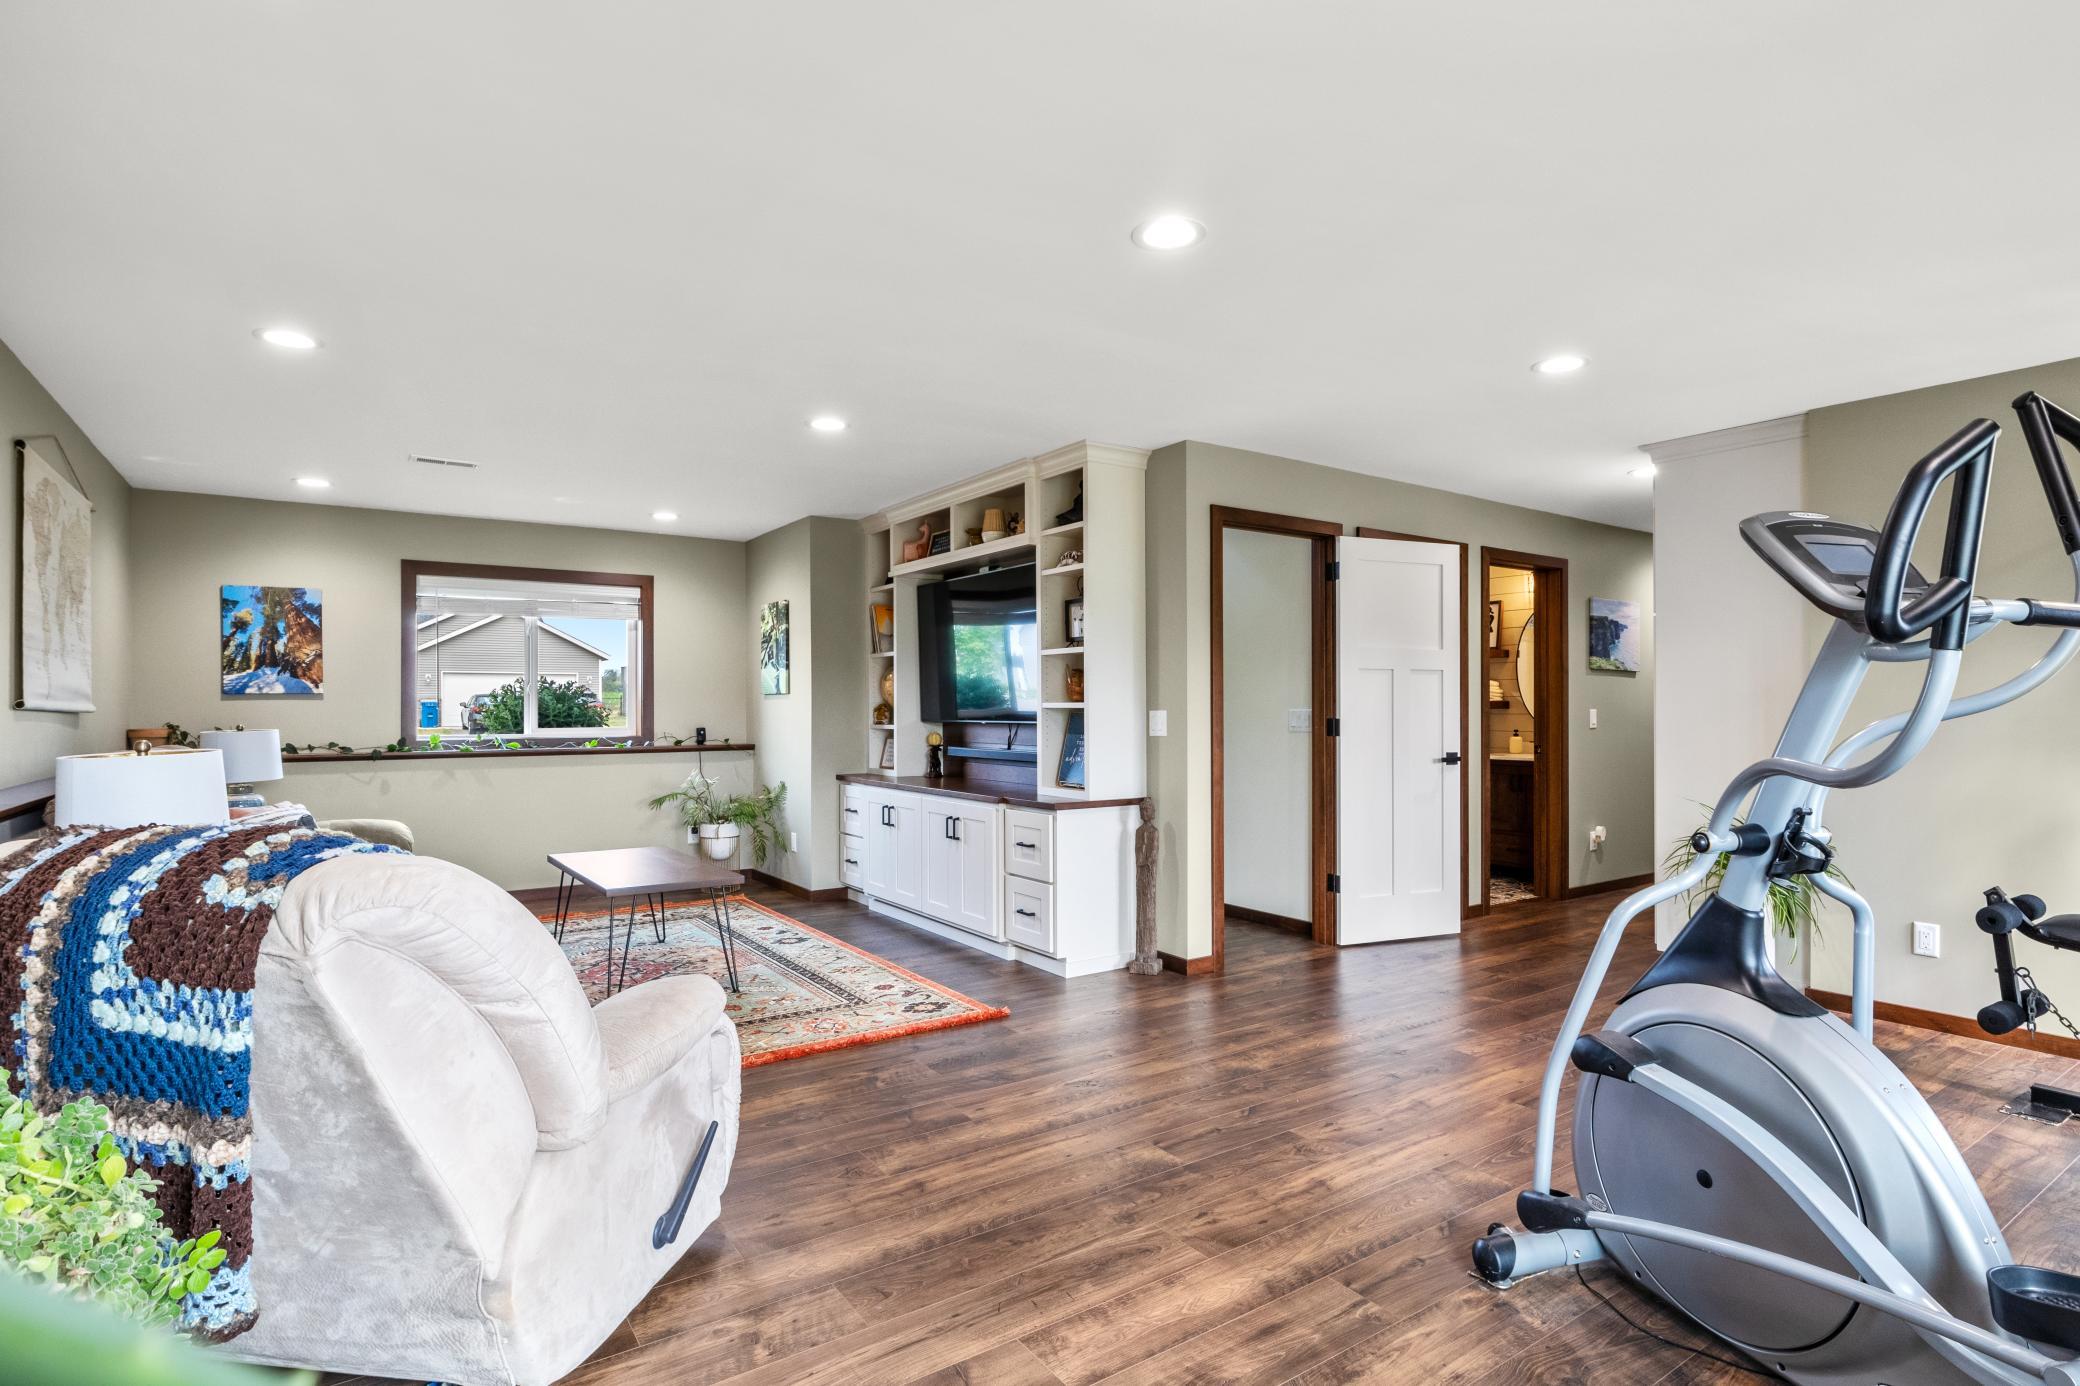
Furnished family room with built-in television cabinets, a white recliner, and an elliptical machine.
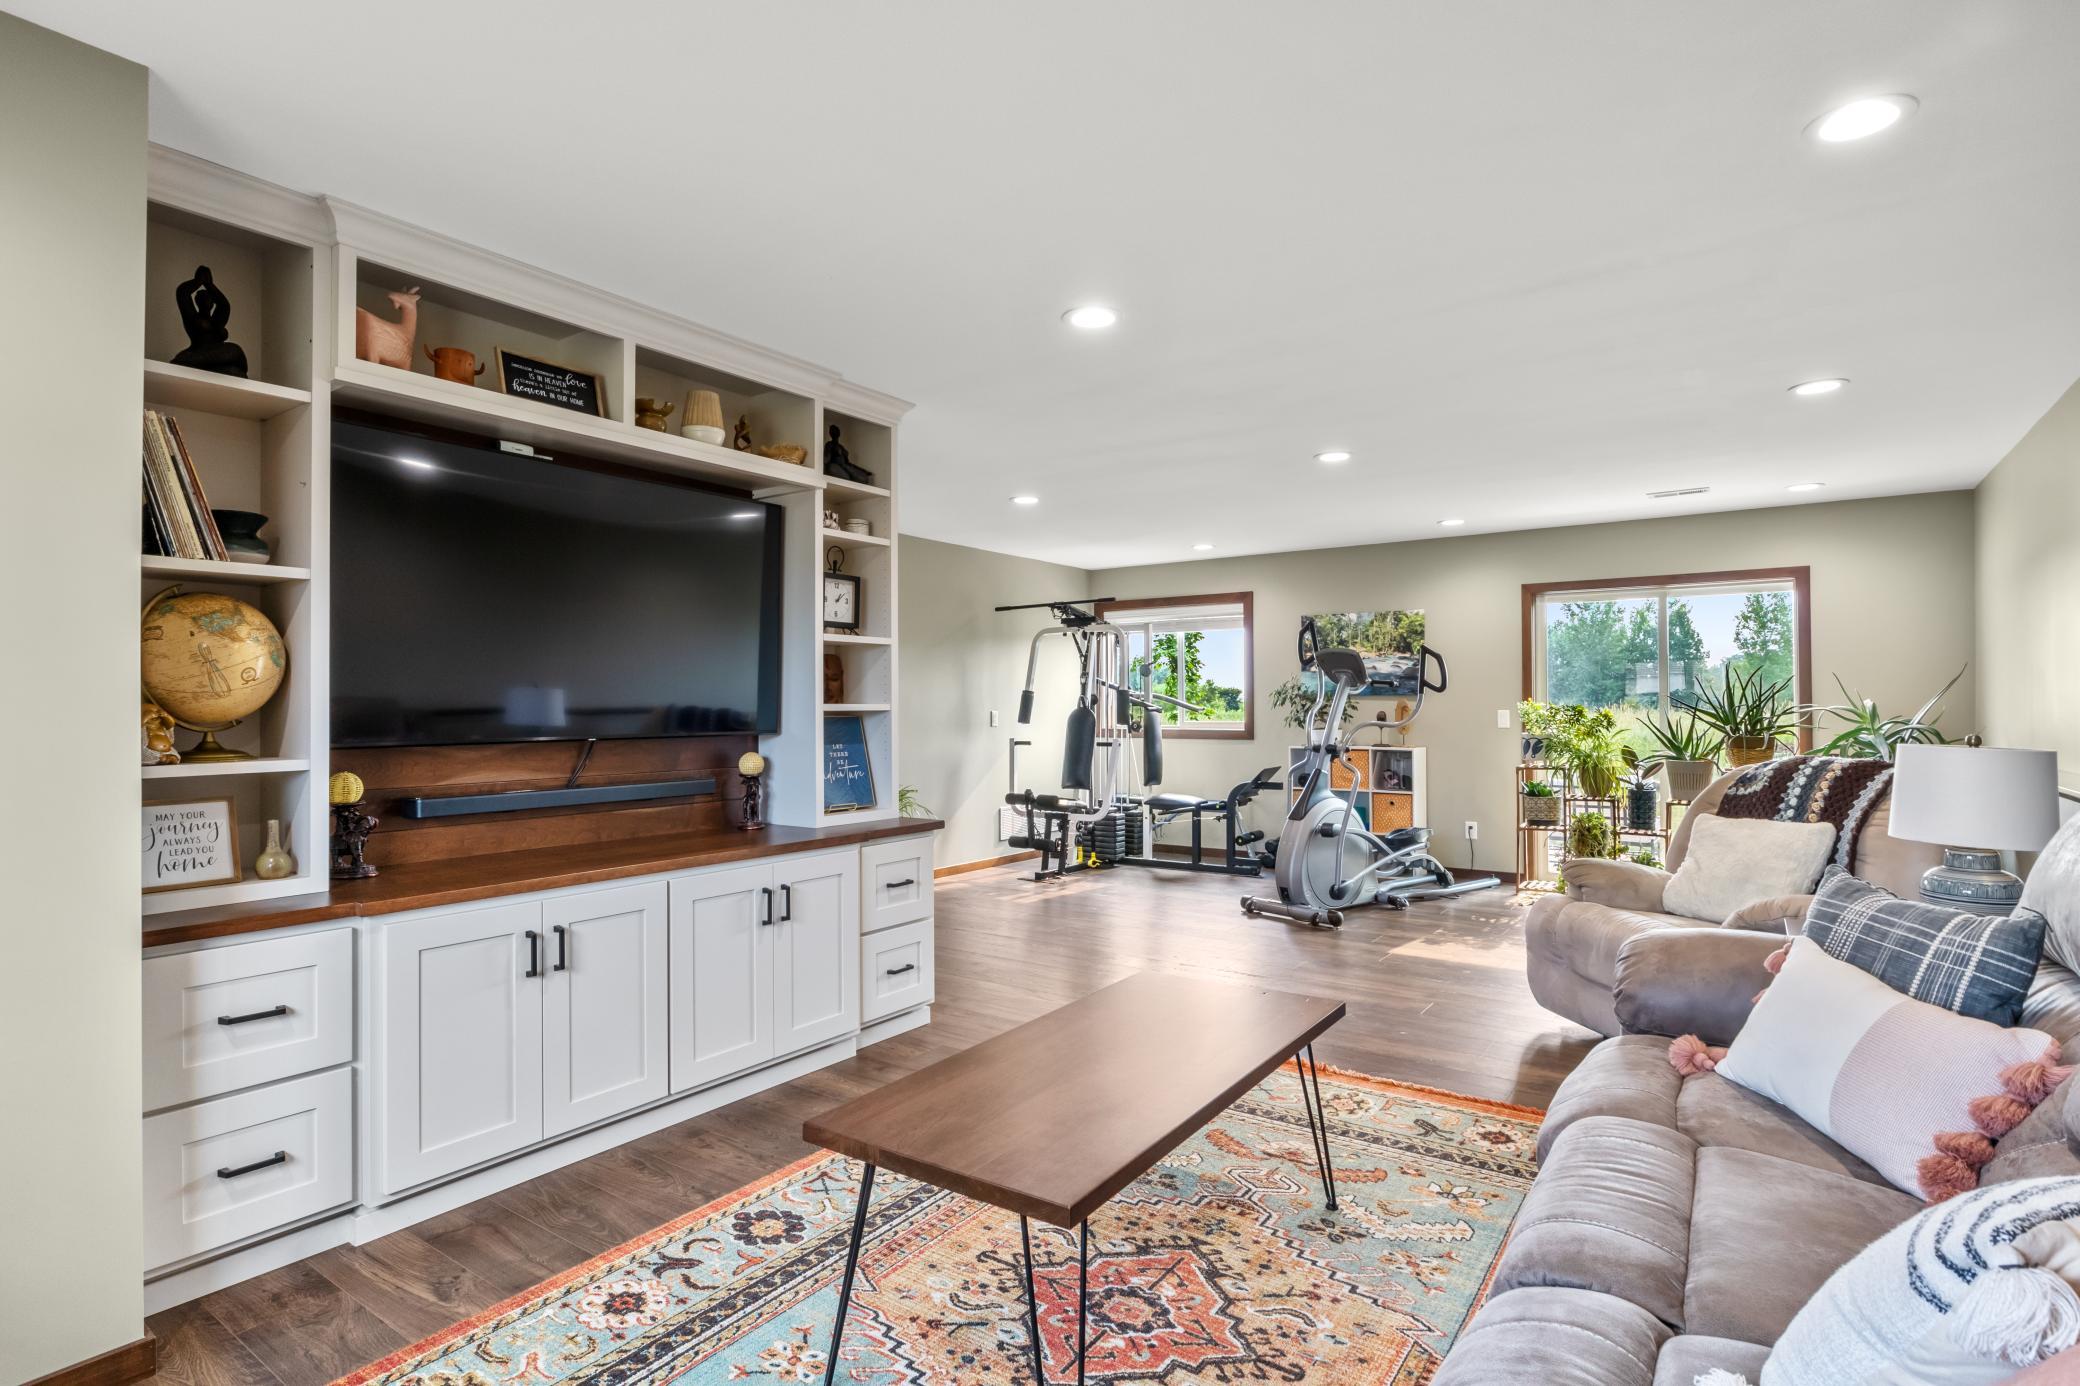
Living room and home gym with built-in TV cabinetry, exercise equipment, and a gray sectional sofa.
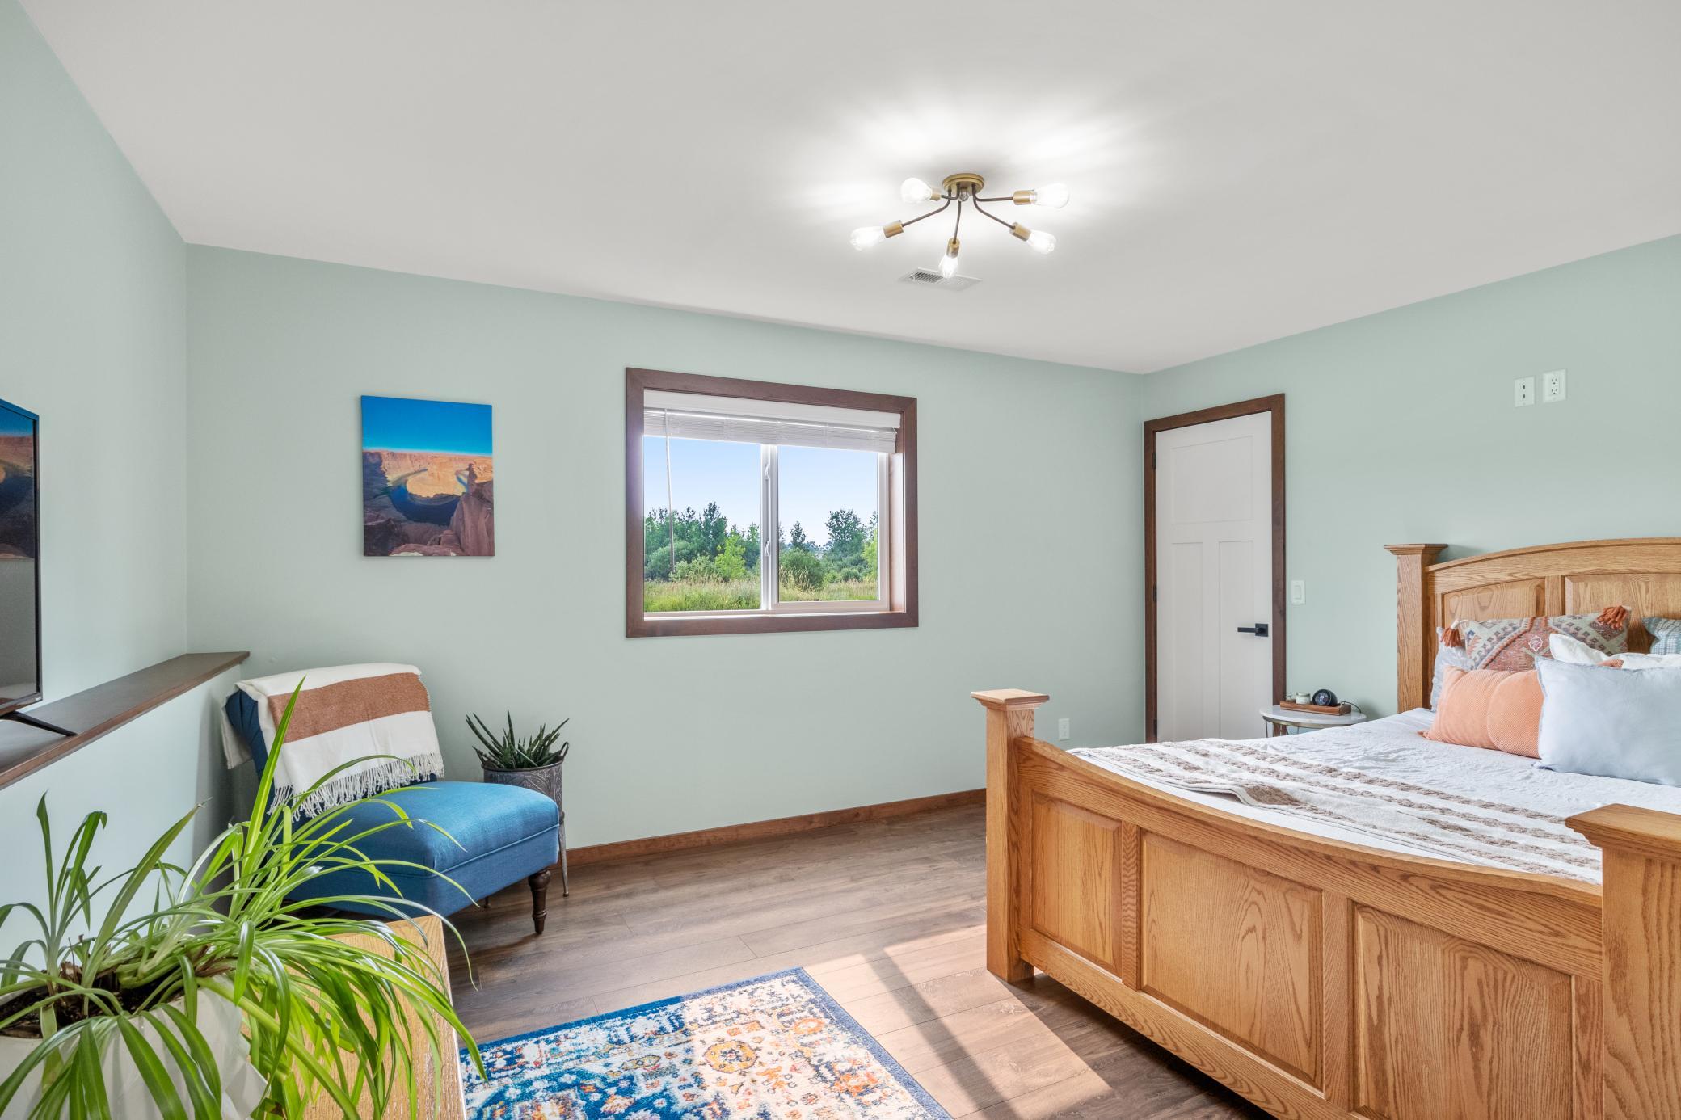
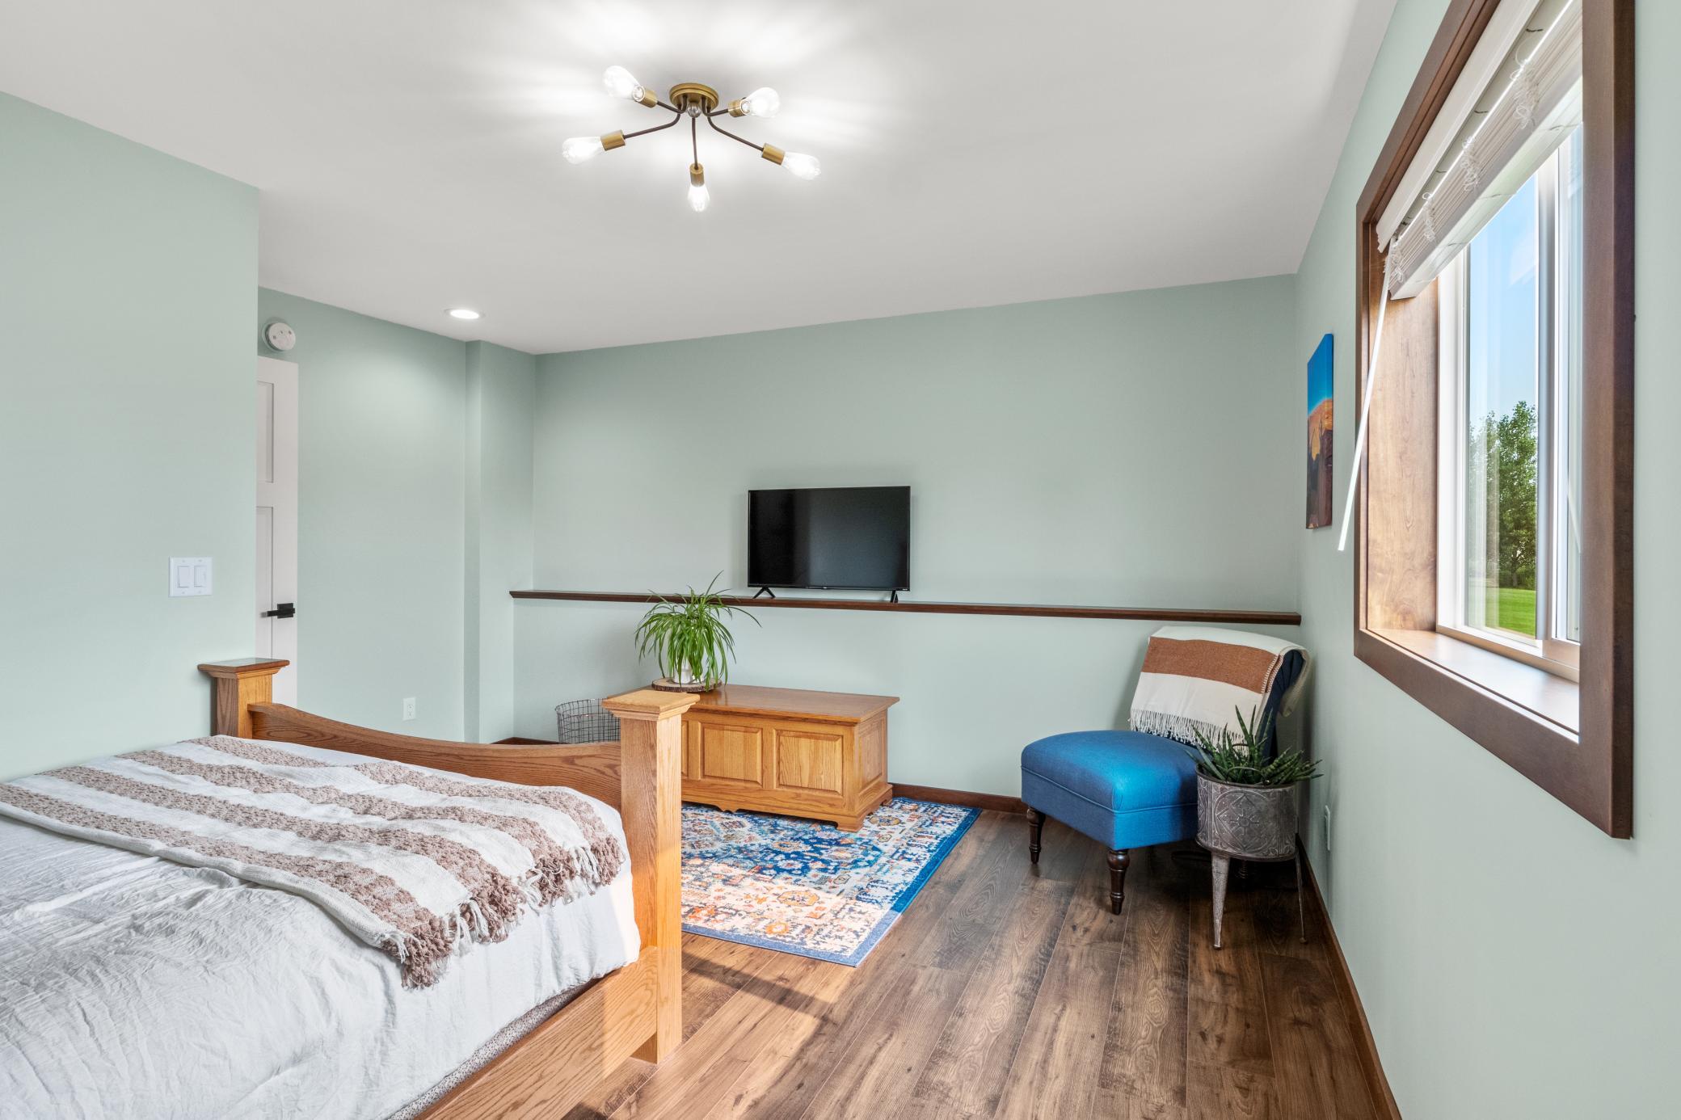
Bedroom with a large wooden bed, blue chair, and sunlit window overlooking trees.
Bedroom with a wooden bed, blue chair, and large window overlooking a green lawn.
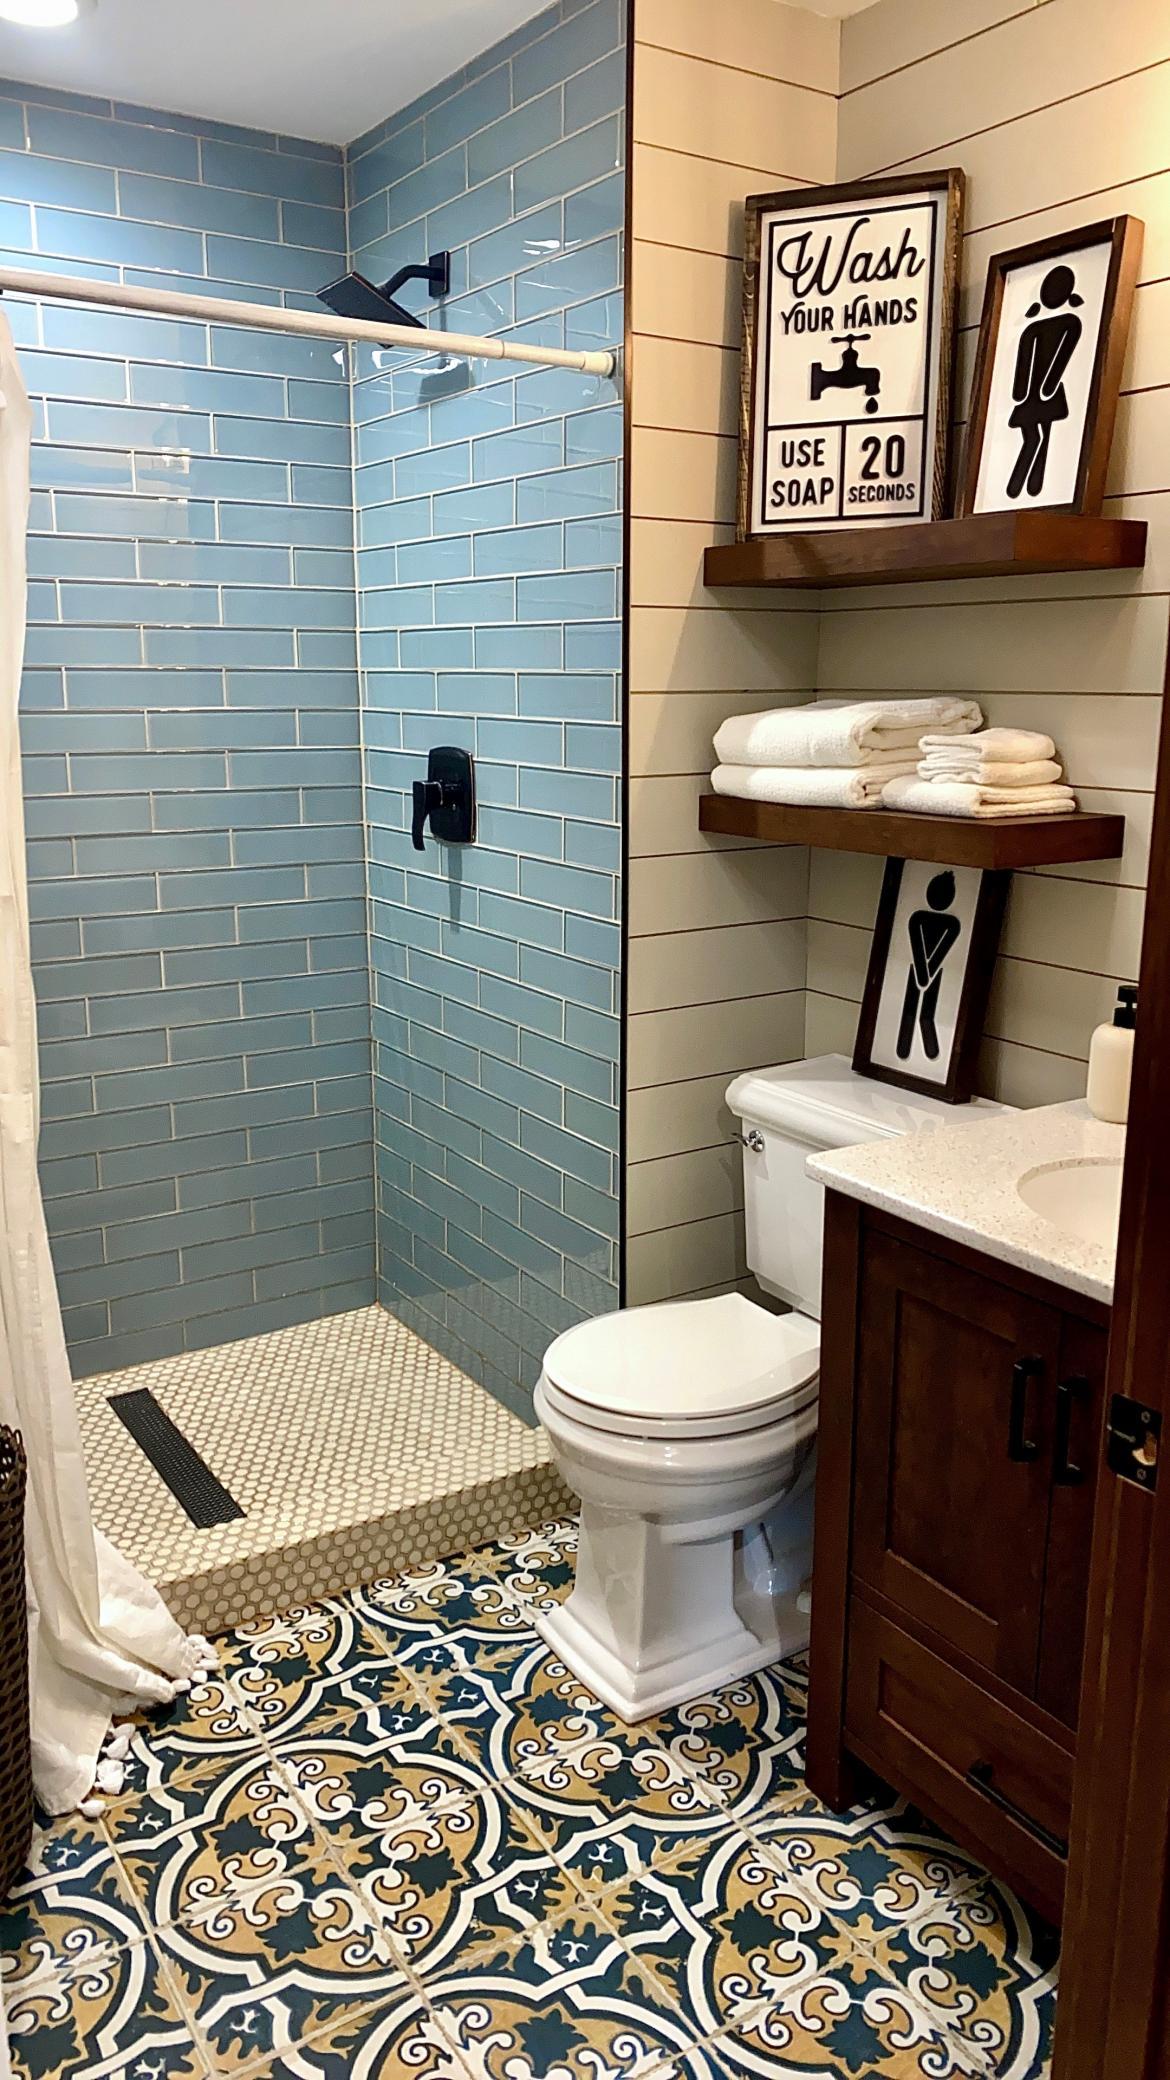
Bathroom with a blue subway-tile shower and ornate patterned floor tiles.
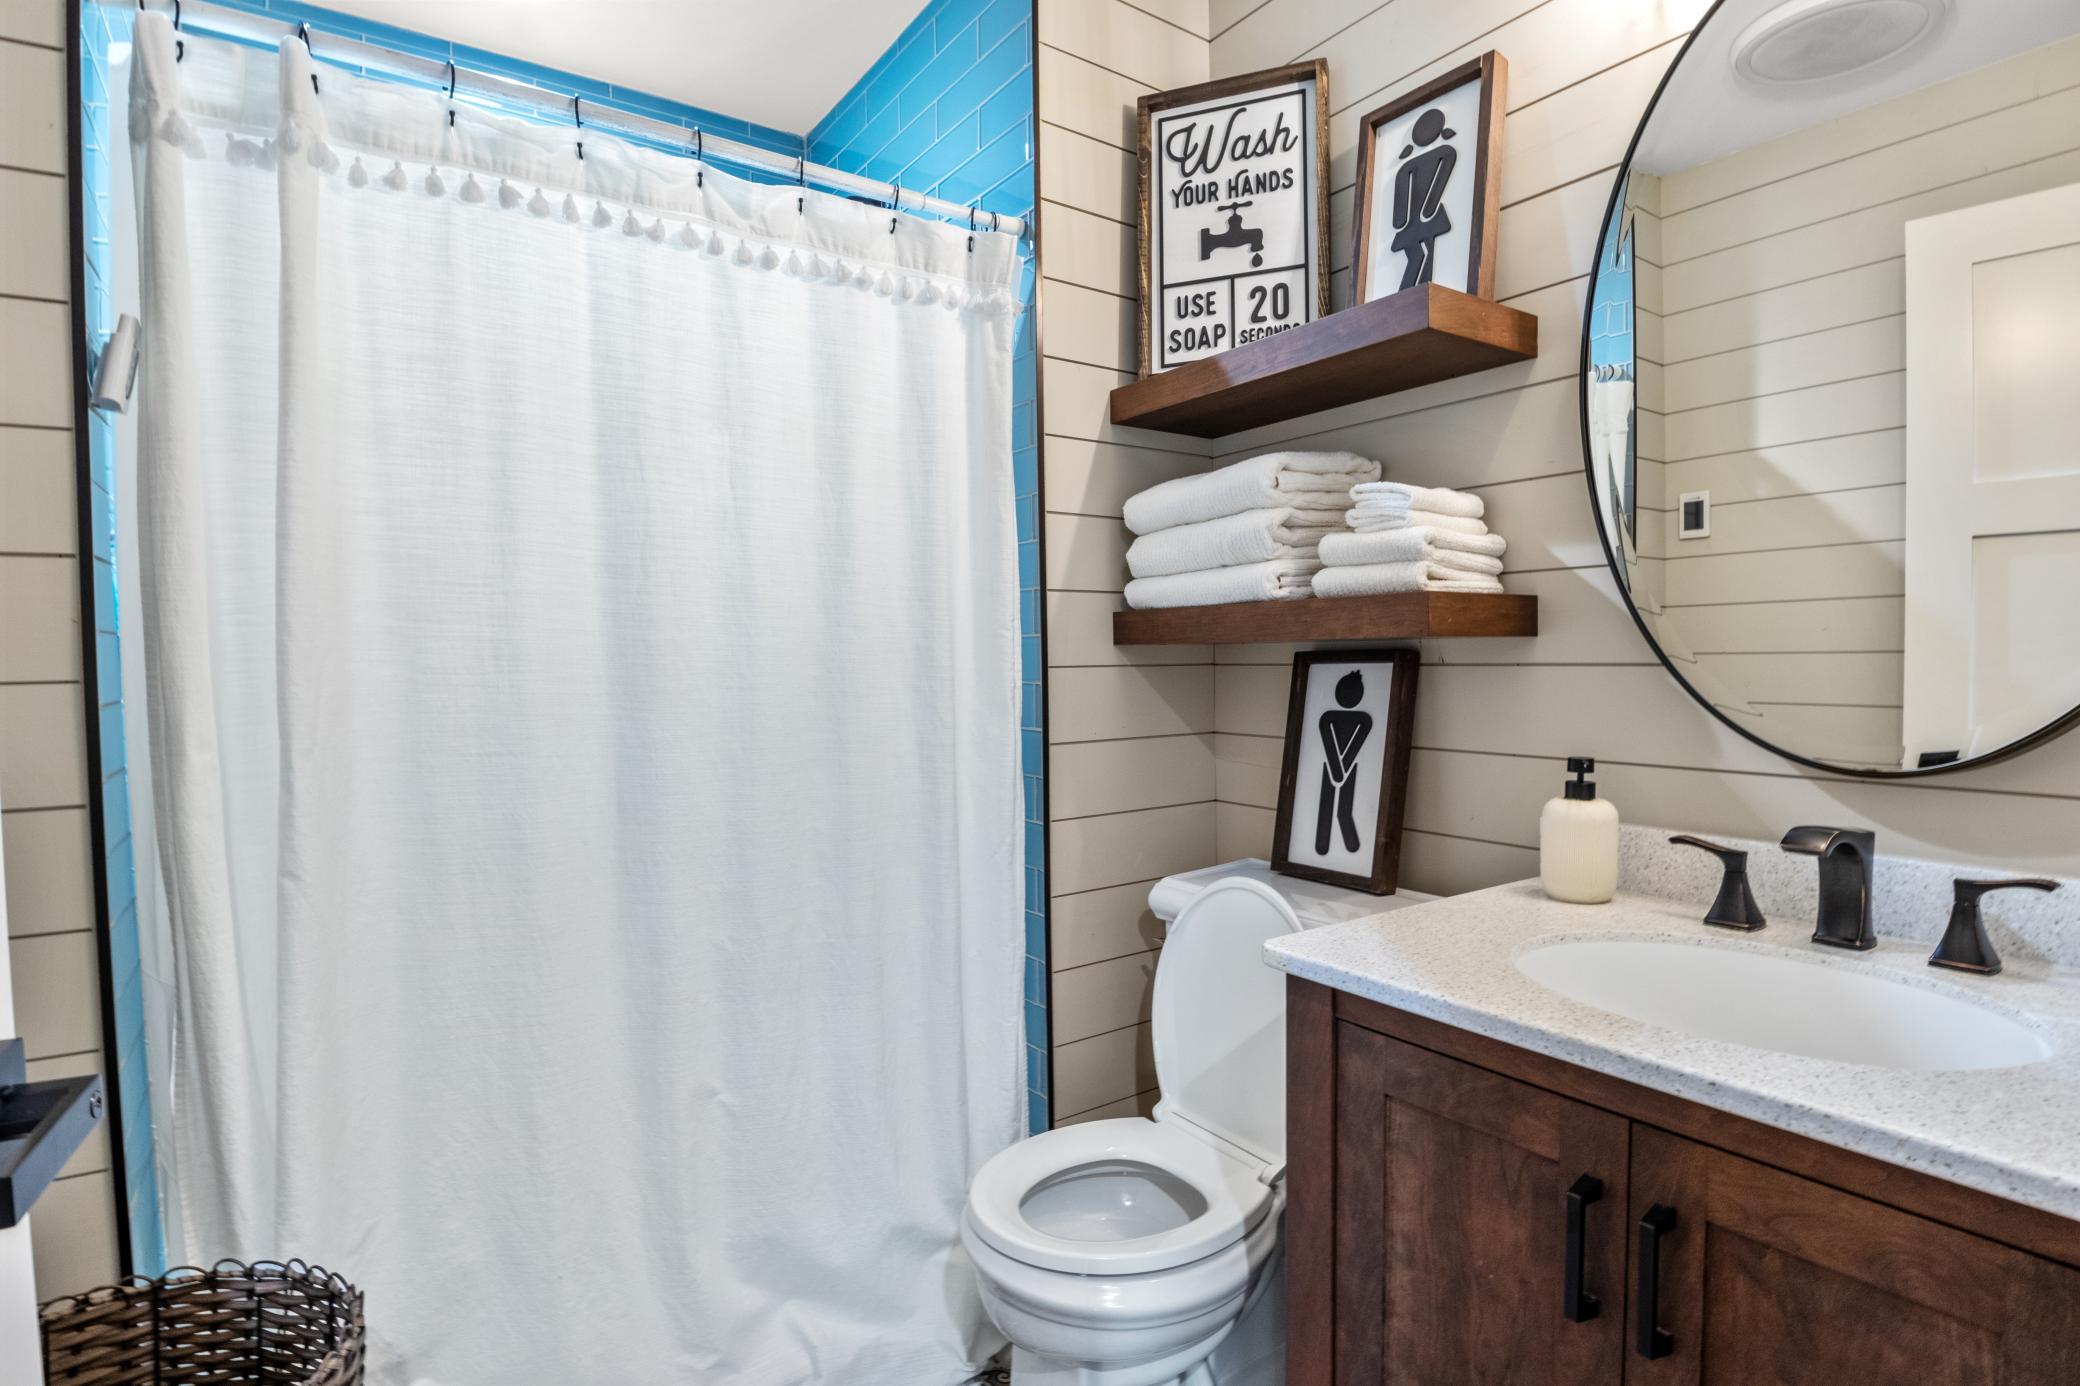
Bathroom with blue shower tile, white curtain, floating towel shelves, and dark wood vanity.
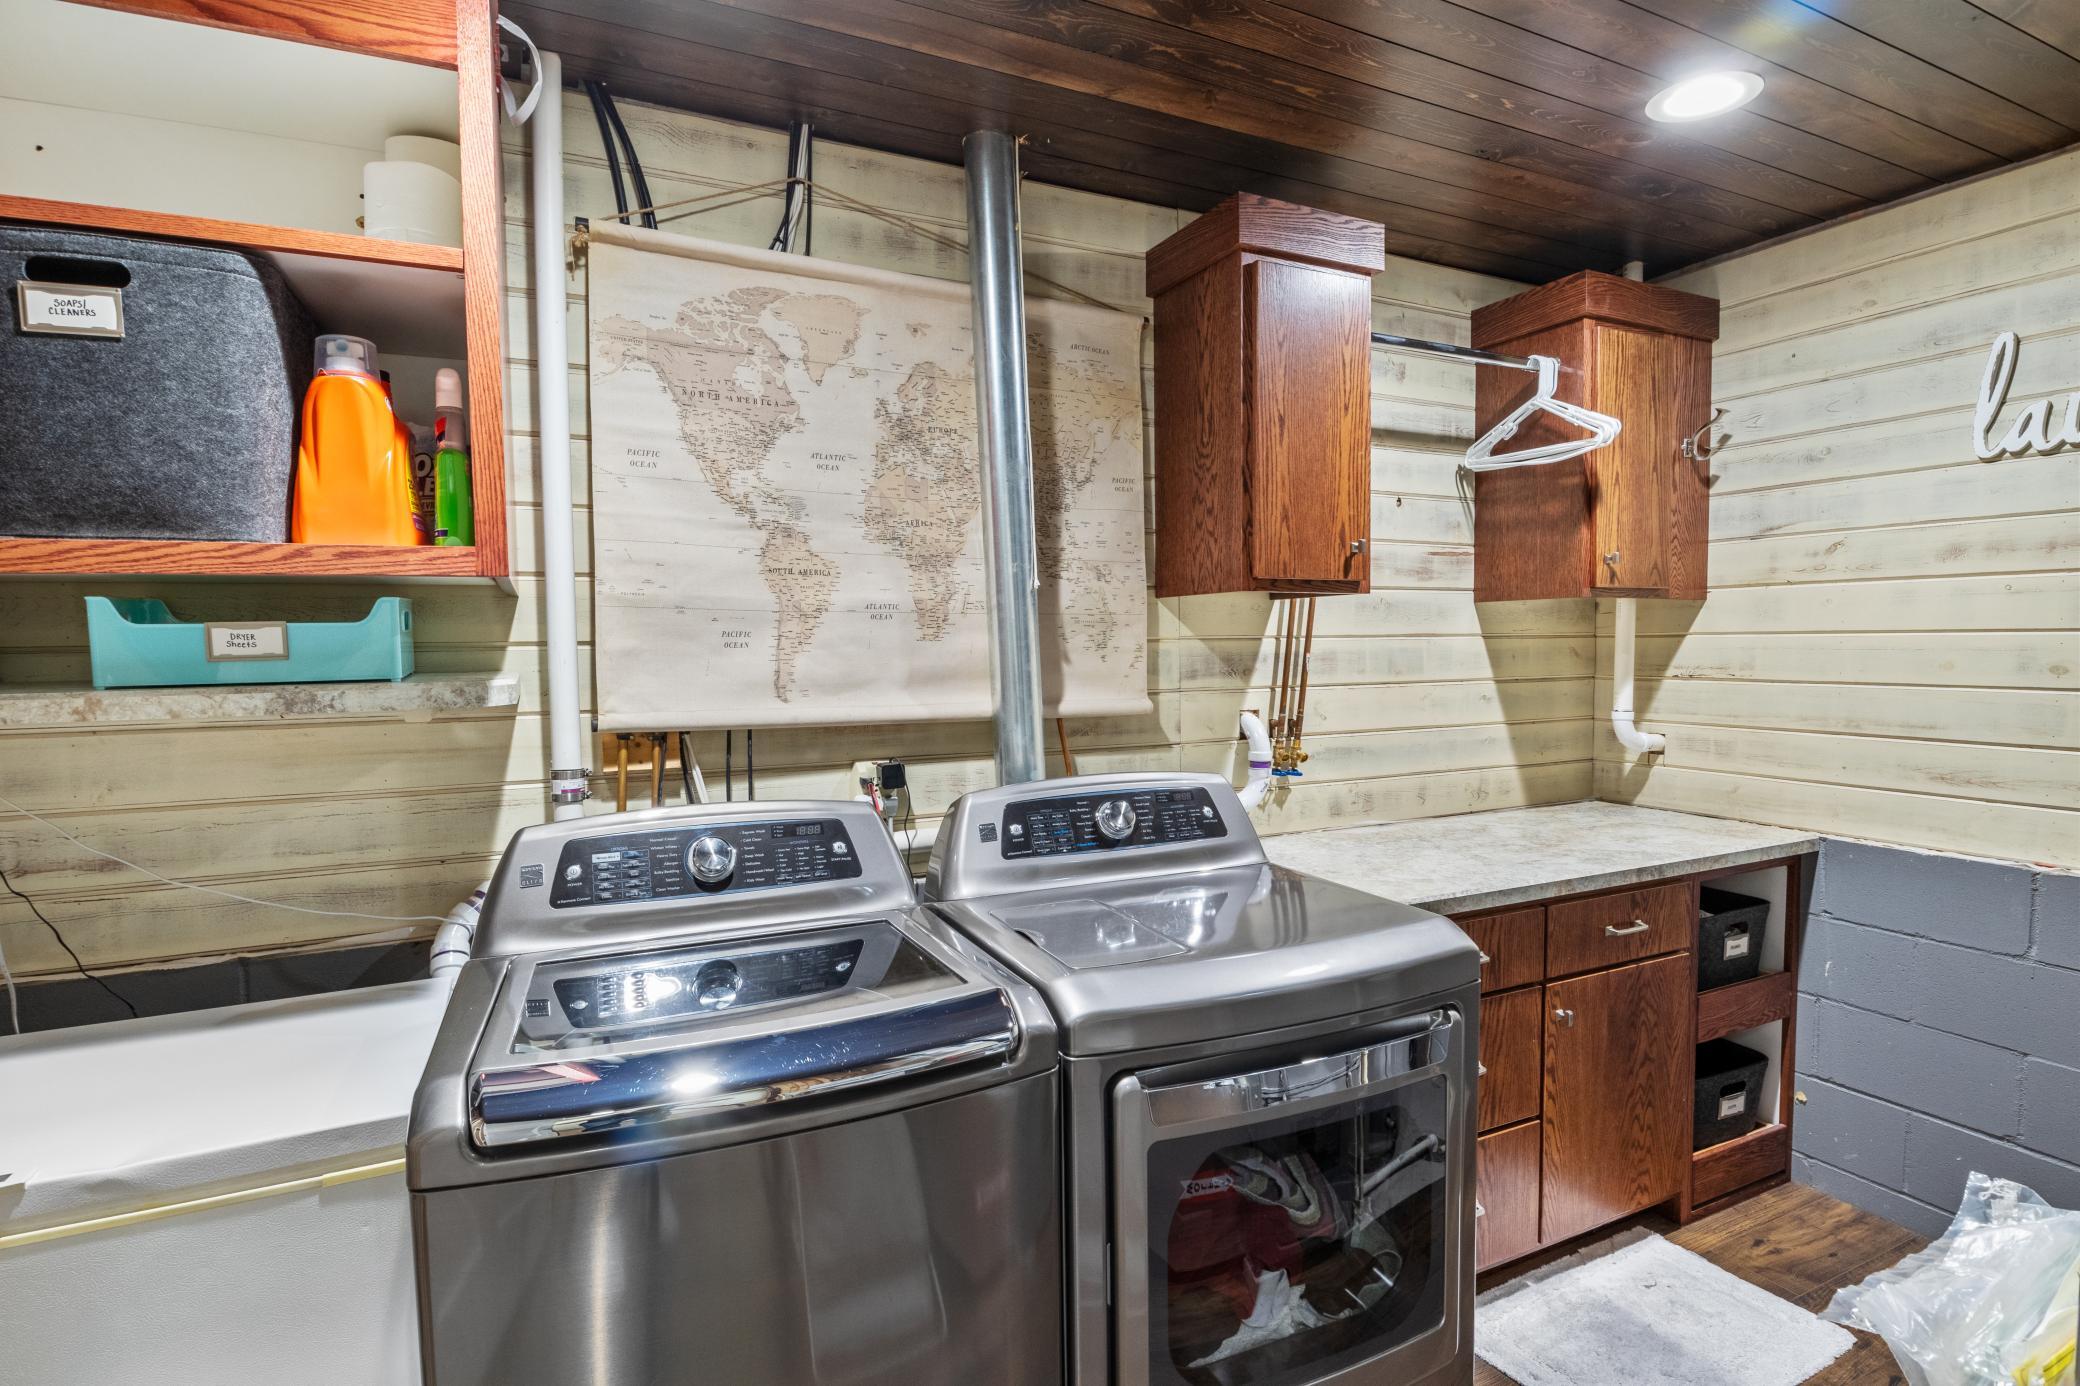
Laundry room with stainless steel washer and dryer, utility sink, and wood cabinets.
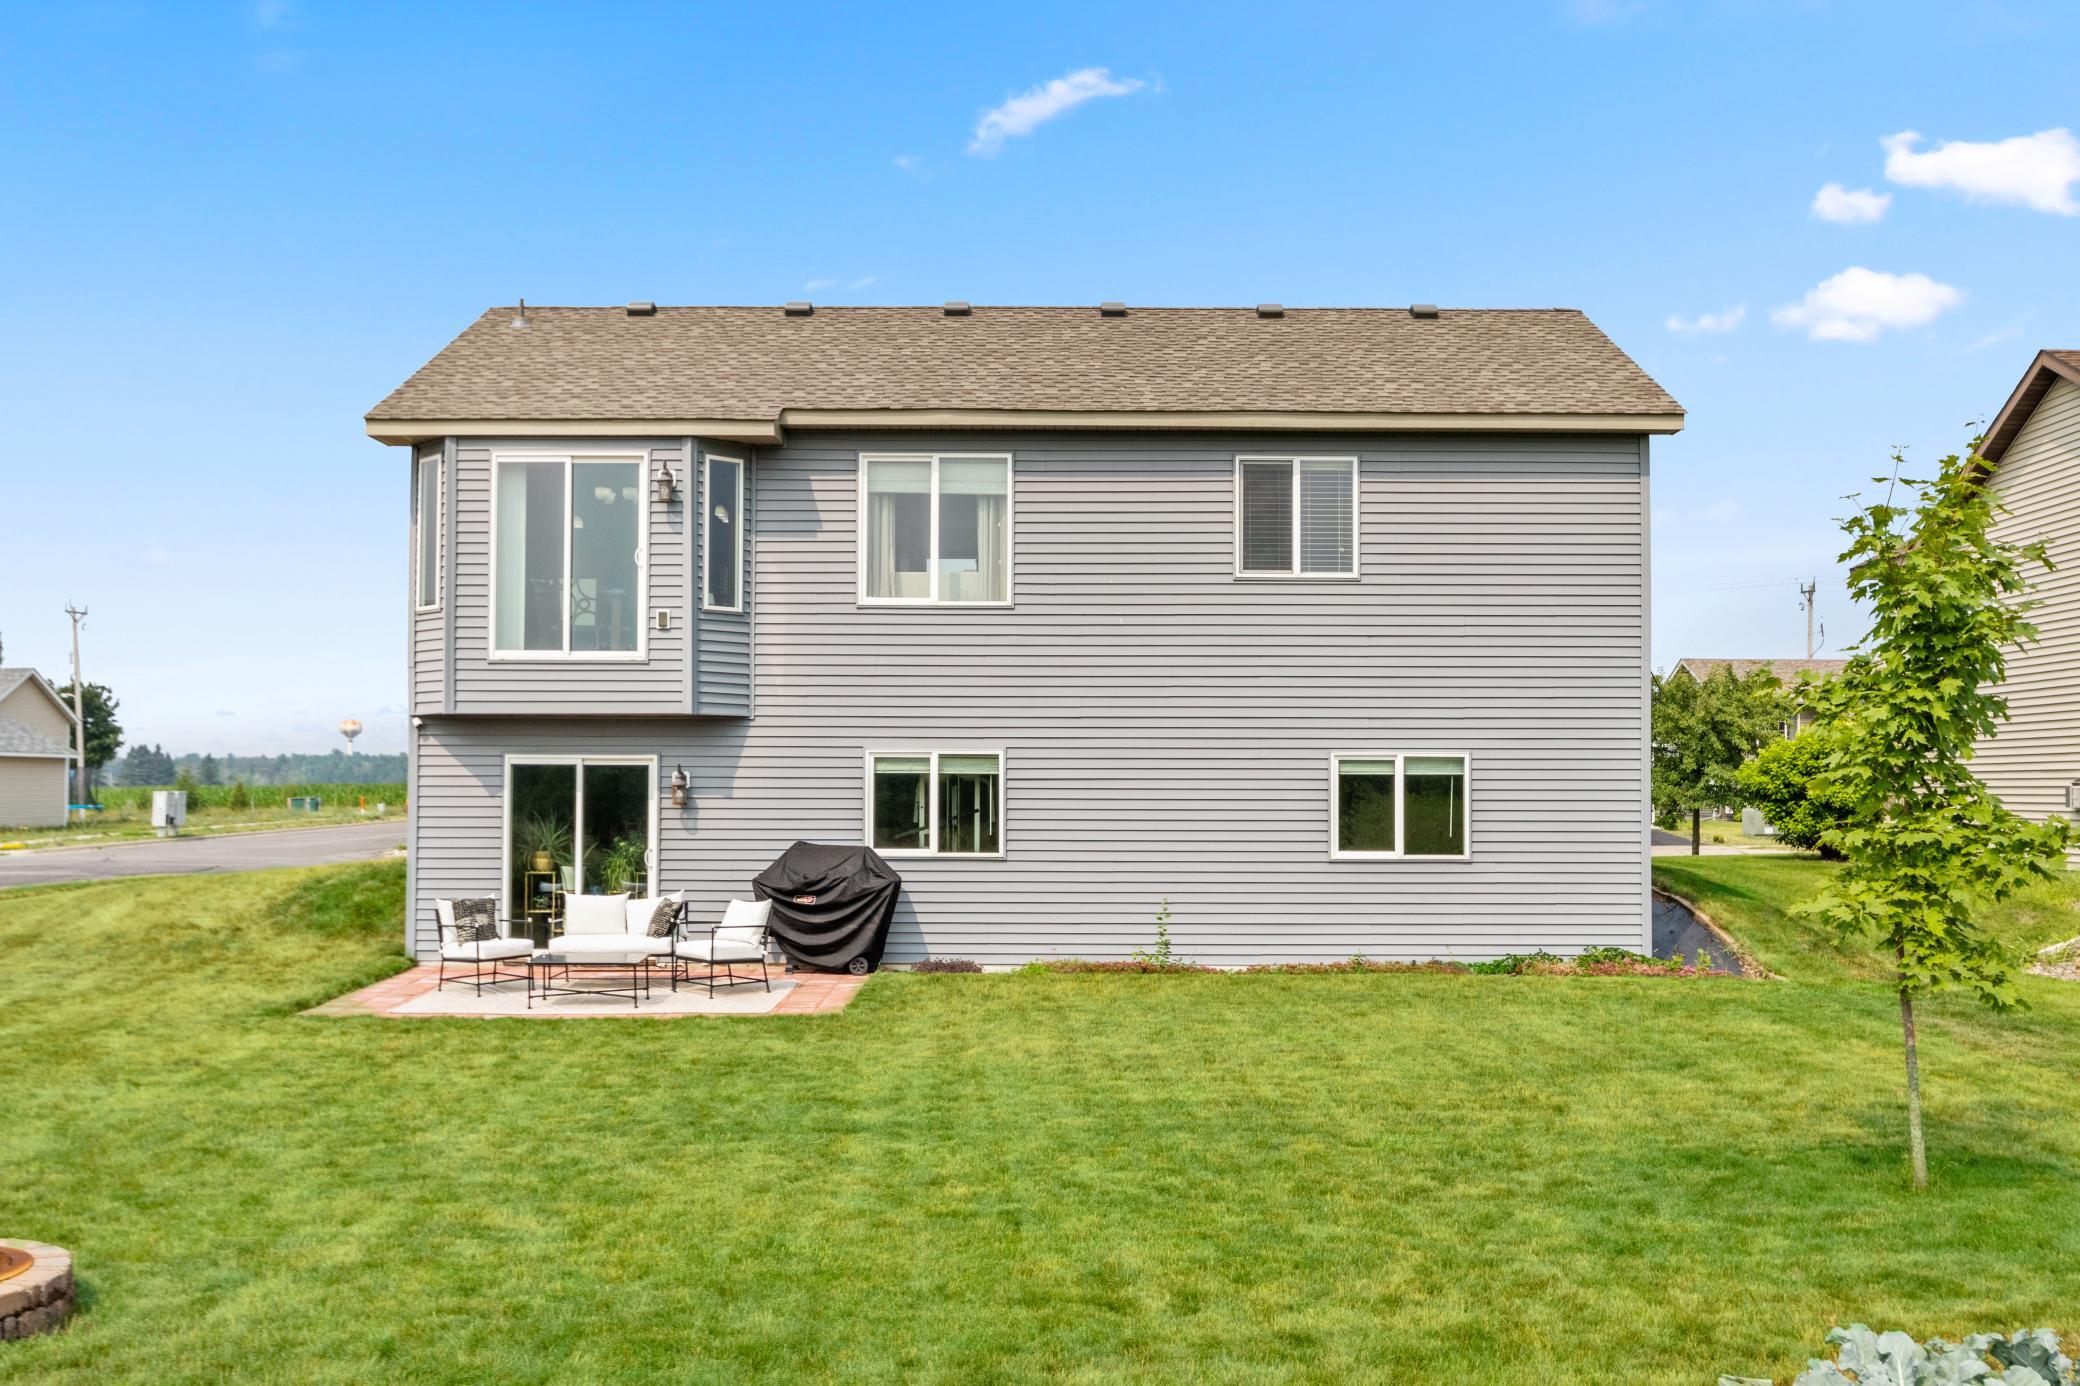
Rear of a two-story gray house with a furnished patio and broad lawn.
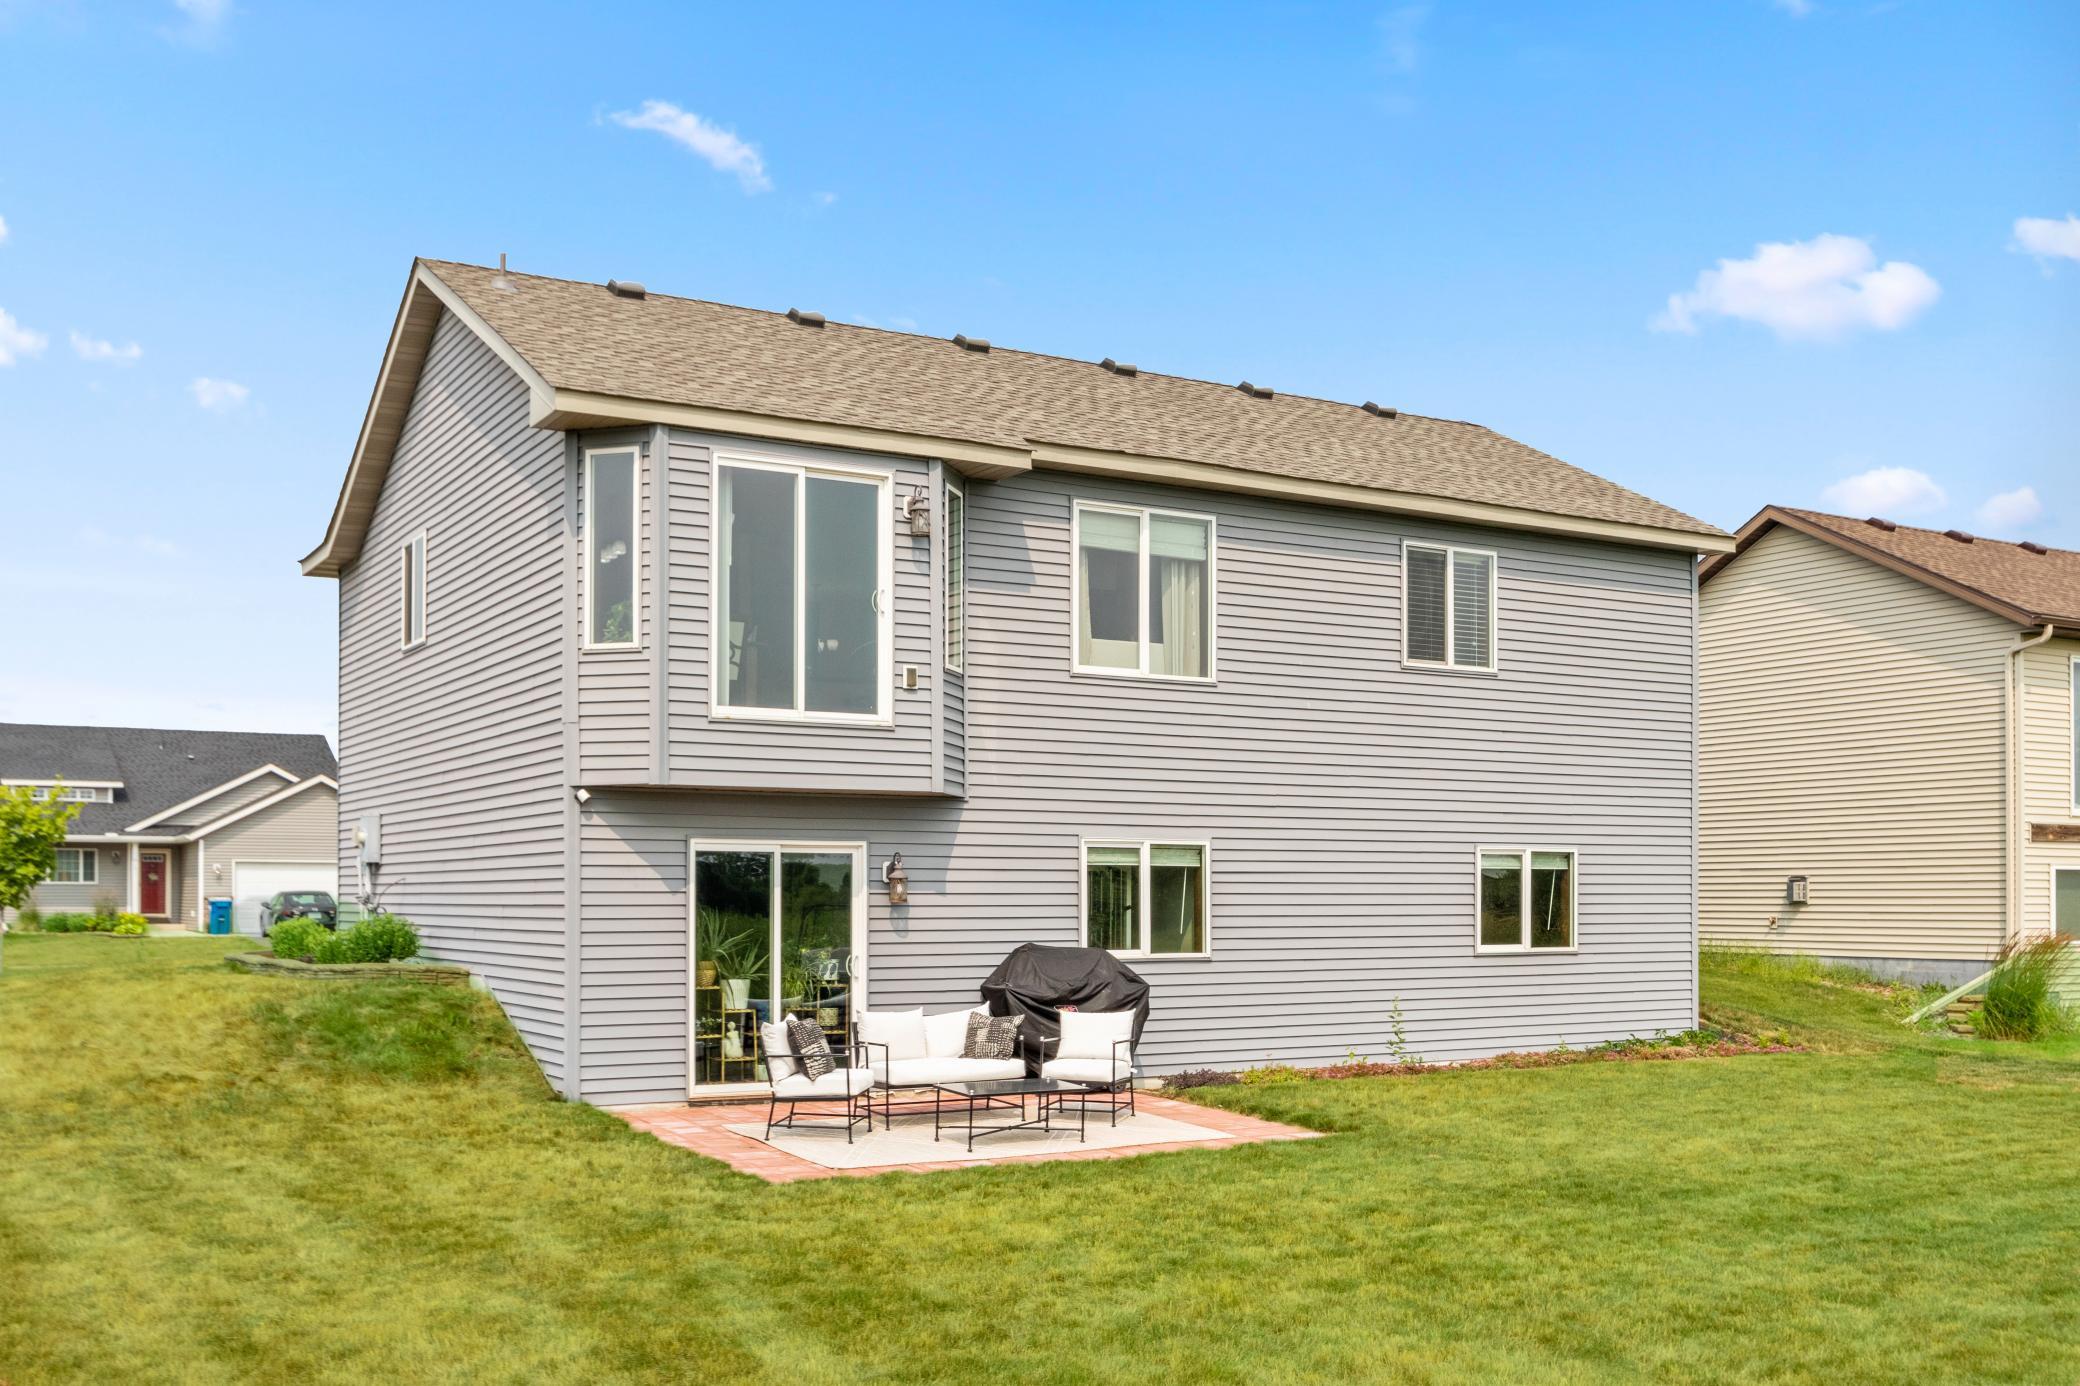
Rear of a gray two-story house with a brick patio, outdoor seating, and a broad lawn.
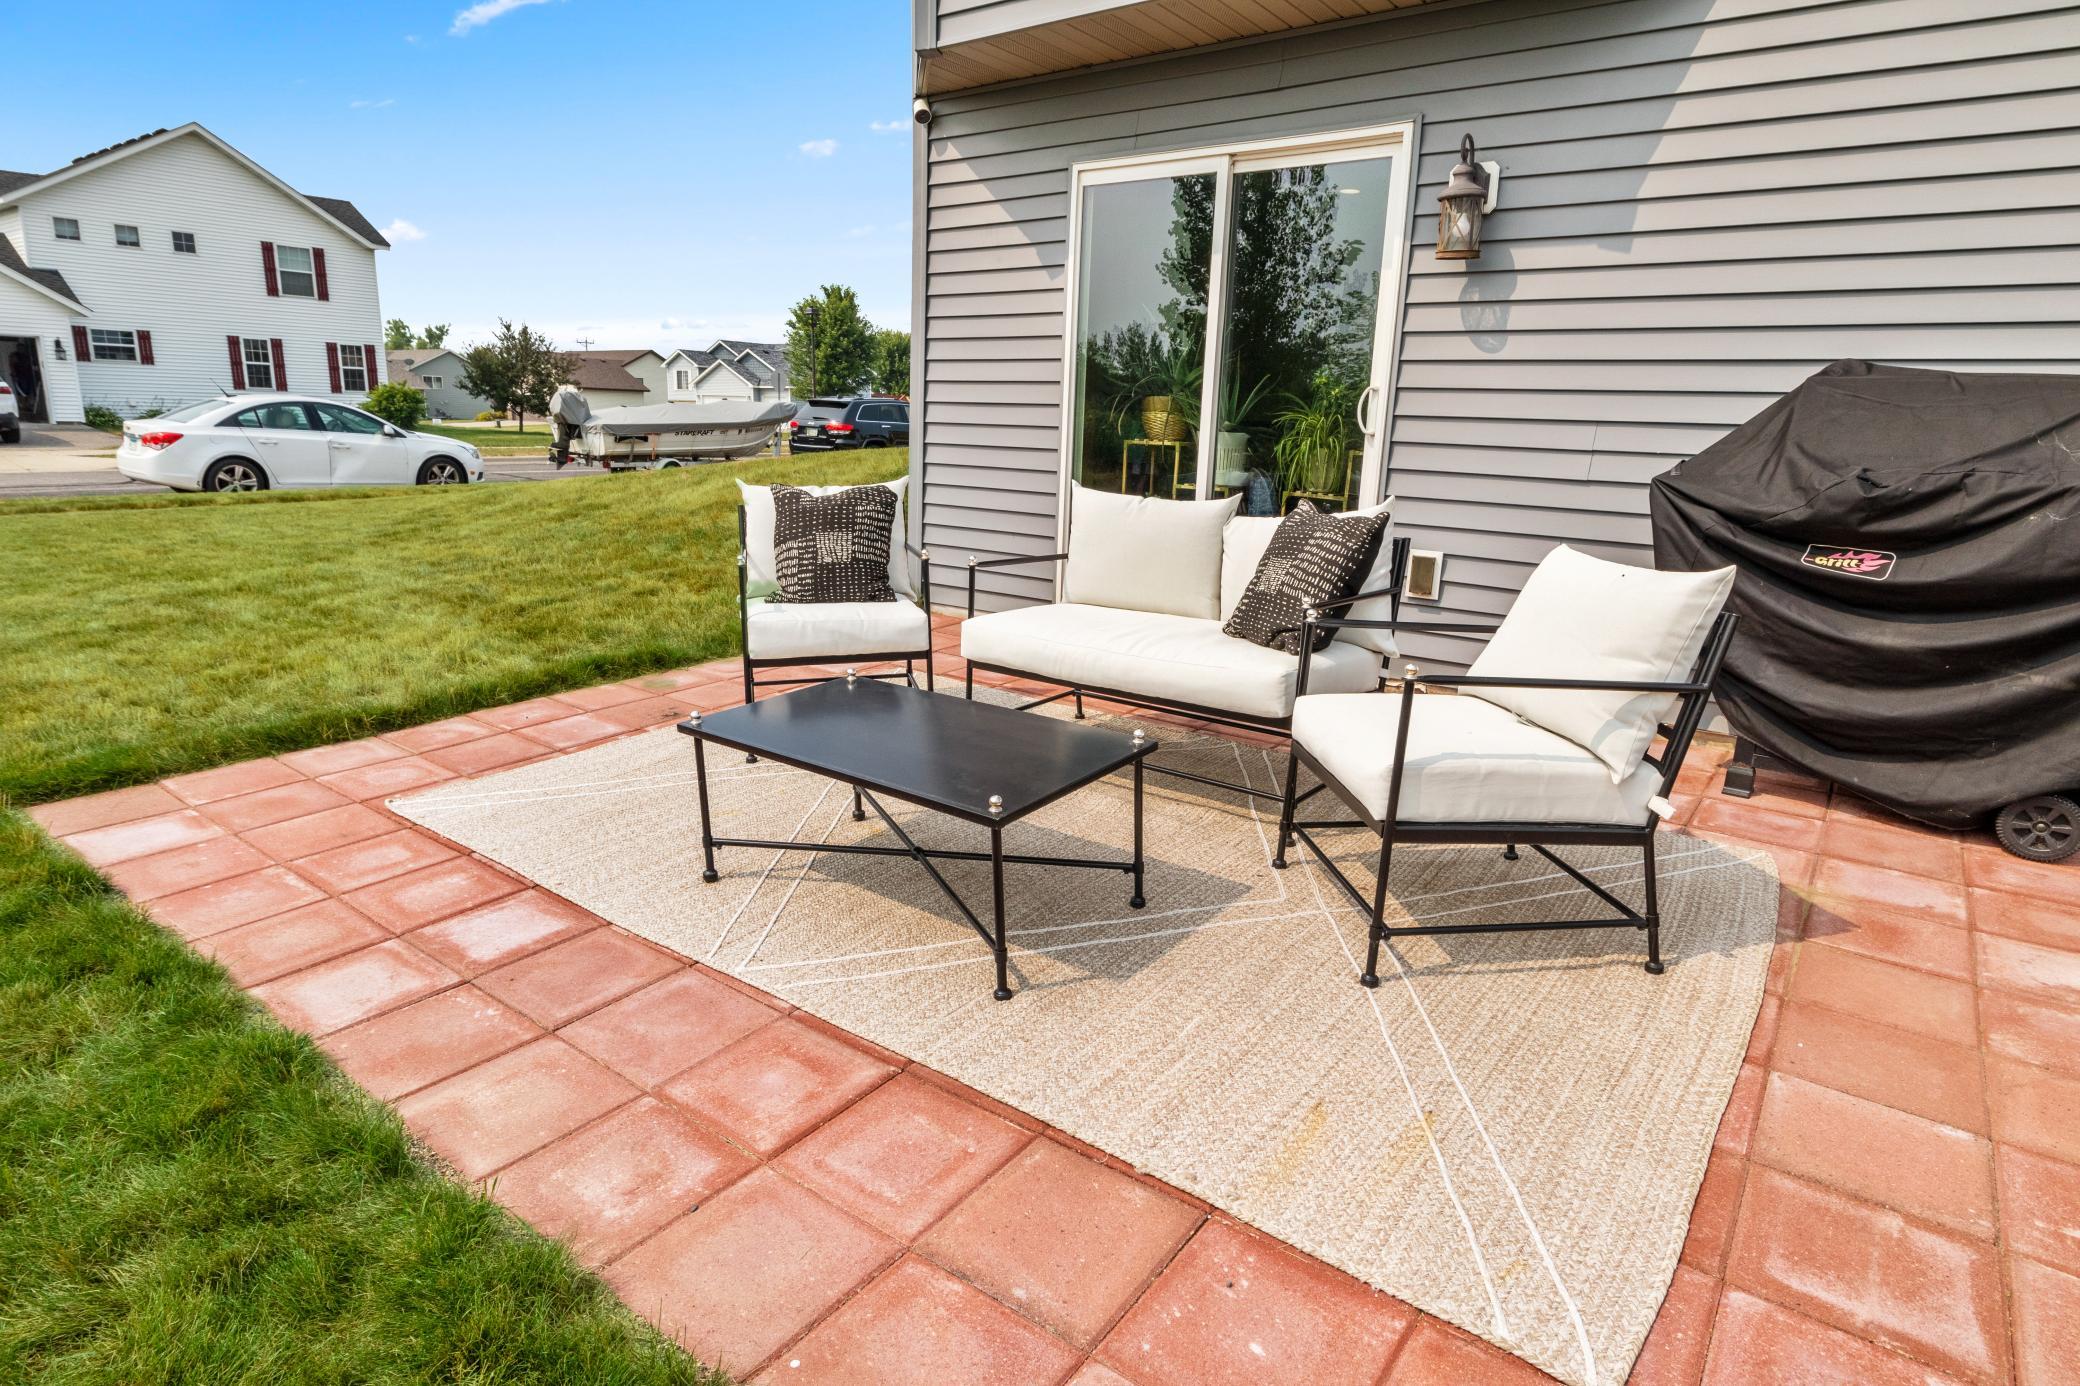
Backyard patio with white-cushioned seating on a beige rug, red pavers, and a covered grill beside the house.
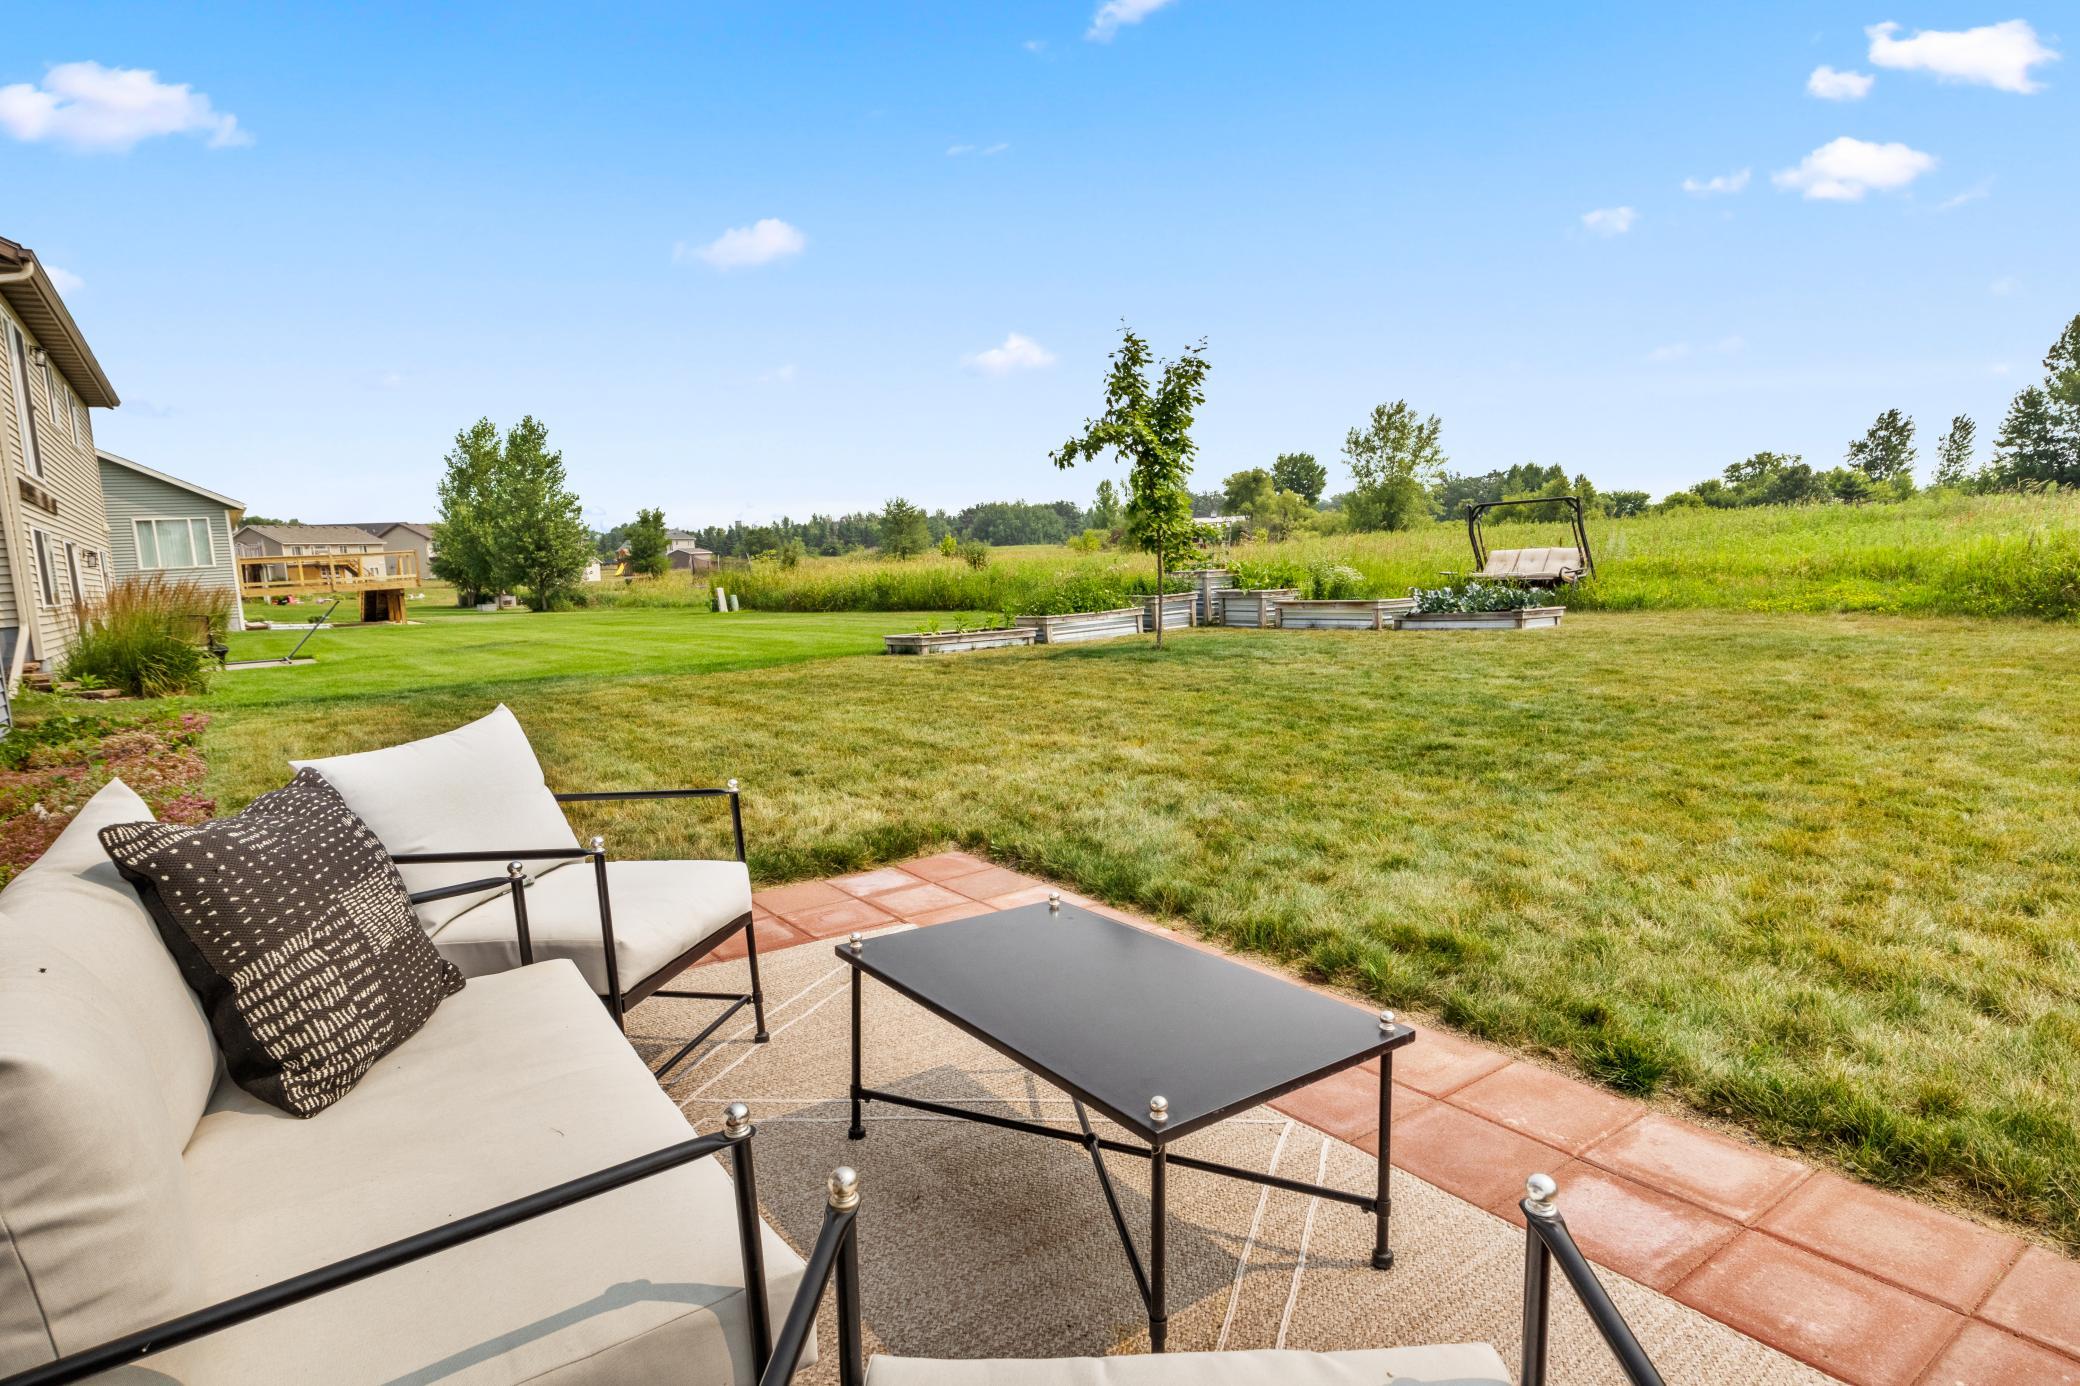
Backyard lawn and raised garden beds viewed from a patio with cushioned seating and a coffee table.
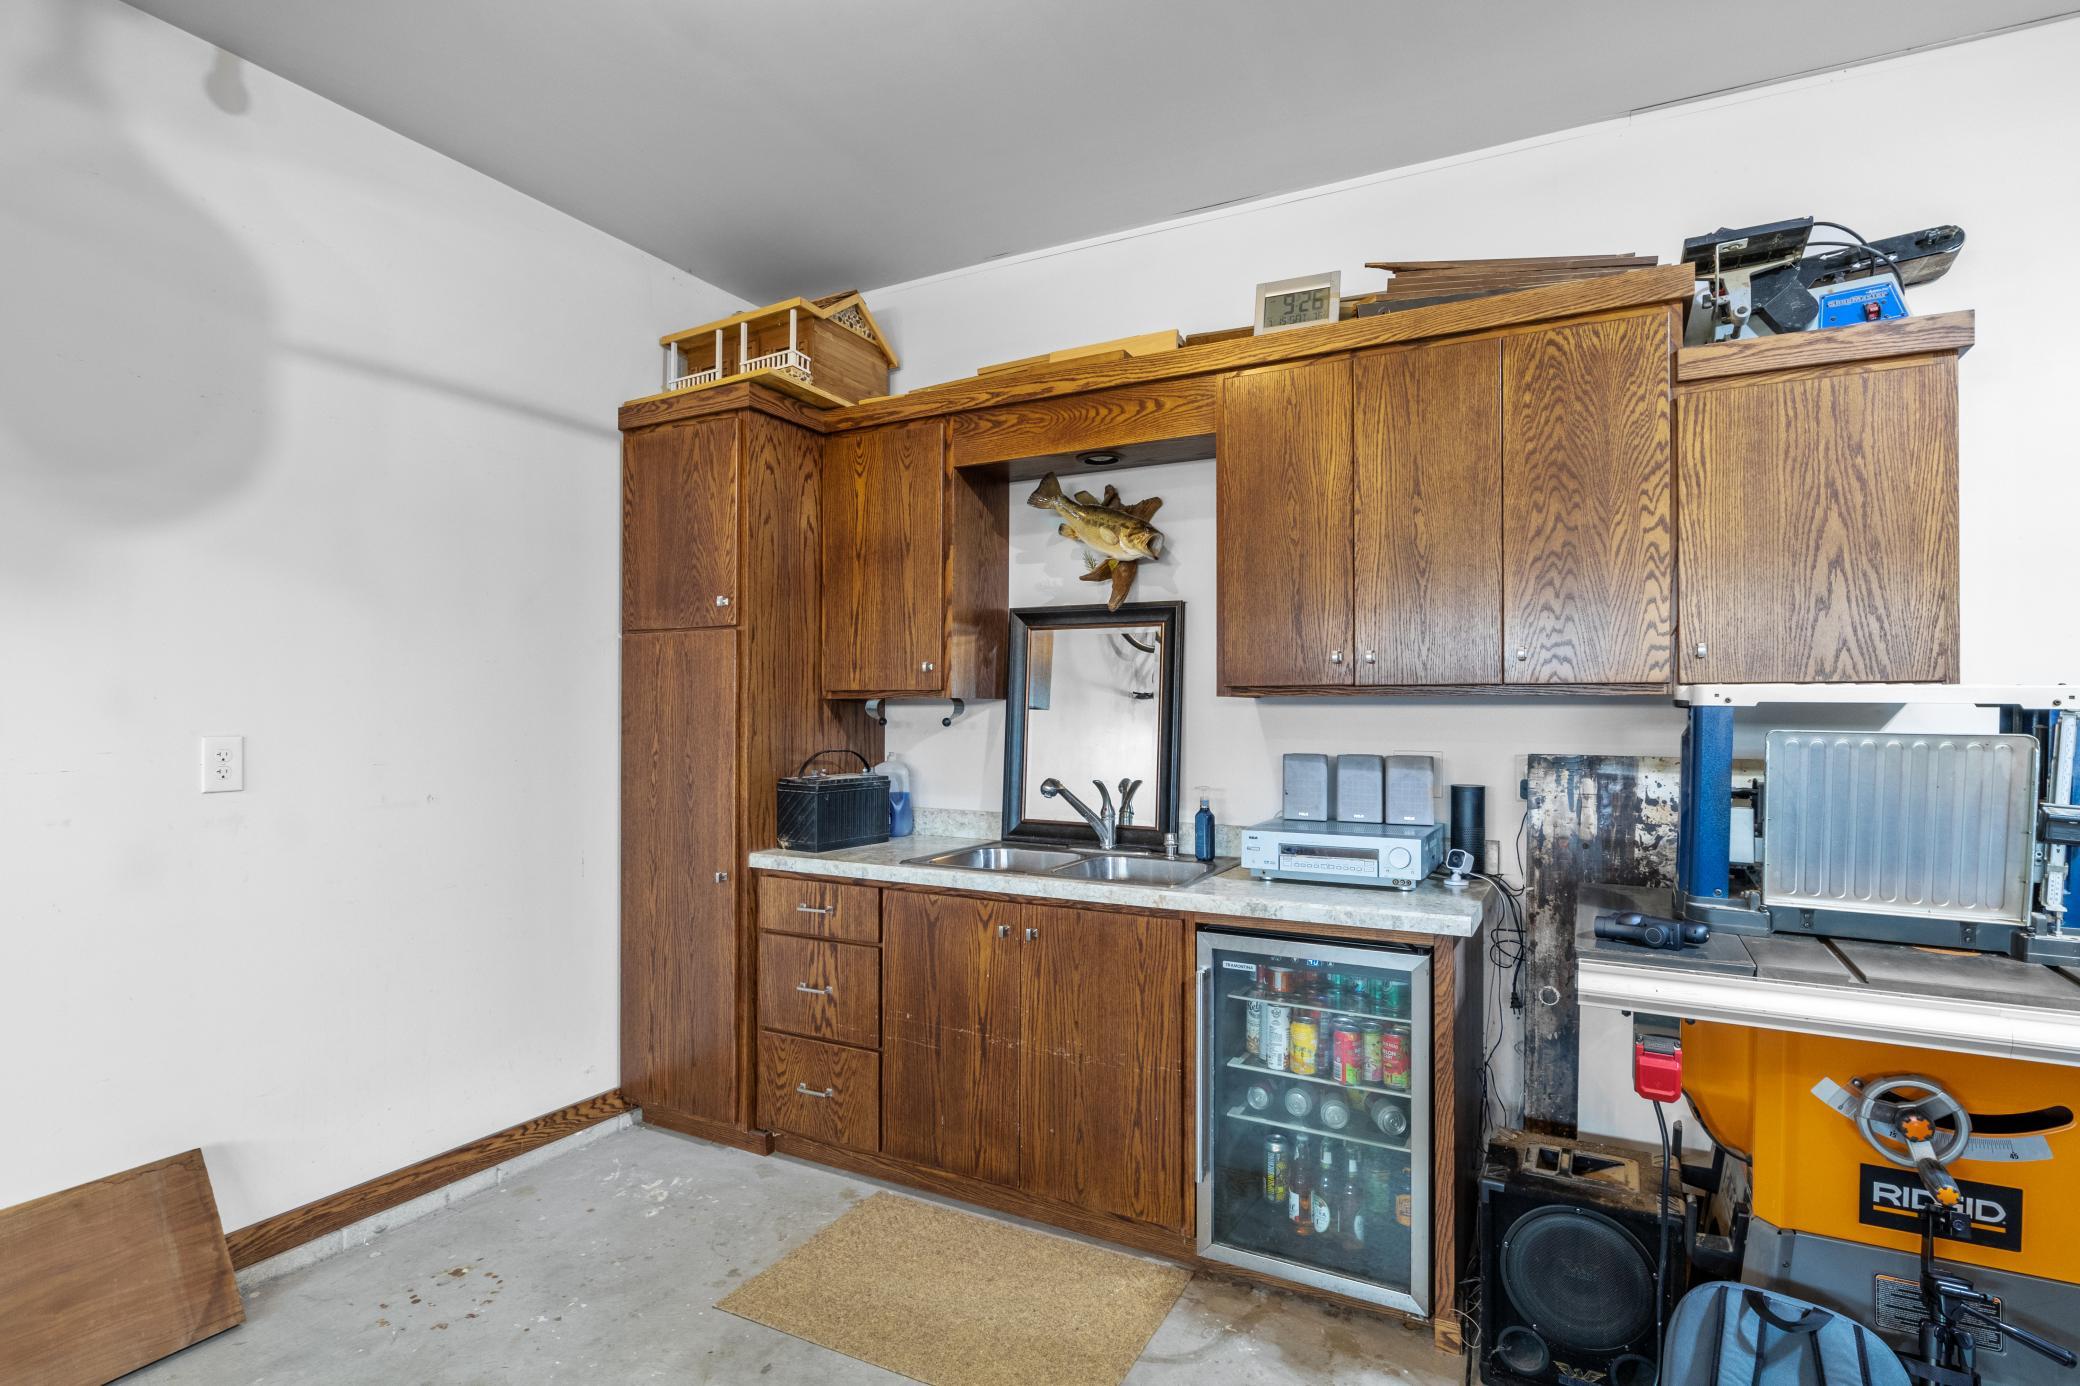
Garage workshop with dark wood cabinets, a sink, beverage refrigerator, and RIDGID woodworking equipment.
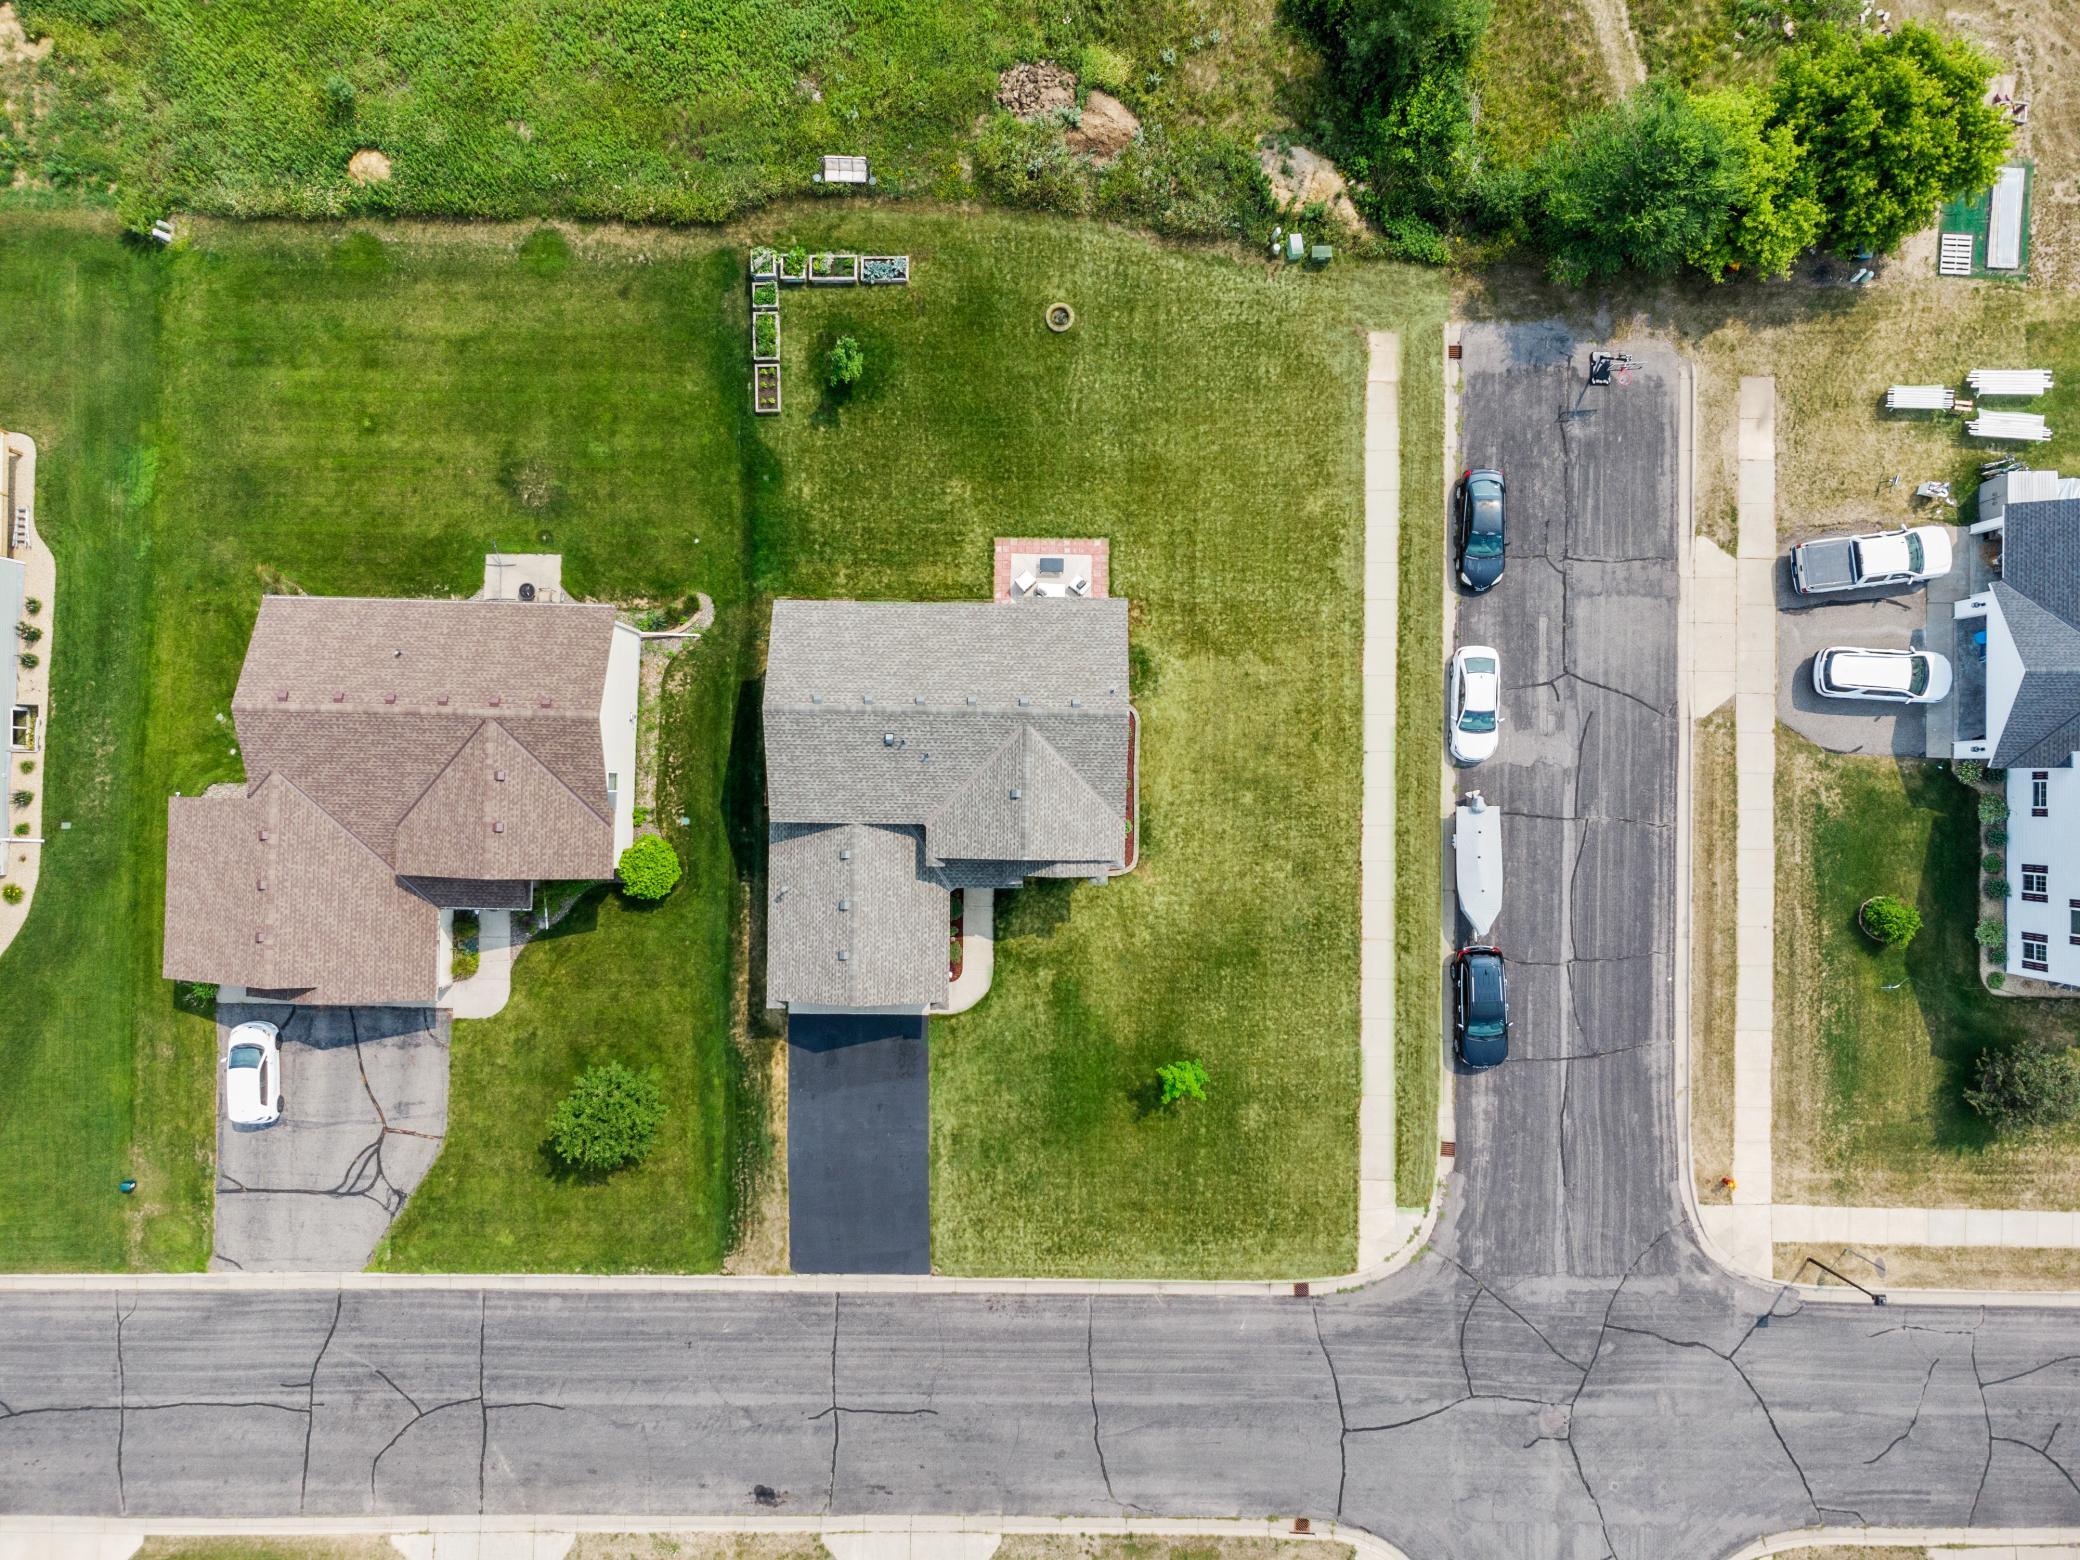
Aerial view of a home with a broad lawn and driveway beside the street.
SEE ALL PHOTOS
Blue-gray two-story house with double garage, white entry, and broad green lawn.
Blue two-story house with an attached garage, broad lawn, and wooded trail behind it.
Aerial view of neighborhood homes beside a grassy open area with paths and a pond.
Aerial view of a neighborhood pond, walking paths, playground, and pavilion beside rows of homes.
Living and dining room with gray sofas and a wooden table overlooking a green field.
Open-plan living room and kitchen with vaulted ceiling, wood-paneled TV wall, and dining area.
Living room with gray sofas, a tufted ottoman, and a large window overlooking greenery.
Dining room with a wood table, green accent wall, and sliding glass doors overlooking a grassy yard.
Dining room with a dark wood table and chairs overlooking a grassy field through large windows.
Kitchen with dark wood cabinets, stainless steel appliances, and a central island opening to a dining area.
Kitchen with warm wood cabinets, stone counters, and a stainless steel range and microwave.
Kitchen with dark wood cabinets, a large island, and a dining nook by the window.
Furnished bedroom with a gray tufted headboard, colorful pillows, wood-look floors, and a large dresser.
Walk-in closet with dark wood cabinetry, neatly arranged clothes, perfume shelves, and built-in drawers.
Furnished bedroom with a white bed, light wood dressers, and a window overlooking greenery.
Furnished bedroom with a white bed, patterned blanket, and desk beside an open doorway.
Organized craft closet with labeled supply bins, dark wood shelving, and a mirror-fronted door.
Bathroom with a wood vanity, teal walls, and a white tub-shower behind a patterned curtain.
Entry hall with tall white built-in cabinets, black hardware, and a patterned runner rug.
Interior staircase with dark wood treads, white risers, a white handrail, and a frosted-glass front door.
Living room with leather sofa, cream recliner, patterned rug, and wood-trimmed staircase.
Furnished family room with built-in television cabinets, a white recliner, and an elliptical machine.
Living room and home gym with built-in TV cabinetry, exercise equipment, and a gray sectional sofa.
Bedroom with a large wooden bed, blue chair, and sunlit window overlooking trees.
Bedroom with a wooden bed, blue chair, and large window overlooking a green lawn.
Bathroom with a blue subway-tile shower and ornate patterned floor tiles.
Bathroom with blue shower tile, white curtain, floating towel shelves, and dark wood vanity.
Laundry room with stainless steel washer and dryer, utility sink, and wood cabinets.
Rear of a two-story gray house with a furnished patio and broad lawn.
Rear of a gray two-story house with a brick patio, outdoor seating, and a broad lawn.
Backyard patio with white-cushioned seating on a beige rug, red pavers, and a covered grill beside the house.
Backyard lawn and raised garden beds viewed from a patio with cushioned seating and a coffee table.
Garage workshop with dark wood cabinets, a sink, beverage refrigerator, and RIDGID woodworking equipment.
Aerial view of a home with a broad lawn and driveway beside the street.
Sold

3202 Orchard Avenue NE

3202 Orchard Avenue NE, Sauk Rapids, MN 56379

$320,000
Welcome to this stunning ONE owner home with custom woodwork throughout the entire property. With 3 beds and 2 baths you can enjoy the custom closets, built-ins, fireplace, accent wall, finished heated garage, and in floor heat in the bathroom! This home has it all. Close proximity to Hwy 10, and Sauk Rapids High School. No backyard neighbors, with trails, and a park! New roof, front siding, windows, front door, garage door last year! Don't miss your opportunity to see this beautiful home. It definitely won't last long!

3
beds

2
baths

2,160 Sq.Ft. LIVING AREA

9,583.2 Sq.Ft. lot

Hollie Engle

Hollie Engle

Features & Amenities

Interior

  • total bedrooms3
  • Total bathrooms2
  • full bathroom1
  • three quarter bathroom1
  • Fireplace Electric
  • APPLIANCES Air-To-Air Exchanger, Dishwasher, Dryer, Microwave, Range, Refrigerator, Stainless Steel Appliances, Washer

Area & Lot

  • Status Sold
  • Date Sold August 11, 2023
  • Living Area2,160 Sq.Ft.
  • Lot Area9,583.2 Sq.Ft.
  • MLS® ID6402912
  • TypeResidential
  • YEAR BUILT2014
  • School DistrictSauk Rapids-Rice

Exterior

  • STORIES2
  • Garage Space2.0
  • water SourceCity Water/Connected
  • PoolNone
  • roofAge 8 Years or Less, Asphalt, Pitched
  • lot featuresCorner Lot, Some Trees
  • parkingAttached Garage, Asphalt
  • HEAT TYPEForced Air
  • AIR CONDITIONINGCentral Air
  • sewerCity Sewer/Connected
  • Disability FeaturesNone

Financial

  • Sales Price$320,000
  • Real Estate Tax $3,618/yr
  • HOA $240/yr

Let’s Find Your Dream Home

Get assistance in determining current property value, crafting a competitive offer, writing and negotiating a contract, and much more. Contact me today.

Follow Me on Instagram