Leave a Message

Thank you for your message. I will be in touch with you shortly.

273 Birch Drive
273 Birch Drive
273 Birch Drive
273 Birch Drive
273 Birch Drive
273 Birch Drive
273 Birch Drive
273 Birch Drive
273 Birch Drive
273 Birch Drive
273 Birch Drive
273 Birch Drive
273 Birch Drive
273 Birch Drive
273 Birch Drive
273 Birch Drive
273 Birch Drive
273 Birch Drive
273 Birch Drive
273 Birch Drive
273 Birch Drive
273 Birch Drive
SEE ALL PHOTOS
273 Birch Drive
273 Birch Drive
273 Birch Drive
273 Birch Drive
273 Birch Drive
273 Birch Drive
273 Birch Drive
273 Birch Drive
273 Birch Drive
273 Birch Drive
273 Birch Drive
273 Birch Drive
273 Birch Drive
273 Birch Drive
273 Birch Drive
273 Birch Drive
273 Birch Drive
273 Birch Drive
273 Birch Drive
273 Birch Drive
273 Birch Drive
273 Birch Drive
Sold

273 Birch Drive

273 Birch Drive, Foley, MN 56329

$270,000
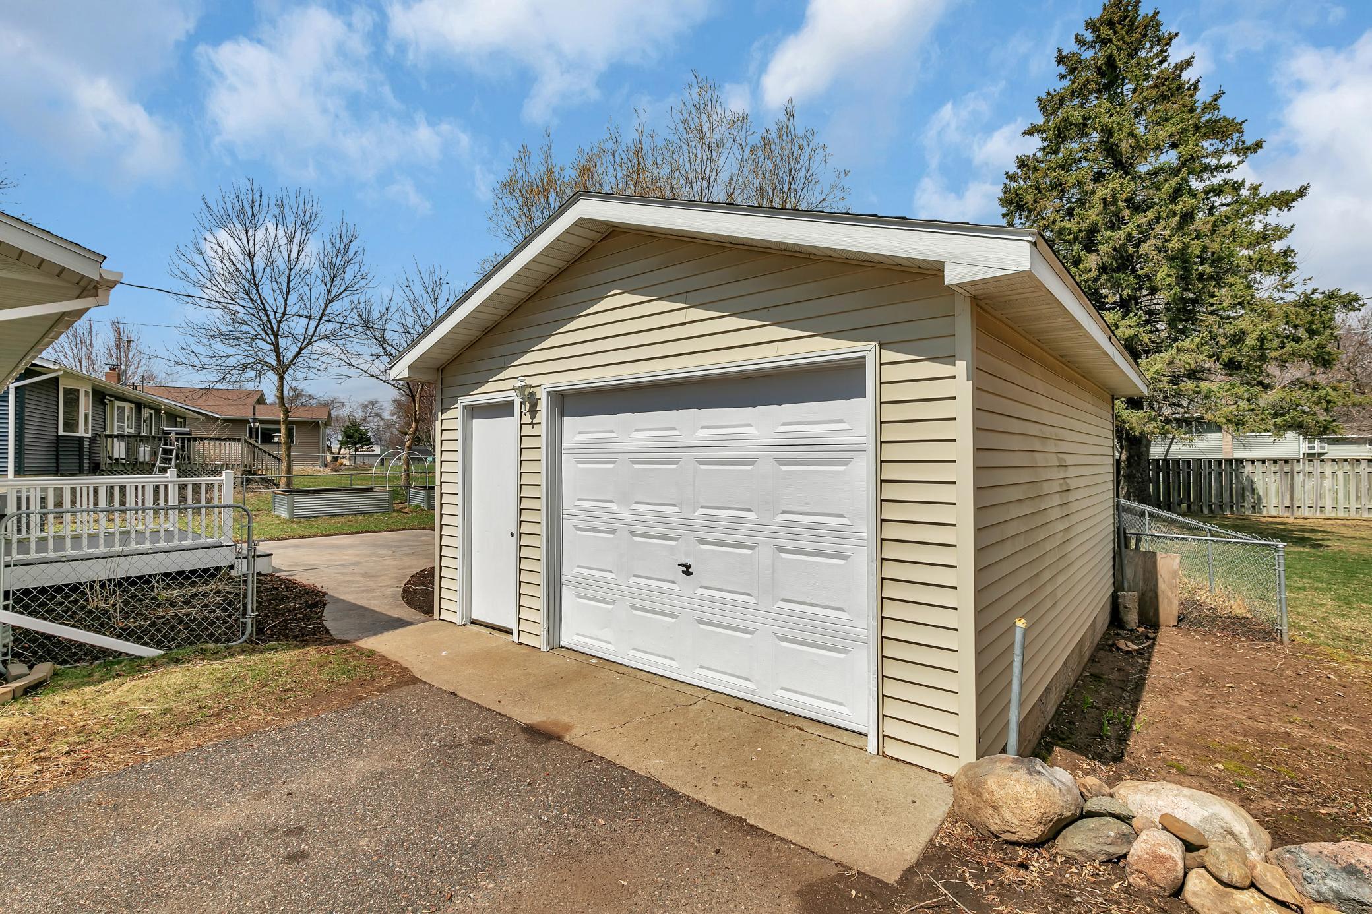
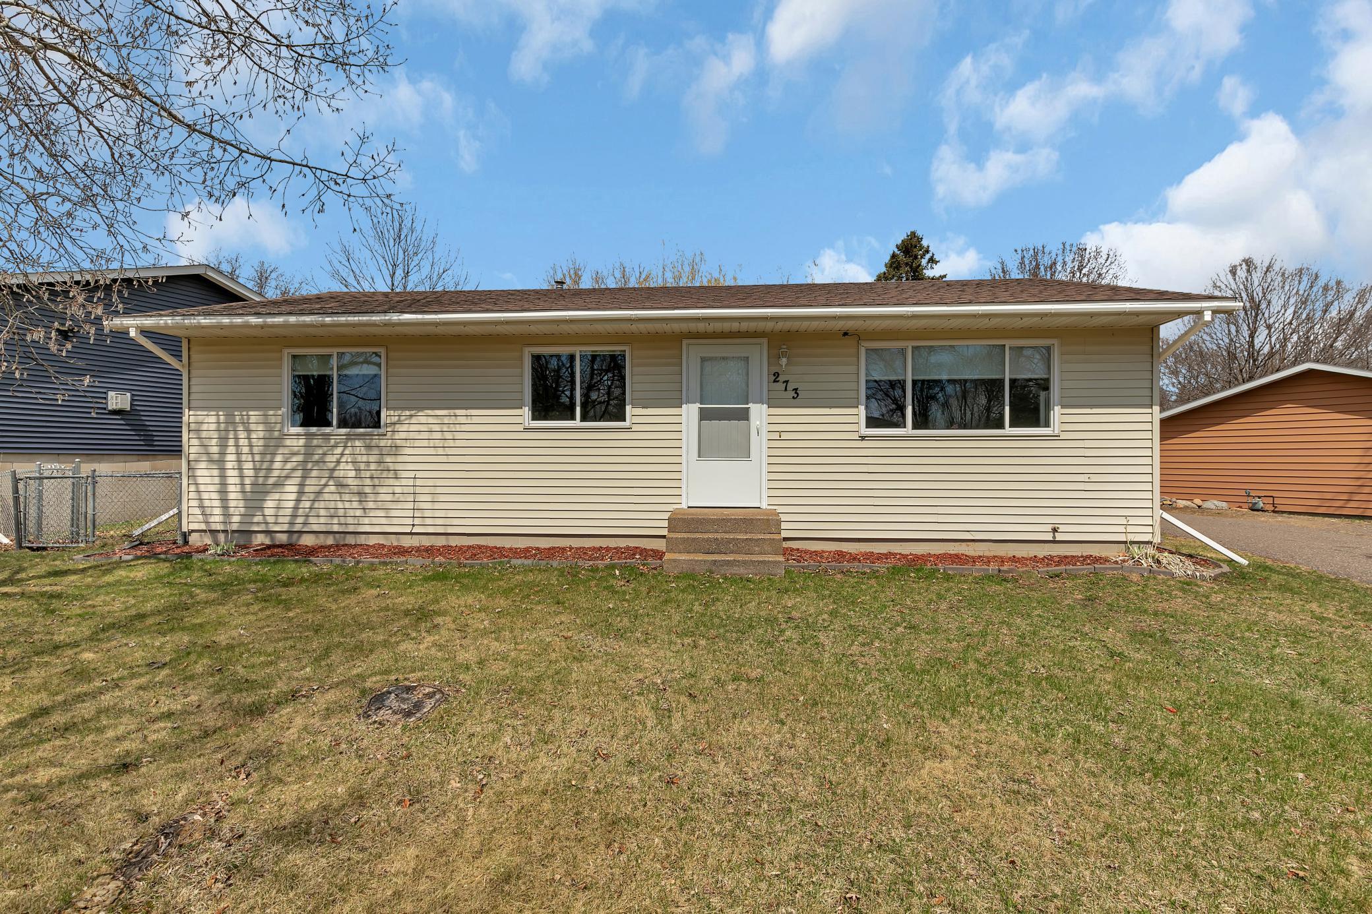
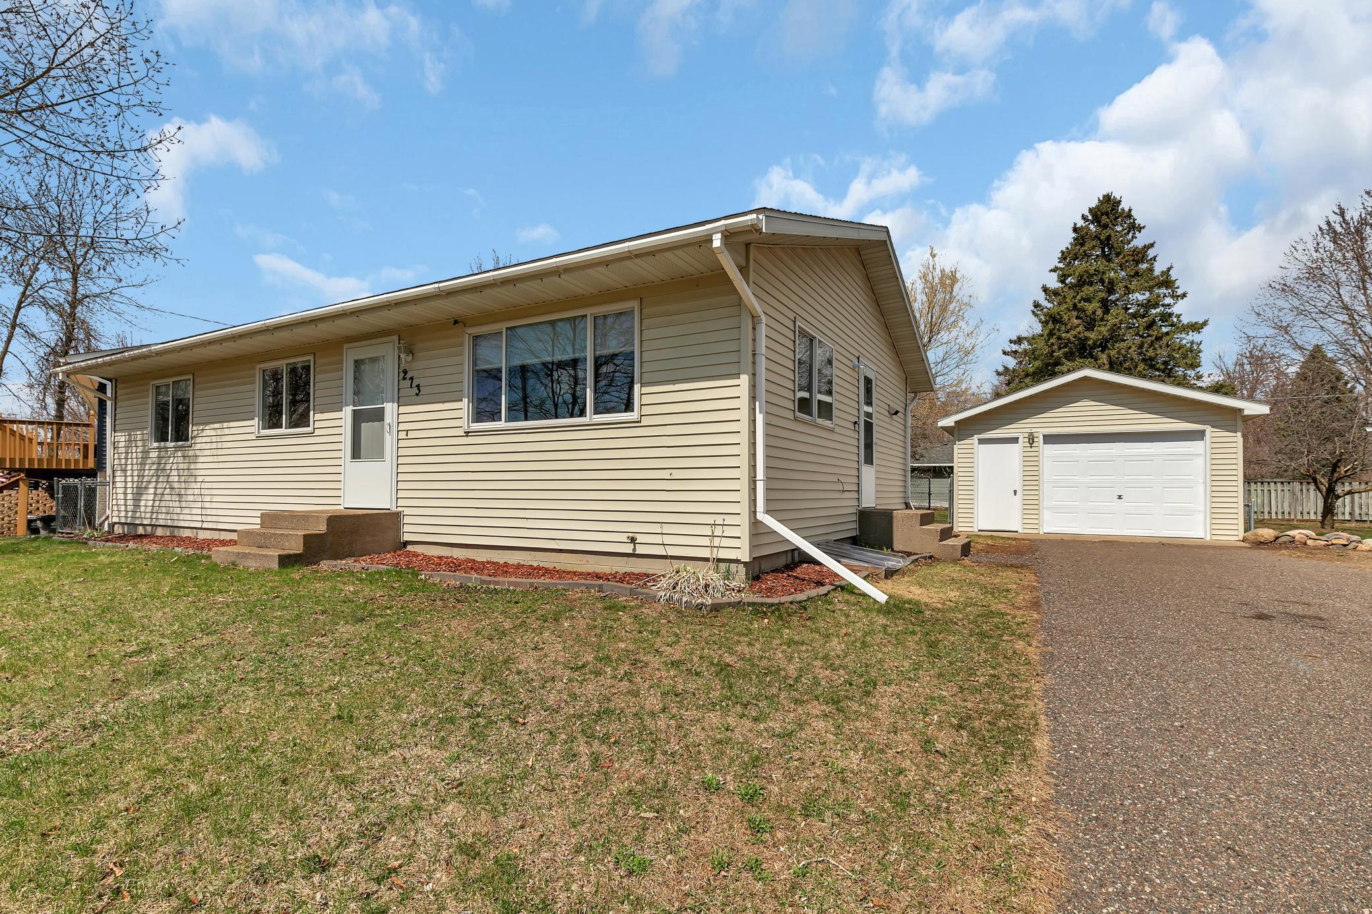
Welcome to a beautifully maintained and thoughtfully updated home that blends comfort, function, and style. From the moment you arrive, the curb appeal is undeniable -- with attractive vinyl siding, architectural shingles, and a fully landscaped yard. The paved asphalt driveway will guide you toward the detached garage, complete with a Chamberlain overhead door opener and a built-in workbench -- ideal for weekend projects or extra storage.
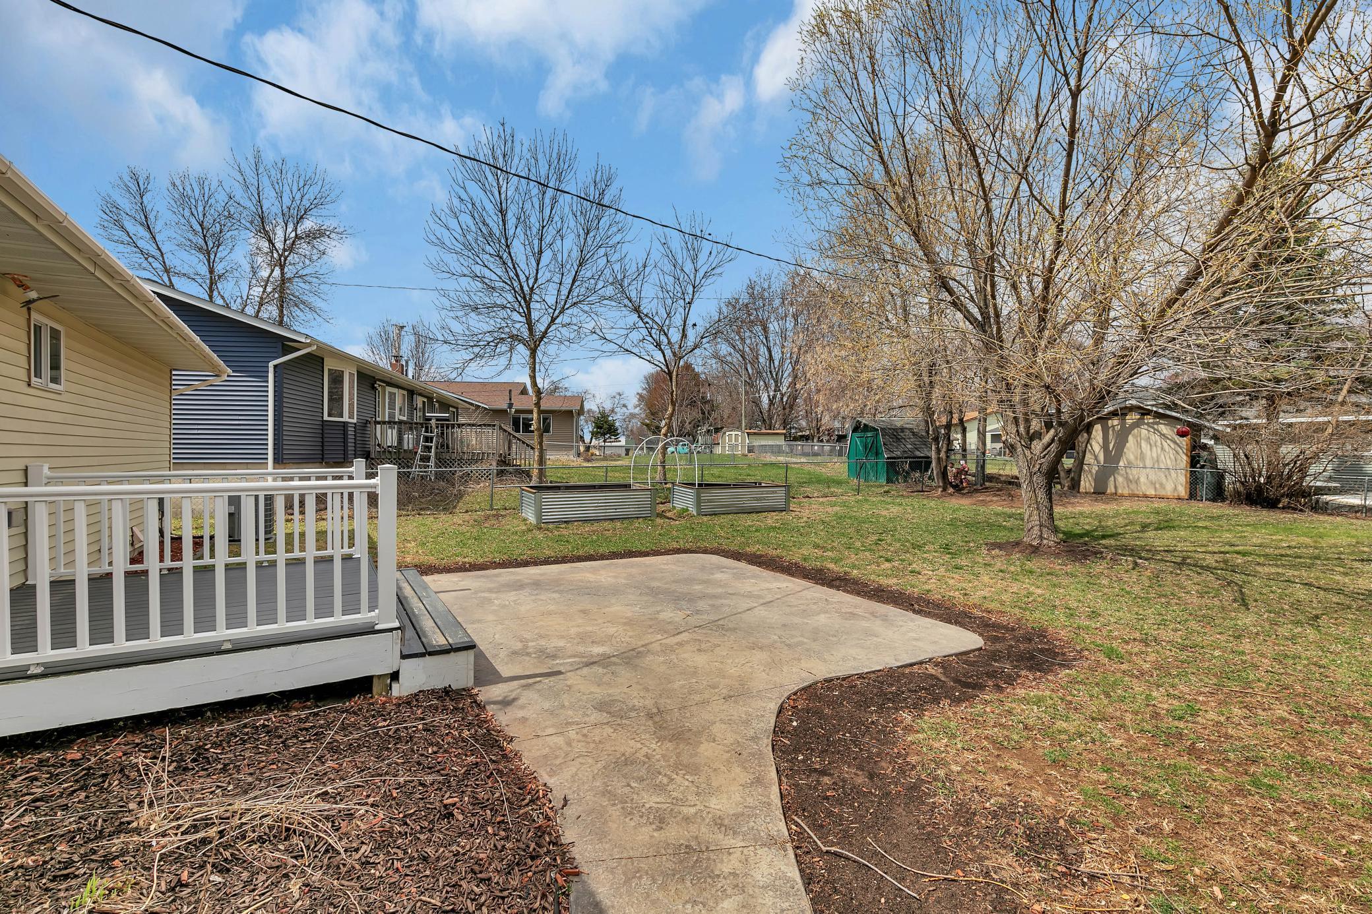
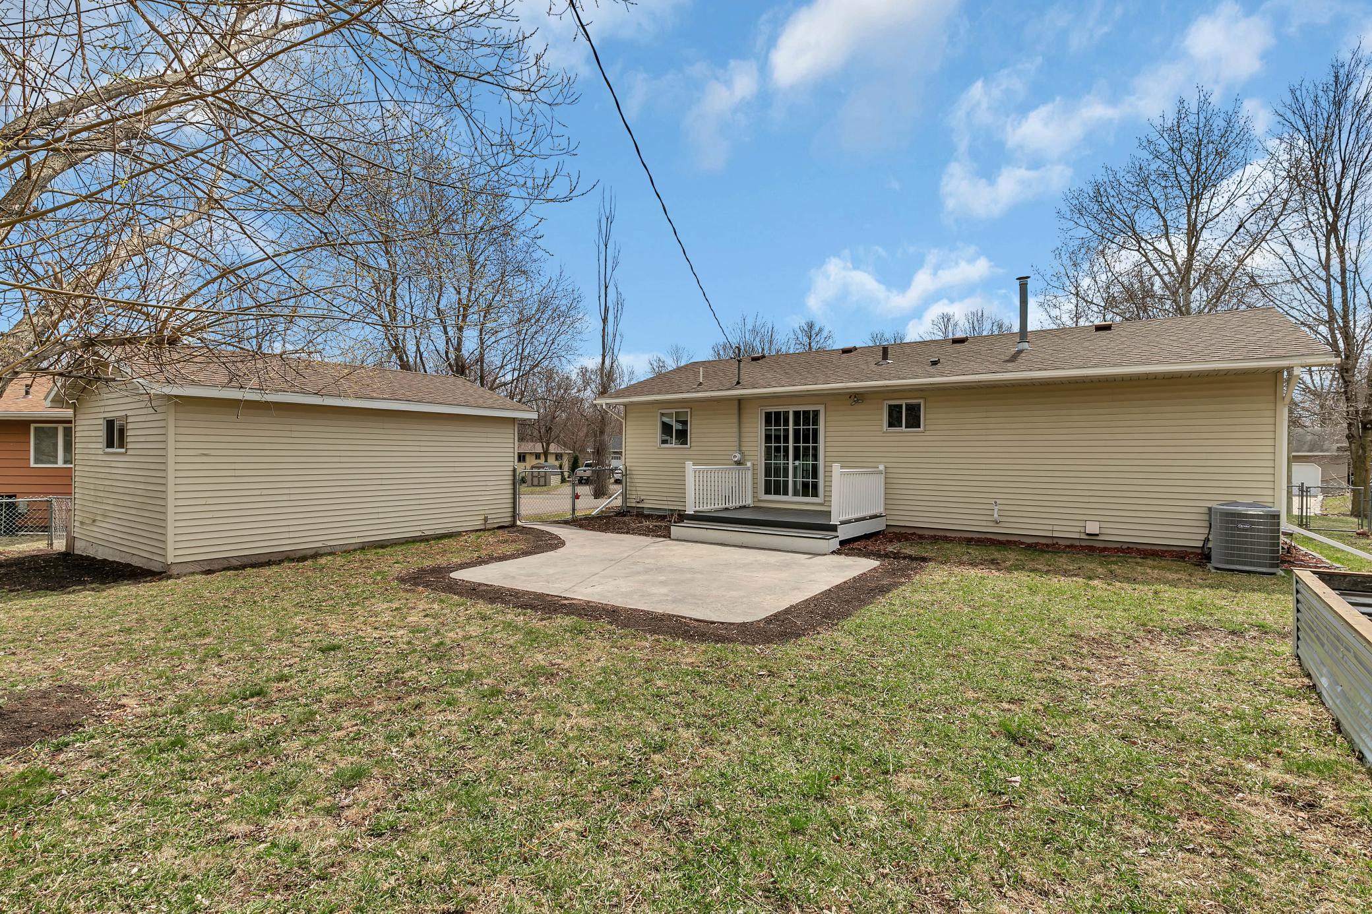
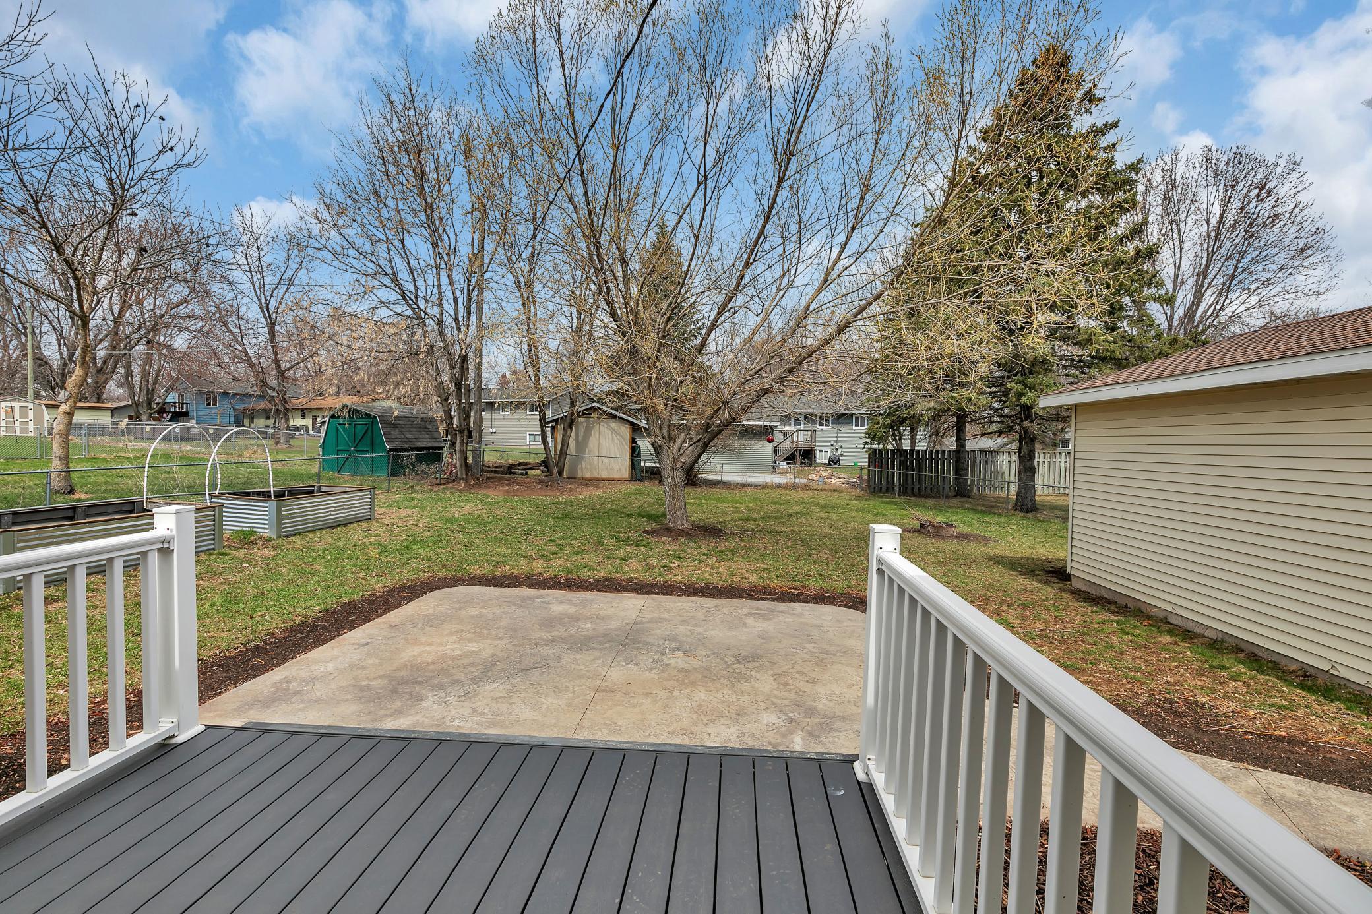
Step into the backyard and discover a private retreat, fully fenced and designed for both relaxation and entertainment. Enjoy summer evenings on the maintenance-free composite deck or gather on the stamped, colored concrete patio surrounded by raised garden beds -- a dream for any green thumb.
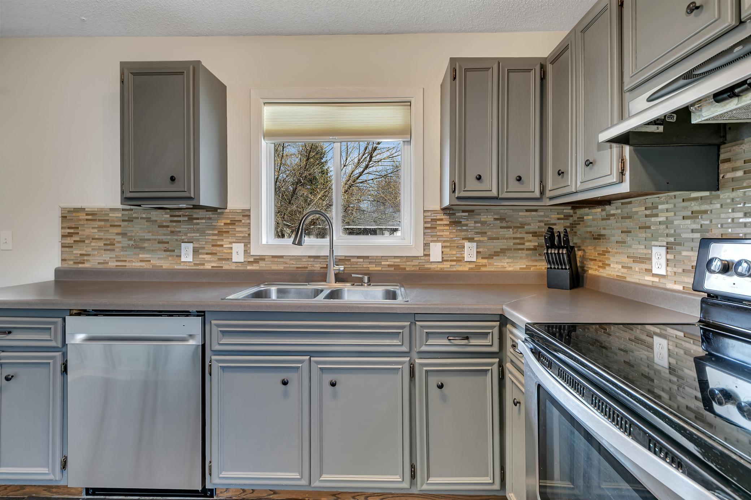
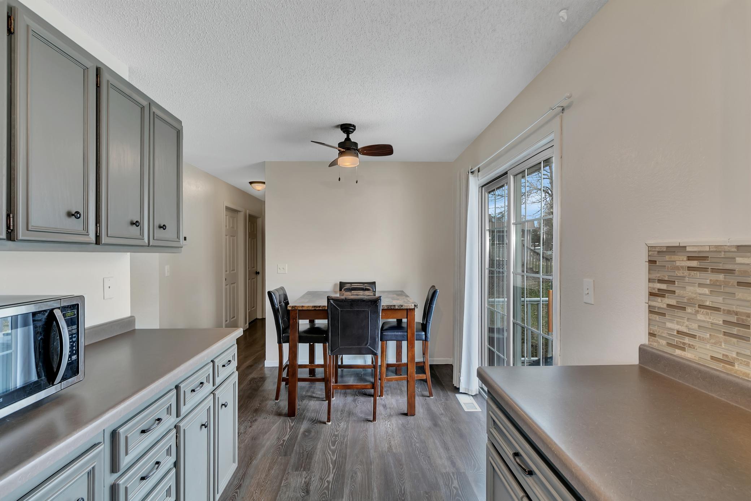
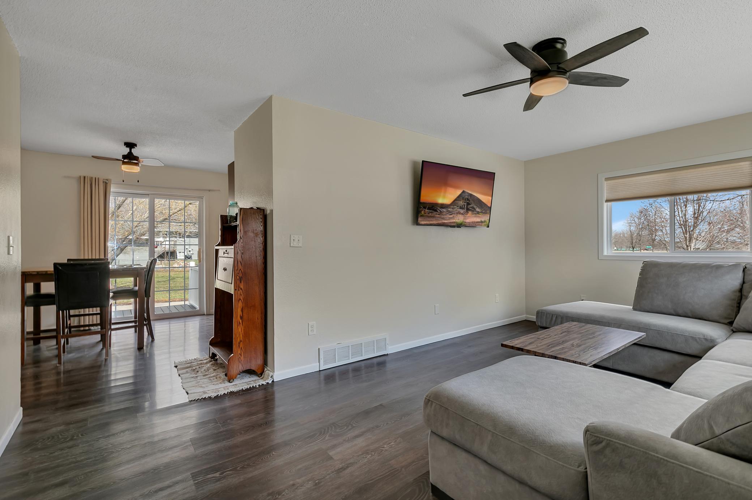
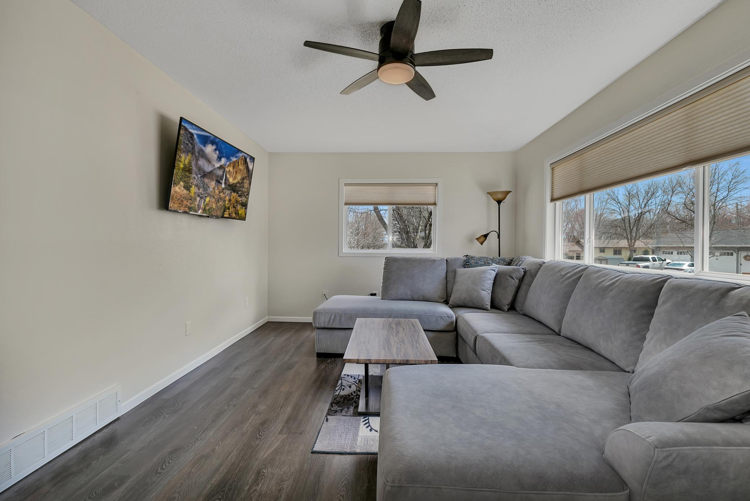
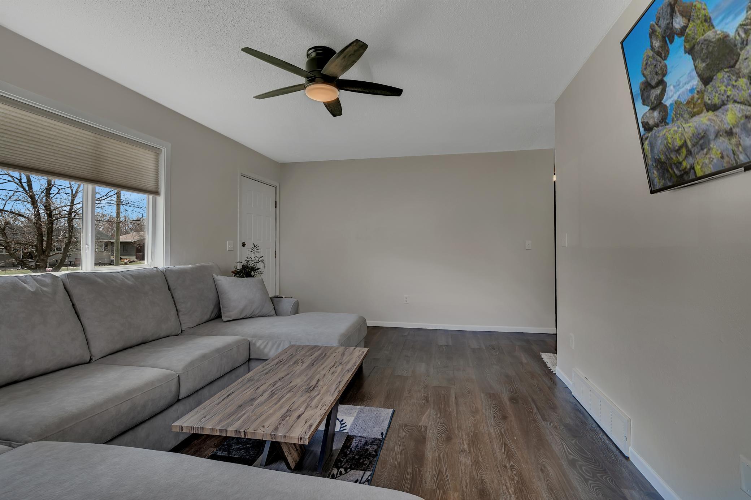
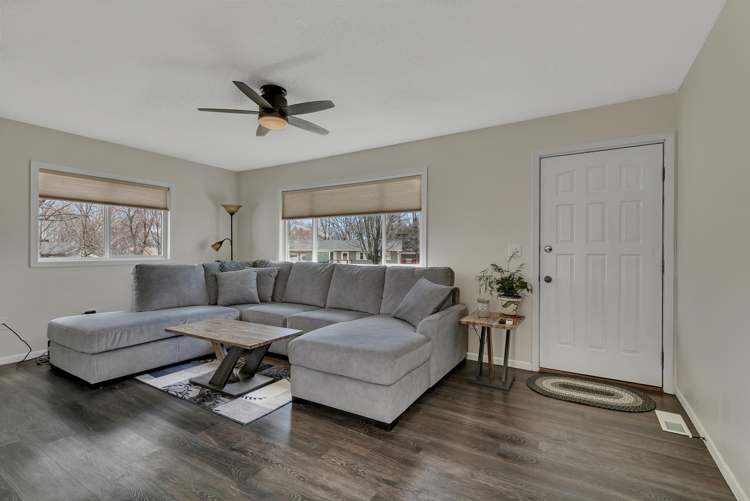
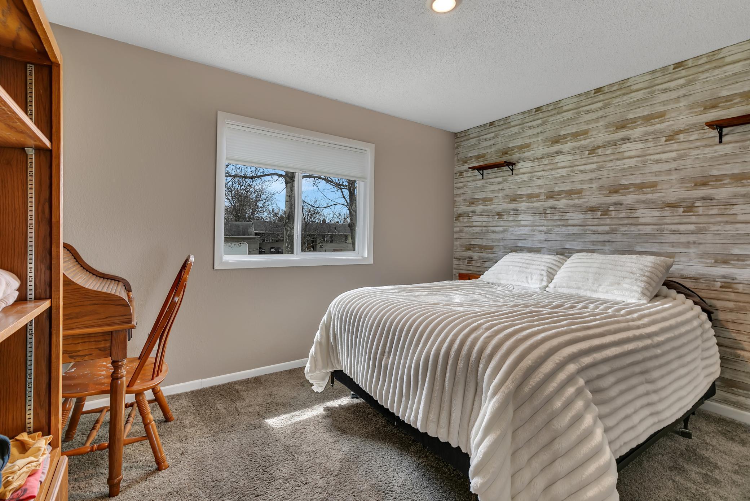
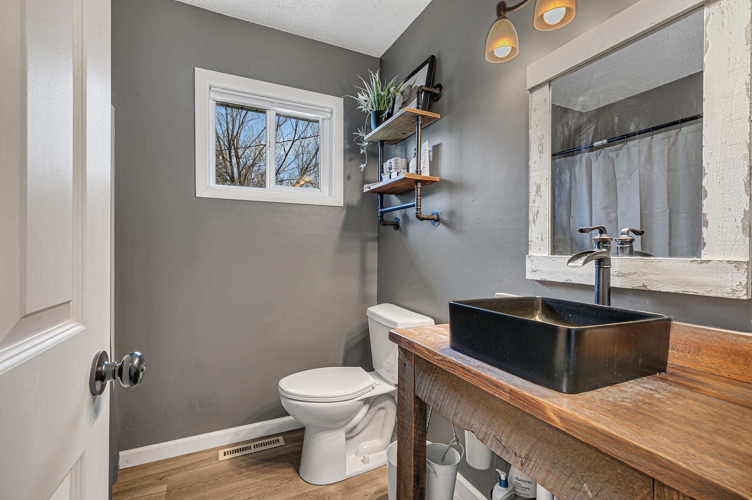
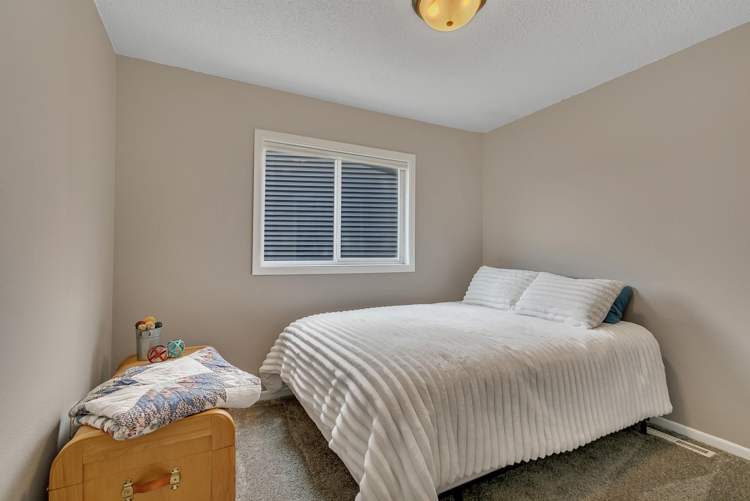
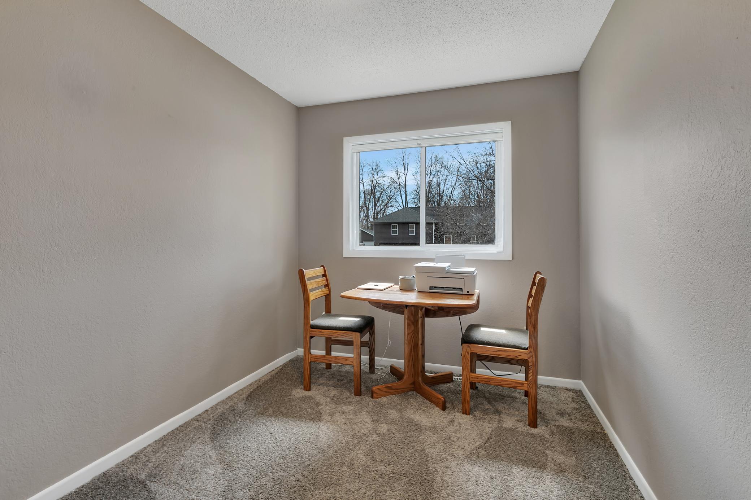
Inside, the heart of the home is a bright, updated kitchen featuring stainless steel appliances, a modern tile backsplash, and a brand new dishwasher (2025). The living and dining areas are warm and inviting with vinyl plank flooring and updated ceiling fan/light fixtures. Three bedrooms on the main level offer comfort and convenience, while the main level full bathroom has been tastefully remodeled for a fresh, modern feel.
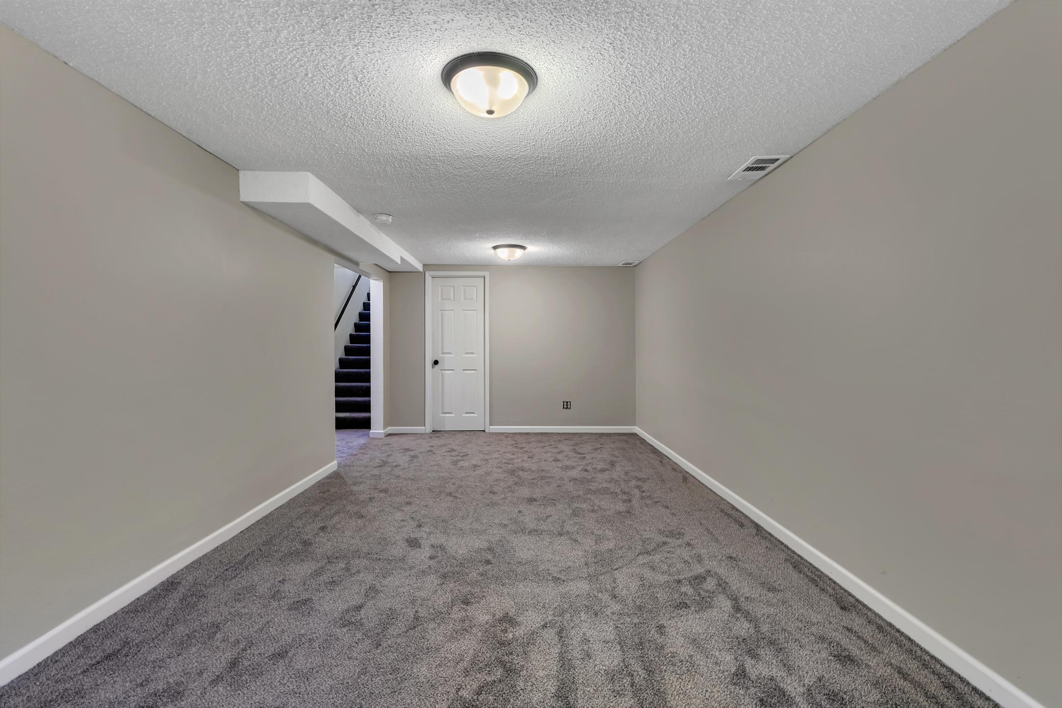
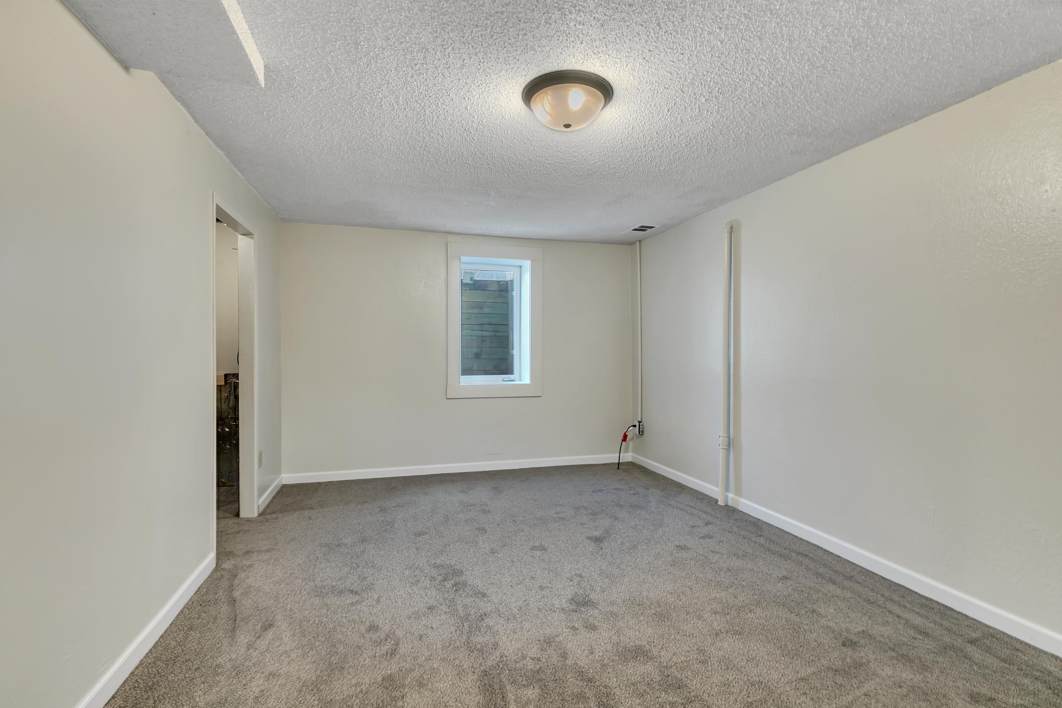
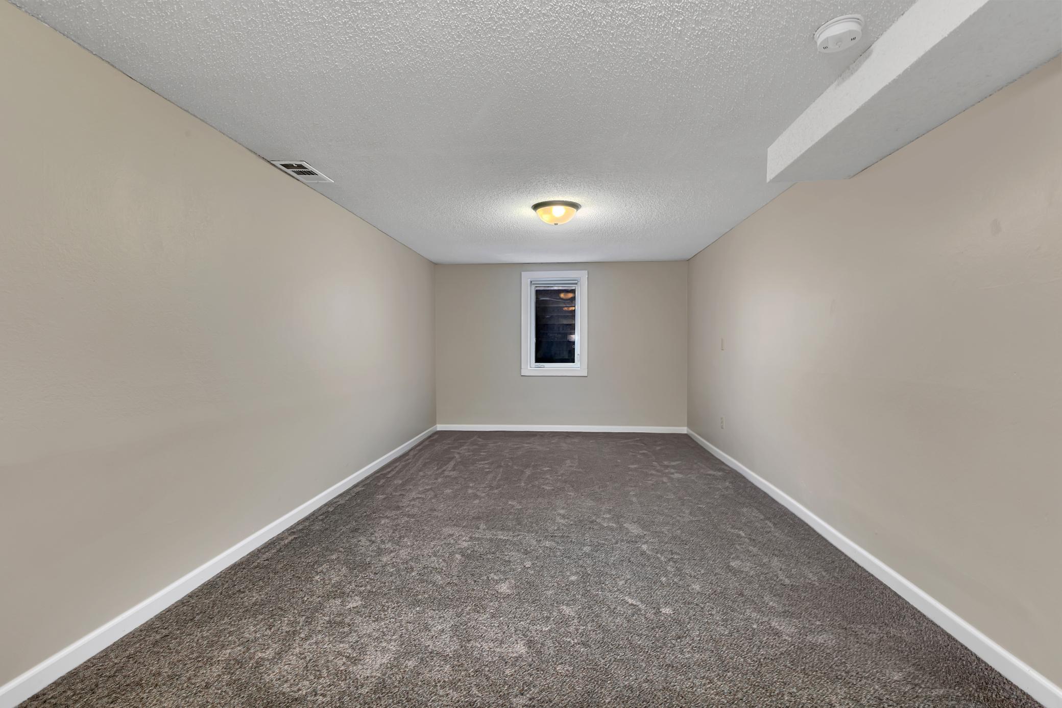
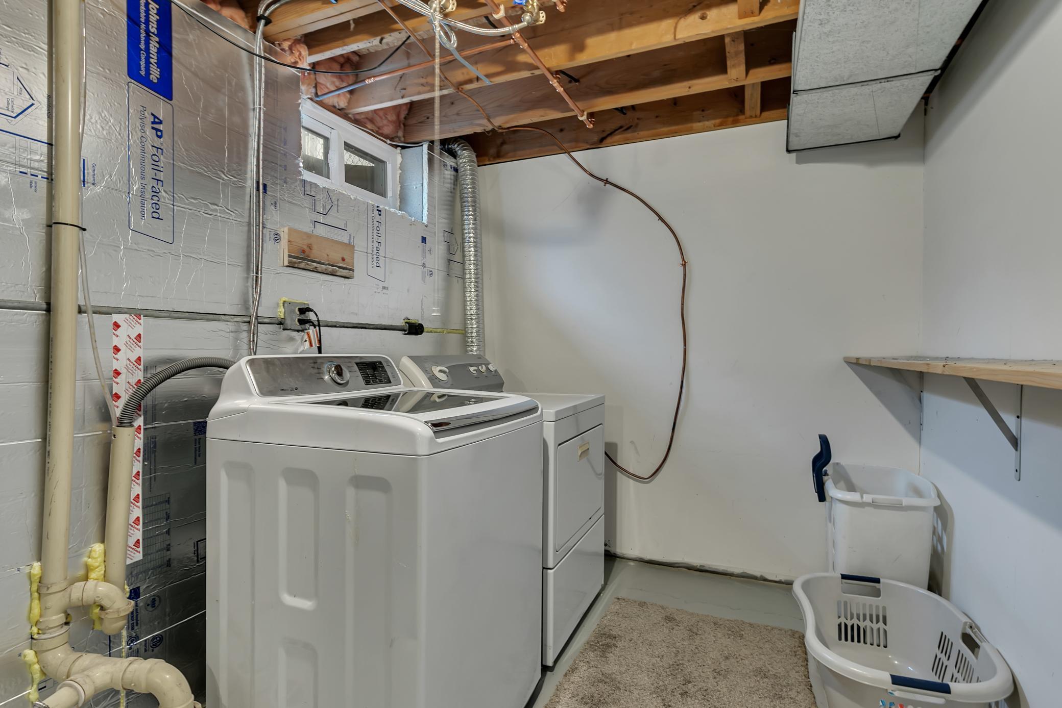
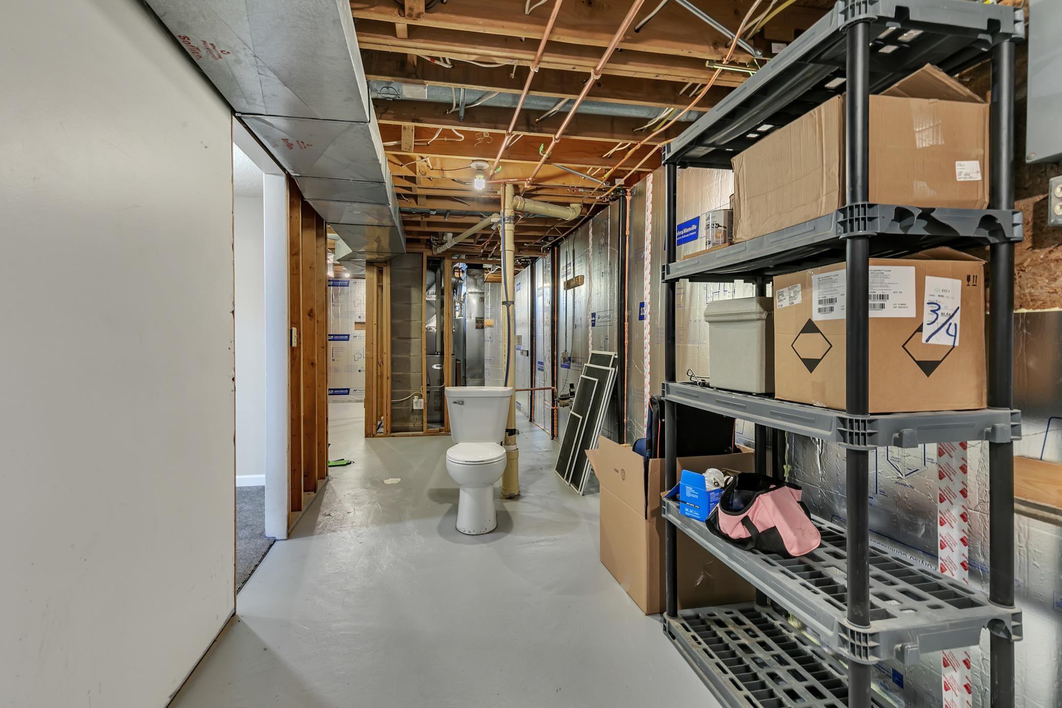
The lower level extends the living space with freshly painted walls, all new carpet, a handy quarter bathroom, and laundry area -- where the washer and dryer will remain, along with the option to install a utility tub or sink.
Behind the scenes, the home is as efficient as it is beautiful, equipped with a high-efficiency forced air furnace, central air conditioning, and a gas water heater installed in 2021.
This home is truly move-in ready -- updated, well-cared-for, and waiting for its next chapter. Be sure to click on the 3-D virtual tour link for an interactive view of the inside.
4
beds

2
baths

1,528 Sq.Ft. LIVING AREA

10,018.8 Sq.Ft. lot

Hollie Engle

Hollie Engle

Features & Amenities

Interior

  • total bedrooms4
  • Total bathrooms2
  • full bathroom1
  • Laundry room Lower Level
  • APPLIANCES Cooktop, Dishwasher, Dryer, Microwave, Range, Refrigerator, Washer

Area & Lot

  • Status Sold
  • Living Area1,528 Sq.Ft.
  • Total Area1,528 Sq.Ft.
  • Lot Area10,018.8 Sq.Ft.
  • MLS® ID6705494
  • TypeResidential
  • YEAR BUILT1982
  • School DistrictFoley

Exterior

  • STORIES1
  • Garage Space1.0
  • water SourceCity Water/Connected
  • roofAge 8 Years or Less
  • lot featuresTree Coverage - Medium
  • parkingDetached Garage, Garage Door Opener
  • HEAT TYPEForced Air
  • AIR CONDITIONINGCentral Air
  • sewerCity Sewer/Connected
  • Disability FeaturesNone

Financial

  • Sales Price$270,000
  • Real Estate Tax $2,580/yr
View Virtual Tour

Let’s Find Your Dream Home

Get assistance in determining current property value, crafting a competitive offer, writing and negotiating a contract, and much more. Contact me today.

Follow Me on Instagram