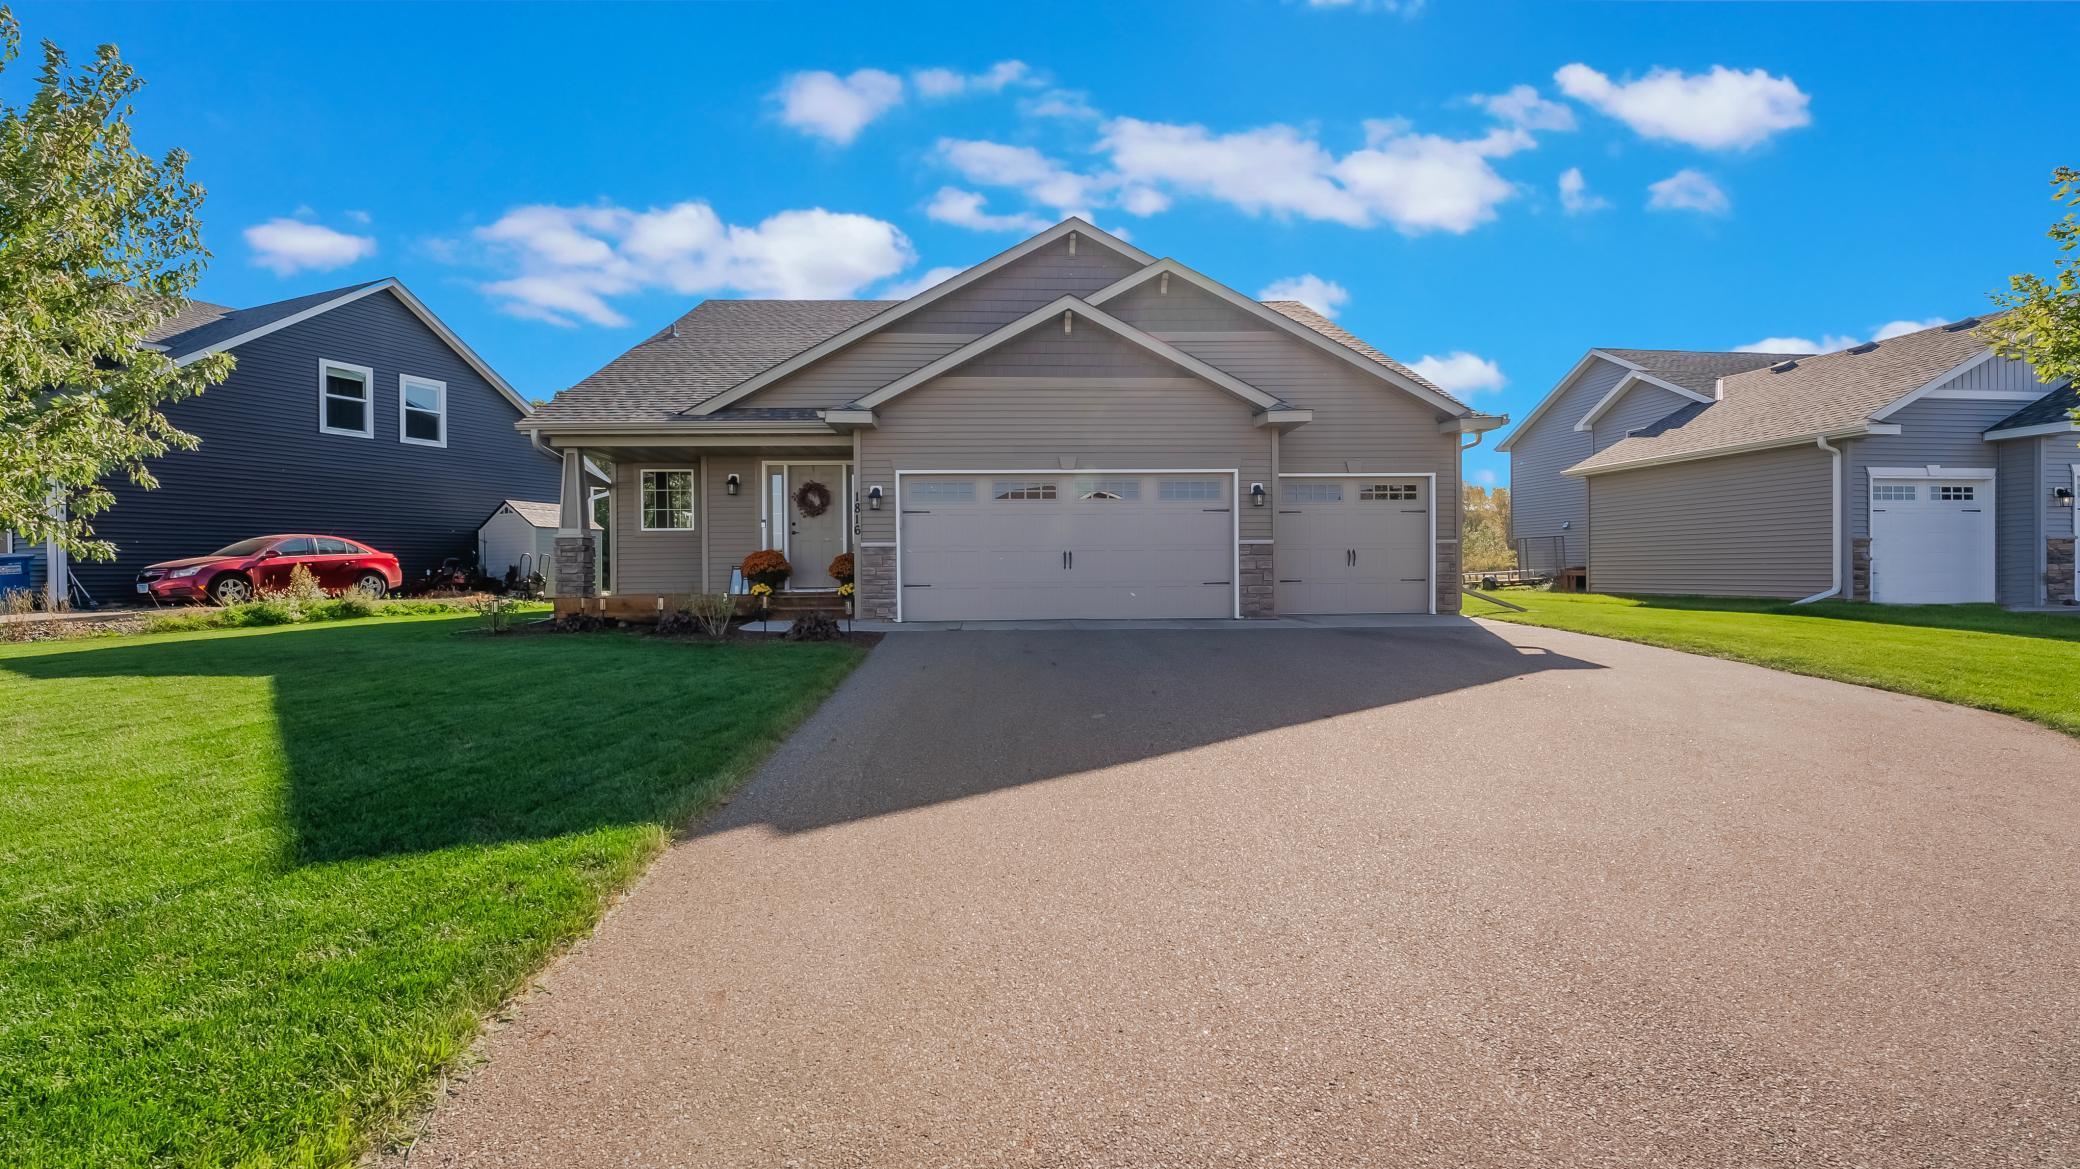
Gray home with a three-car garage, covered entry, and wide driveway in bright sunshine.
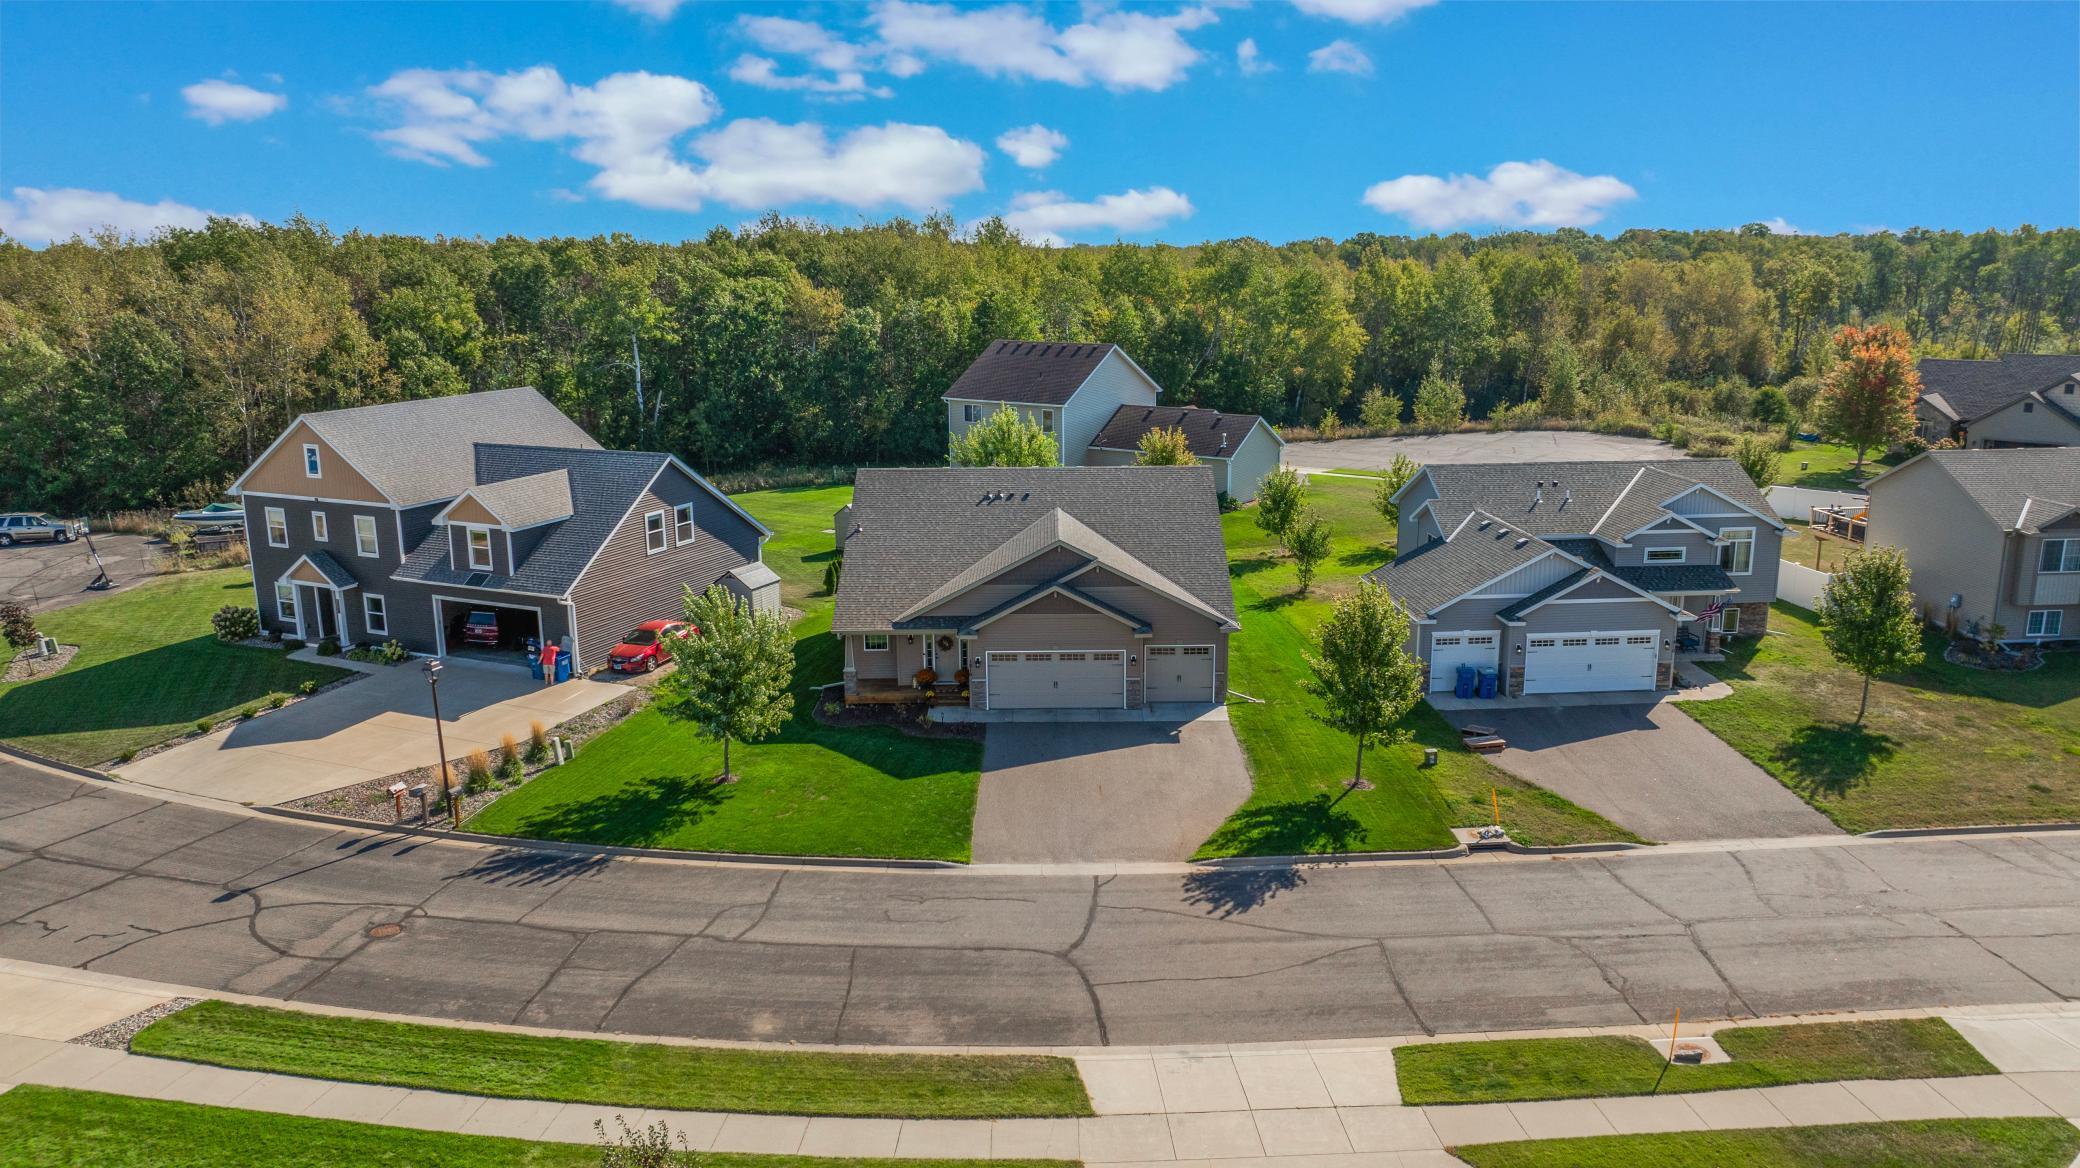
Aerial view of detached homes along a residential street, with green lawns and woods behind them.
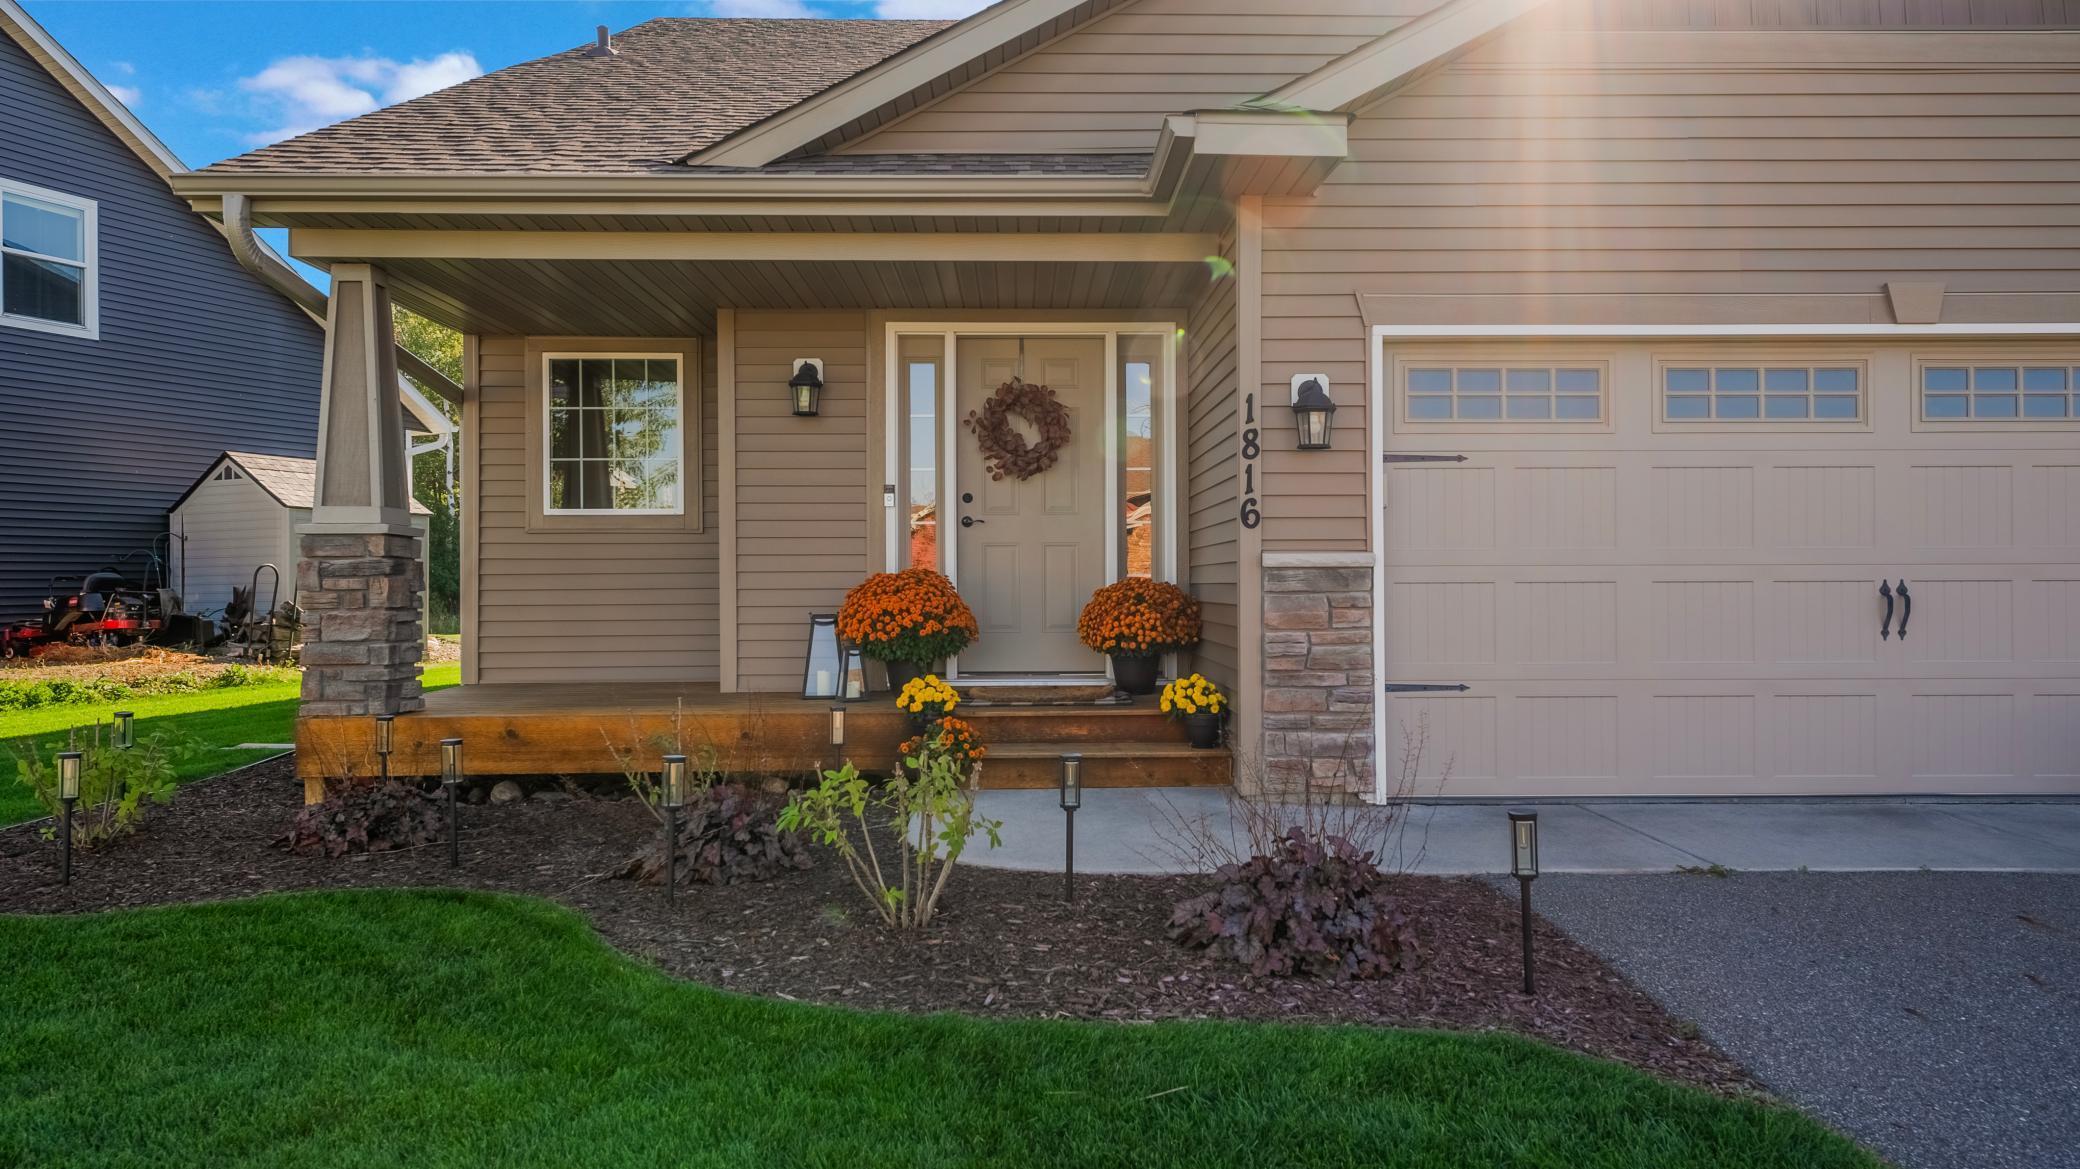
Home exterior with a covered porch, stone-based columns, attached garage, and autumn flowers.
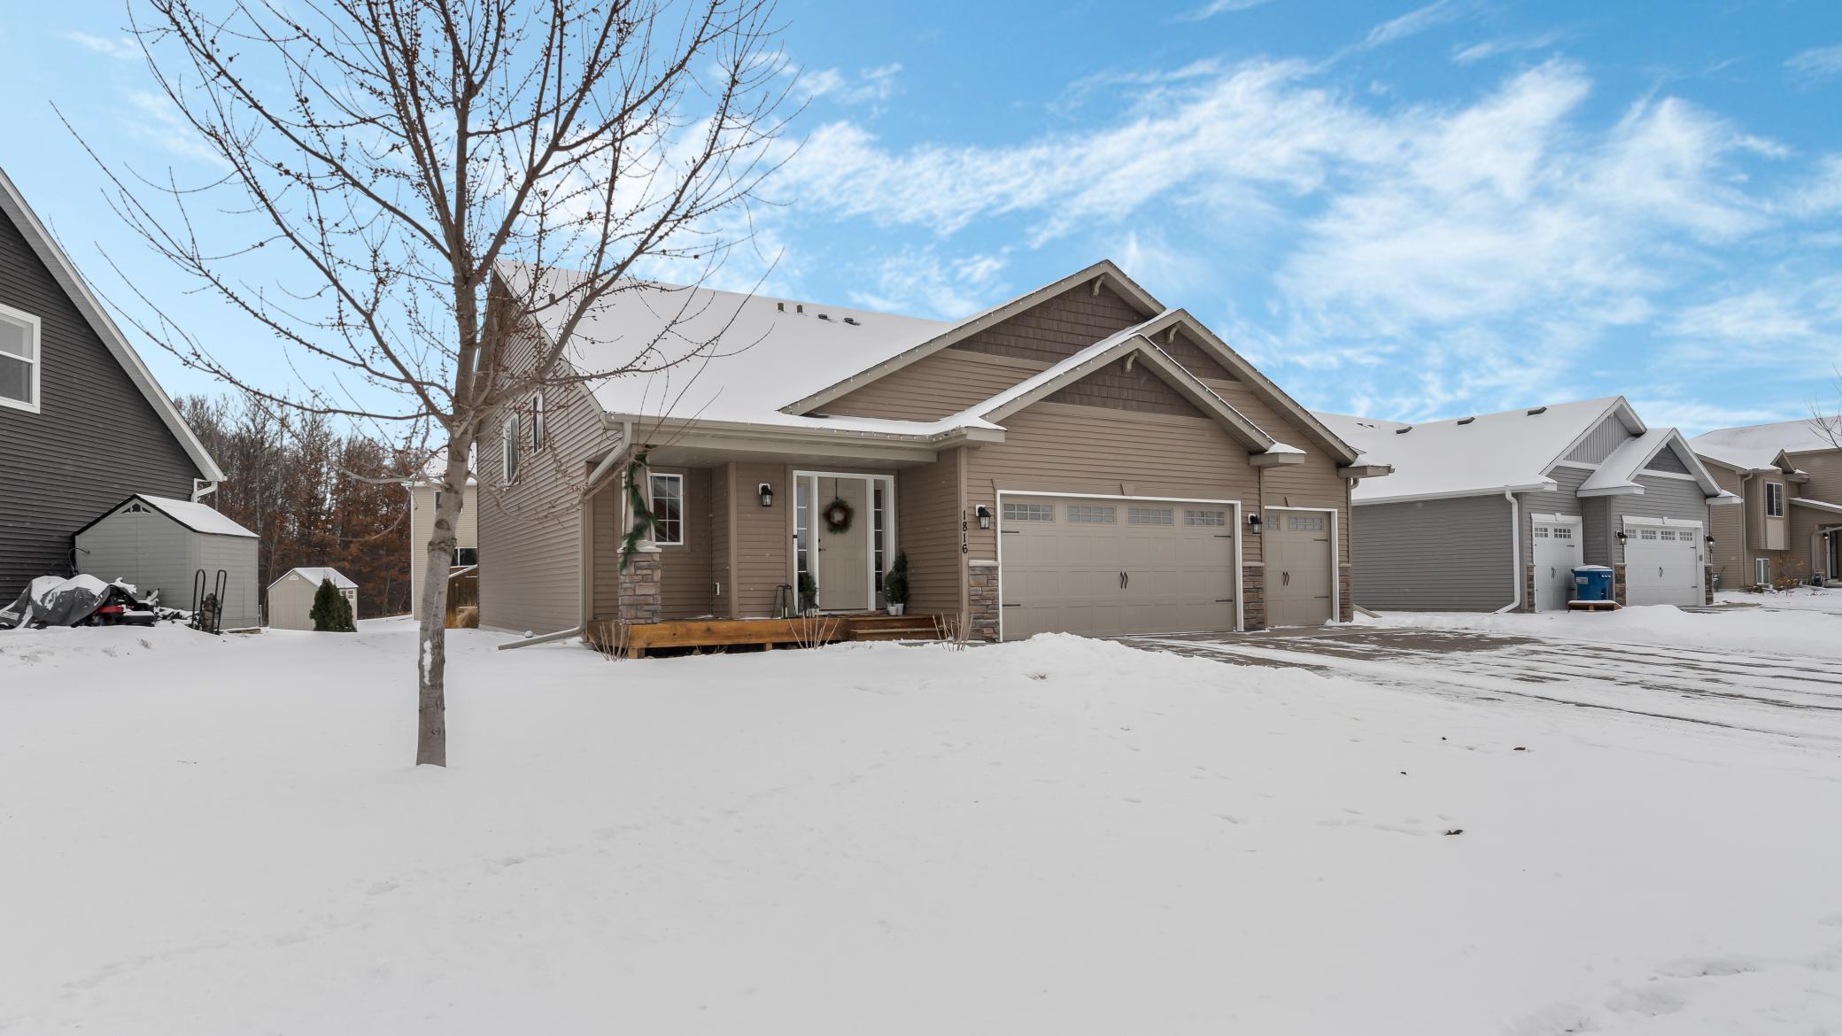
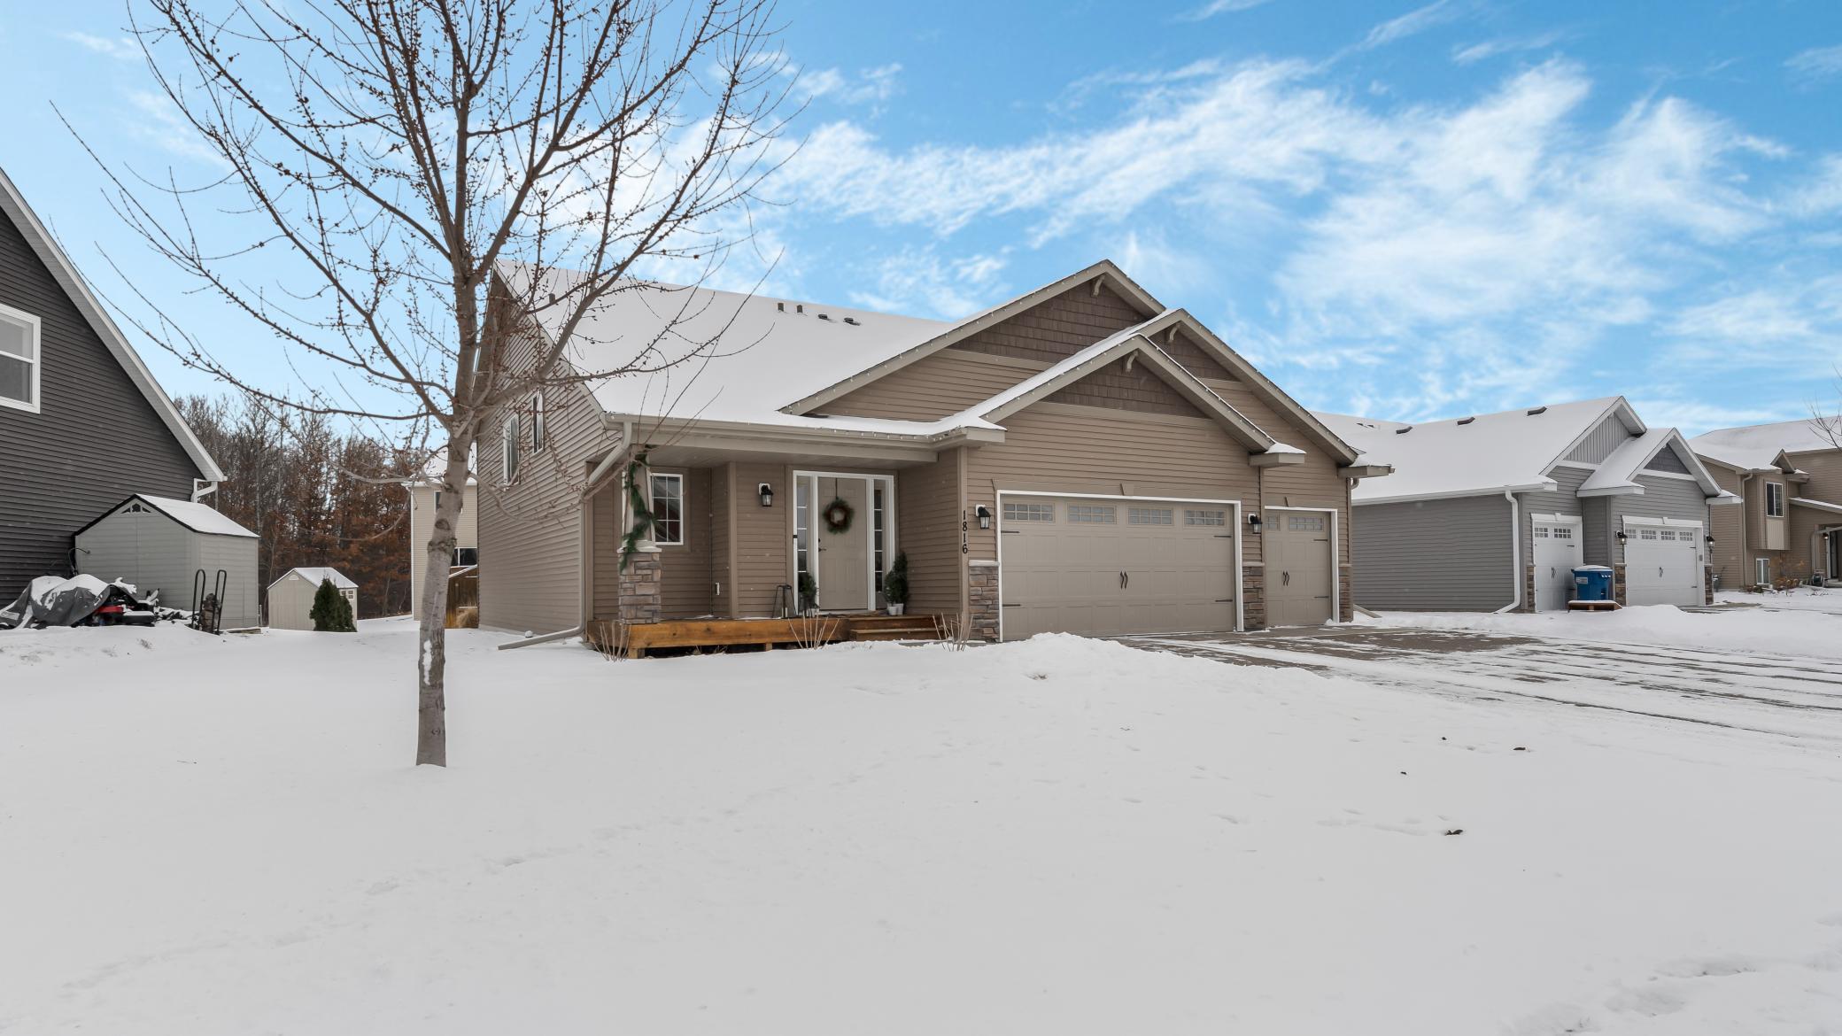
Taupe home with a double garage and covered entry, surrounded by snow.
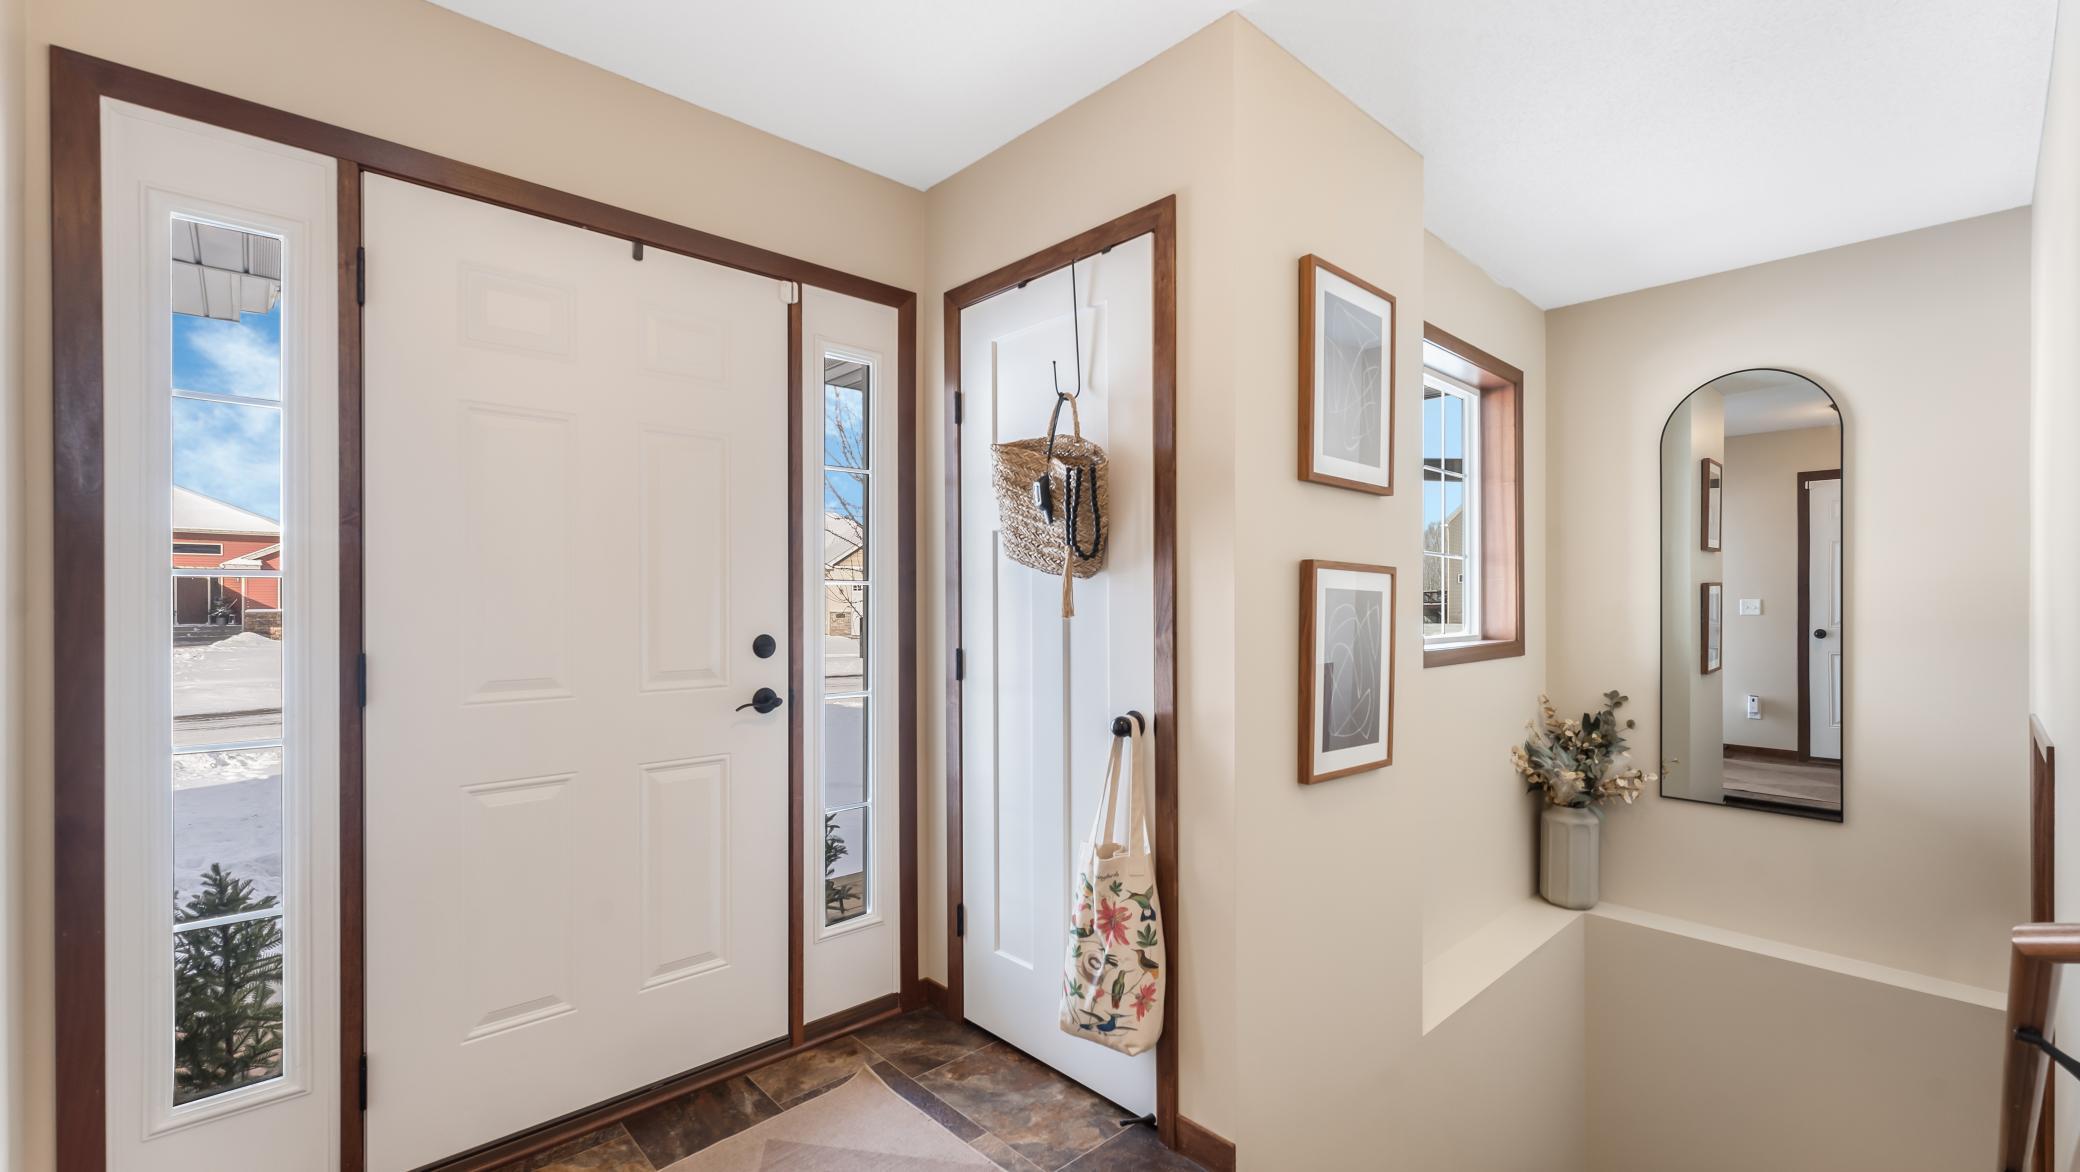
Entryway with white doors, dark wood trim, tiled floor, and an arched mirror.
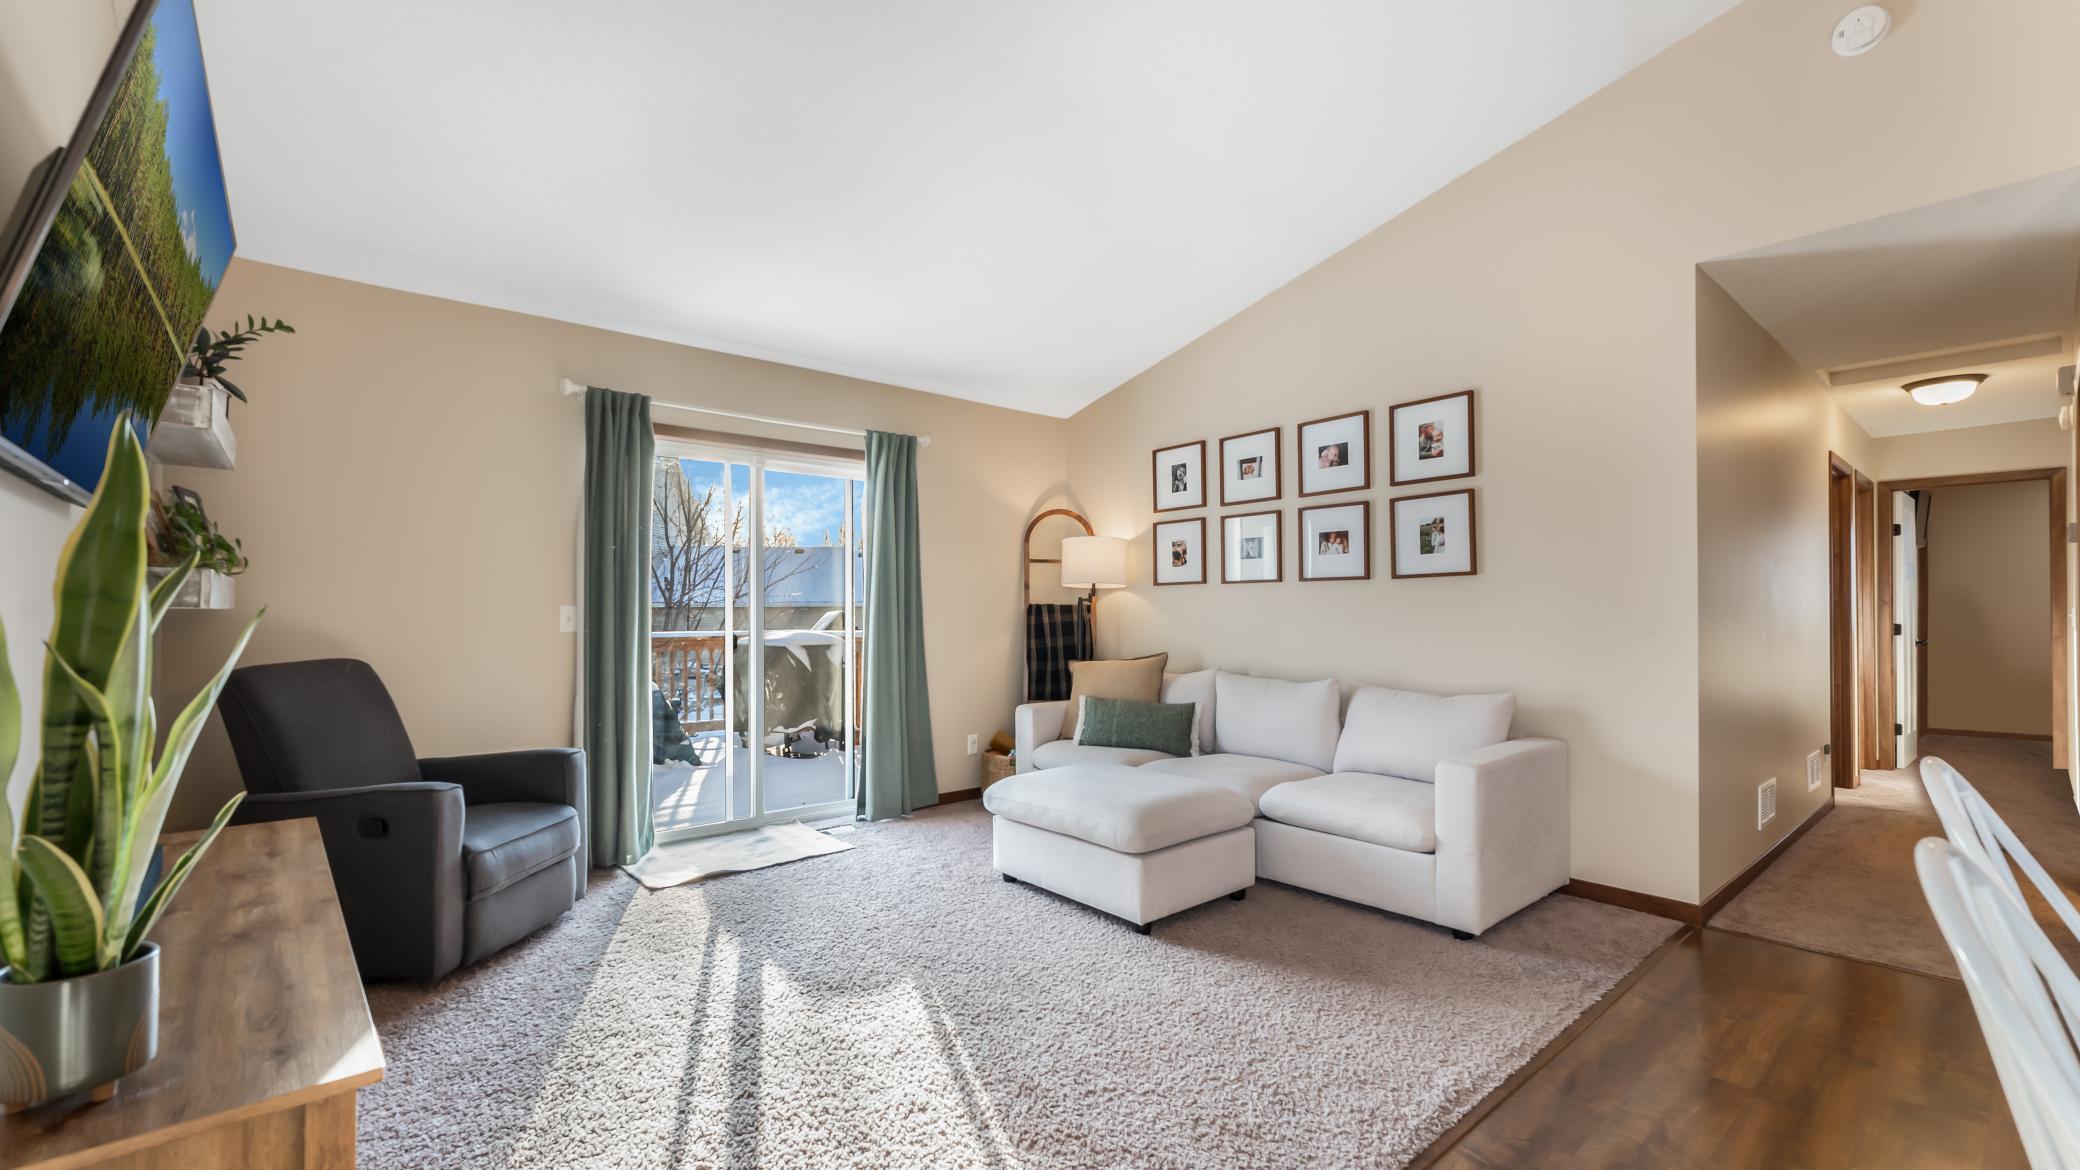
Living room with a white sectional, dark armchair, and sliding glass door opening to a deck.
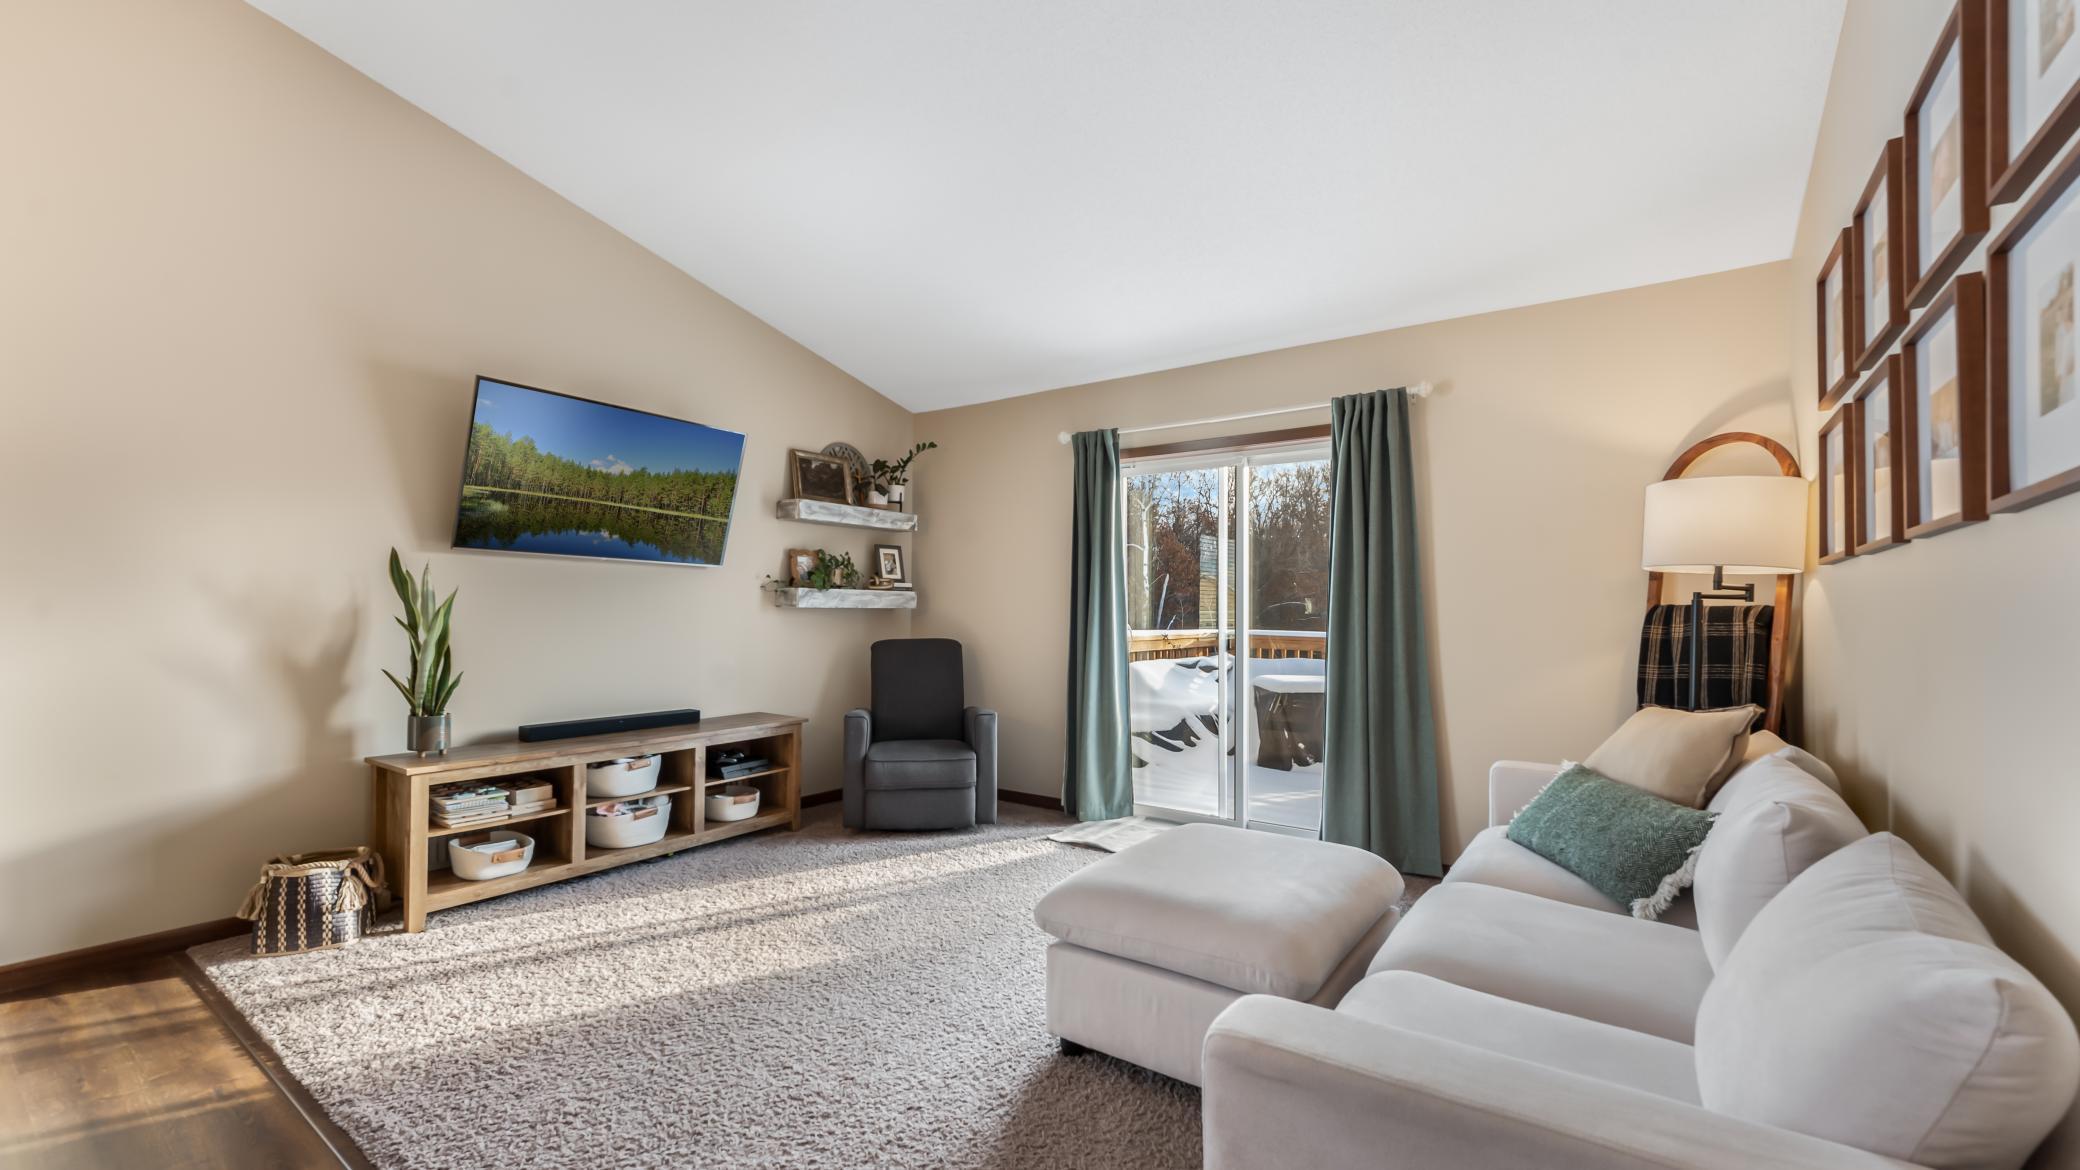
Living room with a white sectional, gray armchair, and sliding door opening to a snowy deck.
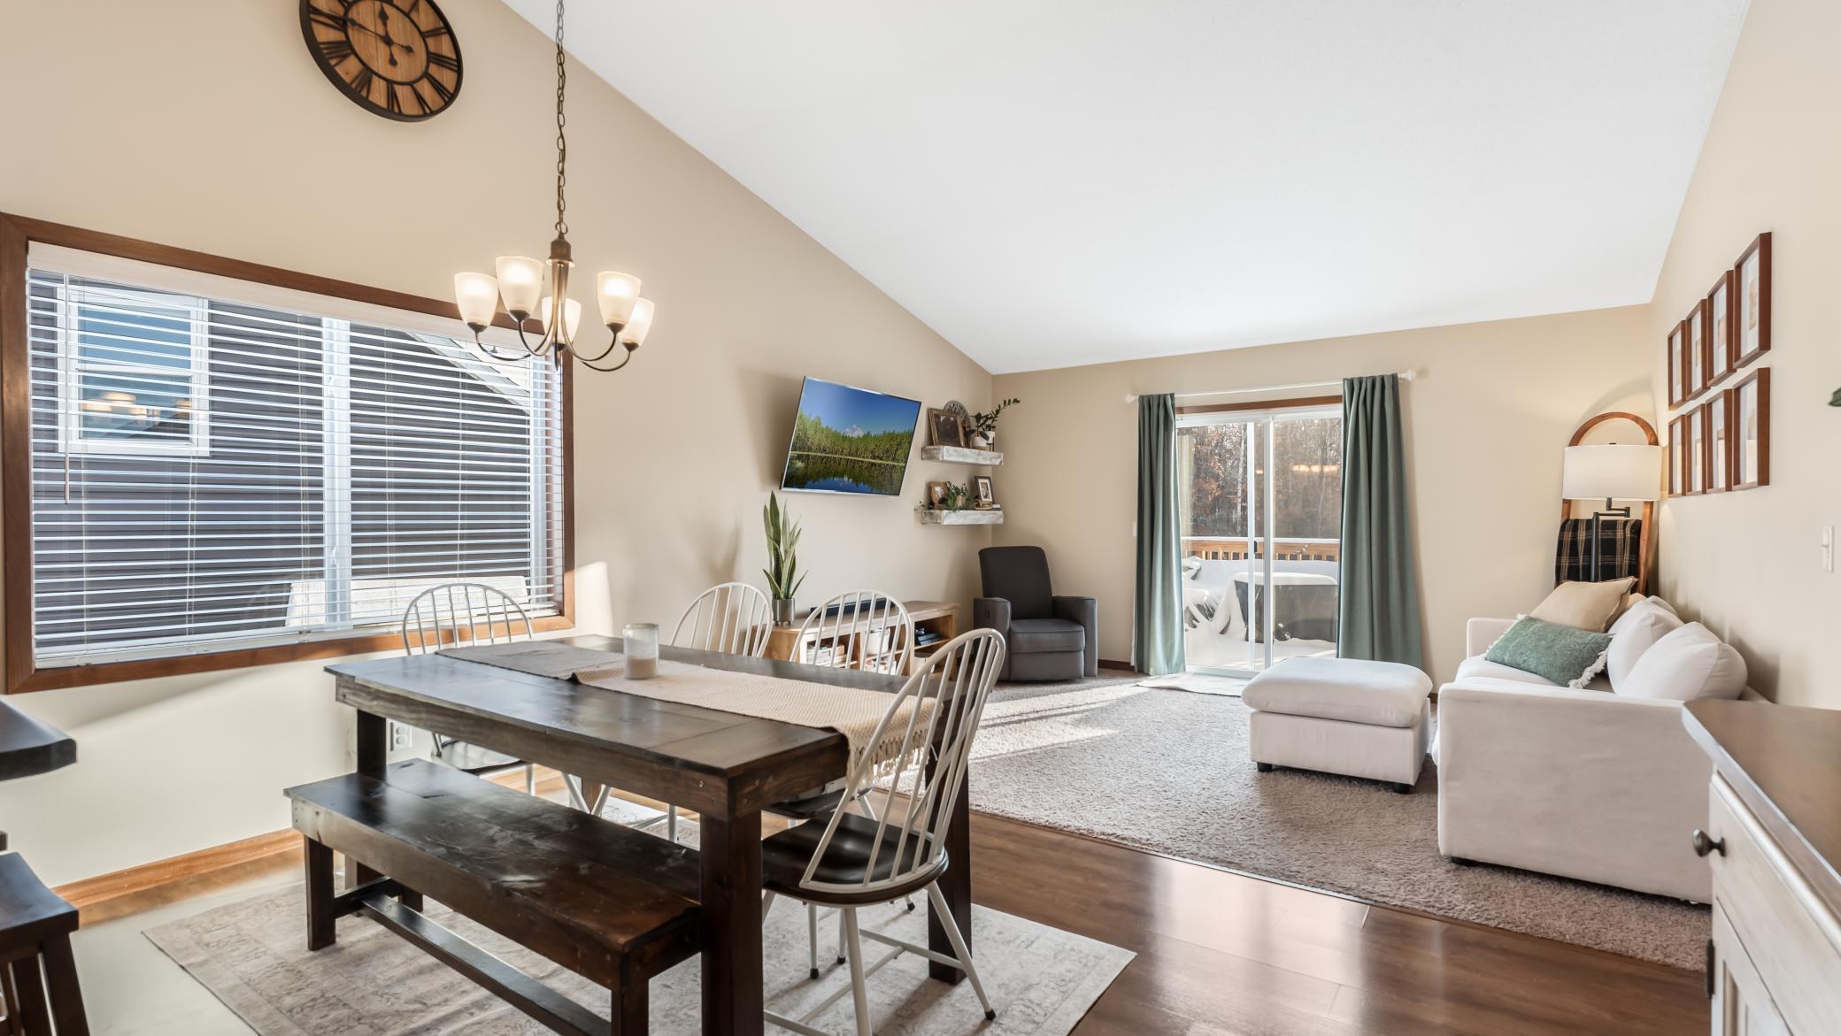
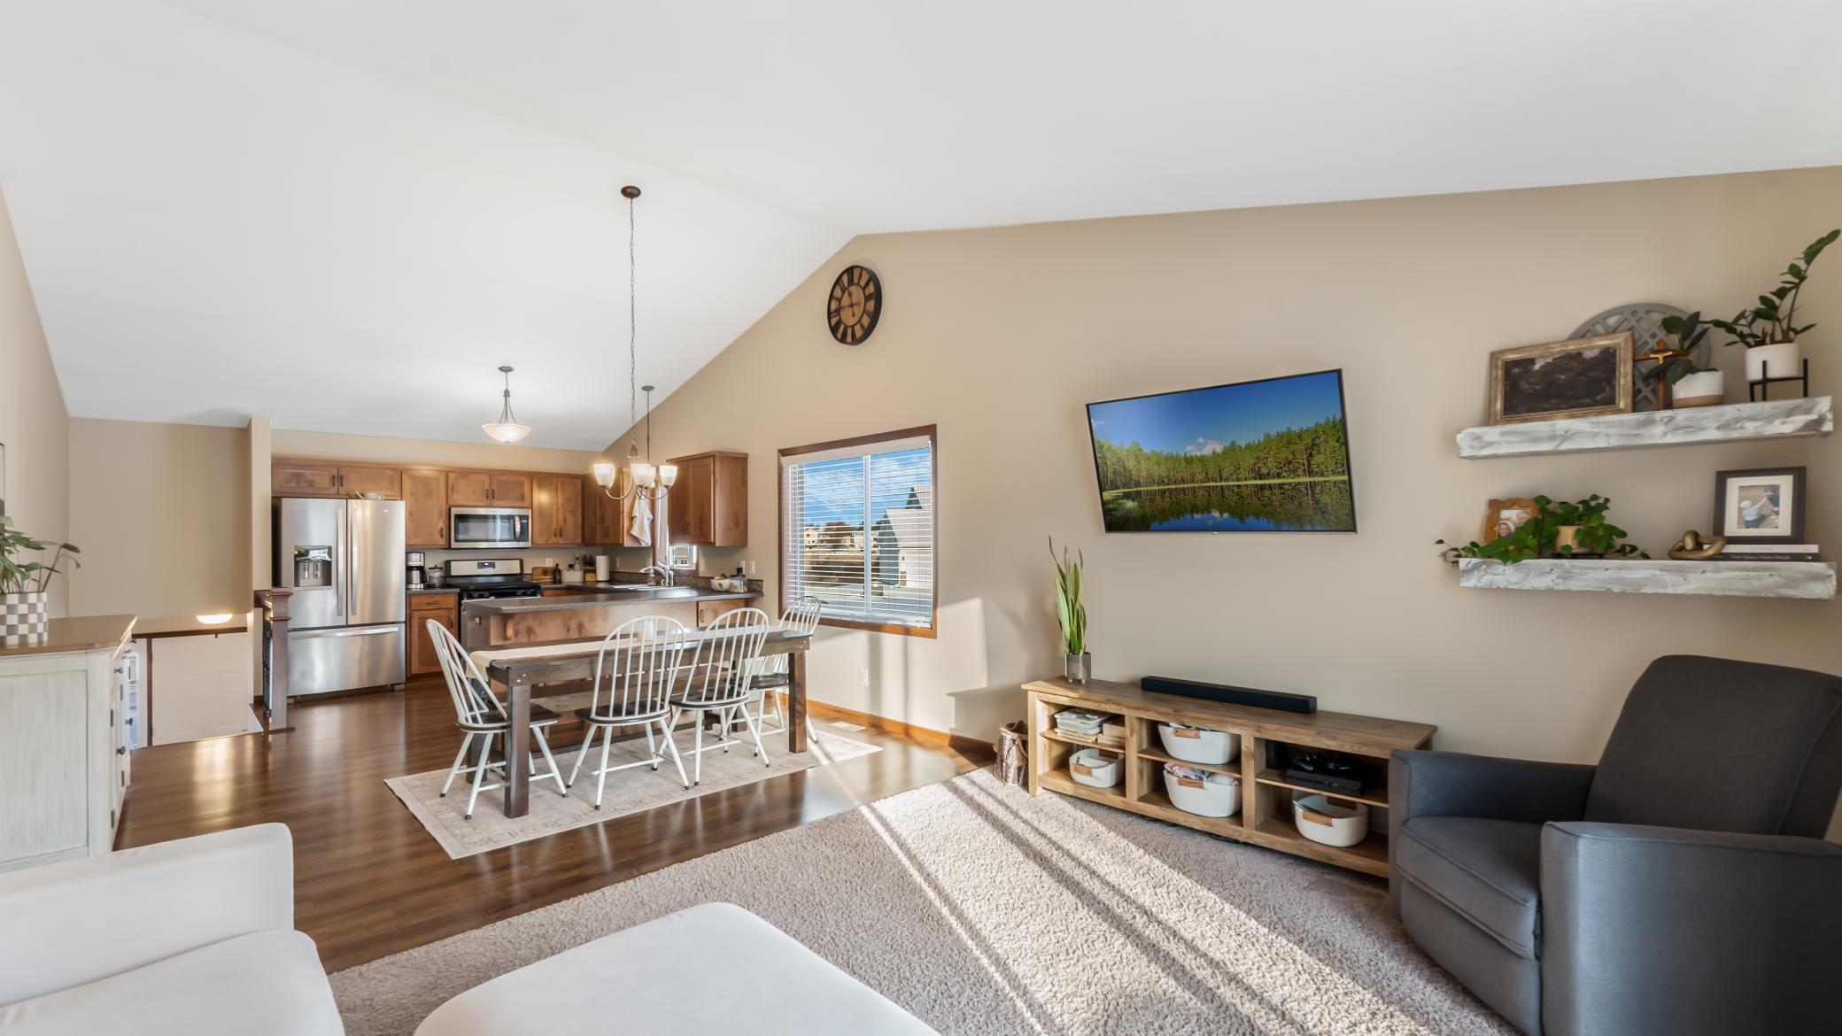
Open-plan dining and living room with a vaulted ceiling, dark wood dining table, and sliding glass doors to a deck.
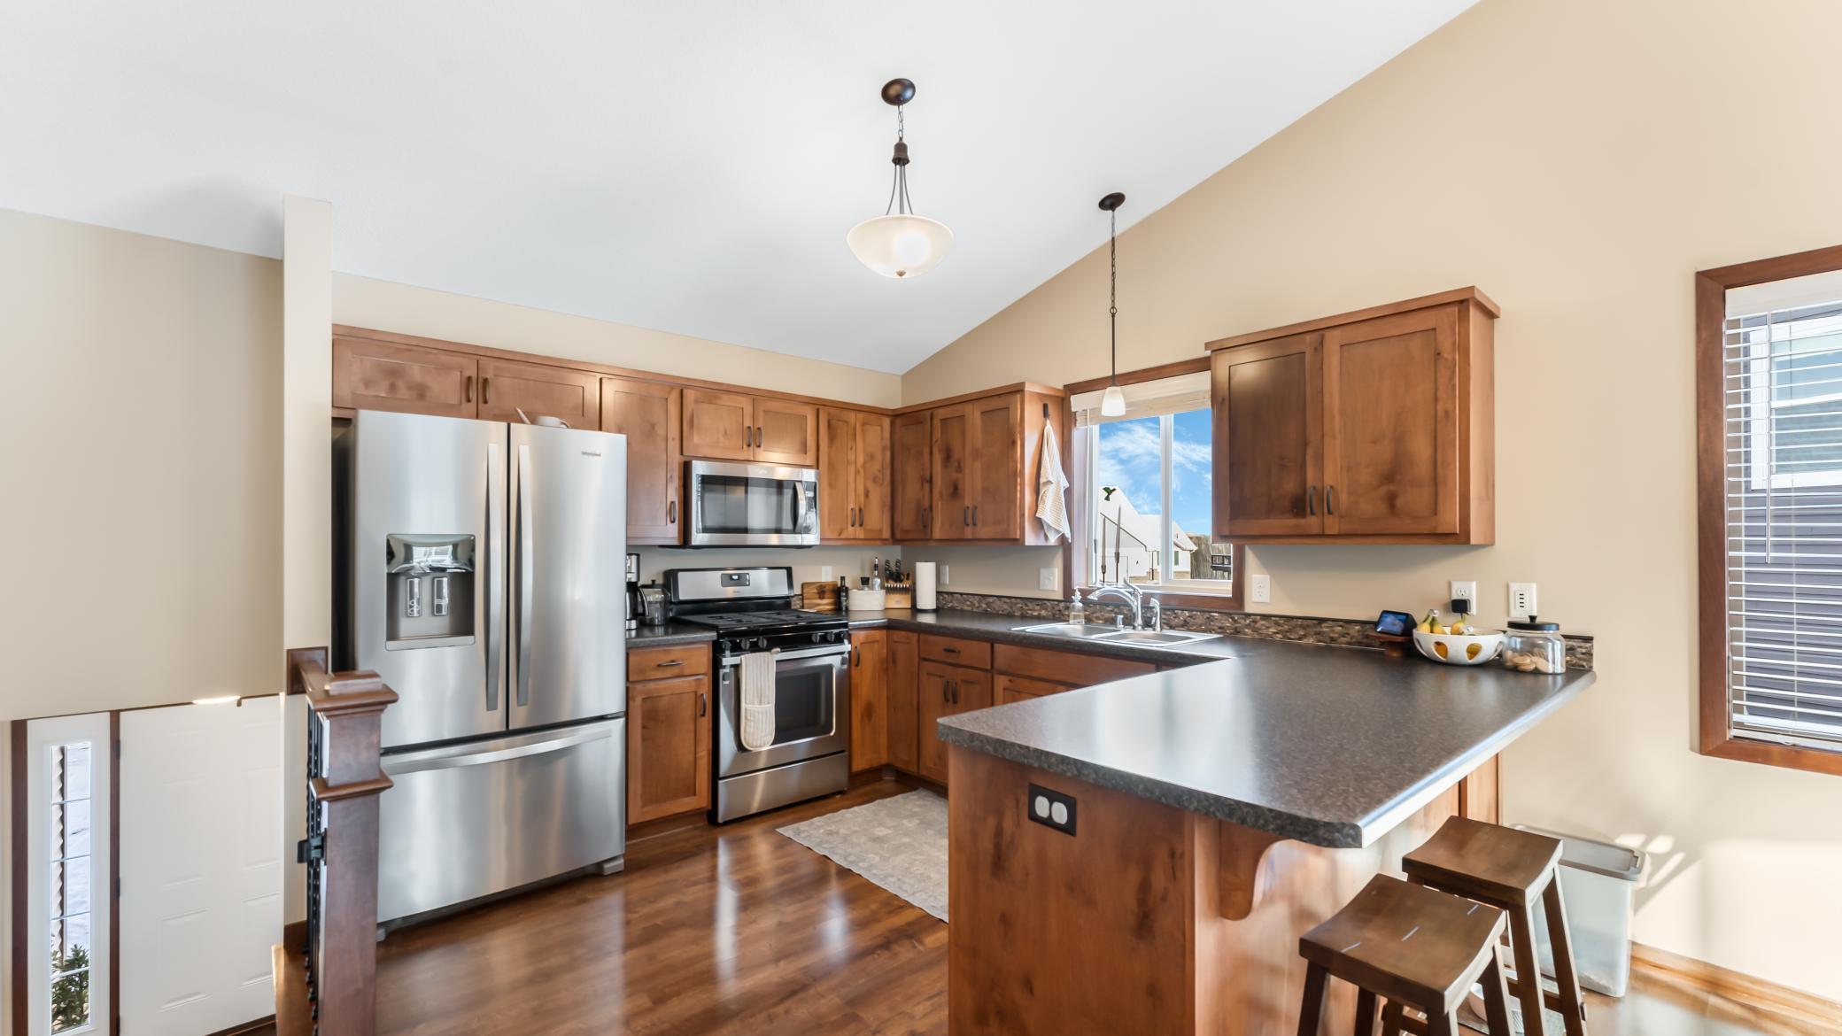
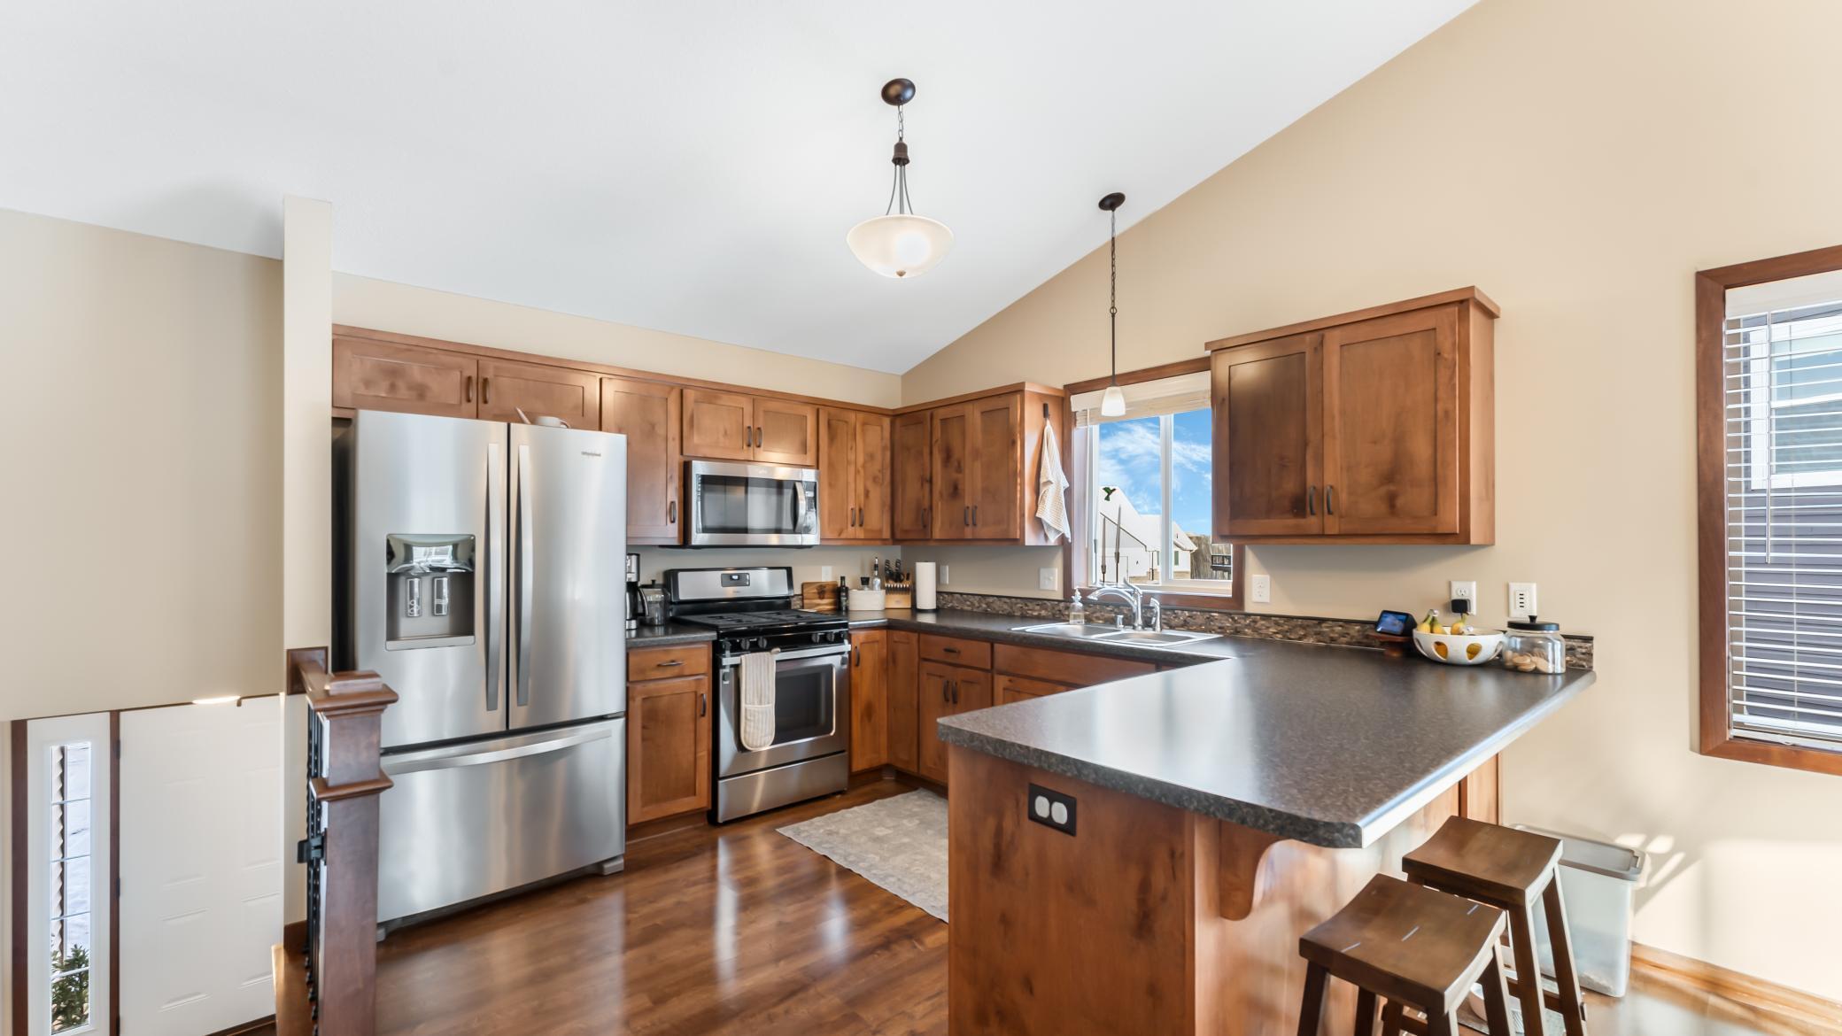
Kitchen with warm wood cabinets, stainless steel appliances, and a large island with stools.
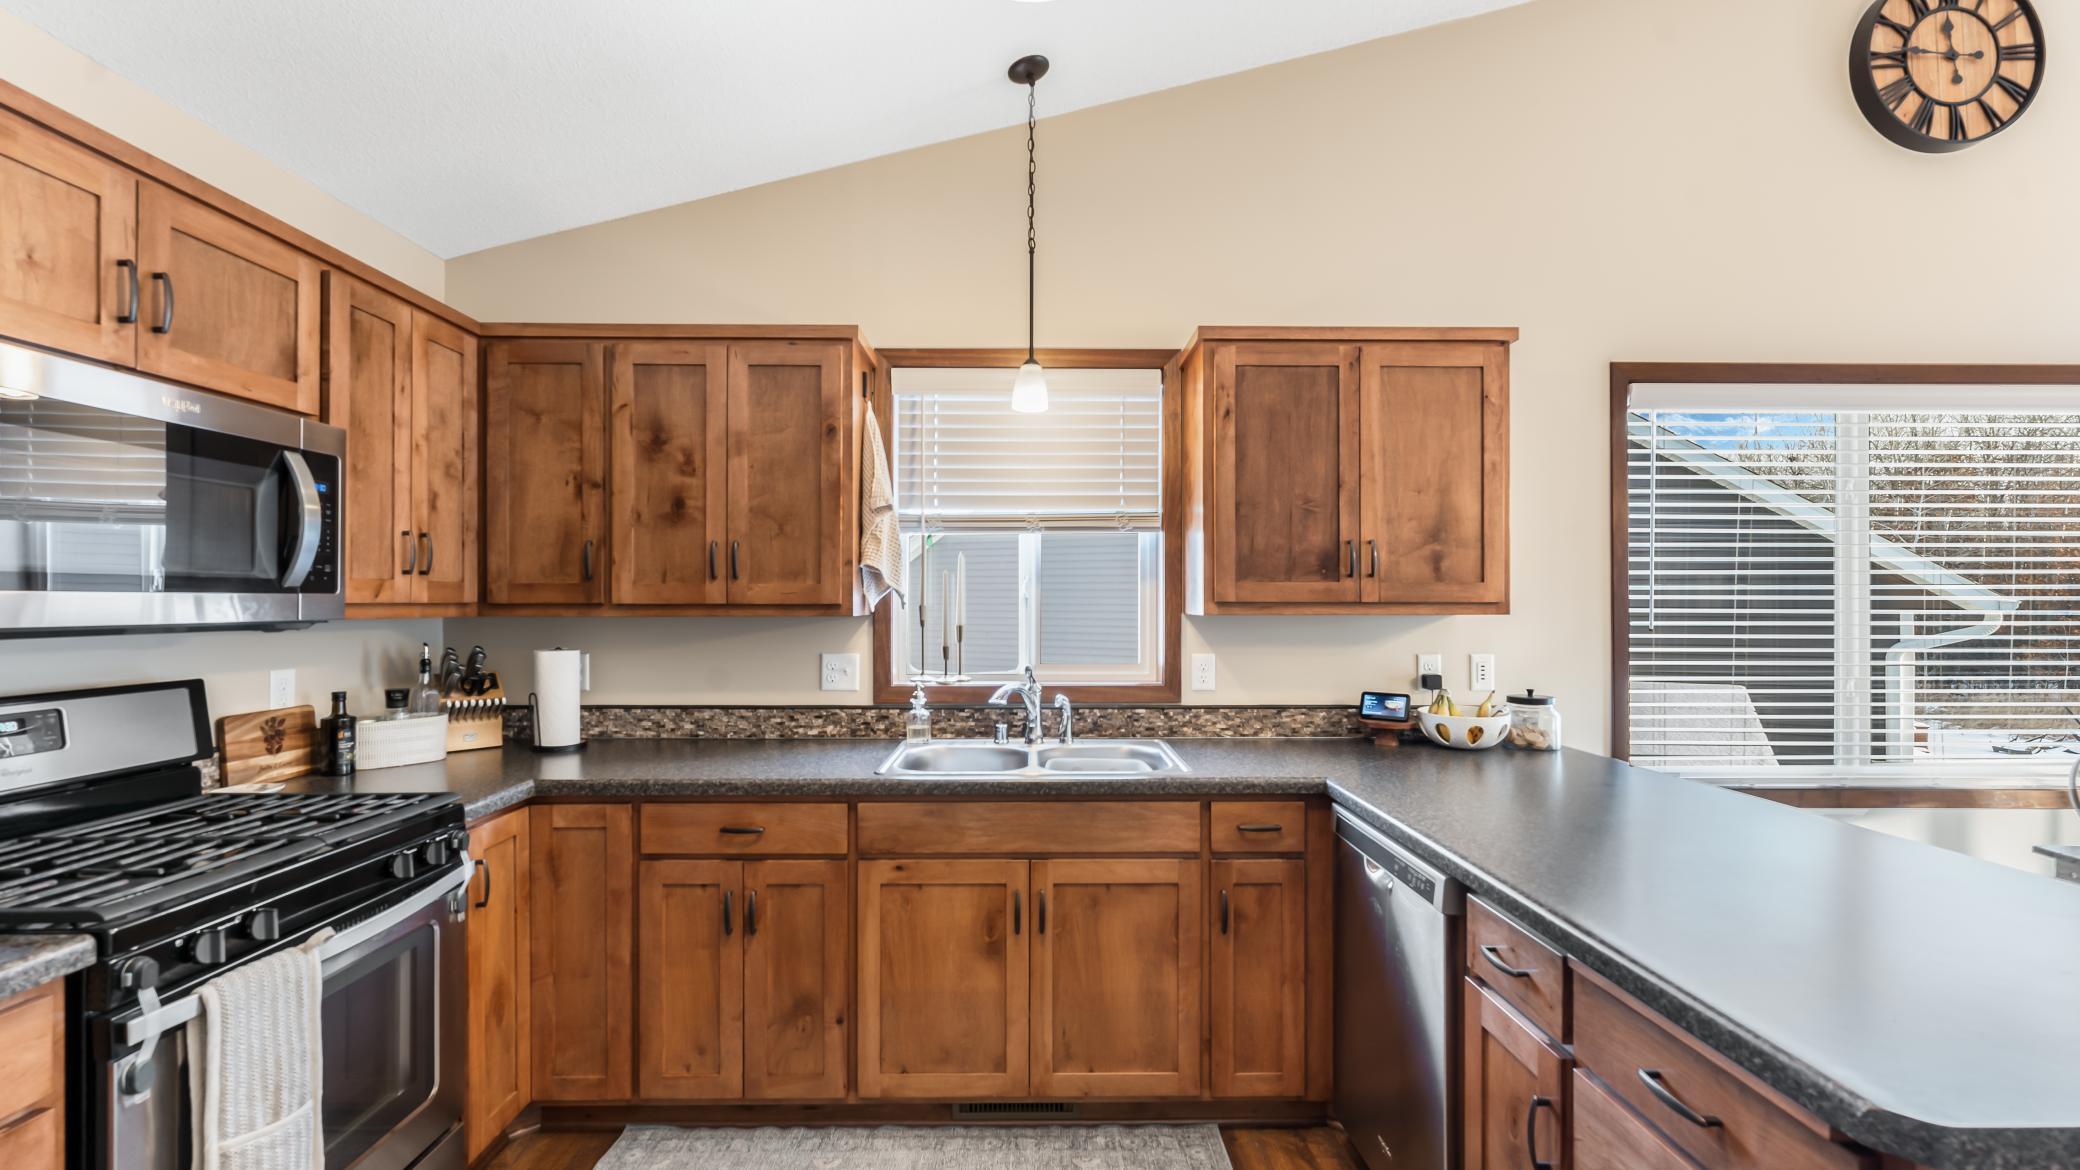
Kitchen with warm wood cabinets, dark counters, stainless steel appliances, and a sink beneath the window.
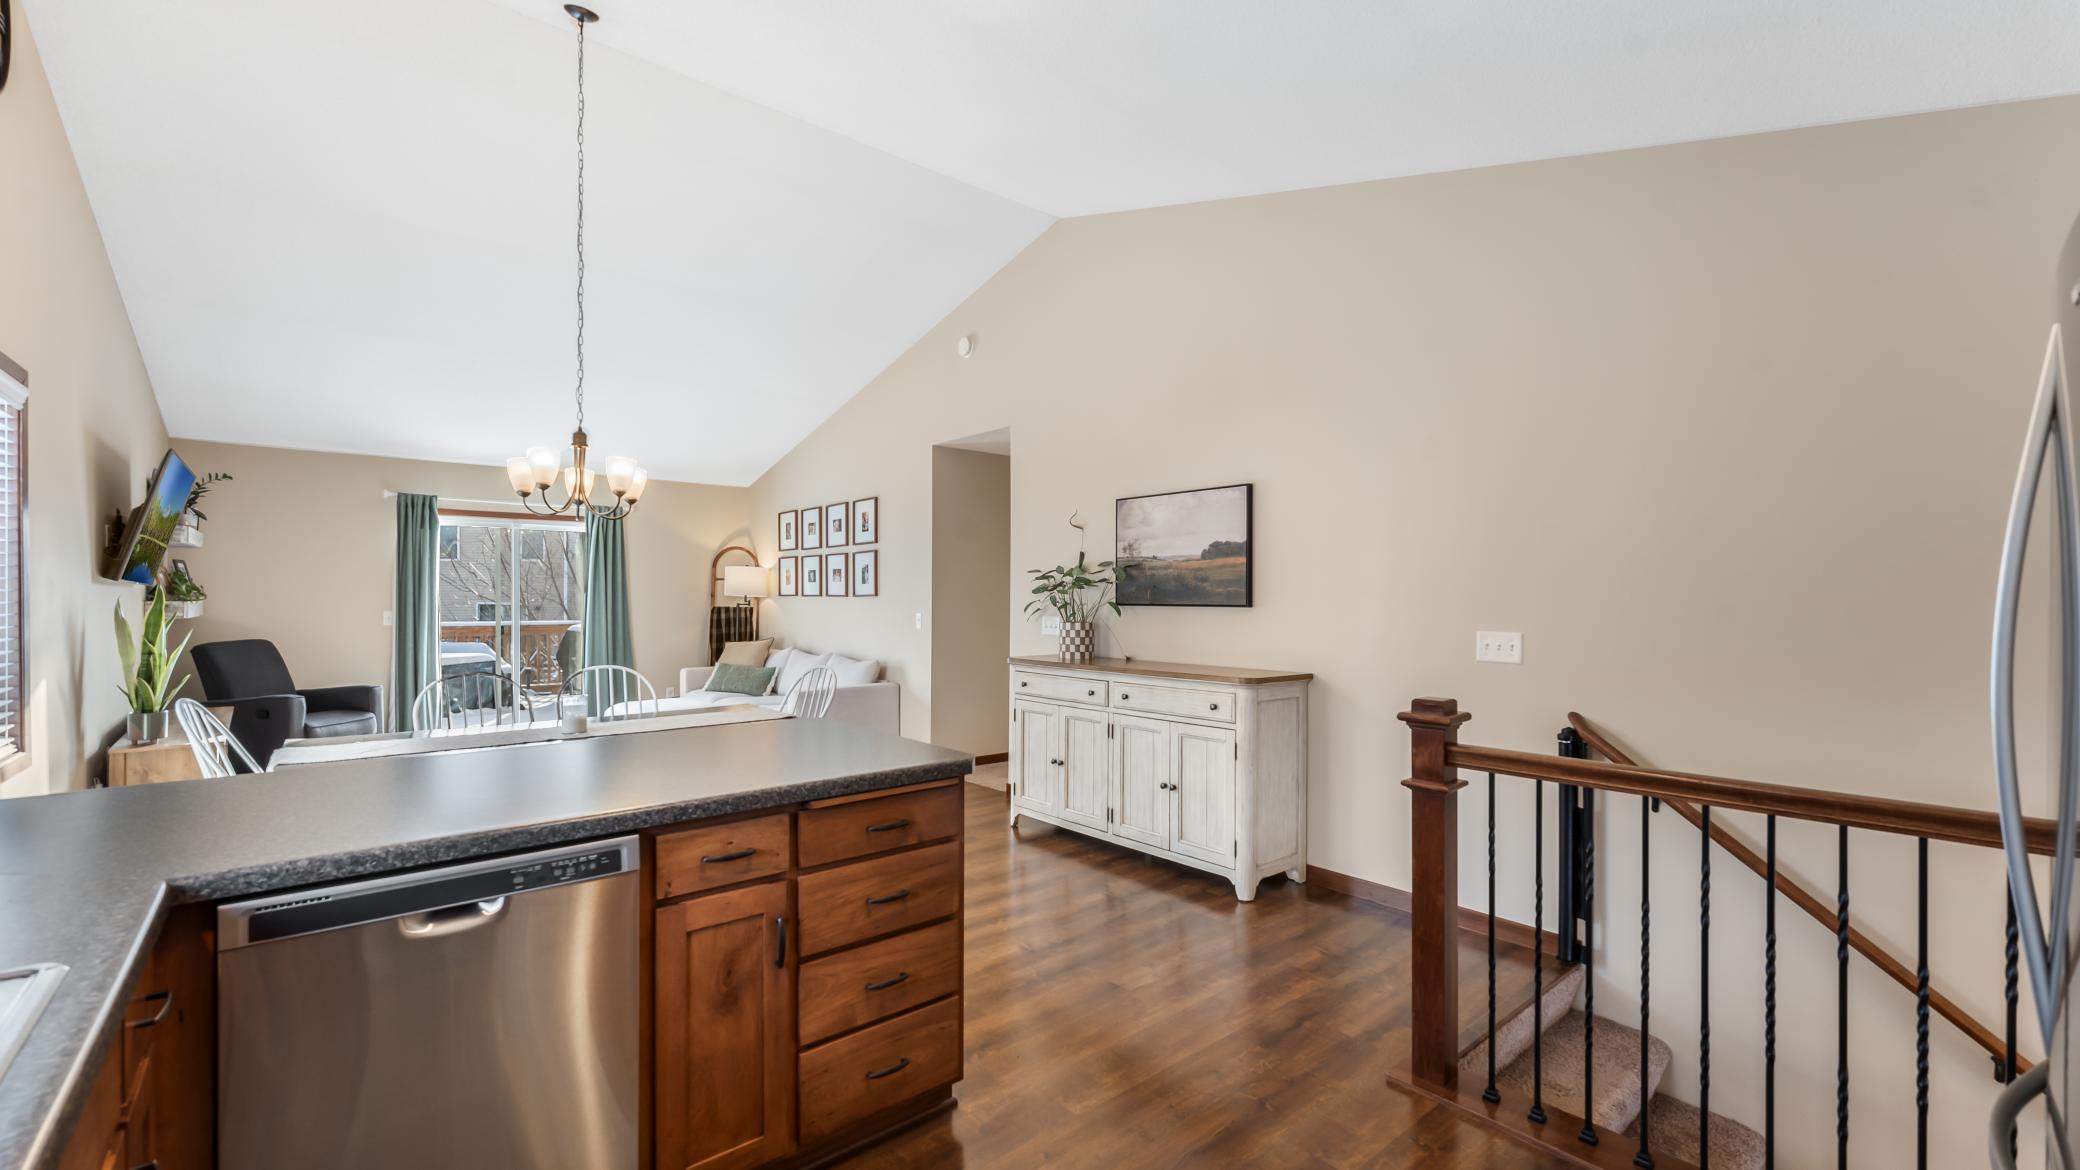
Open-plan kitchen and living area with a wood-topped island, high ceiling, and staircase railing.
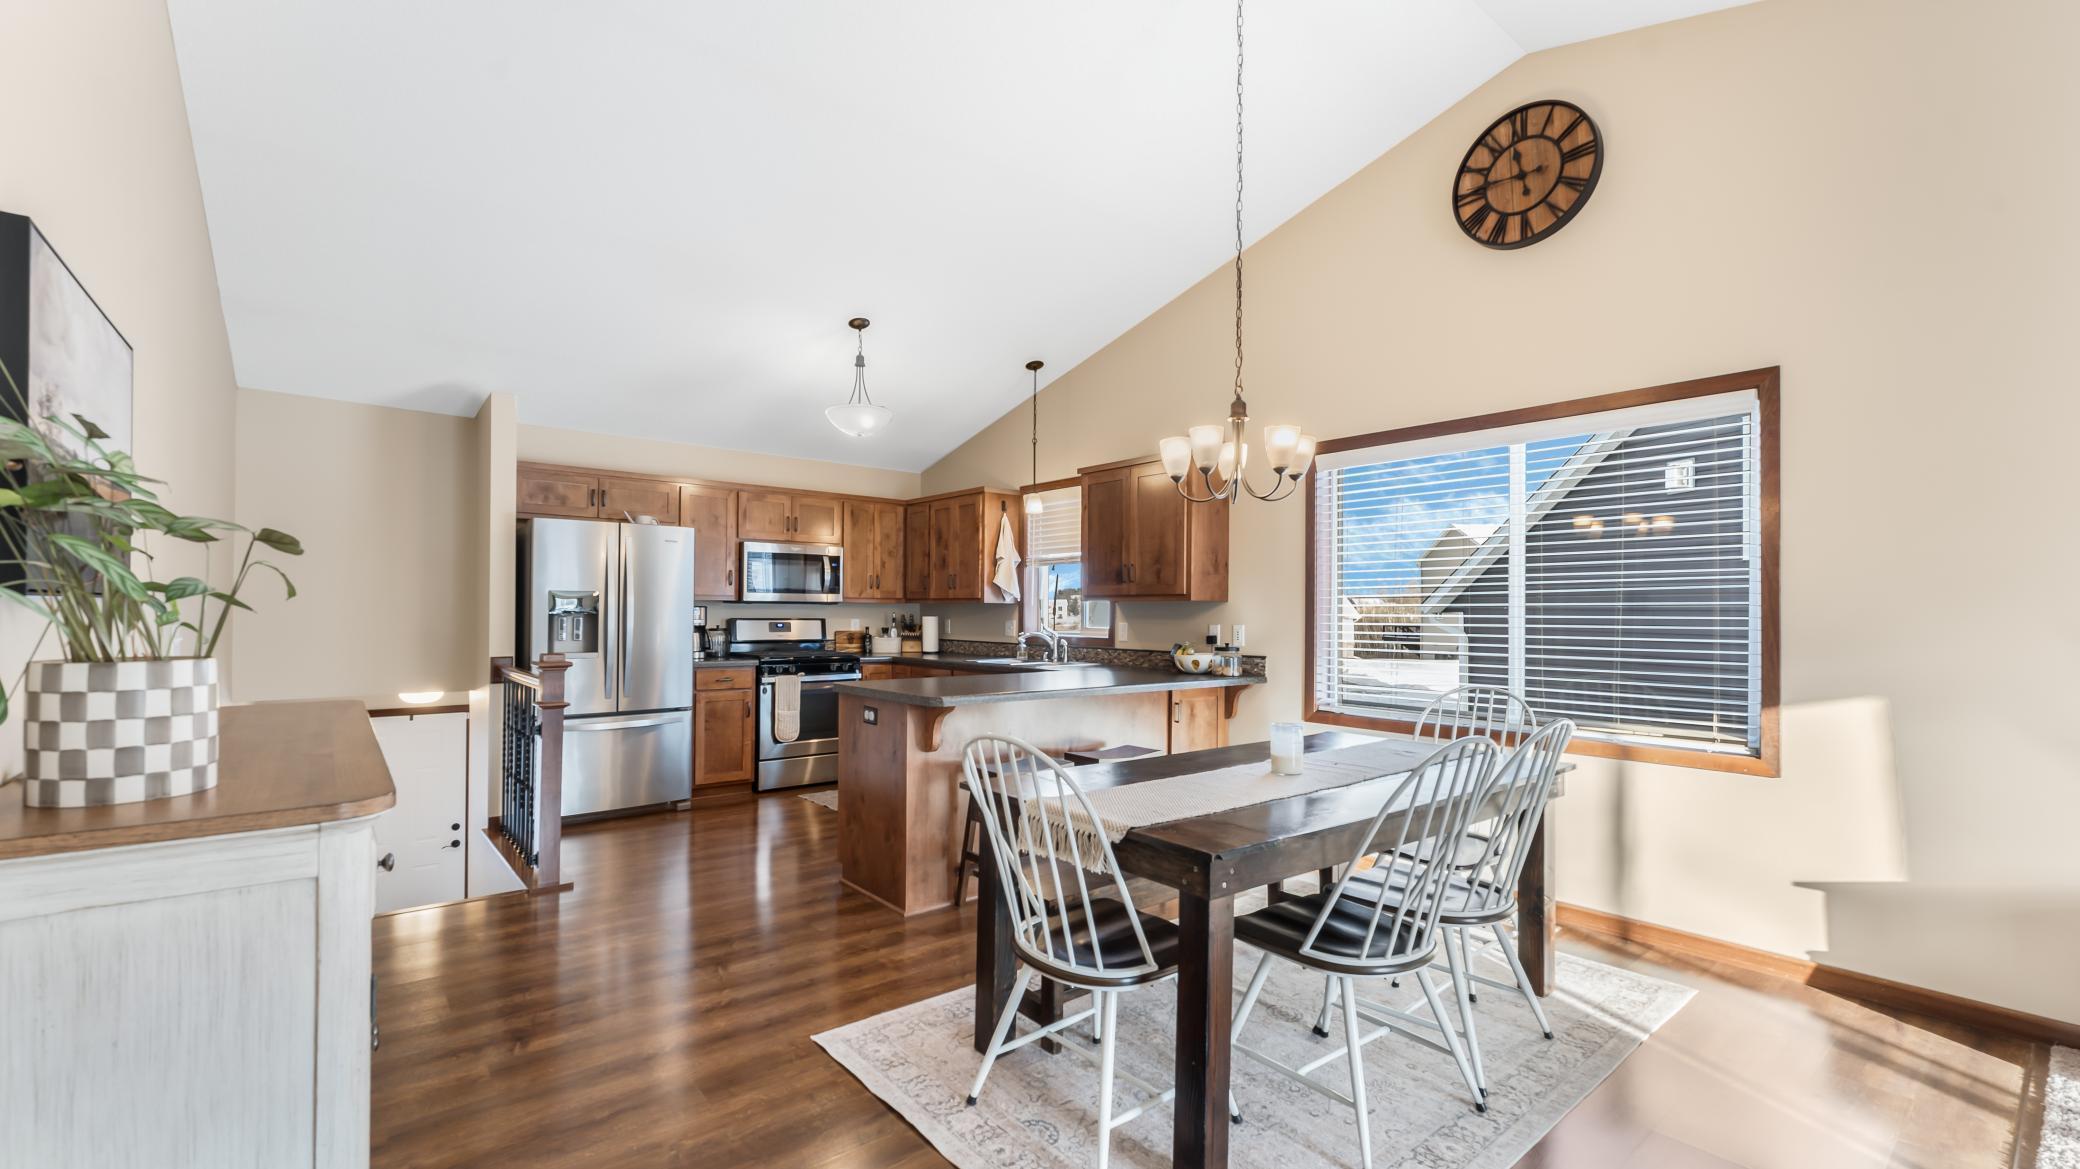
Kitchen and dining area with wood cabinets, stainless steel appliances, and a dark table beside a wide window.
Kitchen with wood cabinets, stainless steel appliances, and a large breakfast bar with stools.
Open-plan living room and kitchen with wood cabinets, a dining table, and sunlight across the floor.
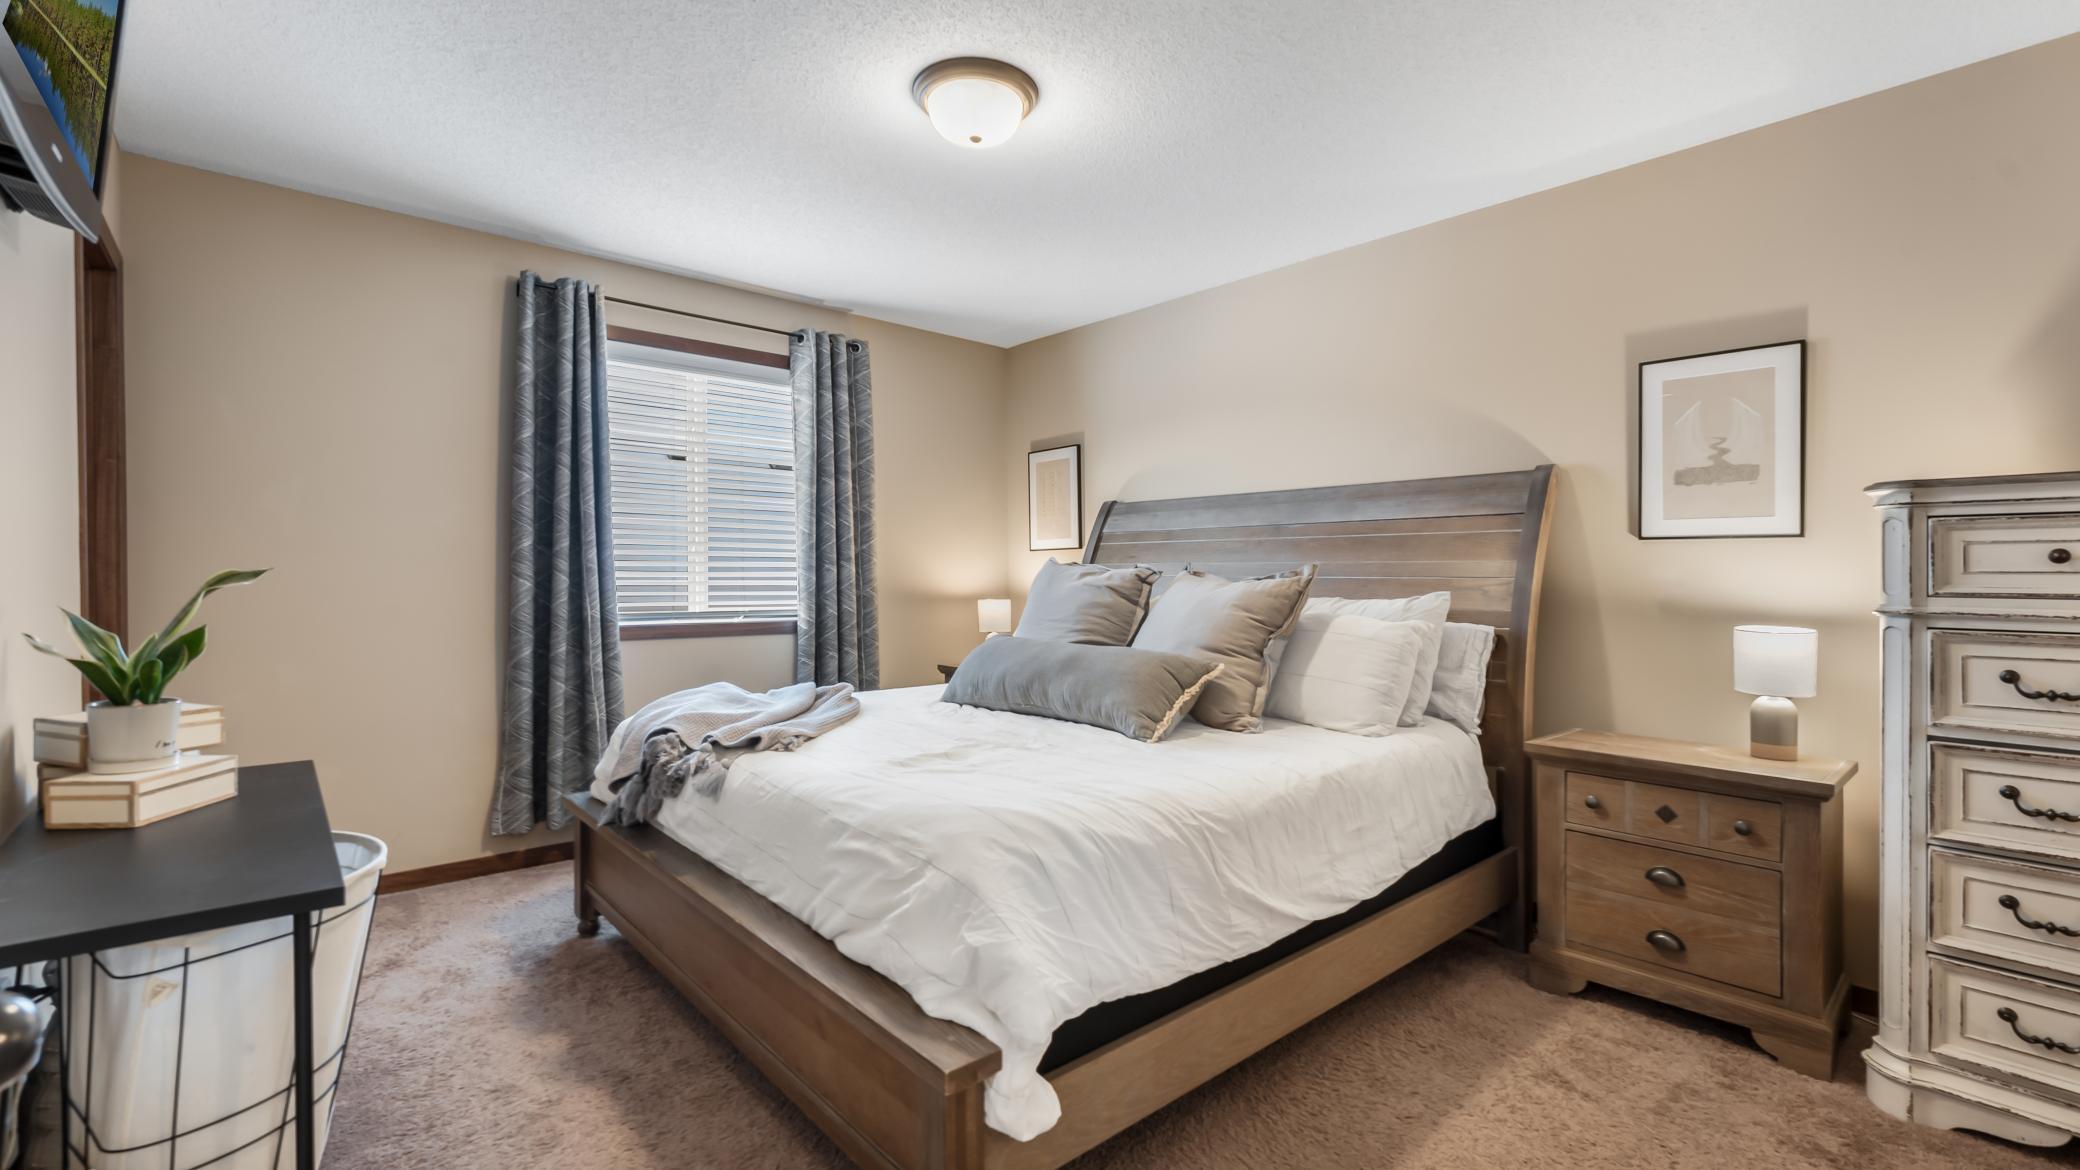
Staged bedroom with a wooden bed, layered gray and white pillows, and gray curtains framing the window.
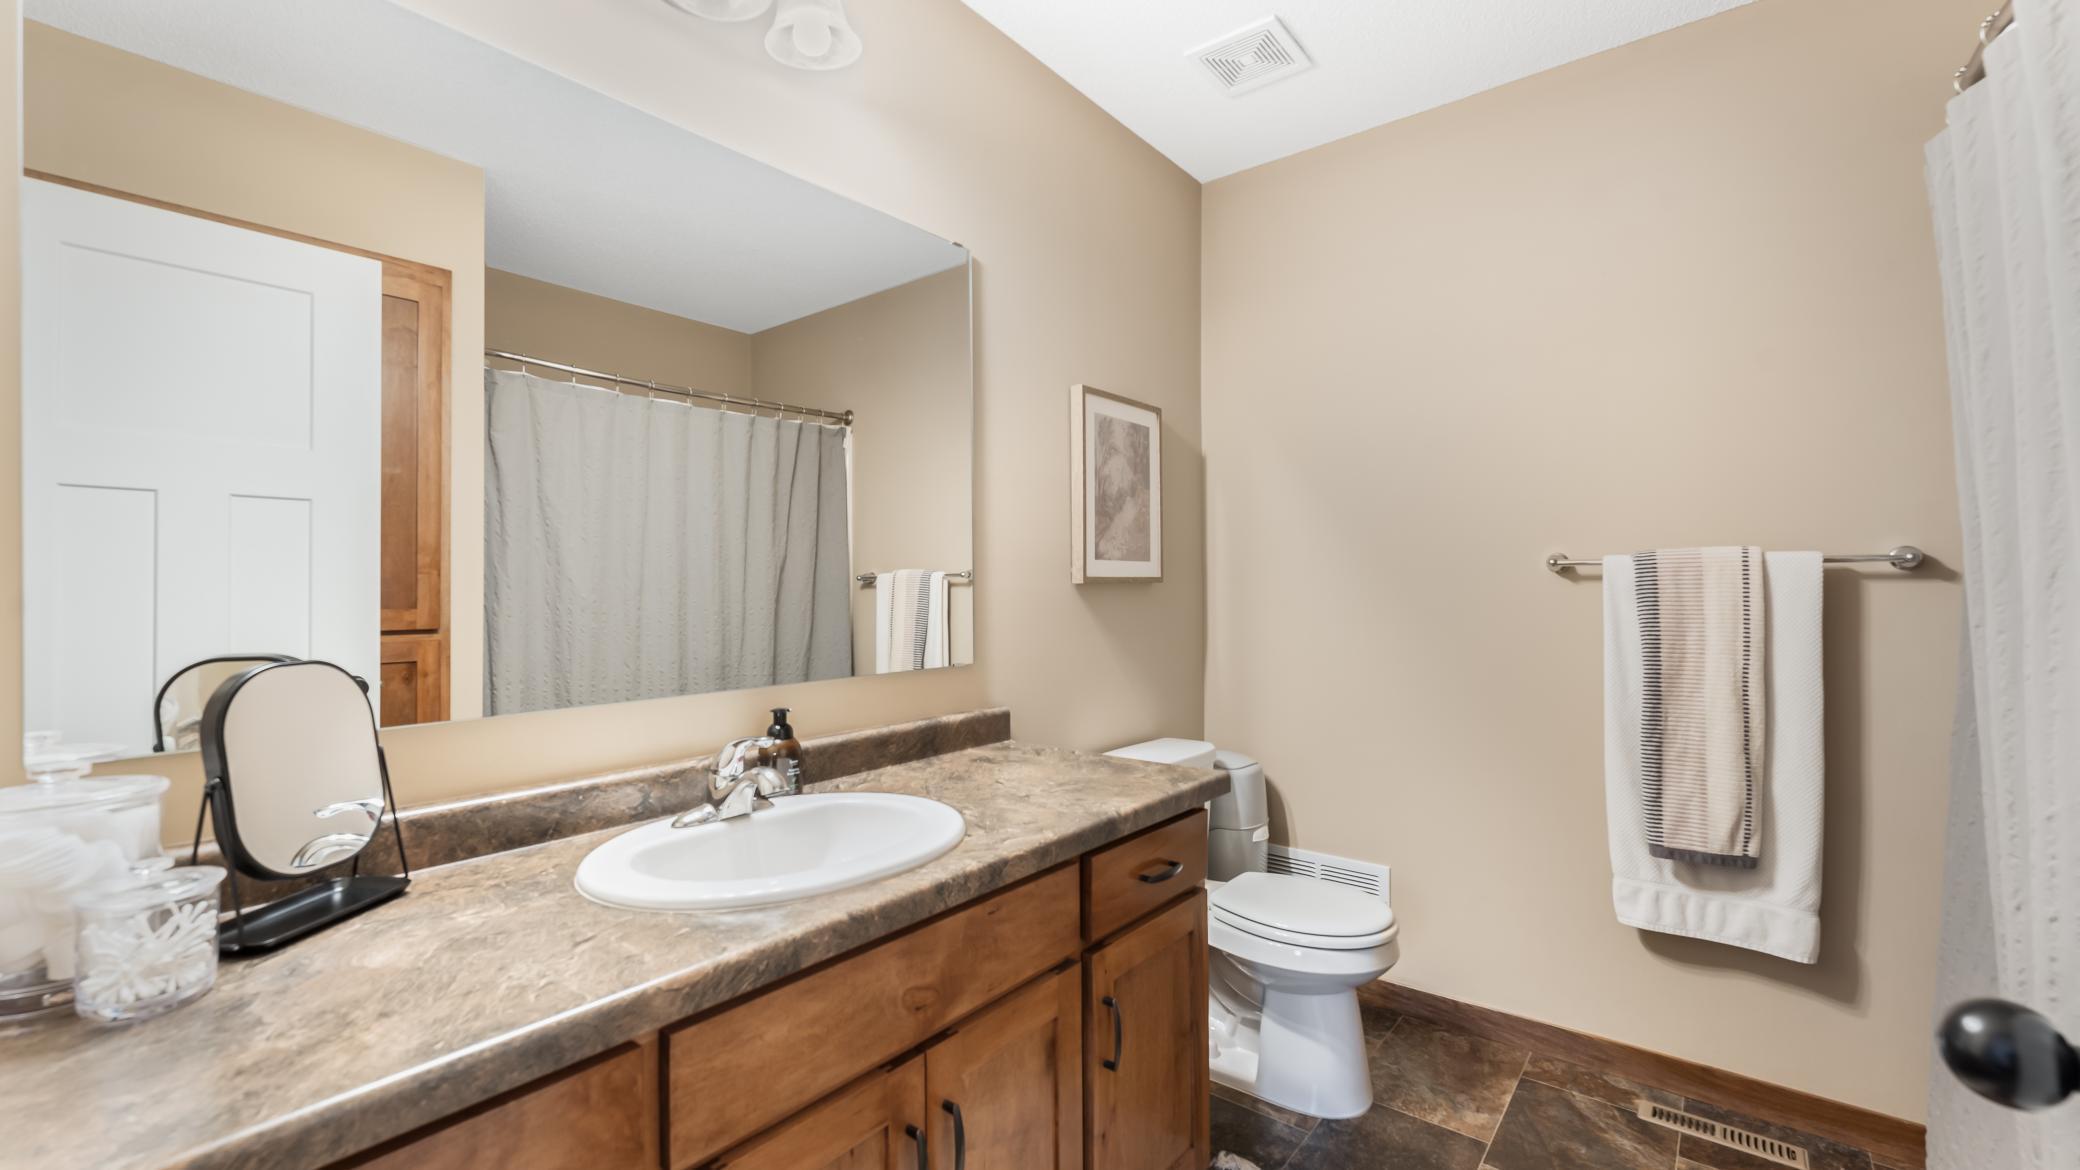
Bathroom with a long wood vanity, stone countertop, large mirror, and toilet.
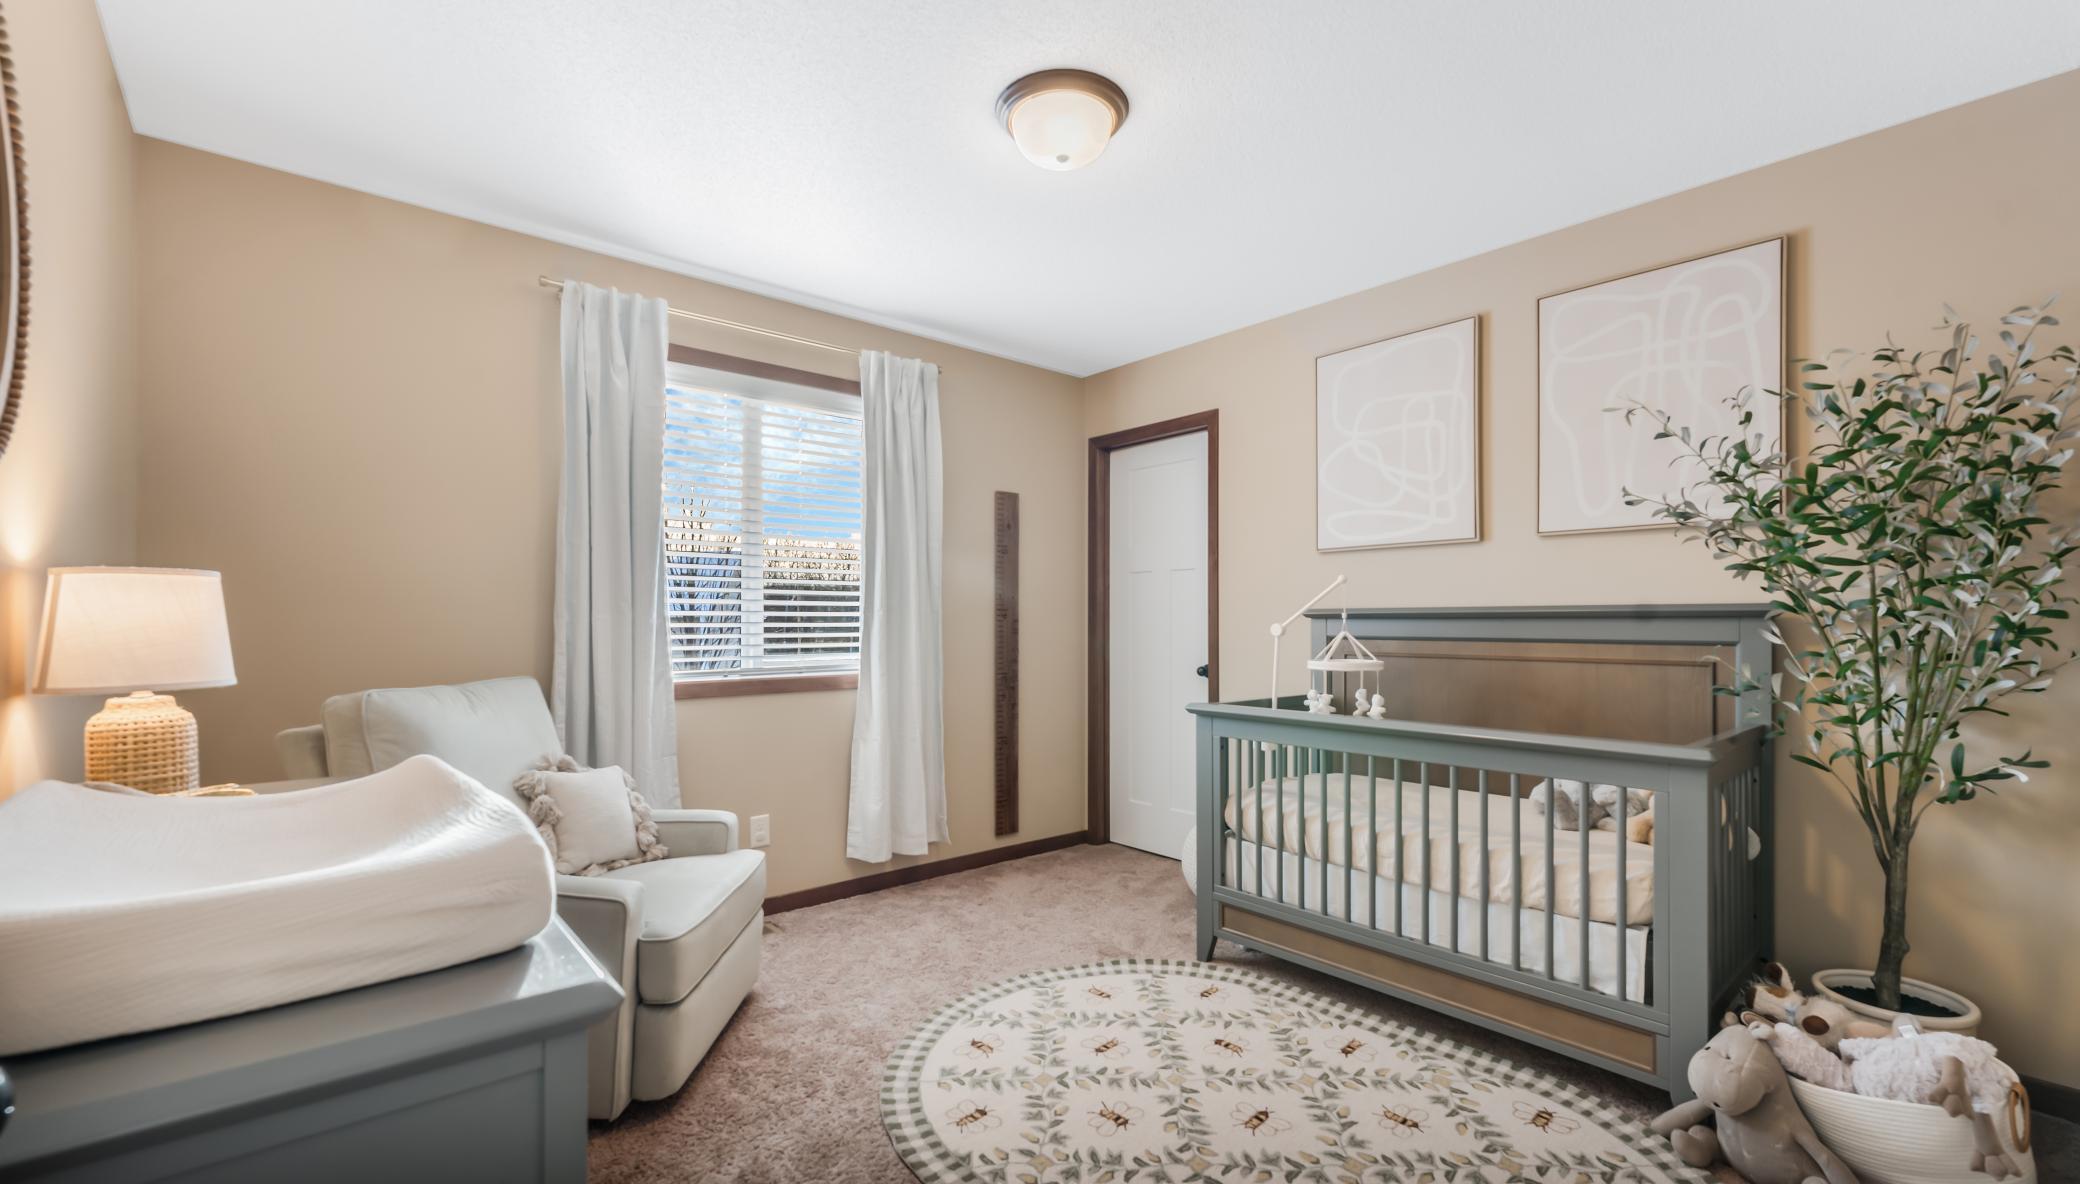
Nursery with a gray-green crib, matching changing table, and white armchair beside a curtained window.
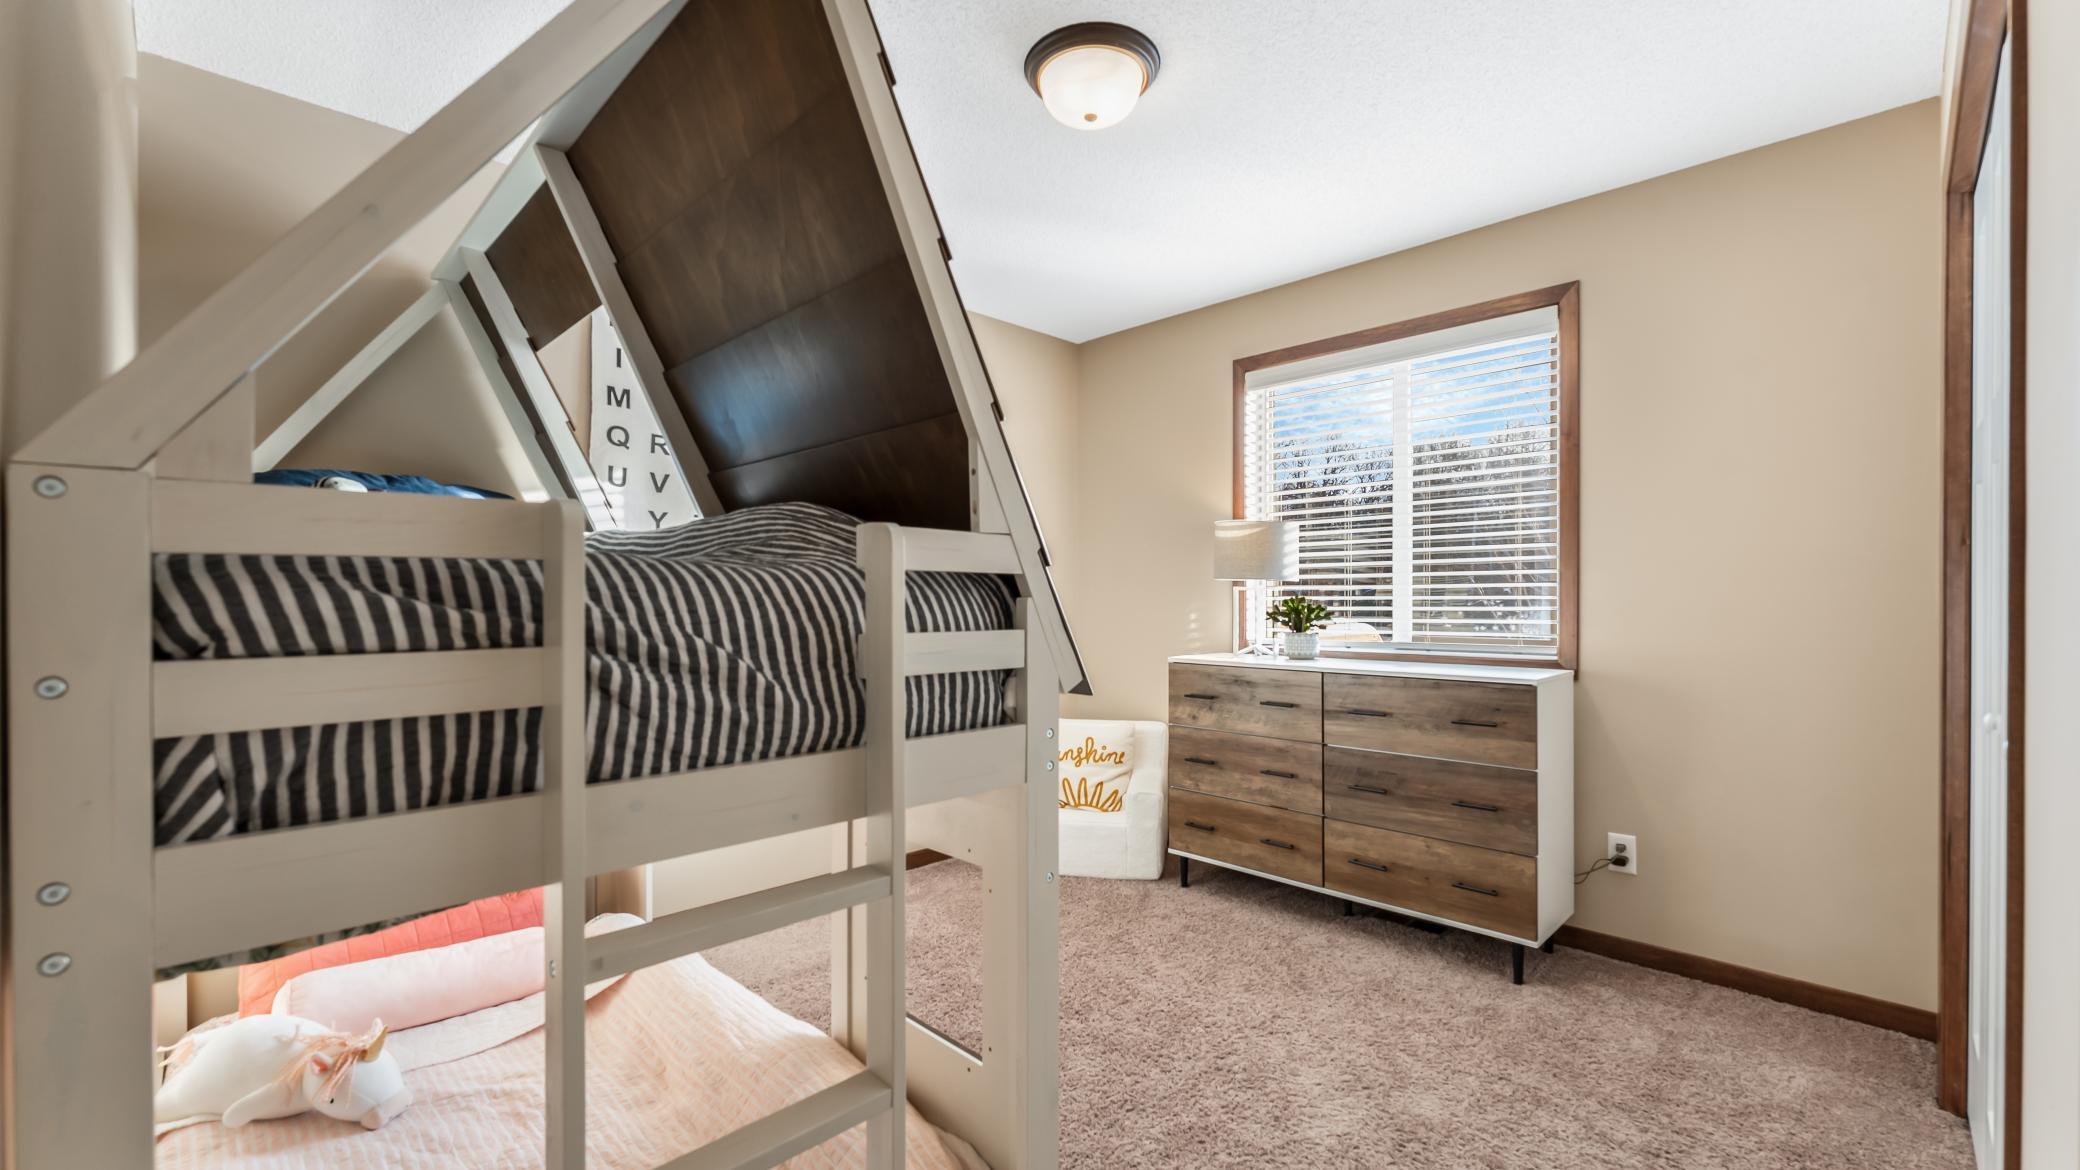
Bedroom with a white bunk bed, striped bedding, and a wooden dresser beneath a window.
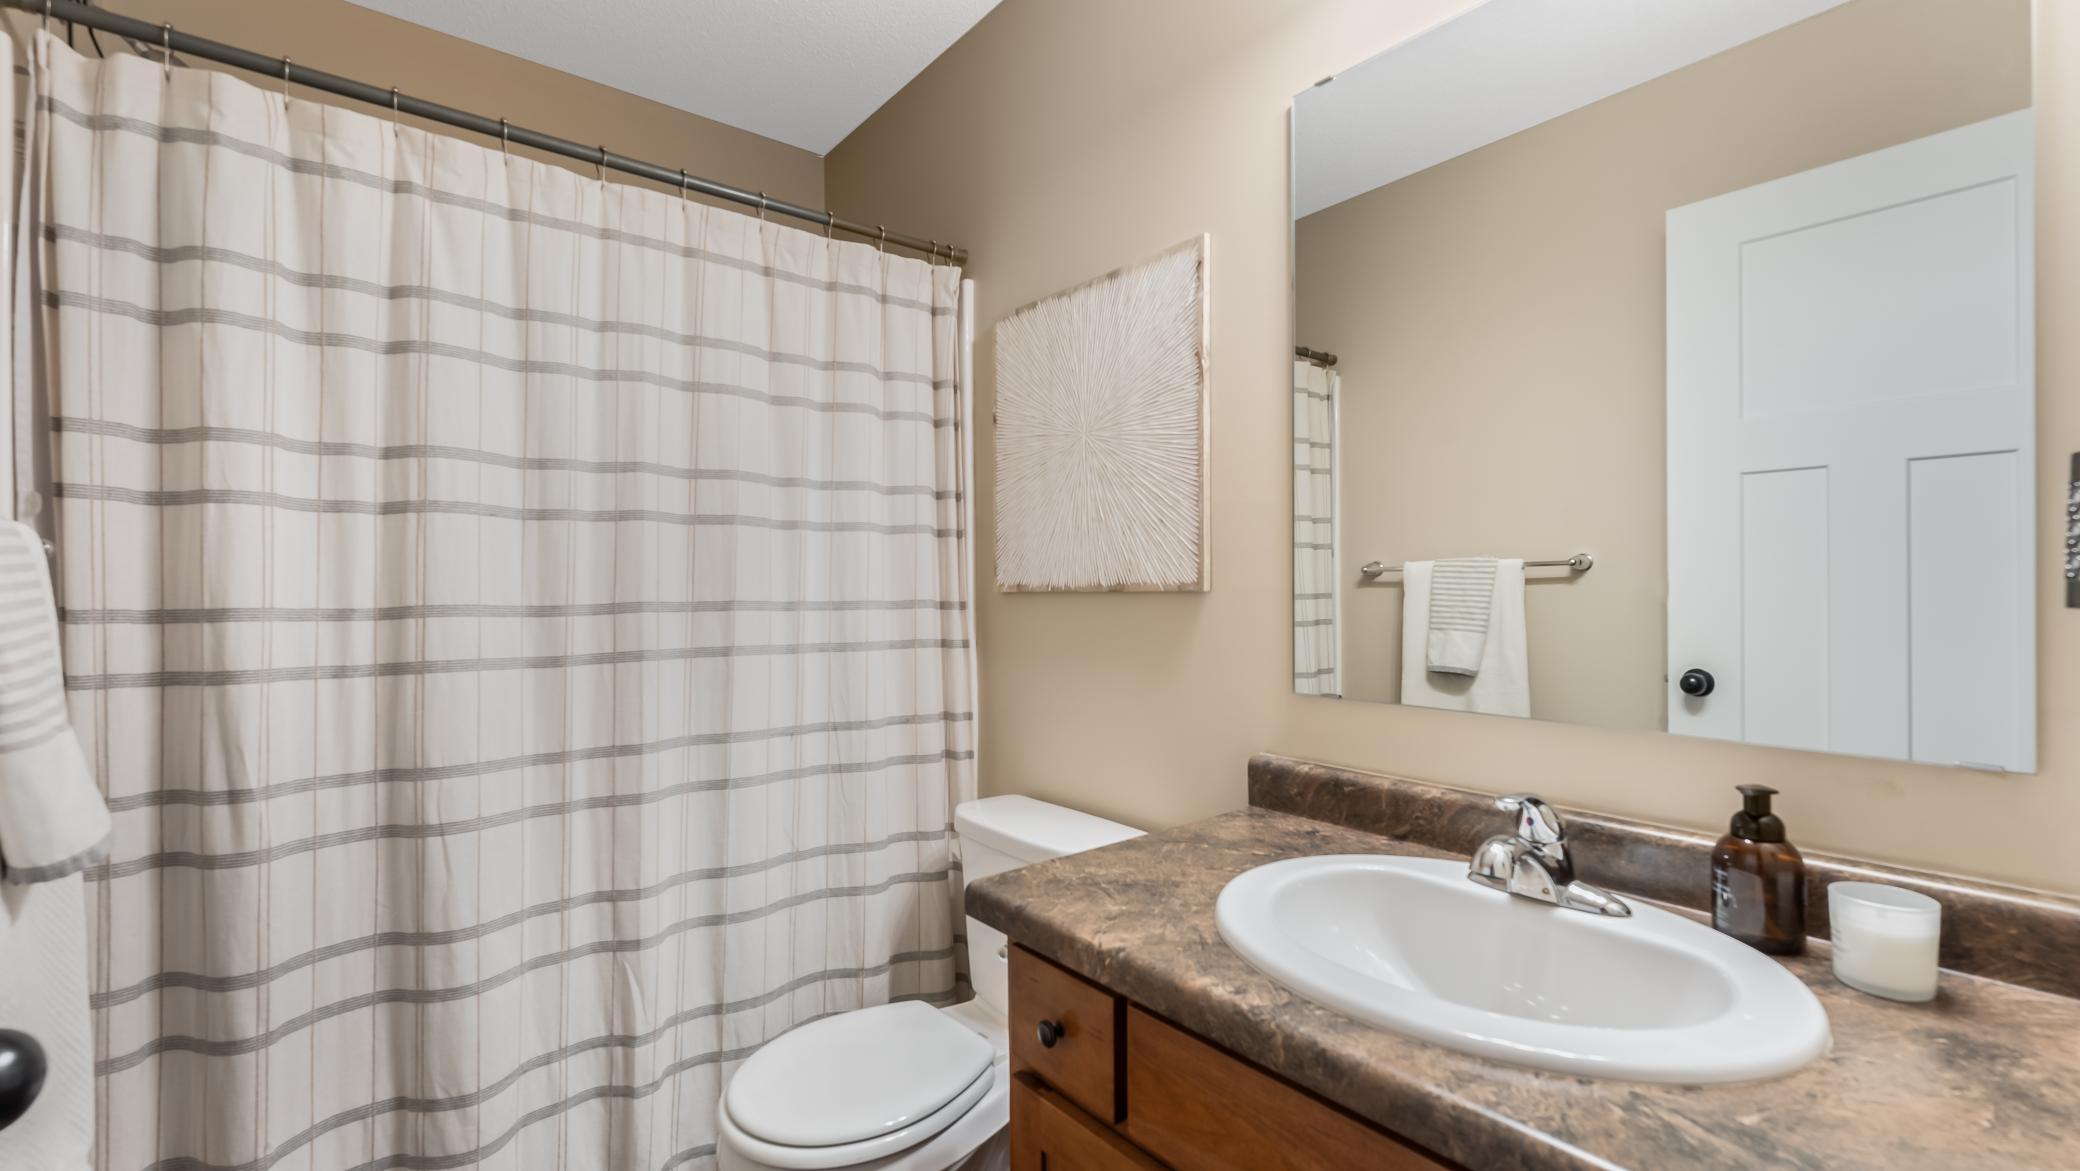
Bathroom with a striped shower curtain, toilet, and wood vanity with a white sink.
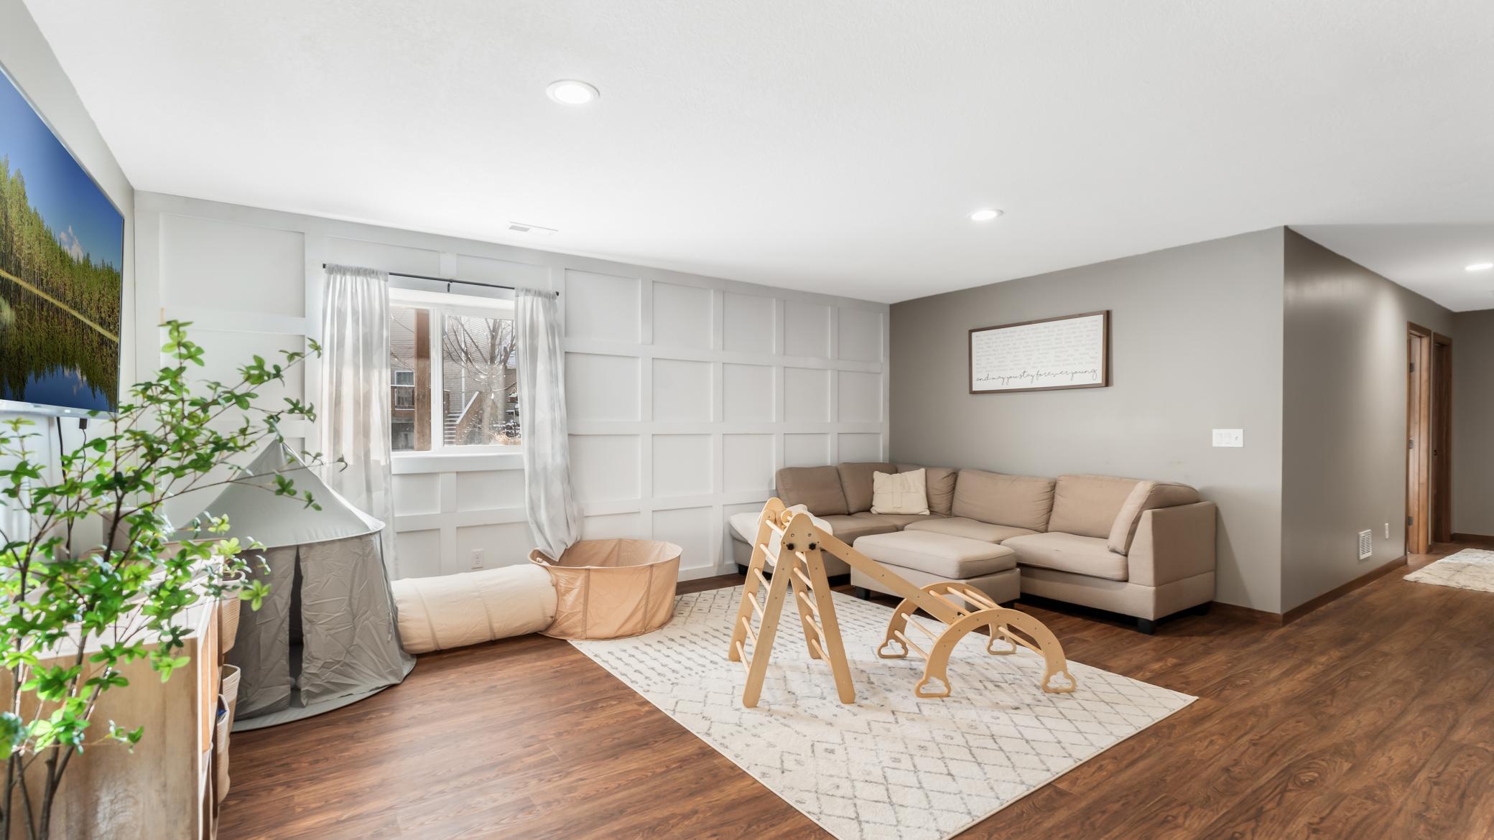
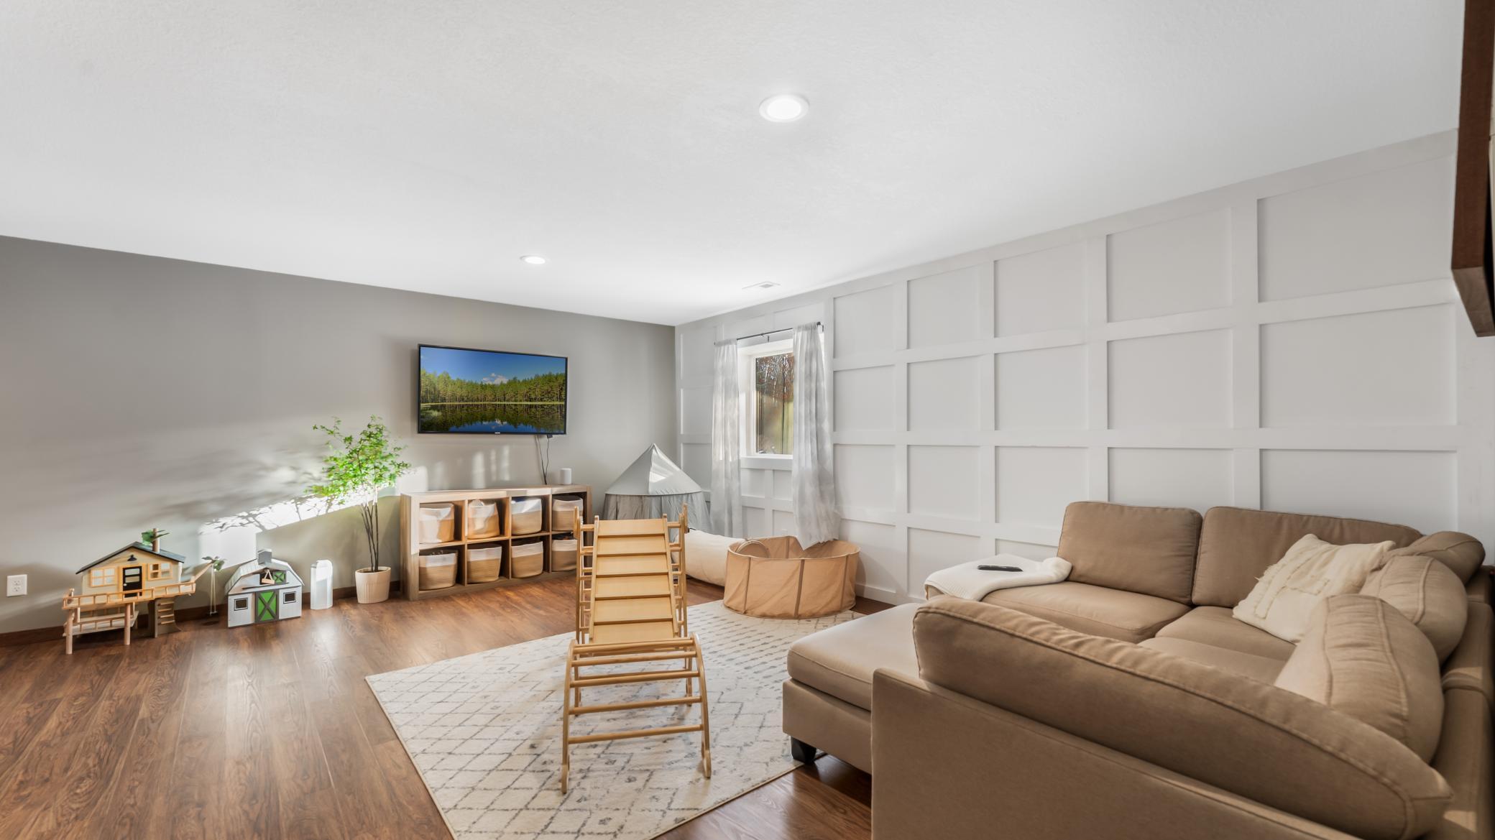
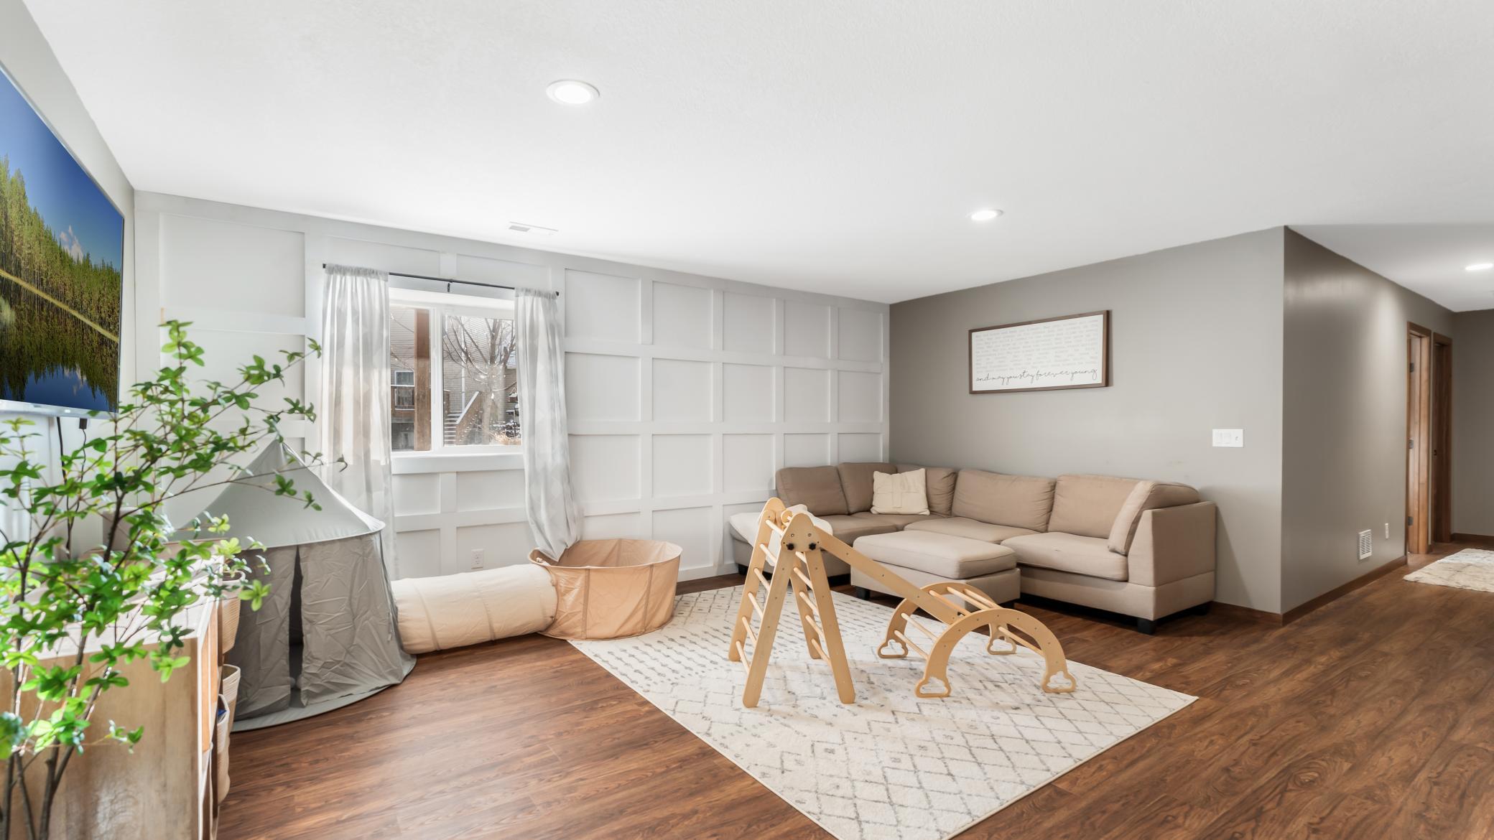
Living room with beige sectional, paneled white wall, and wooden toddler climbing frame
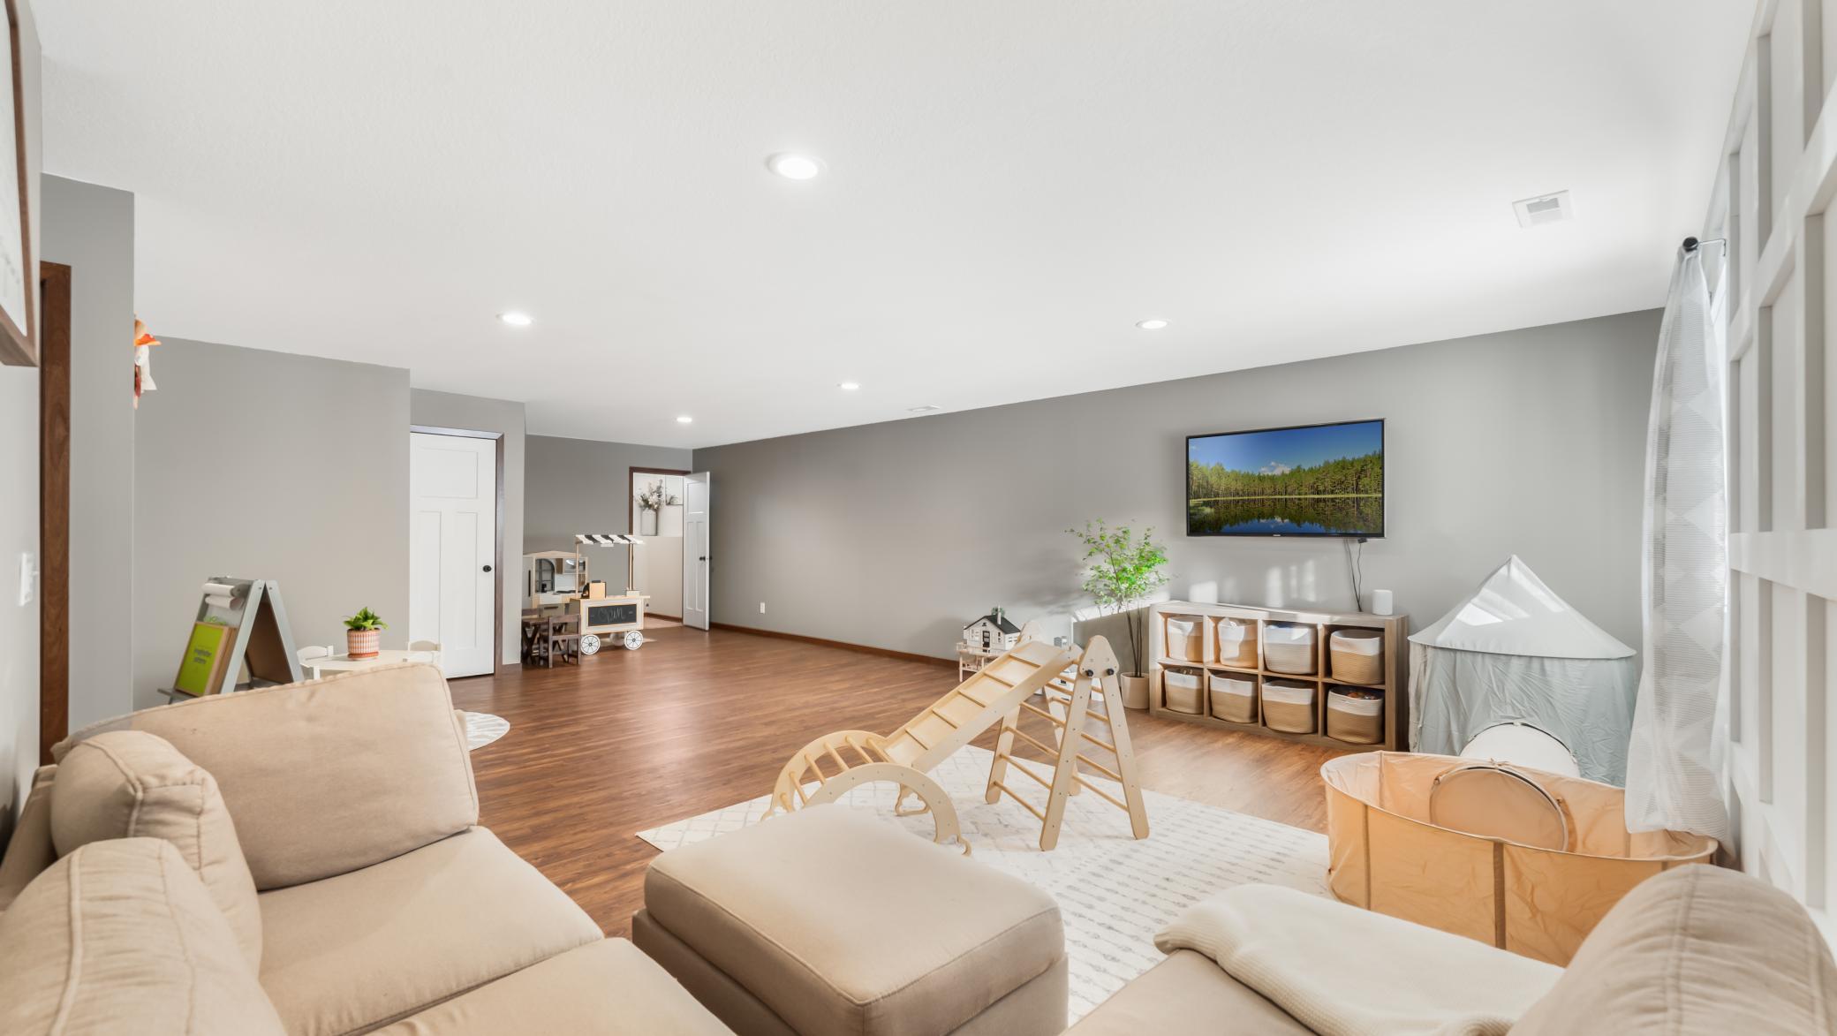
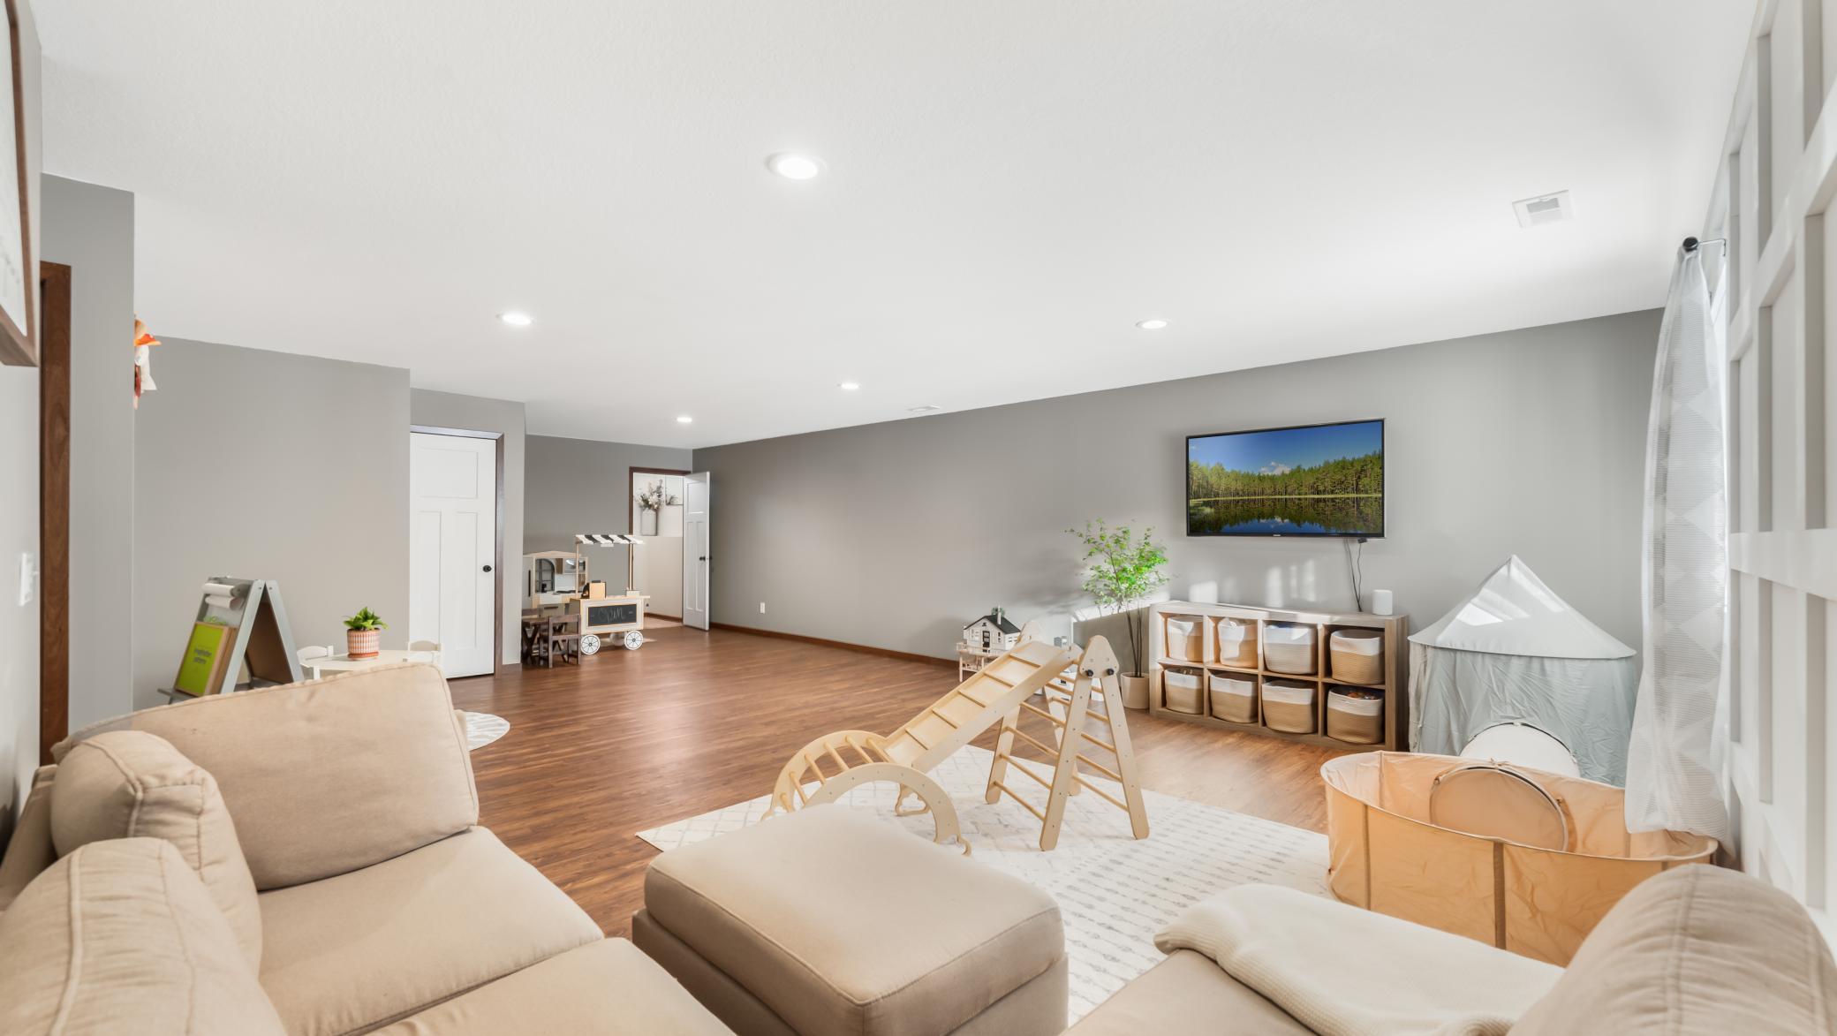
Furnished playroom with a beige sectional, children’s climbing equipment, toy storage, and wall-mounted TV.
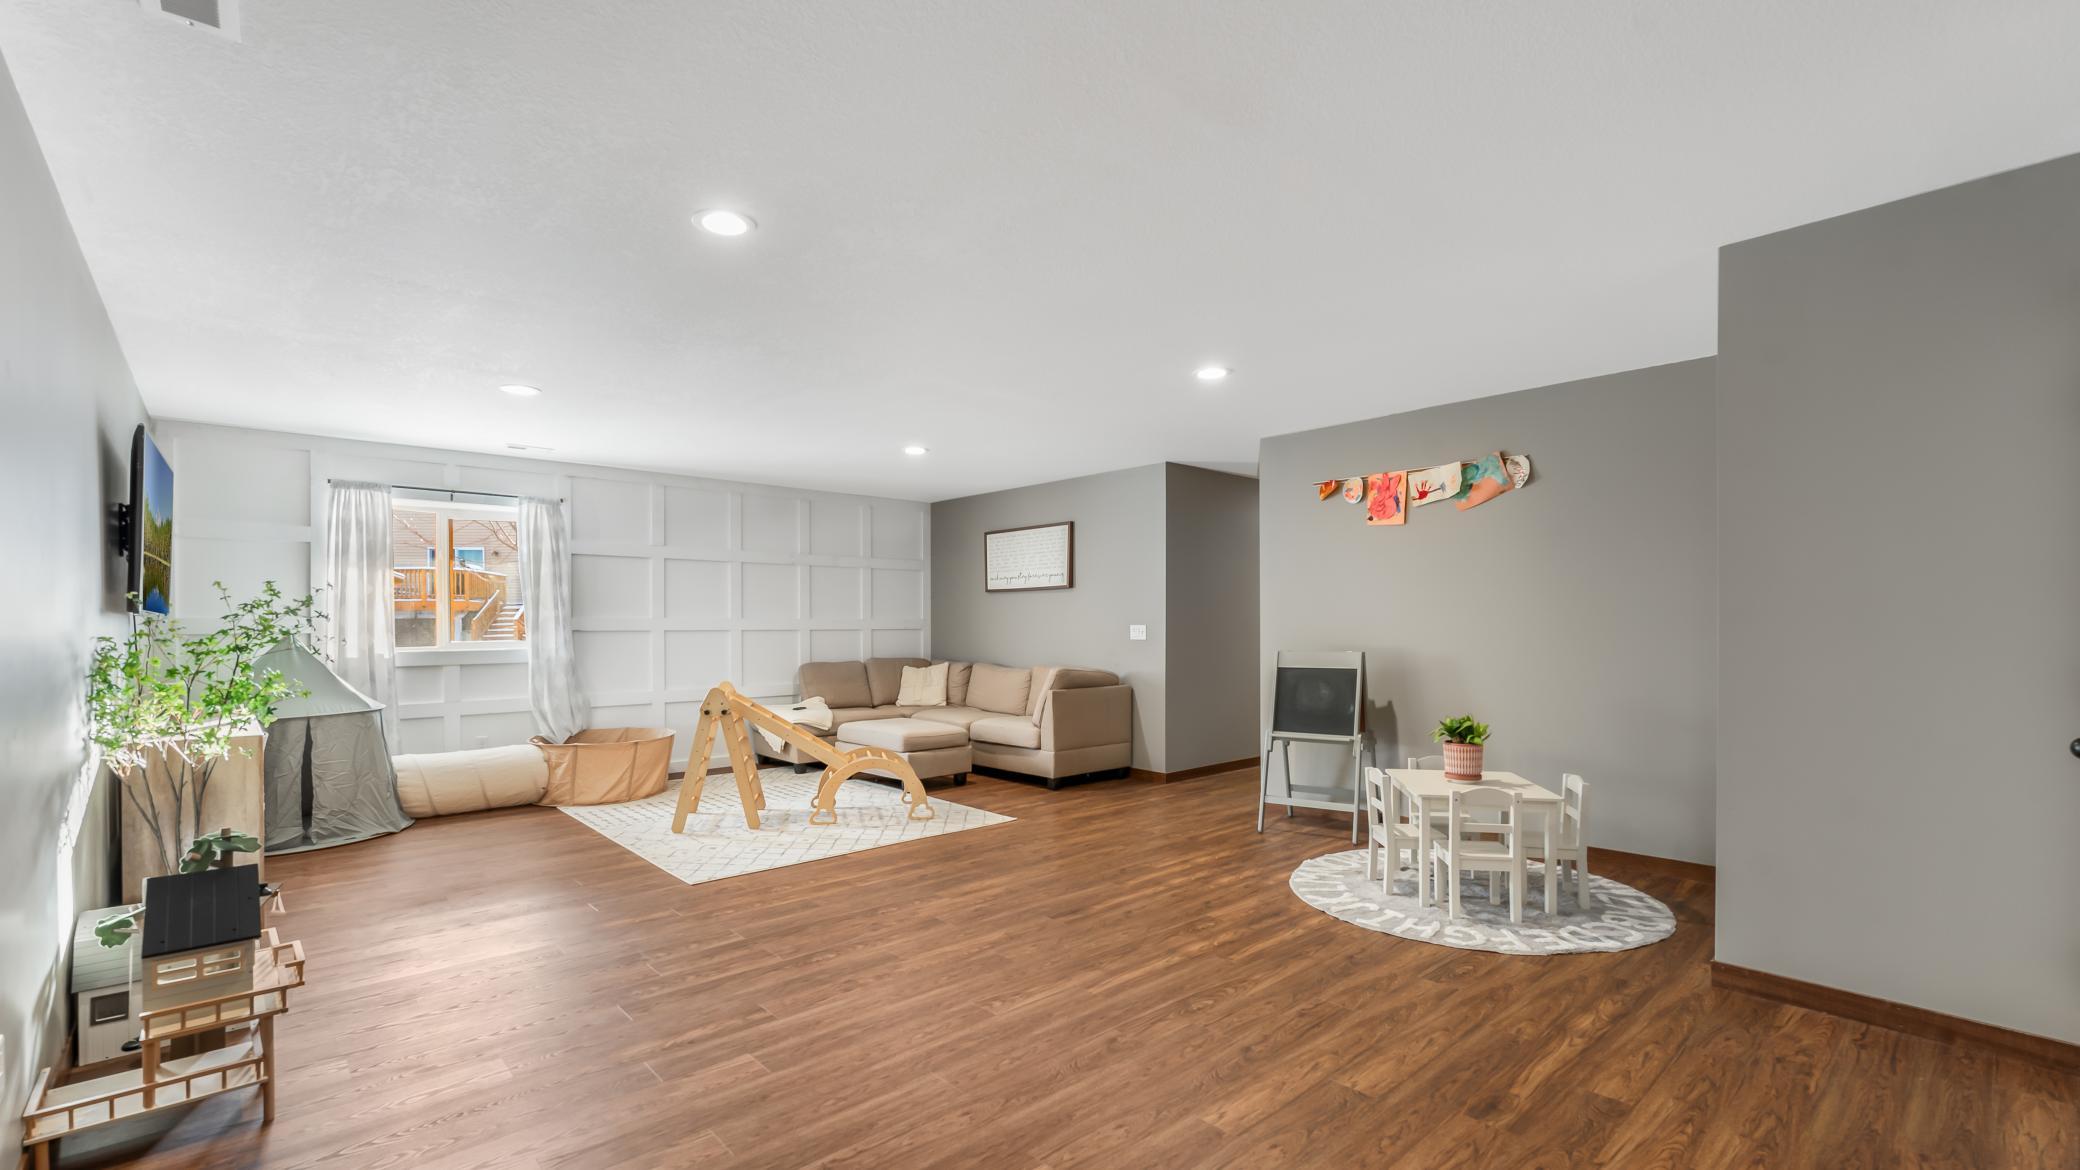
Family room with a beige sectional, white paneled wall, and children's play area.
Living room with a beige sectional, wood floors, and a children’s play area.
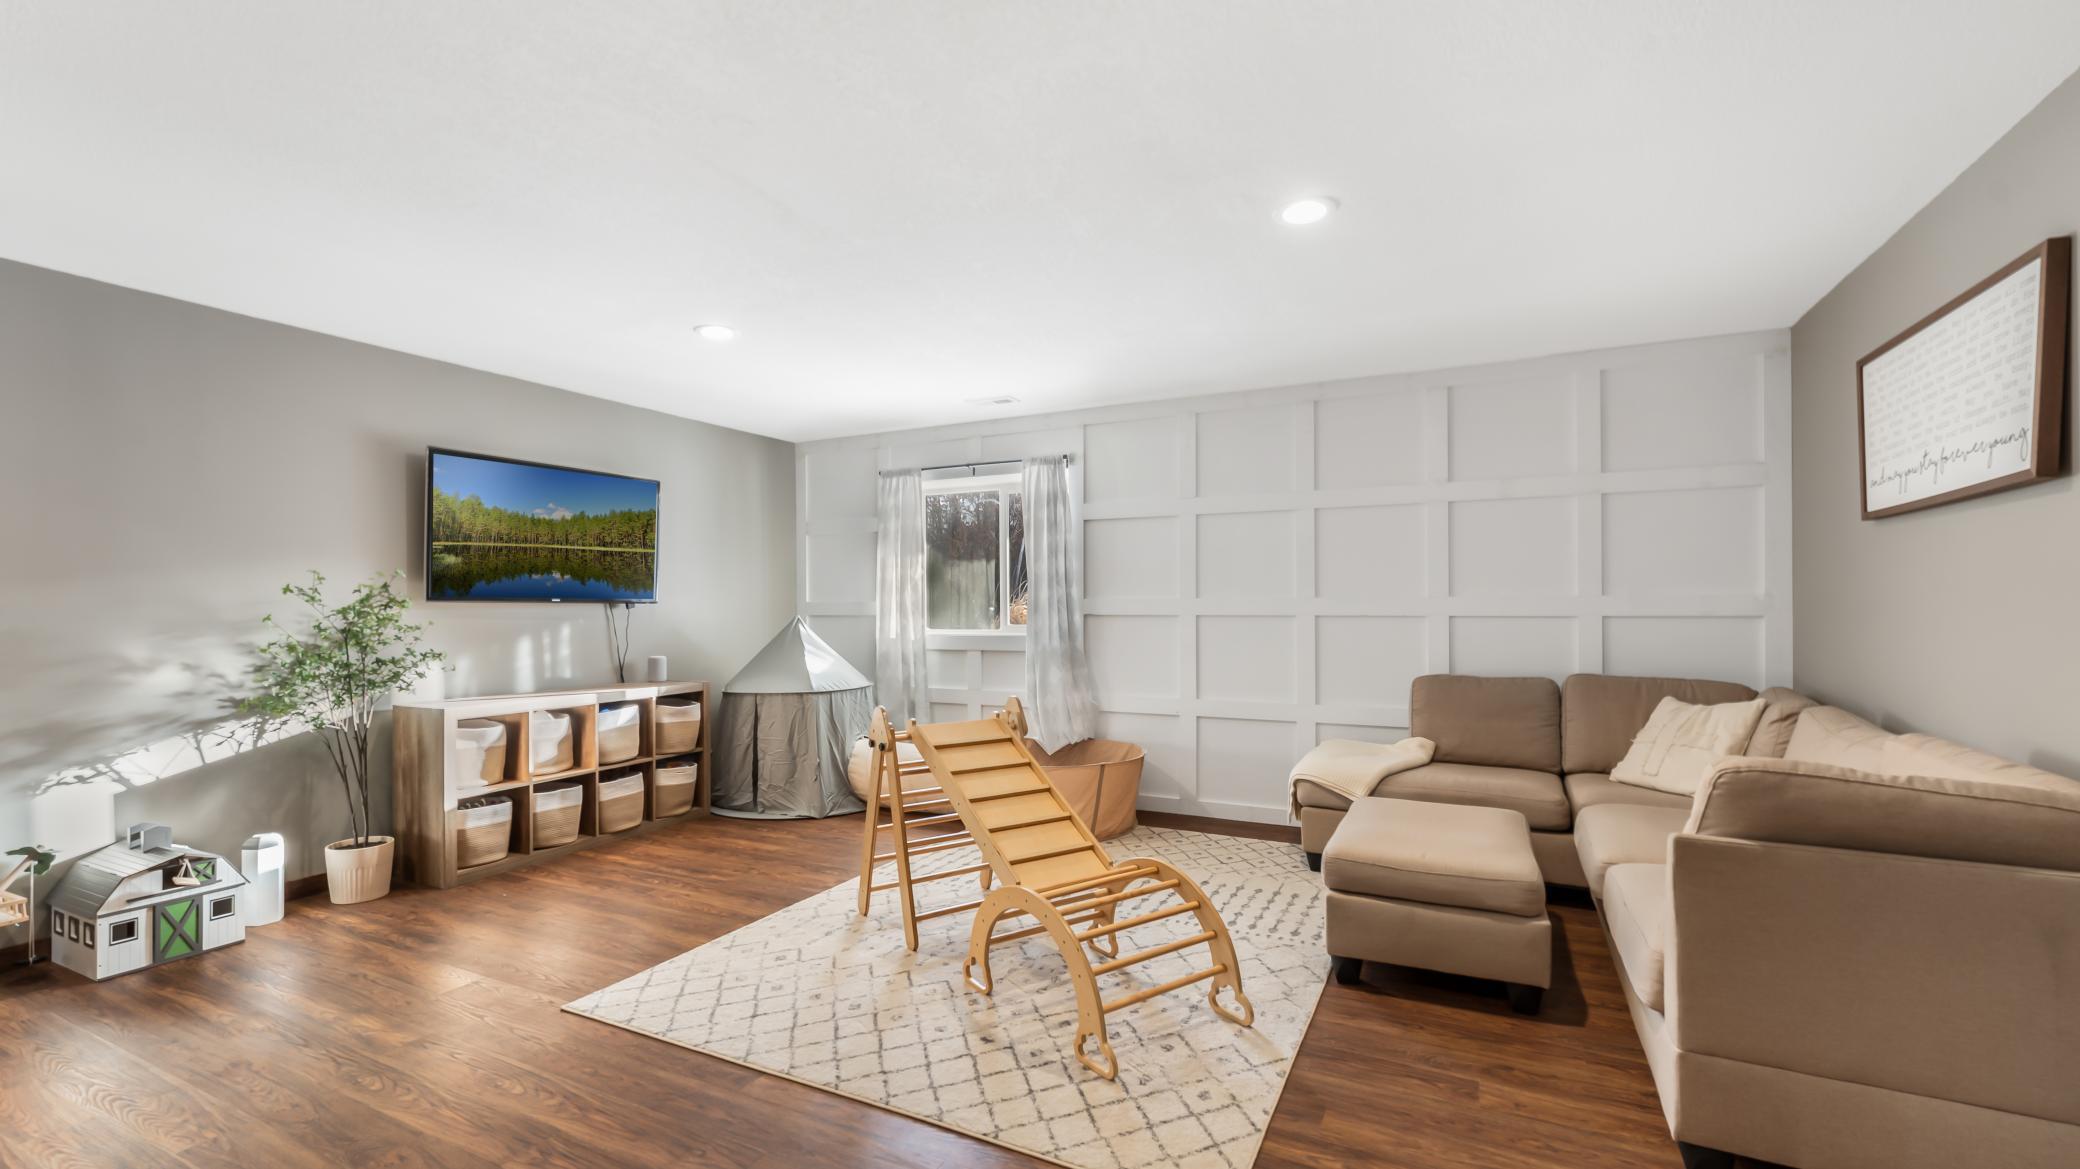
Furnished living and playroom with a white paneled wall, beige sectional, and wooden rocking toy.
Living room with a taupe sectional, white paneled wall, patterned rug, and wooden play equipment.
Finished basement playroom with a cream sectional, children’s toys, storage cubbies, and a wall-mounted television.
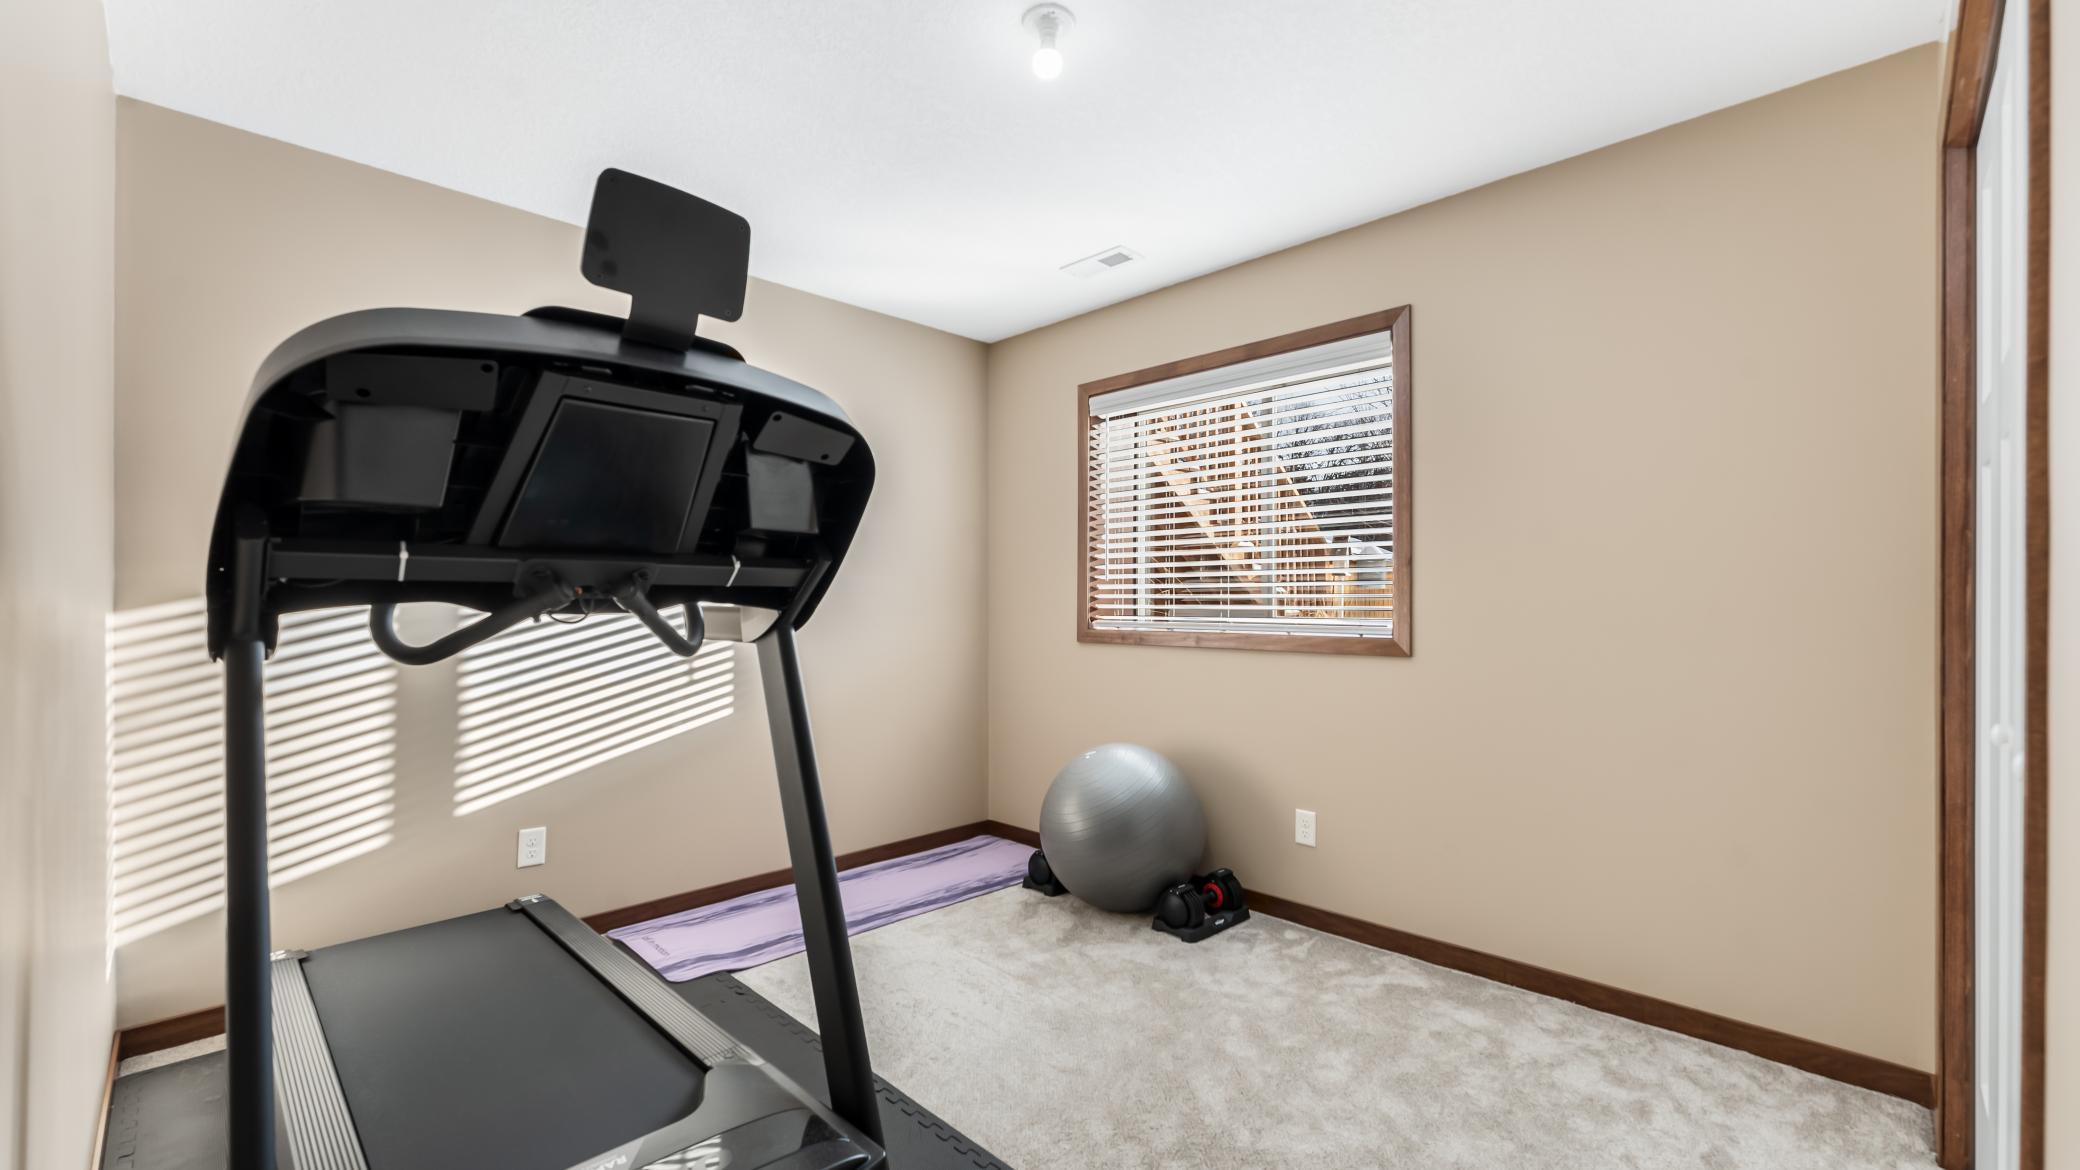
Home exercise room with a treadmill, yoga mat, exercise ball, and weights.
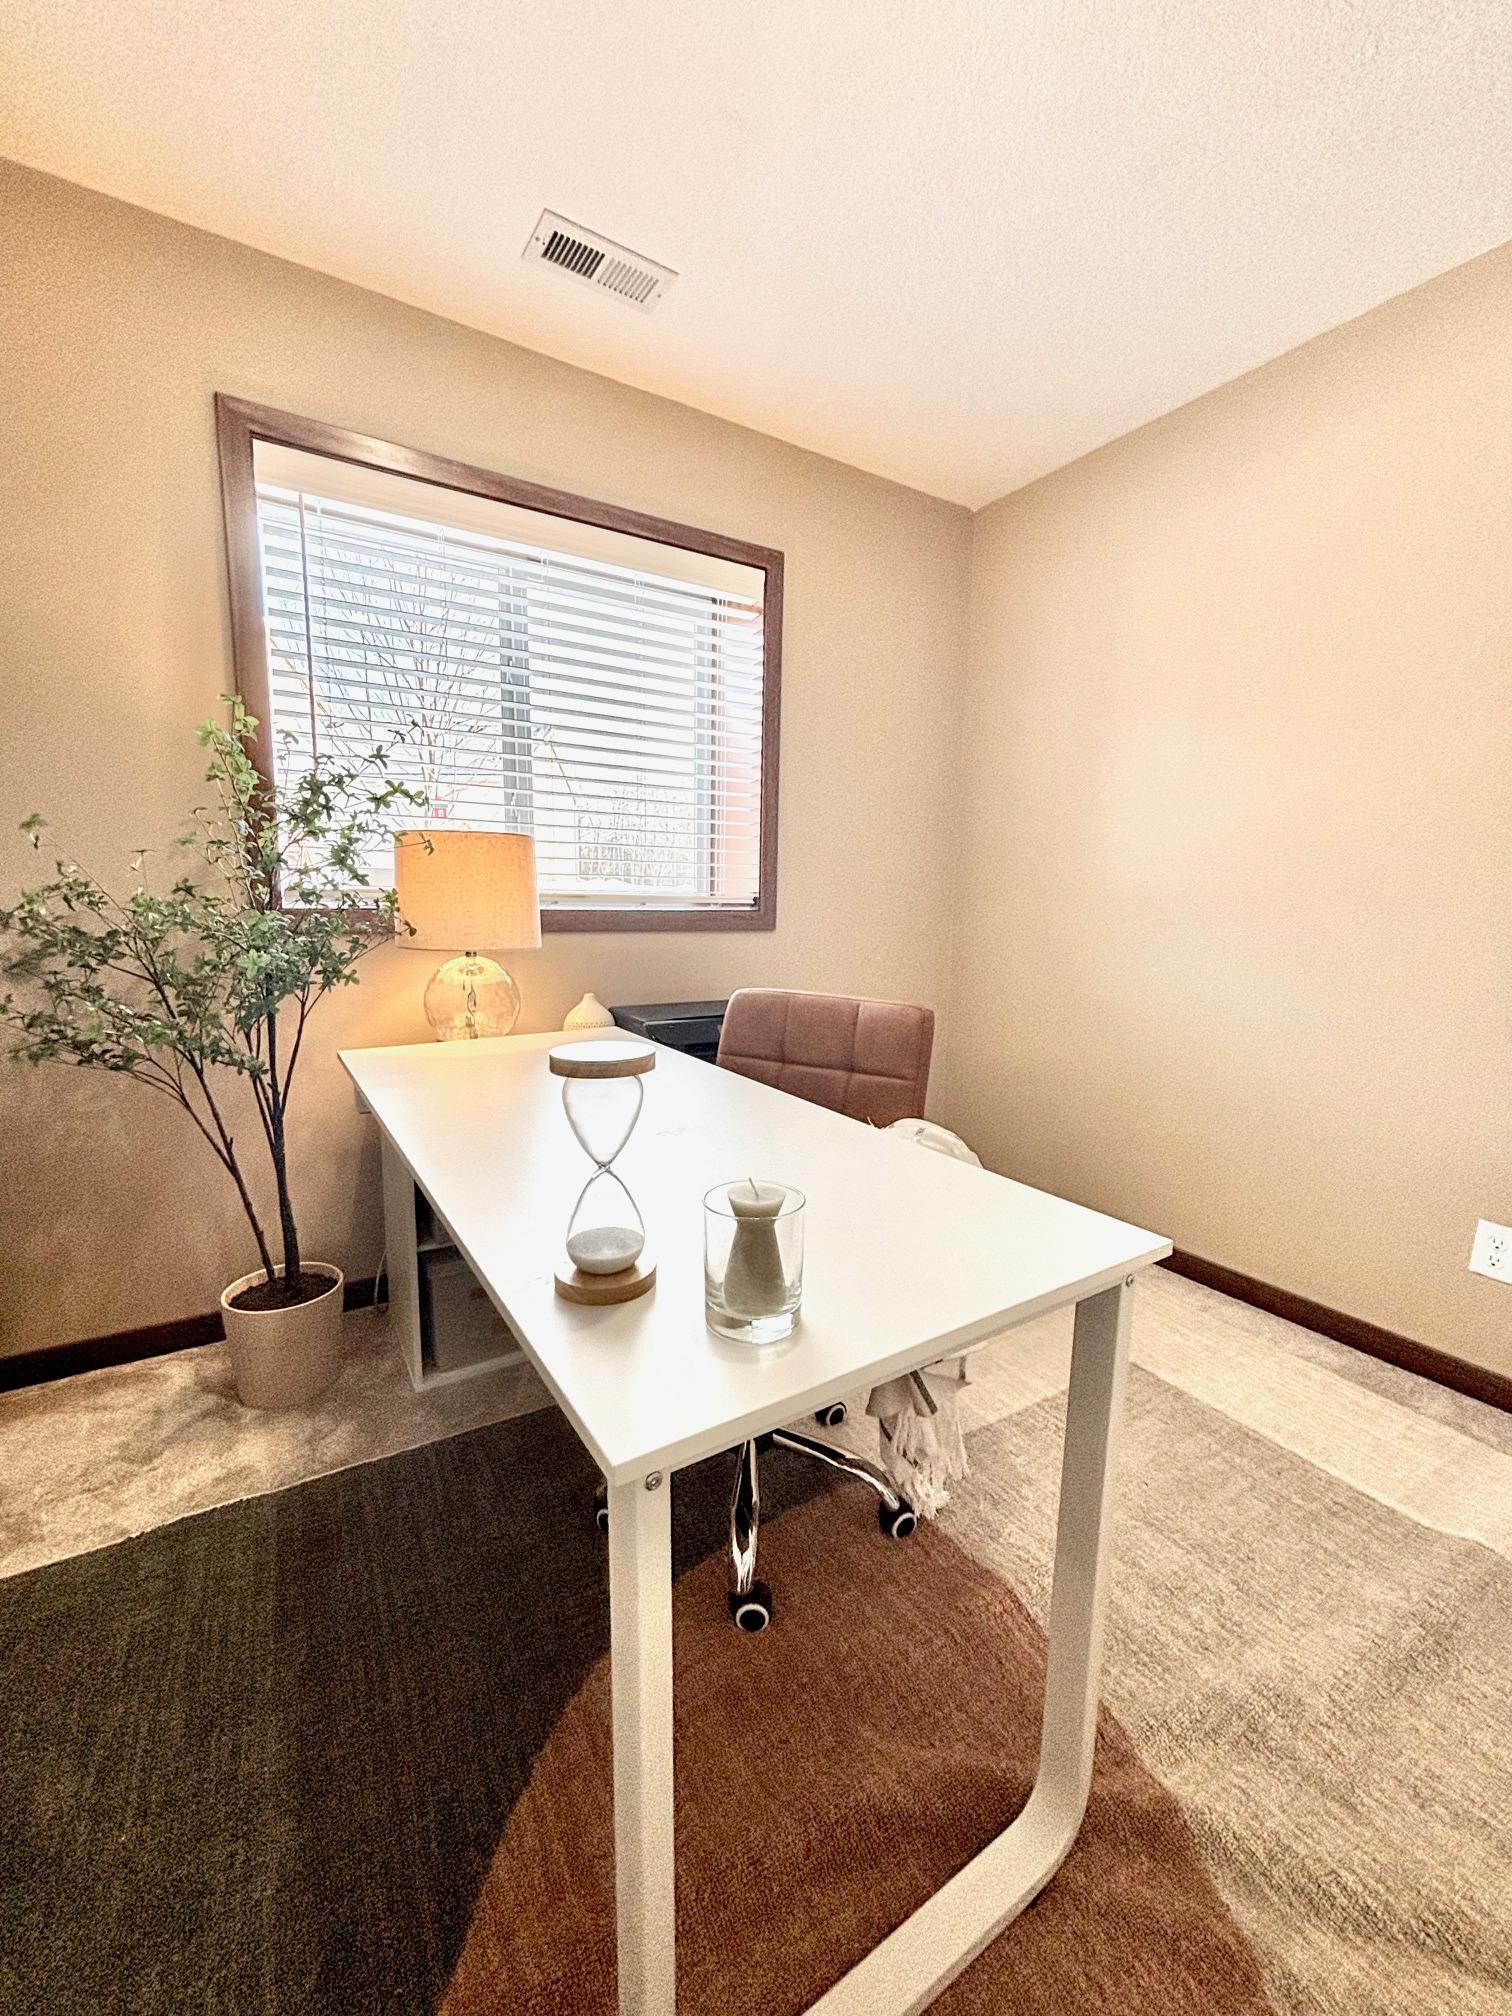
Furnished home office with a white desk, brown chair, and potted plant beside a window.
Taupe home with a covered porch and three-car garage, photographed in a snowy neighborhood.
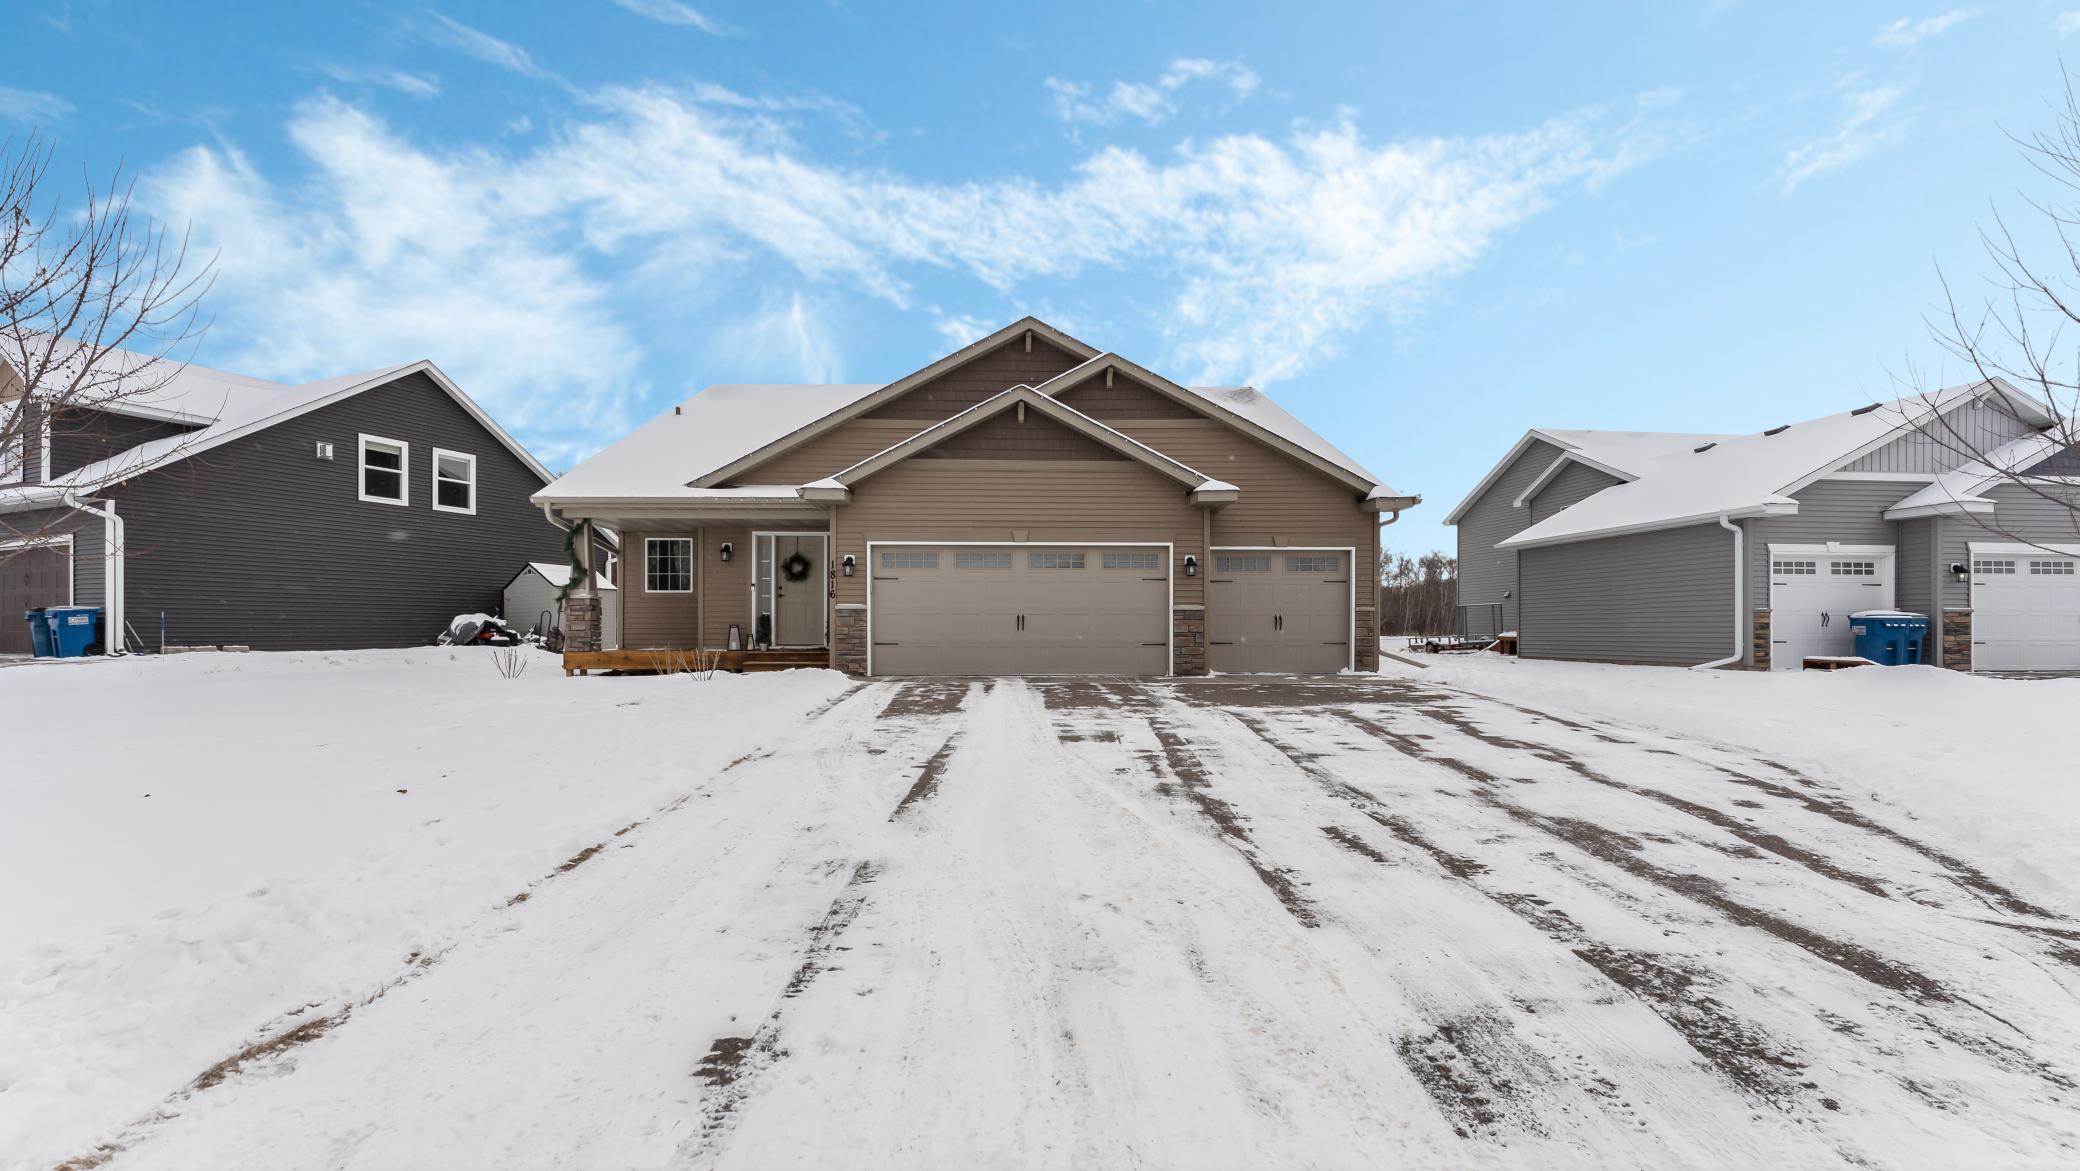
Taupe home with a three-car garage and snow-covered driveway between neighboring houses.
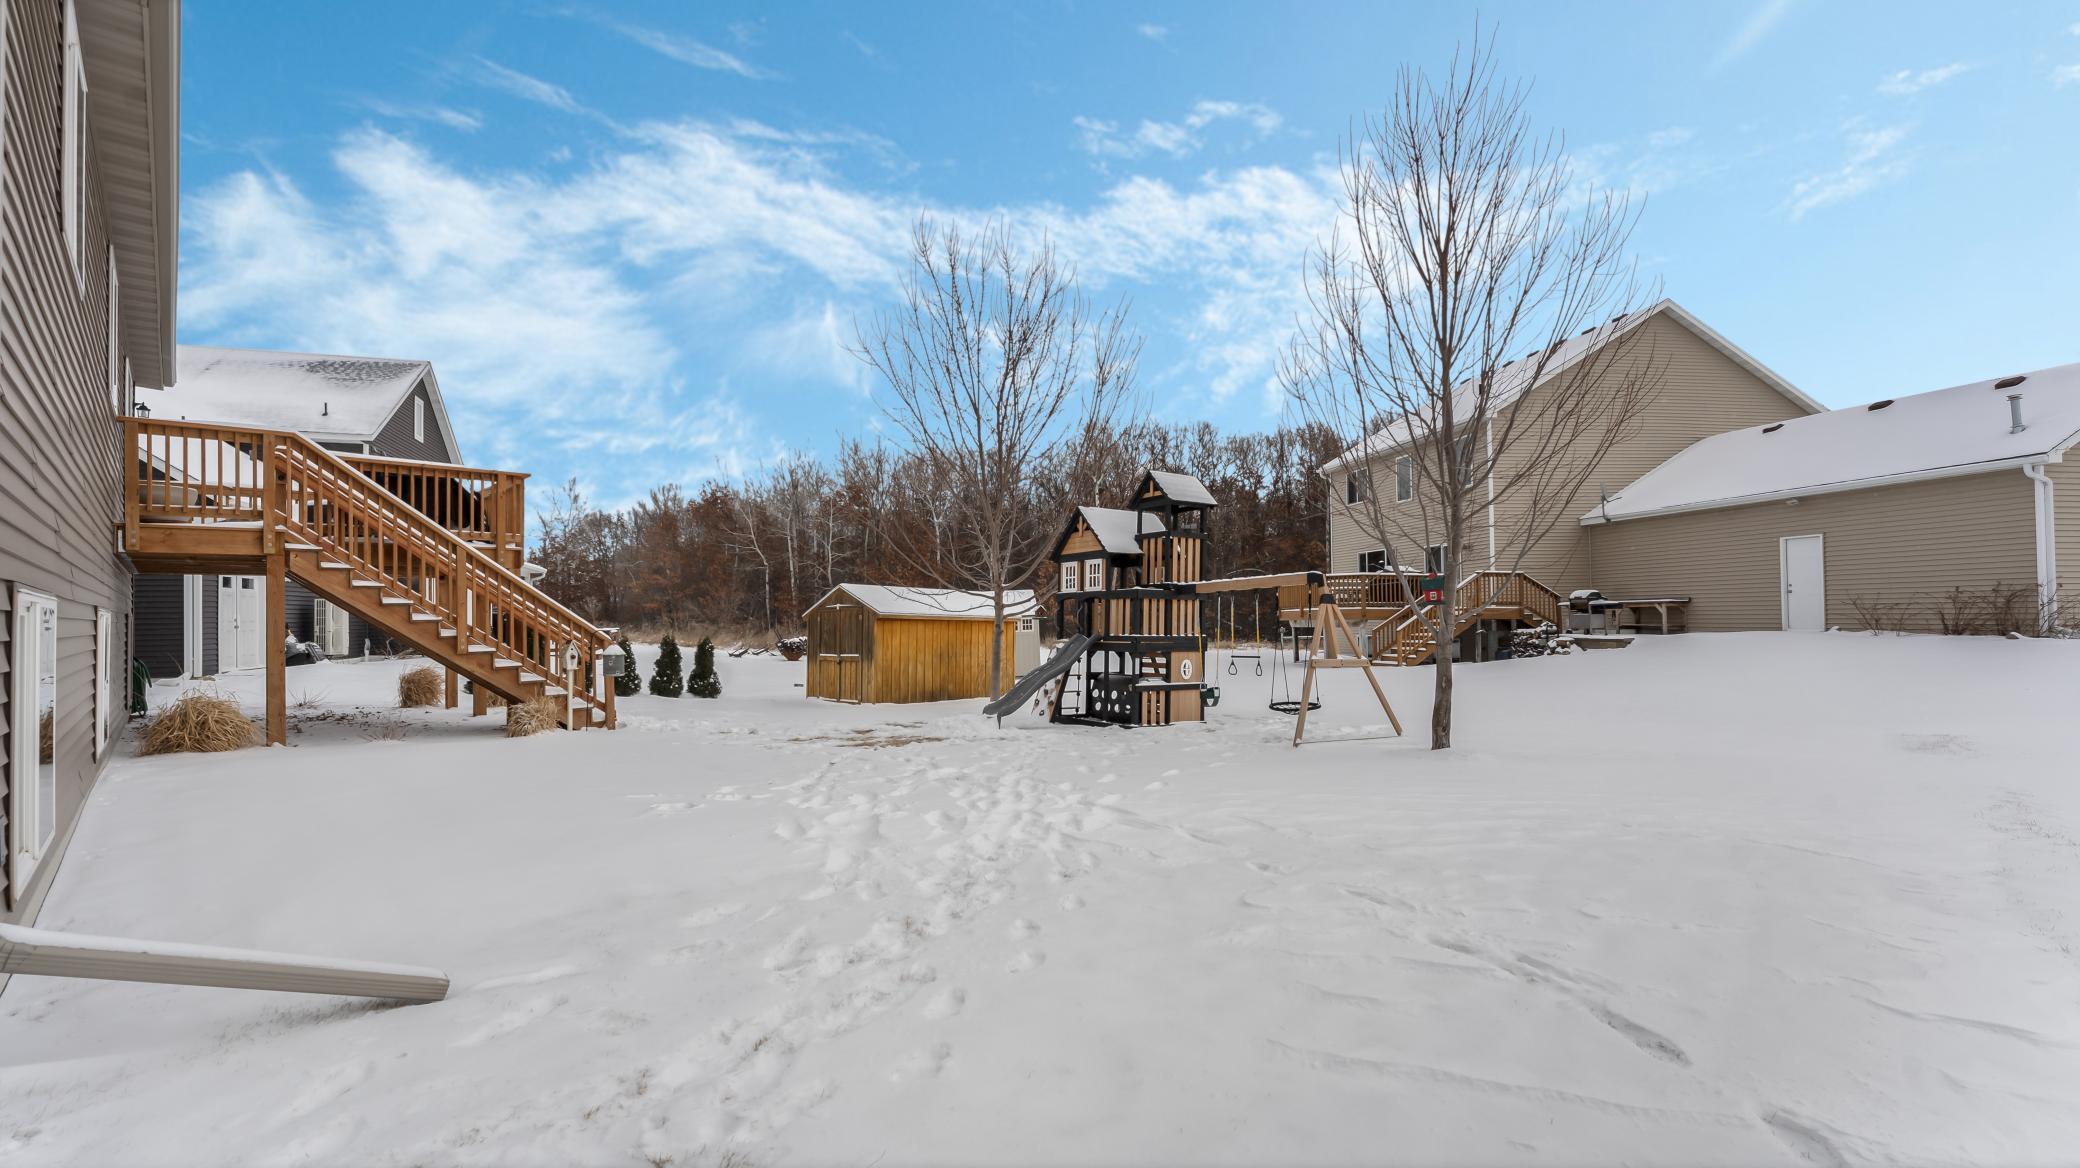
Snow-covered backyard with a raised wooden deck, children’s playset, and storage shed.
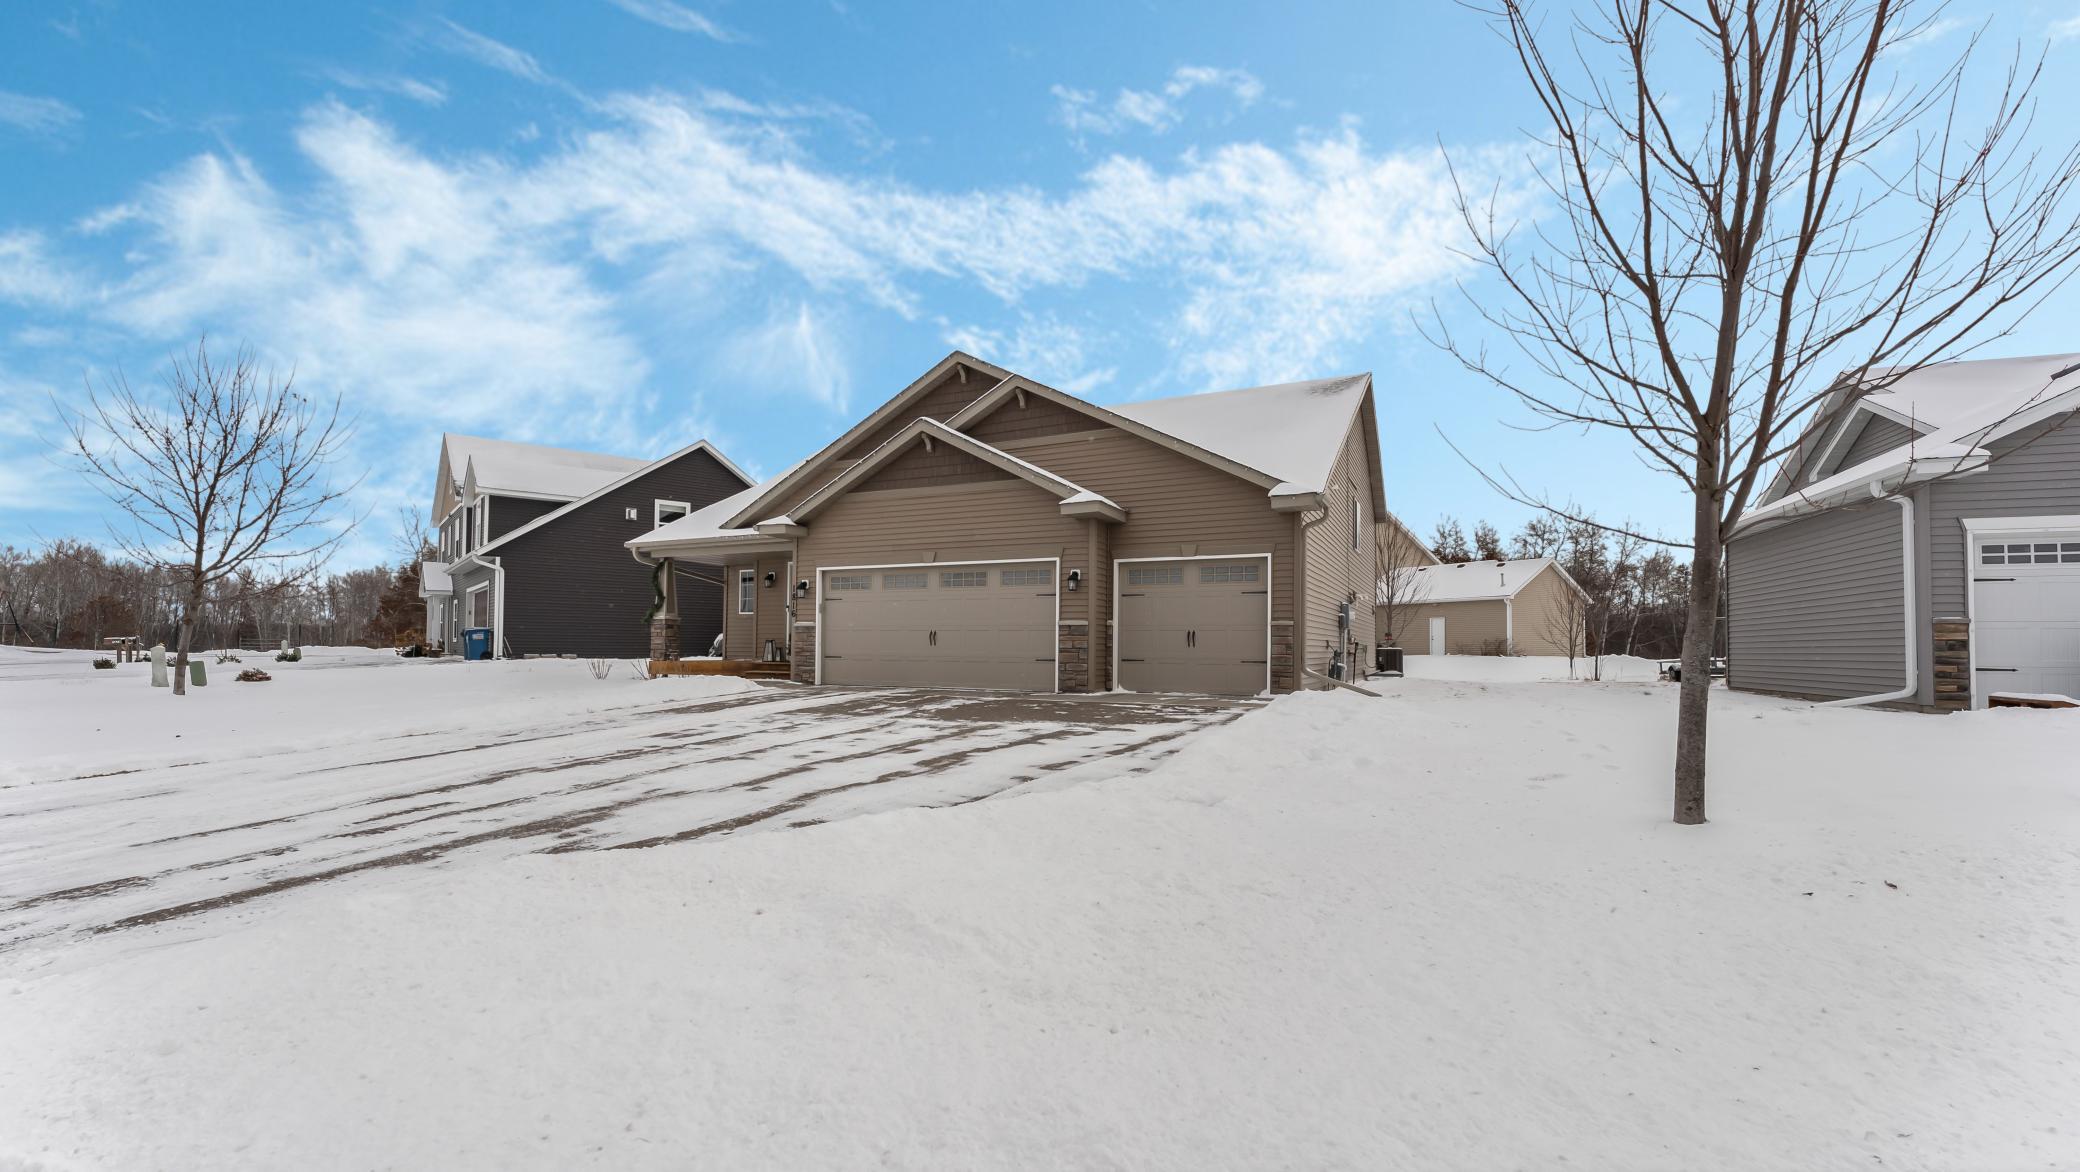
Brown-sided home with two garage doors and a snow-covered driveway.
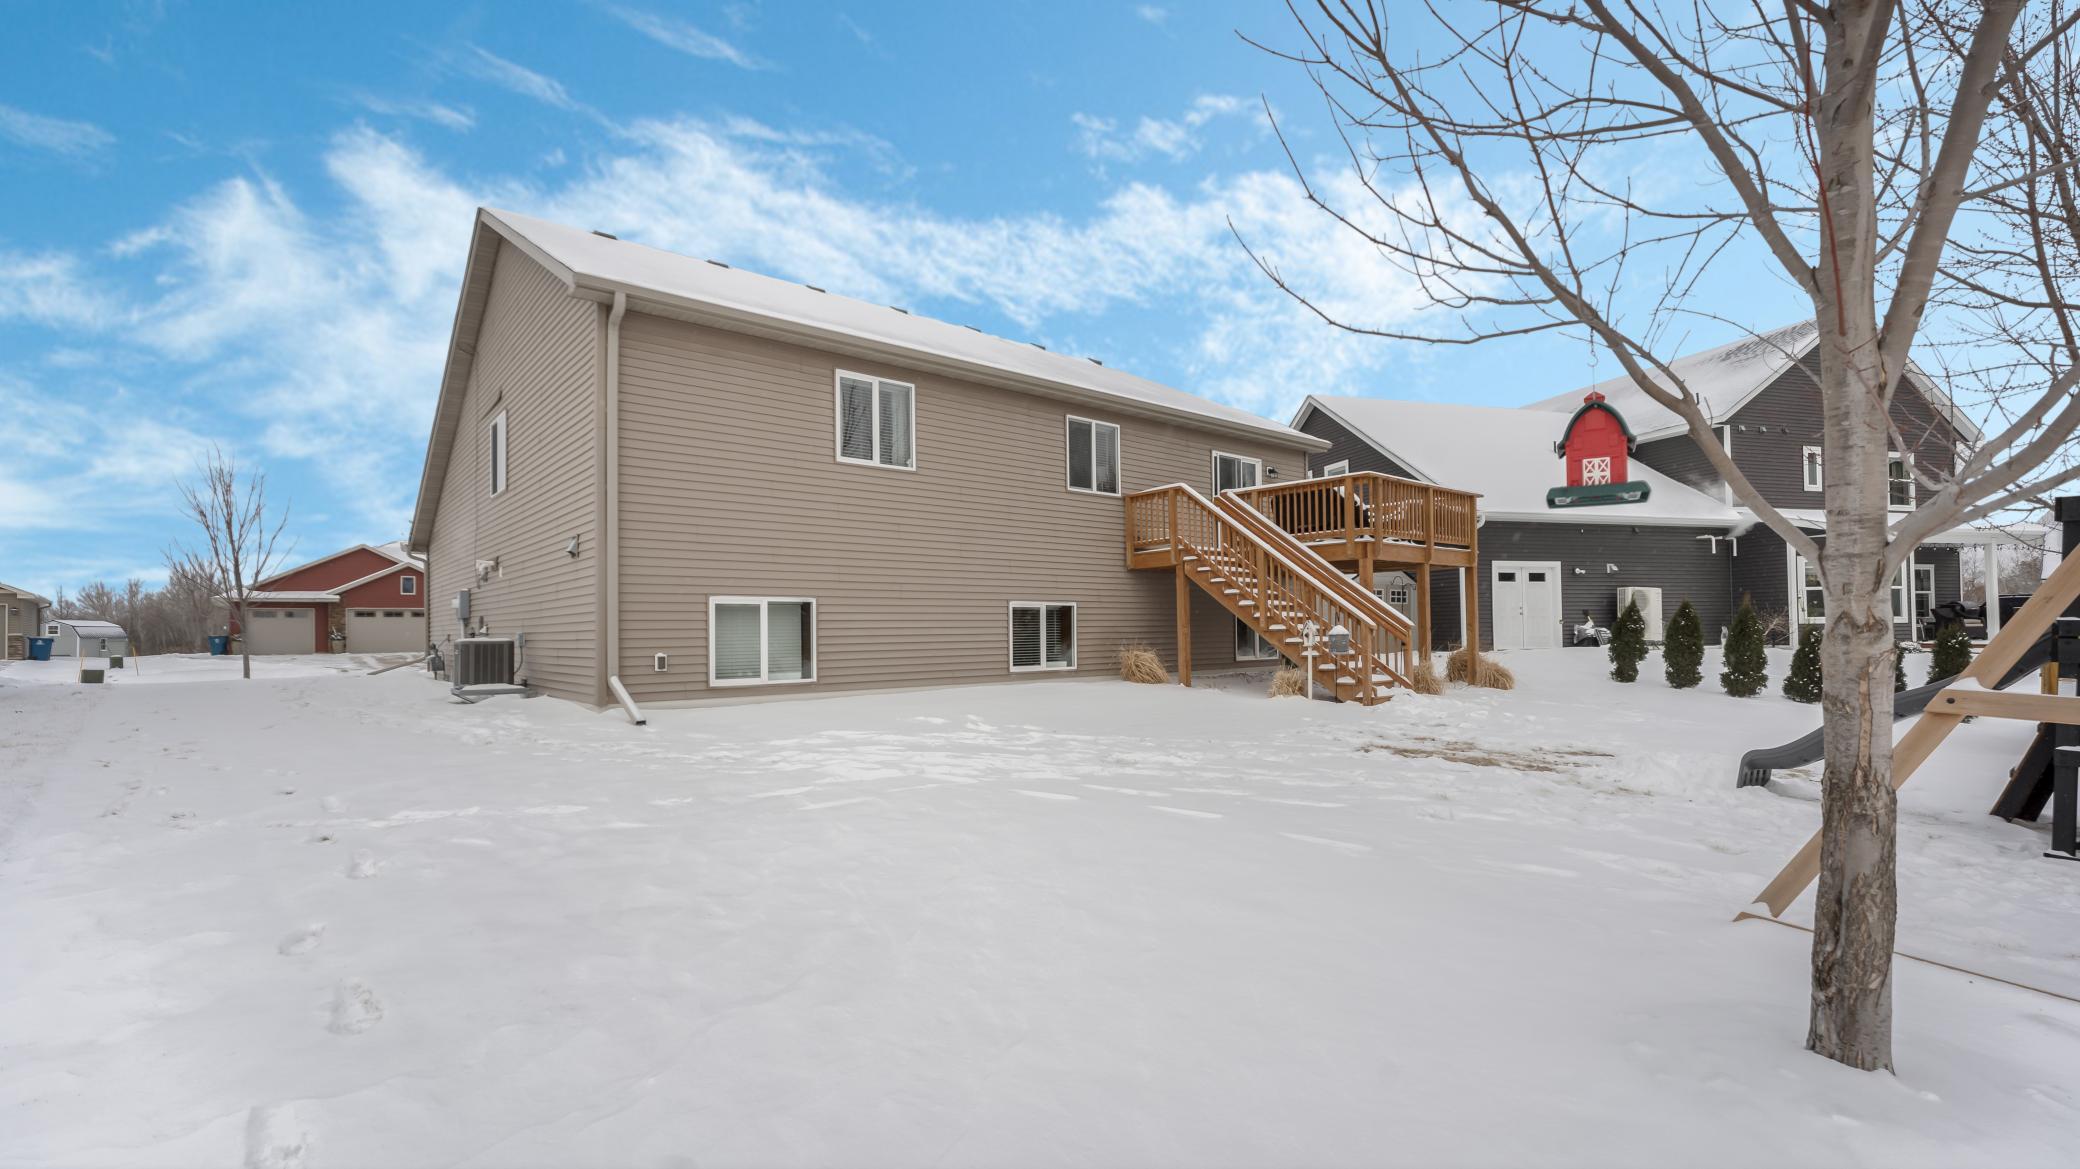
Rear of a taupe-sided house with a raised wooden deck and stairs in a snowy backyard.
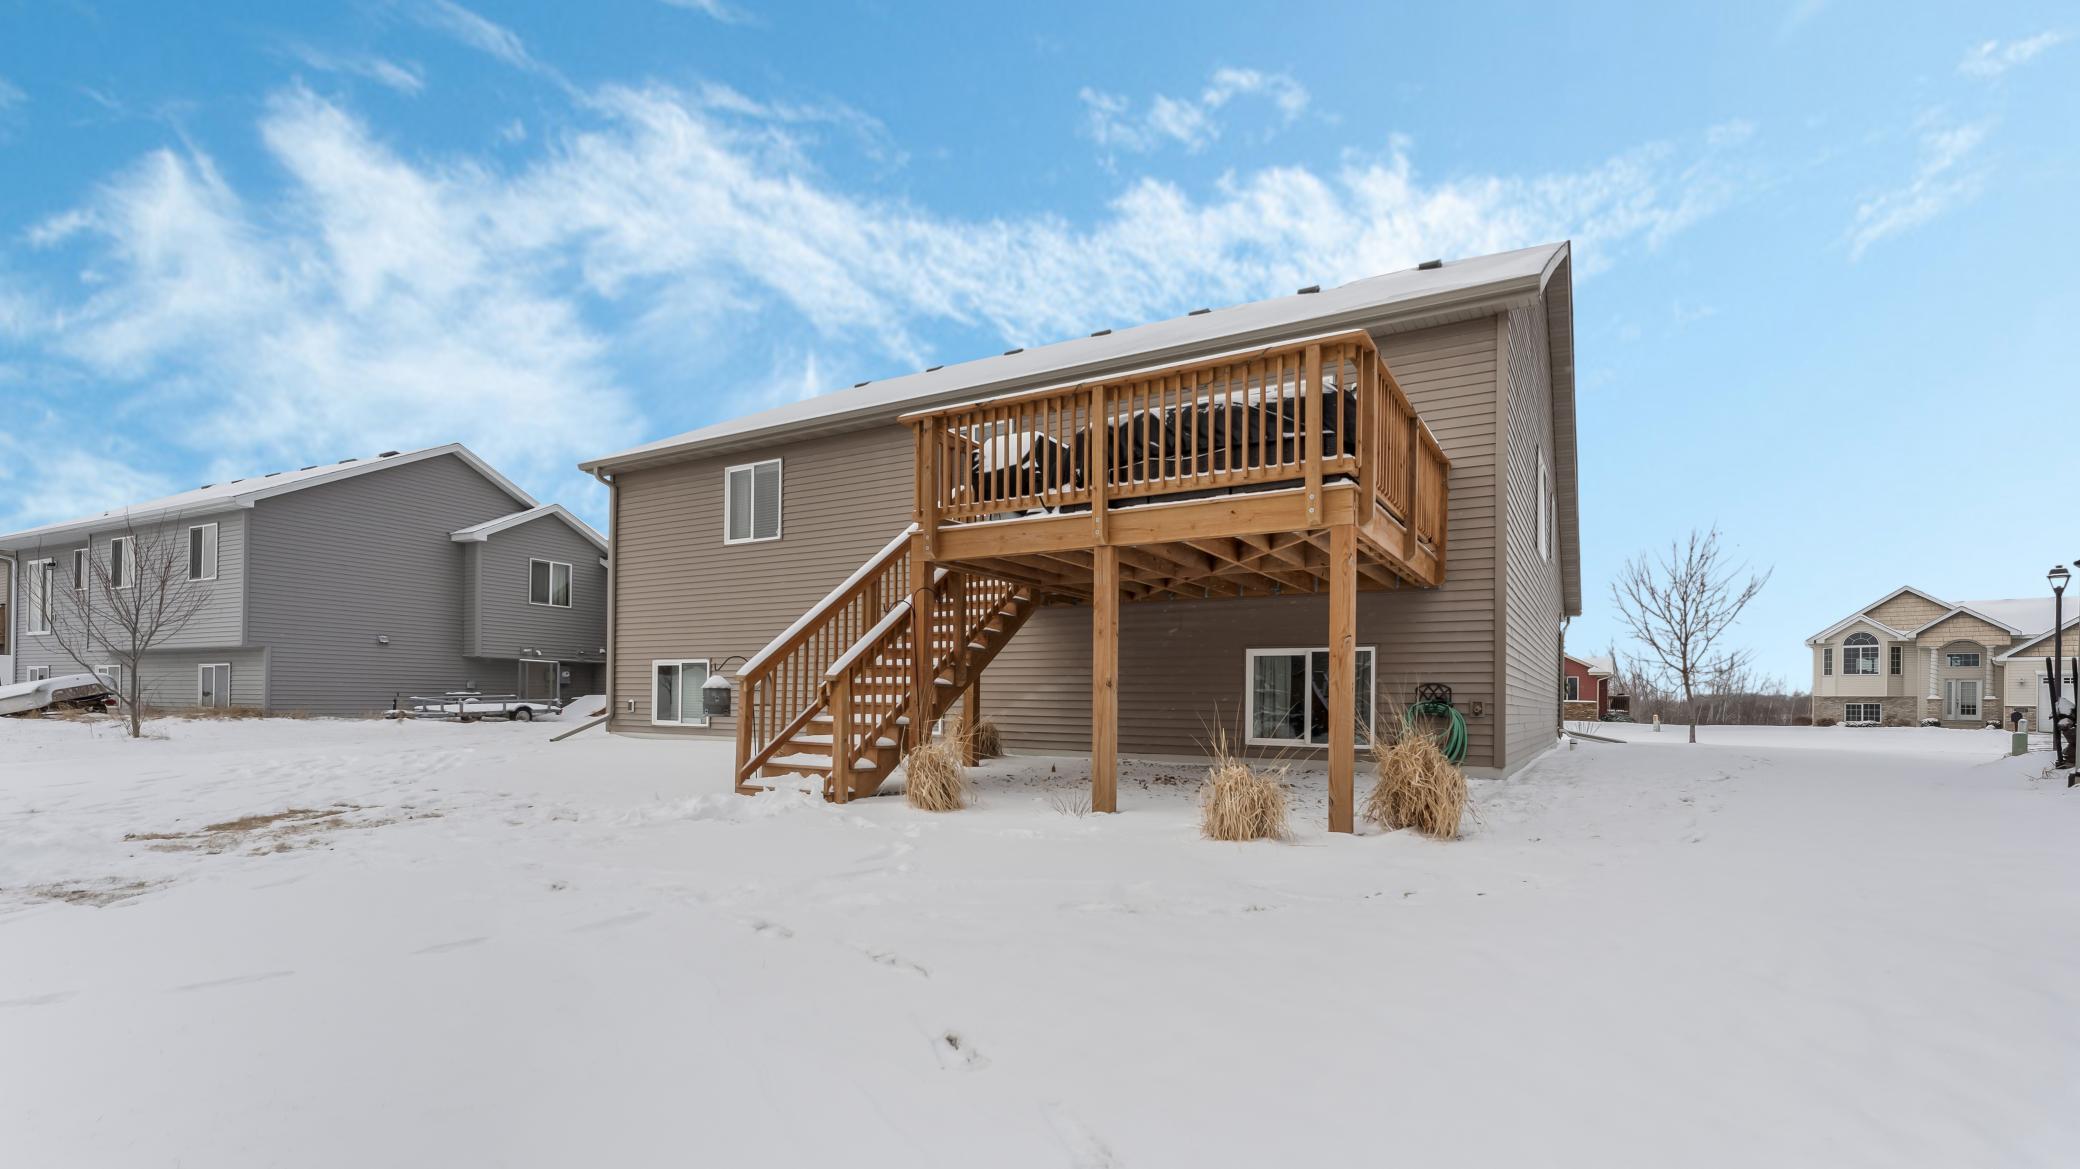
Home’s rear exterior with a raised wooden deck and stairs surrounded by snow.
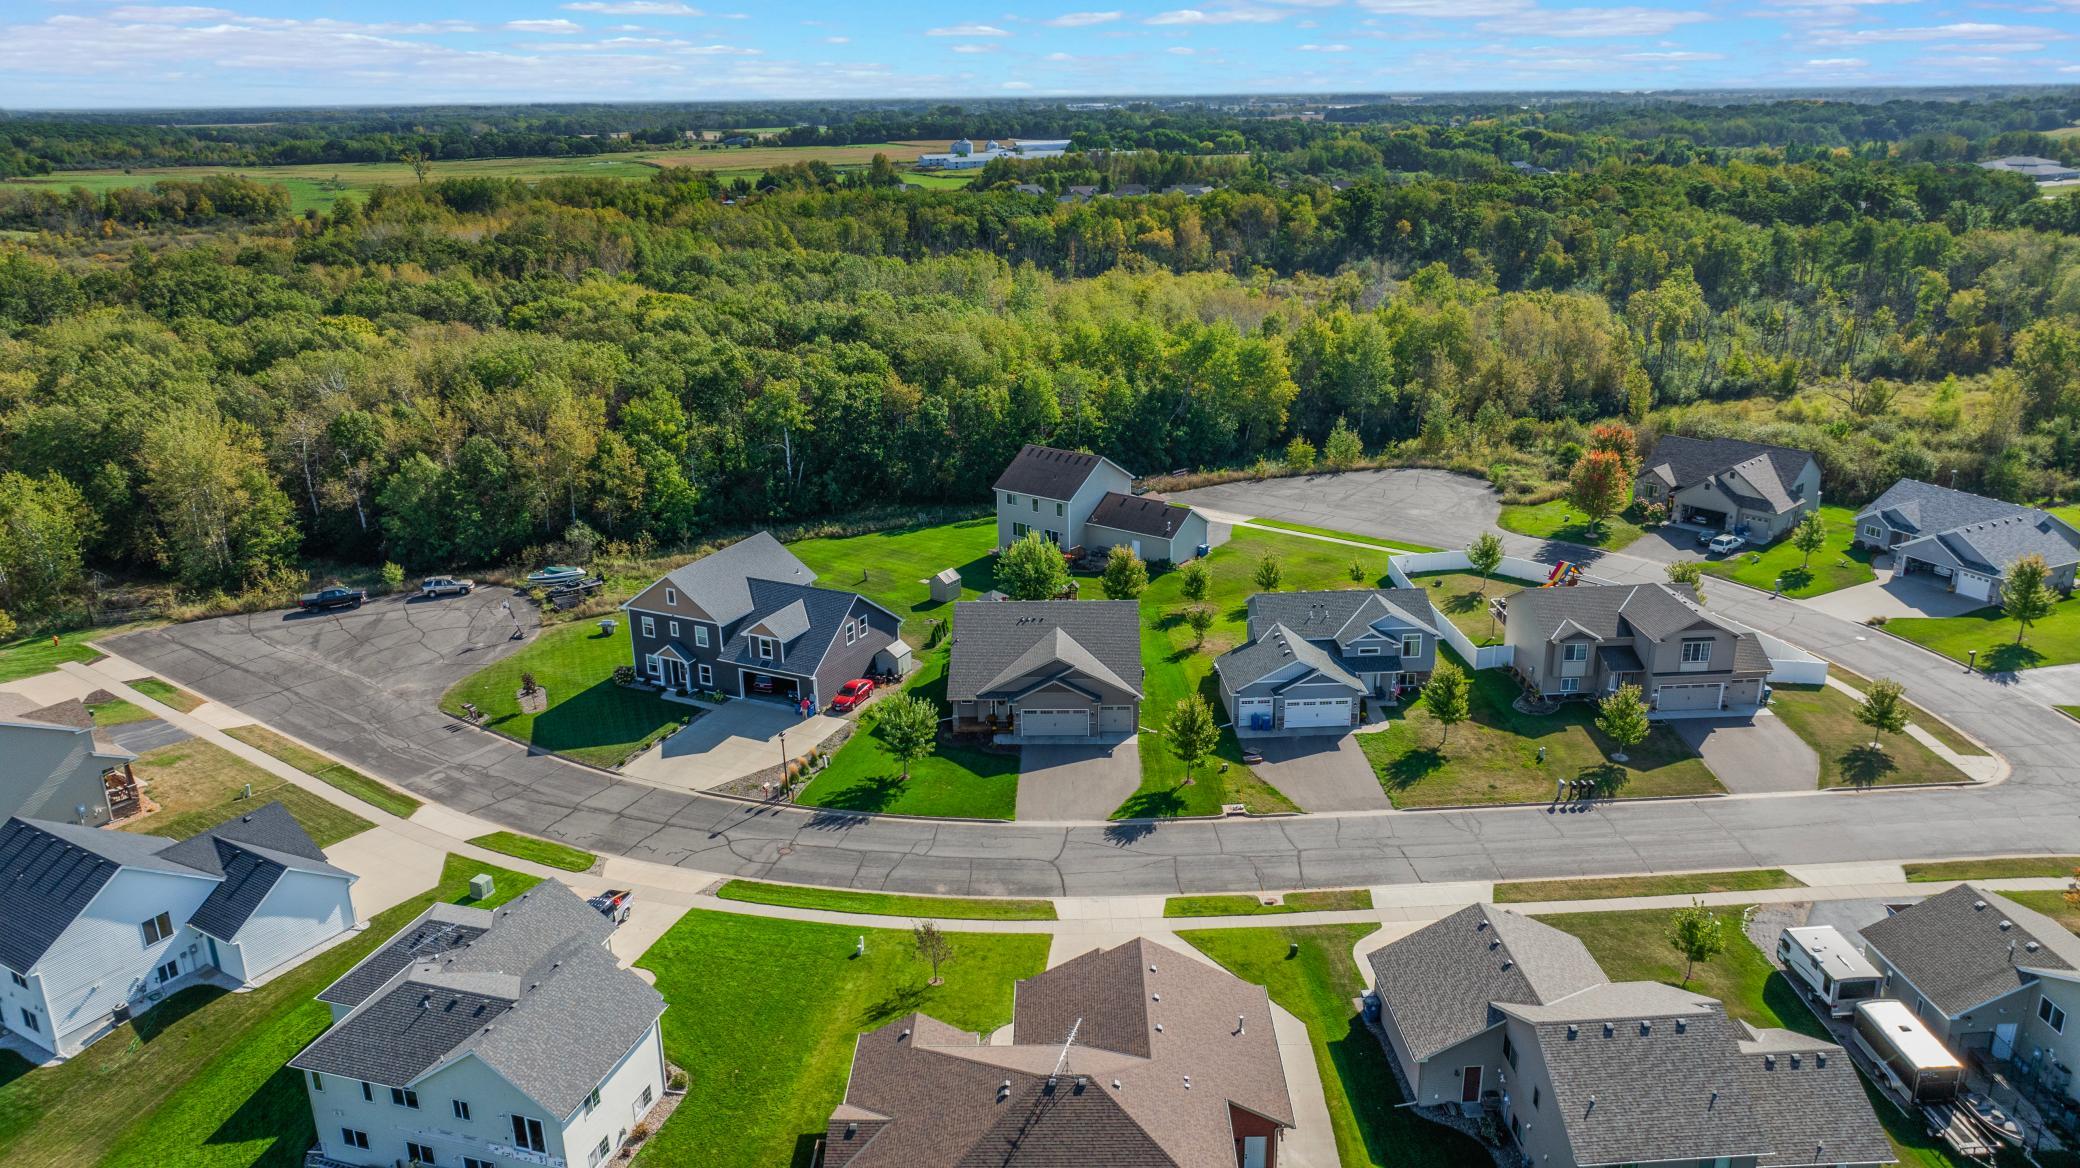
Aerial view of homes along a curved street beside a broad wooded area.
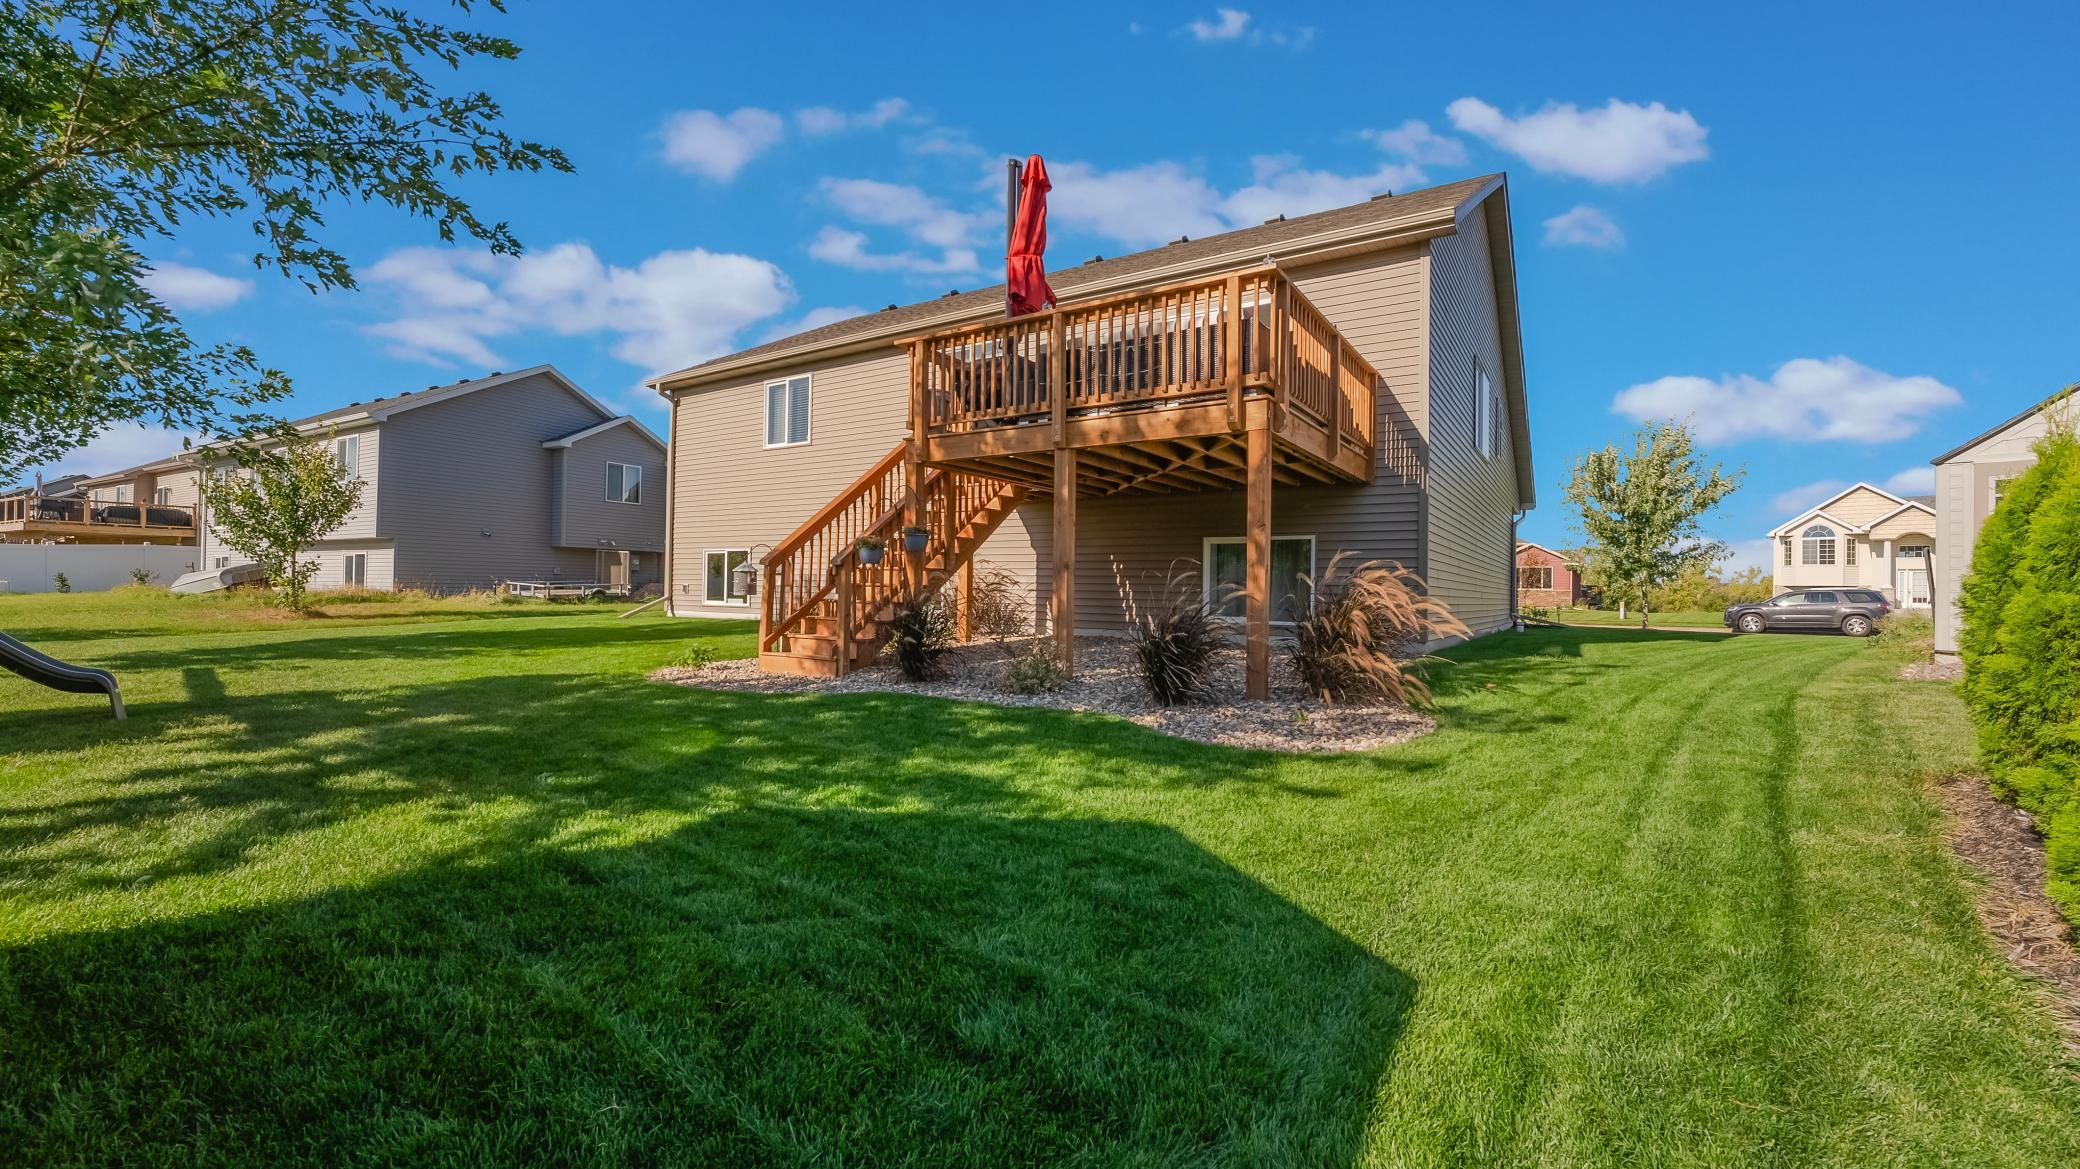
Home’s rear exterior with a raised wood deck and stairs overlooking a broad lawn.
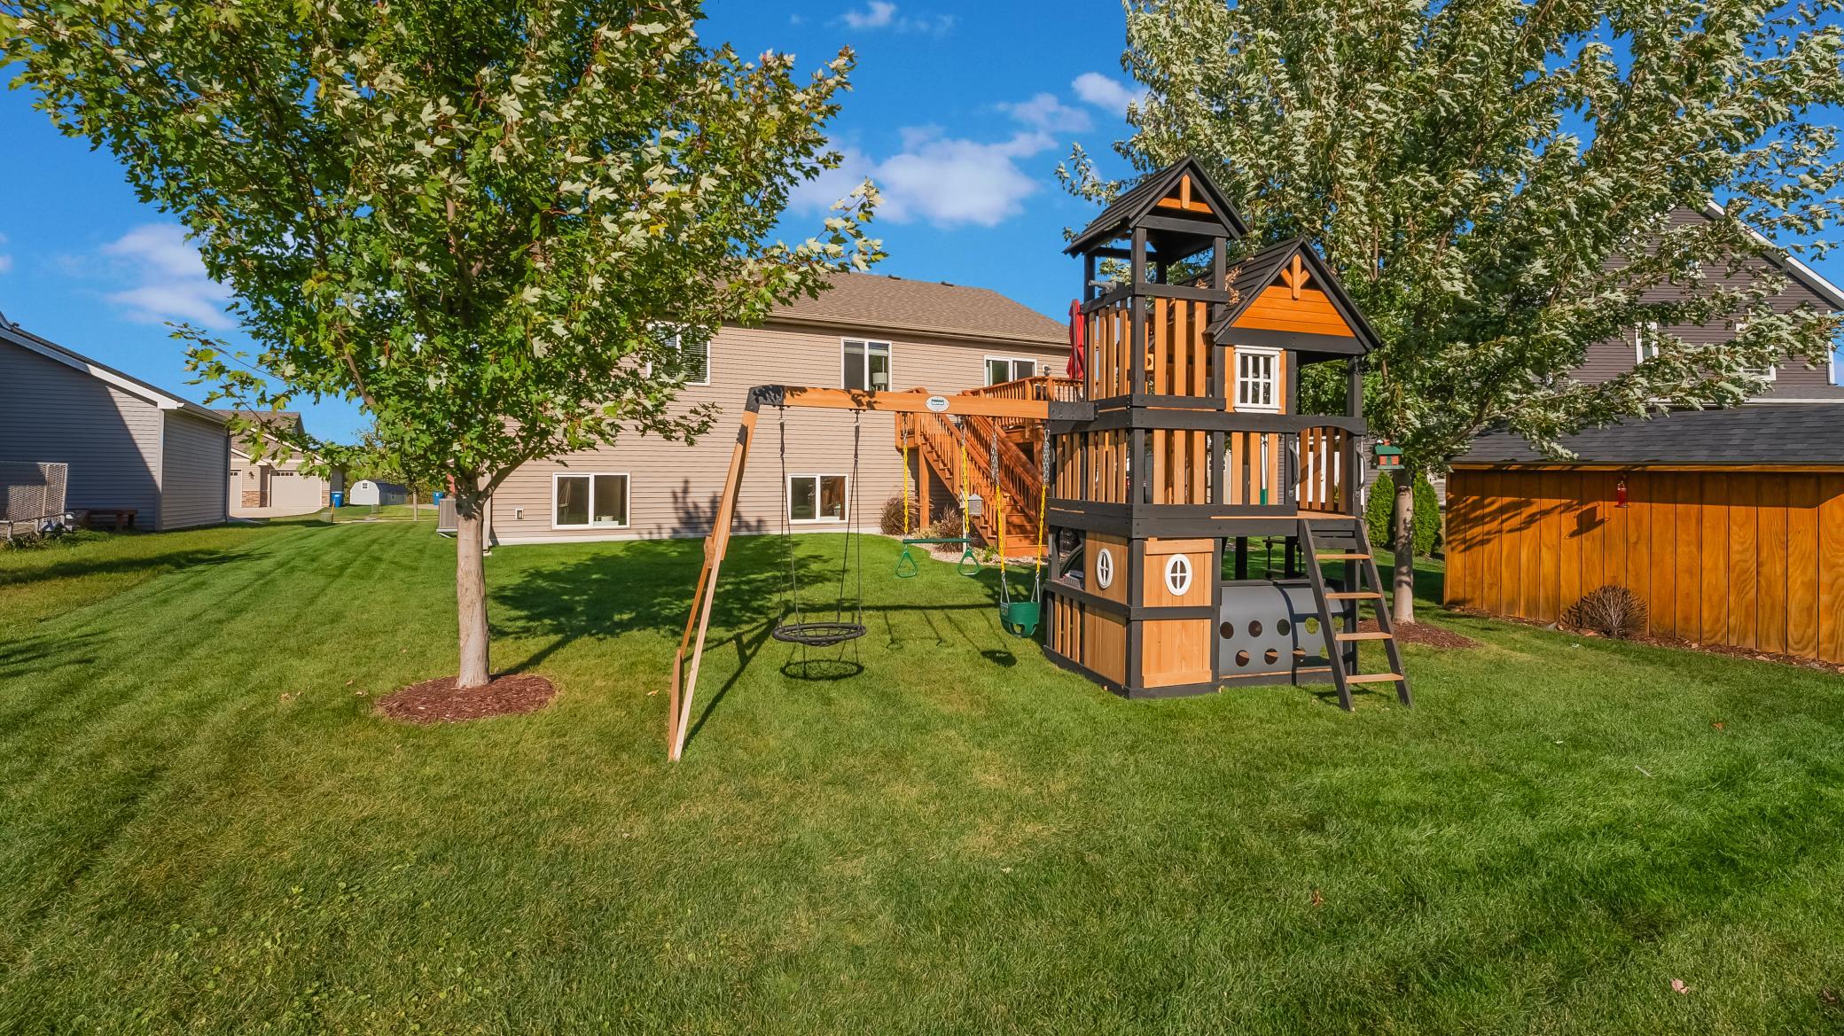
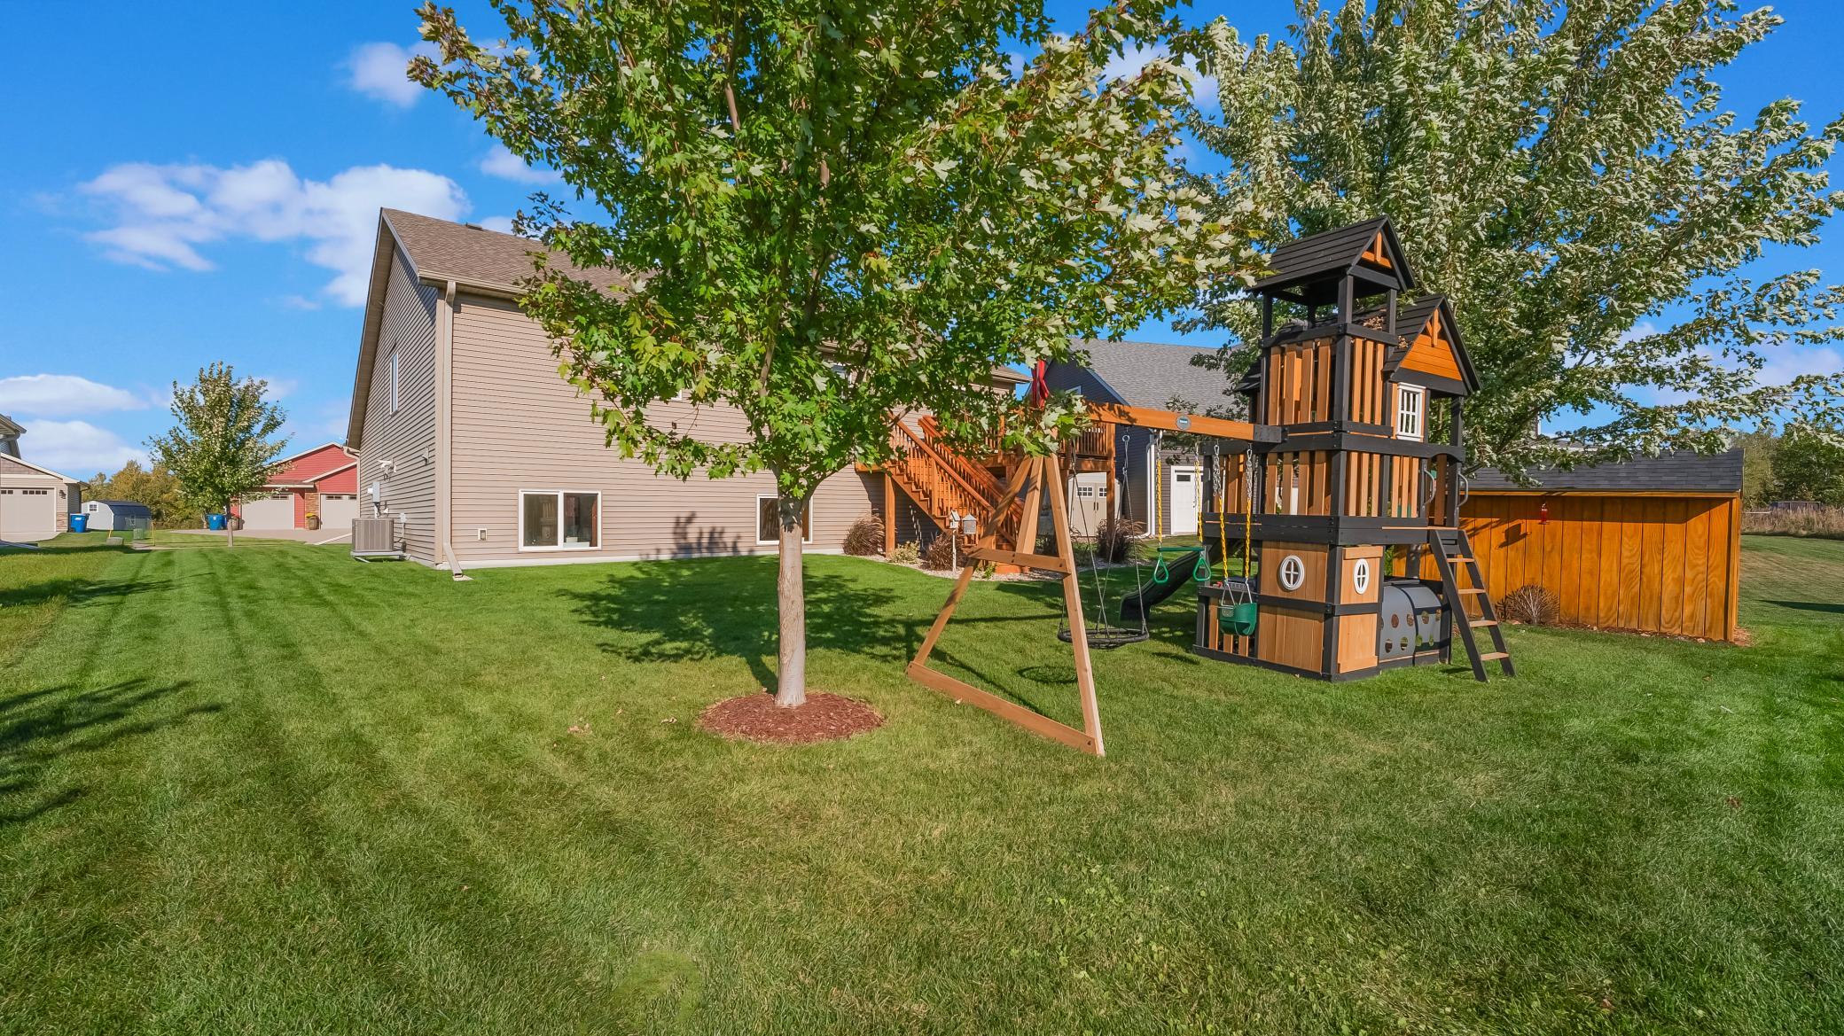
Backyard with a large wooden playset and swings on a broad green lawn.
Backyard with a large wooden playset, swings, mature trees, and a spacious lawn.
SEE ALL PHOTOS
Gray home with a three-car garage, covered entry, and wide driveway in bright sunshine.
Aerial view of detached homes along a residential street, with green lawns and woods behind them.
Home exterior with a covered porch, stone-based columns, attached garage, and autumn flowers.
Taupe home with a double garage and covered entry, surrounded by snow.
Entryway with white doors, dark wood trim, tiled floor, and an arched mirror.
Living room with a white sectional, dark armchair, and sliding glass door opening to a deck.
Living room with a white sectional, gray armchair, and sliding door opening to a snowy deck.
Open-plan dining and living room with a vaulted ceiling, dark wood dining table, and sliding glass doors to a deck.
Kitchen with warm wood cabinets, stainless steel appliances, and a large island with stools.
Kitchen with warm wood cabinets, dark counters, stainless steel appliances, and a sink beneath the window.
Open-plan kitchen and living area with a wood-topped island, high ceiling, and staircase railing.
Kitchen and dining area with wood cabinets, stainless steel appliances, and a dark table beside a wide window.
Kitchen with wood cabinets, stainless steel appliances, and a large breakfast bar with stools.
Open-plan living room and kitchen with wood cabinets, a dining table, and sunlight across the floor.
Staged bedroom with a wooden bed, layered gray and white pillows, and gray curtains framing the window.
Bathroom with a long wood vanity, stone countertop, large mirror, and toilet.
Nursery with a gray-green crib, matching changing table, and white armchair beside a curtained window.
Bedroom with a white bunk bed, striped bedding, and a wooden dresser beneath a window.
Bathroom with a striped shower curtain, toilet, and wood vanity with a white sink.
Living room with beige sectional, paneled white wall, and wooden toddler climbing frame
Furnished playroom with a beige sectional, children’s climbing equipment, toy storage, and wall-mounted TV.
Family room with a beige sectional, white paneled wall, and children's play area.
Living room with a beige sectional, wood floors, and a children’s play area.
Furnished living and playroom with a white paneled wall, beige sectional, and wooden rocking toy.
Living room with a taupe sectional, white paneled wall, patterned rug, and wooden play equipment.
Finished basement playroom with a cream sectional, children’s toys, storage cubbies, and a wall-mounted television.
Home exercise room with a treadmill, yoga mat, exercise ball, and weights.
Furnished home office with a white desk, brown chair, and potted plant beside a window.
Taupe home with a covered porch and three-car garage, photographed in a snowy neighborhood.
Taupe home with a three-car garage and snow-covered driveway between neighboring houses.
Snow-covered backyard with a raised wooden deck, children’s playset, and storage shed.
Brown-sided home with two garage doors and a snow-covered driveway.
Rear of a taupe-sided house with a raised wooden deck and stairs in a snowy backyard.
Home’s rear exterior with a raised wooden deck and stairs surrounded by snow.
Aerial view of homes along a curved street beside a broad wooded area.
Home’s rear exterior with a raised wood deck and stairs overlooking a broad lawn.
Backyard with a large wooden playset and swings on a broad green lawn.
Backyard with a large wooden playset, swings, mature trees, and a spacious lawn.
Courtesy of eXp Realty, Hollie Engle Listing Contact:  
Sold

1816 Perennial Lane NE

1816 Perennial Lane NE, Sauk Rapids, MN 56379

$360,000
Welcome to 1816 Perennial Lane! Nestled in a quiet cul-de-sac in Sauk Rapids, MN, this beautifully updated 5-bedroom, 2-bath home is a must-see. From the moment you step in, you'll appreciate the spacious layout and modern finishes throughout.

The bright and open kitchen features wood cabinetry, stainless steel appliances, and plenty of counter space for your culinary creations. A large living room offers ample space for entertaining or relaxing with family, while the new finished basement provides additional space for a rec room, home theater, or play area.

Enjoy the convenience of being close to schools, shopping, and all the amenities you need, while the peaceful cul-de-sac setting provides the privacy and tranquility you desire. Whether you're relaxing inside or enjoying the snowy outdoors, this home is sure to impress.

Don't miss out on this incredible opportunity!

5
beds

2
baths

2,523 Sq.Ft. LIVING AREA

9,016.92 Sq.Ft. lot

Hollie Engle

Hollie Engle

Features & Amenities

Interior

  • total bedrooms5
  • Total bathrooms2
  • full bathrooms2

Area & Lot

  • Status Sold
  • Date Sold March 14, 2025
  • Living Area2,523 Sq.Ft.
  • Total Area2,523 Sq.Ft.
  • Lot Area9,016.92 Sq.Ft.
  • MLS® ID6650680
  • TypeResidential
  • YEAR BUILT2018
  • School DistrictSauk Rapids-Rice

Exterior

  • STORIES2
  • Garage Space3.0
  • water SourceCity Water/Connected
  • roofAge 8 Years or Less
  • parkingAttached Garage
  • HEAT TYPEForced Air
  • AIR CONDITIONINGCentral Air
  • sewerCity Sewer/Connected
  • Disability FeaturesNone

Financial

  • Sales Price$360,000
  • Real Estate Tax $4,478/yr
View Virtual Tour

Let’s Find Your Dream Home

Get assistance in determining current property value, crafting a competitive offer, writing and negotiating a contract, and much more. Contact me today.

Follow Me on Instagram