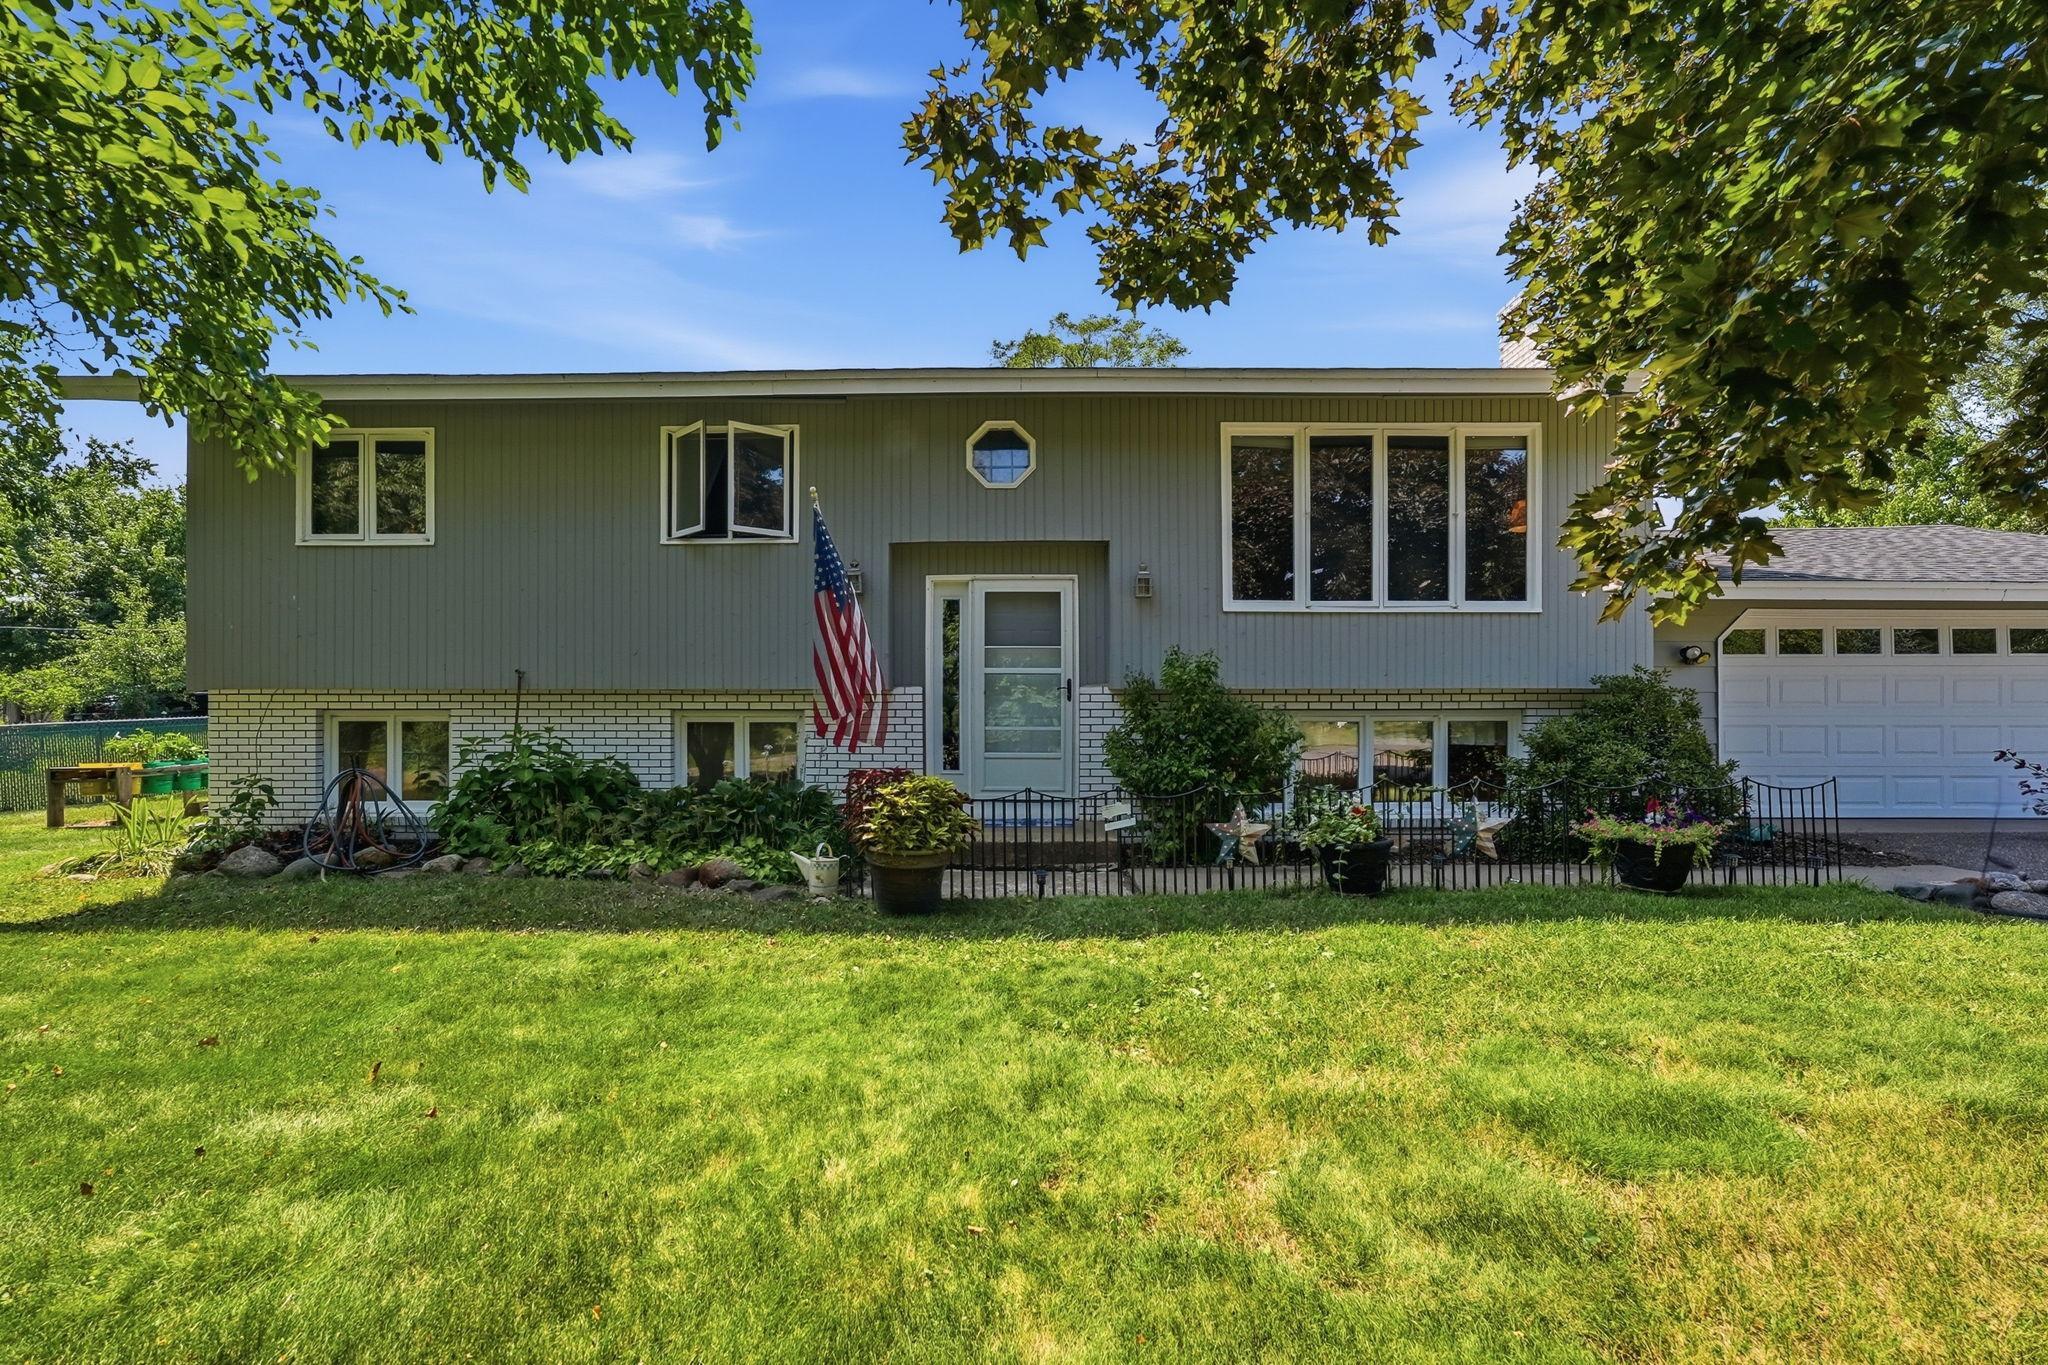
Gray split-level home with white brick lower facade, attached garage, landscaped garden, and broad lawn.
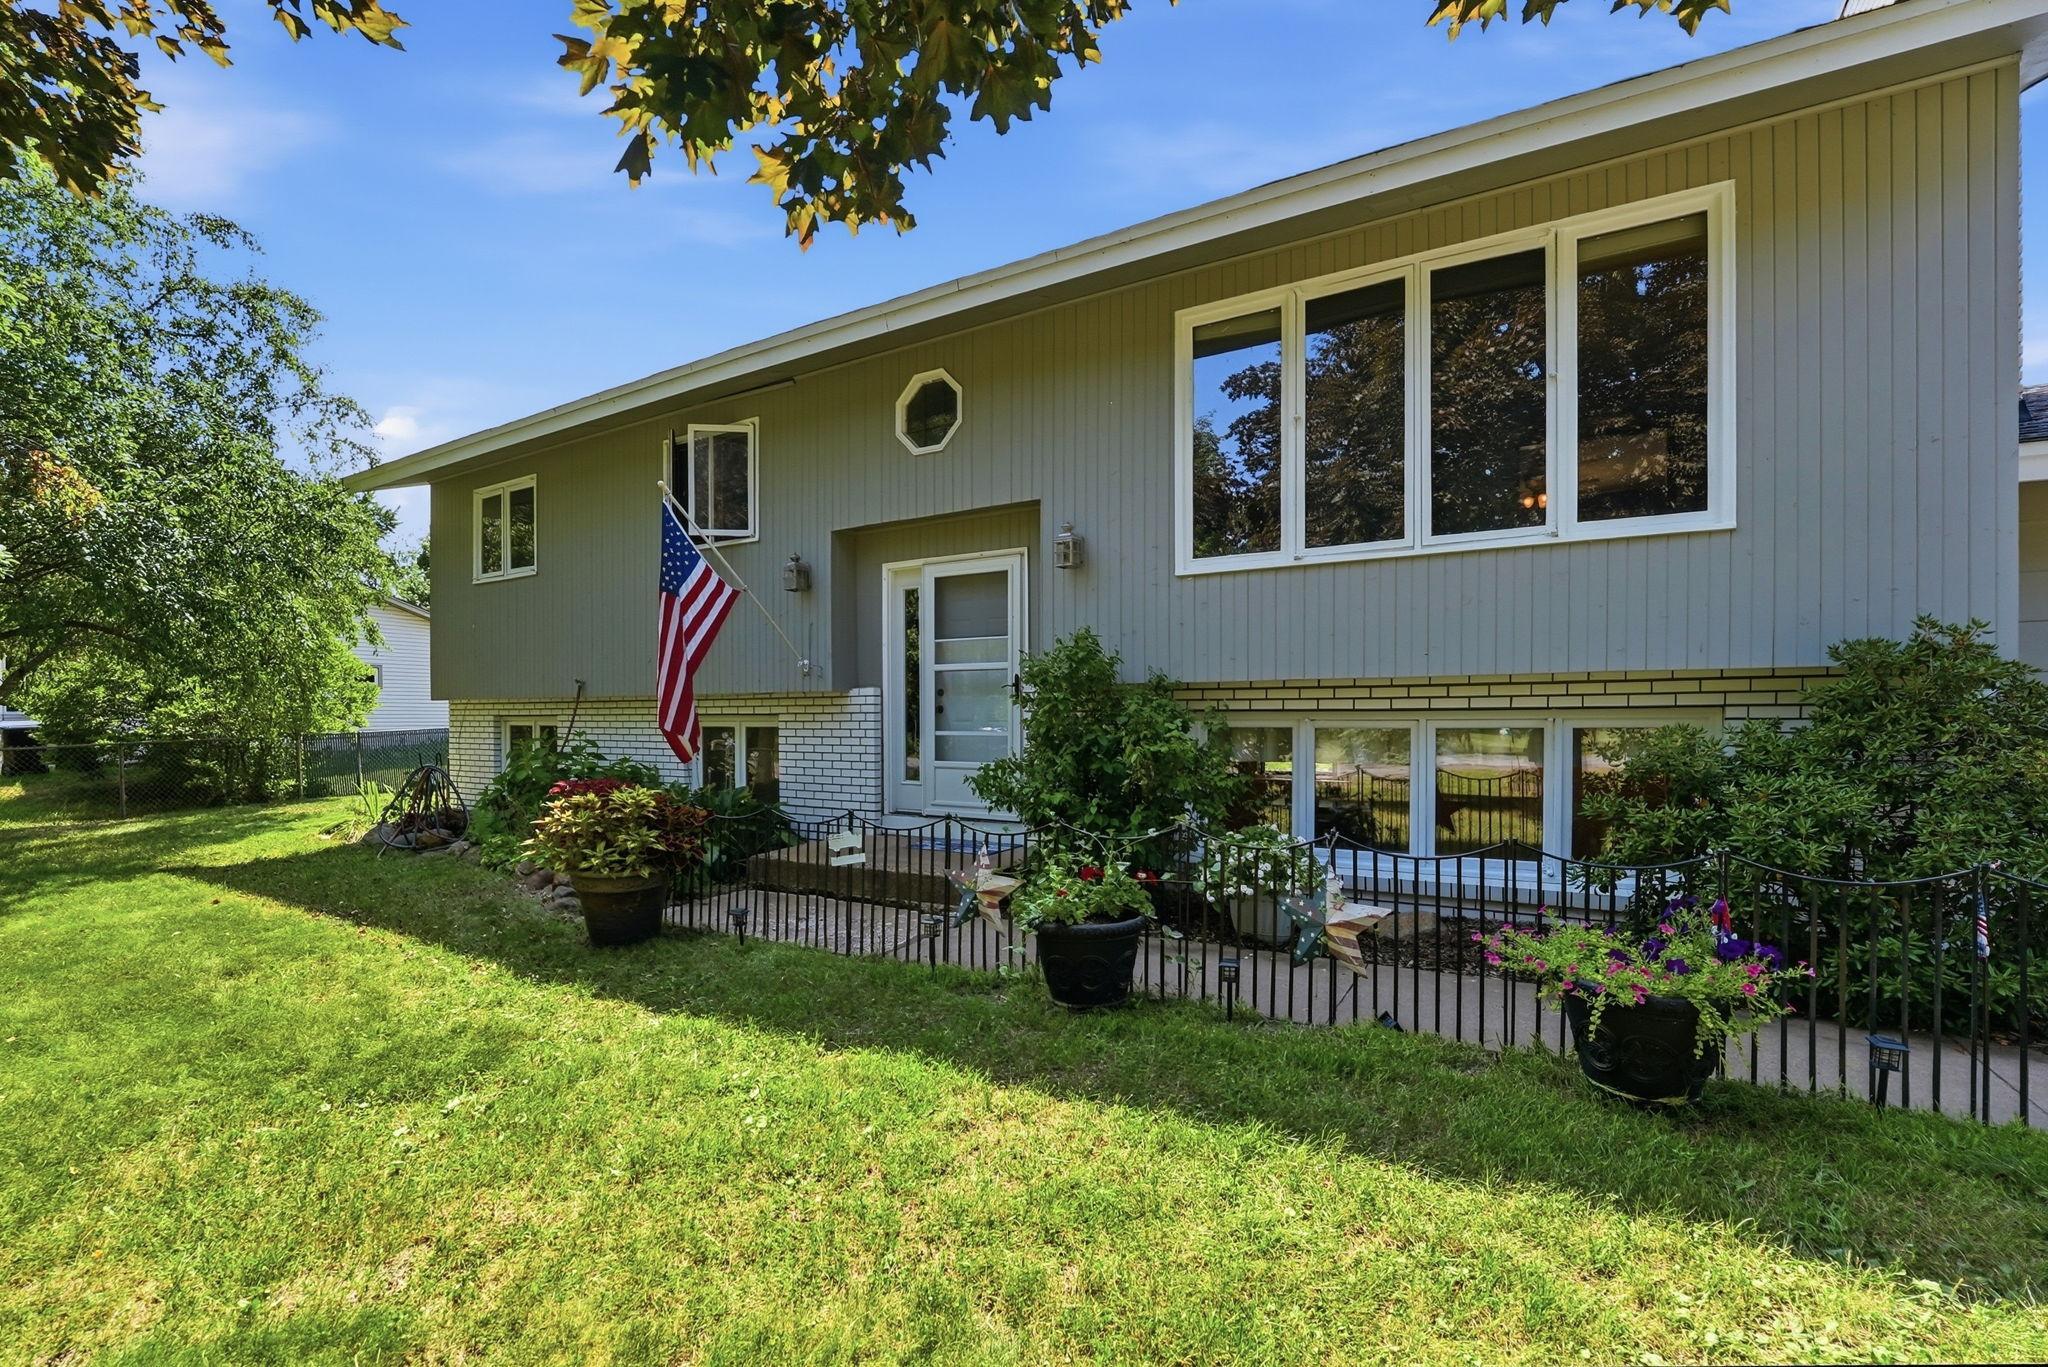
Gray split-level home with white trim, an American flag, and a flower-lined patio.
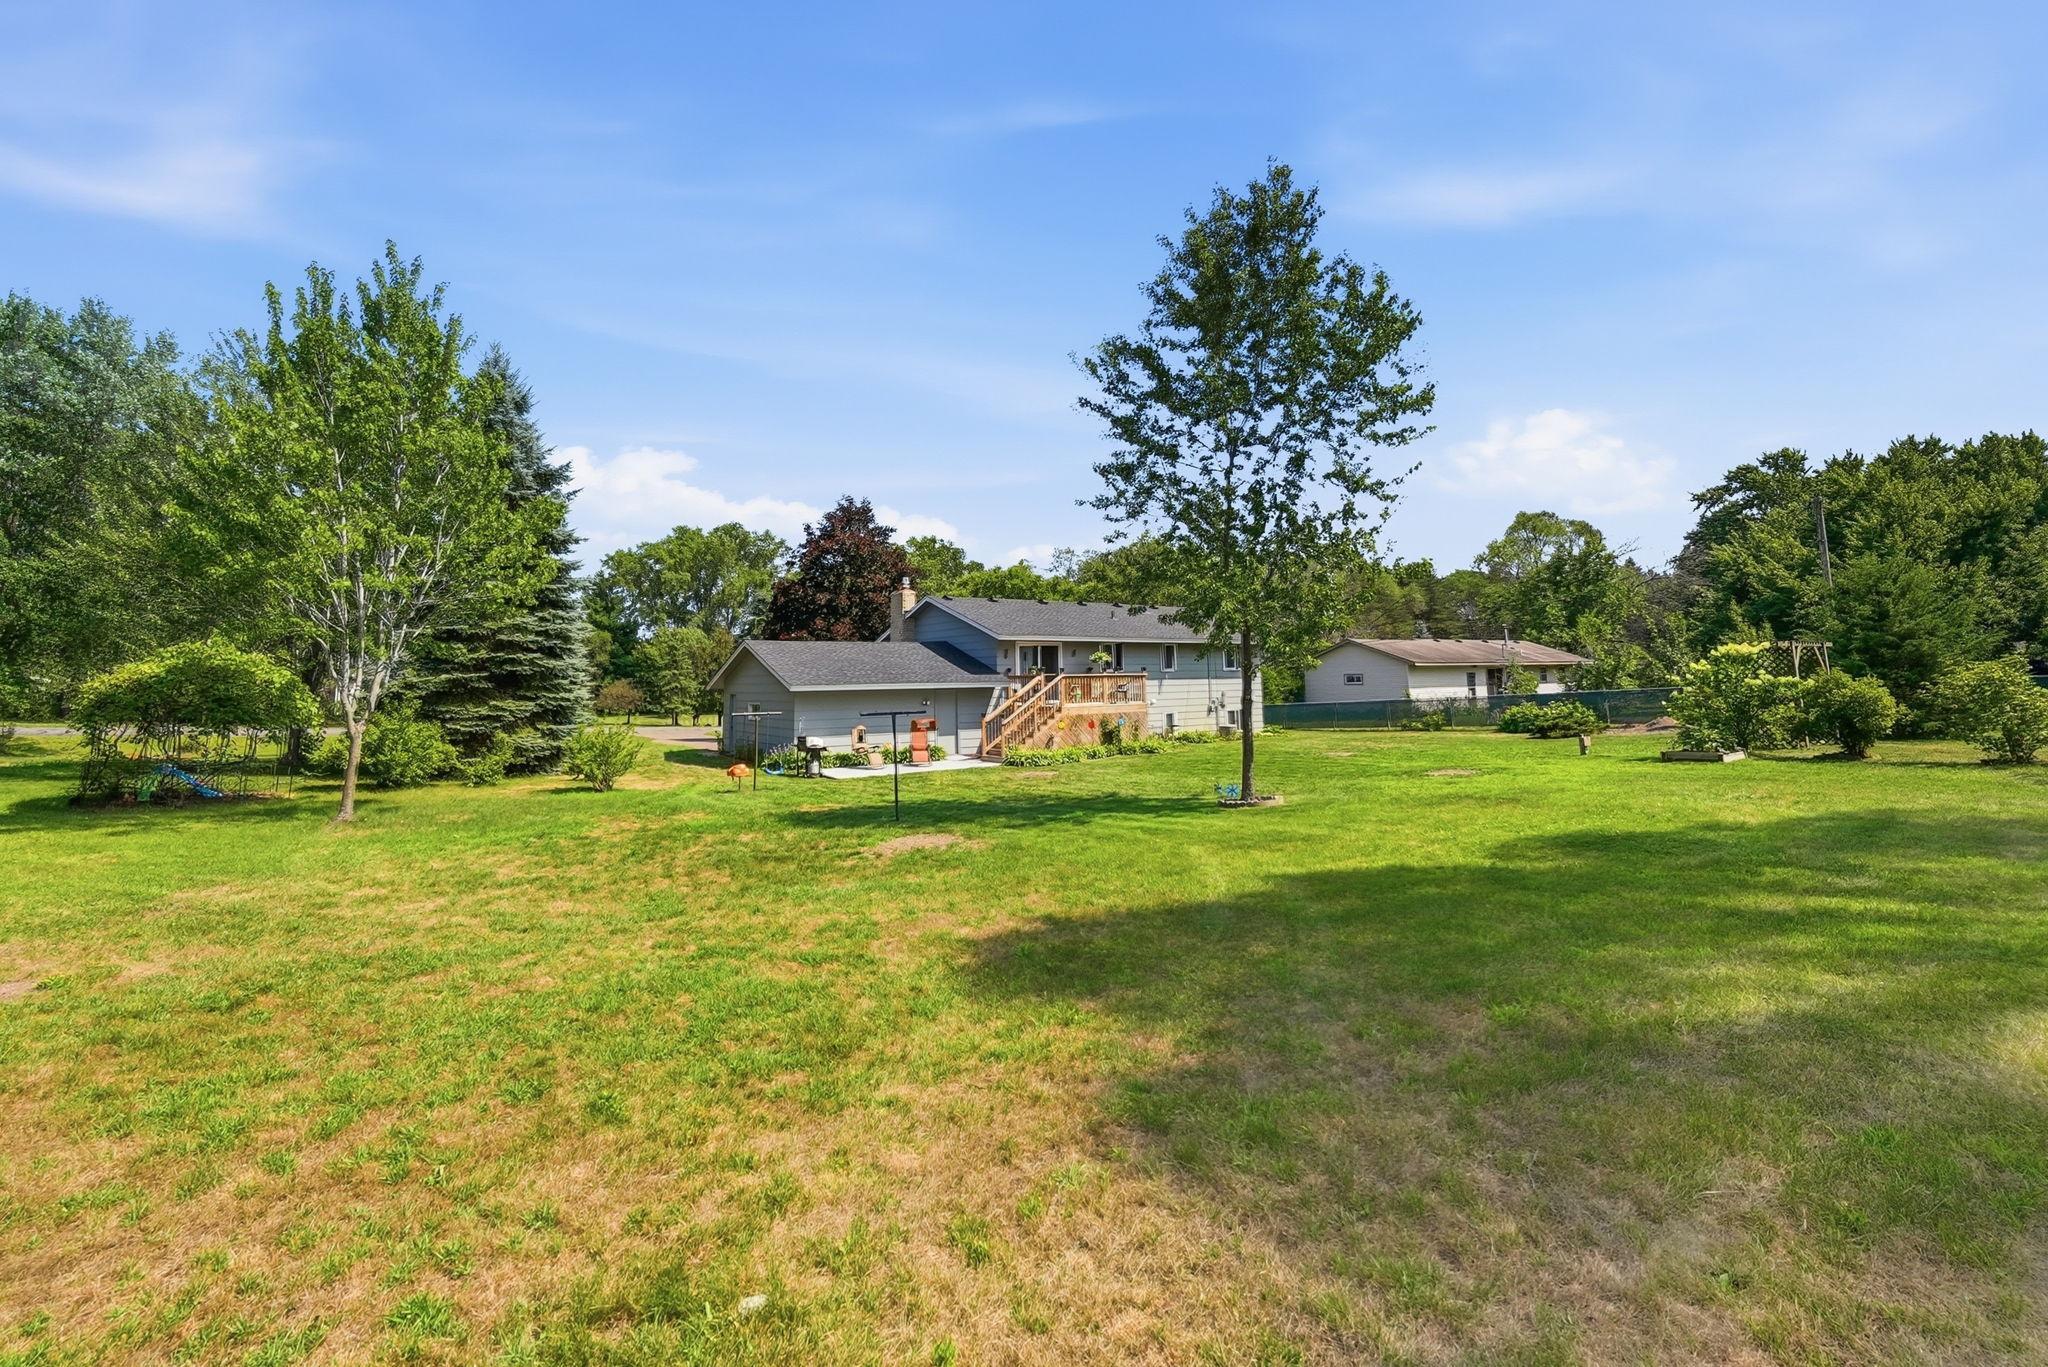
House with raised wooden deck and expansive grassy yard framed by mature trees.
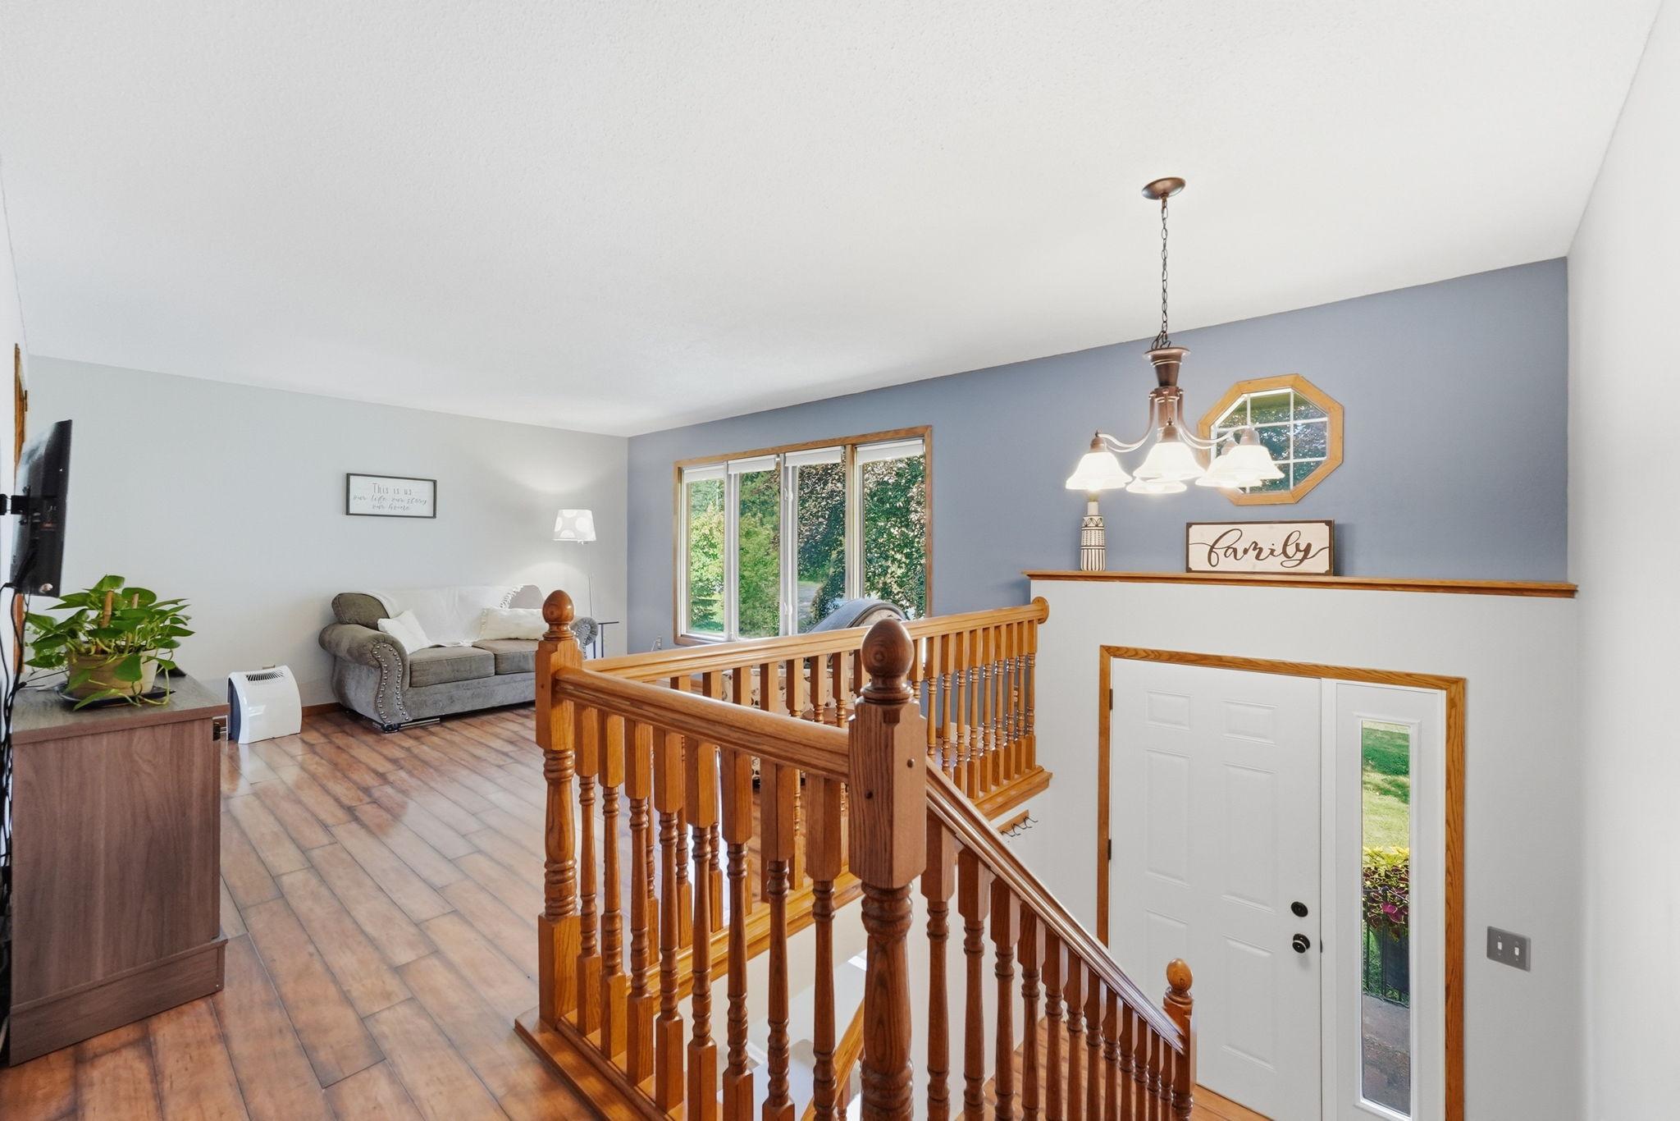
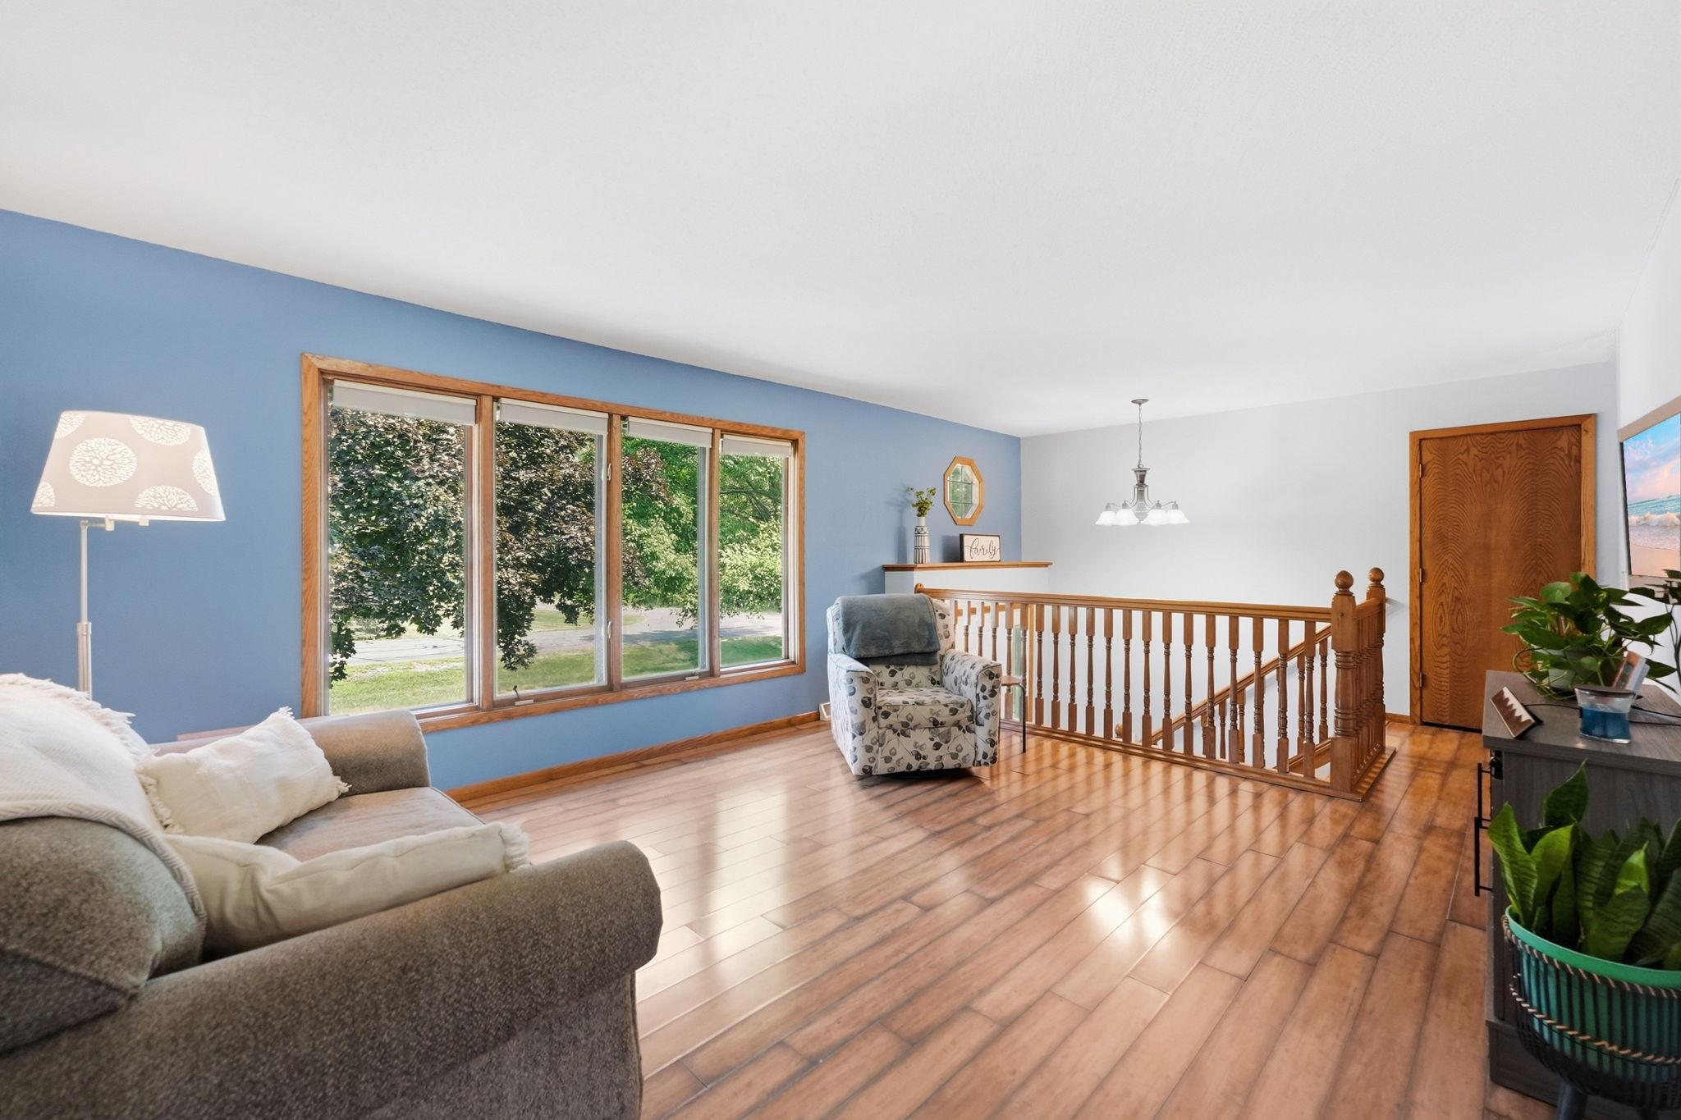
Upstairs landing with a wooden staircase railing, gray sofa, wood-look flooring, and a view of the front entry.
Living room with a blue accent wall, large windows, hardwood floors, and a wood-railed stairwell.
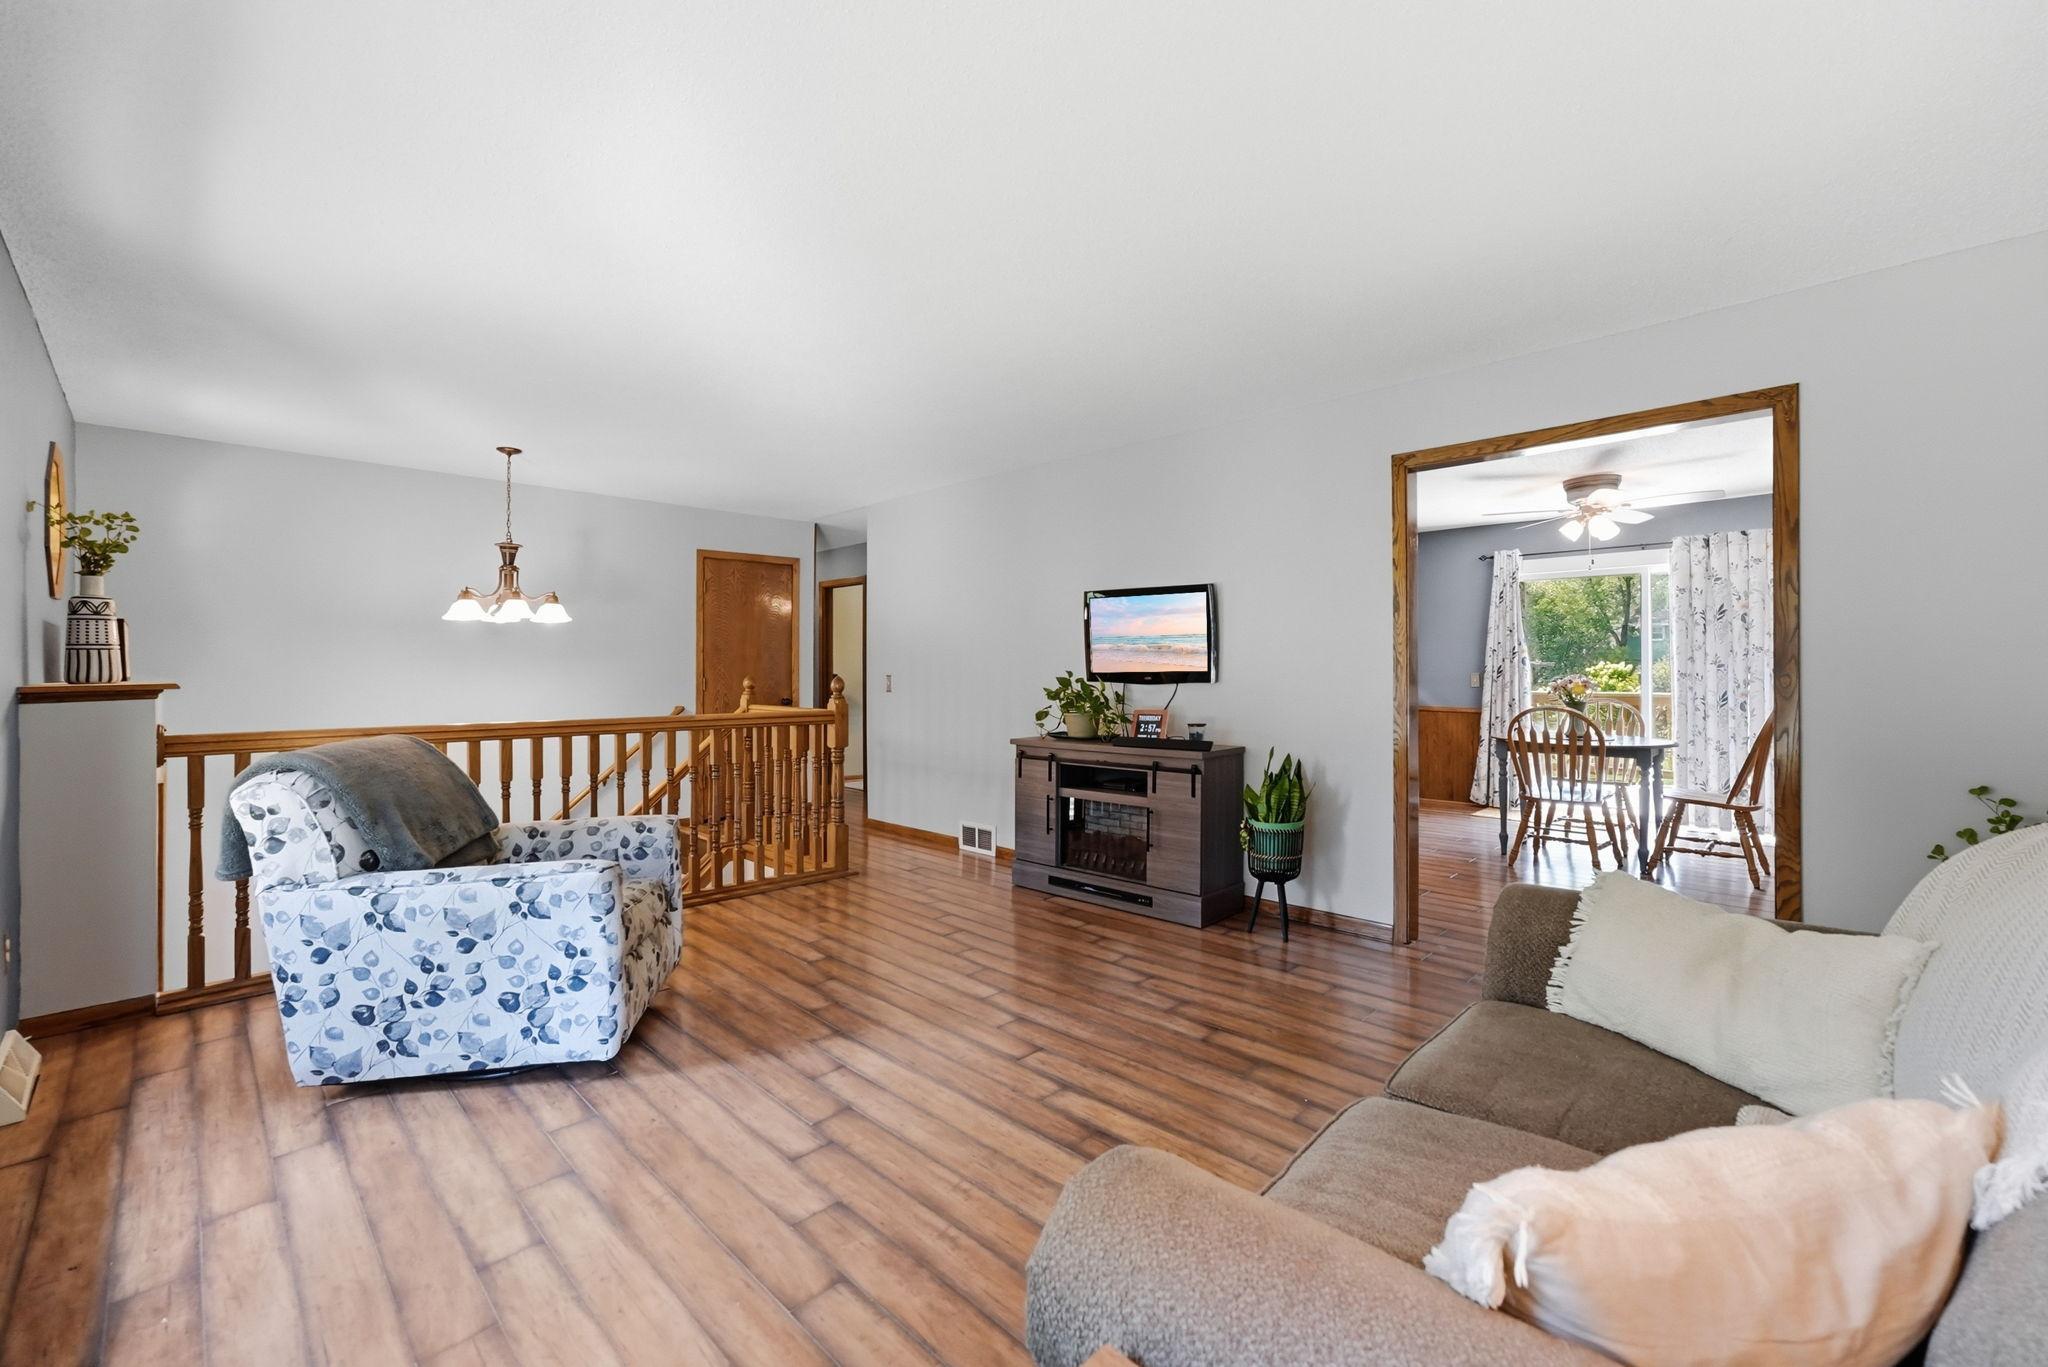
Living room with wood-look floors, wooden railing, patterned armchair, and adjoining dining area.
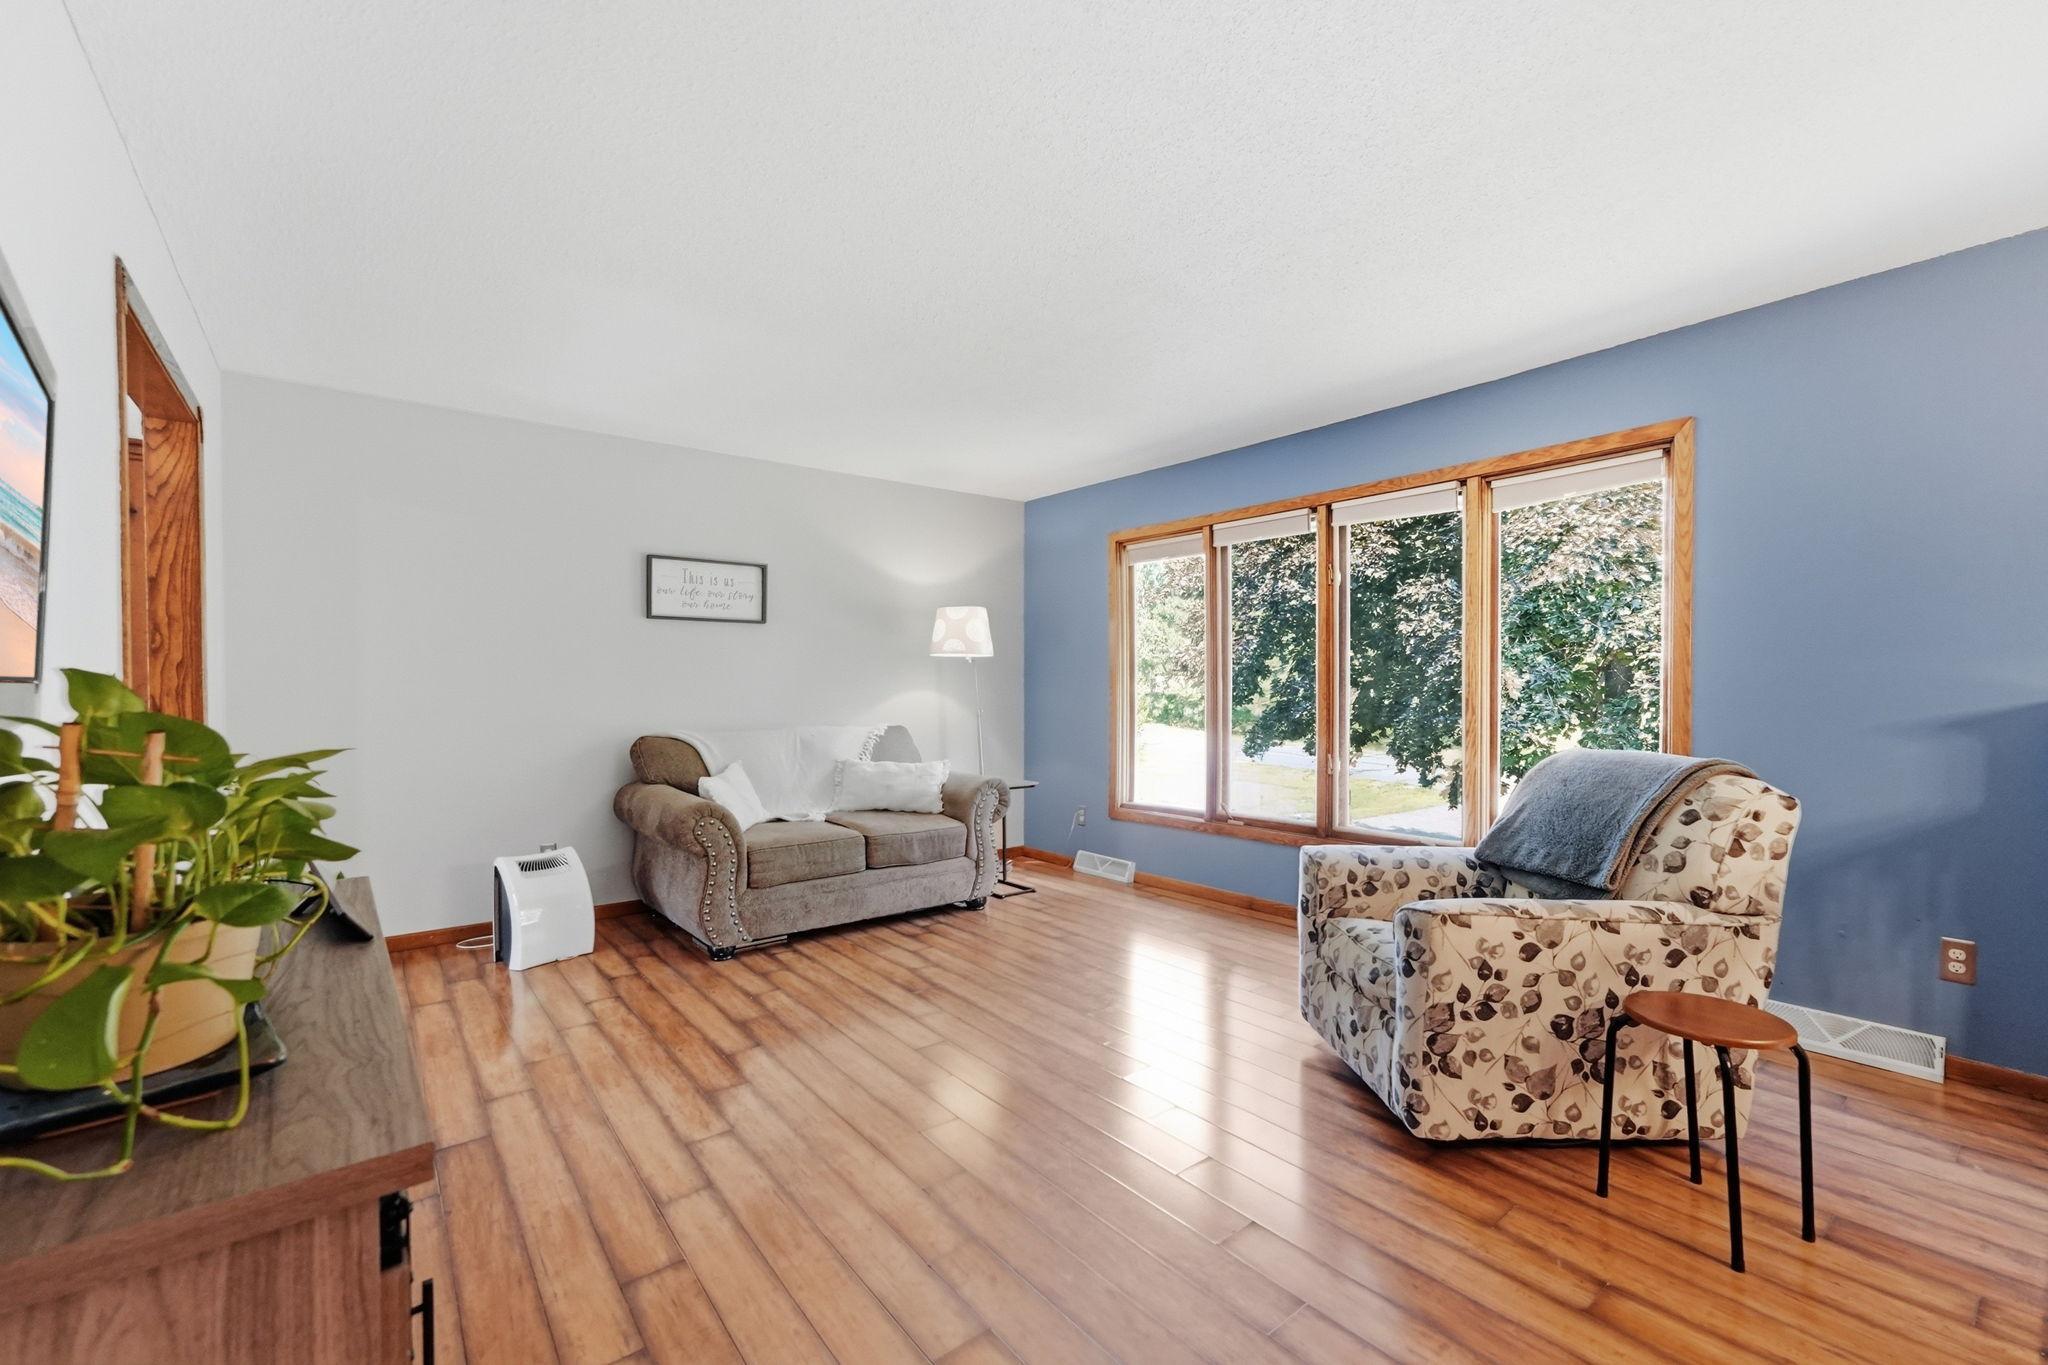
Furnished living room with wood-look flooring, a blue accent wall, and large windows.
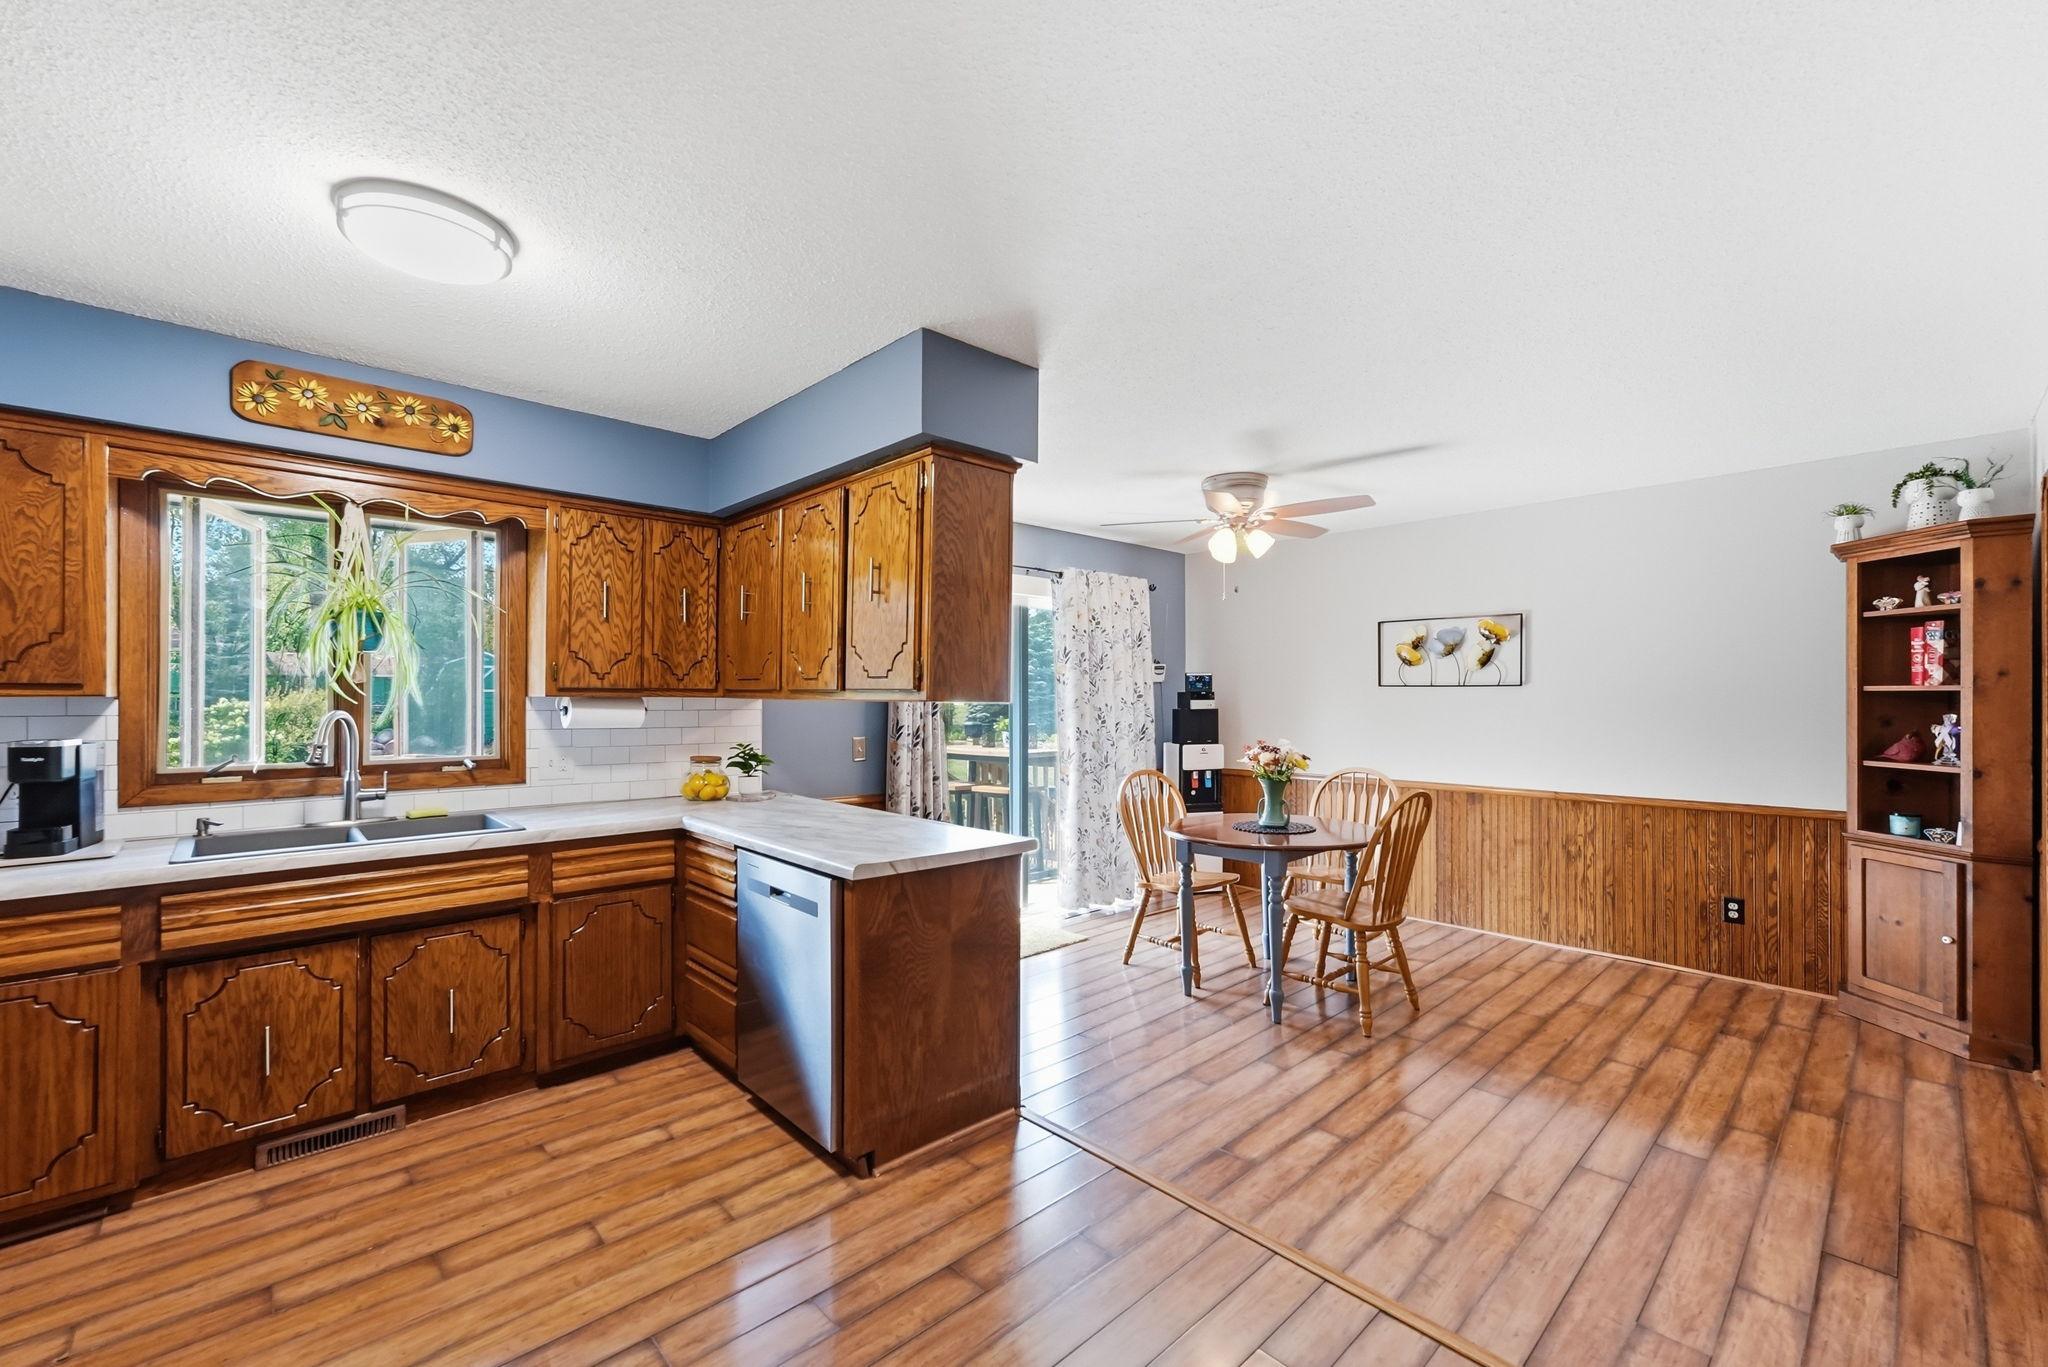
Kitchen and dining area with ornate wood cabinets, a peninsula, and a small table by the sliding glass door.
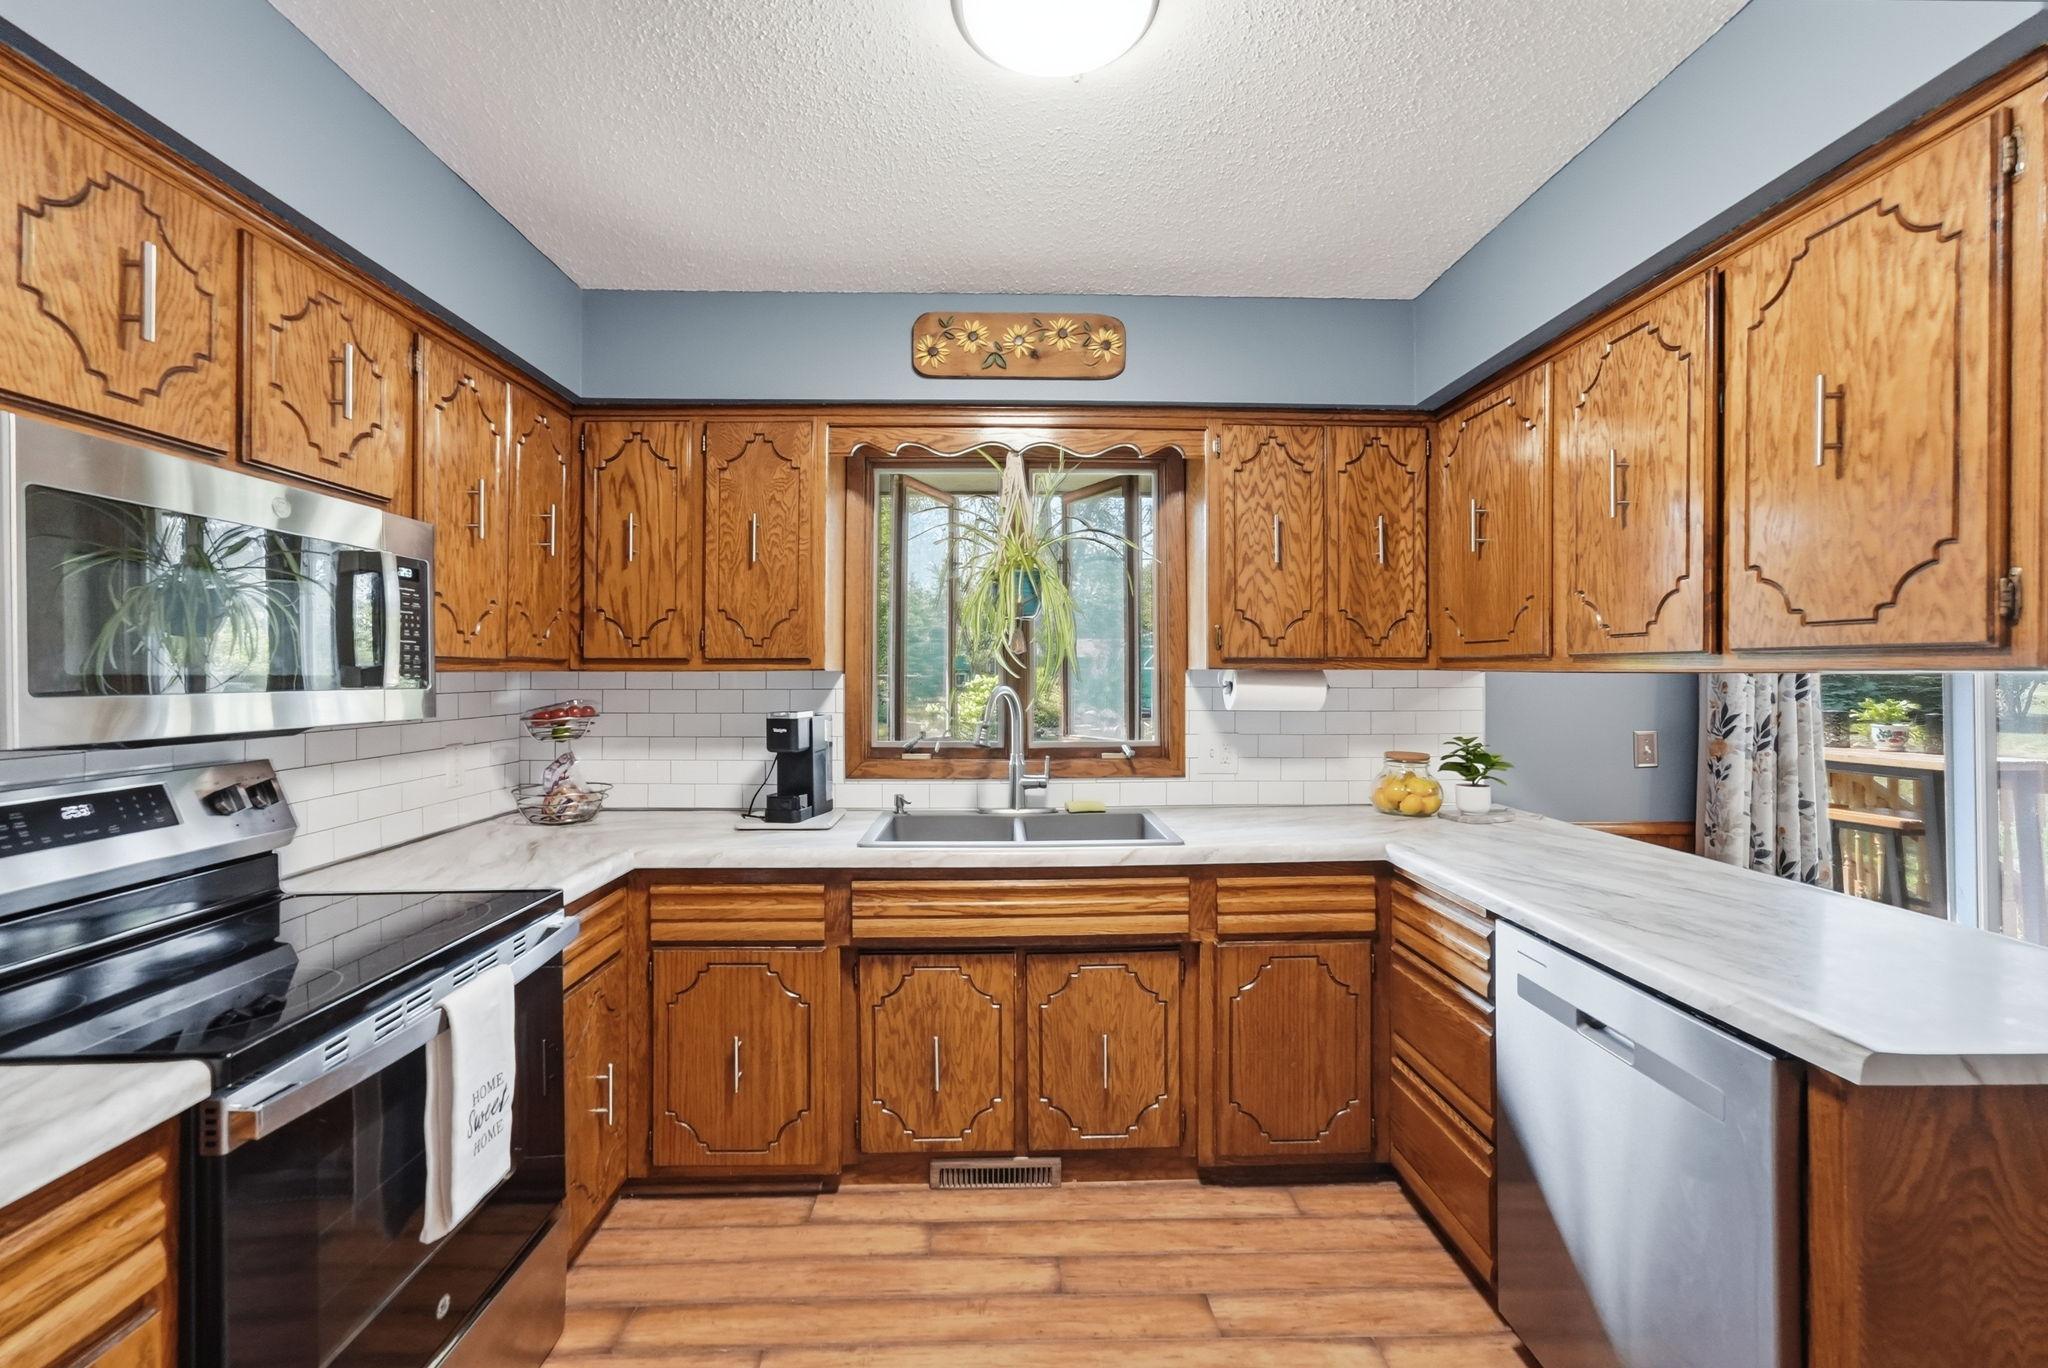
Kitchen with ornate honey-toned cabinets, white counters, and a double sink beneath a window.
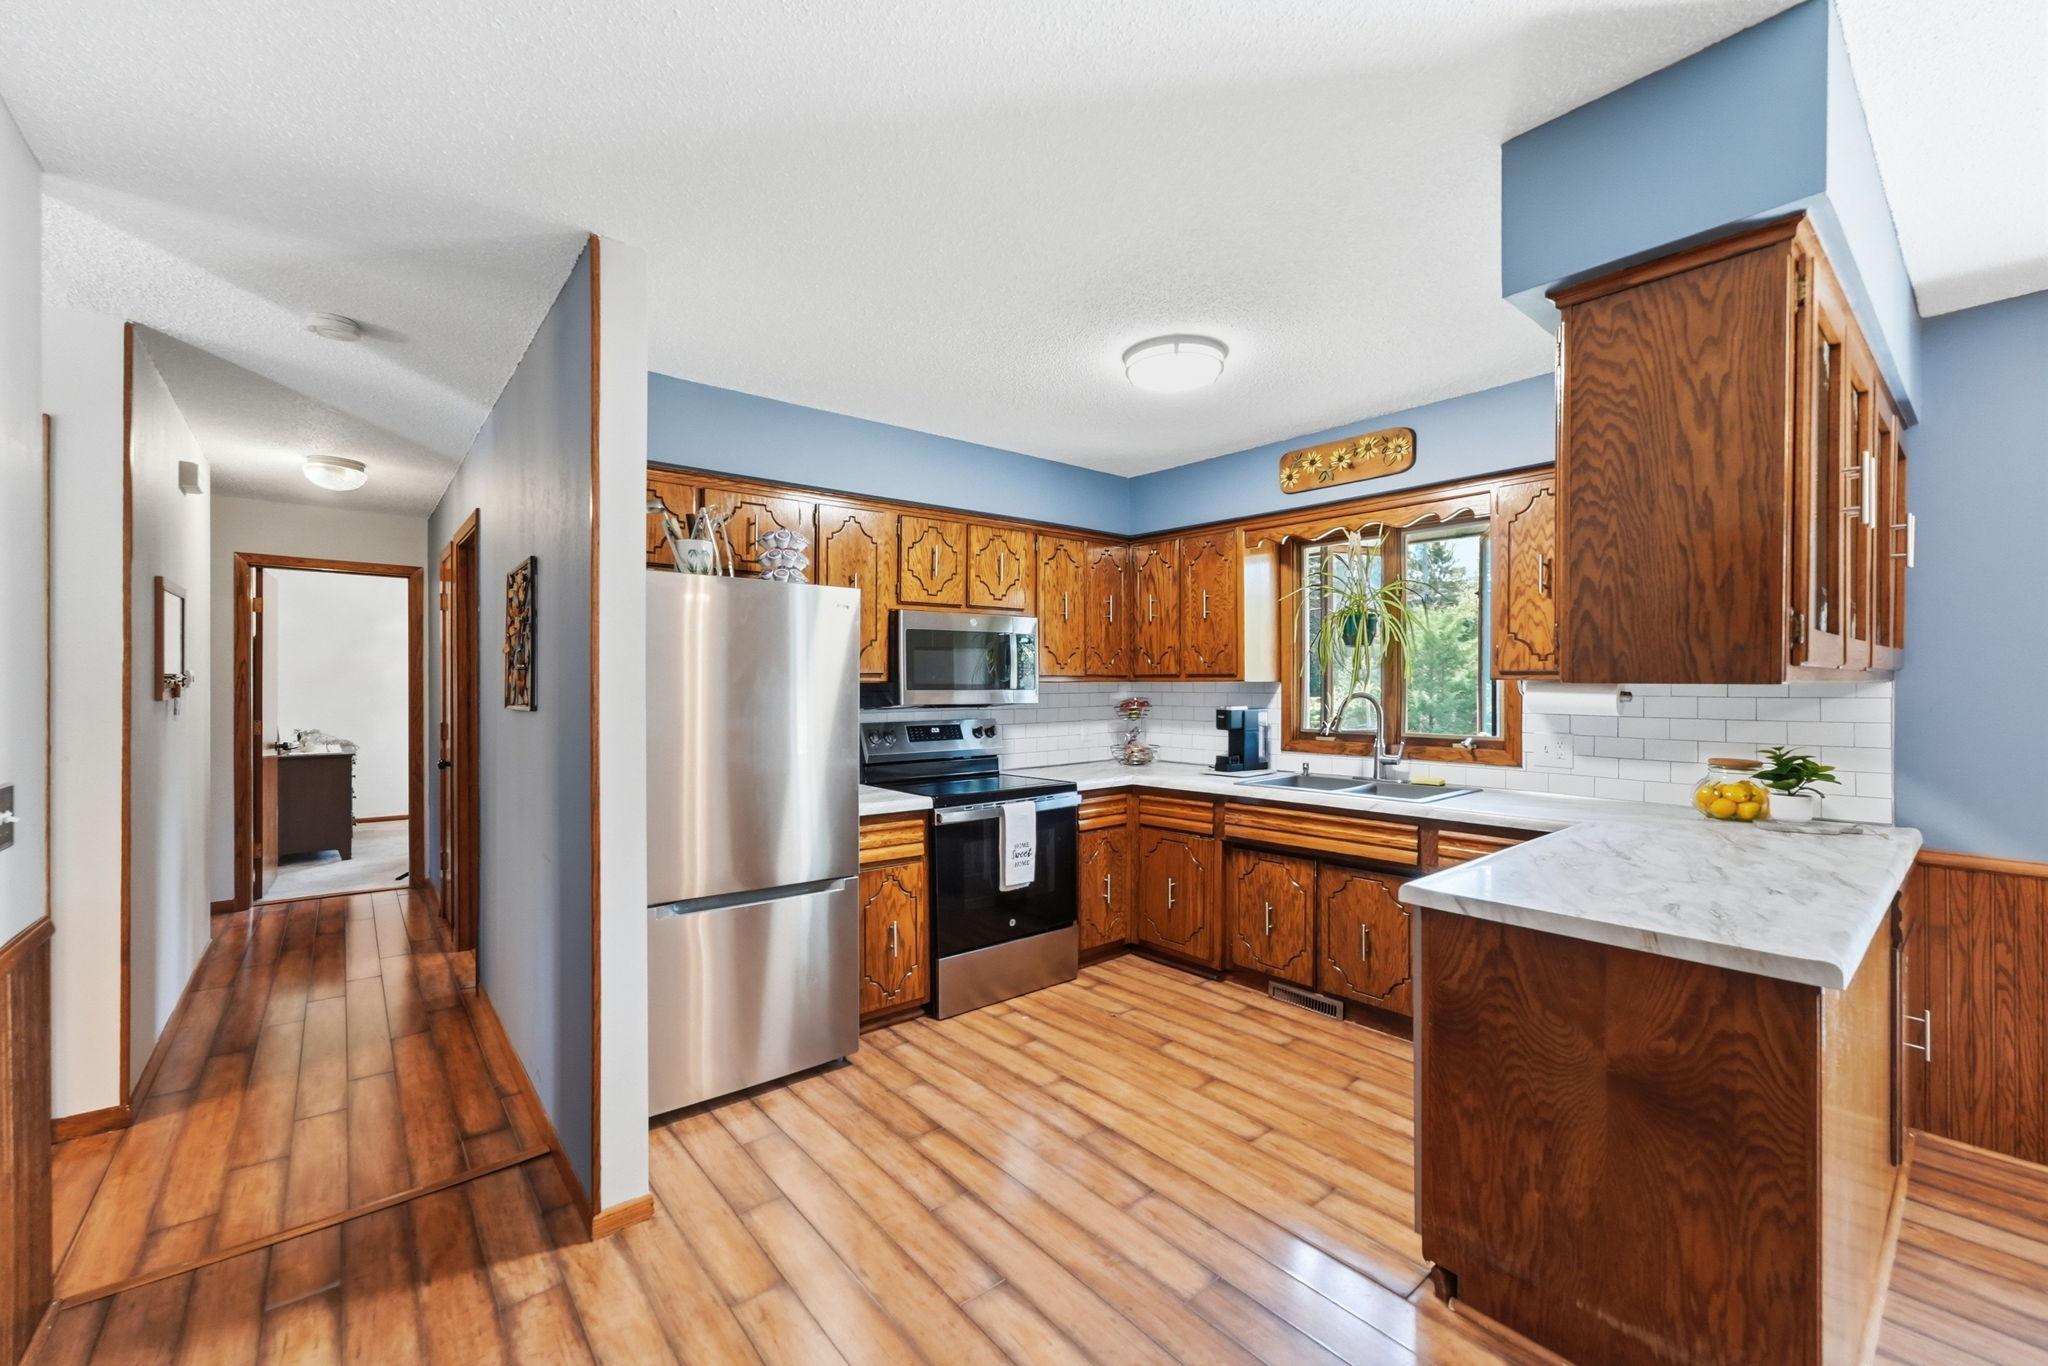
Kitchen with ornate wood cabinets, stainless steel appliances, and a large marble-look island.
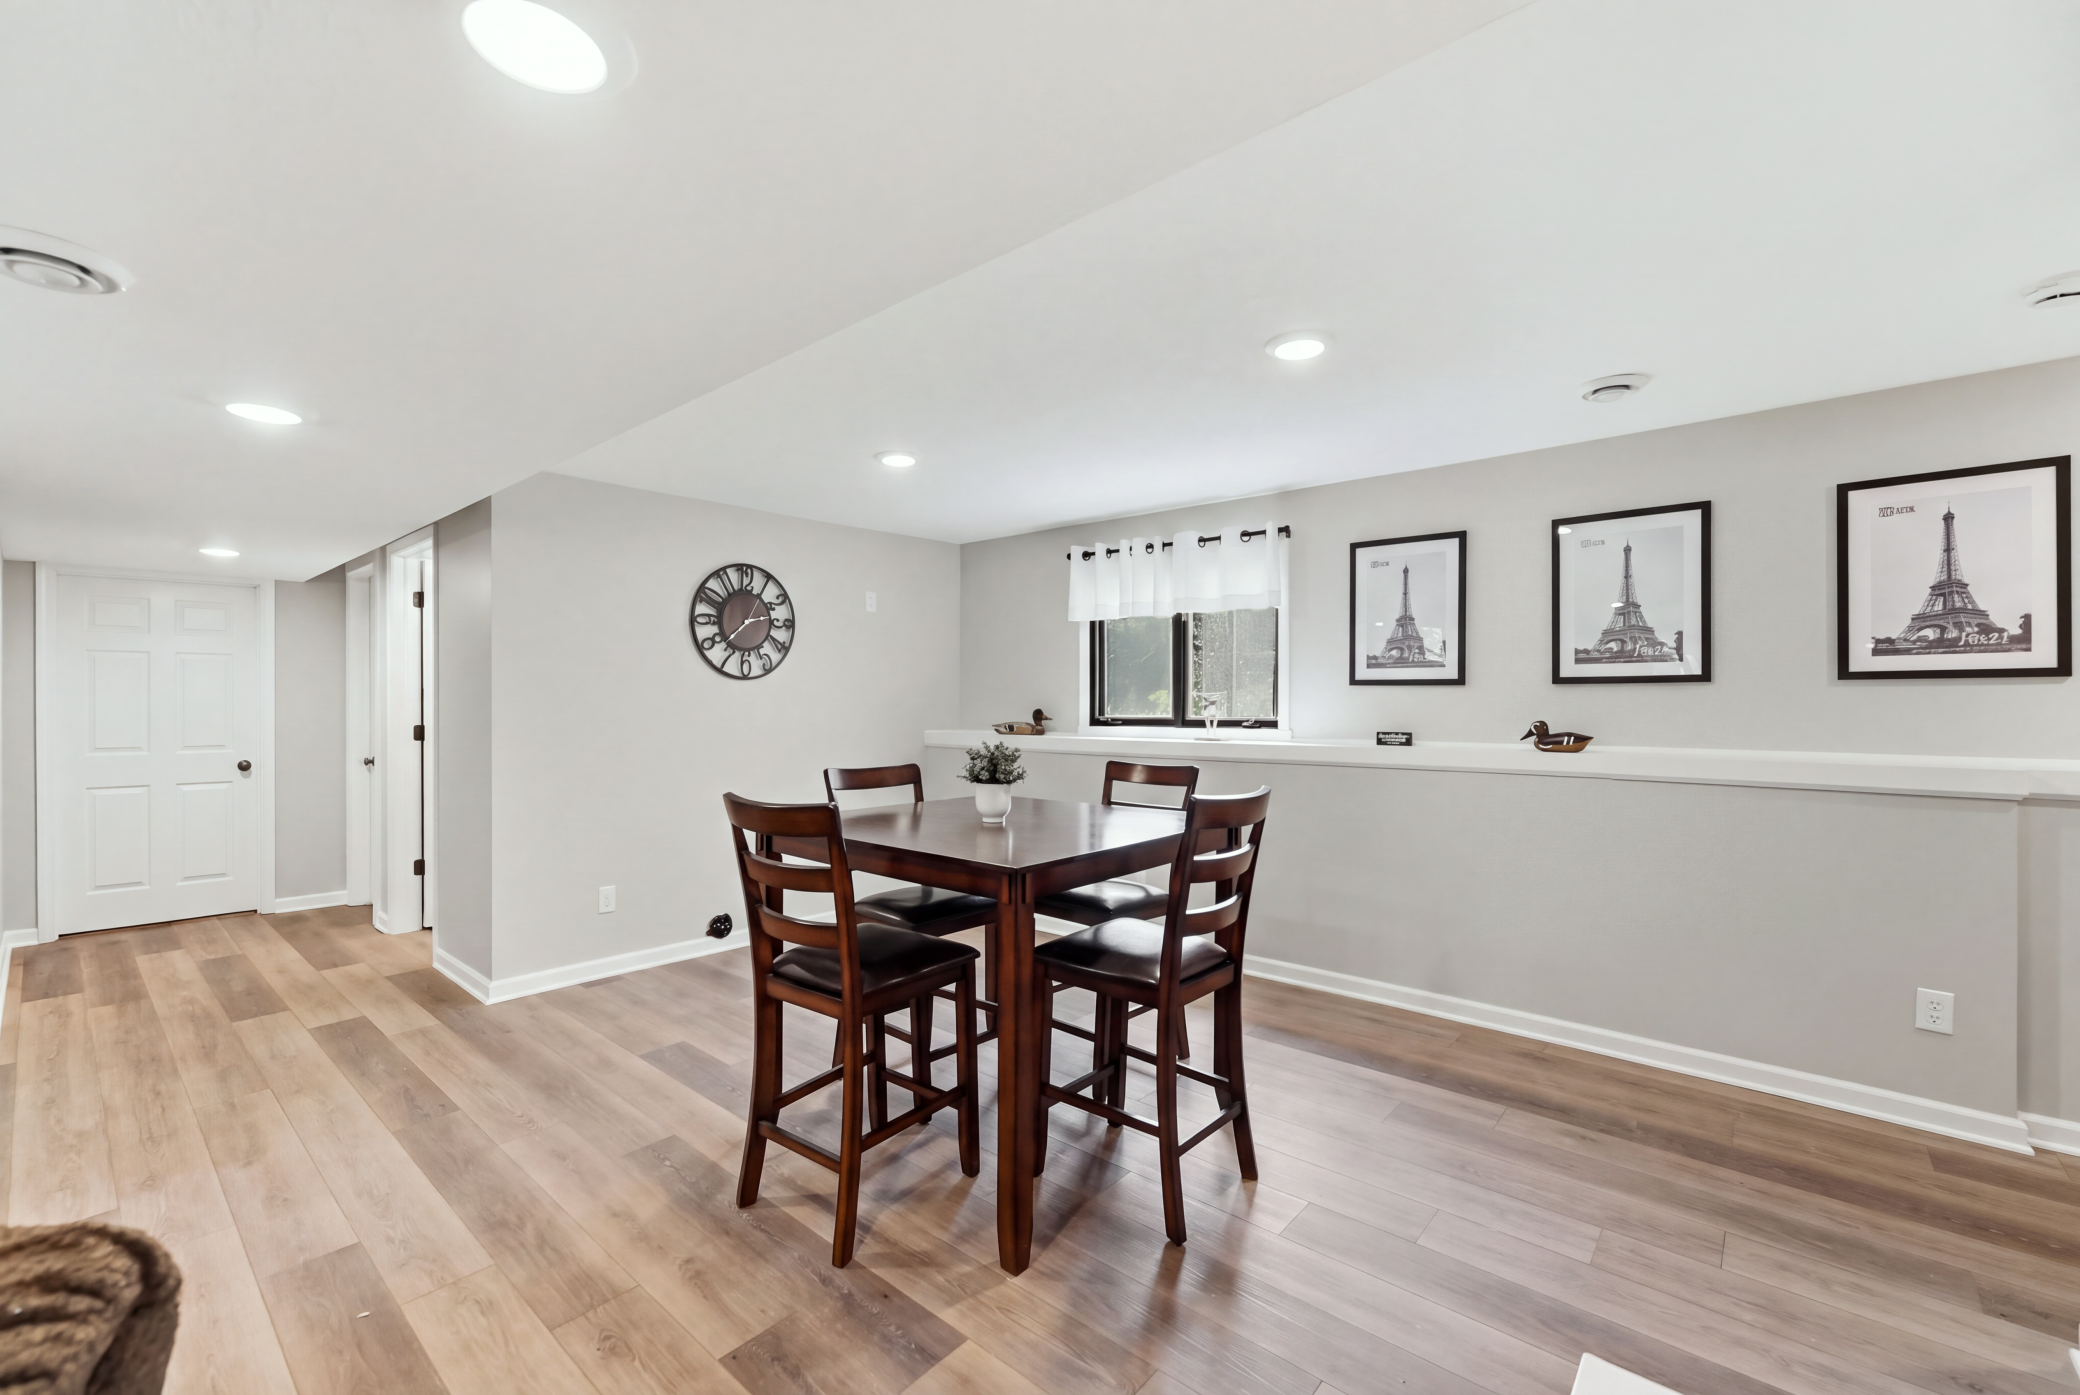
Basement dining area with a dark wood table, light flooring, and framed Eiffel Tower prints.
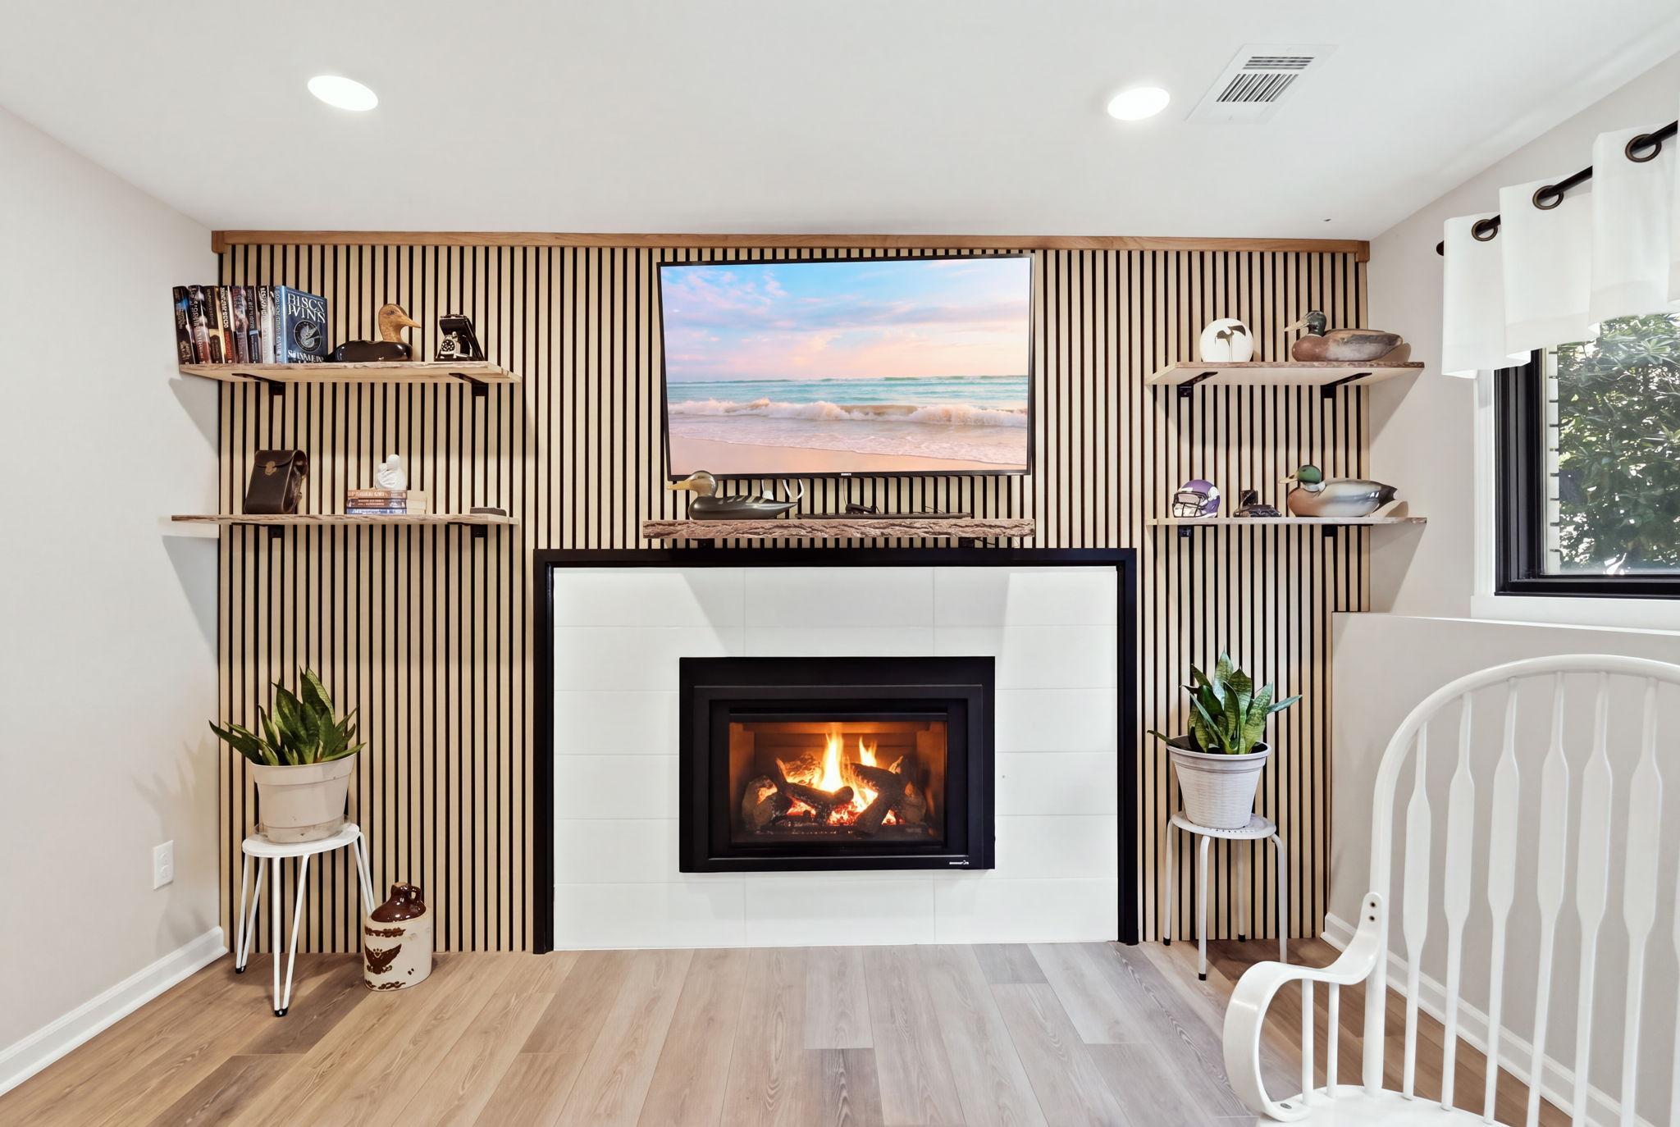
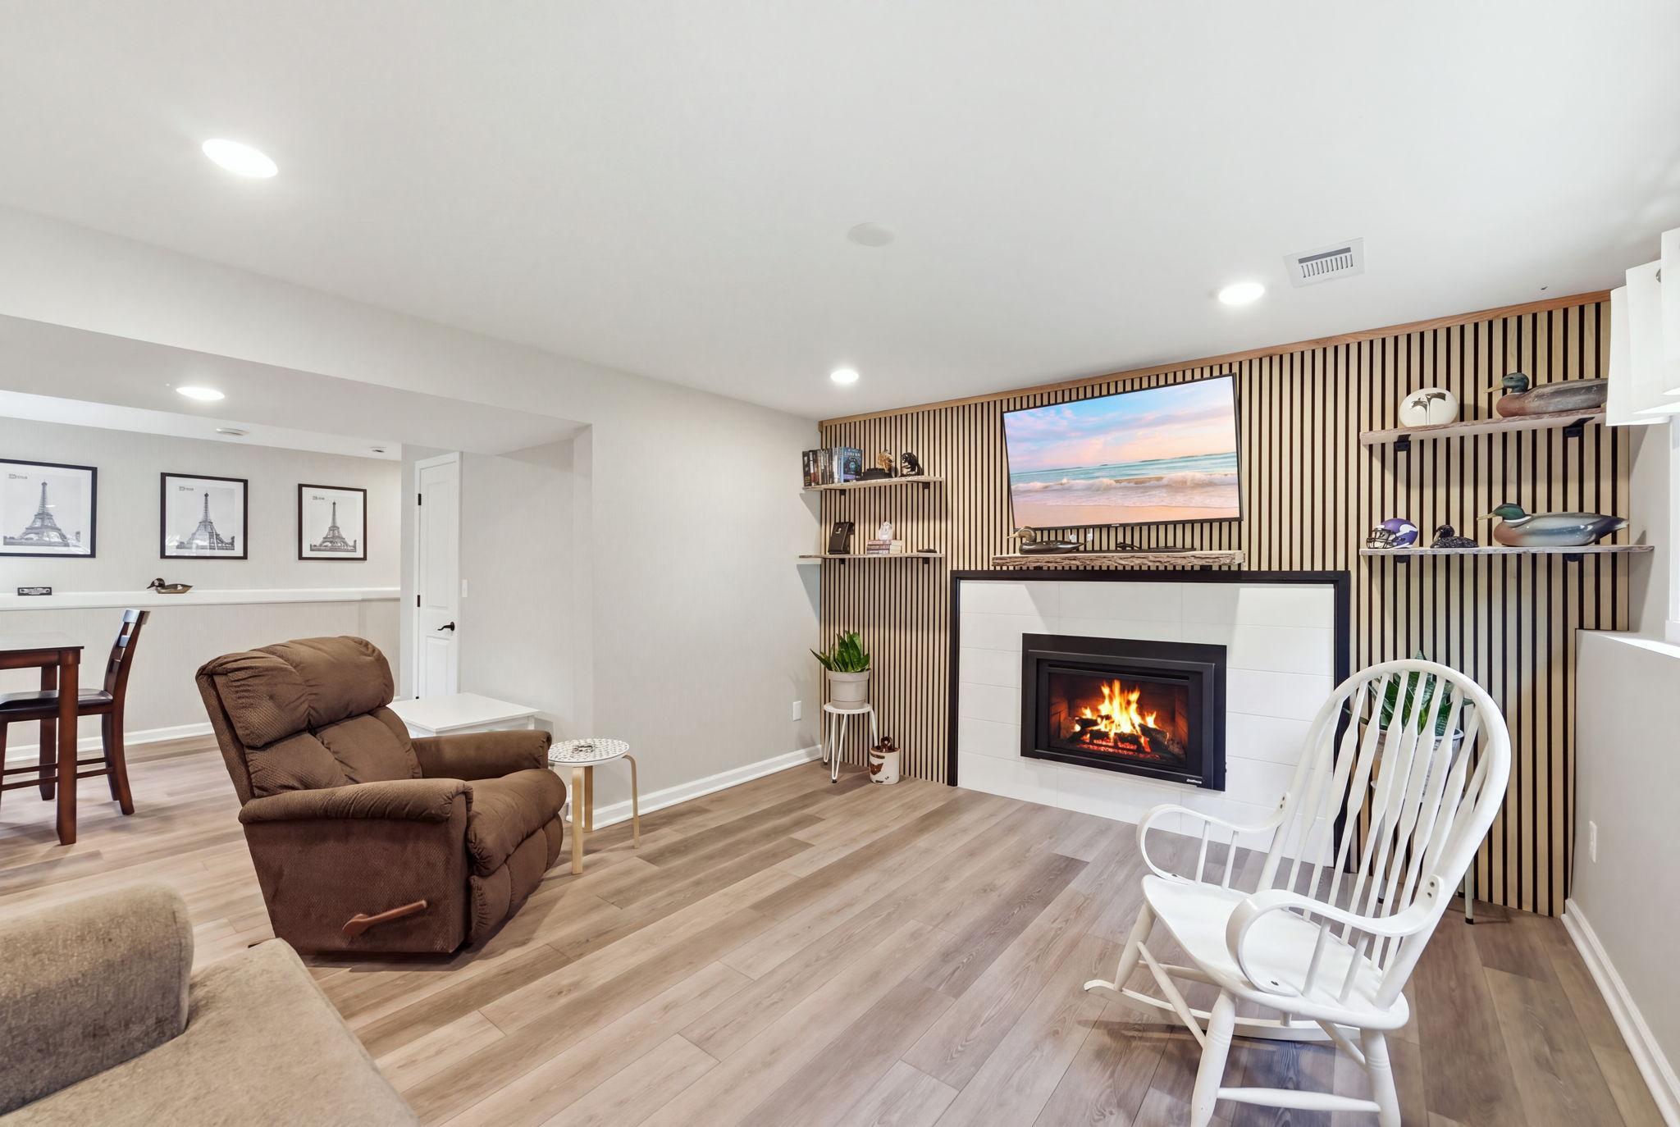
Living room with a lit fireplace, vertical wood slat wall, and television above the mantel.
Furnished living room with a lit fireplace, slatted wood accent wall, brown recliner, and white rocking chair.
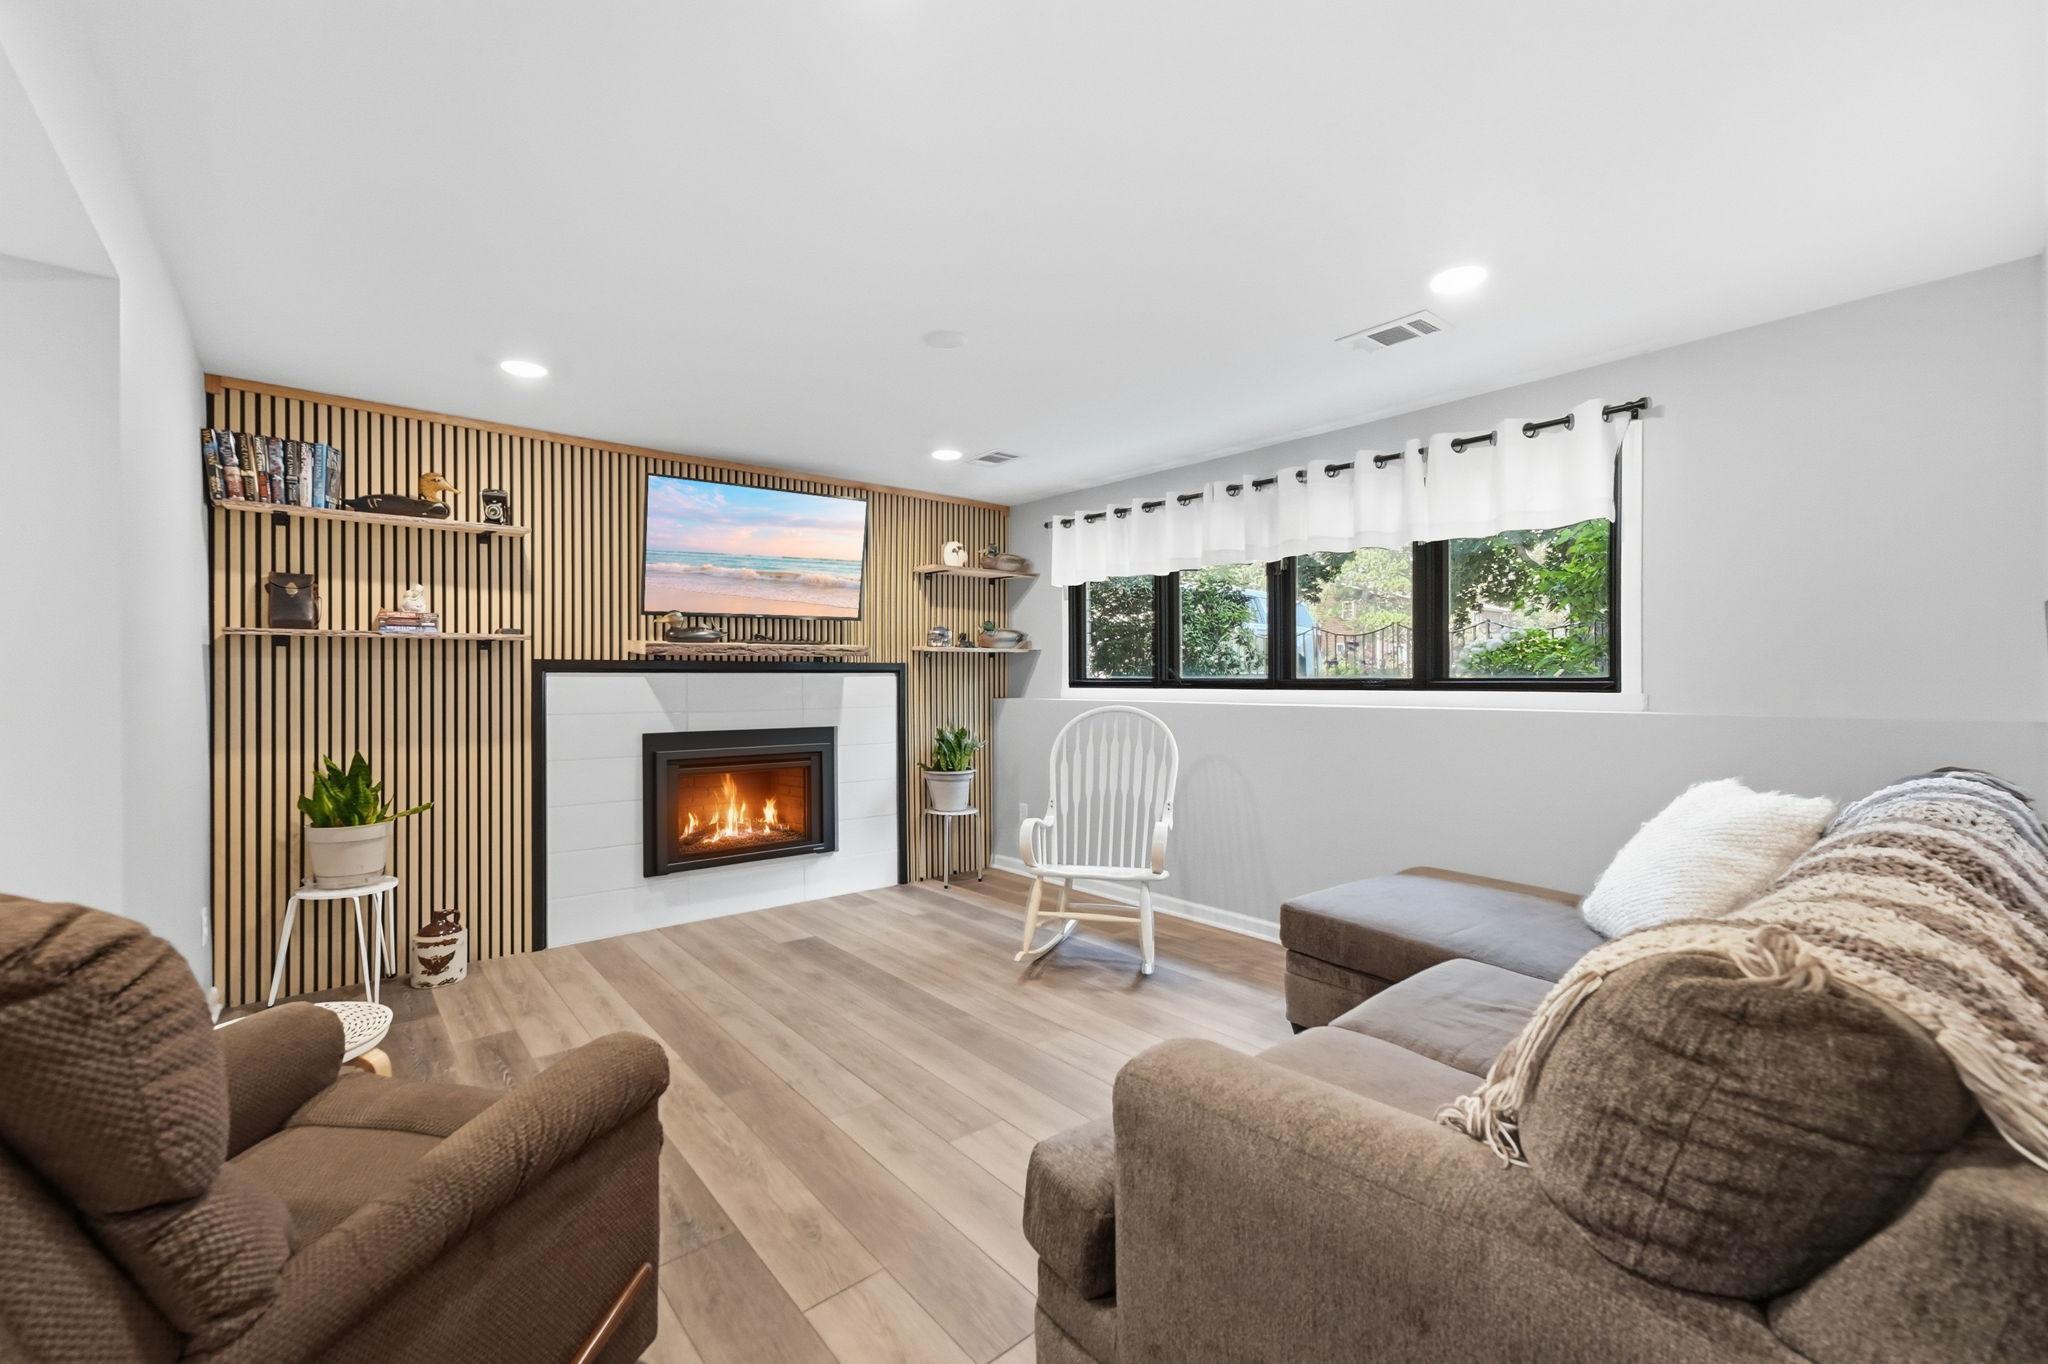
Living room with a lit fireplace, wood slat feature wall, and wide curtained windows.
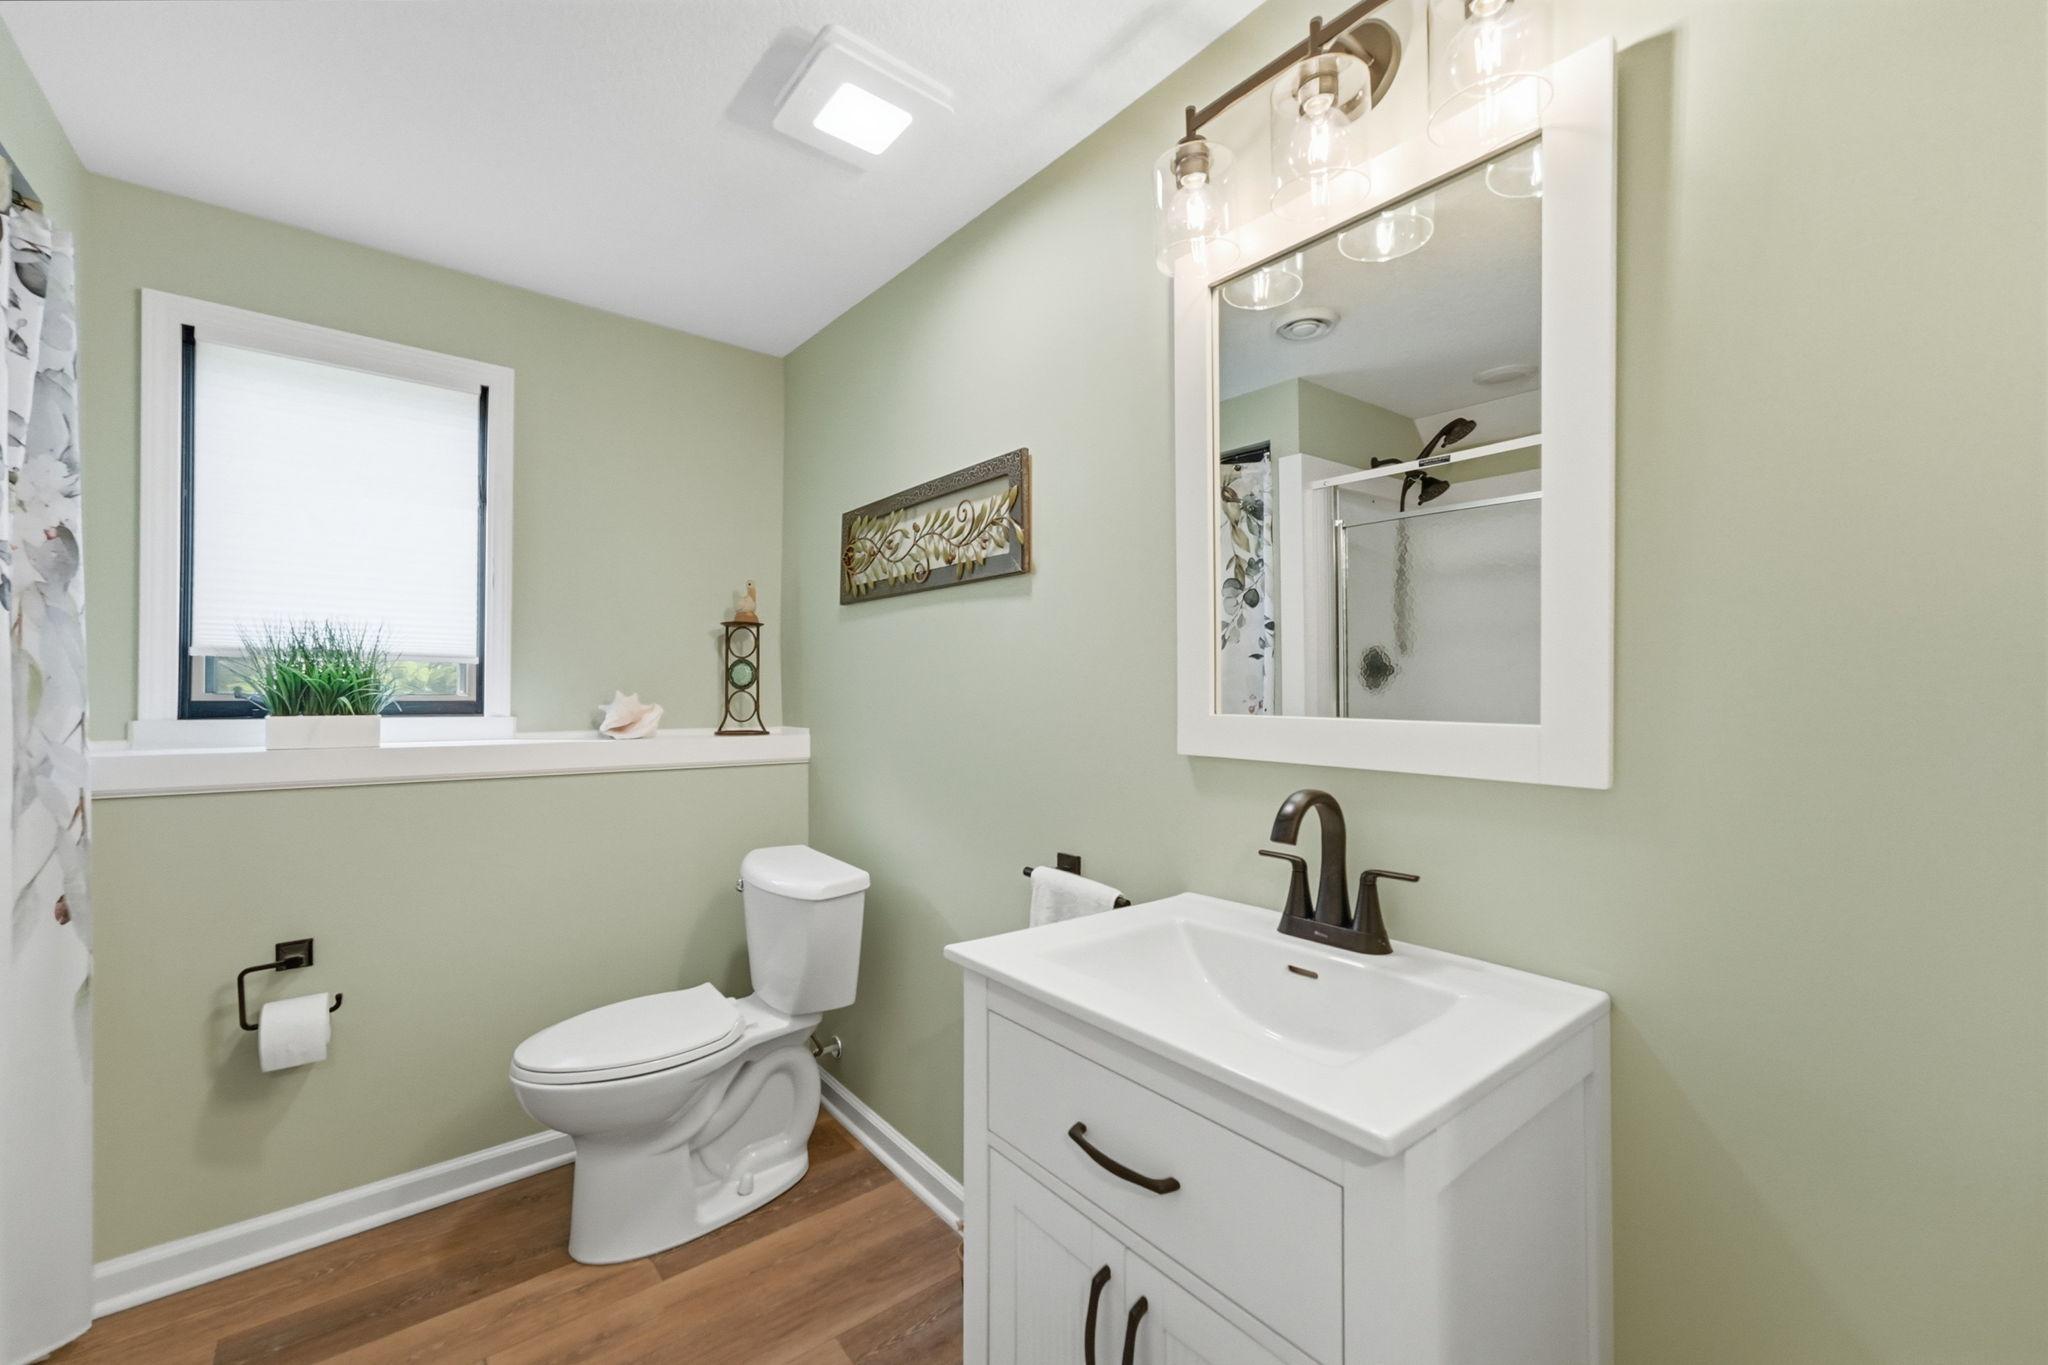
Bathroom with pale green walls, a white vanity, wood-look flooring, and a glass-enclosed shower.
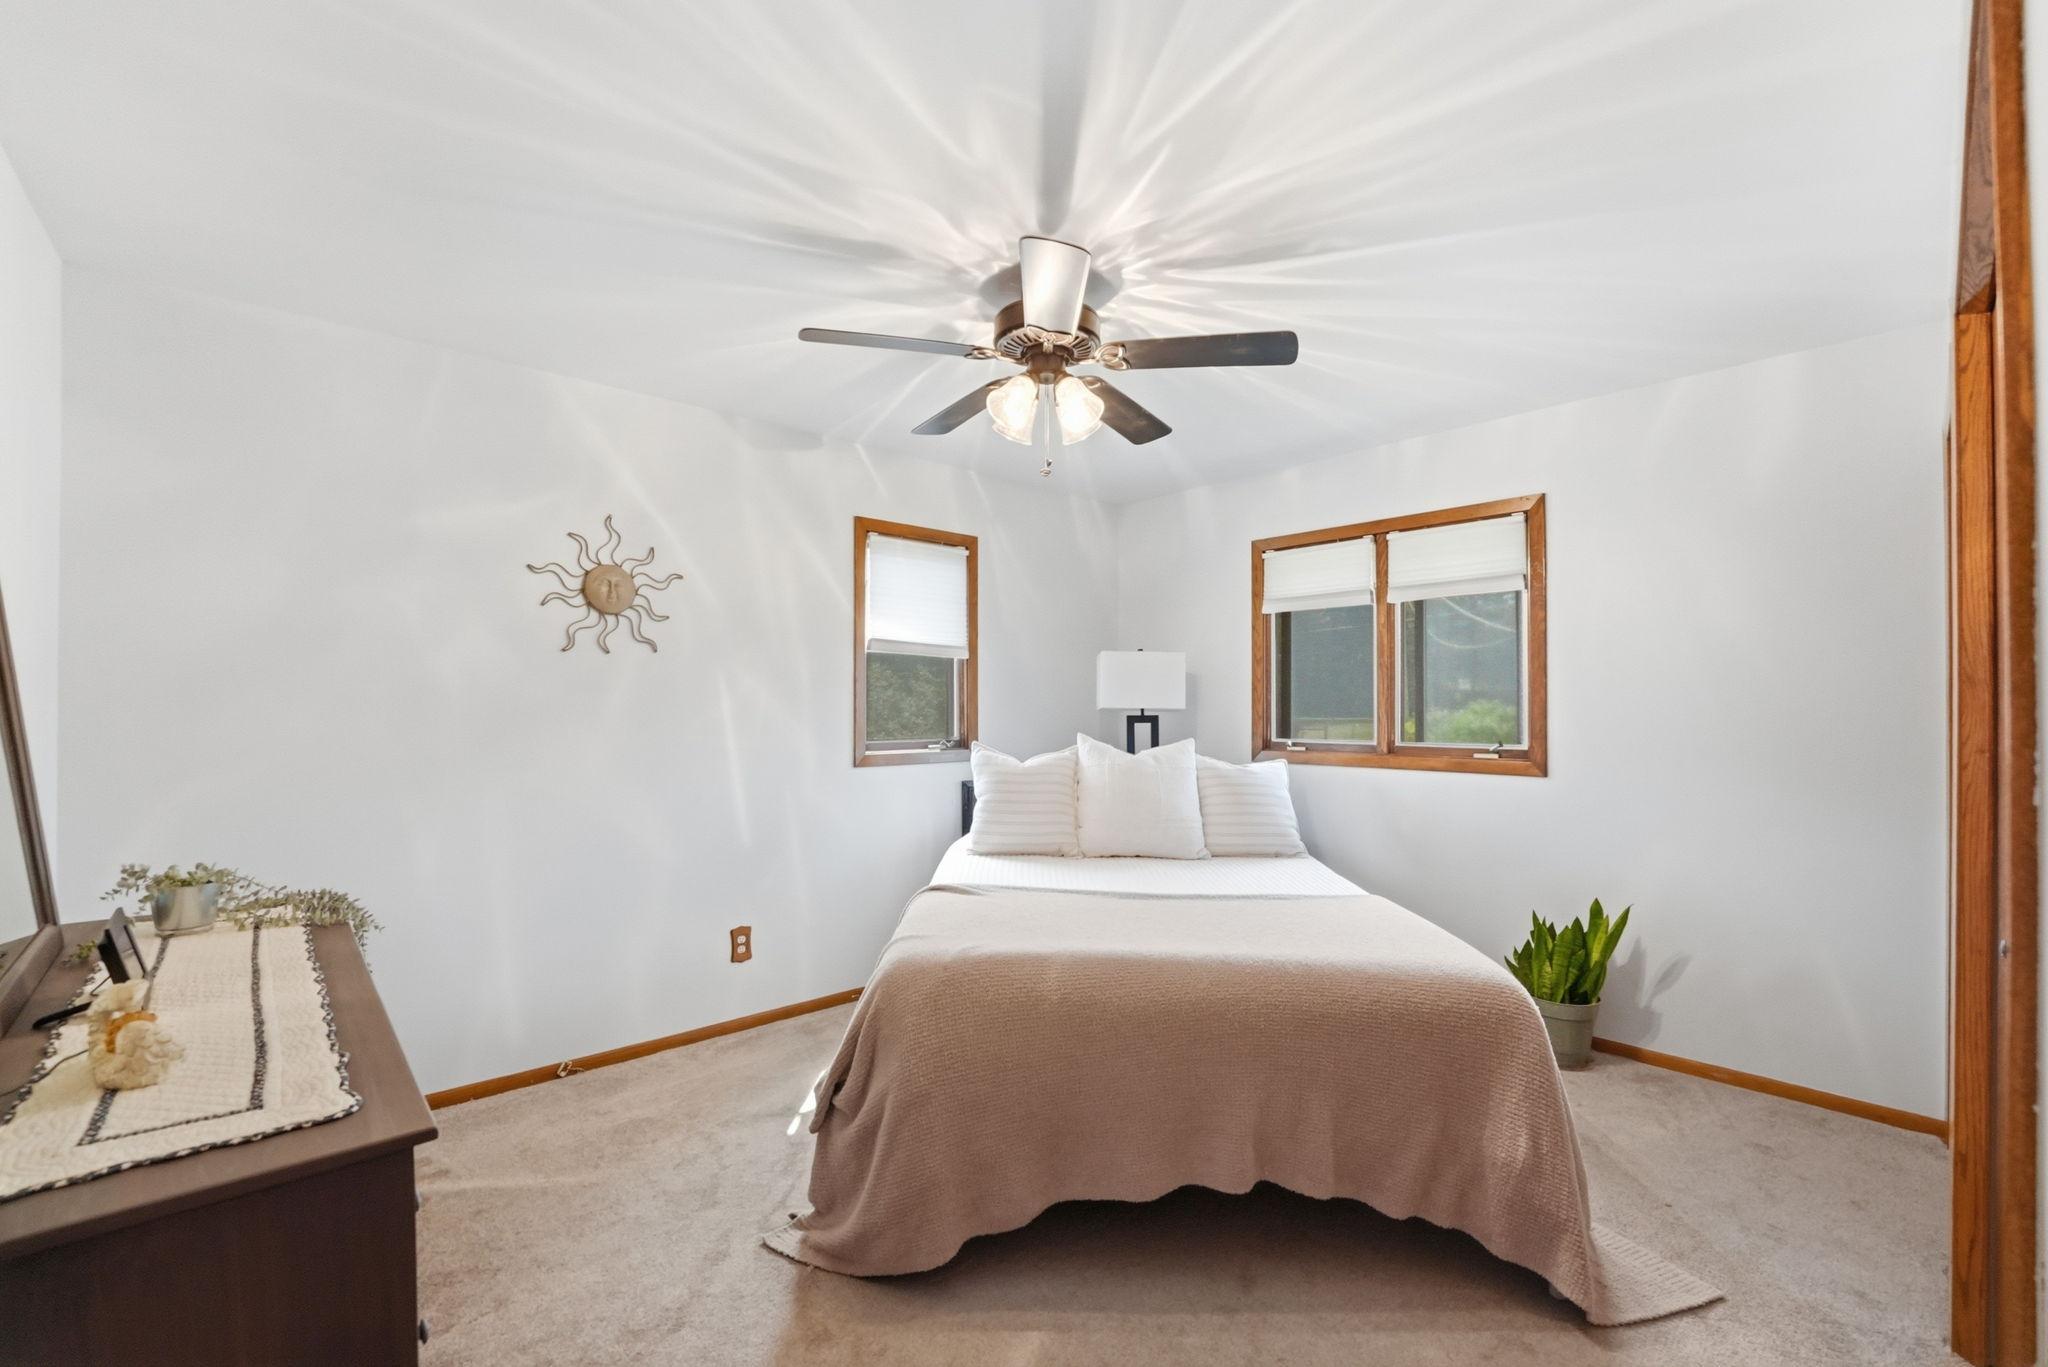
Bedroom with a white-and-taupe bed, wood-trimmed windows, and a ceiling fan.
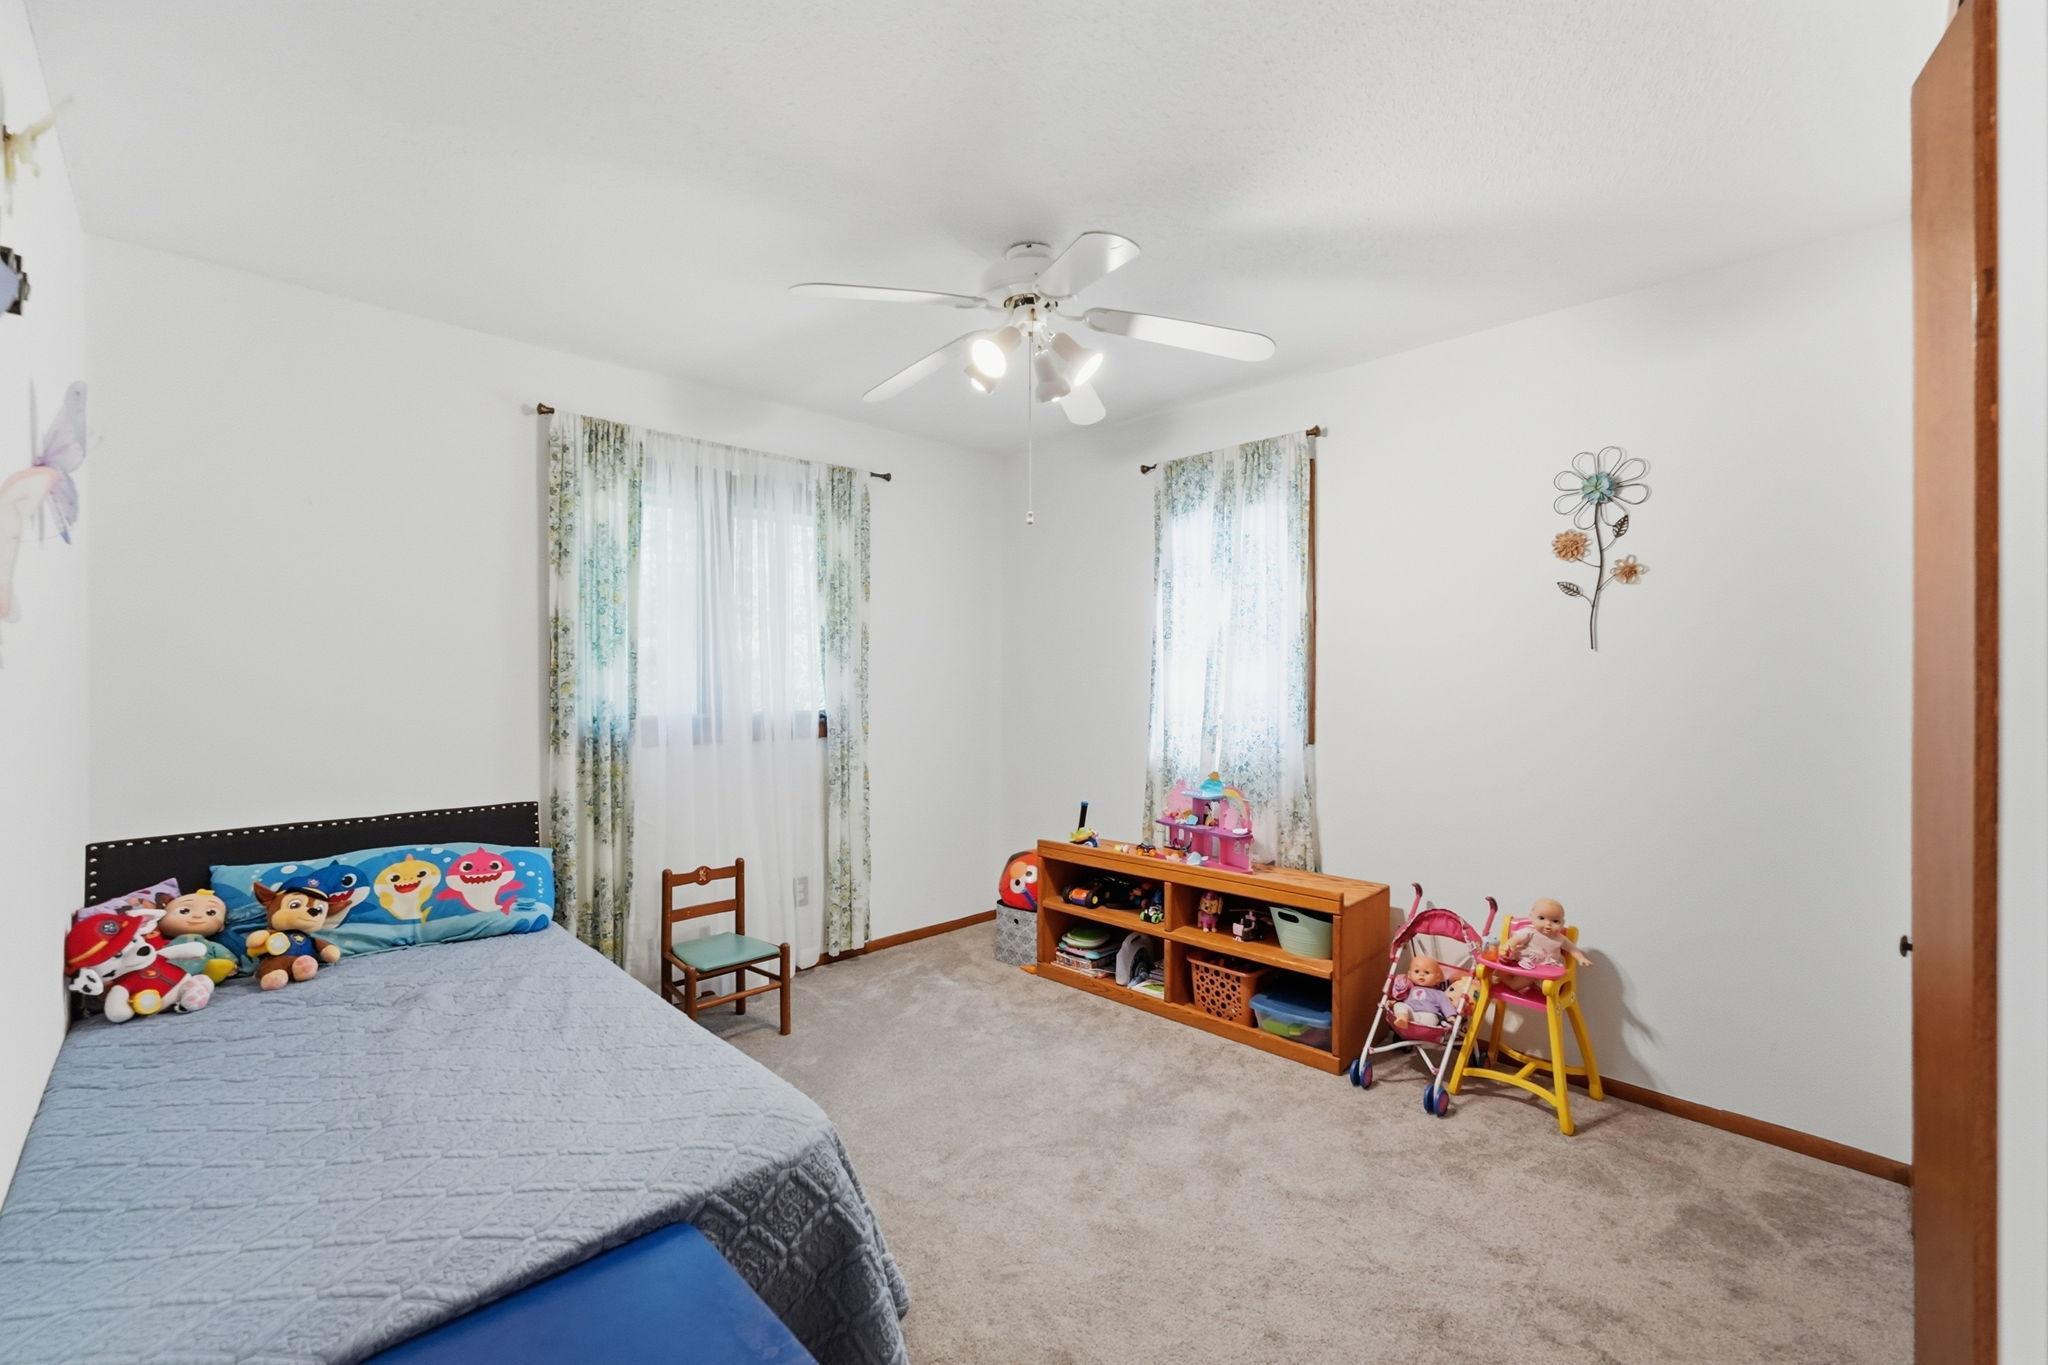
Bedroom with a gray-quilted bed, children’s toys, and two curtained windows.
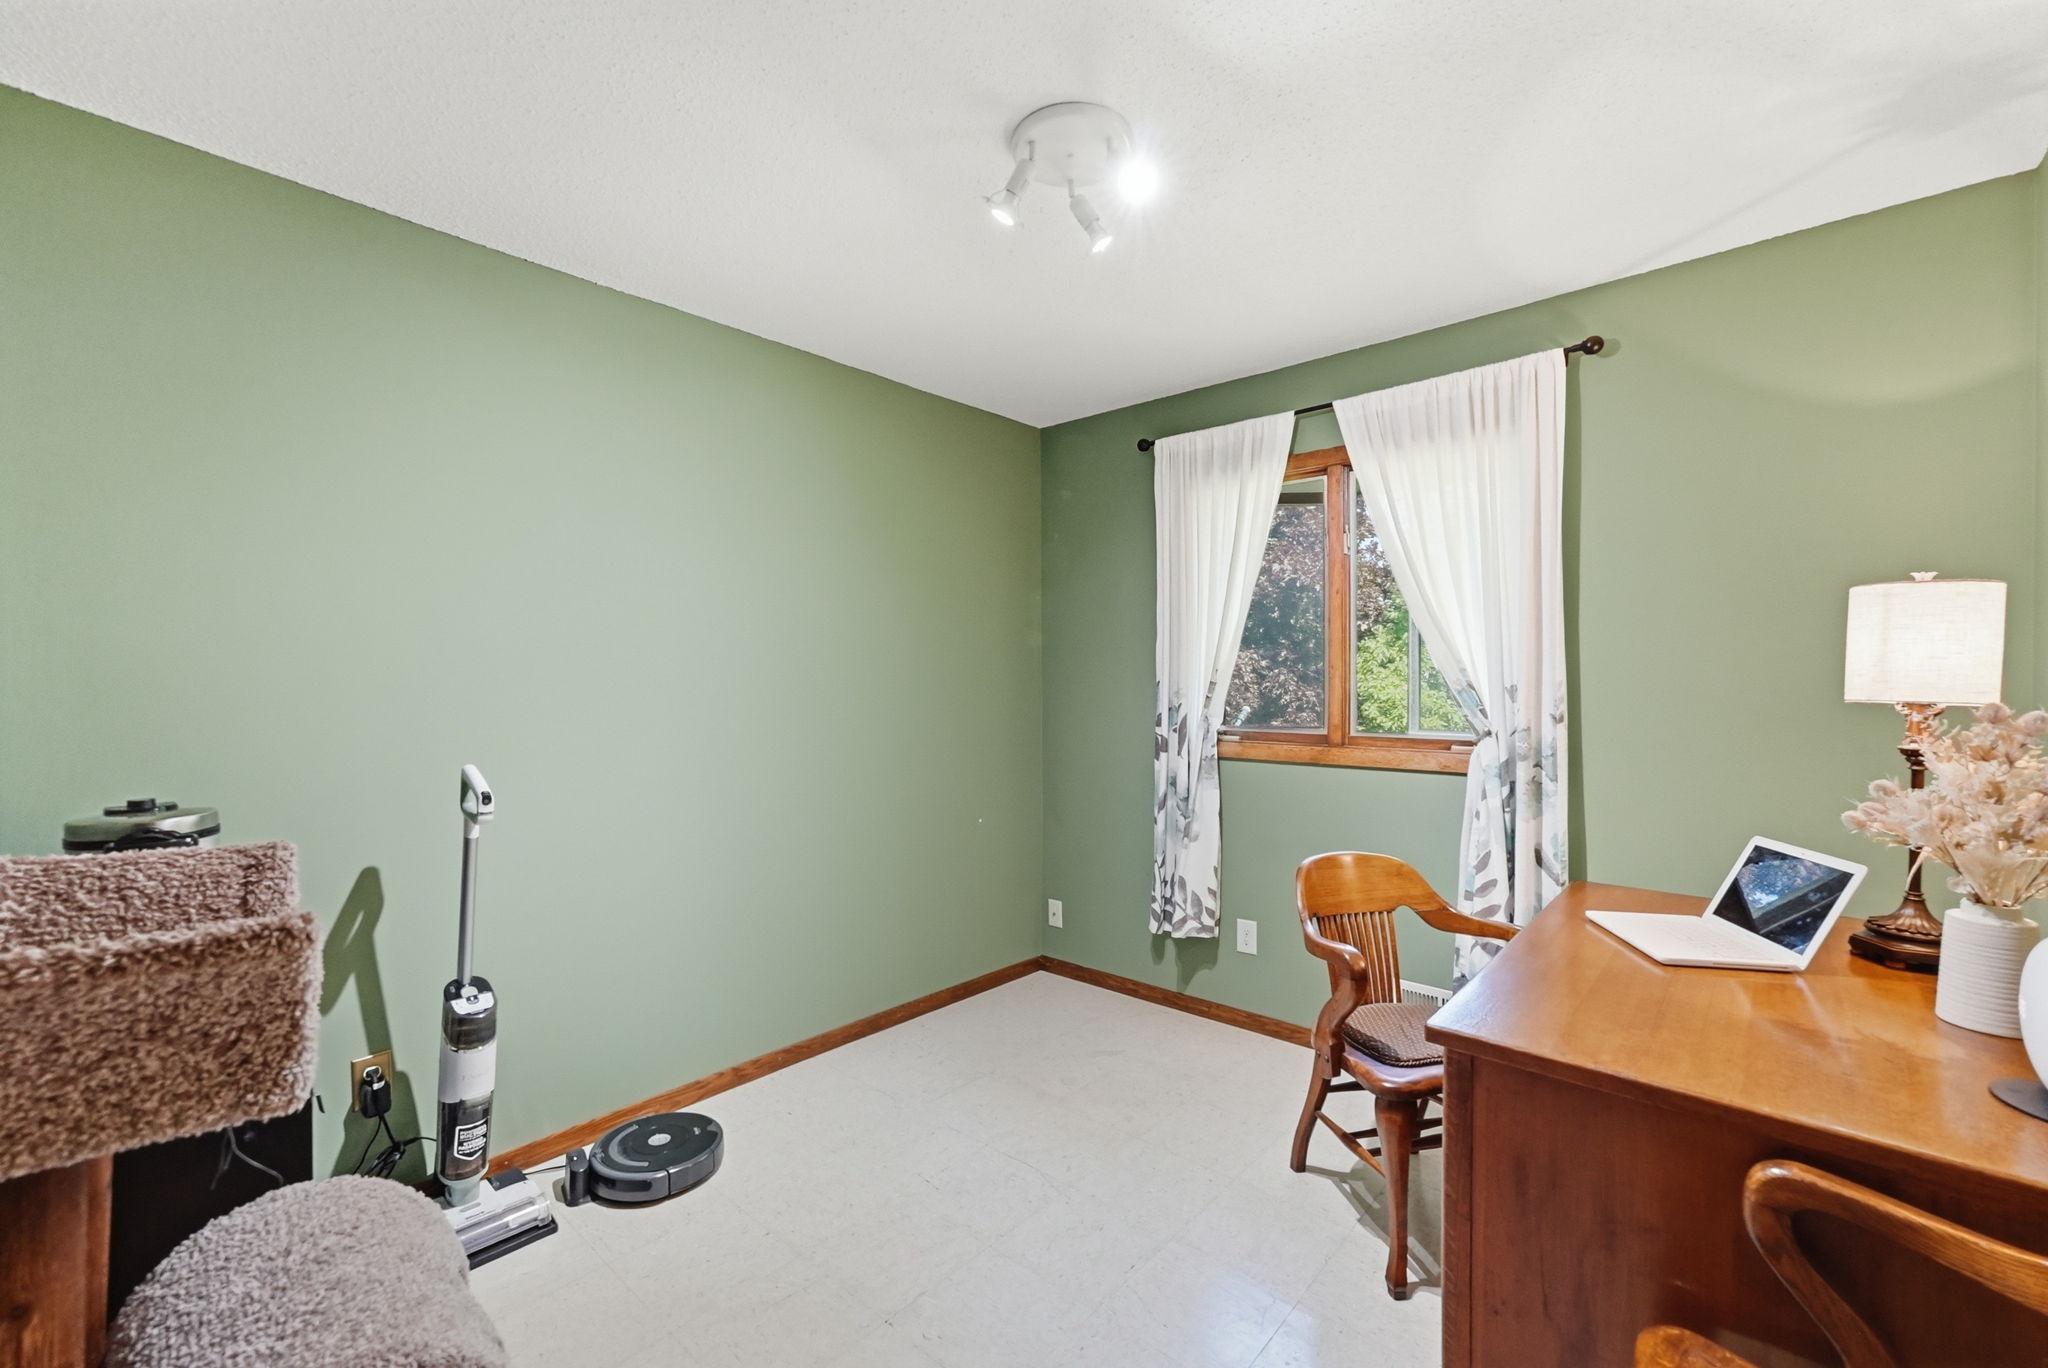
Home office with sage-green walls, a wooden desk, curtained window, and cat tree.
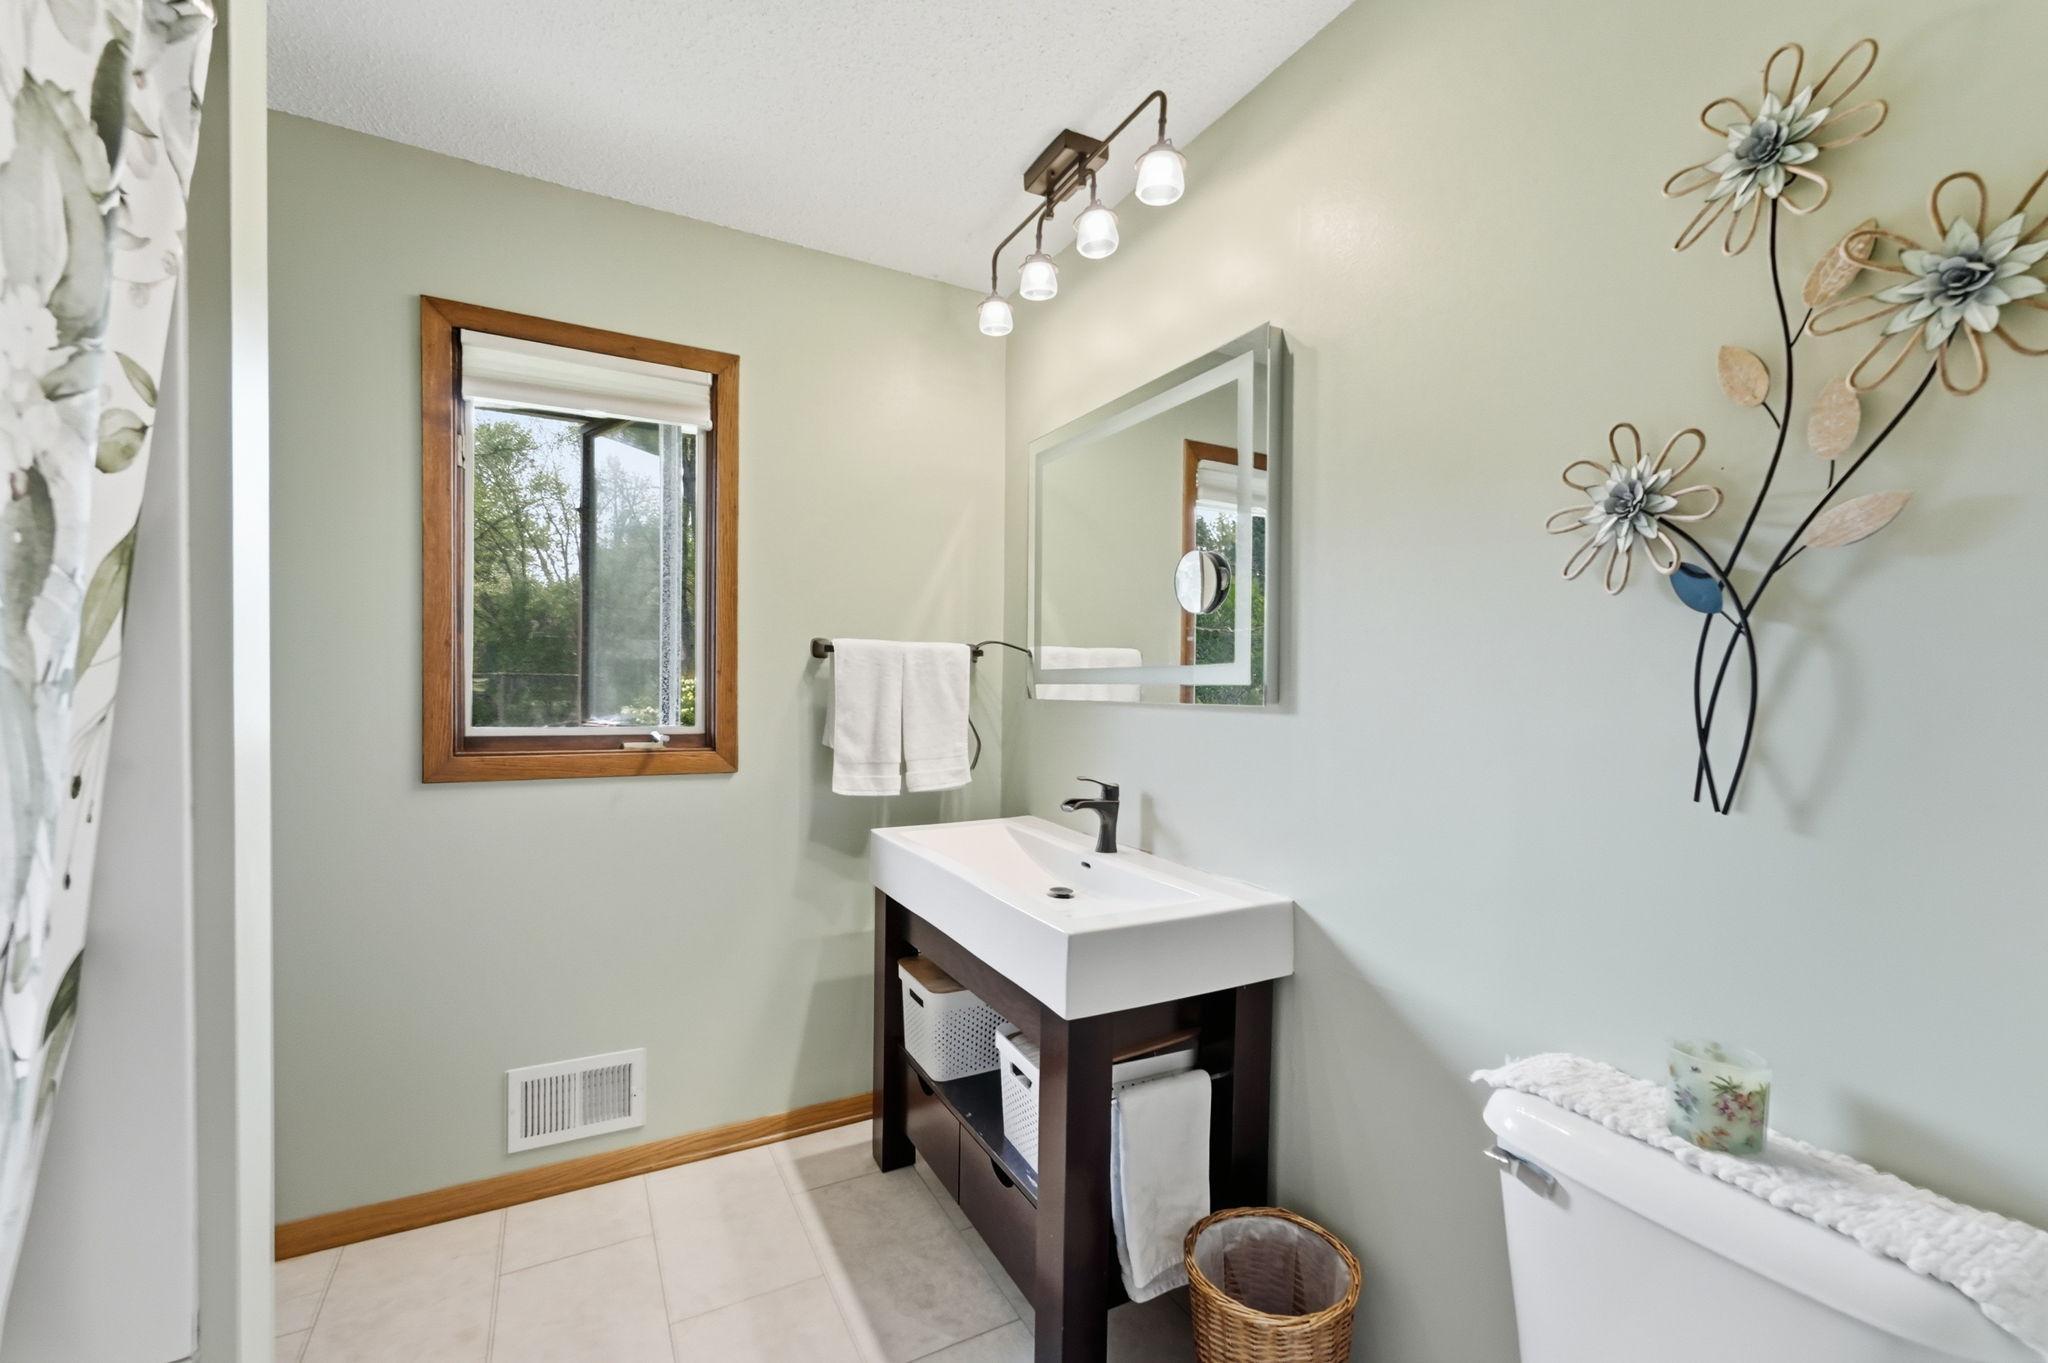
Bathroom with pale green walls, a dark wood vanity, wood-trimmed window, and bathtub.
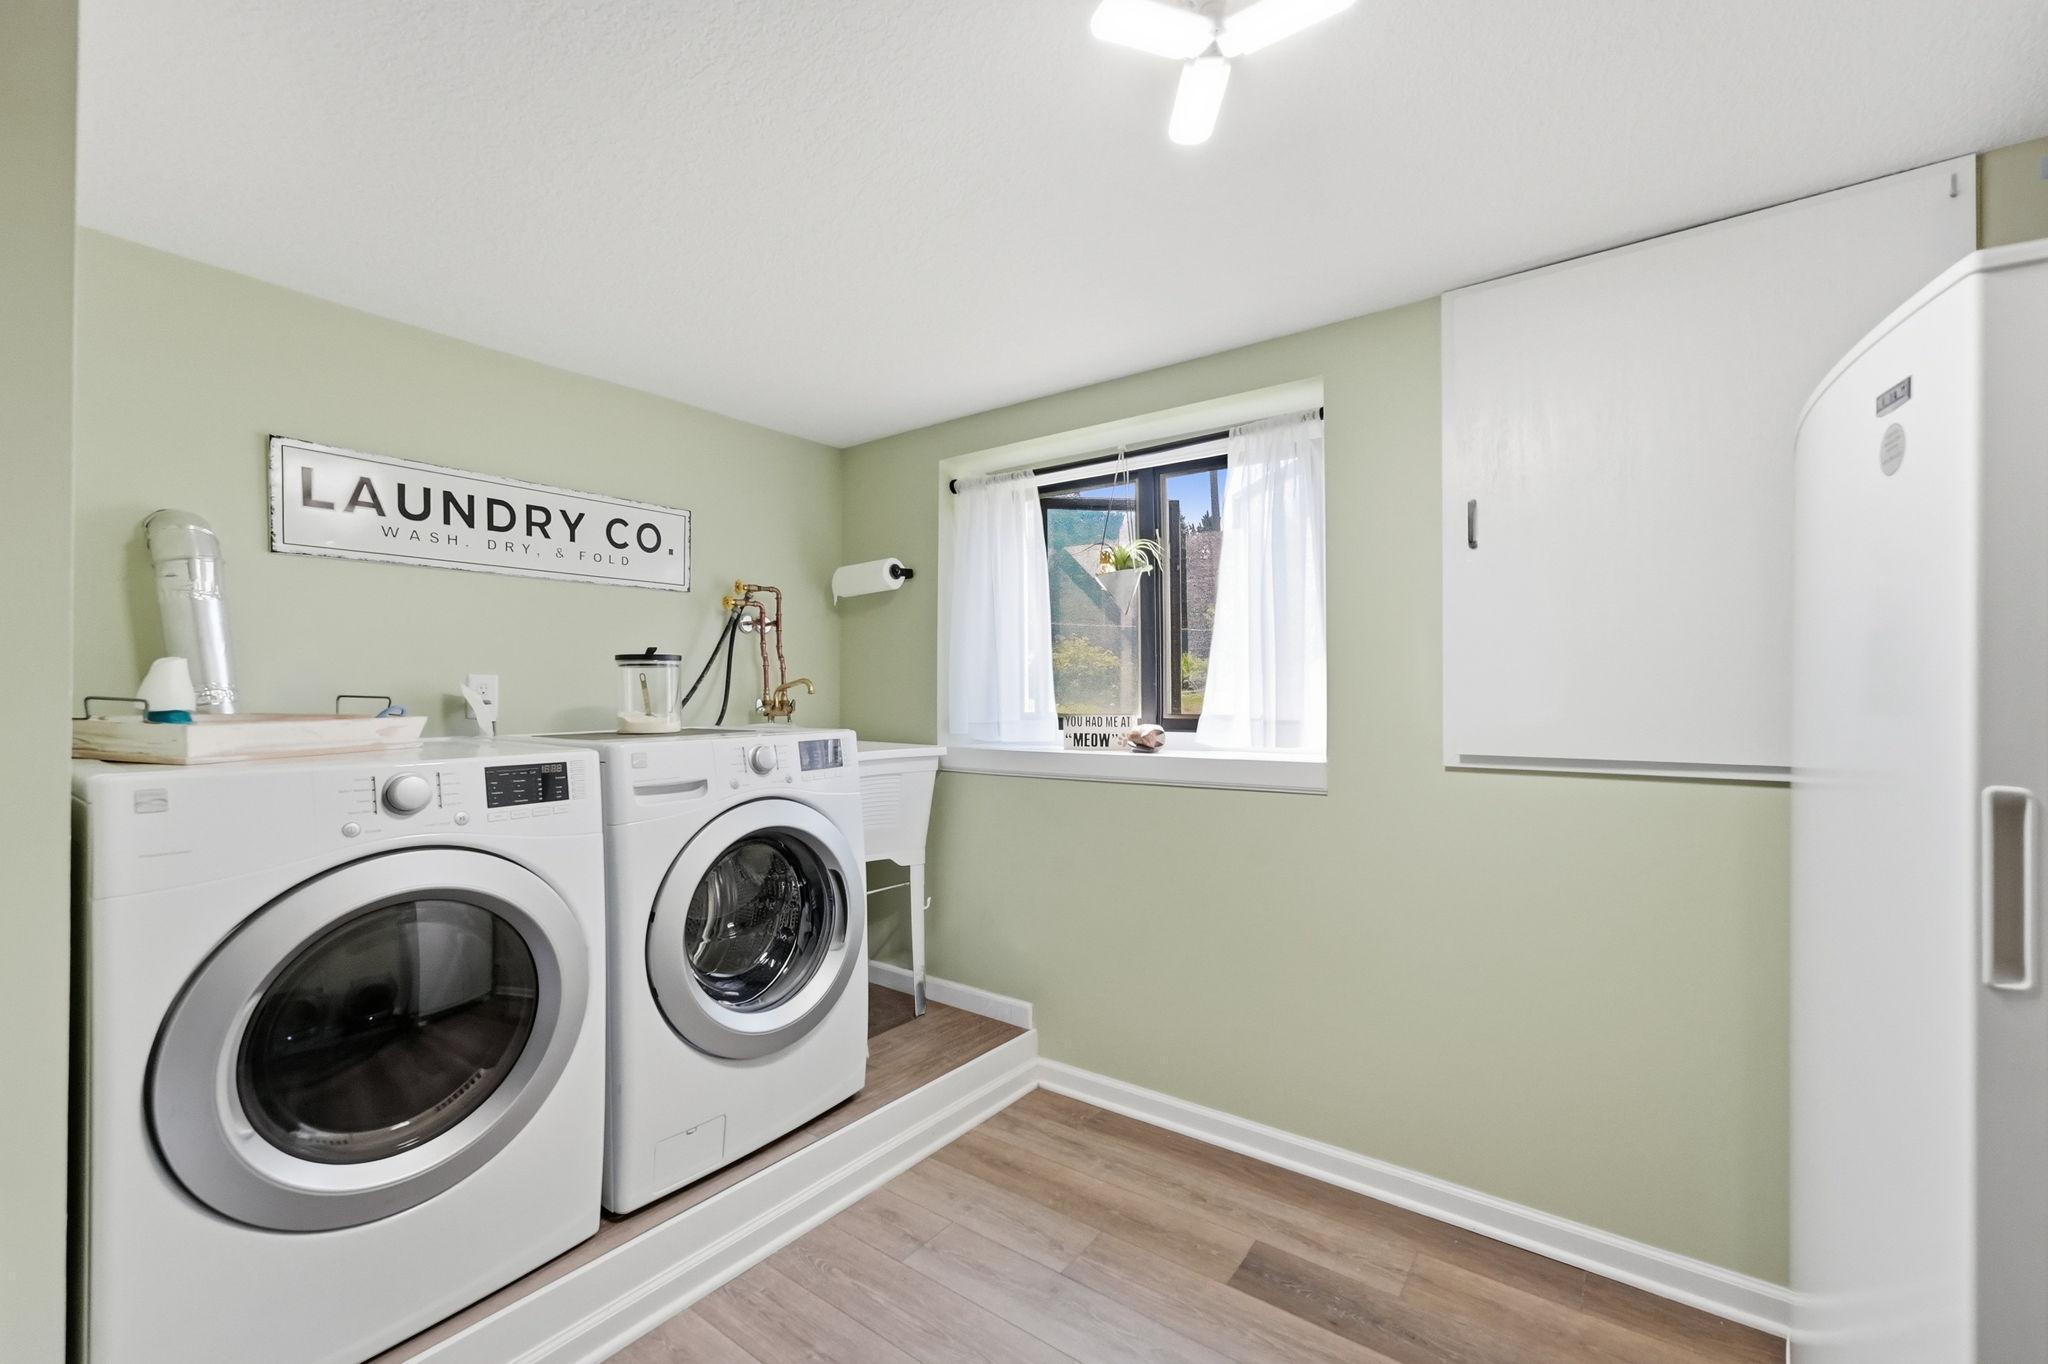
Laundry room with two front-loading machines, a utility sink, window, and pale green walls.
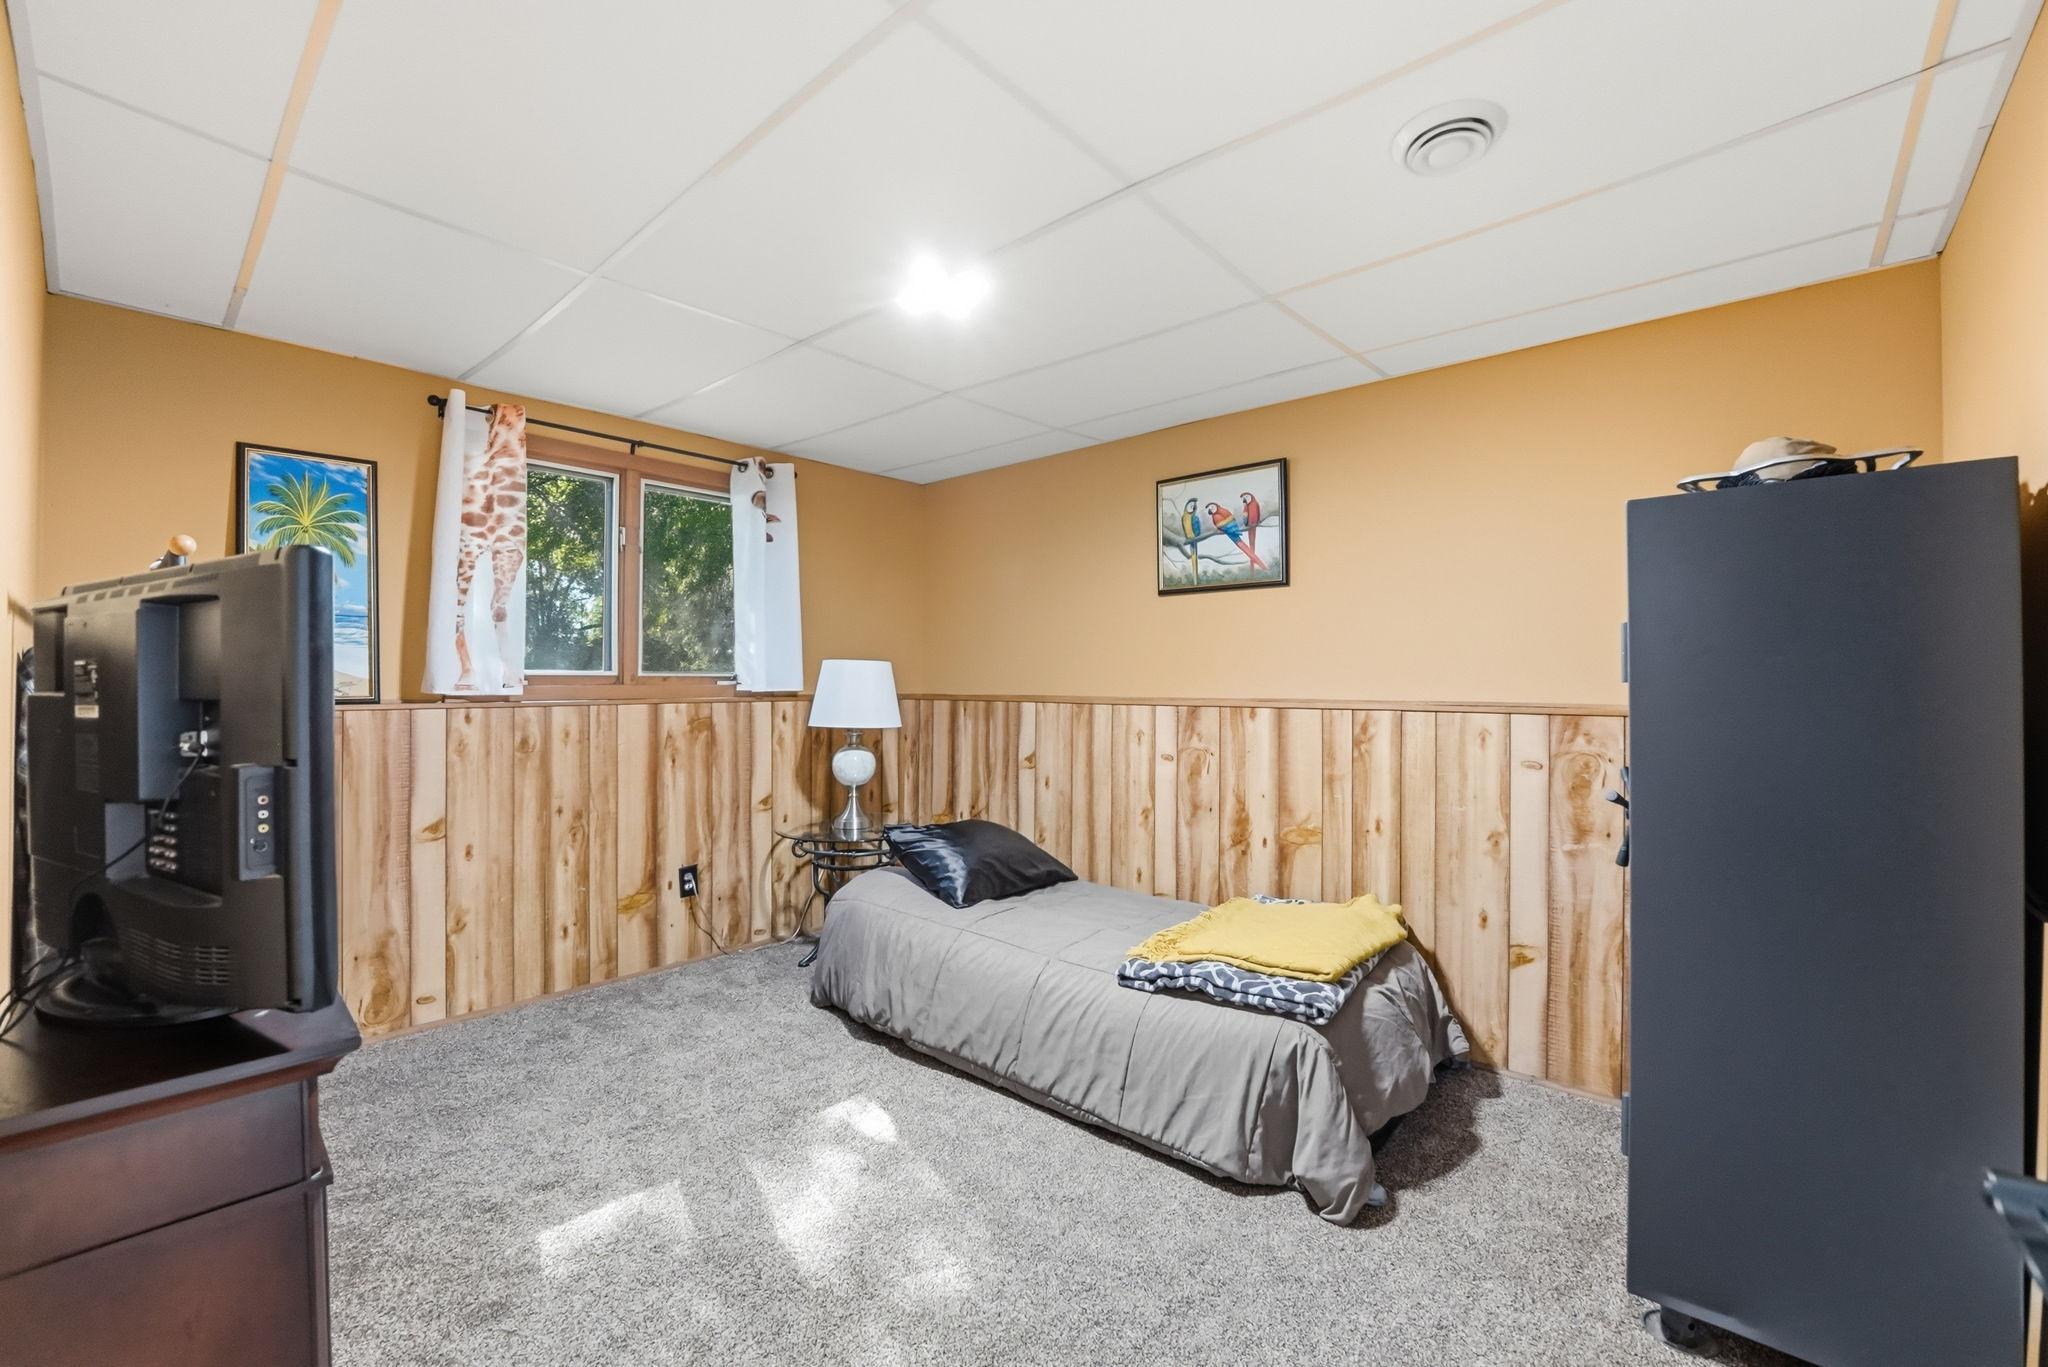
Bedroom with wood-paneled walls, gray carpet, a single bed, and a curtained window.
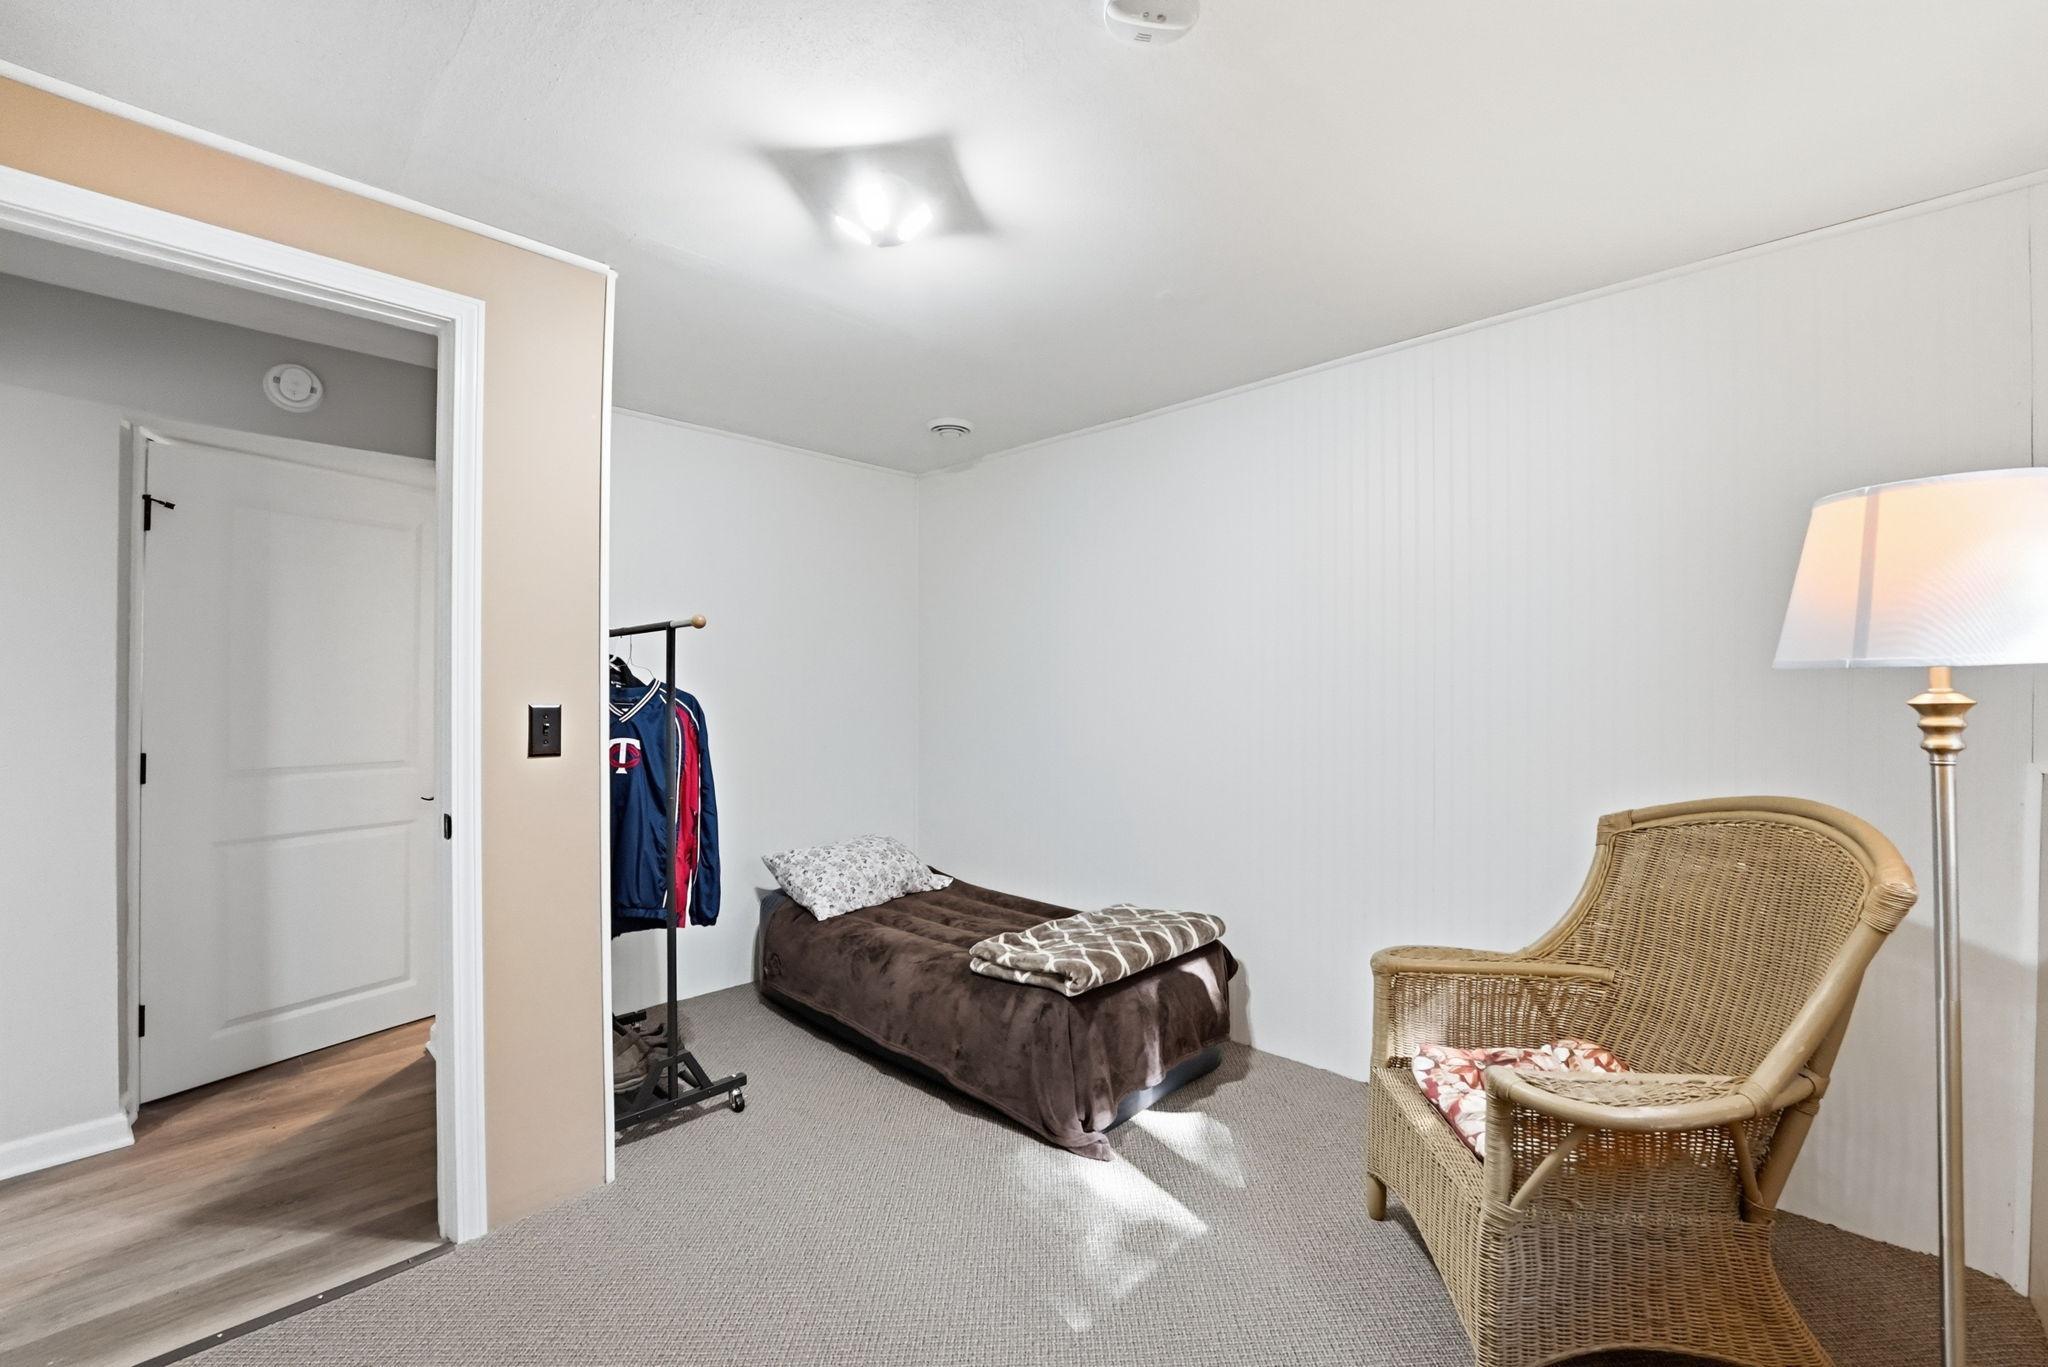
Bedroom with a single bed, wicker chair, and clothing rack beside the doorway.
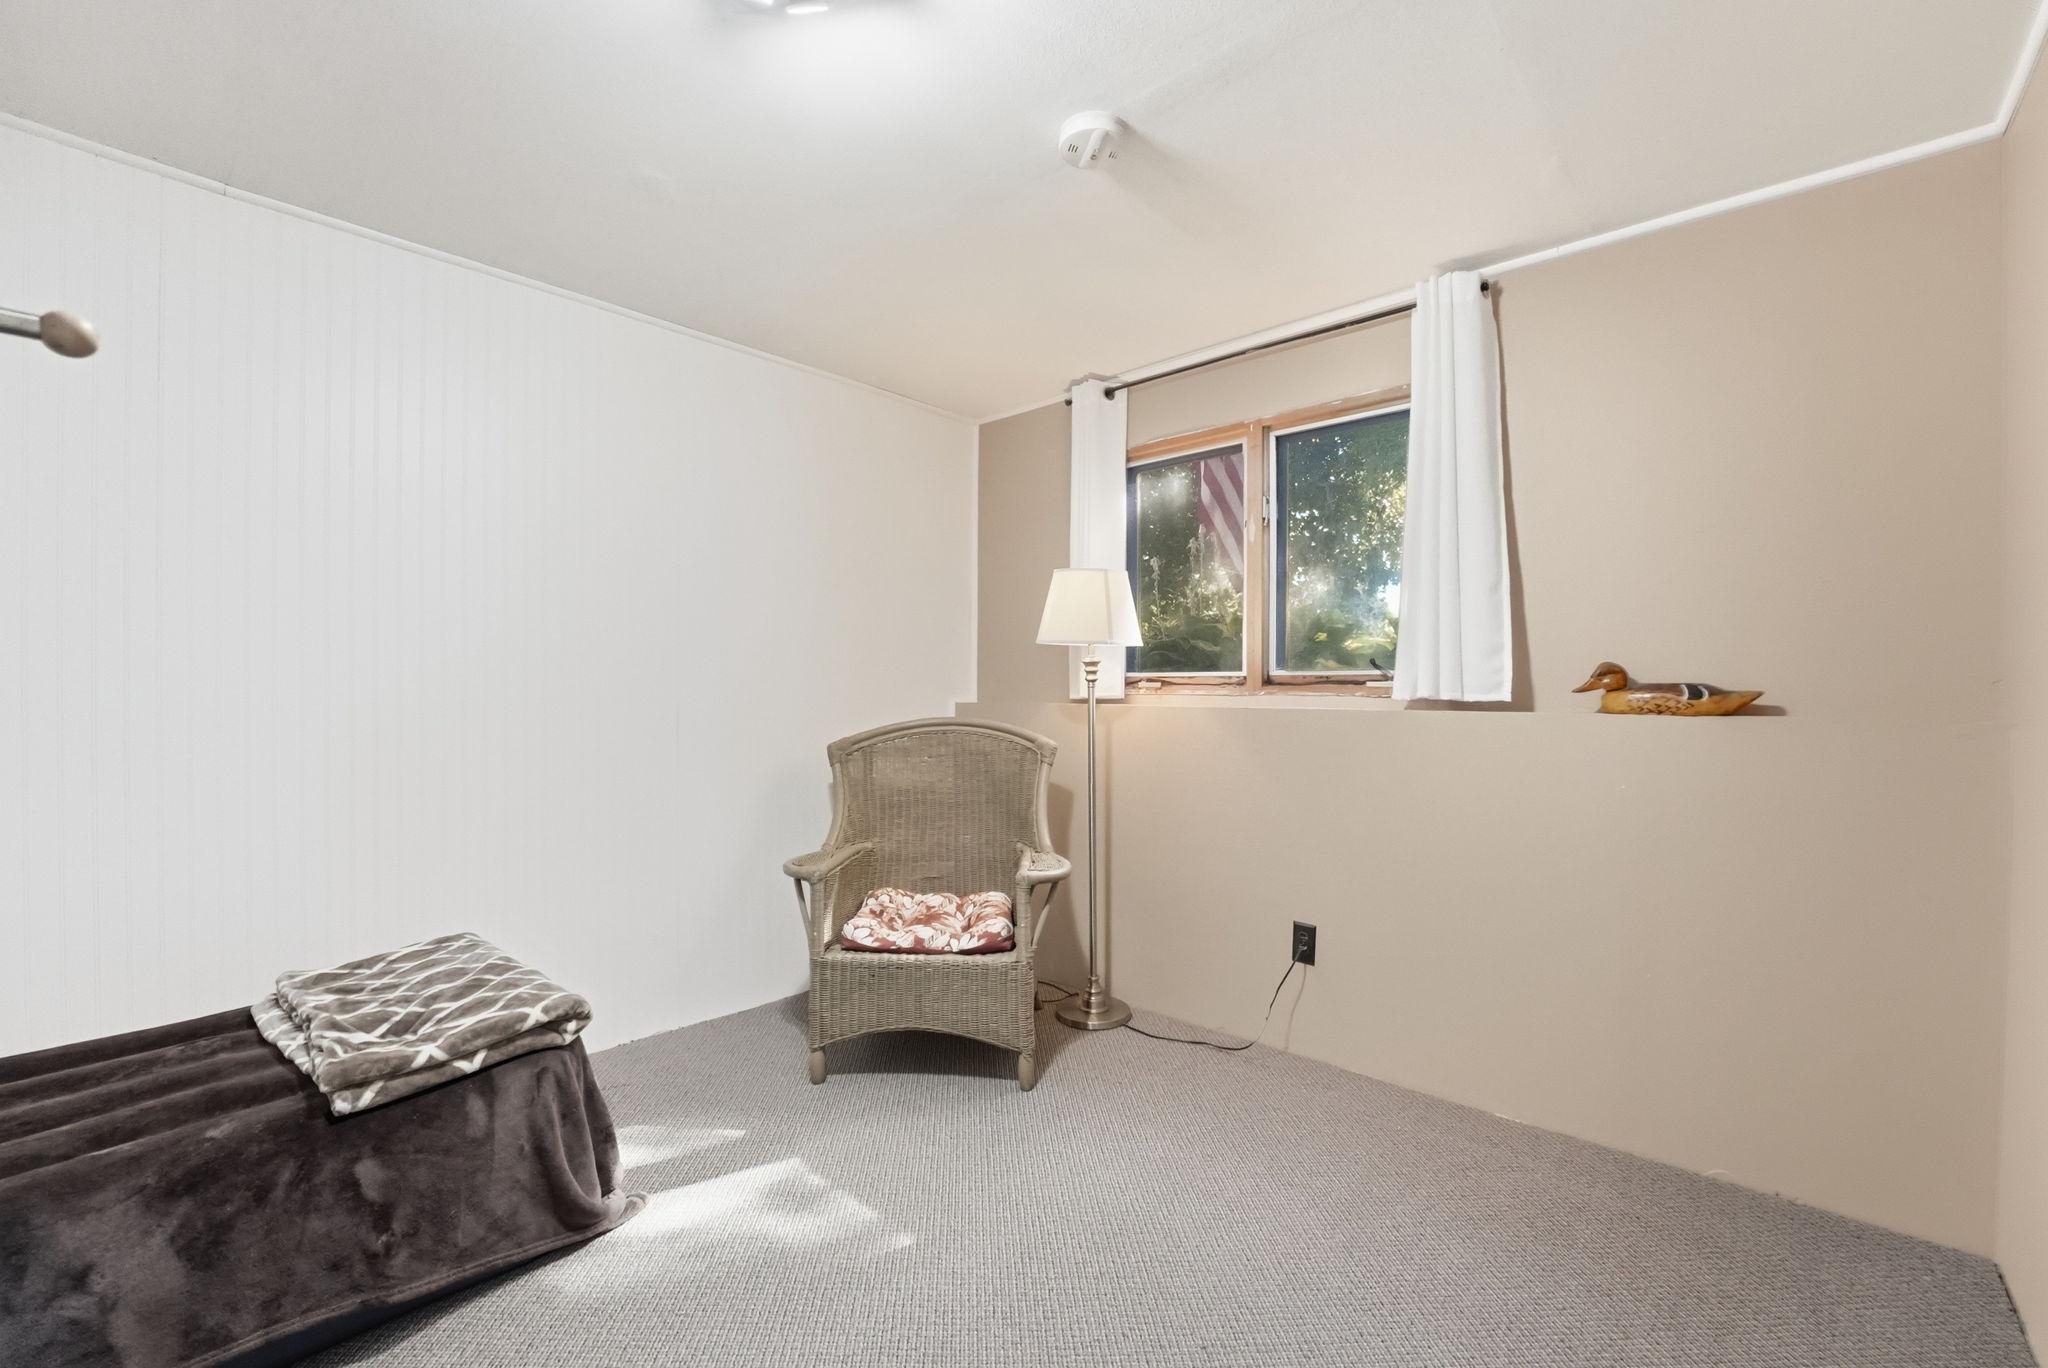
Bedroom with a wicker chair, floor lamp, curtained window, and wooden duck decoration.
SEE ALL PHOTOS
Gray split-level home with white brick lower facade, attached garage, landscaped garden, and broad lawn.
Gray split-level home with white trim, an American flag, and a flower-lined patio.
House with raised wooden deck and expansive grassy yard framed by mature trees.
Upstairs landing with a wooden staircase railing, gray sofa, wood-look flooring, and a view of the front entry.
Living room with a blue accent wall, large windows, hardwood floors, and a wood-railed stairwell.
Living room with wood-look floors, wooden railing, patterned armchair, and adjoining dining area.
Furnished living room with wood-look flooring, a blue accent wall, and large windows.
Kitchen and dining area with ornate wood cabinets, a peninsula, and a small table by the sliding glass door.
Kitchen with ornate honey-toned cabinets, white counters, and a double sink beneath a window.
Kitchen with ornate wood cabinets, stainless steel appliances, and a large marble-look island.
Basement dining area with a dark wood table, light flooring, and framed Eiffel Tower prints.
Living room with a lit fireplace, vertical wood slat wall, and television above the mantel.
Furnished living room with a lit fireplace, slatted wood accent wall, brown recliner, and white rocking chair.
Living room with a lit fireplace, wood slat feature wall, and wide curtained windows.
Bathroom with pale green walls, a white vanity, wood-look flooring, and a glass-enclosed shower.
Bedroom with a white-and-taupe bed, wood-trimmed windows, and a ceiling fan.
Bedroom with a gray-quilted bed, children’s toys, and two curtained windows.
Home office with sage-green walls, a wooden desk, curtained window, and cat tree.
Bathroom with pale green walls, a dark wood vanity, wood-trimmed window, and bathtub.
Laundry room with two front-loading machines, a utility sink, window, and pale green walls.
Bedroom with wood-paneled walls, gray carpet, a single bed, and a curtained window.
Bedroom with a single bed, wicker chair, and clothing rack beside the doorway.
Bedroom with a wicker chair, floor lamp, curtained window, and wooden duck decoration.
Courtesy of Pemberton RE, Hollie Engle Listing Contact:  
Sold

15040 Kamacite Street NW

15040 Kamacite Street NW, Ramsey, MN 55303

$365,000
Located on a corner lot with nearly an acre of land in a peaceful Ramsey neighborhood, this 5-bed, 2-bath home offers space, privacy, and everyday convenience. Enjoy easy access to Ramsey's parks, trails, and the Rum River, plus nearby shopping, dining, and schools.

Inside, an updated living room and eat-in kitchen with wood cabinetry, tile backsplash, and stainless steel appliances make everyday living easy, while a sliding door leads to the deck overlooking the spacious backyard. Comfortable bedrooms offer great natural light throughout.

Downstairs, a brand-new basement remodel features a stylish accent wall, cozy gas fireplace, and durable LVP flooring, giving you a fantastic bonus living space. A 2-stall attached garage adds everyday convenience.

With nearly an acre of land and a location that puts you close to it all, this Ramsey home is one you don't want to miss!

5
beds

2
baths

2,172 Sq.Ft. LIVING AREA

0.93 Acres lot

Hollie Engle

Hollie Engle

Features & Amenities

Interior

  • total bedrooms5
  • Total bathrooms2
  • full bathrooms2

Area & Lot

  • Status Sold
  • Date Sold October 16, 2026
  • Living Area2,172 Sq.Ft.
  • Total Area2,348 Sq.Ft.
  • Lot Area0.93 Acres
  • MLS® ID7124383
  • TypeResidential
  • YEAR BUILT1972
  • School DistrictAnoka-Hennepin

Exterior

  • STORIES2
  • Garage Space2.0
  • water SourceWell
  • parkingAttached Garage
  • HEAT TYPEForced Air
  • AIR CONDITIONINGCentral Air
  • sewerPrivate Sewer
  • Disability FeaturesNone

Financial

  • Sales Price$365,000
  • Real Estate Tax $3,570/yr

Let’s Find Your Dream Home

Get assistance in determining current property value, crafting a competitive offer, writing and negotiating a contract, and much more. Contact me today.

Follow Me on Instagram