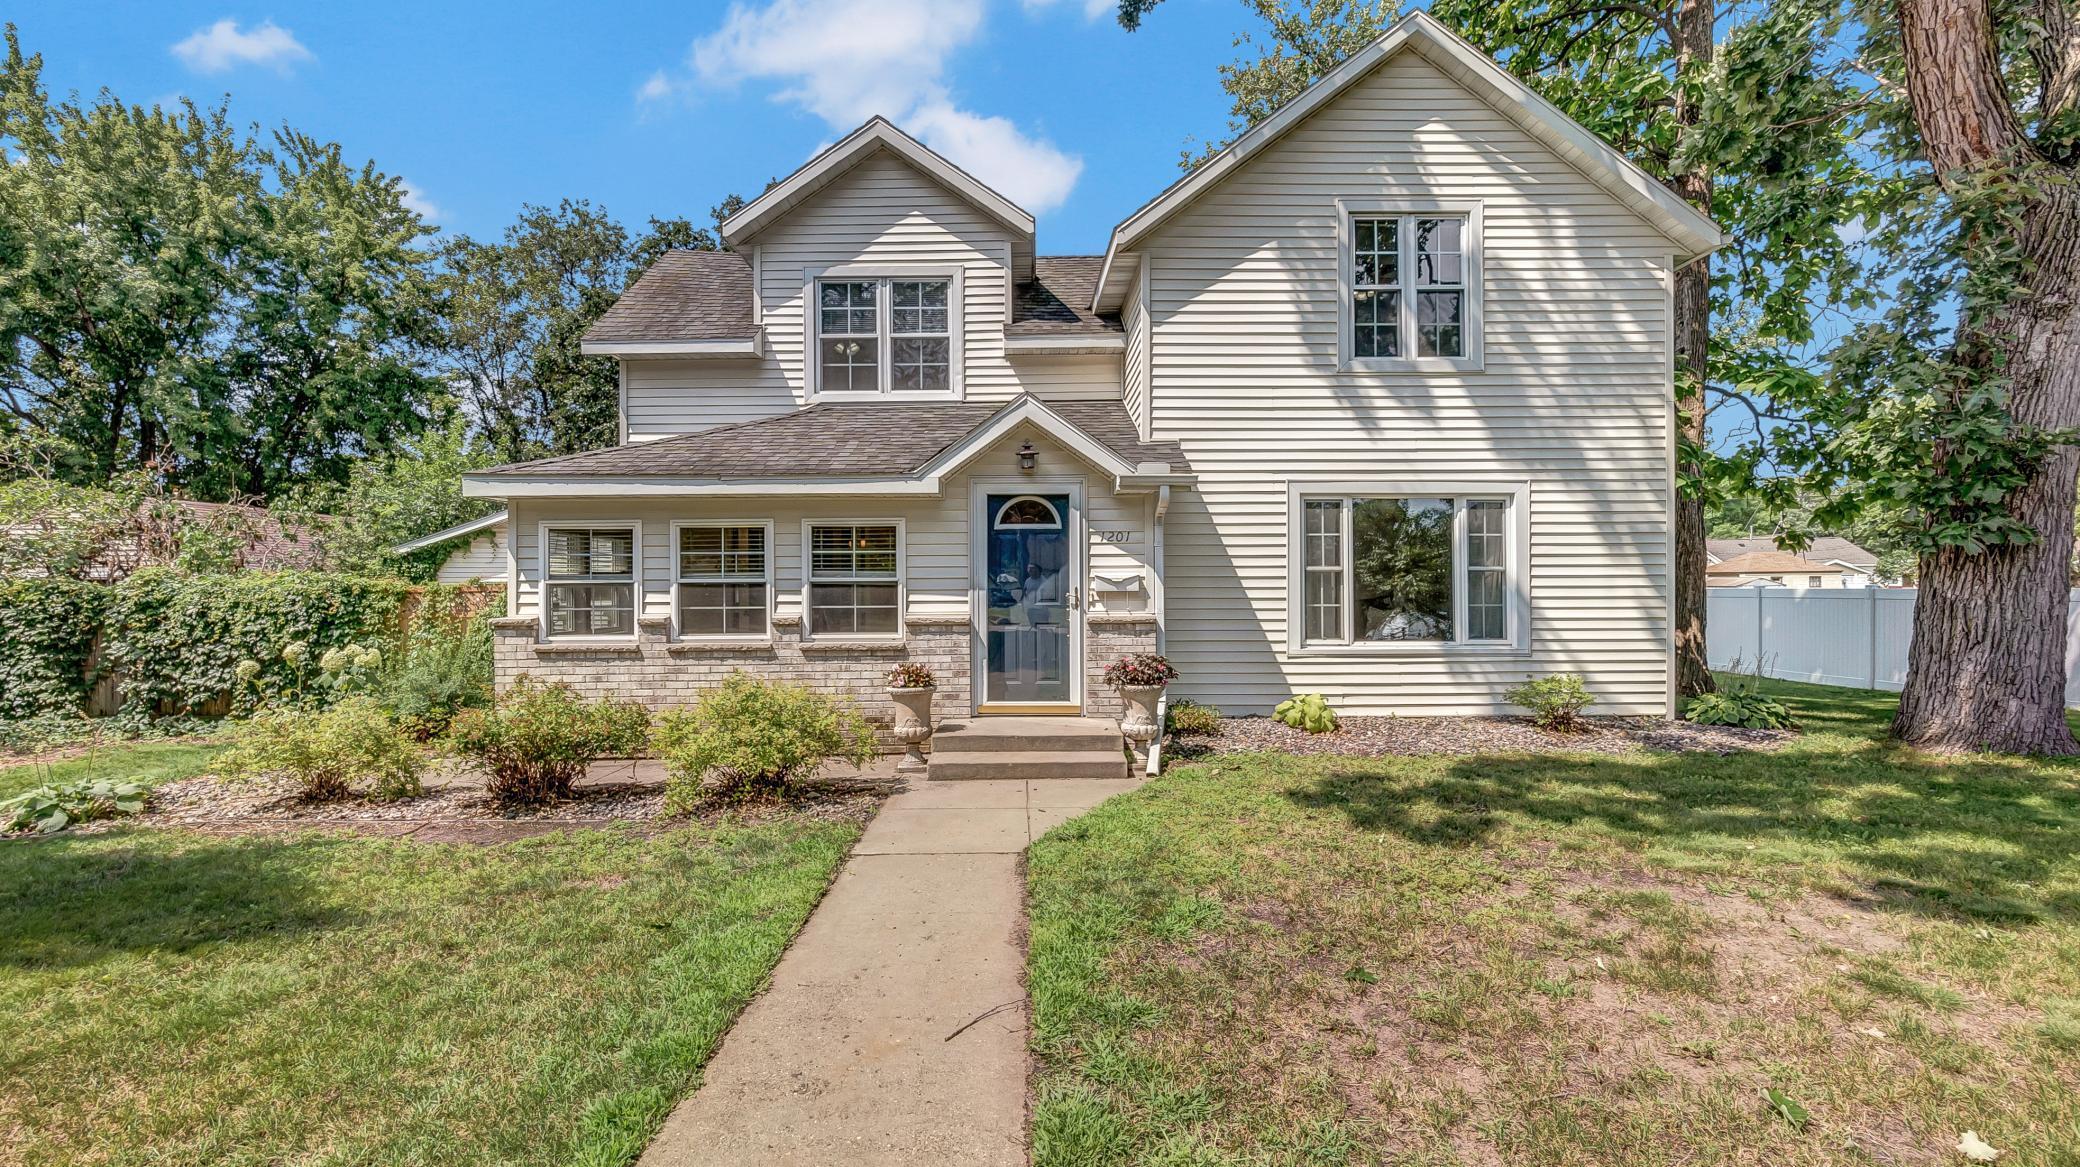
Two-story light-sided home with a brick-accented lower facade and a walkway to the front door.
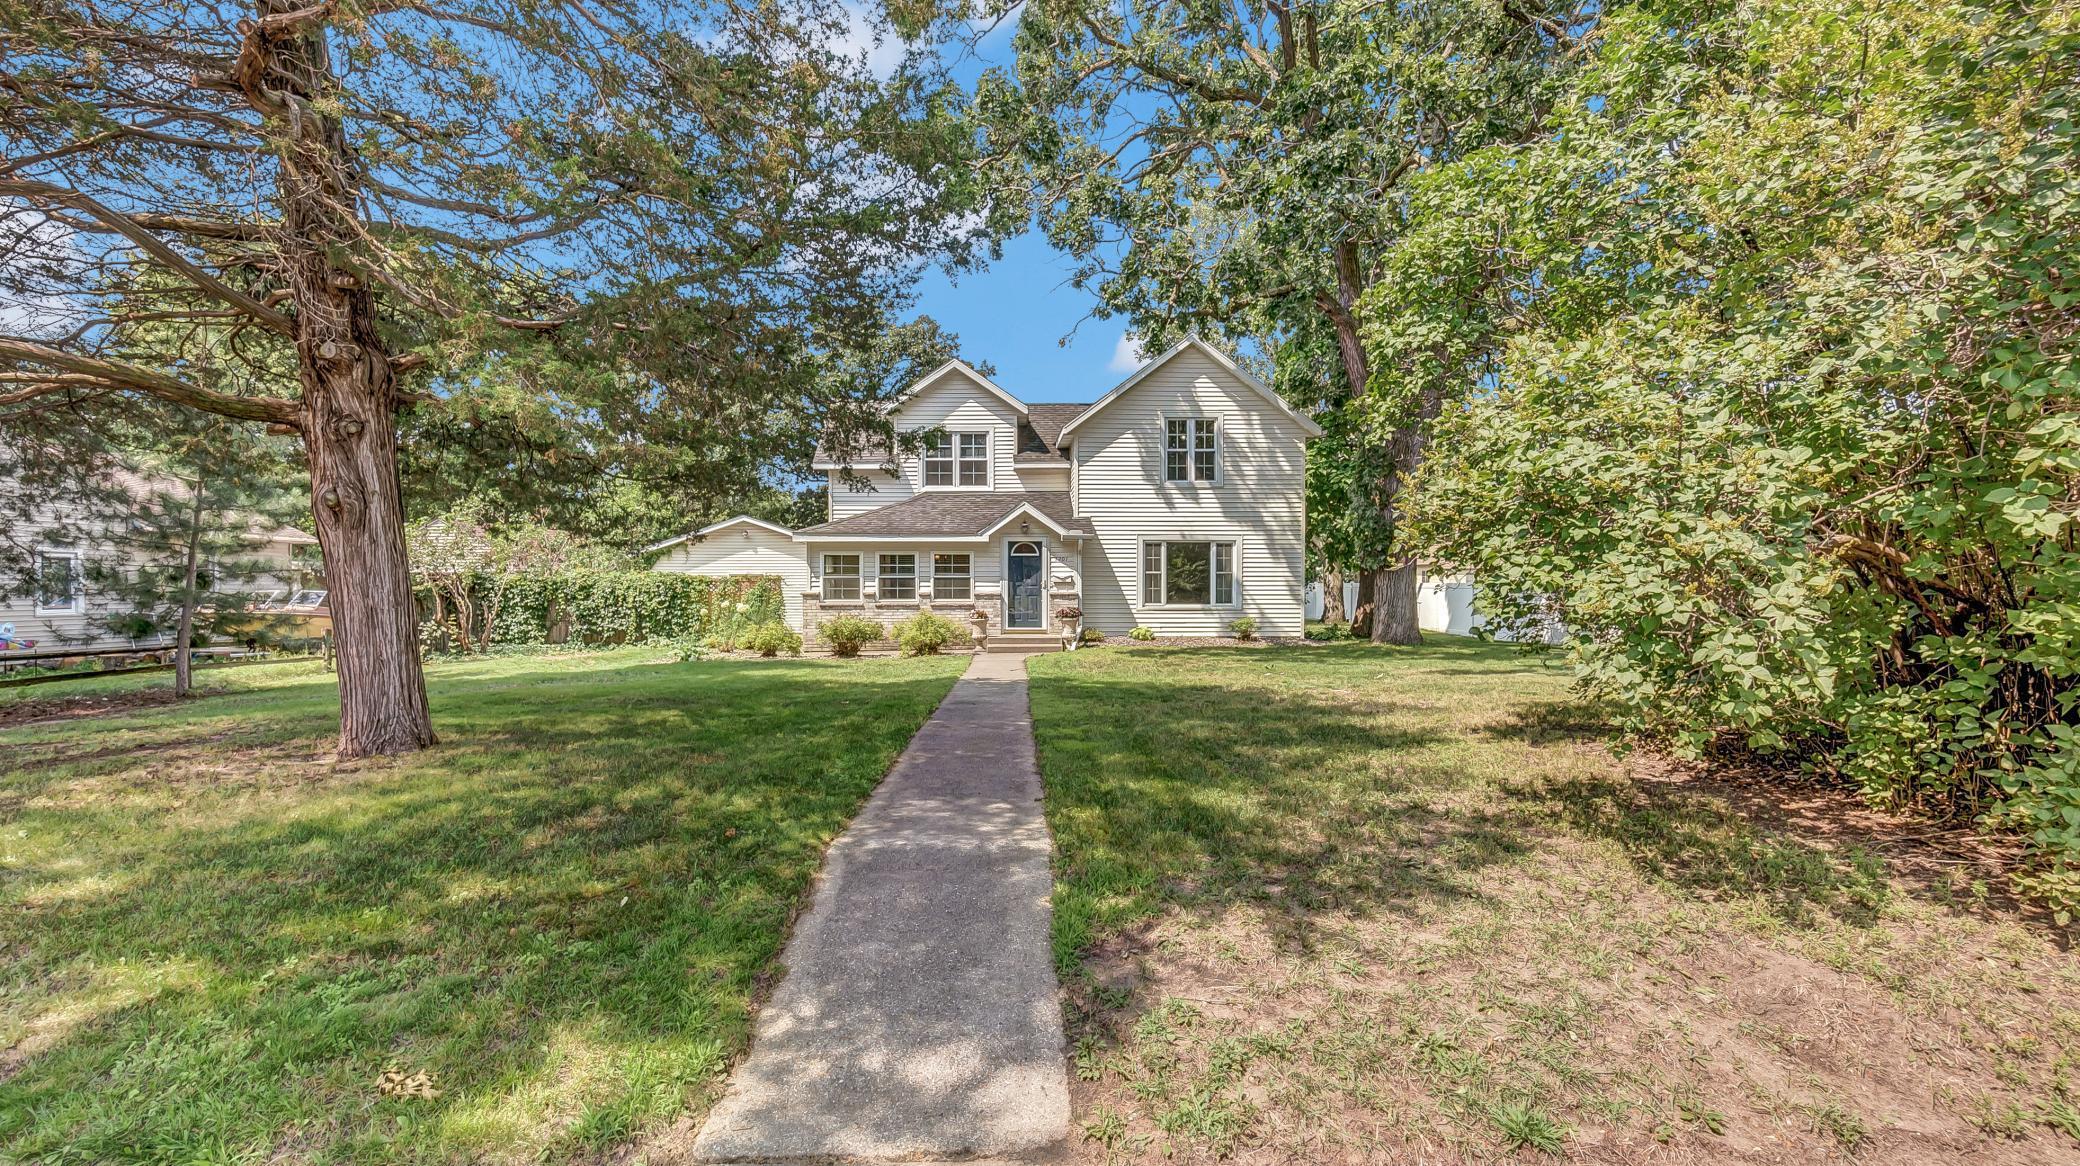
Two-story light-colored house framed by mature trees, with a concrete walkway leading to the front entry.
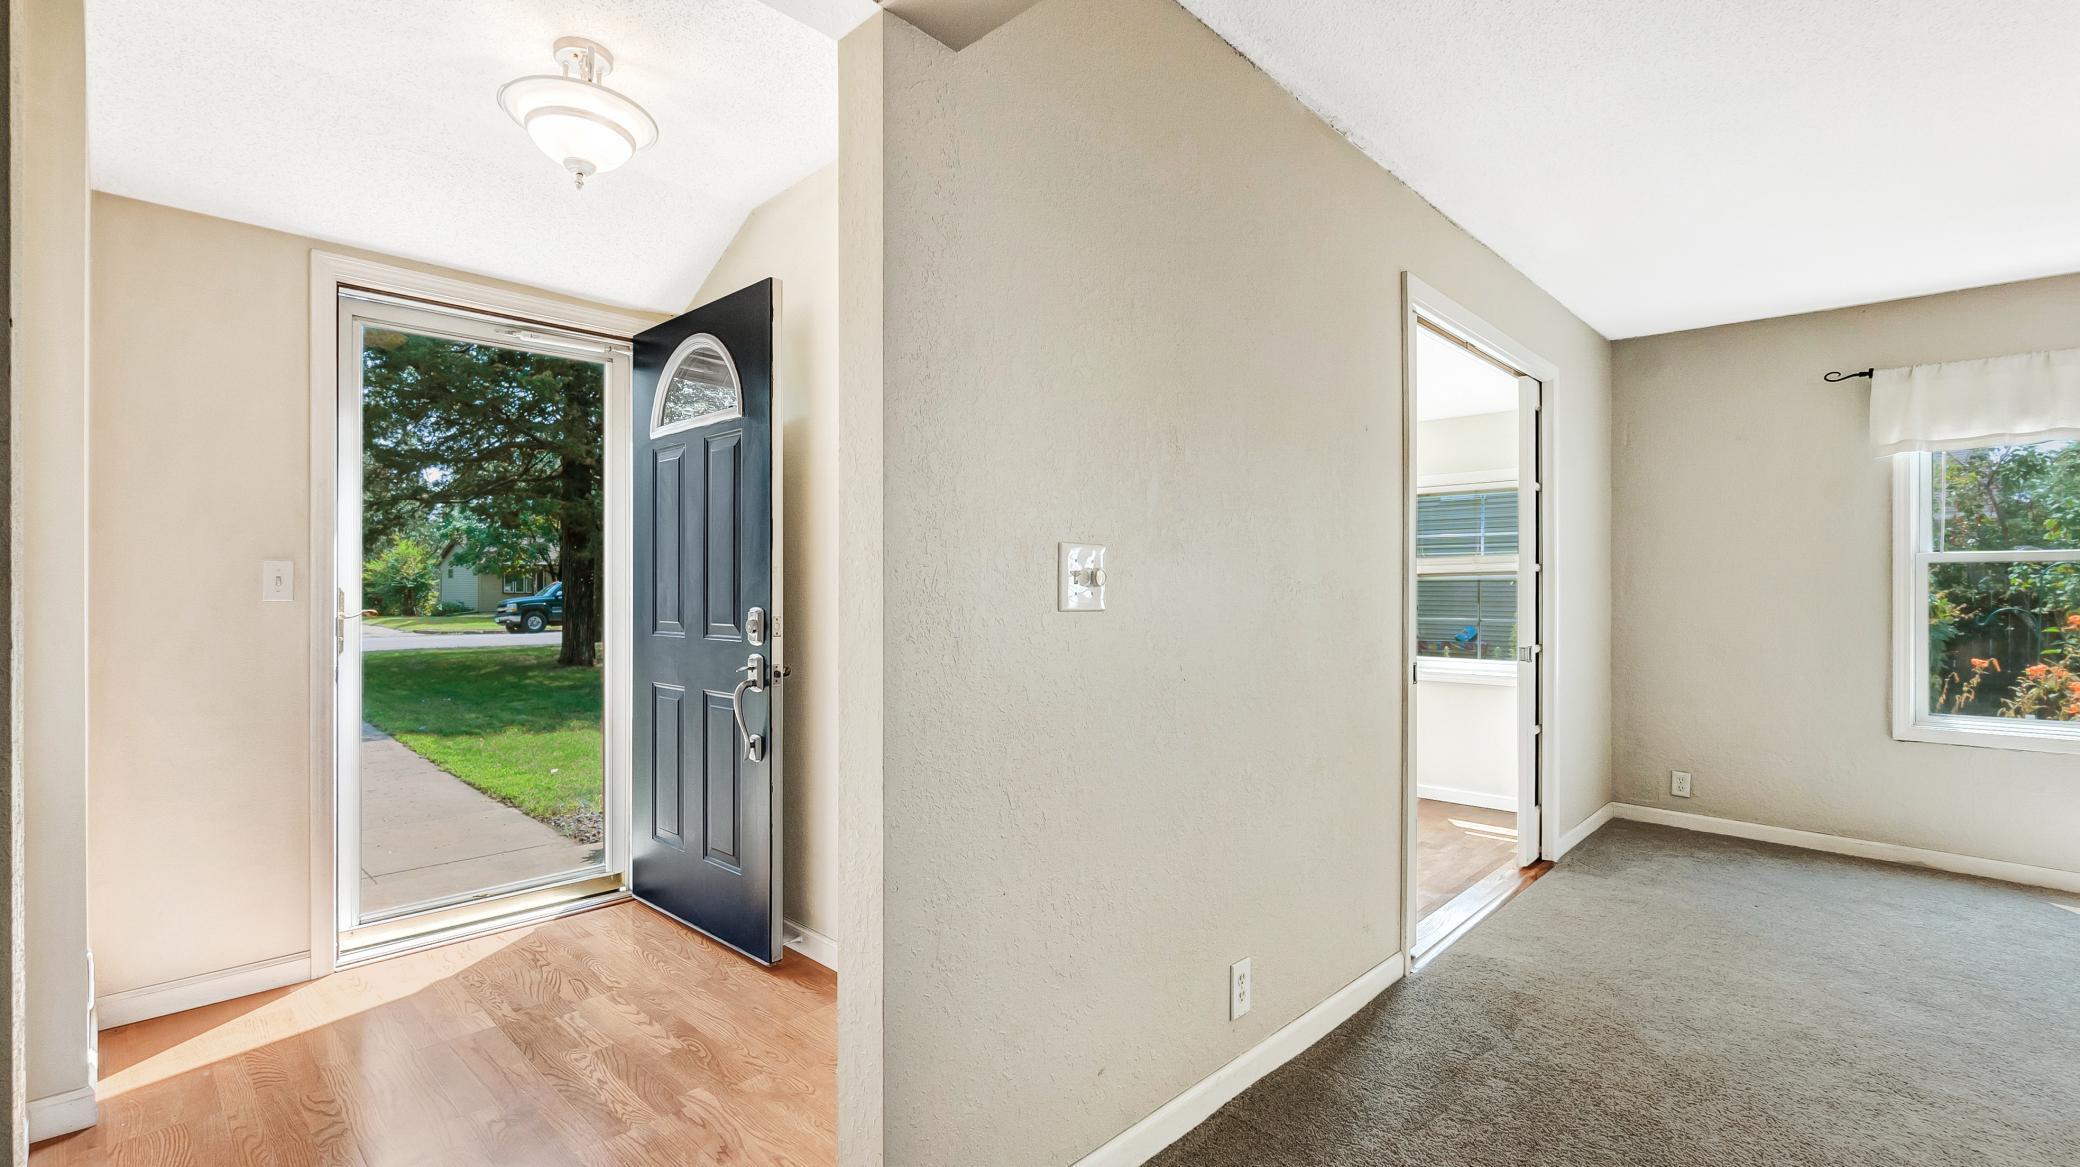
Entryway with open dark front door beside an empty carpeted room.
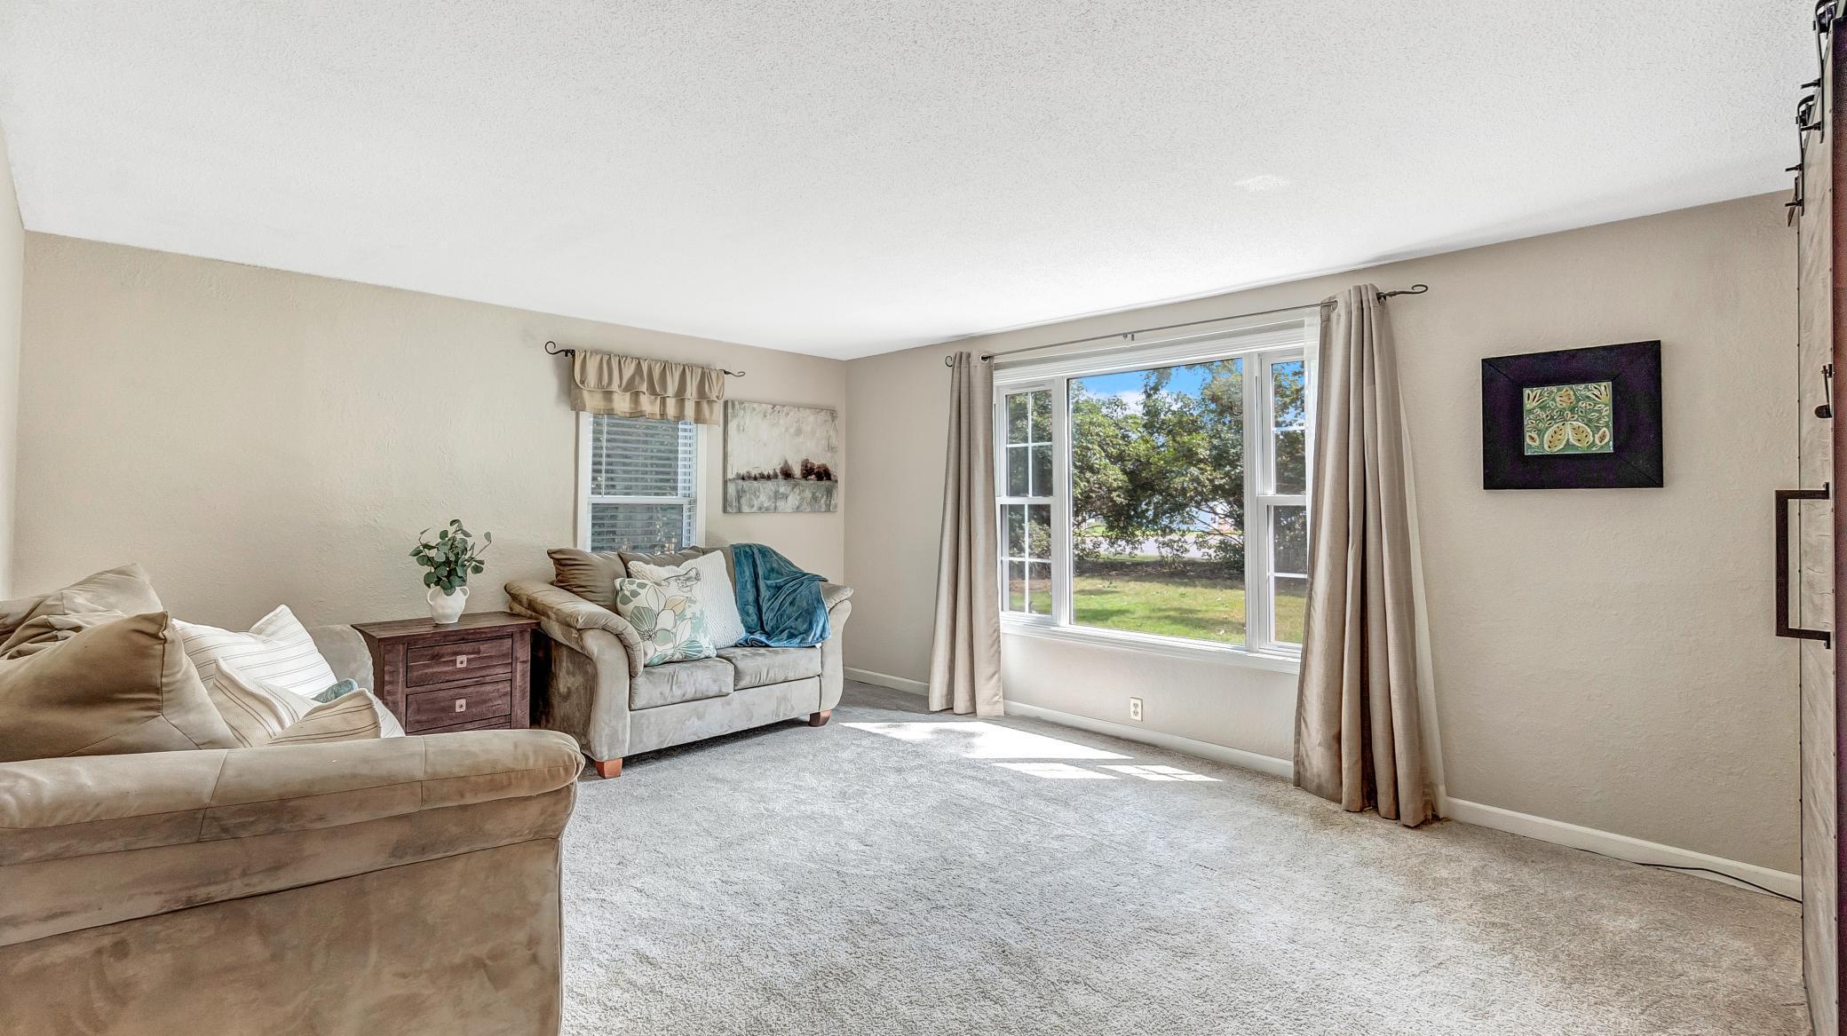
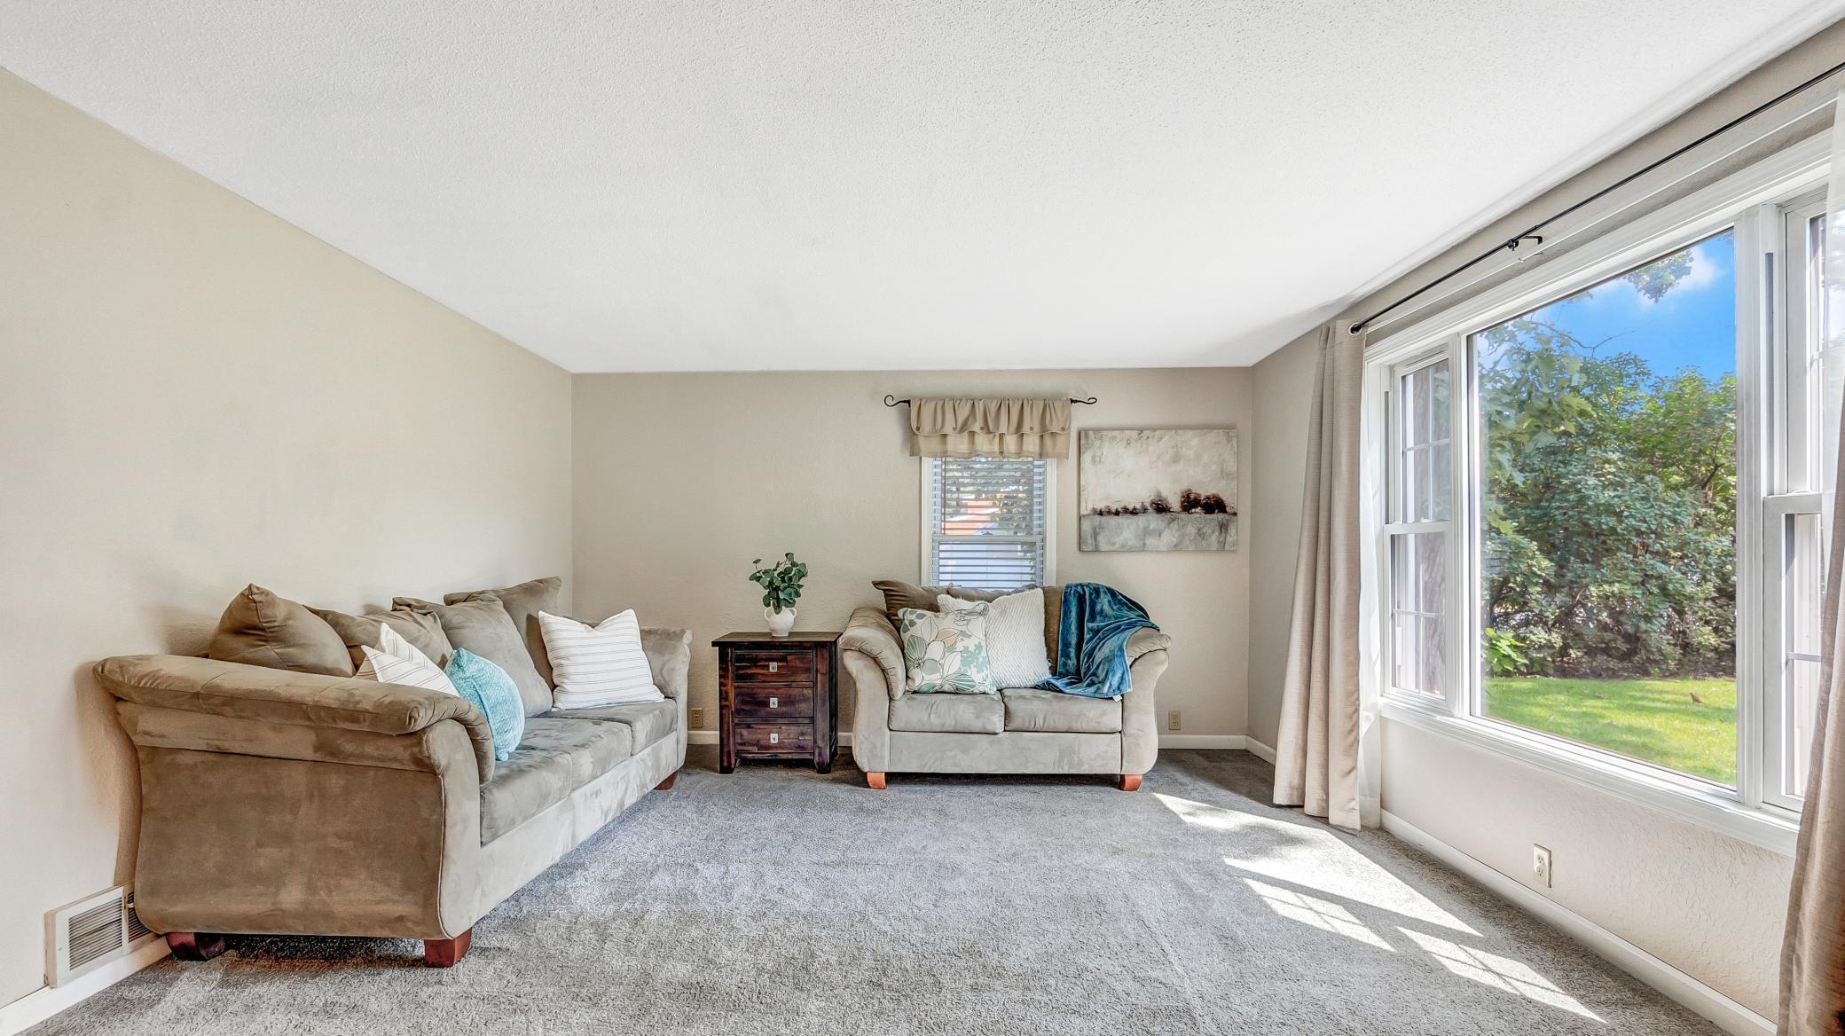
Furnished living room with beige sofas and a large window overlooking a leafy yard.
Furnished living room with two beige sofas and large windows overlooking a green yard.
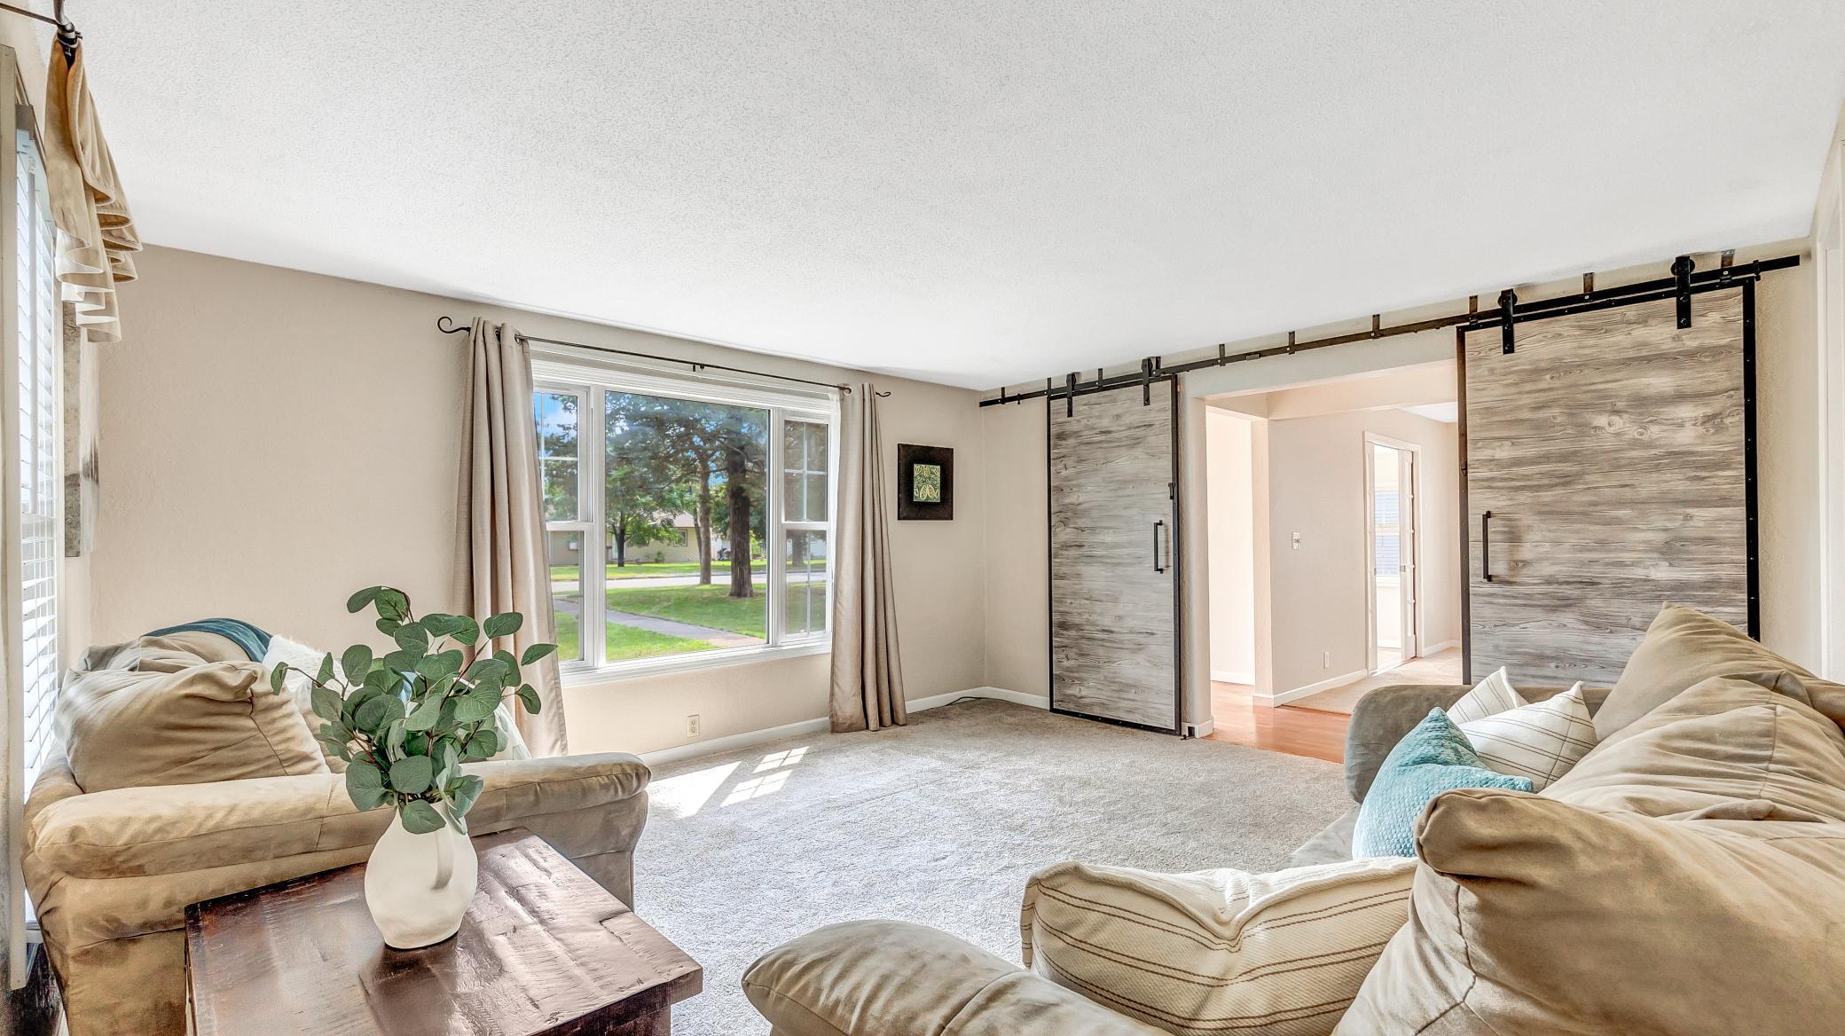
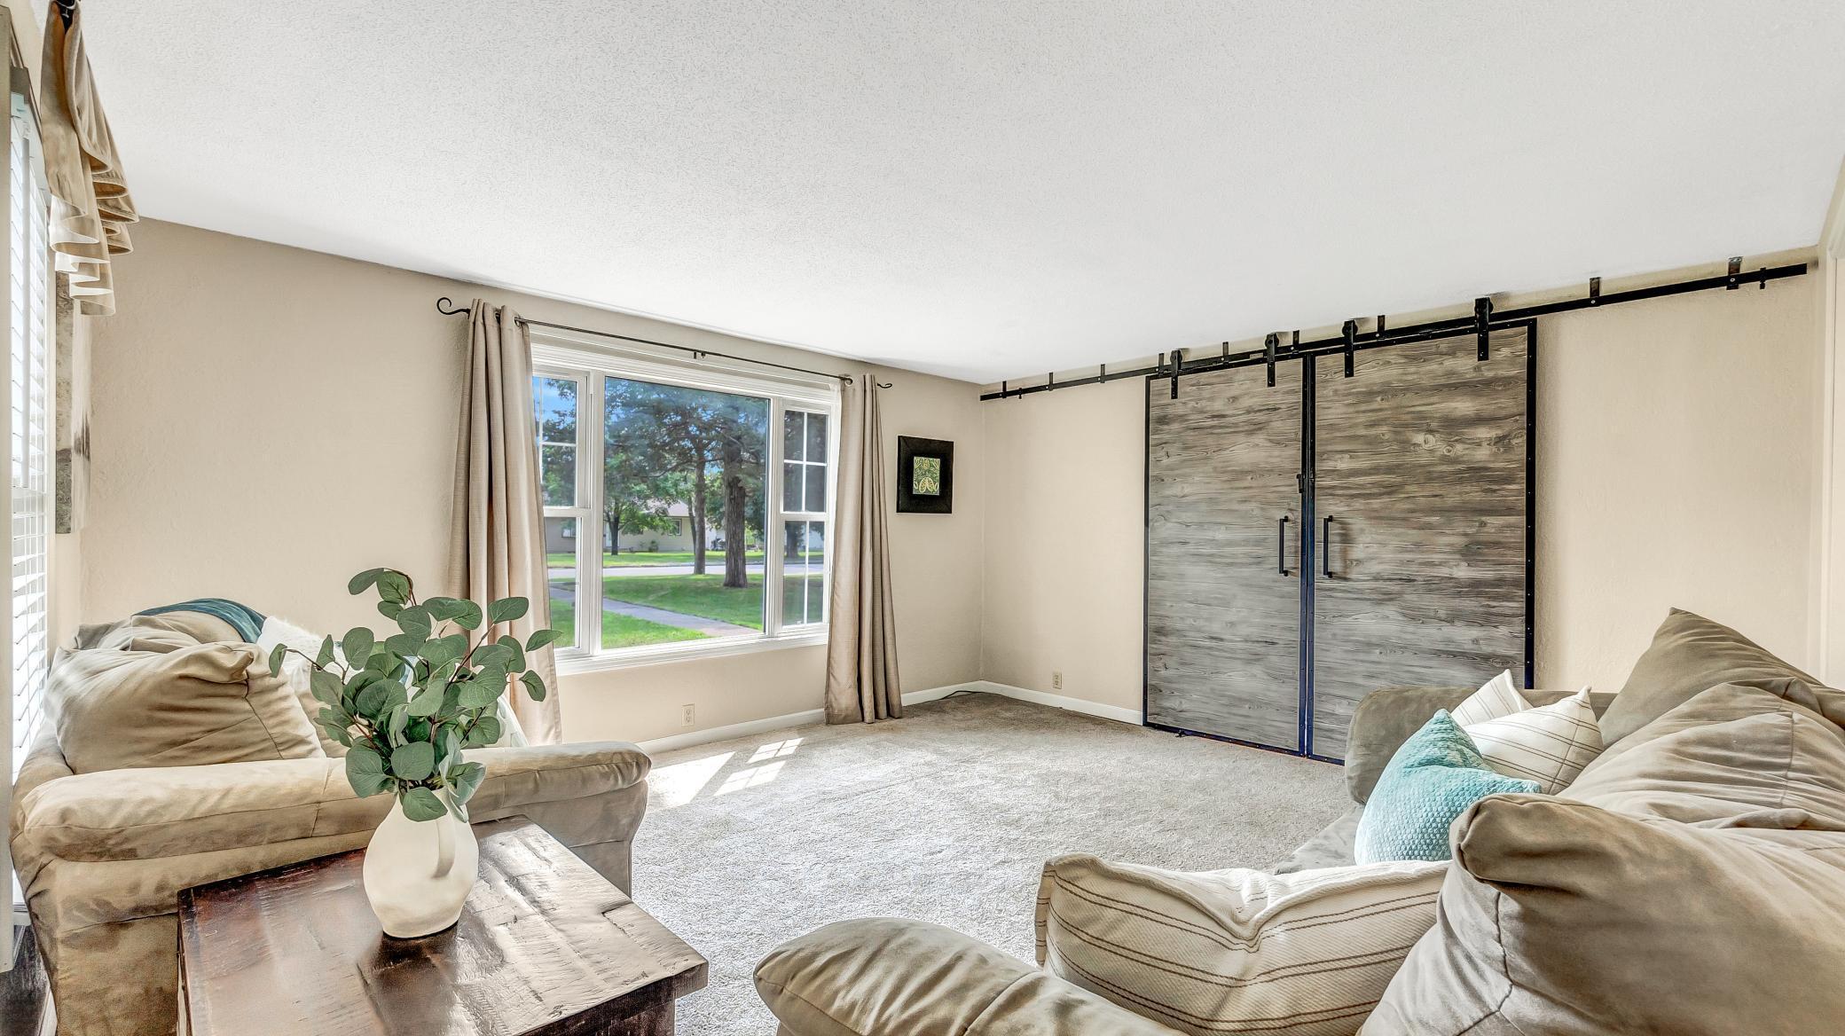
Living room with large windows, beige seating, and rustic sliding barn doors.
Living room with neutral sofas, a large sunny window, and rustic sliding barn doors.
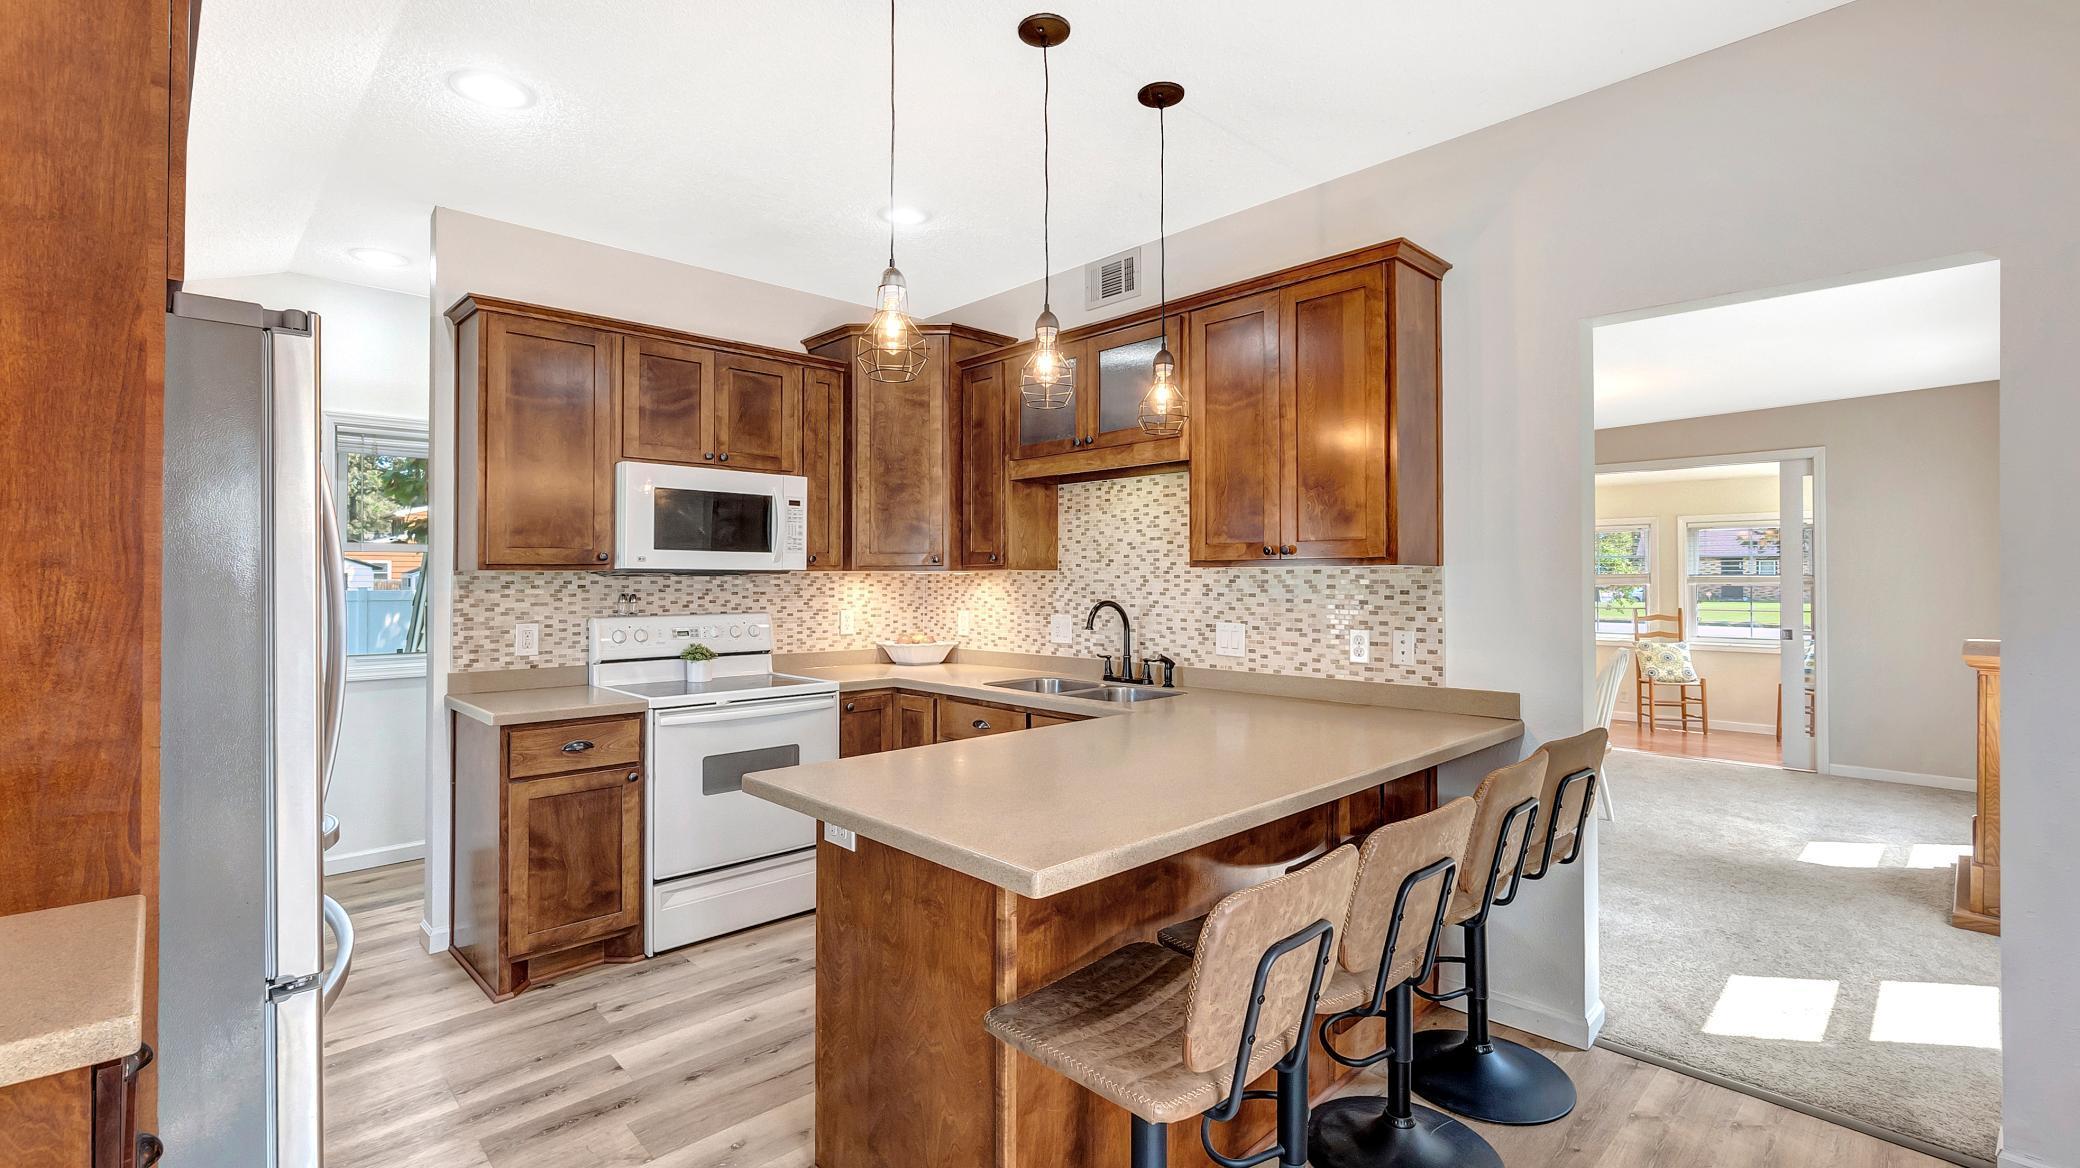
Kitchen with warm wood cabinets, mosaic backsplash, and a large island with breakfast bar stools.
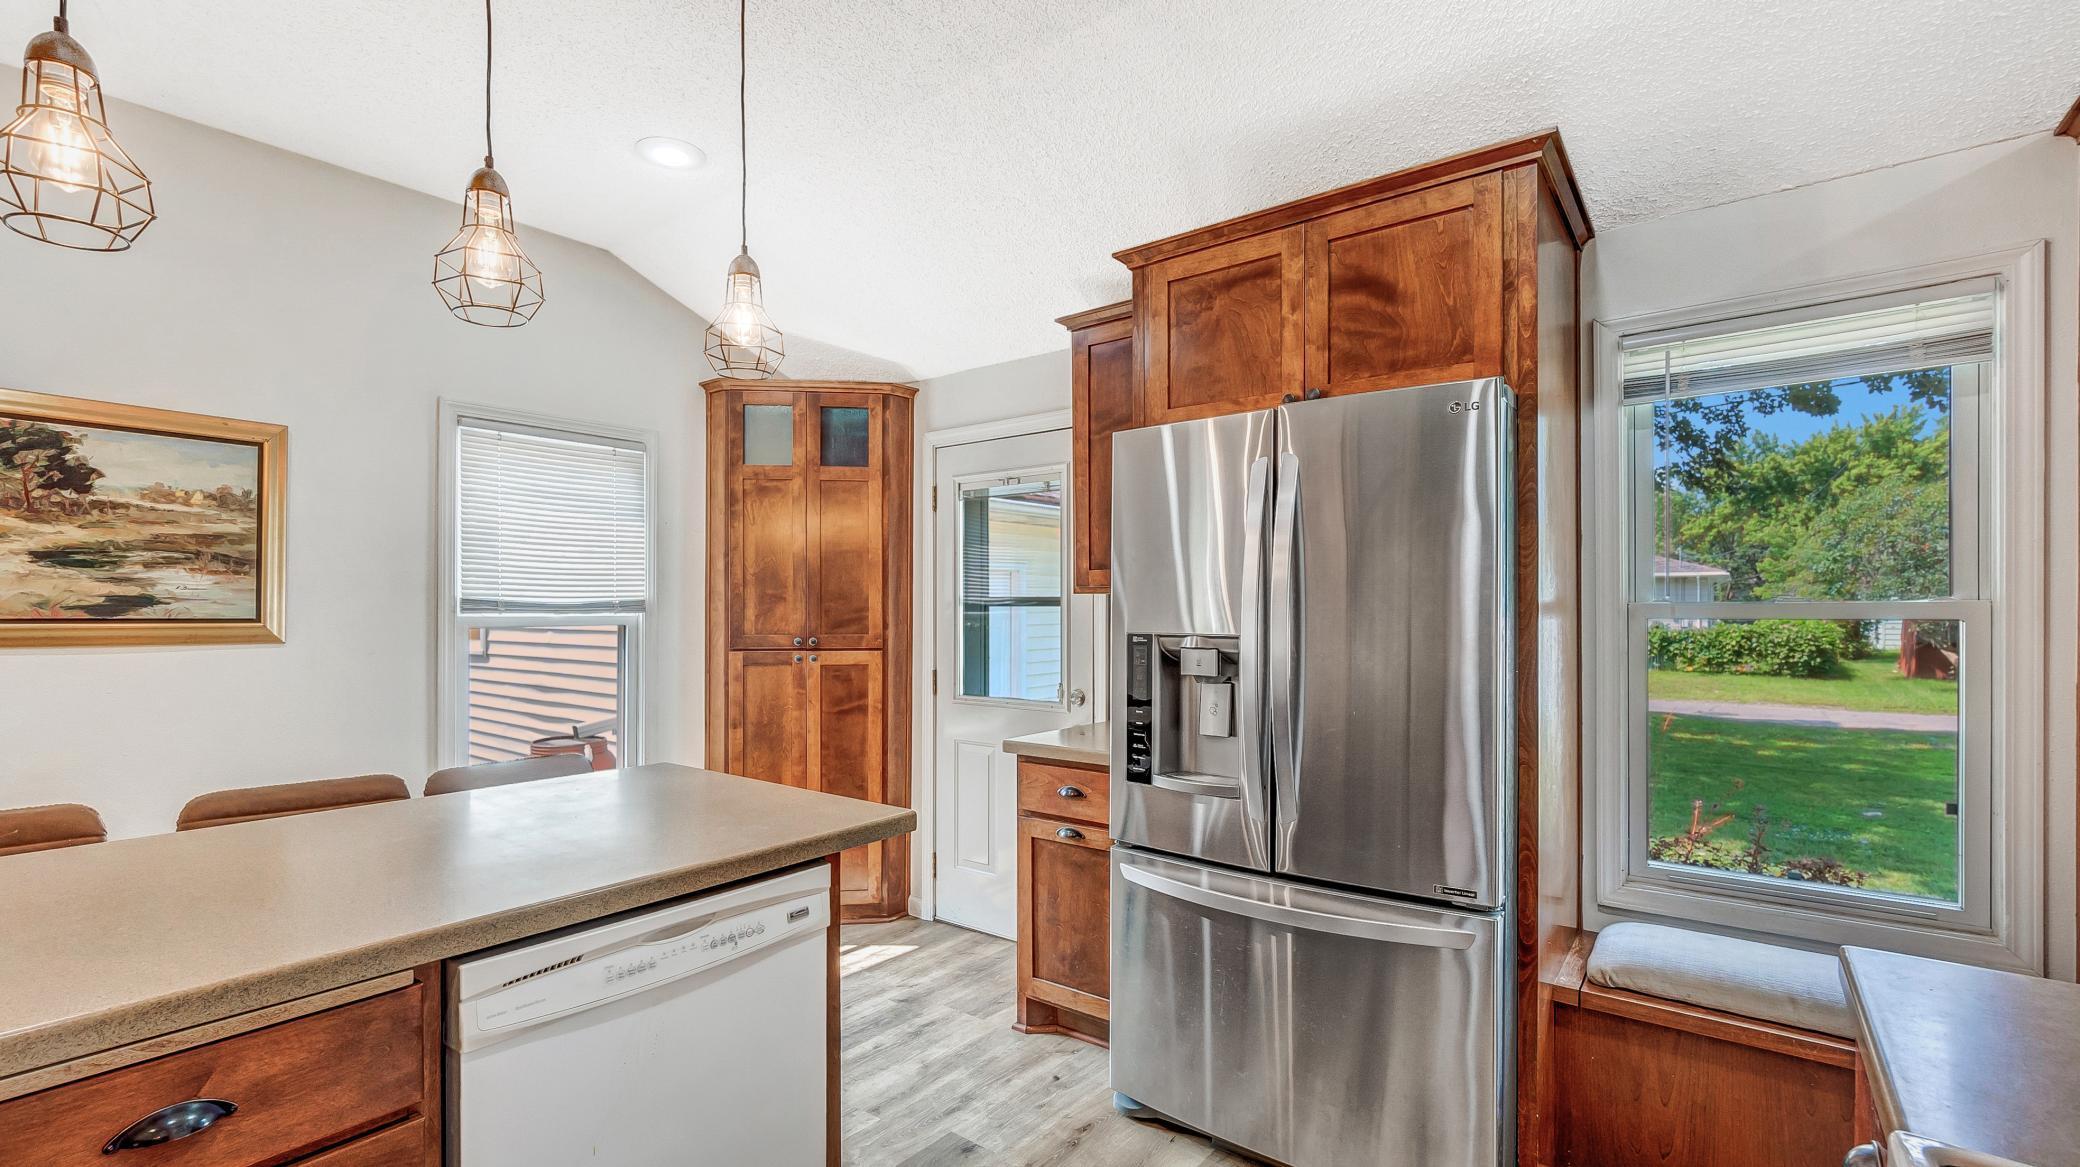
Kitchen with warm wood cabinets, stainless steel refrigerator, large island, and a window seat overlooking the yard.
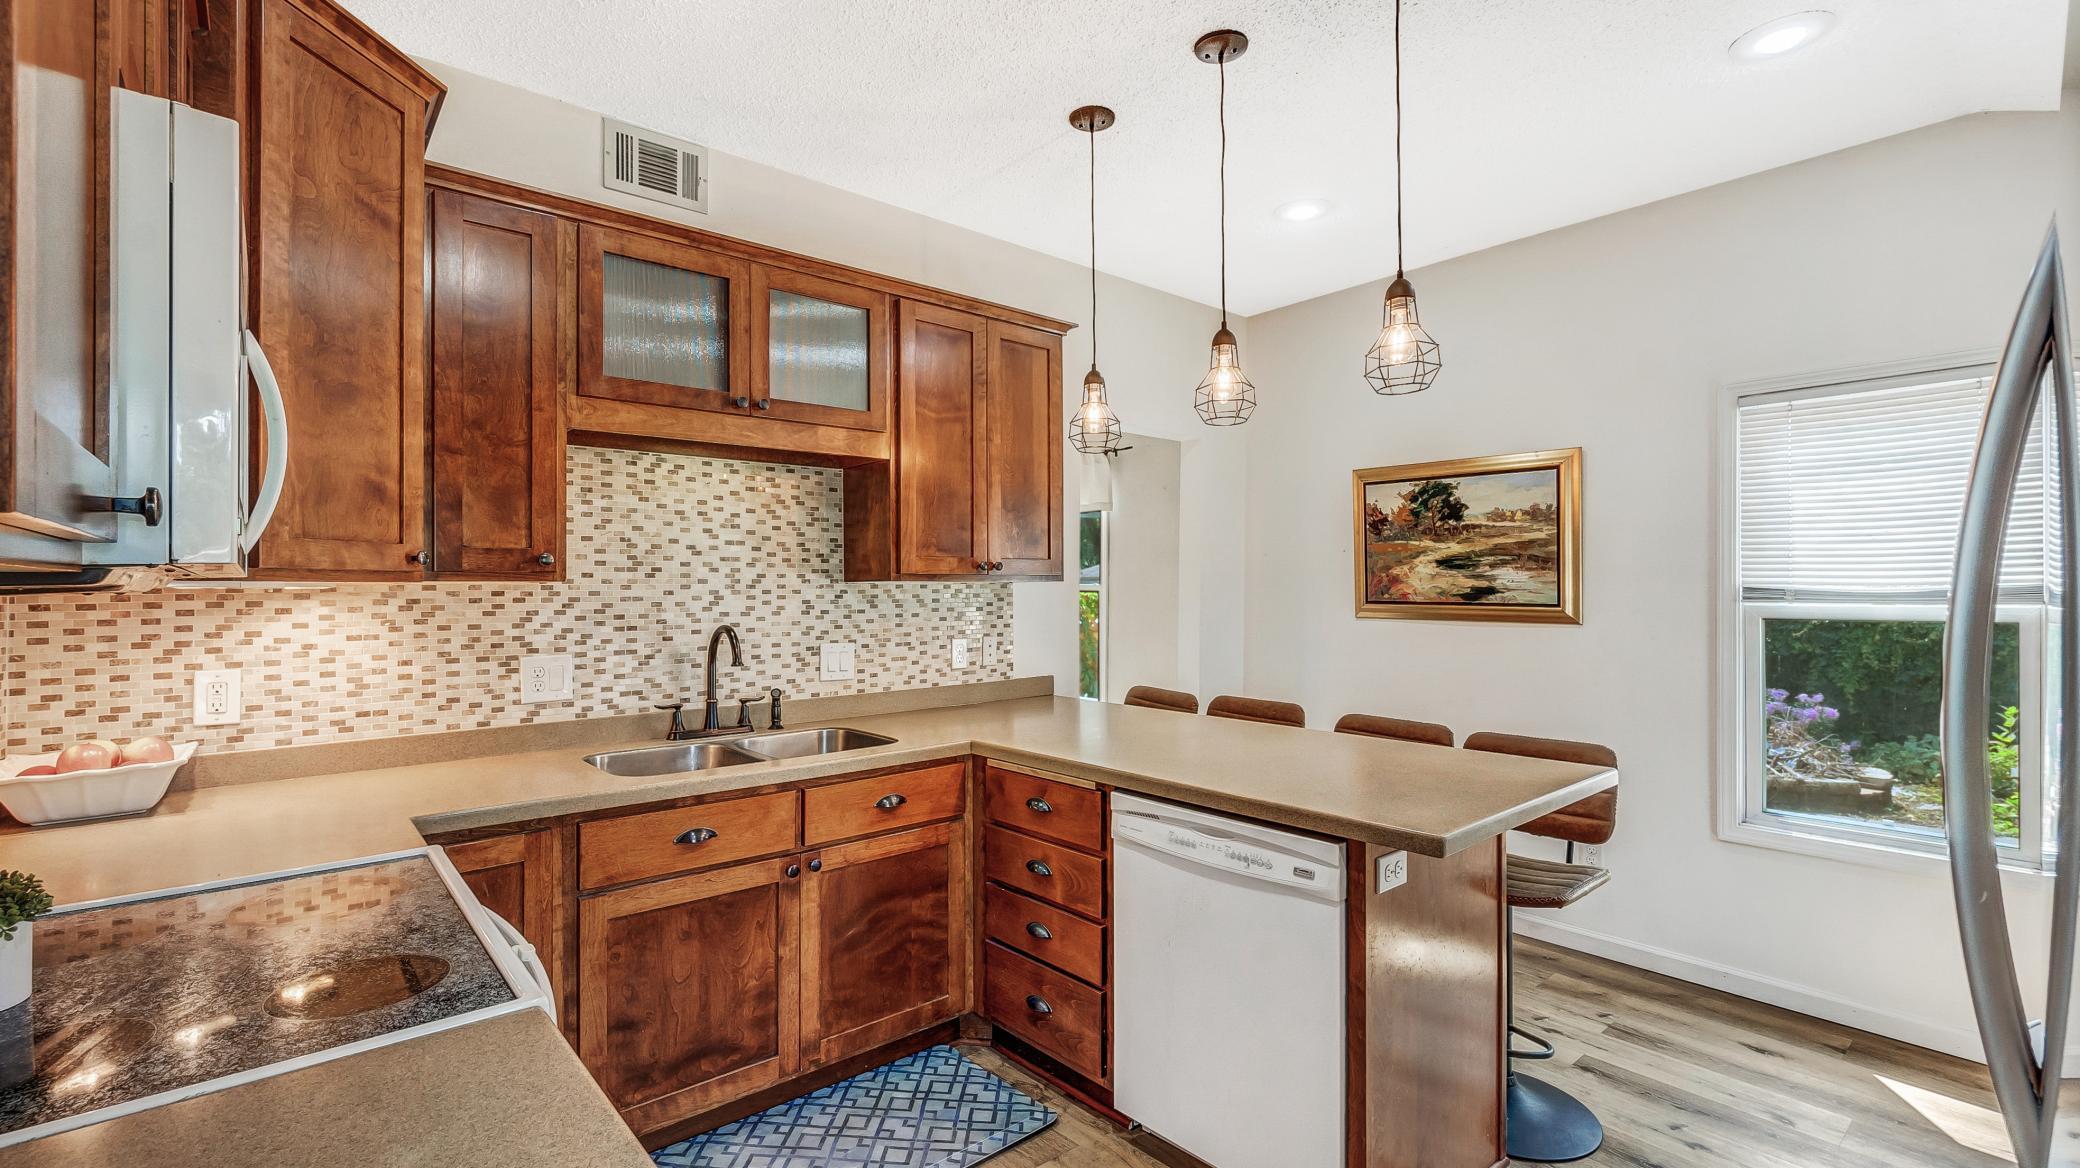
Kitchen with rich wood cabinets, mosaic backsplash, and a peninsula with bar seating.
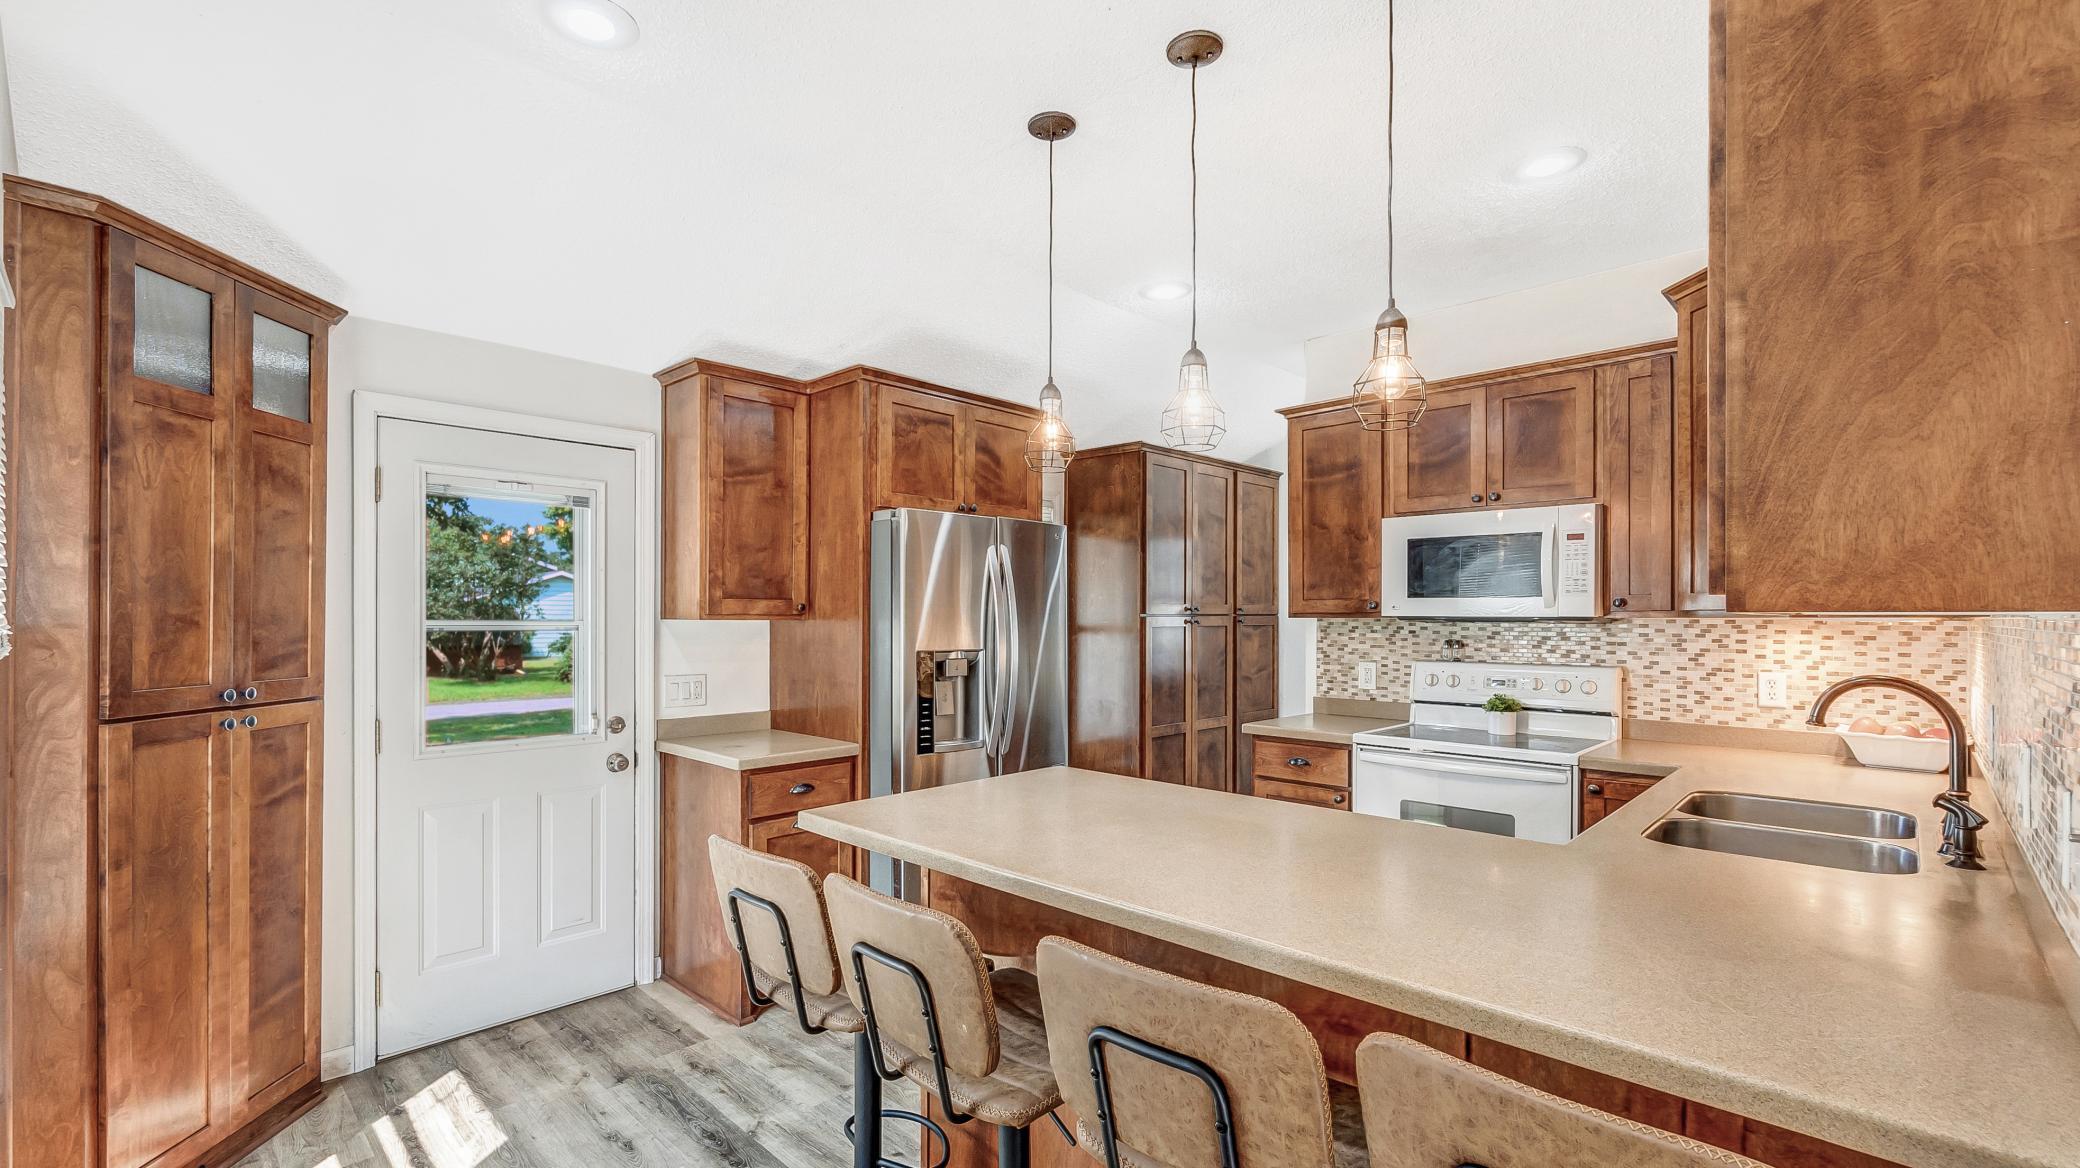
Kitchen with a large seating island, rich wood cabinetry, and stainless steel appliances.
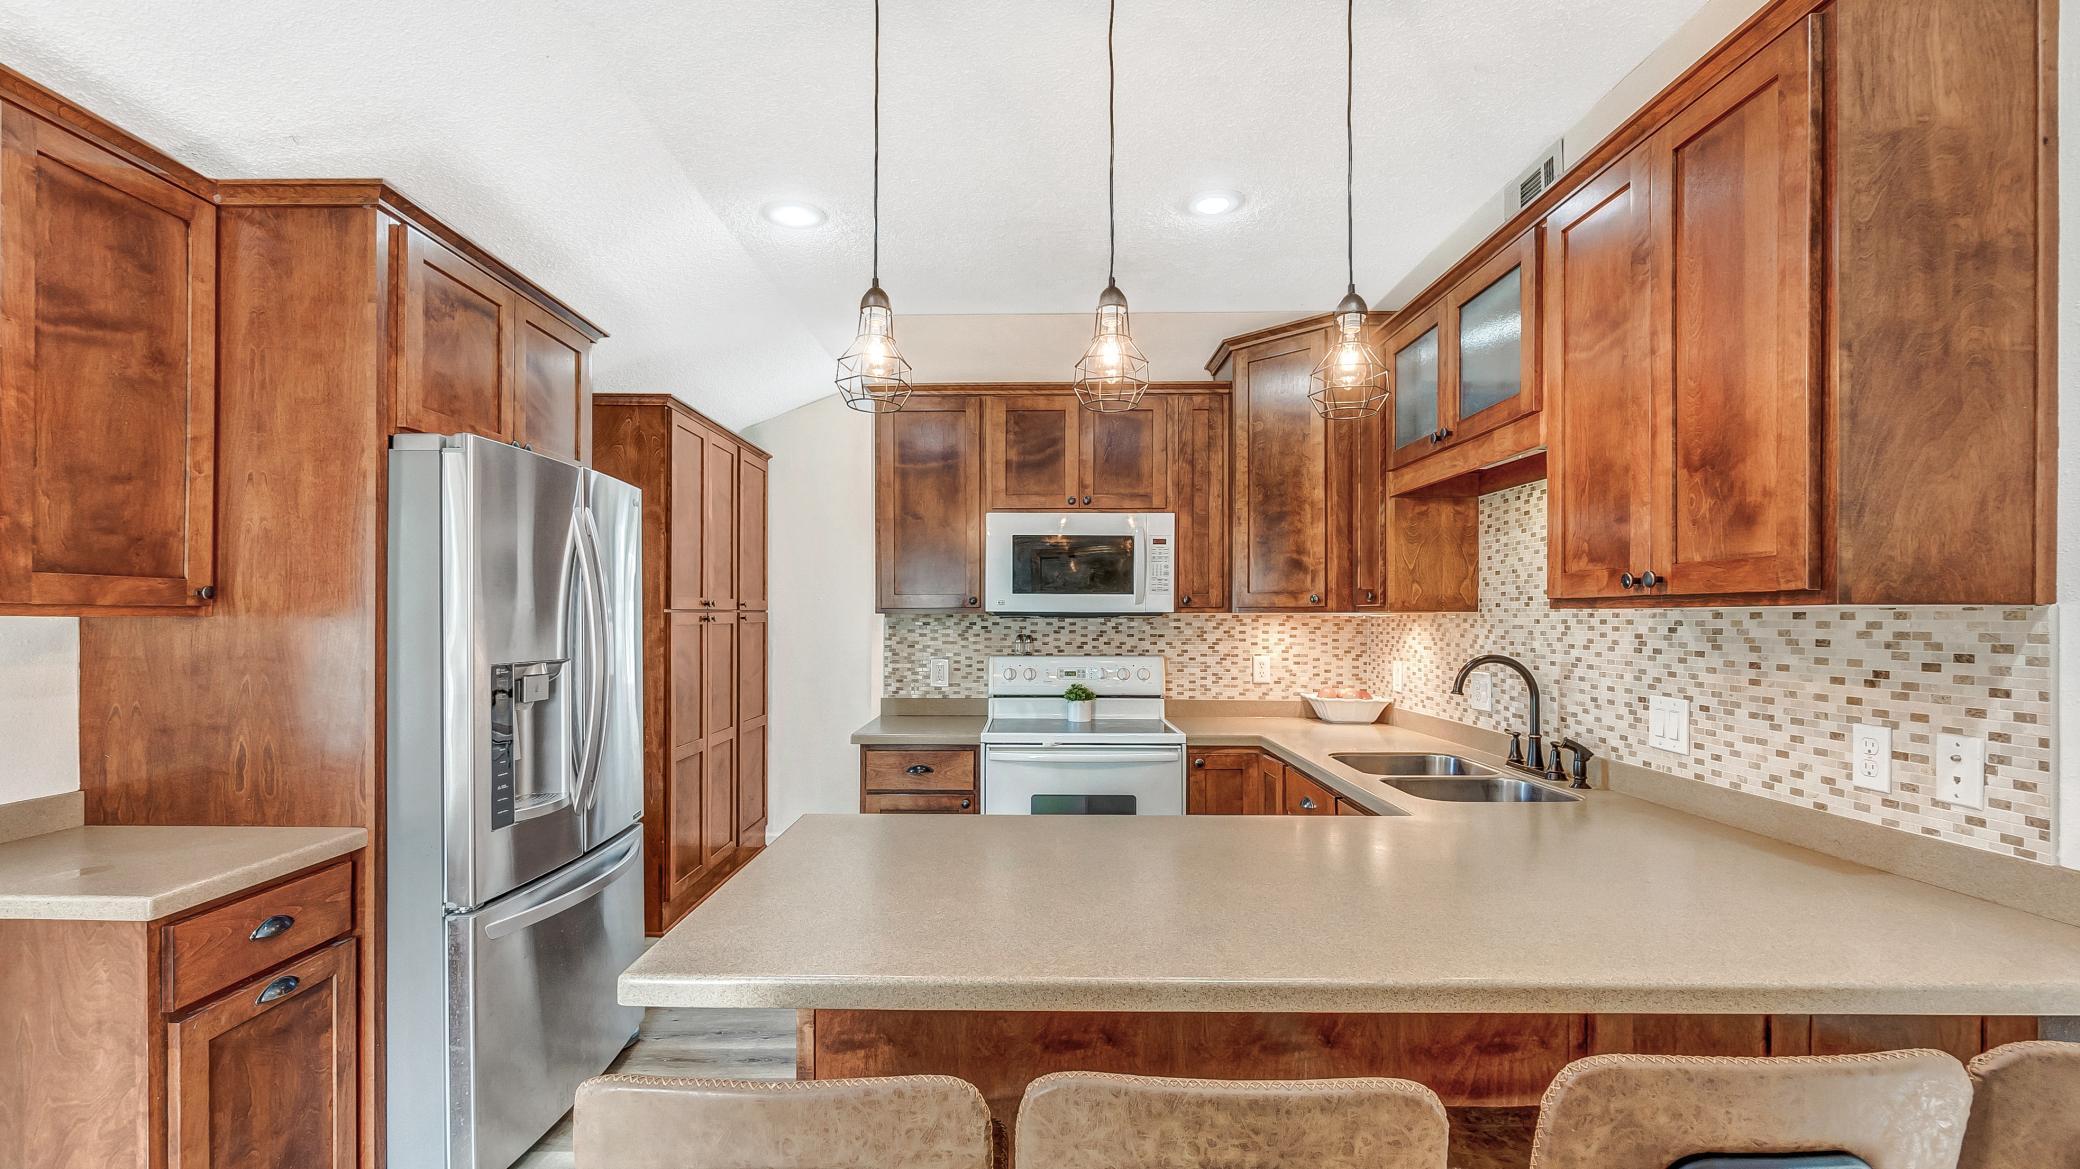
Kitchen with warm wood cabinets, stainless steel appliances, tiled backsplash, and a large countertop island.
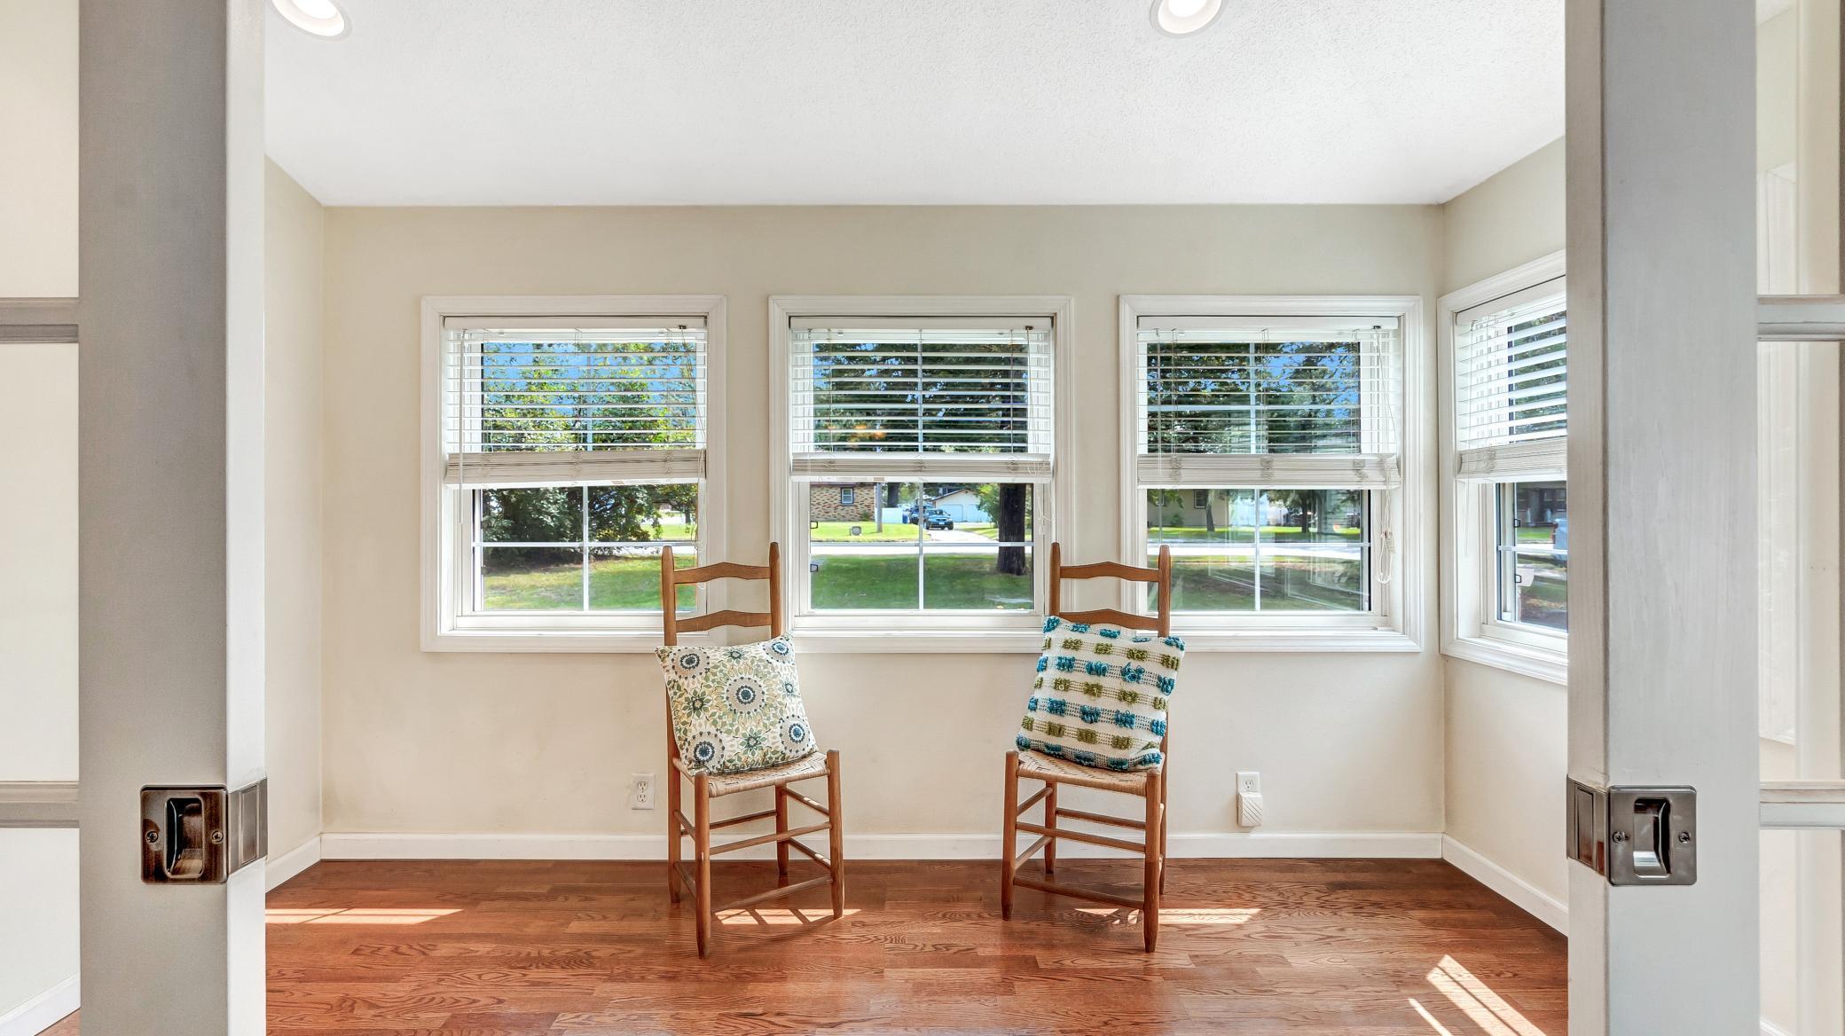
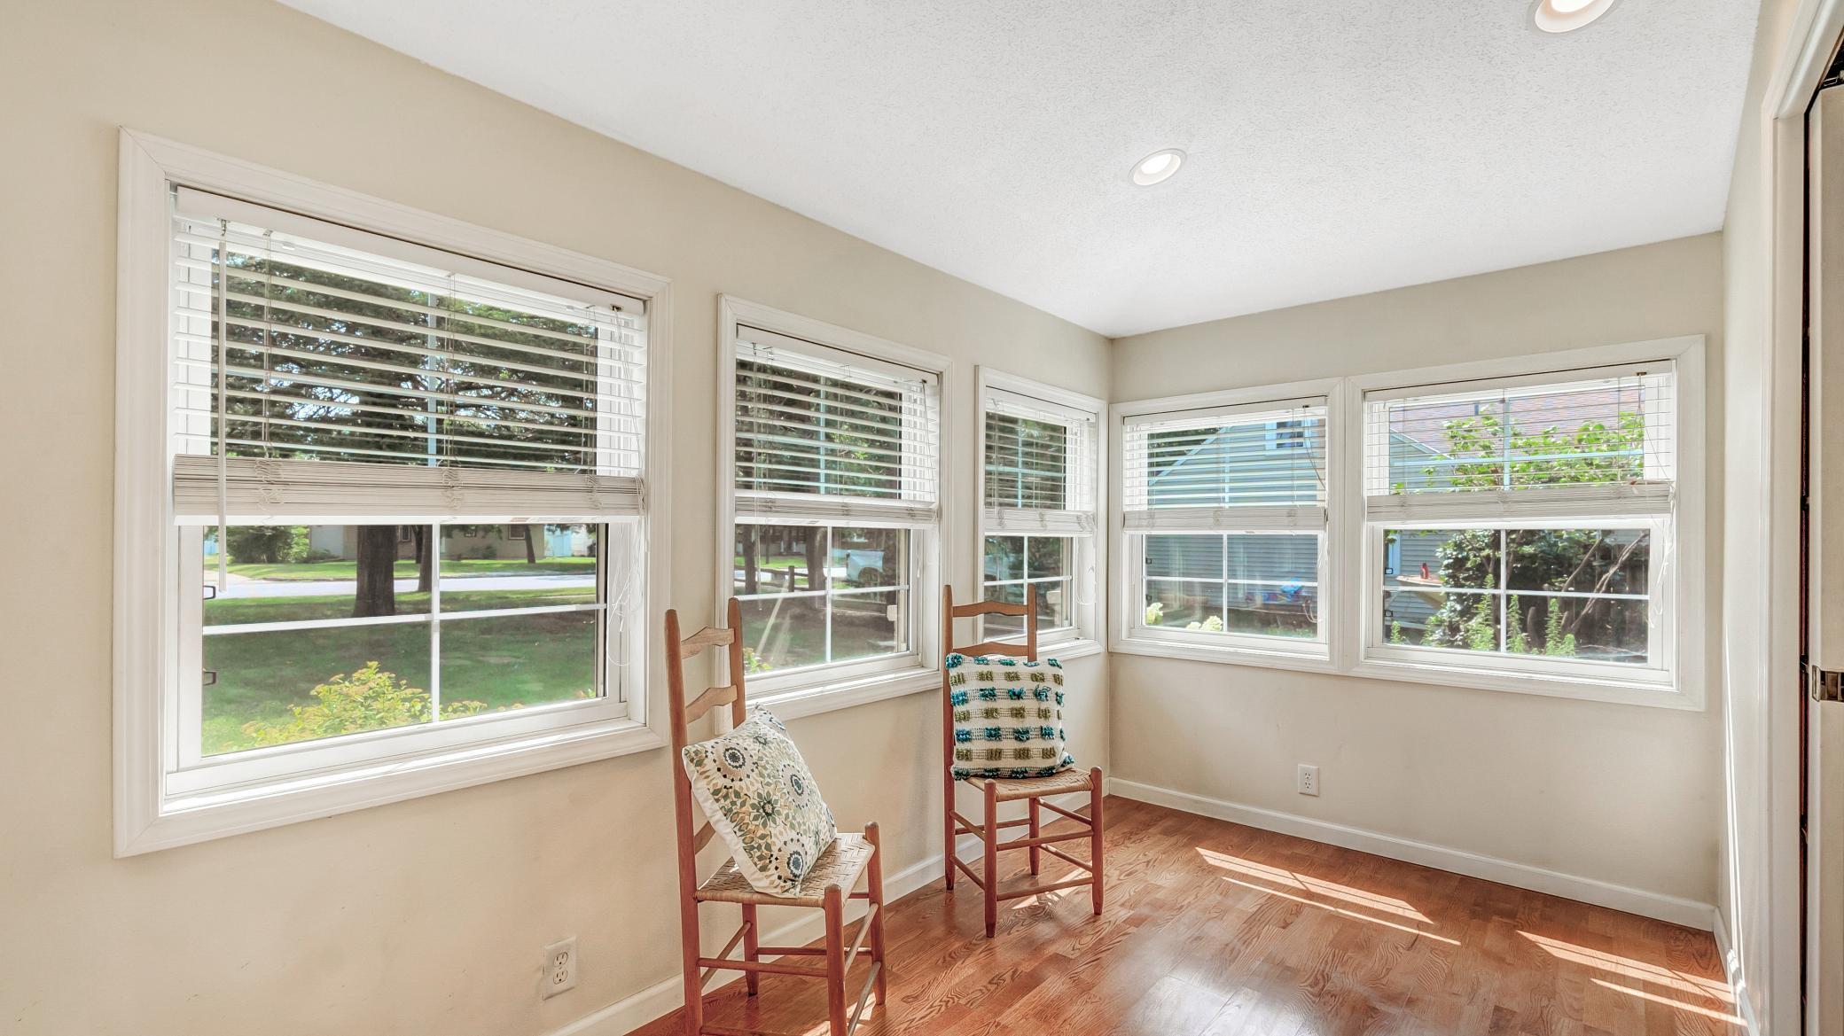
Sitting area with two wooden chairs, patterned cushions, hardwood floors, and large windows.
Bright sunroom with hardwood floors, two wooden chairs, and windows on three sides.
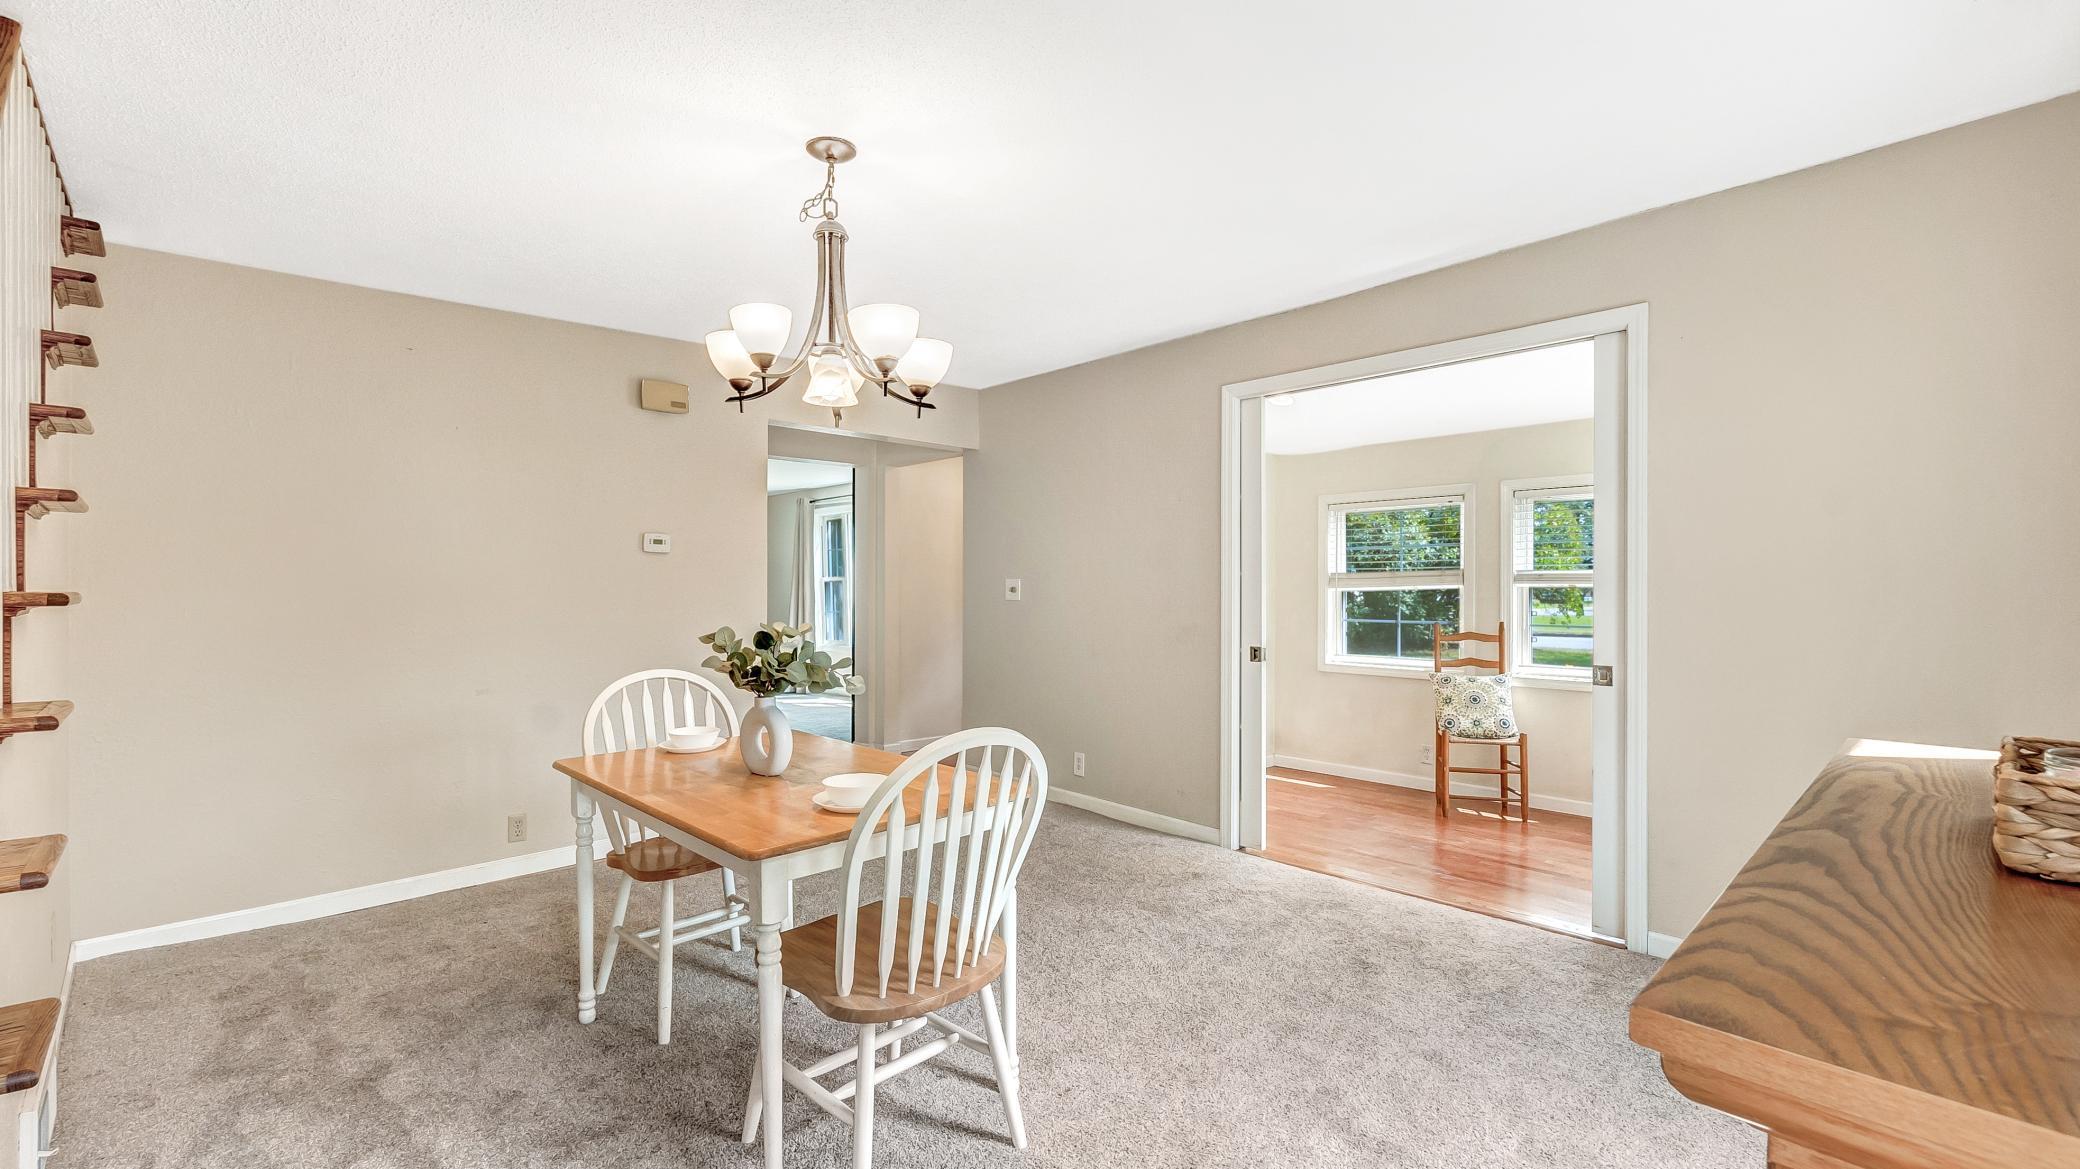
Dining room with a wood-top table, white chairs, and a chandelier beside a wide doorway.
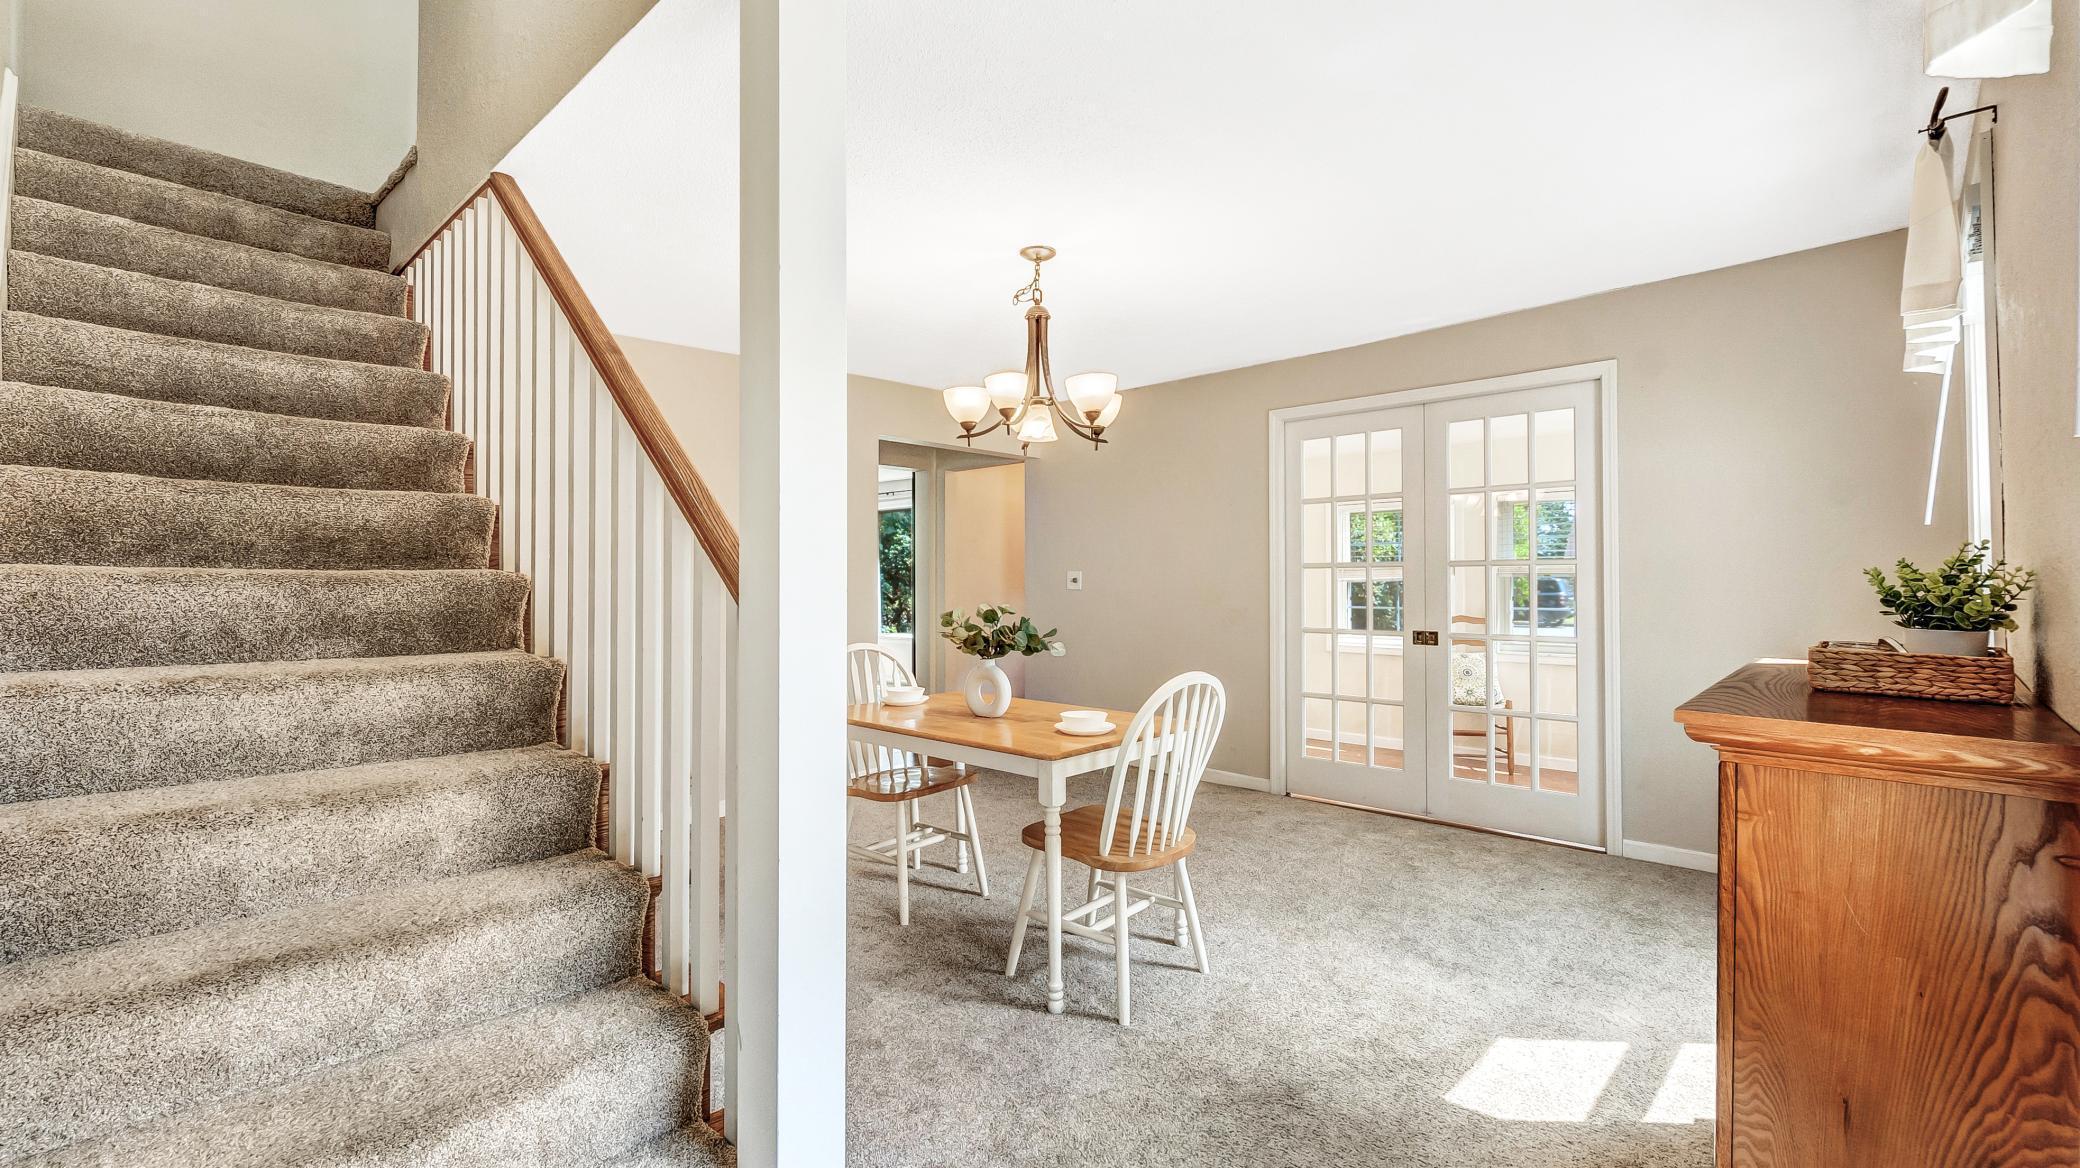
Dining area with glass-paneled doors beside a carpeted staircase.
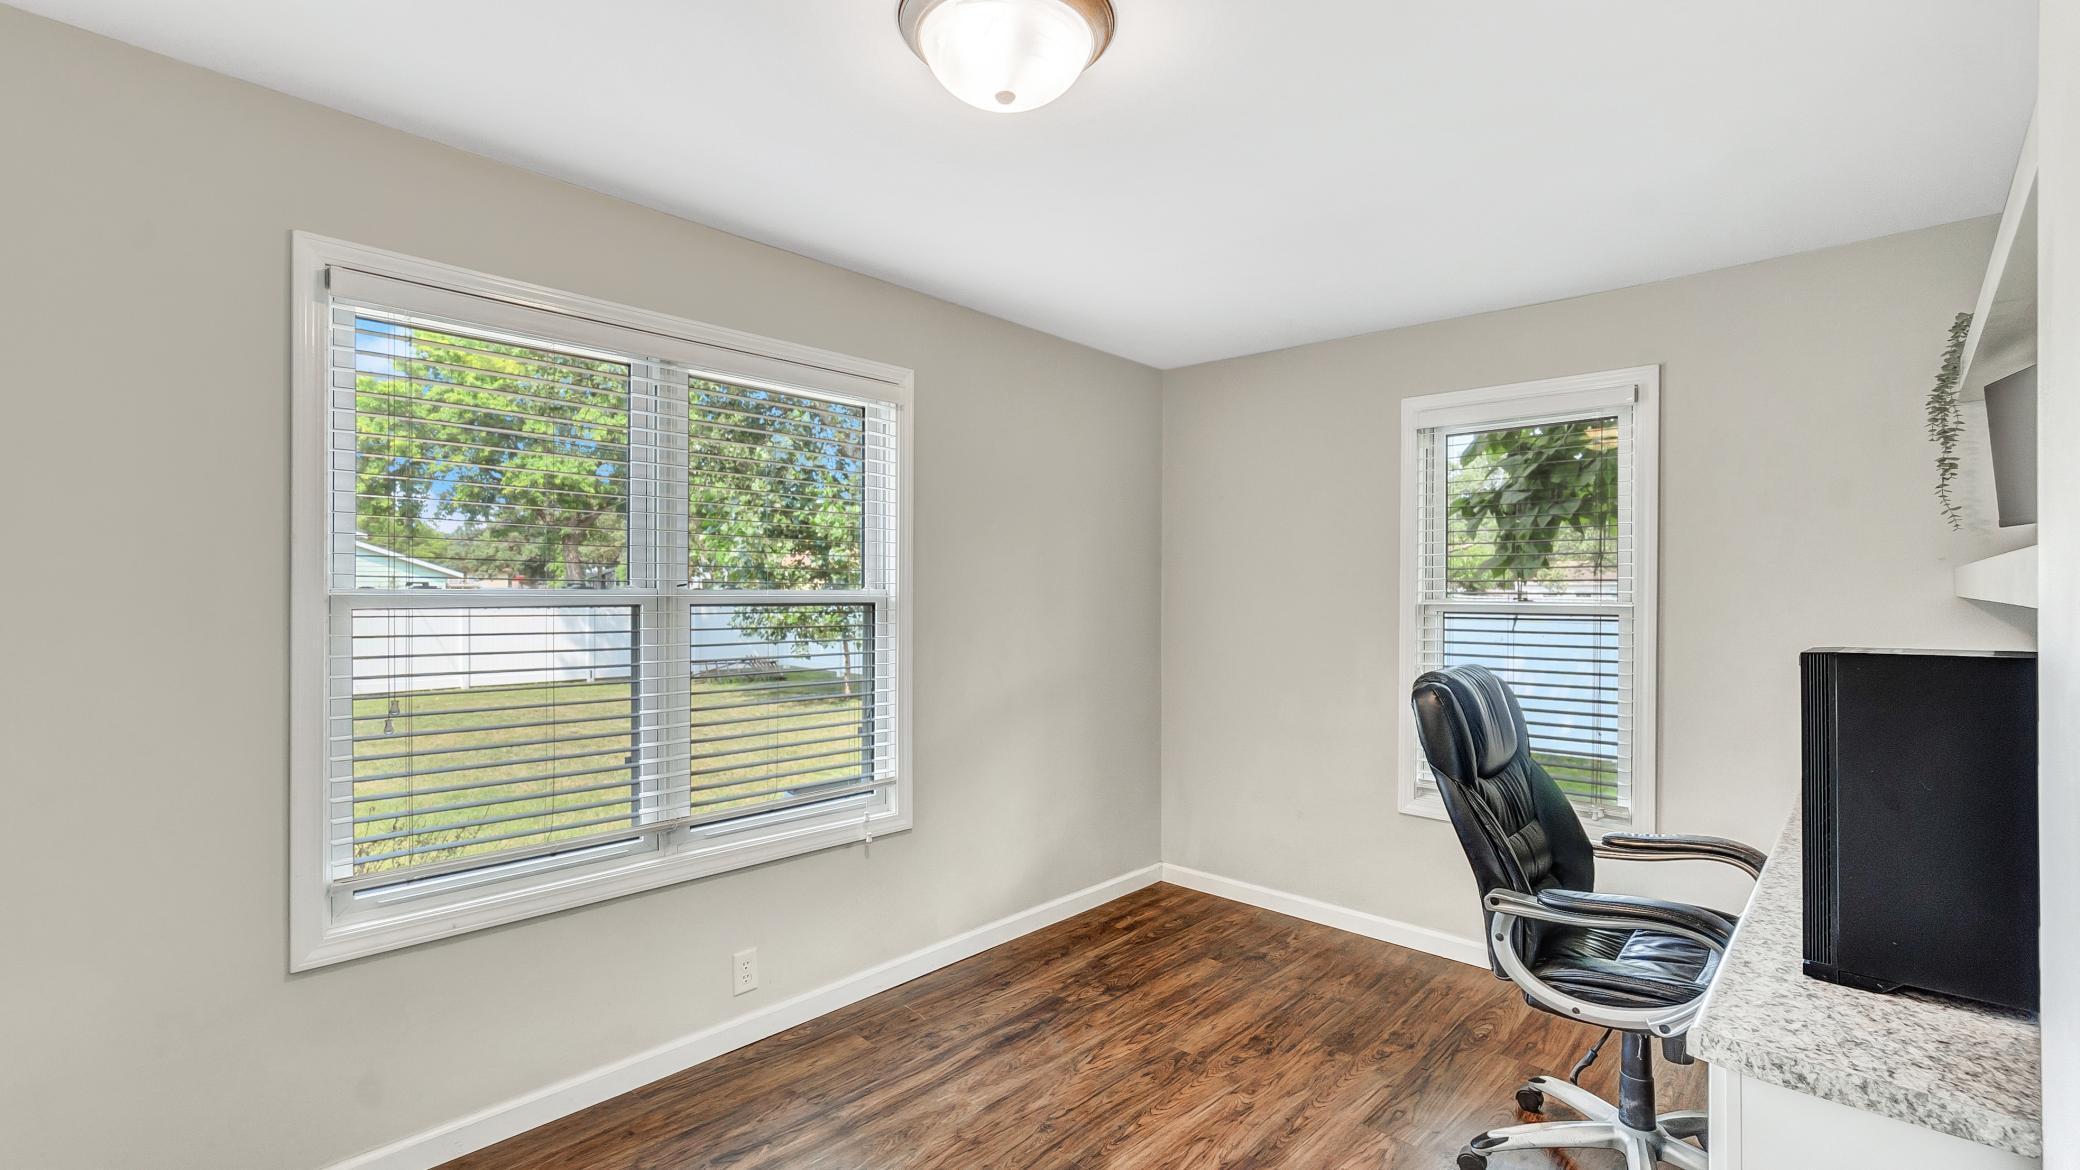
Home office with wide windows, dark wood-look floors, and a black chair beside a built-in desk.
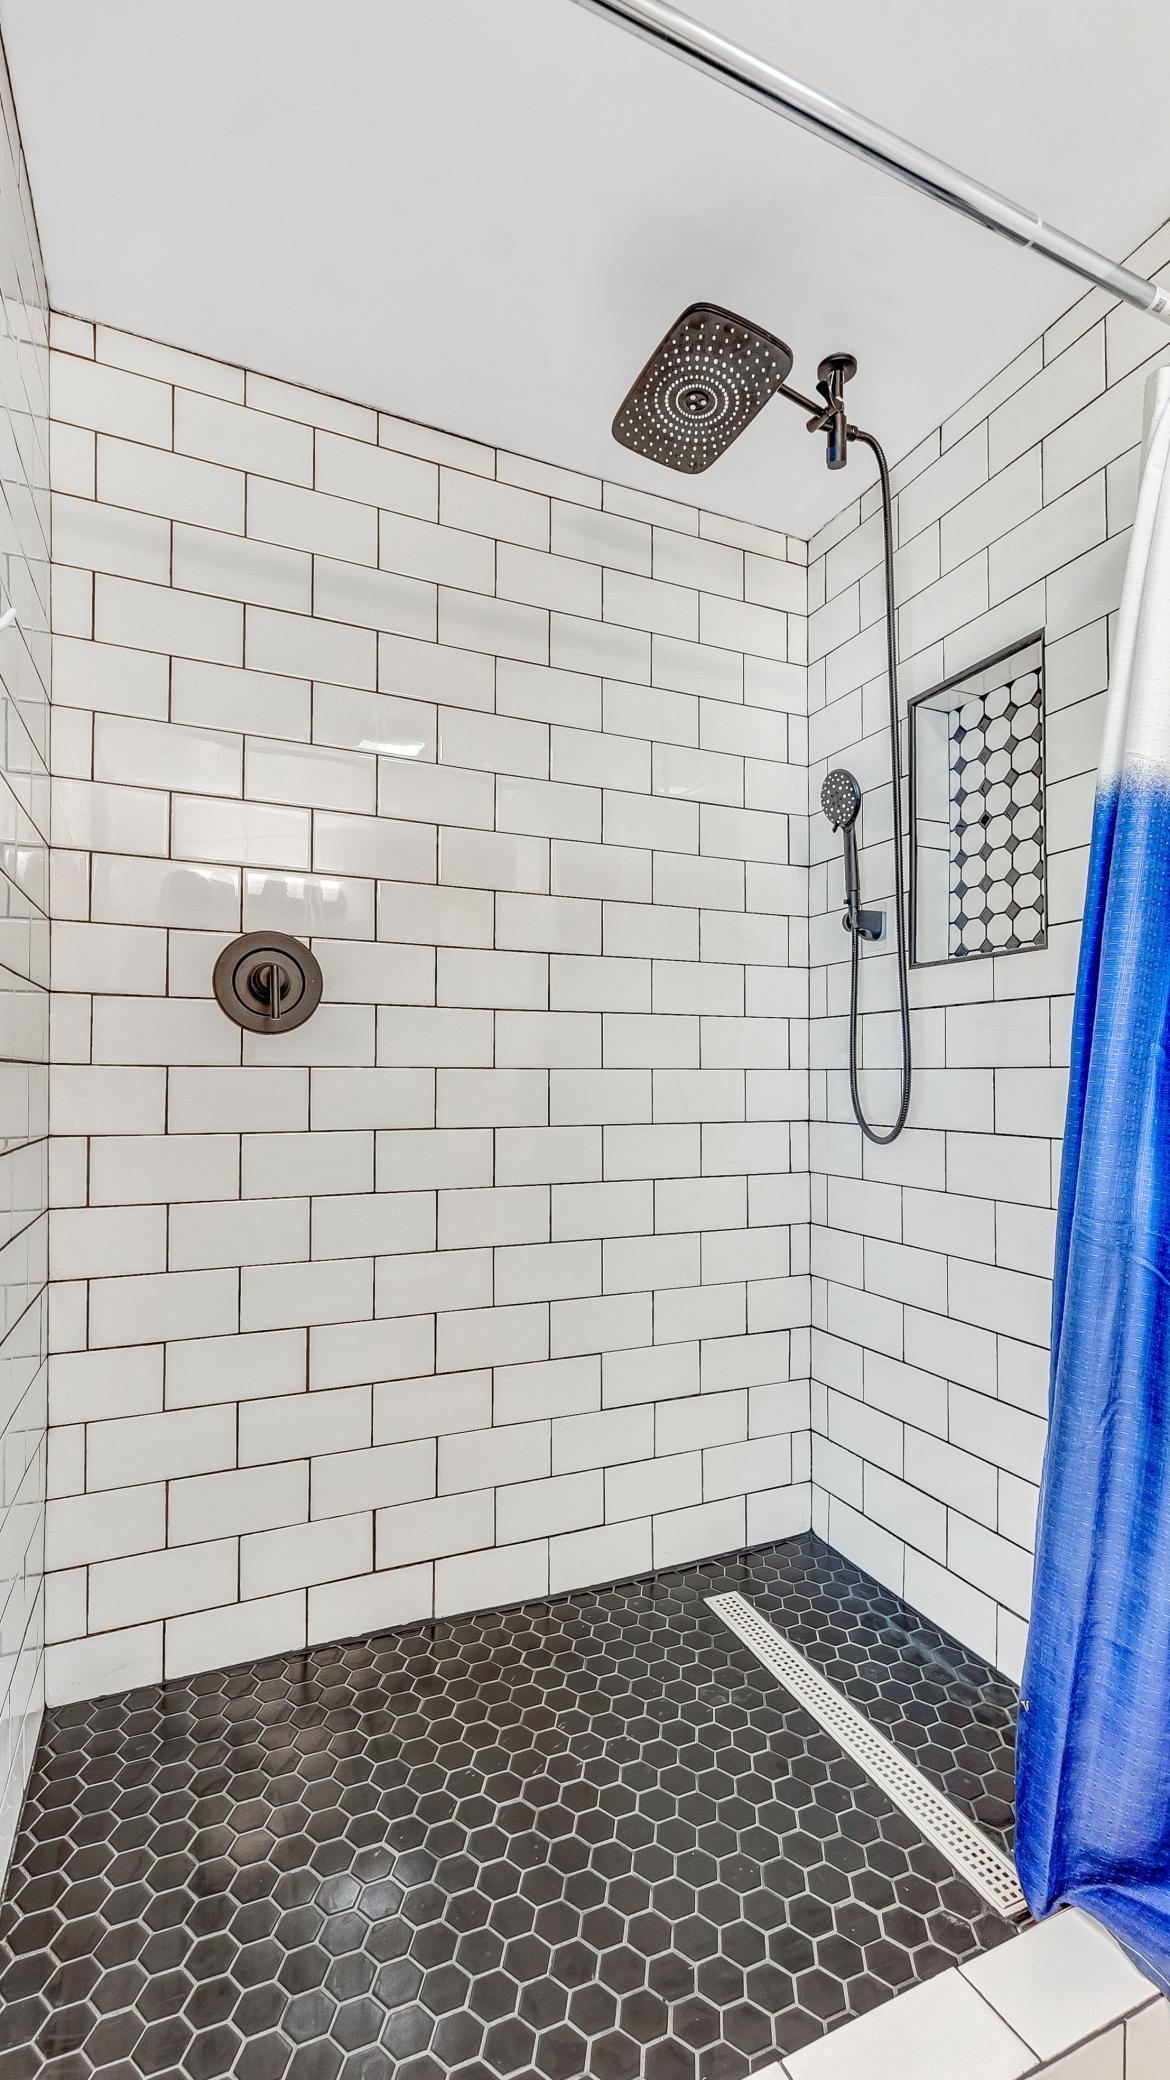
Walk-in shower with white subway tile, dark hexagonal flooring, and rainfall showerhead.
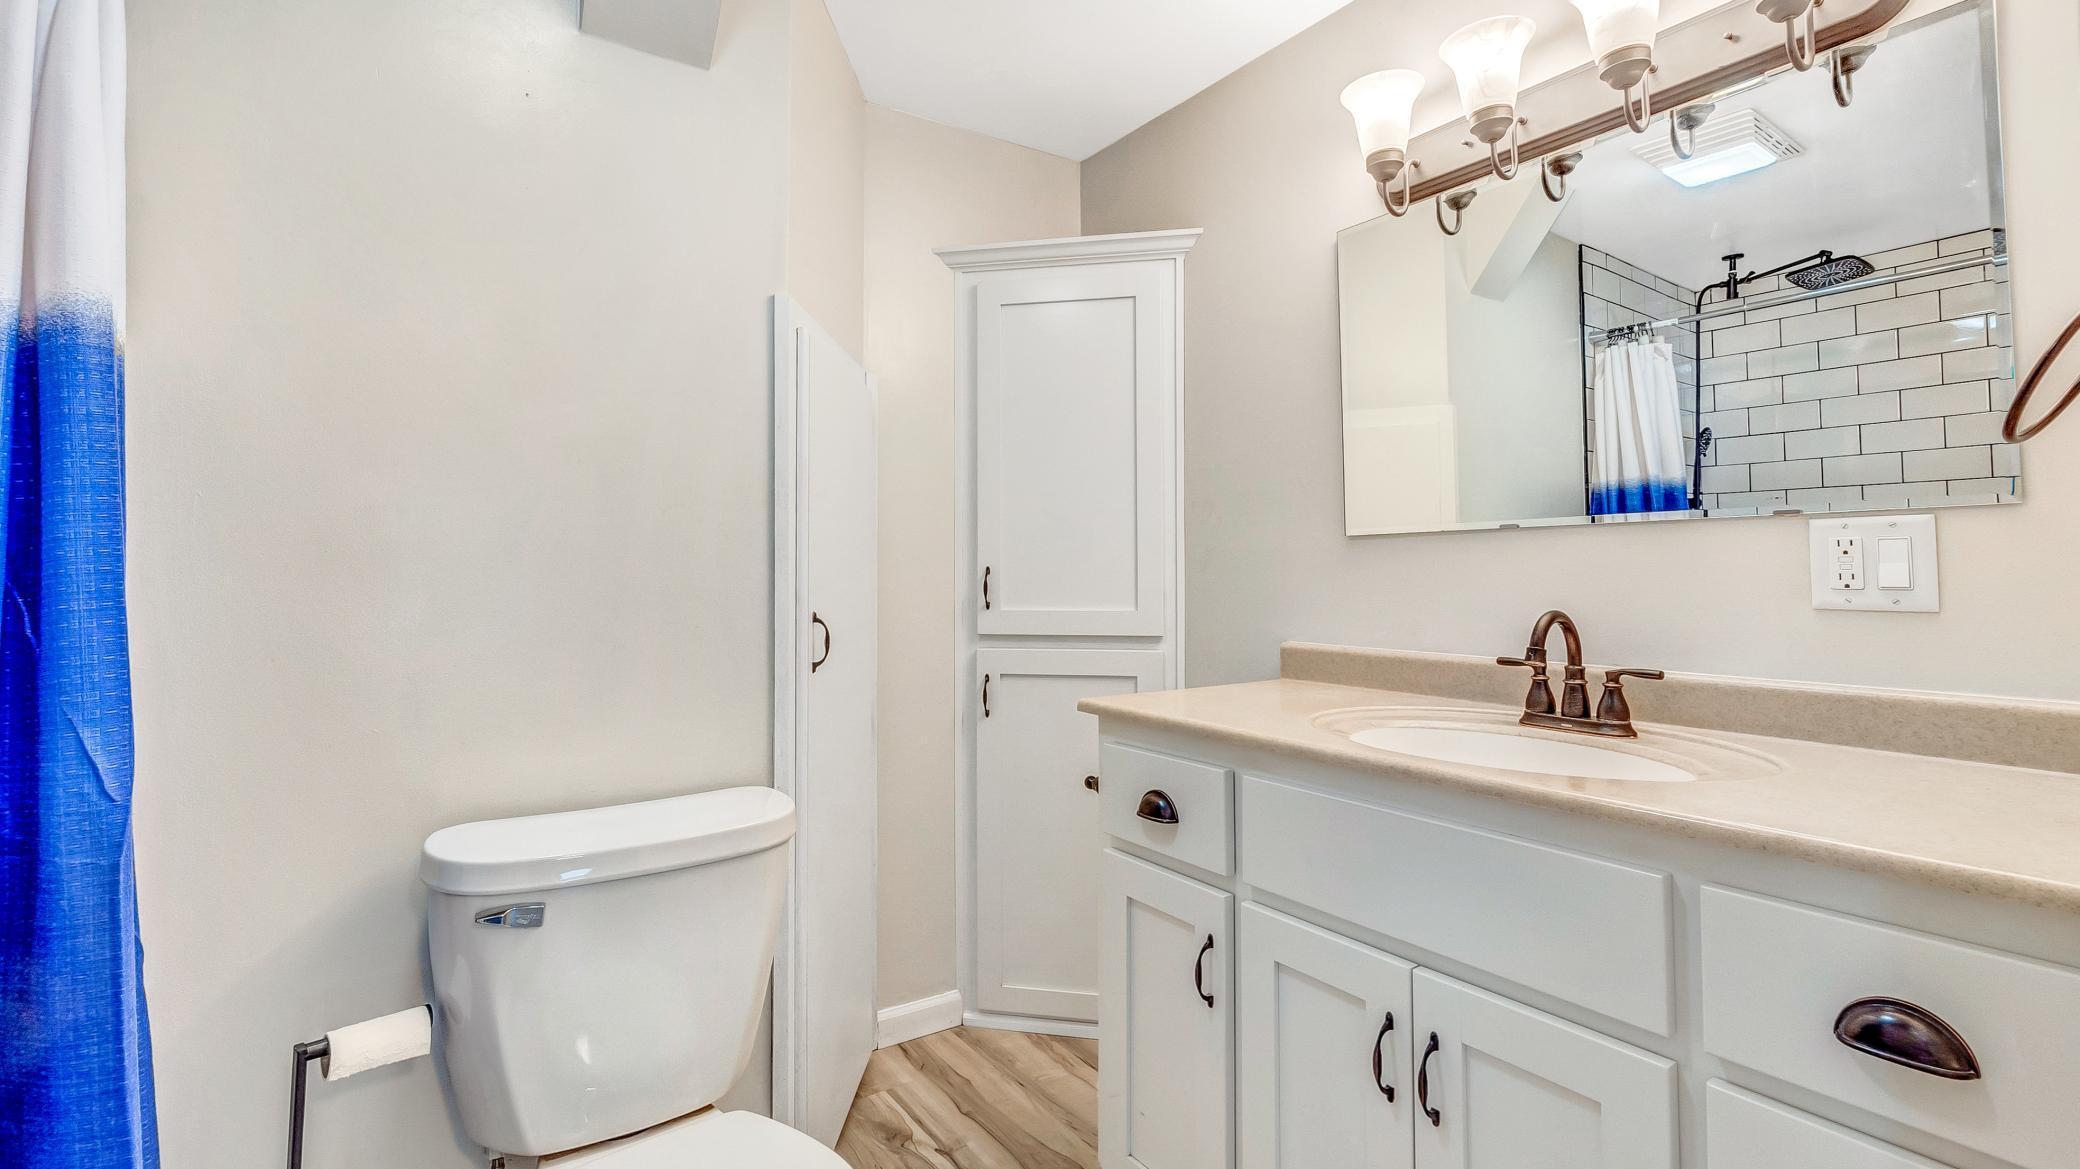
Bathroom with white vanity, subway-tile shower, built-in cabinets, and blue-and-white curtain.
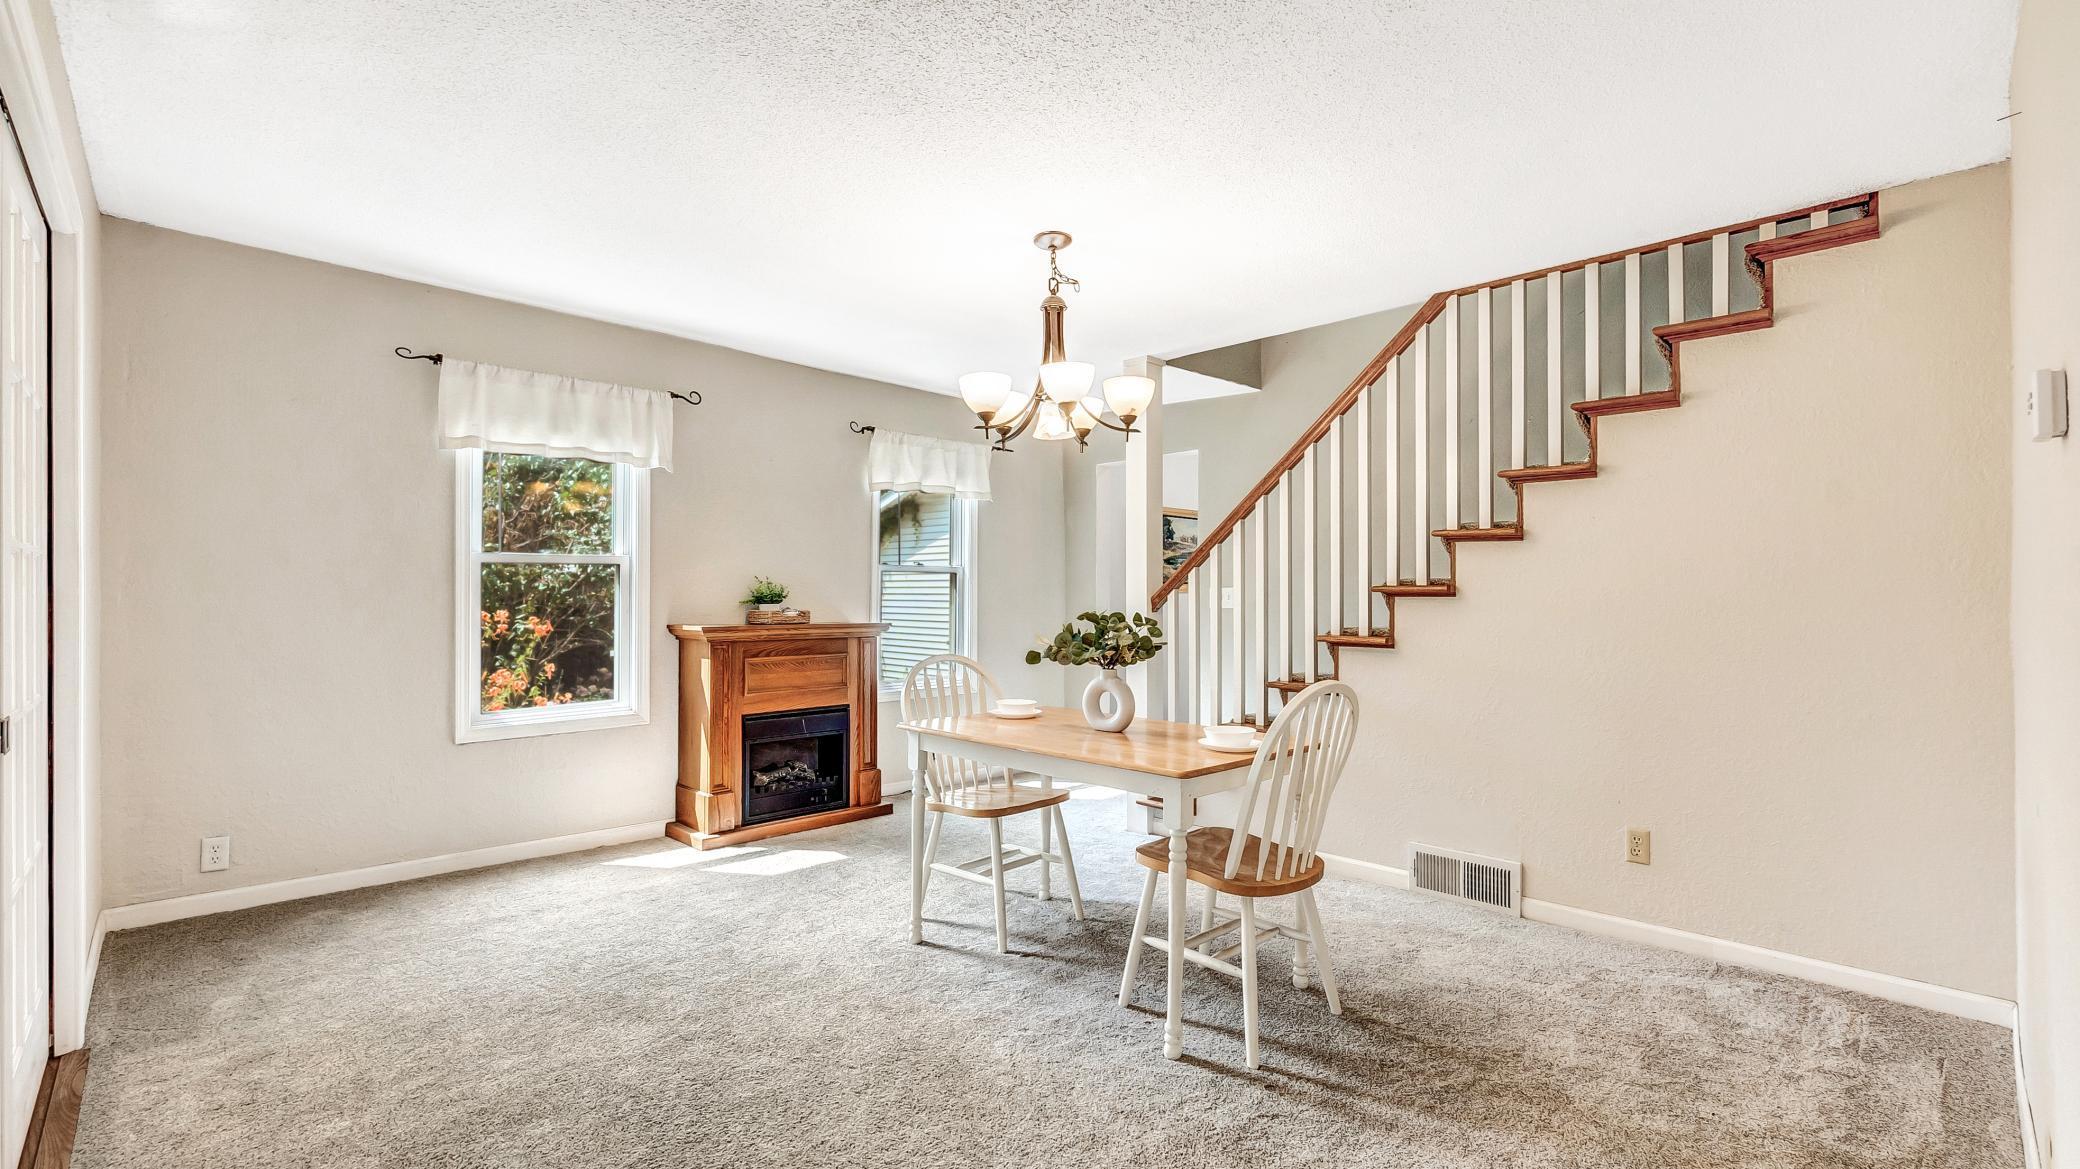
Dining area with a wood table, fireplace, and open staircase.
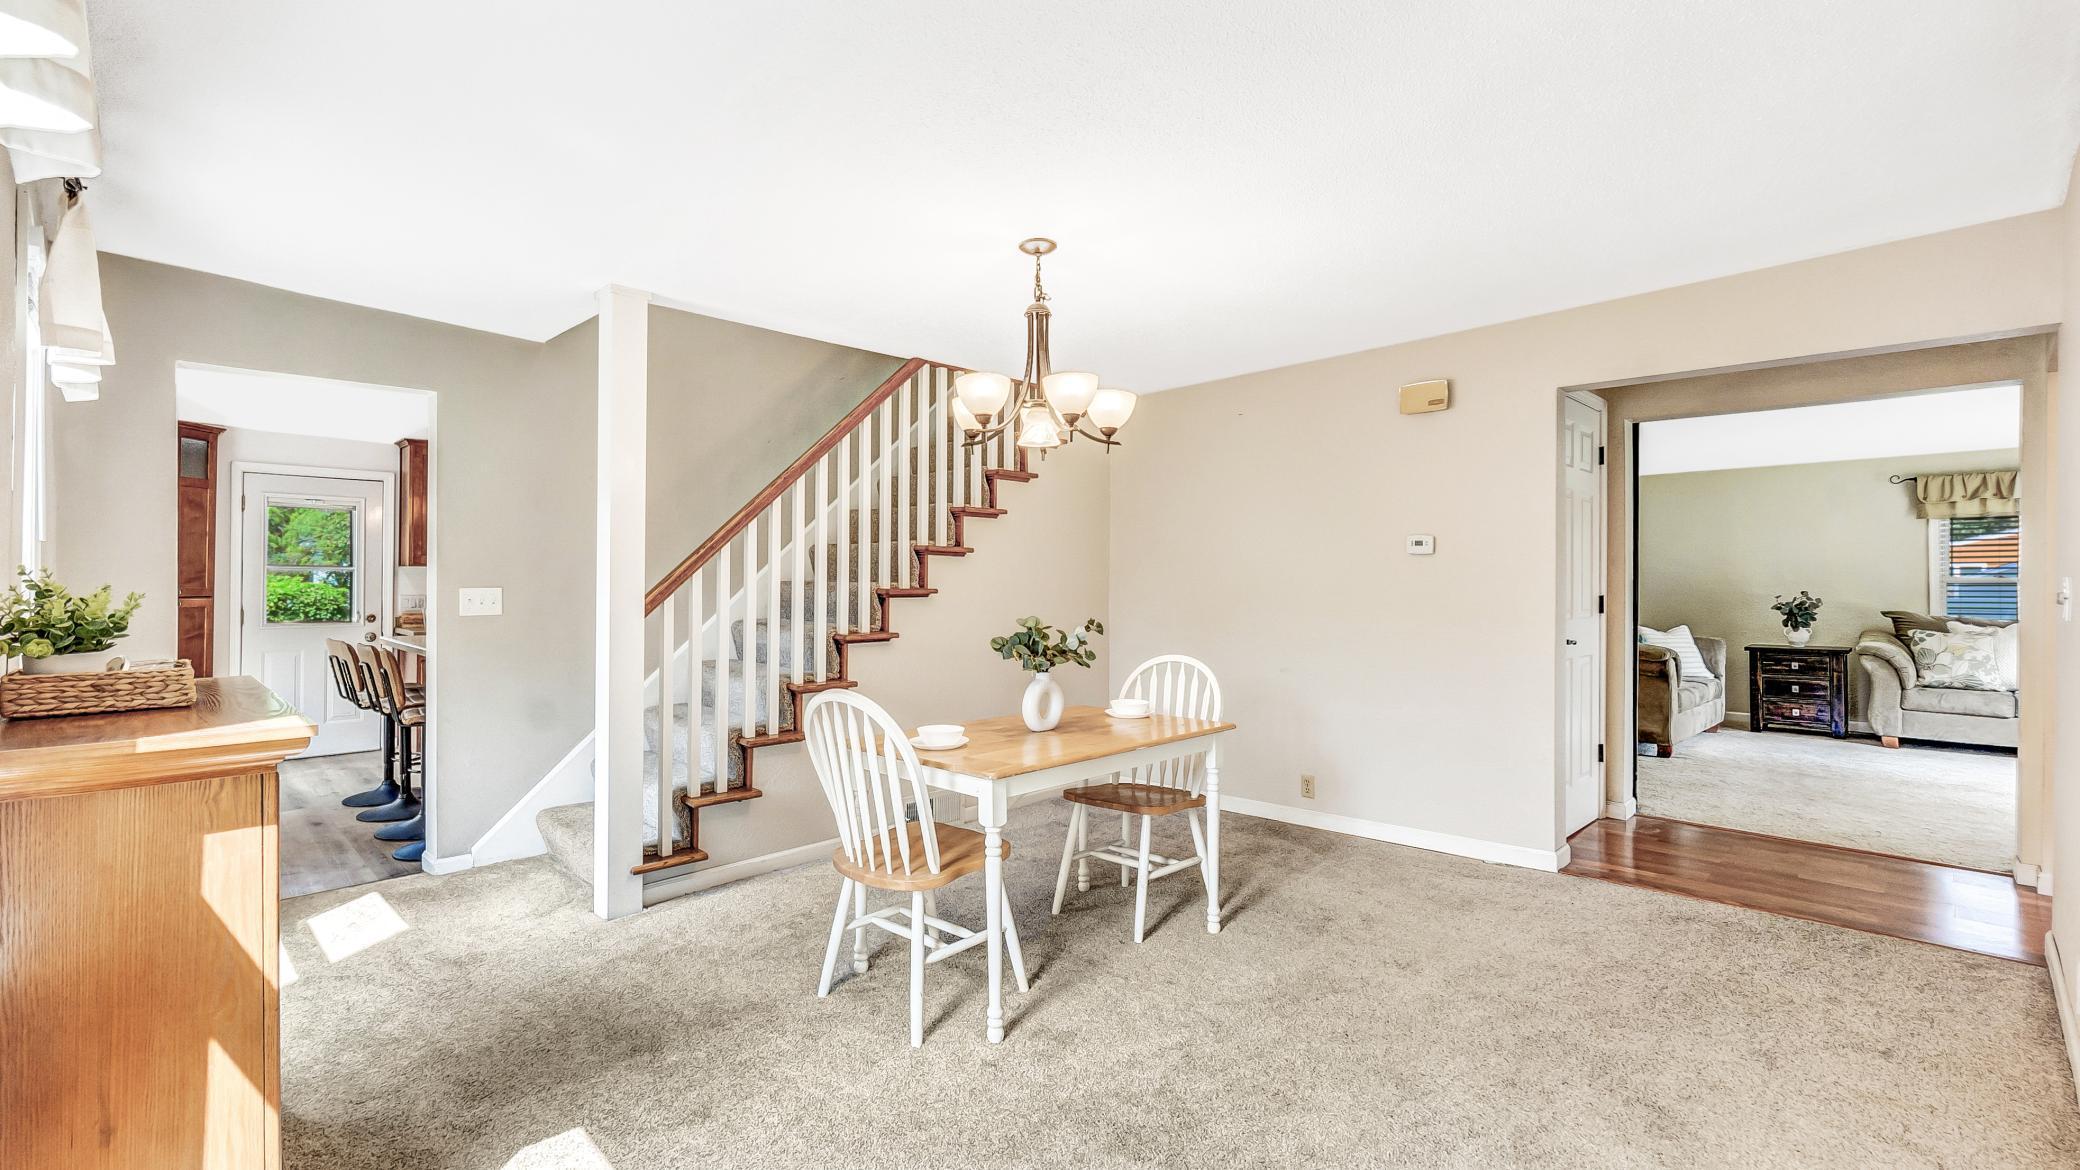
Dining room with a white table beside a carpeted staircase and open doorways to adjoining rooms.
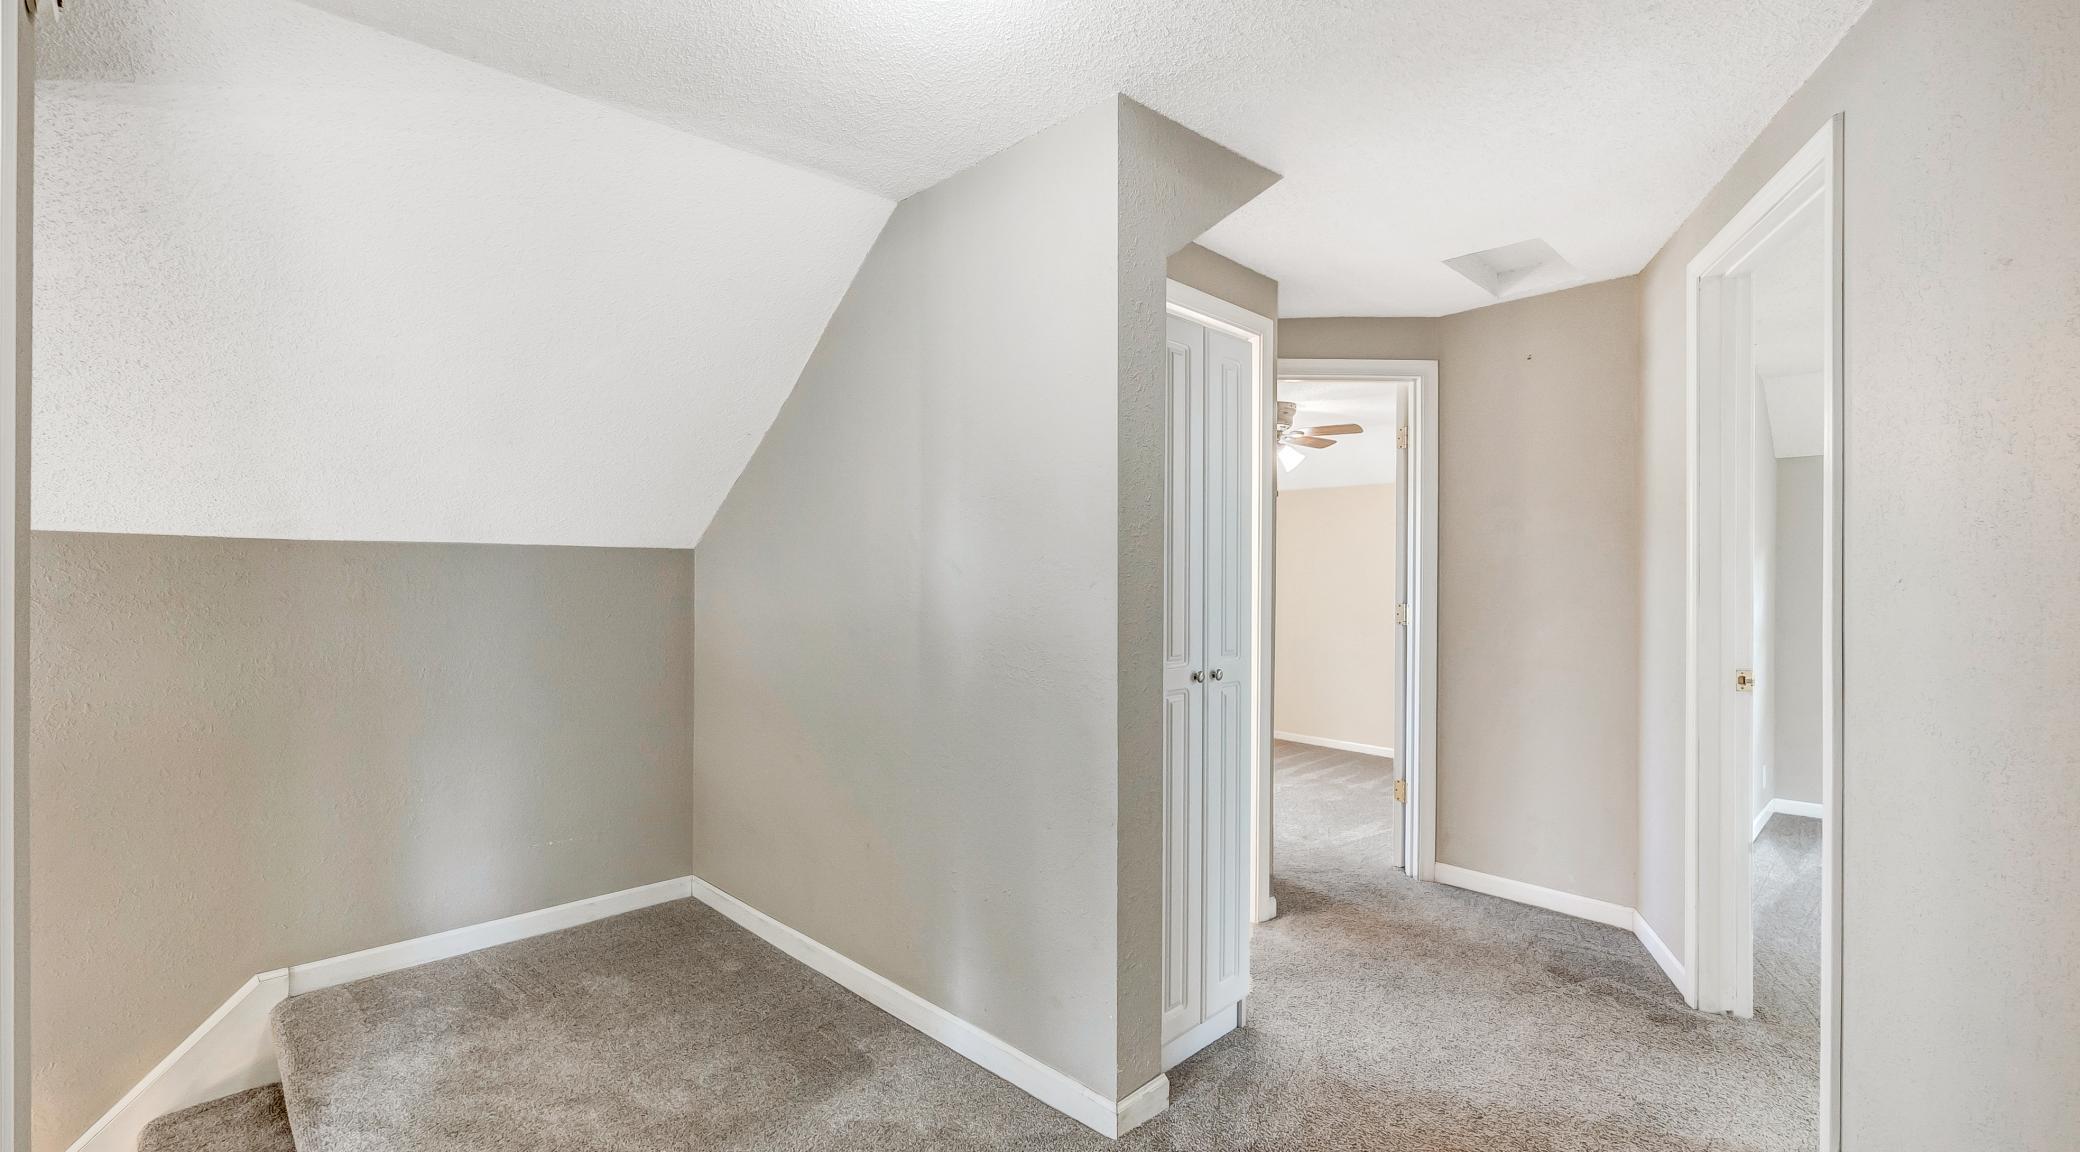
Carpeted upstairs hallway with closet doors and room entrances beneath a sloped ceiling.
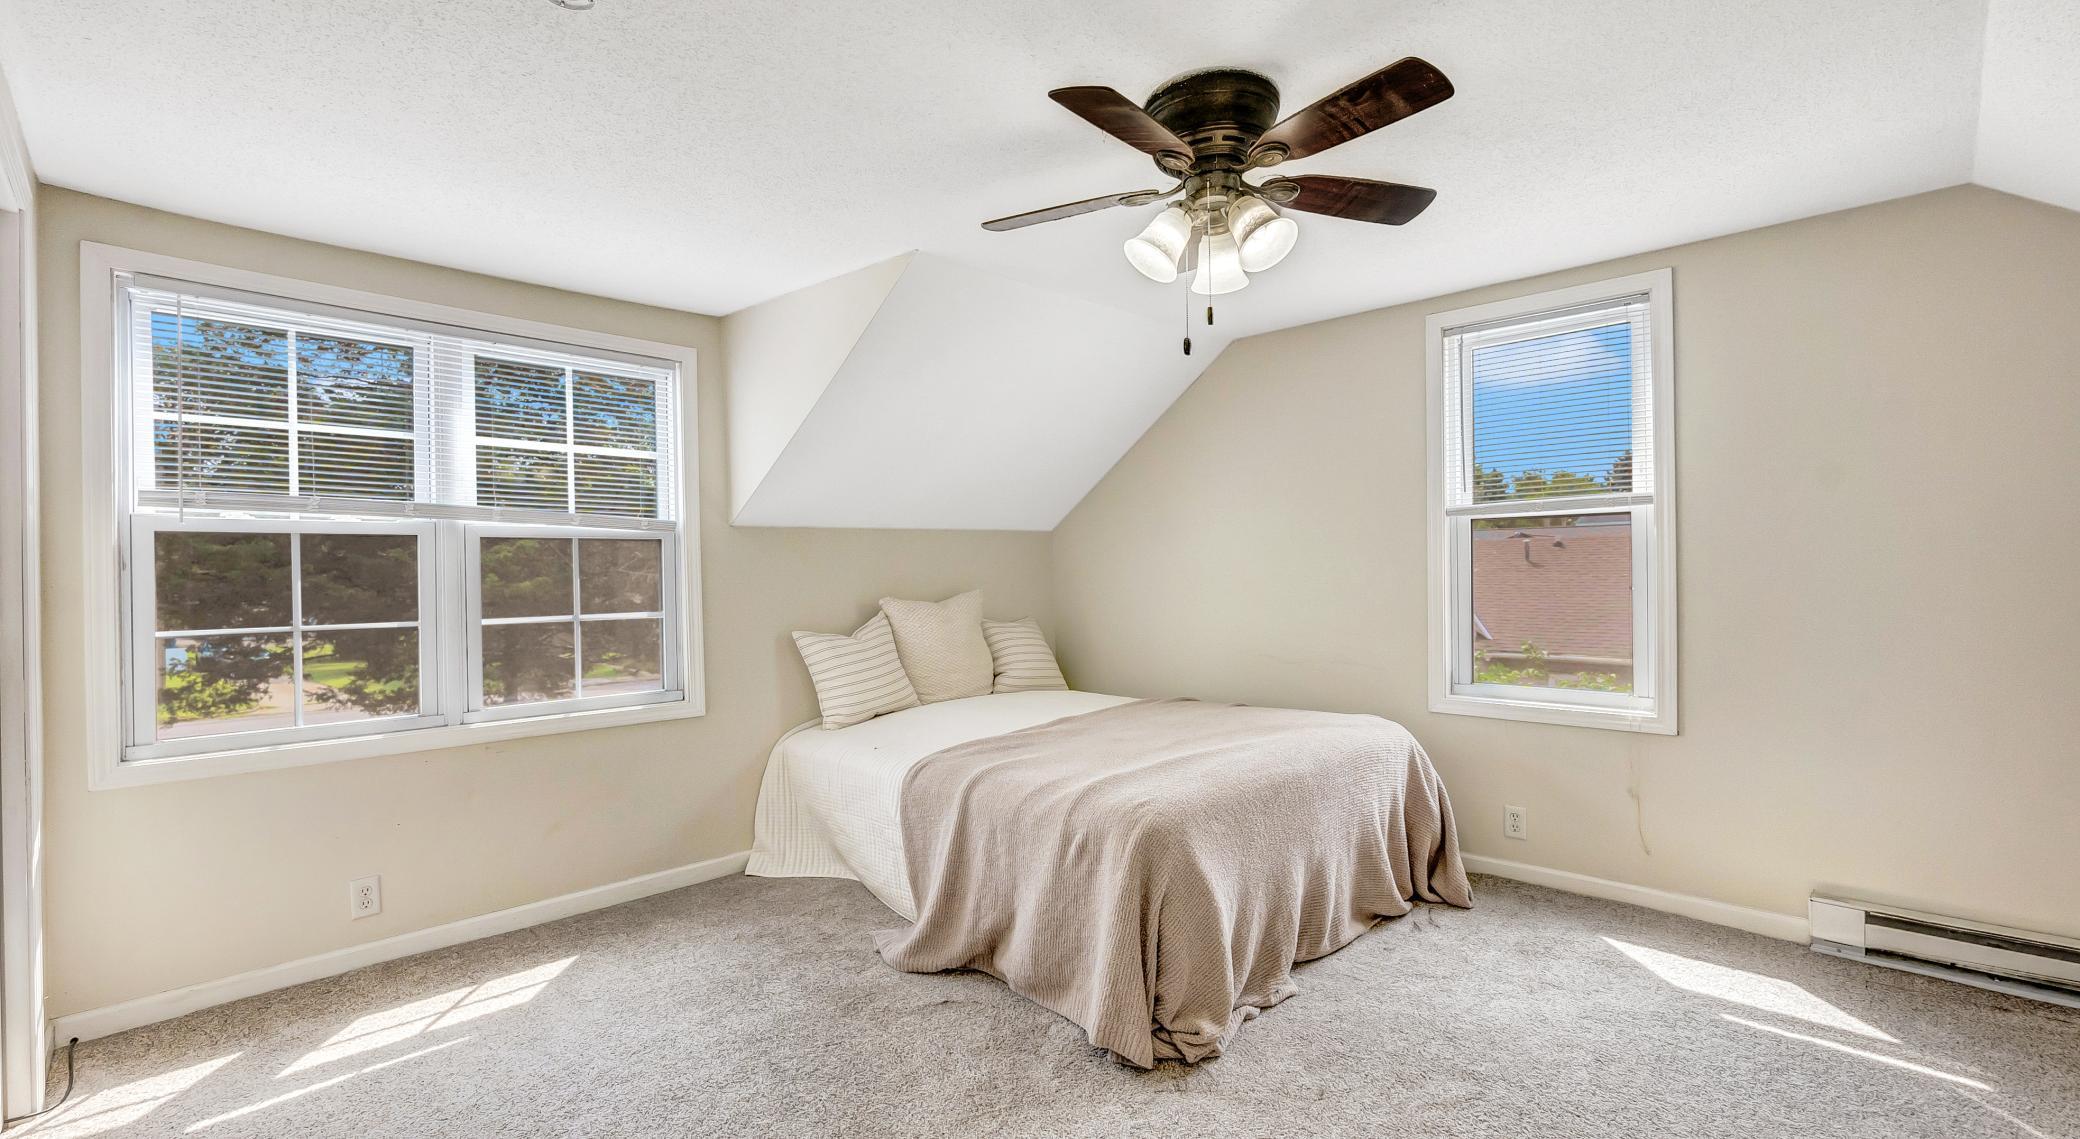
Staged bedroom with a bed beneath a sloped ceiling and two bright windows.
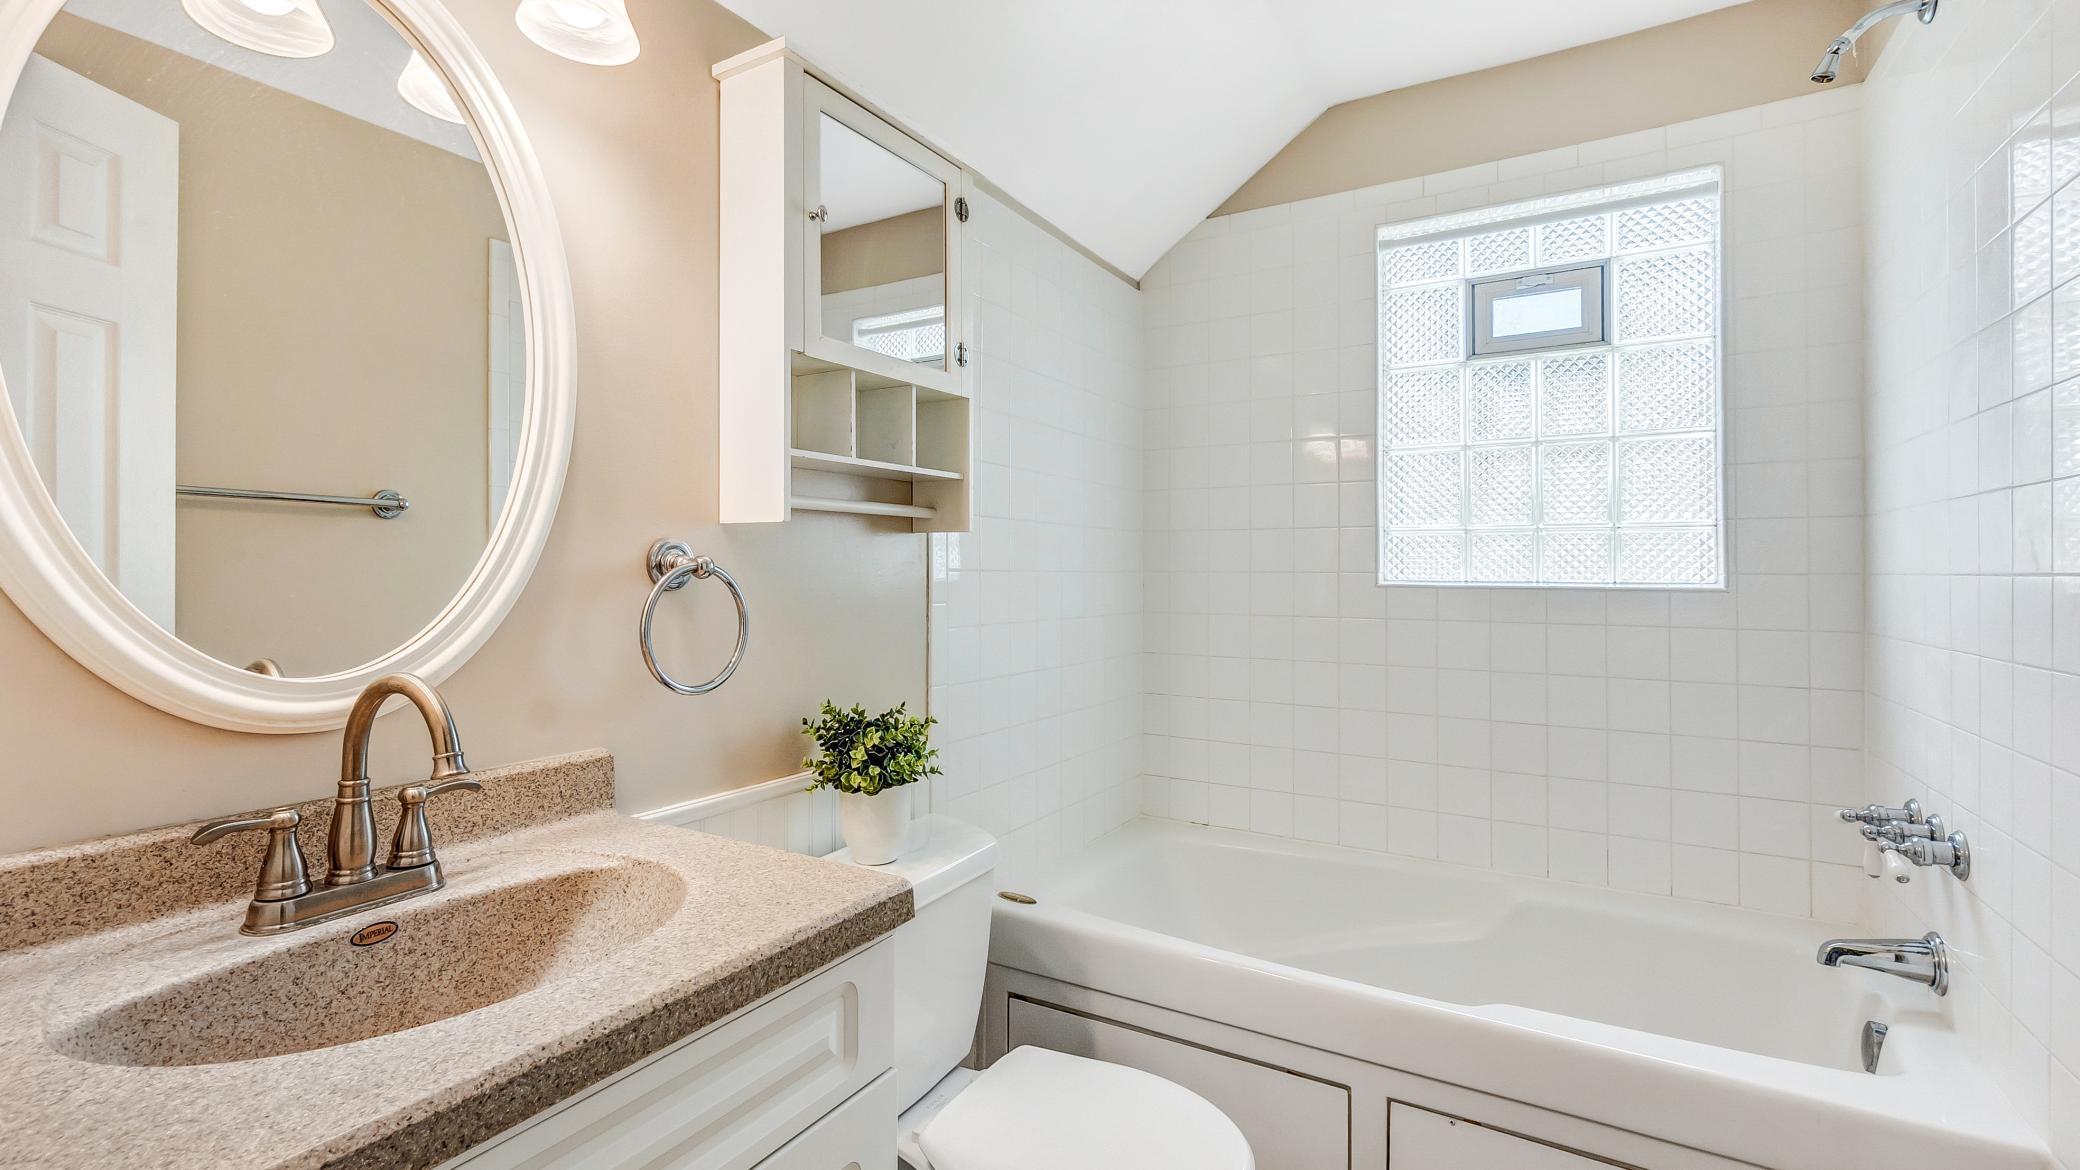
Bathroom with a white tiled tub, glass-block window, and vanity with an oval mirror.
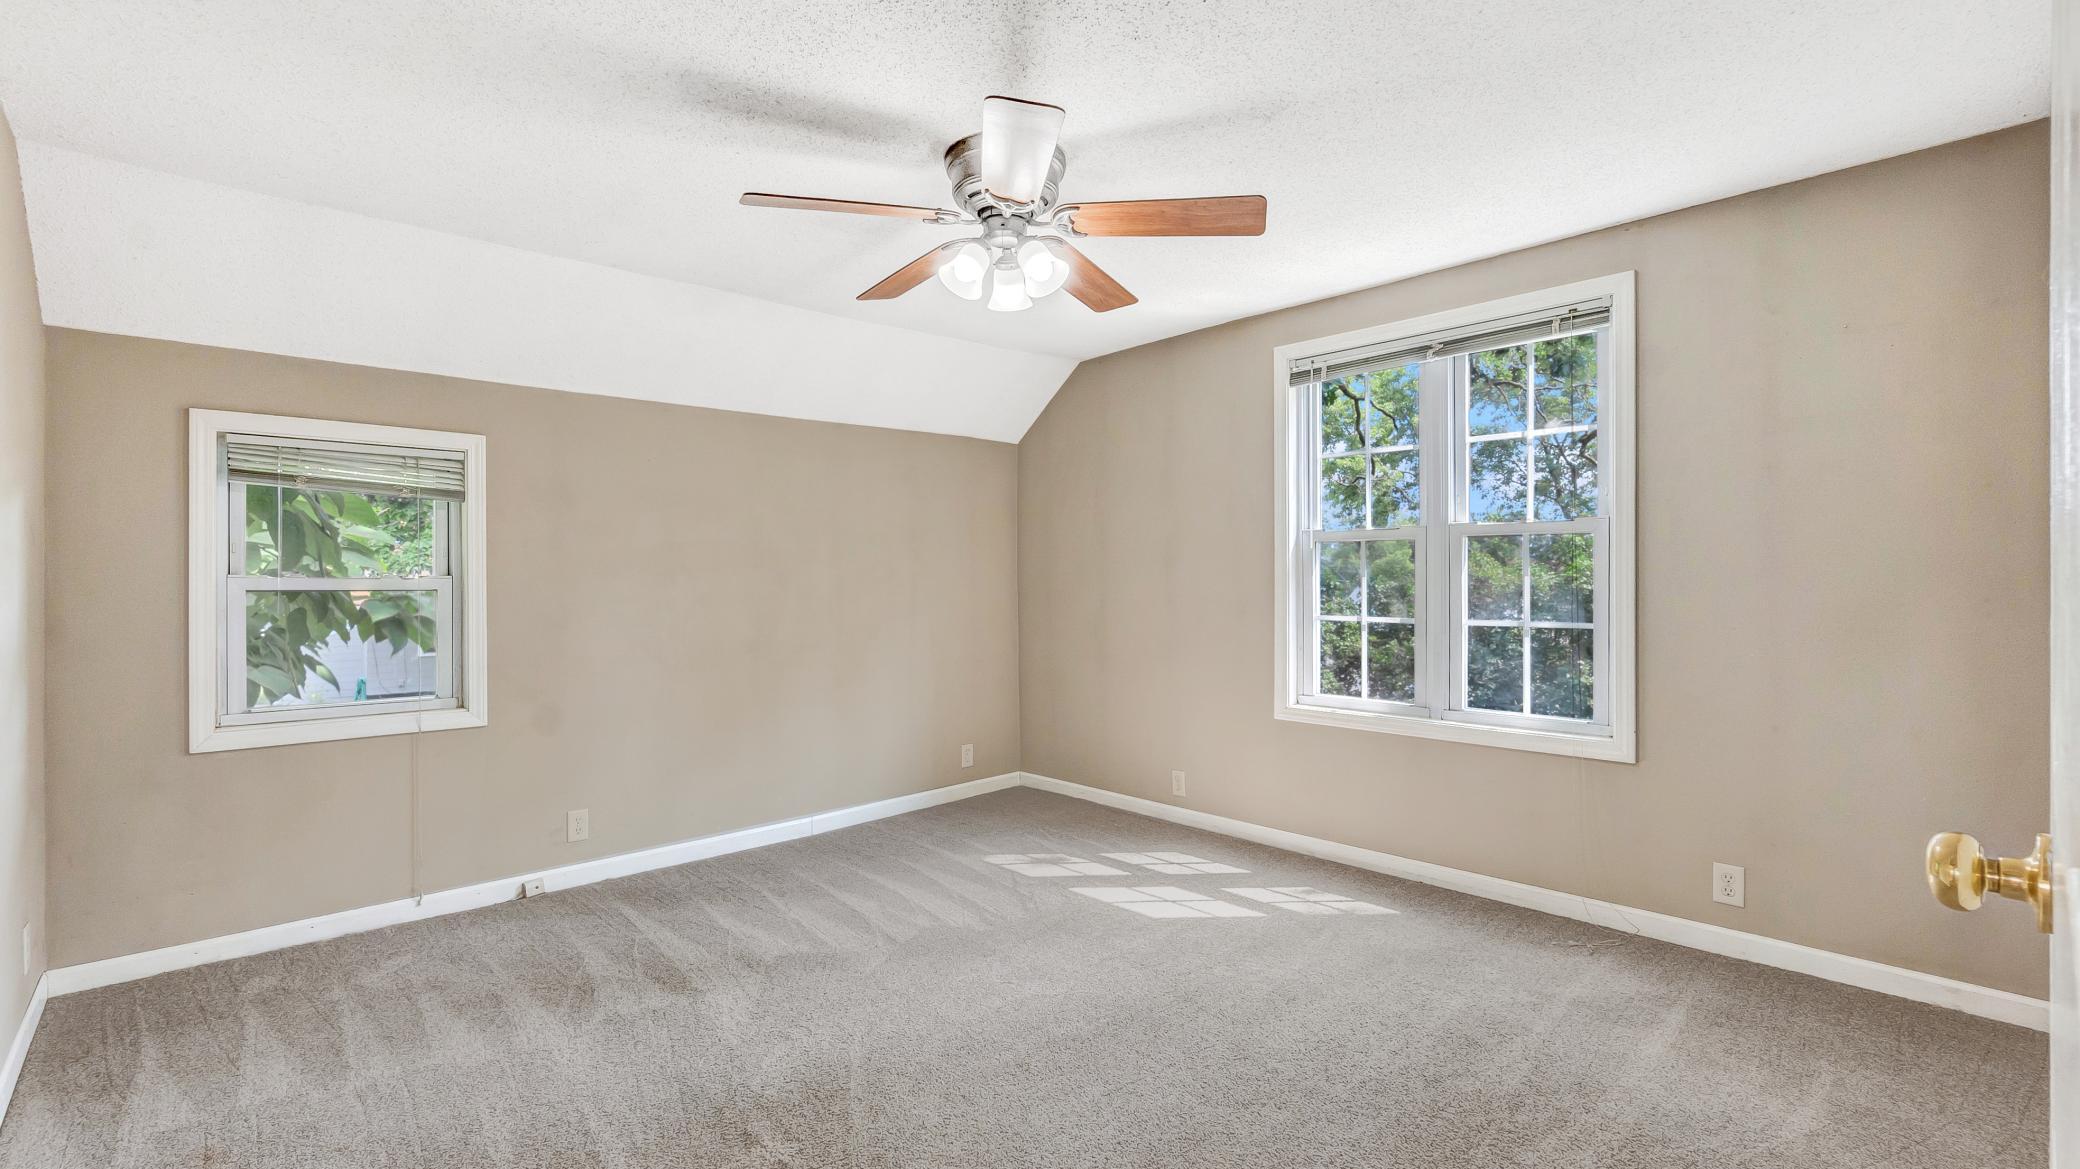
Empty bedroom with gray carpet, two windows, and a ceiling fan.
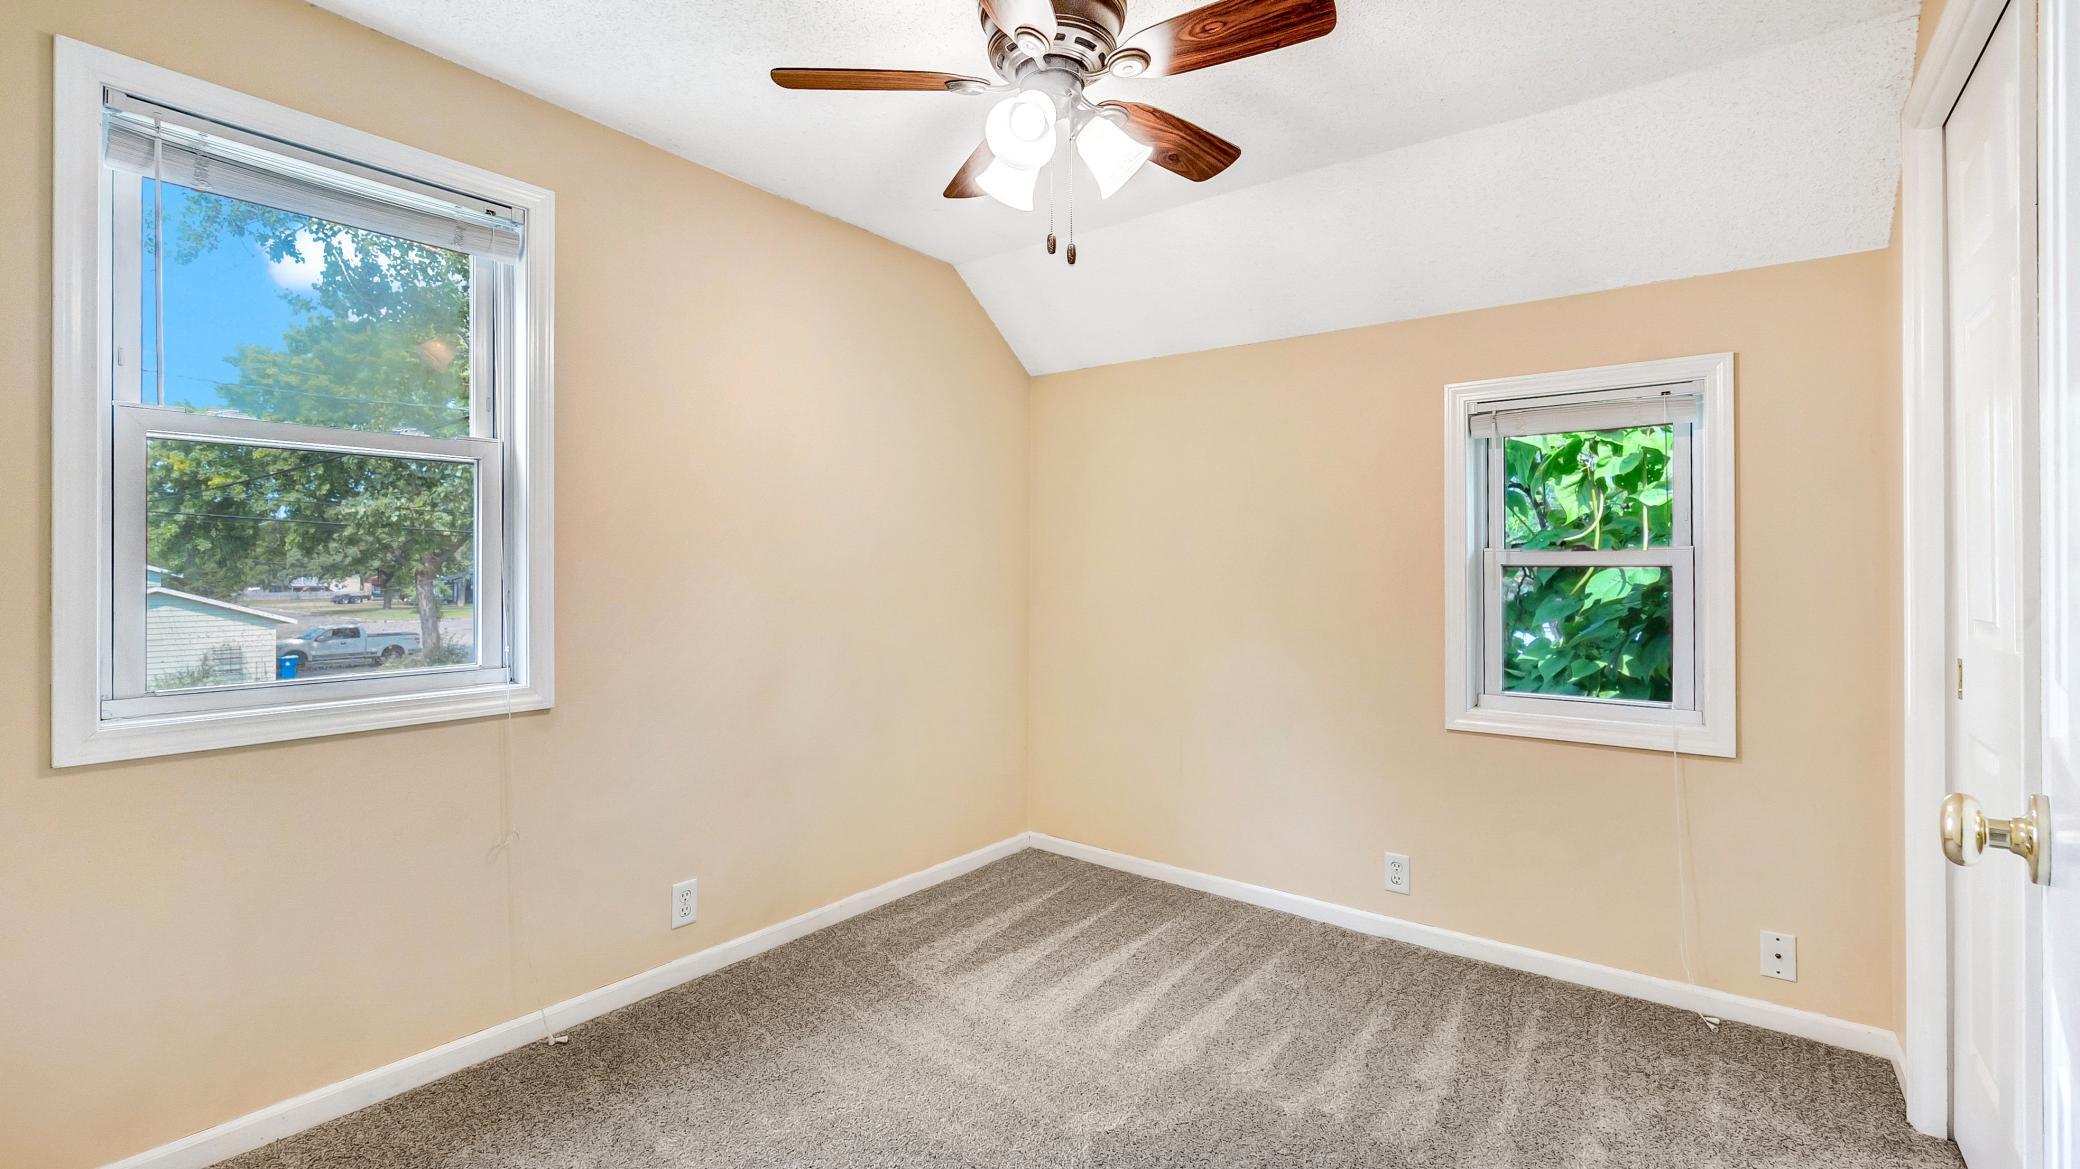
Empty carpeted bedroom with beige walls, two windows, and a ceiling fan.
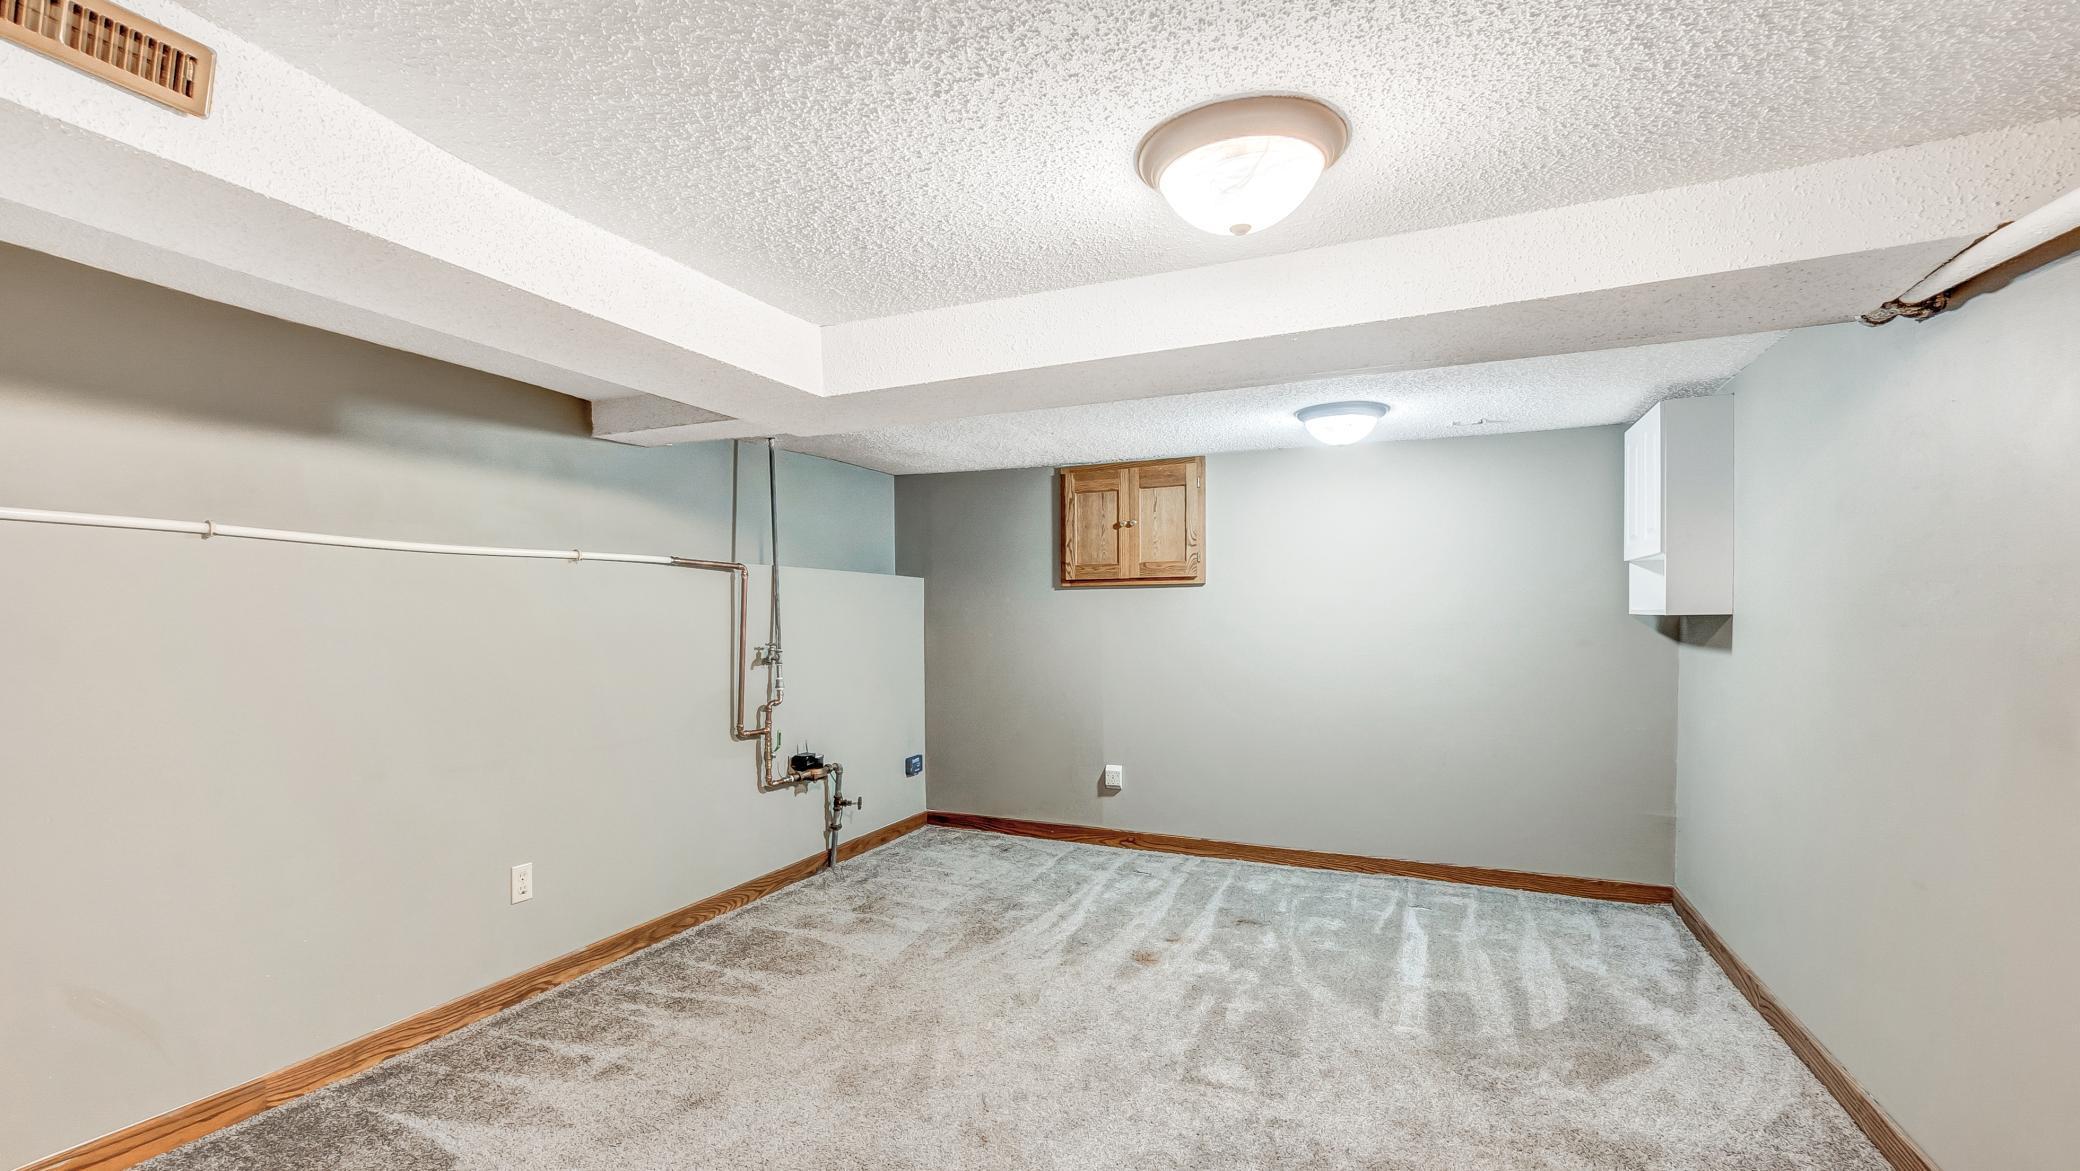
Empty basement room with carpet, exposed plumbing, and a low ceiling.
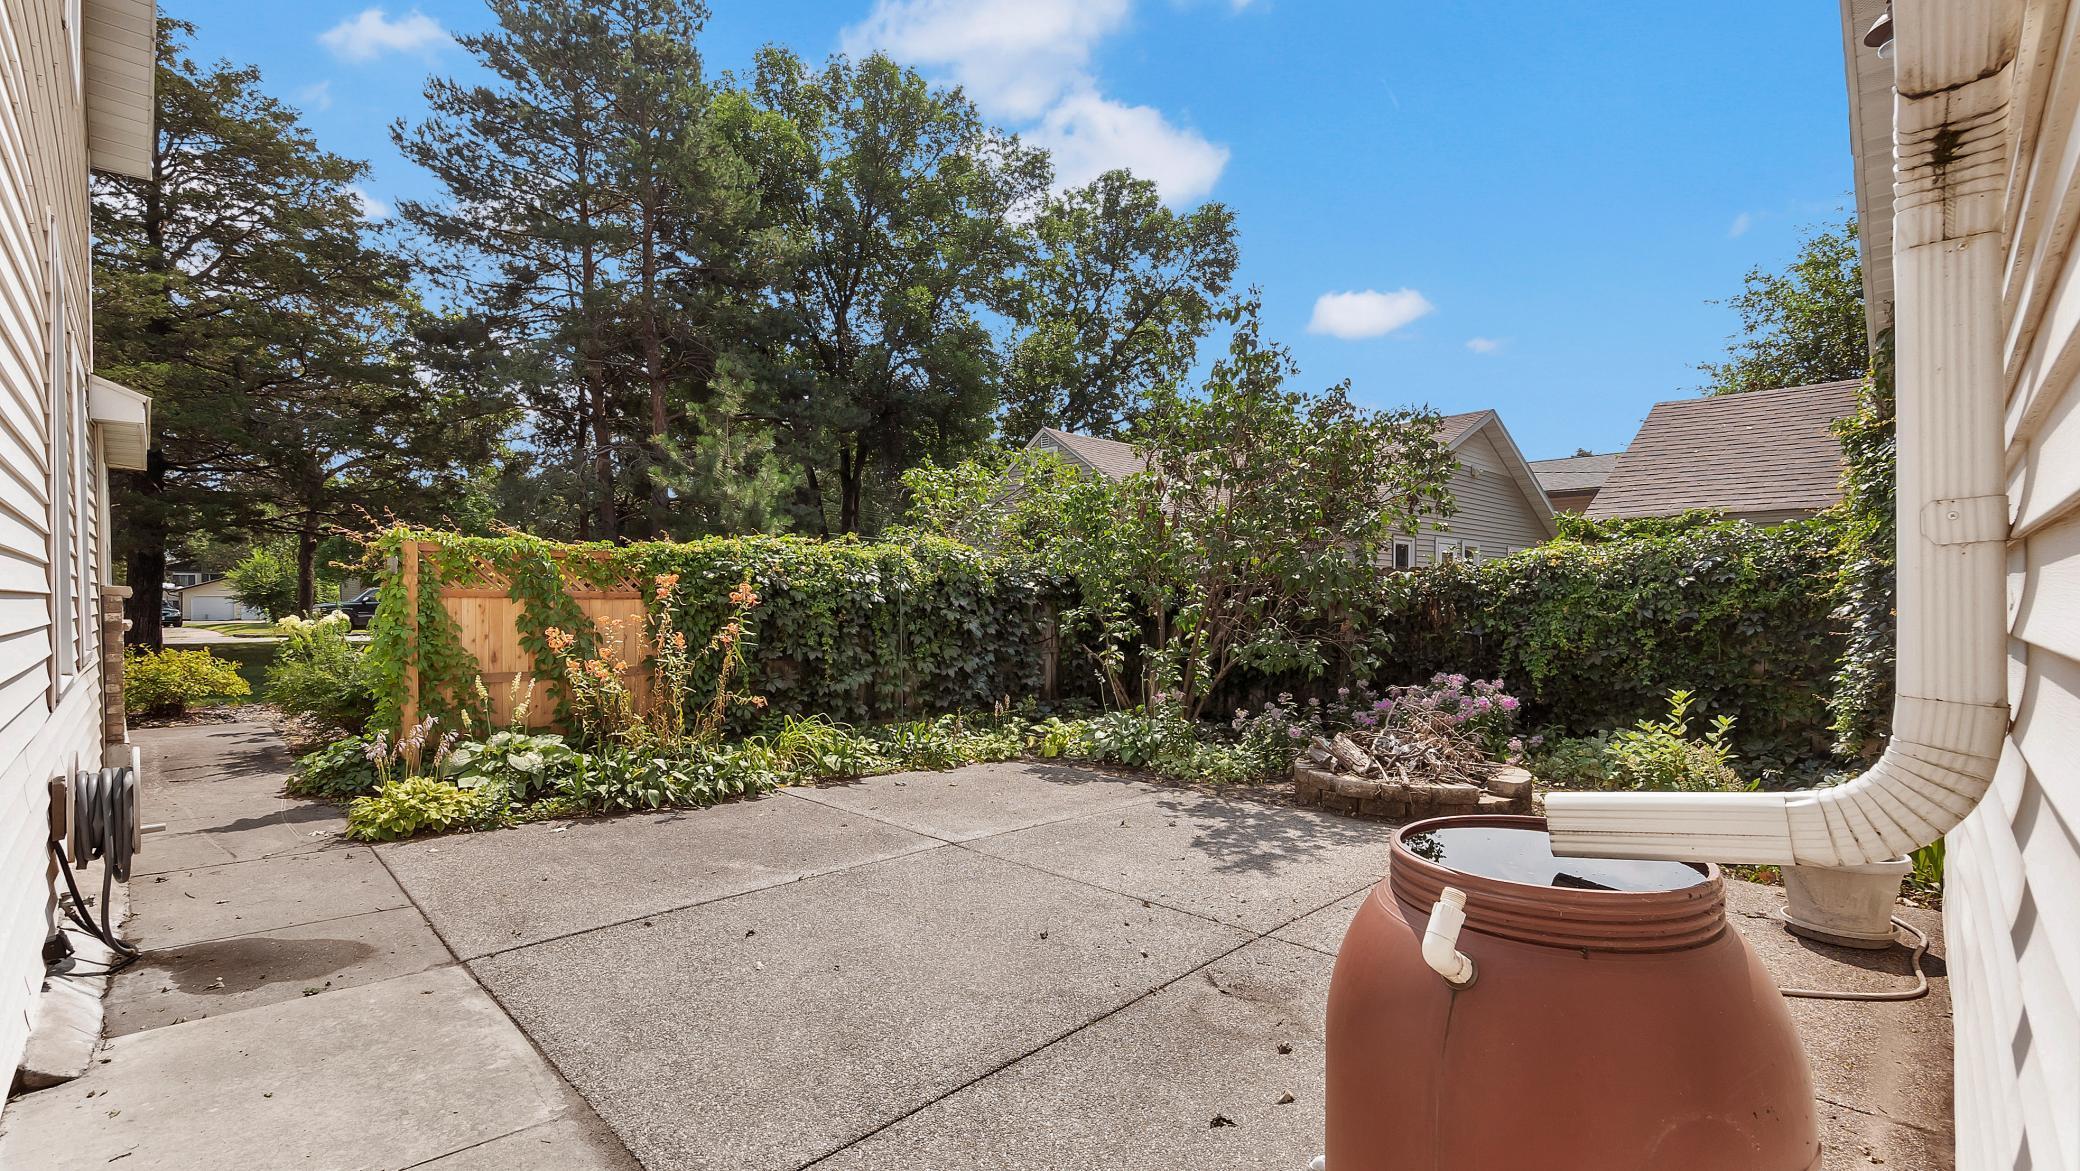
Paved patio with leafy privacy hedge, garden beds, wooden fence, and a rain barrel beneath a downspout.
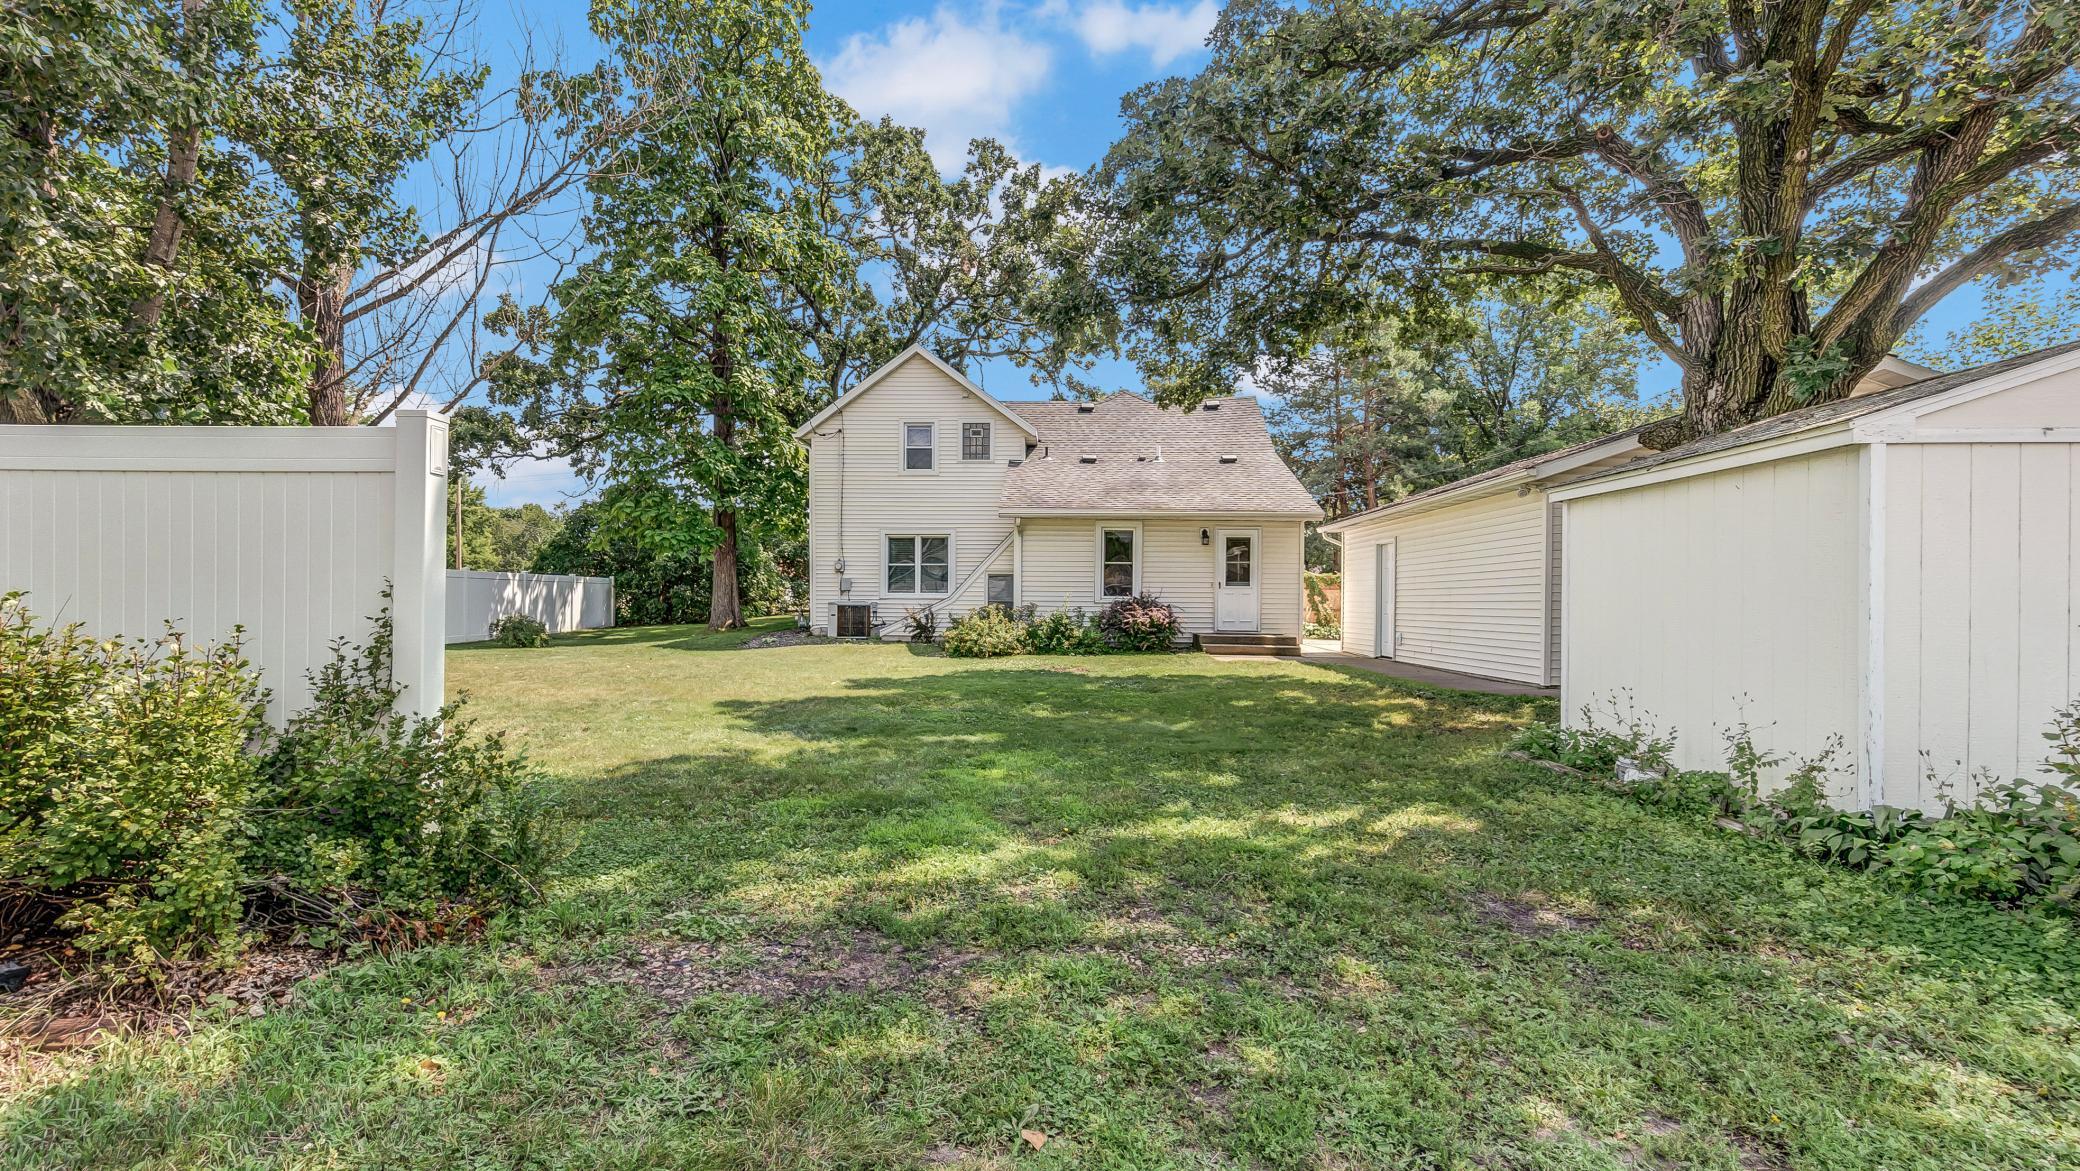
House and detached garage beyond a grassy backyard with white fencing and mature trees.
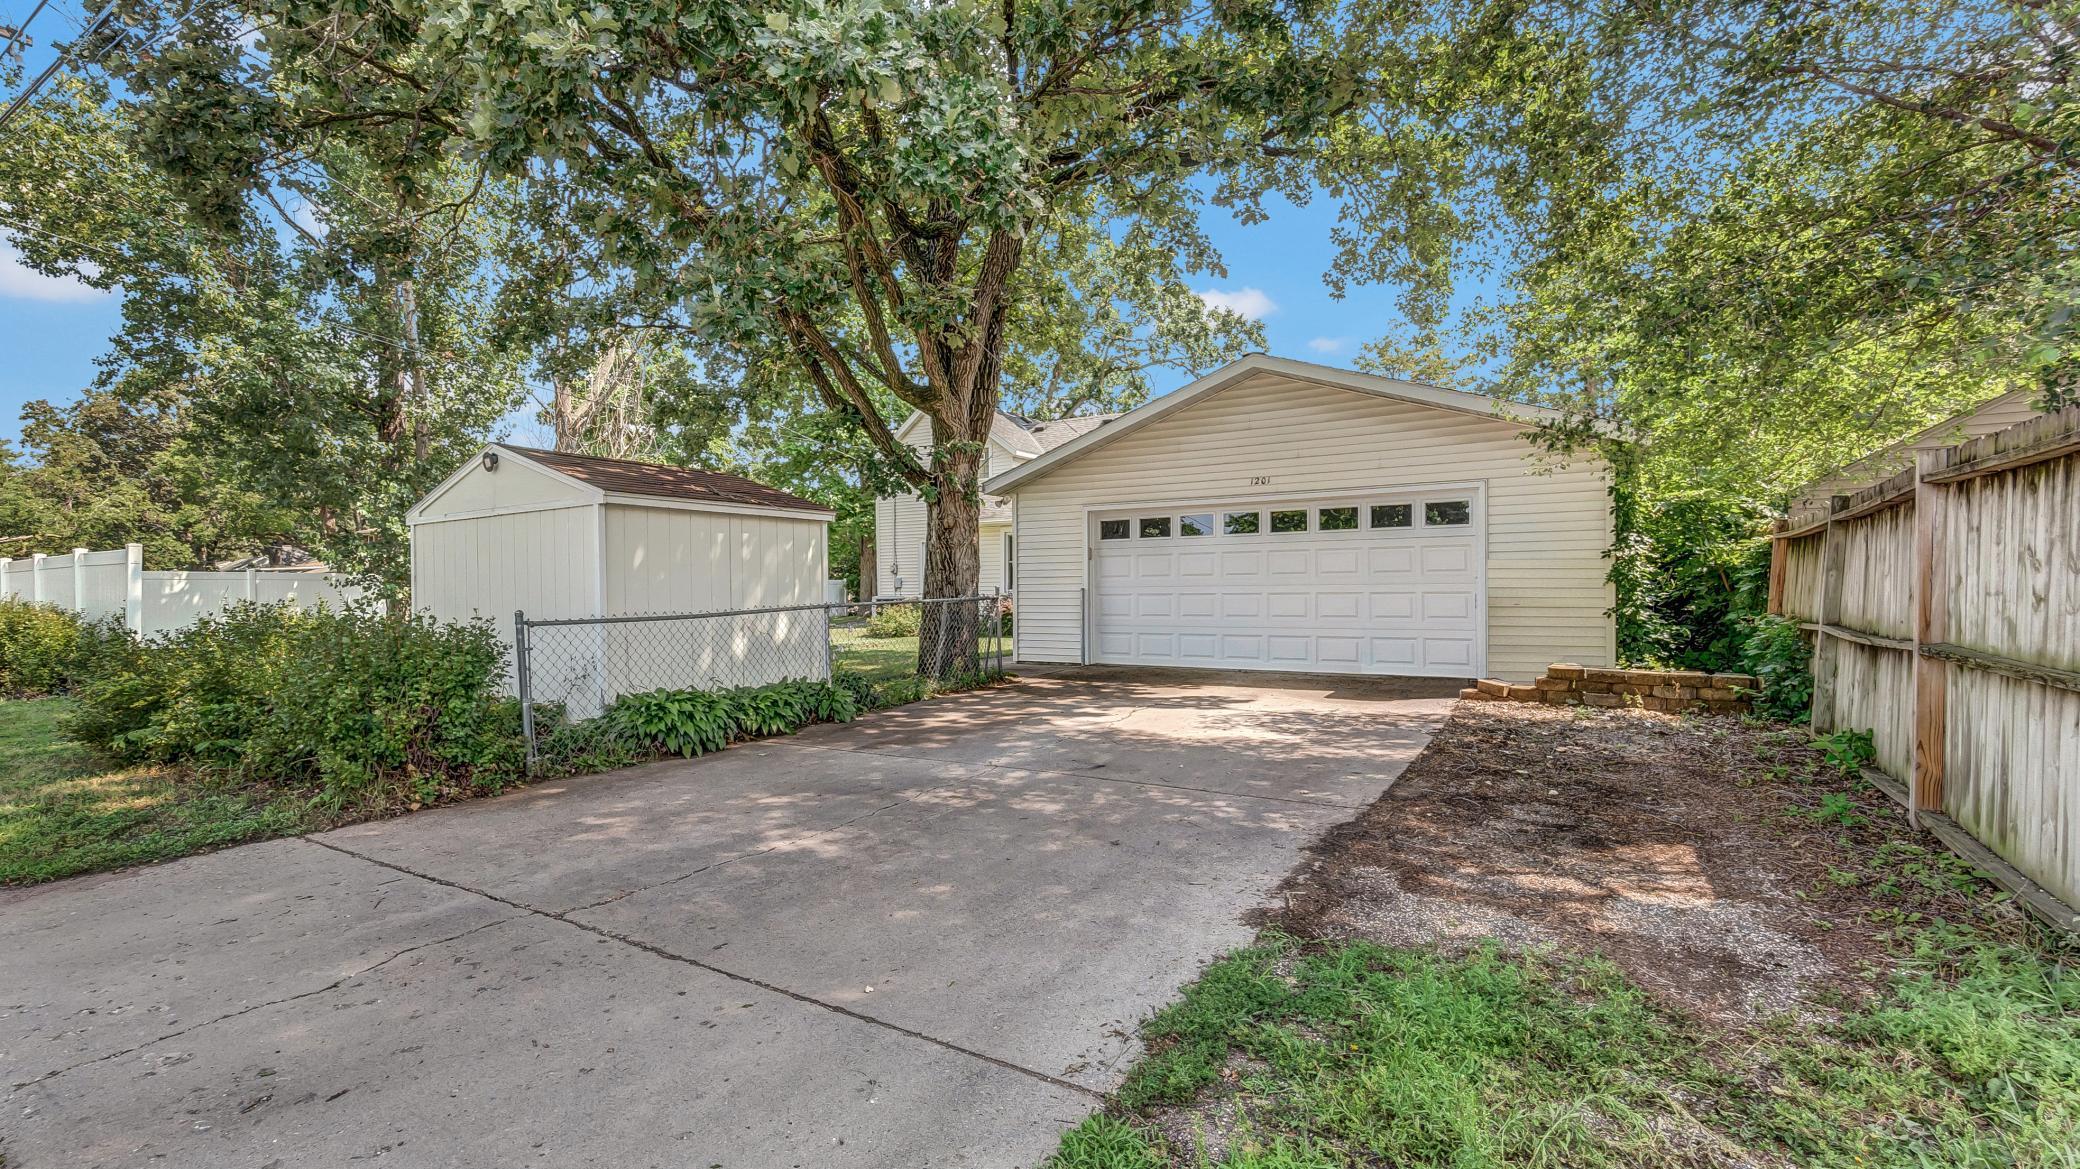
Detached two-car garage and storage shed at the end of a tree-shaded concrete driveway.
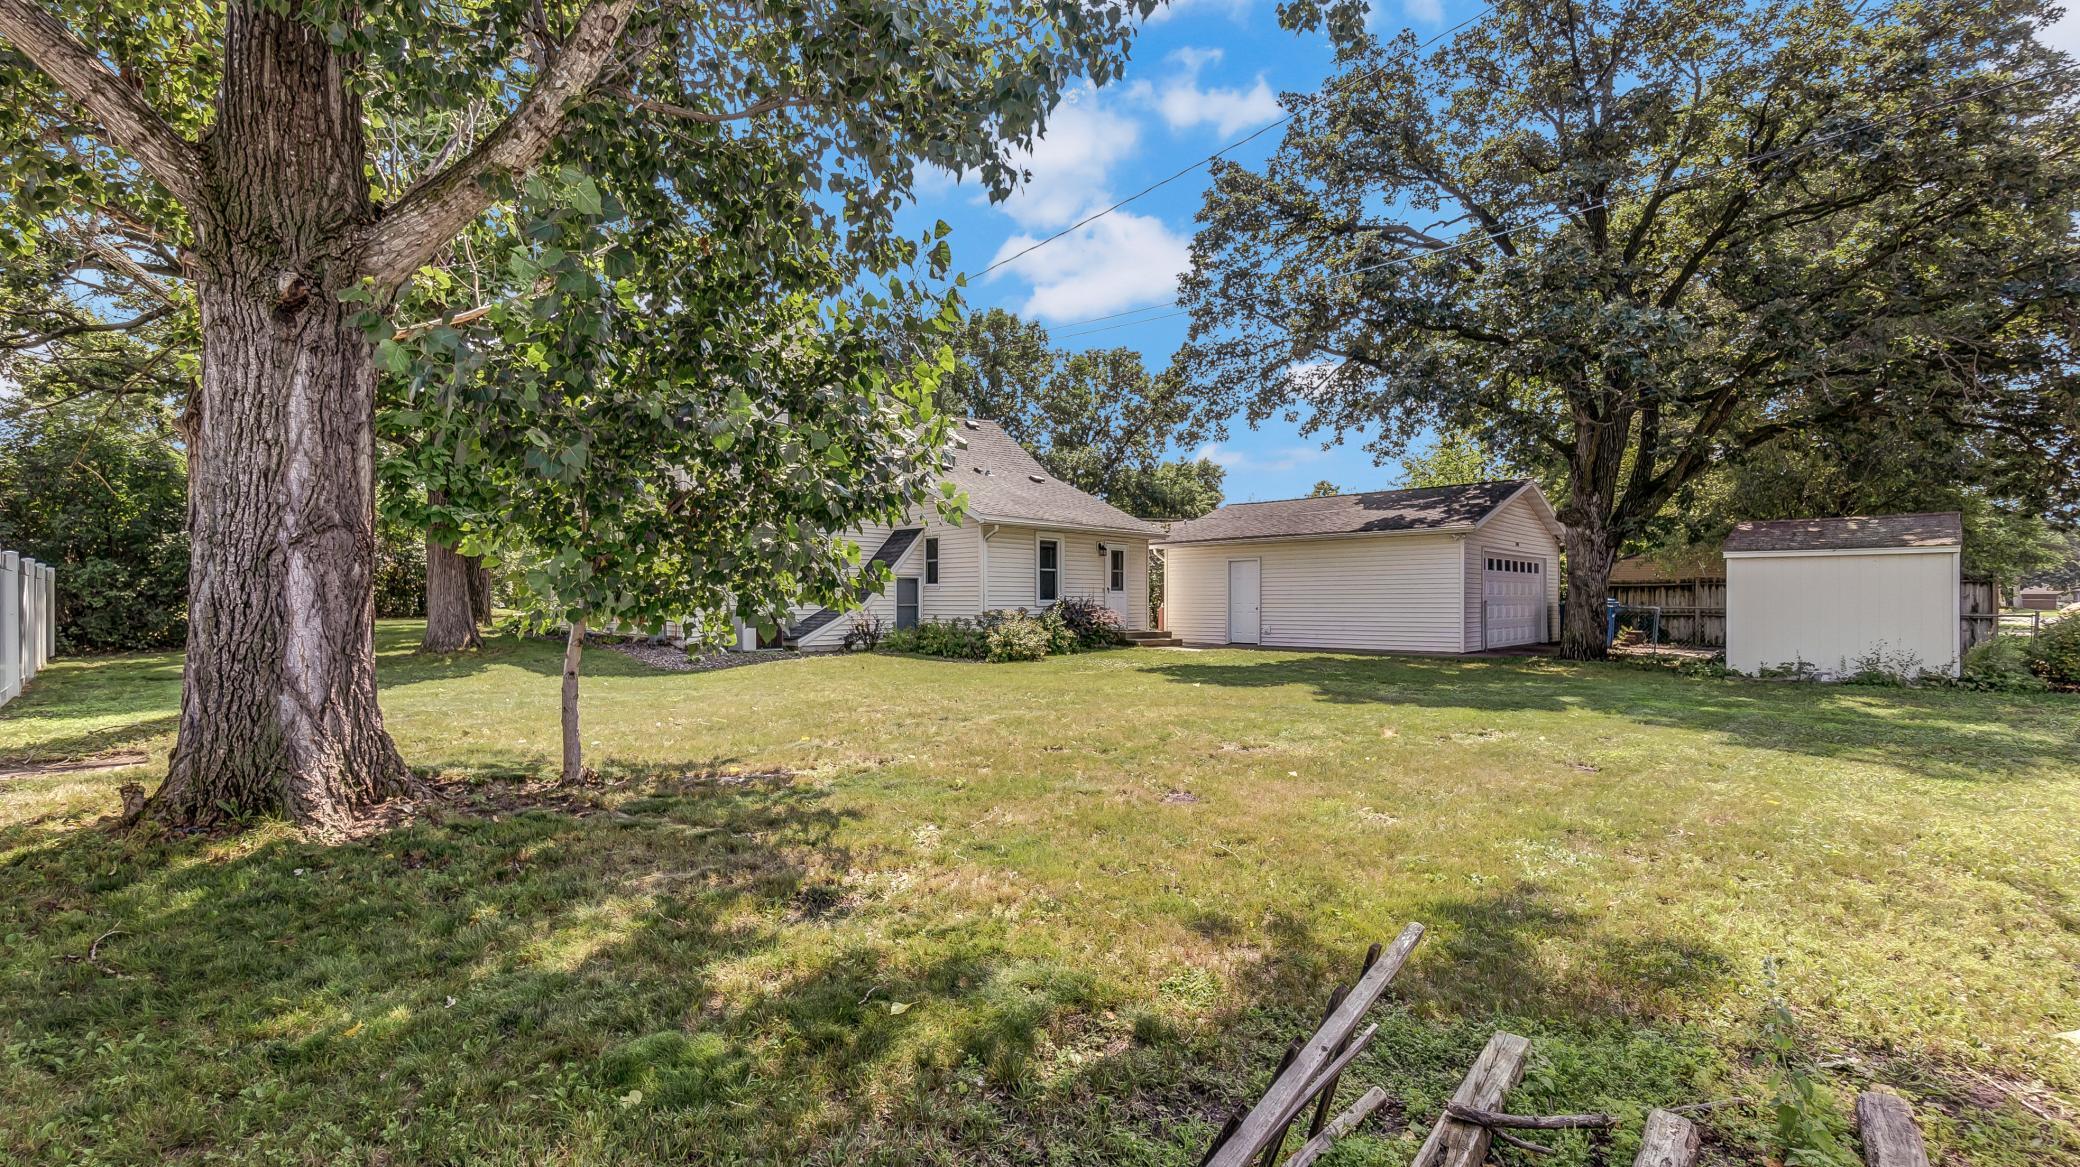
House and attached garage behind a broad lawn, framed by mature trees, with a small shed nearby.
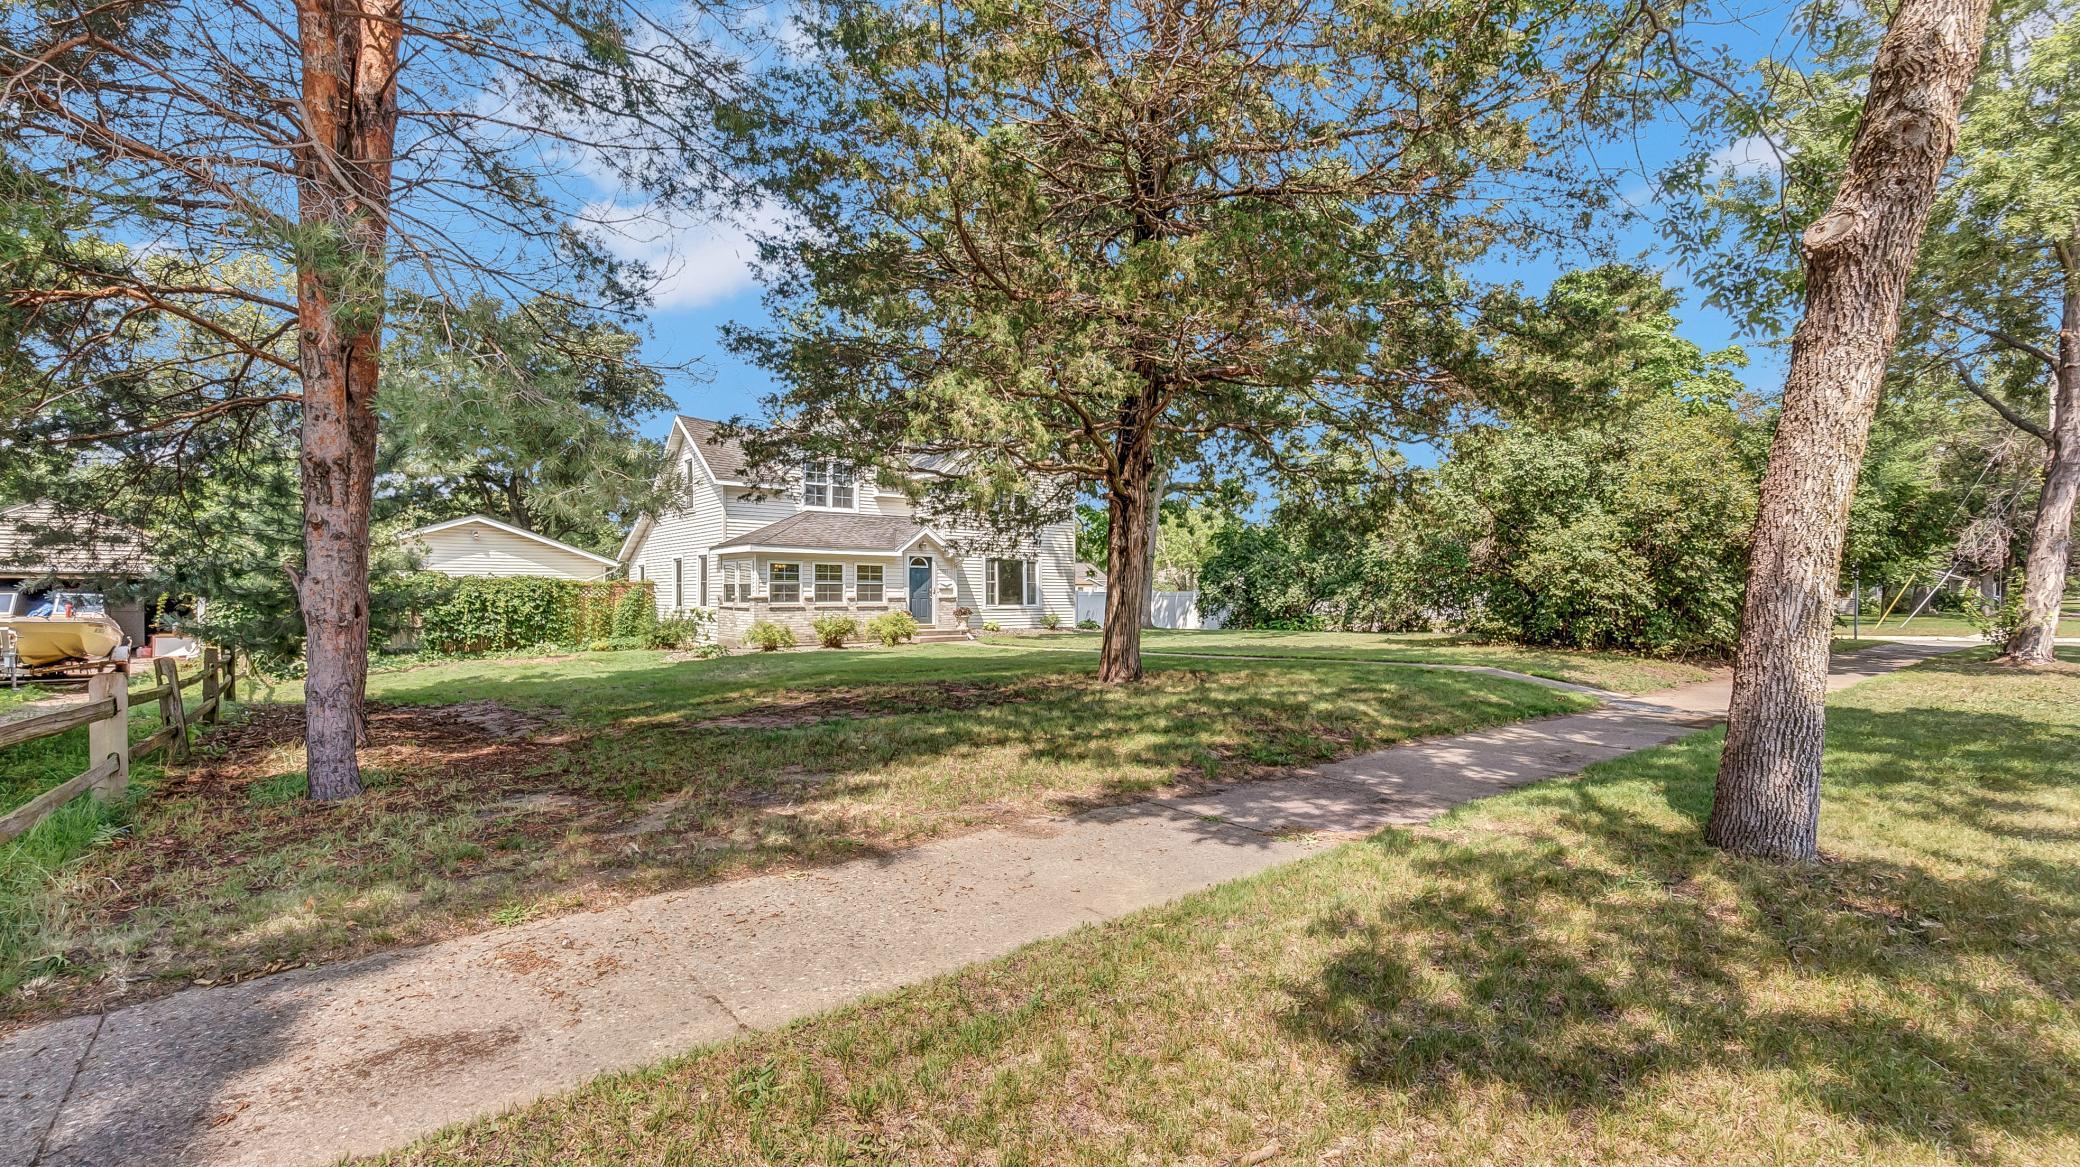
Light-colored two-story home behind a shady lawn, framed by mature trees and a curving sidewalk.
SEE ALL PHOTOS
Two-story light-sided home with a brick-accented lower facade and a walkway to the front door.
Two-story light-colored house framed by mature trees, with a concrete walkway leading to the front entry.
Entryway with open dark front door beside an empty carpeted room.
Furnished living room with beige sofas and a large window overlooking a leafy yard.
Furnished living room with two beige sofas and large windows overlooking a green yard.
Living room with large windows, beige seating, and rustic sliding barn doors.
Living room with neutral sofas, a large sunny window, and rustic sliding barn doors.
Kitchen with warm wood cabinets, mosaic backsplash, and a large island with breakfast bar stools.
Kitchen with warm wood cabinets, stainless steel refrigerator, large island, and a window seat overlooking the yard.
Kitchen with rich wood cabinets, mosaic backsplash, and a peninsula with bar seating.
Kitchen with a large seating island, rich wood cabinetry, and stainless steel appliances.
Kitchen with warm wood cabinets, stainless steel appliances, tiled backsplash, and a large countertop island.
Sitting area with two wooden chairs, patterned cushions, hardwood floors, and large windows.
Bright sunroom with hardwood floors, two wooden chairs, and windows on three sides.
Dining room with a wood-top table, white chairs, and a chandelier beside a wide doorway.
Dining area with glass-paneled doors beside a carpeted staircase.
Home office with wide windows, dark wood-look floors, and a black chair beside a built-in desk.
Walk-in shower with white subway tile, dark hexagonal flooring, and rainfall showerhead.
Bathroom with white vanity, subway-tile shower, built-in cabinets, and blue-and-white curtain.
Dining area with a wood table, fireplace, and open staircase.
Dining room with a white table beside a carpeted staircase and open doorways to adjoining rooms.
Carpeted upstairs hallway with closet doors and room entrances beneath a sloped ceiling.
Staged bedroom with a bed beneath a sloped ceiling and two bright windows.
Bathroom with a white tiled tub, glass-block window, and vanity with an oval mirror.
Empty bedroom with gray carpet, two windows, and a ceiling fan.
Empty carpeted bedroom with beige walls, two windows, and a ceiling fan.
Empty basement room with carpet, exposed plumbing, and a low ceiling.
Paved patio with leafy privacy hedge, garden beds, wooden fence, and a rain barrel beneath a downspout.
House and detached garage beyond a grassy backyard with white fencing and mature trees.
Detached two-car garage and storage shed at the end of a tree-shaded concrete driveway.
House and attached garage behind a broad lawn, framed by mature trees, with a small shed nearby.
Light-colored two-story home behind a shady lawn, framed by mature trees and a curving sidewalk.
Courtesy of EXP Realty, Hollie Engle Listing Contact:  
Sold

1201 2nd Avenue S

1201 2nd Avenue S, Sauk Rapids, MN 56379

$246,000
Discover a perfect blend of historic charm and modern convenience in this beautifully updated home. The home features new flooring, energy-efficient vinyl windows, and low-maintenance siding. The spacious kitchen, with its 9 ft. ceilings, is perfect for family meals and gatherings.

Upstairs, find three cozy bedrooms with plenty of closet space for growing families. The transformed front porch is now a sunny, inviting playroom or reading nook. The main floor office doubles as a guest room which includes a newly remodeled bathroom.

The lower level is a versatile space, great for movie nights or a play area. Outside, enjoy a large corner lot with a fenced backyard, a private patio, and a fire pit for family fun and entertaining. This home combines classic character with modern comforts, making it an ideal family haven!

3
beds

2
baths

1,747 Sq.Ft. LIVING AREA

0.32 Acres lot

Hollie Engle

Hollie Engle

Features & Amenities

Interior

  • total bedrooms3
  • Total bathrooms2
  • full bathroom1
  • three quarter bathroom1
  • Laundry room In Basement
  • Fireplace Electric
  • APPLIANCES Dishwasher, Dryer, Microwave, Range, Refrigerator, Washer

Area & Lot

  • Status Sold
  • Date Sold August 22, 2024
  • Living Area1,747 Sq.Ft.
  • Lot Area0.32 Acres
  • MLS® ID6577448
  • TypeResidential
  • YEAR BUILT1900
  • School DistrictSauk Rapids-Rice

Exterior

  • STORIES2
  • Garage Space2.0
  • water SourceCity Water/Connected
  • roofAsphalt, Pitched
  • lot featuresCorner Lot, Tree Coverage - Medium
  • parkingDetached Garage, Concrete
  • HEAT TYPEForced Air
  • AIR CONDITIONINGCentral Air
  • sewerCity Sewer/Connected
  • Disability FeaturesNone

Financial

  • Sales Price$246,000
  • Real Estate Tax $2,621/yr

Let’s Find Your Dream Home

Get assistance in determining current property value, crafting a competitive offer, writing and negotiating a contract, and much more. Contact me today.

Follow Me on Instagram