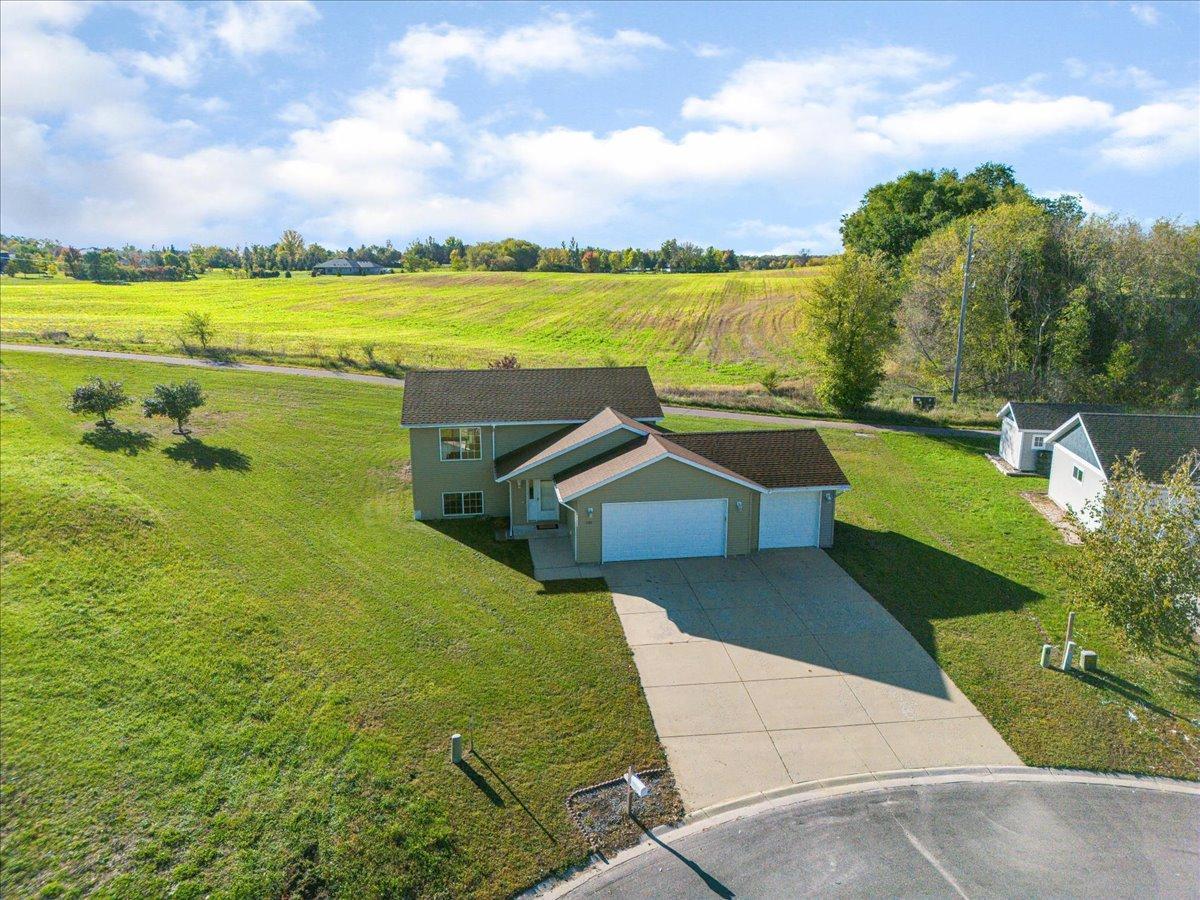
Aerial view of a two-story home with an attached garage, wide driveway, and open fields beyond.
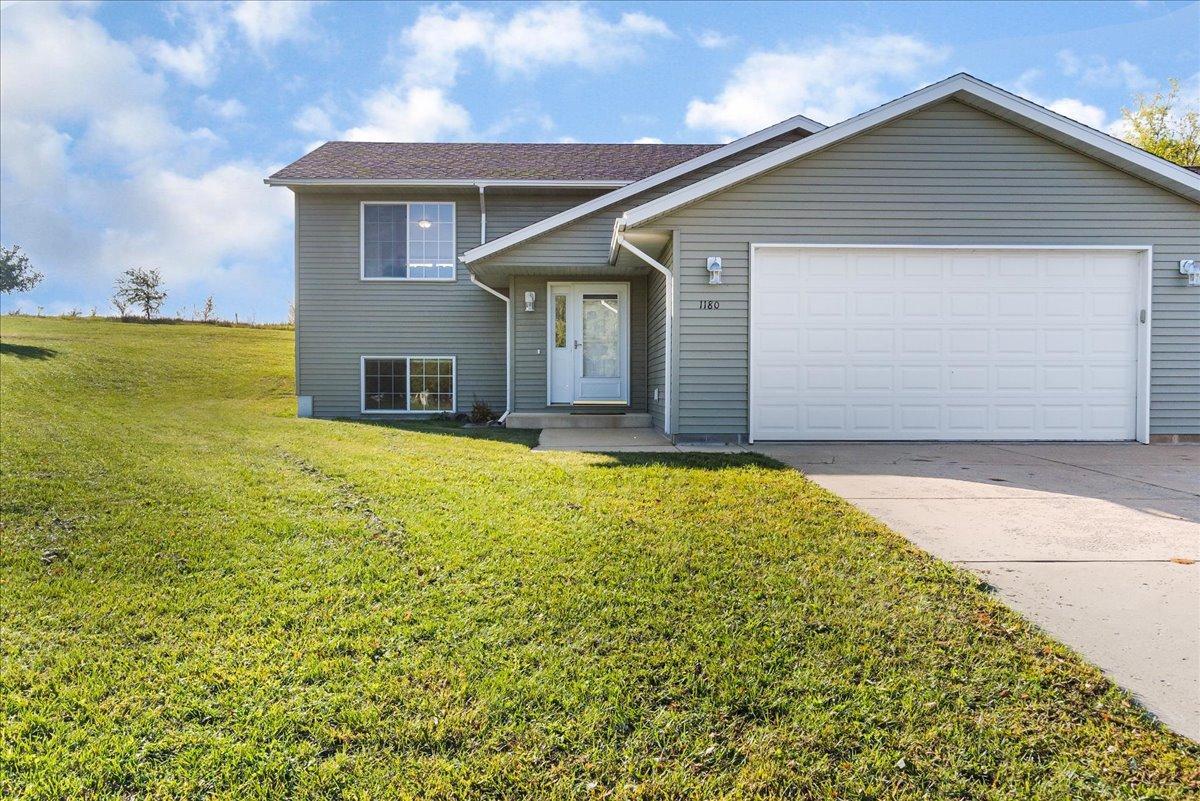
Gray split-level home with an attached white garage, covered entry, and broad lawn.
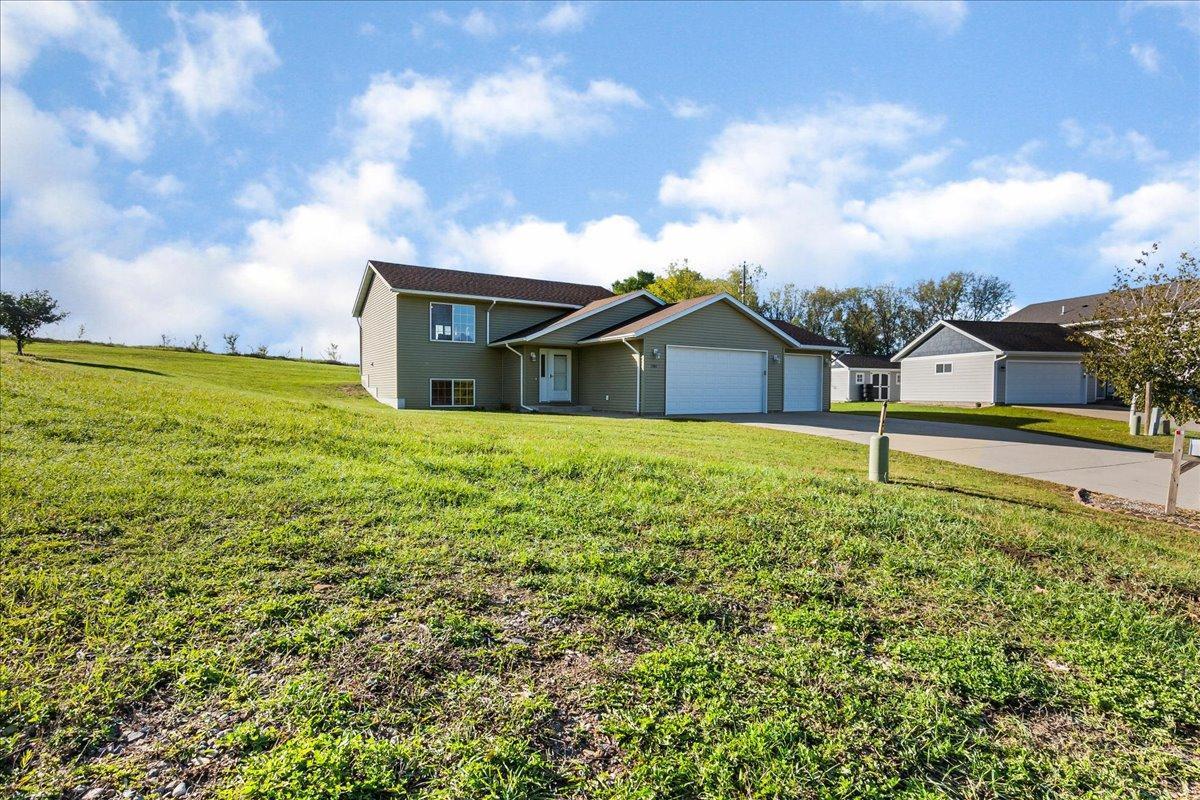
Green-sided home with an attached two-car garage on a broad grassy lot.
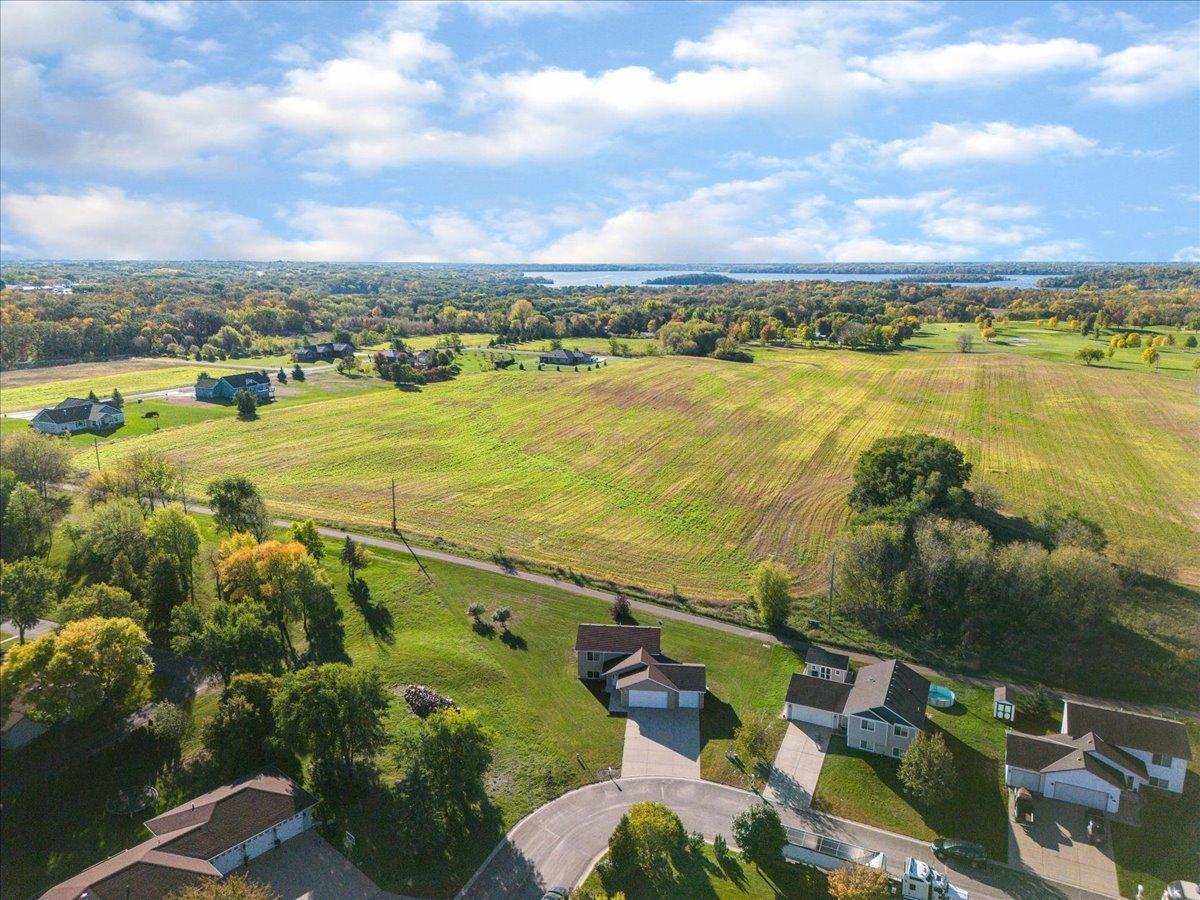
Aerial view of open fields and homes, with a lake in the distance and autumn-colored trees.
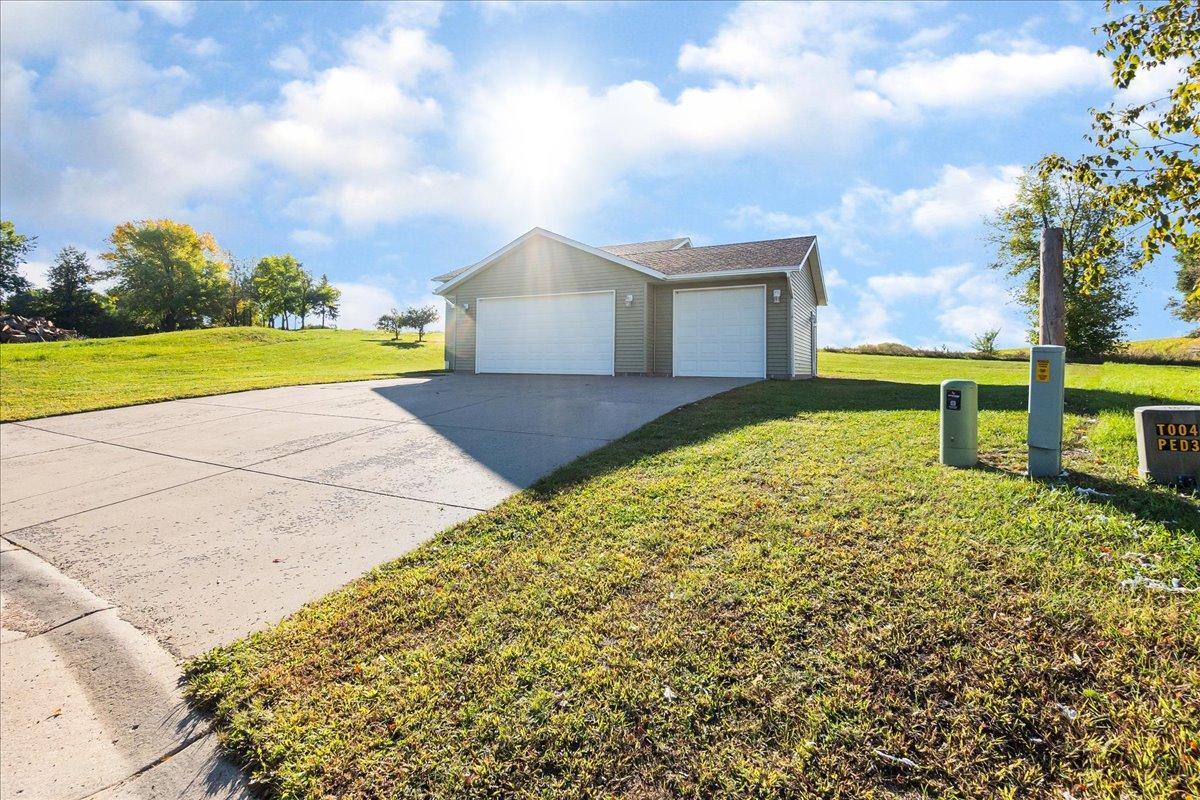
Detached two-door garage at the end of a broad concrete driveway on a grassy lot.
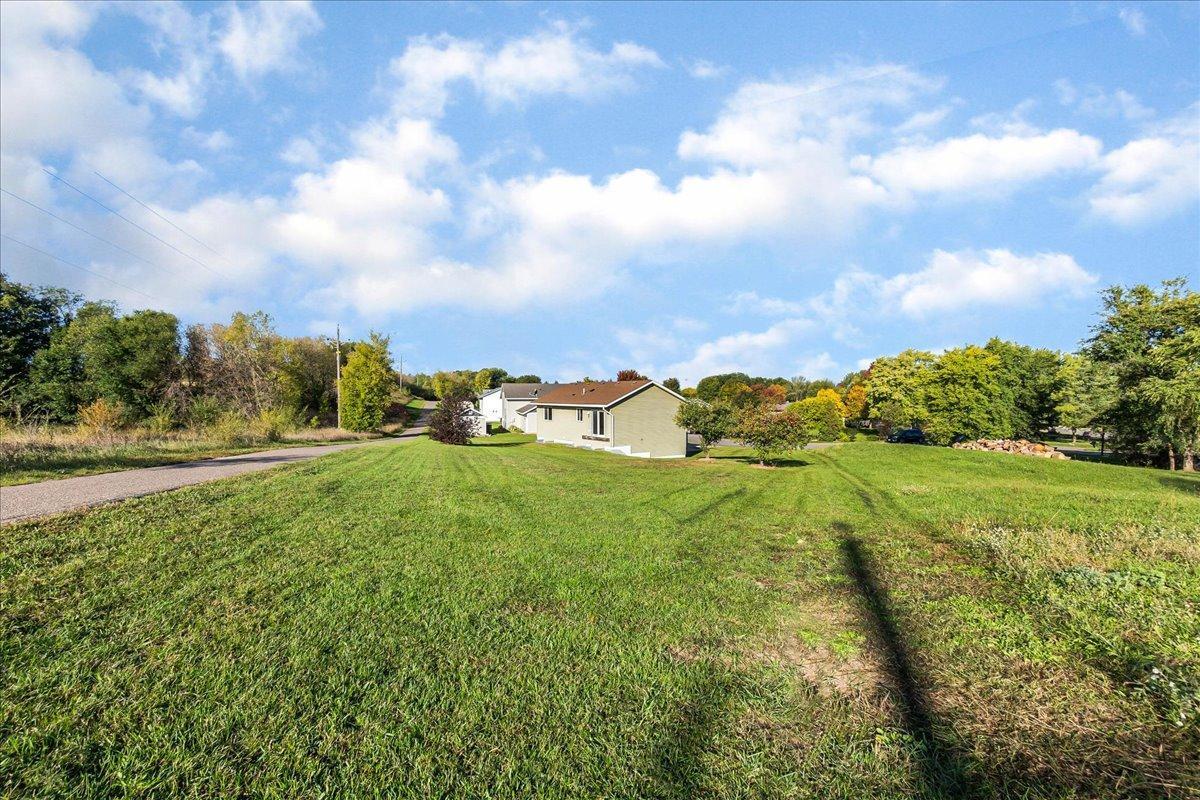
Home beyond a broad sloping lawn, with a paved road curving along the left side.
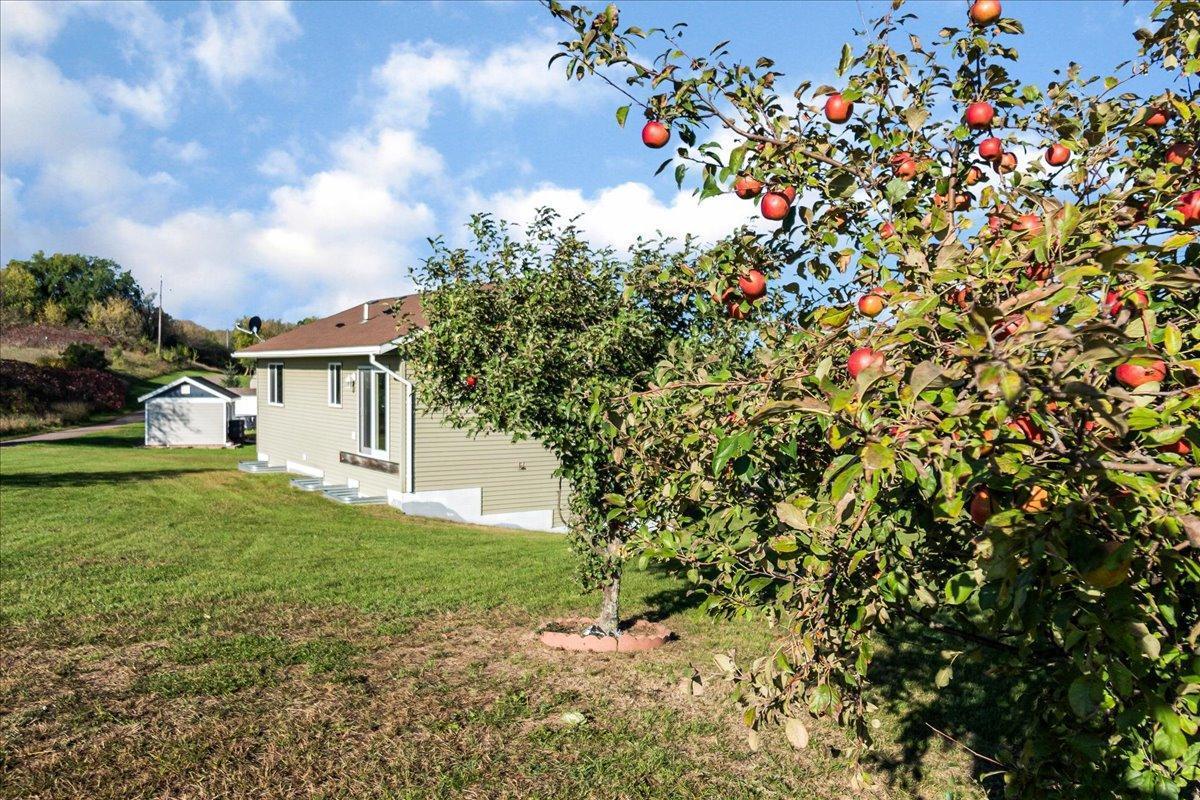
Light-colored house and detached garage beside apple trees with red fruit.
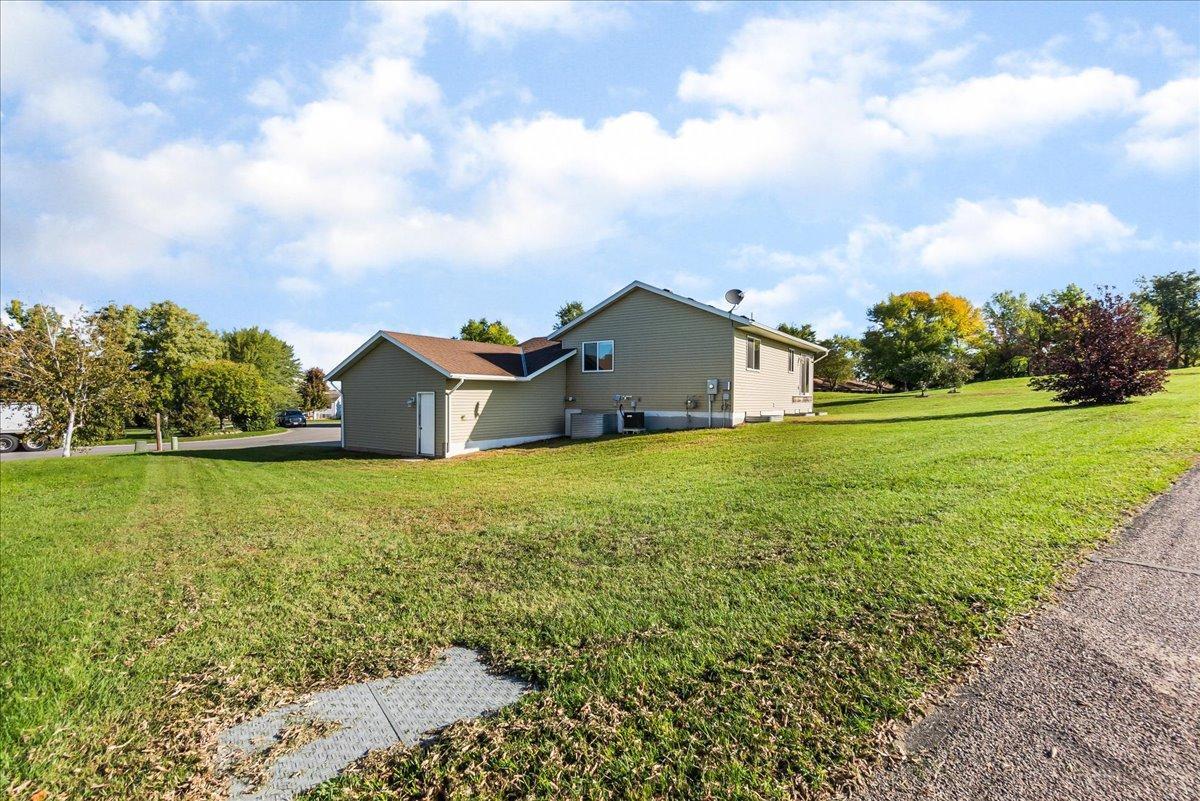
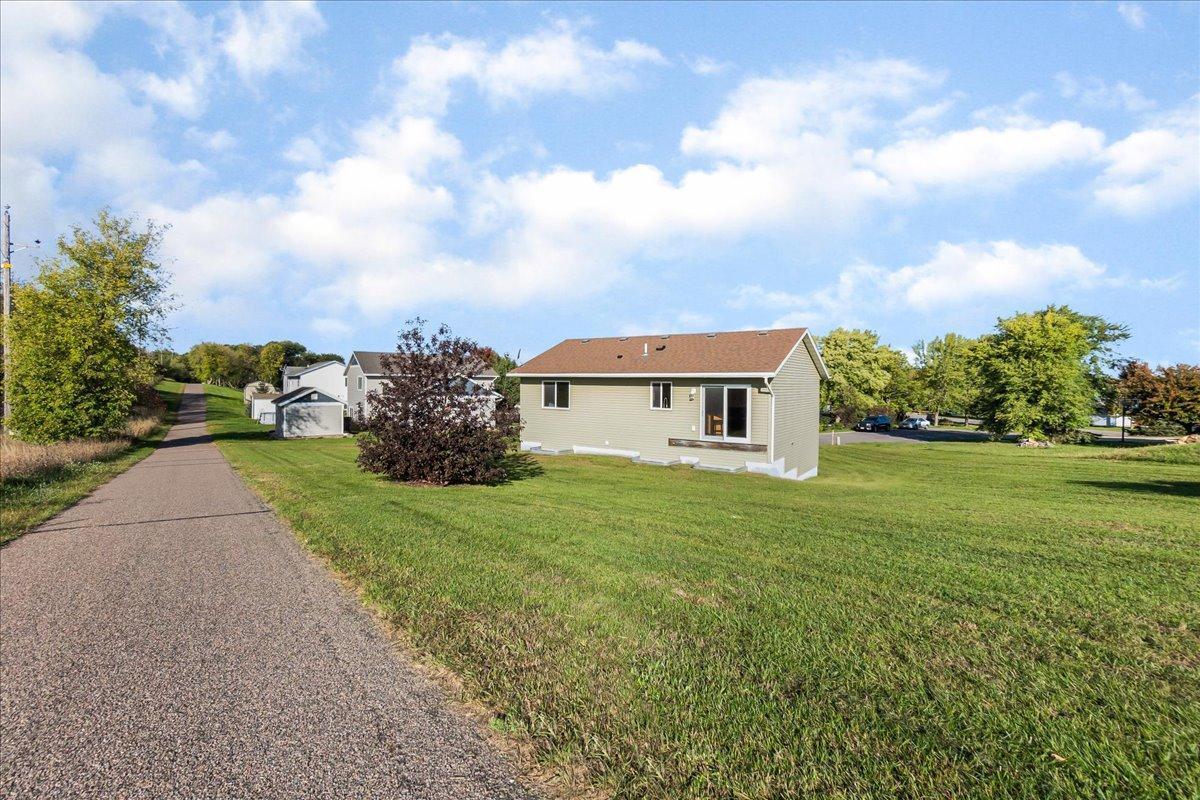
Tan-sided home on a broad sloping lawn, viewed from the side and rear.
Single-story beige house with a sliding glass door, broad lawn, and paved lane.
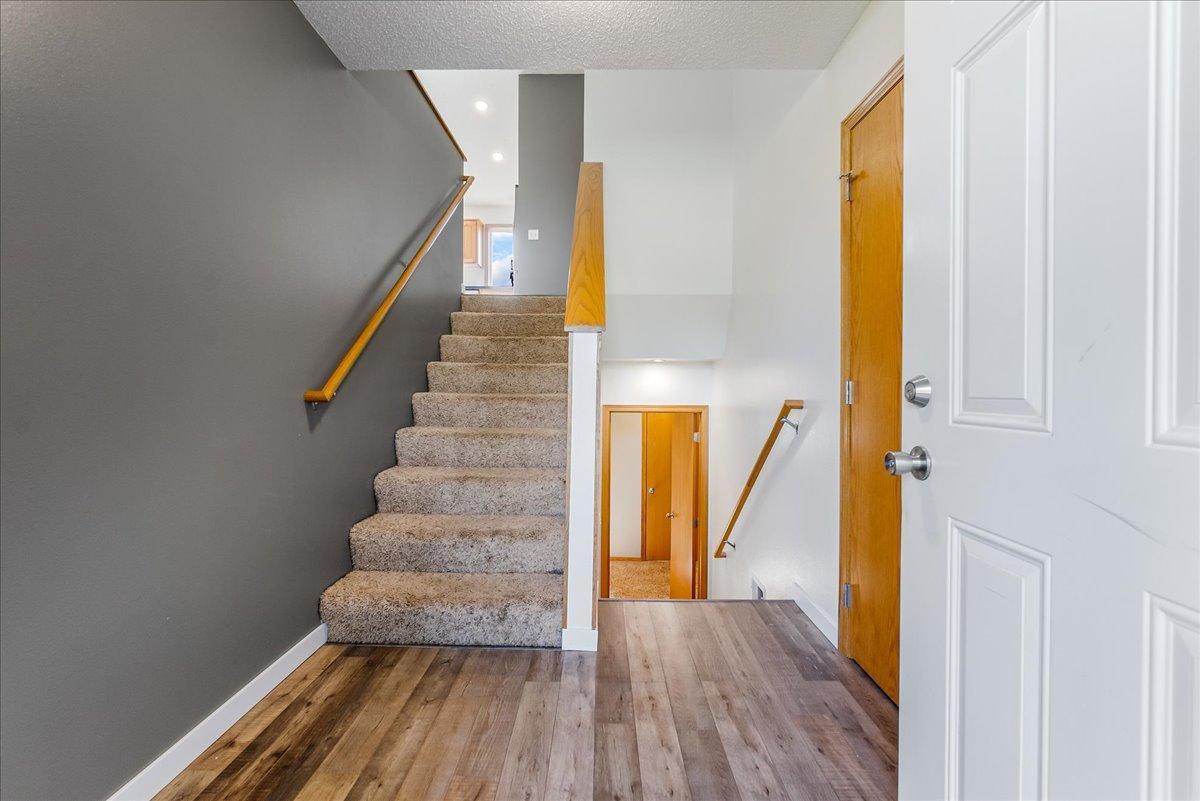
Entry hall with a carpeted staircase, dark gray wall, wood handrails, and wood-look flooring.
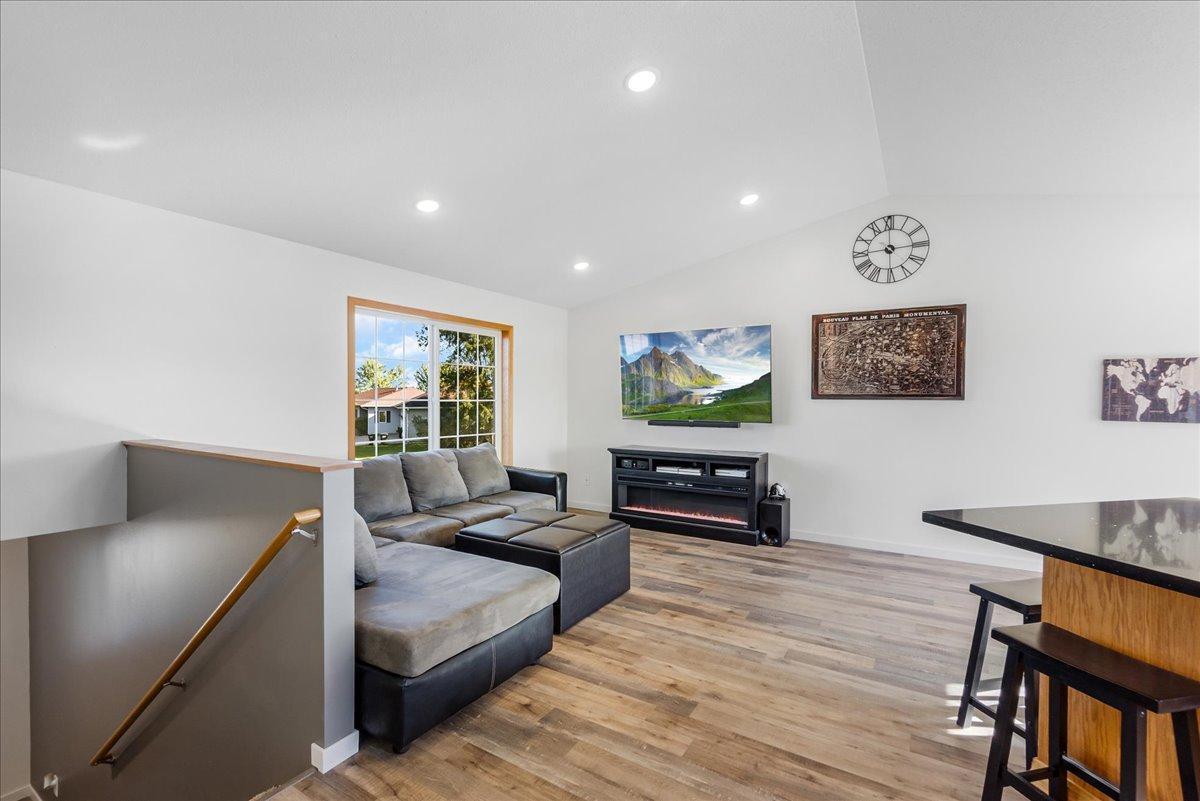
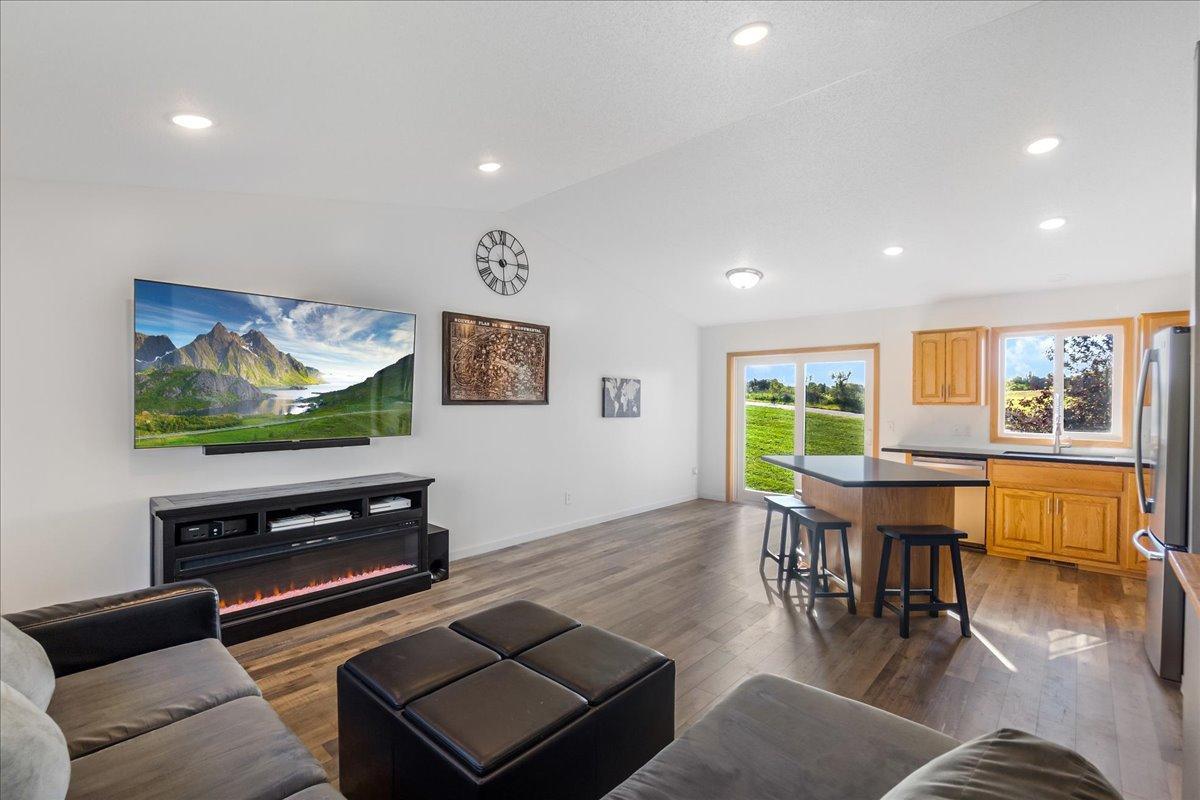
Living room with a gray sectional, wall-mounted TV, electric fireplace and stairwell.
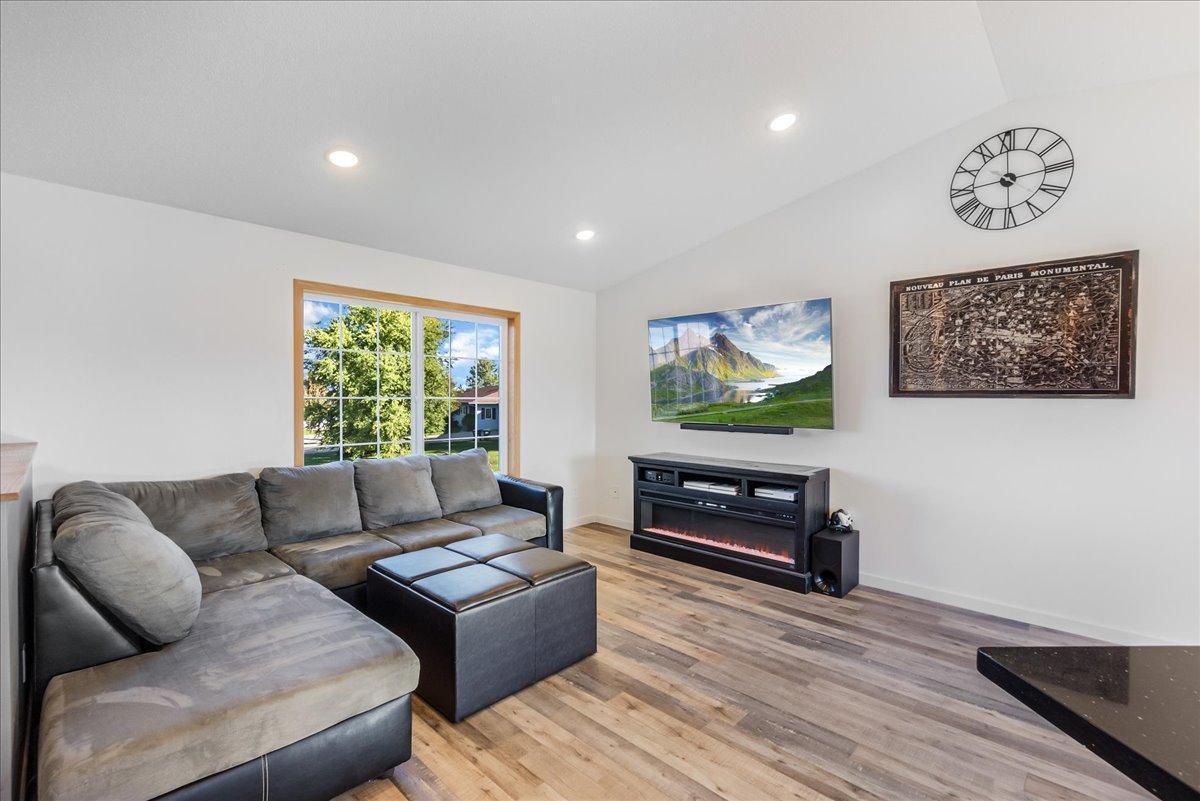
Living room with a gray sectional, wood-look floors, and a television above an electric fireplace.
Open-plan living room and kitchen with a sectional, electric fireplace, wood cabinets, and island seating.
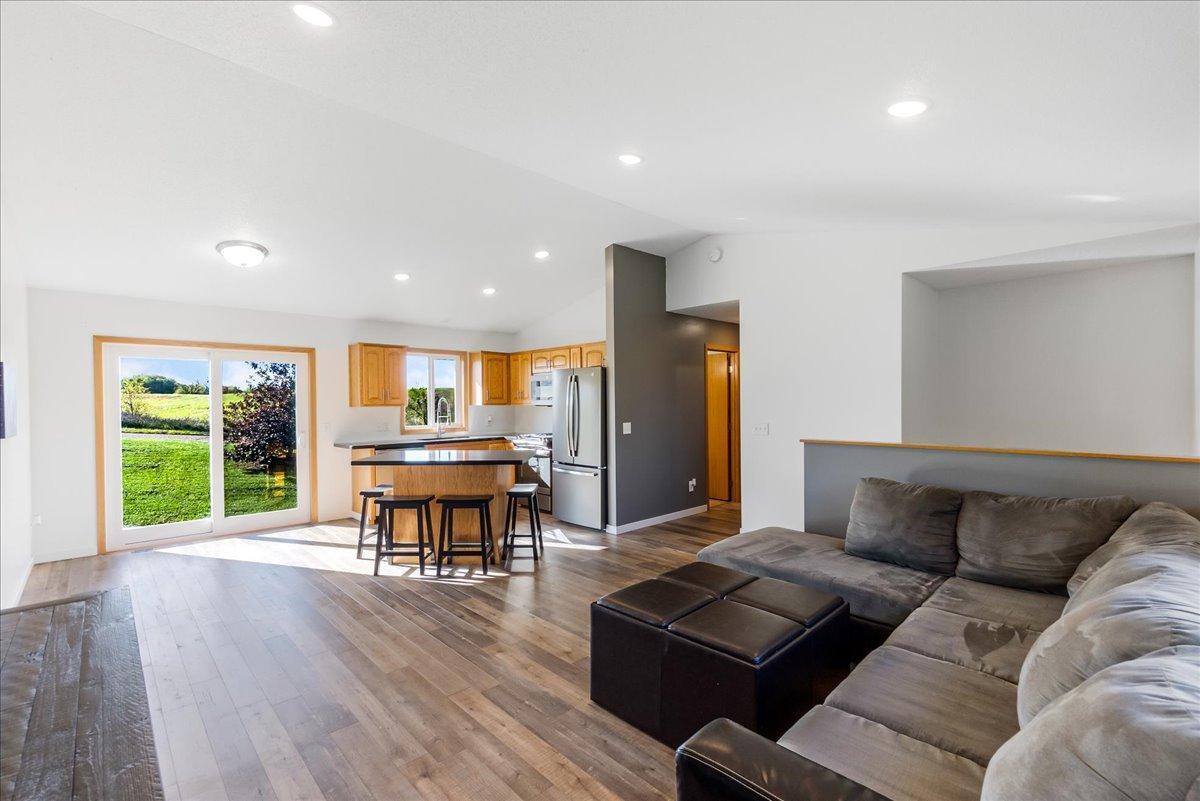
Open living room and kitchen with a gray sectional, wood cabinets, and sliding doors to the lawn.
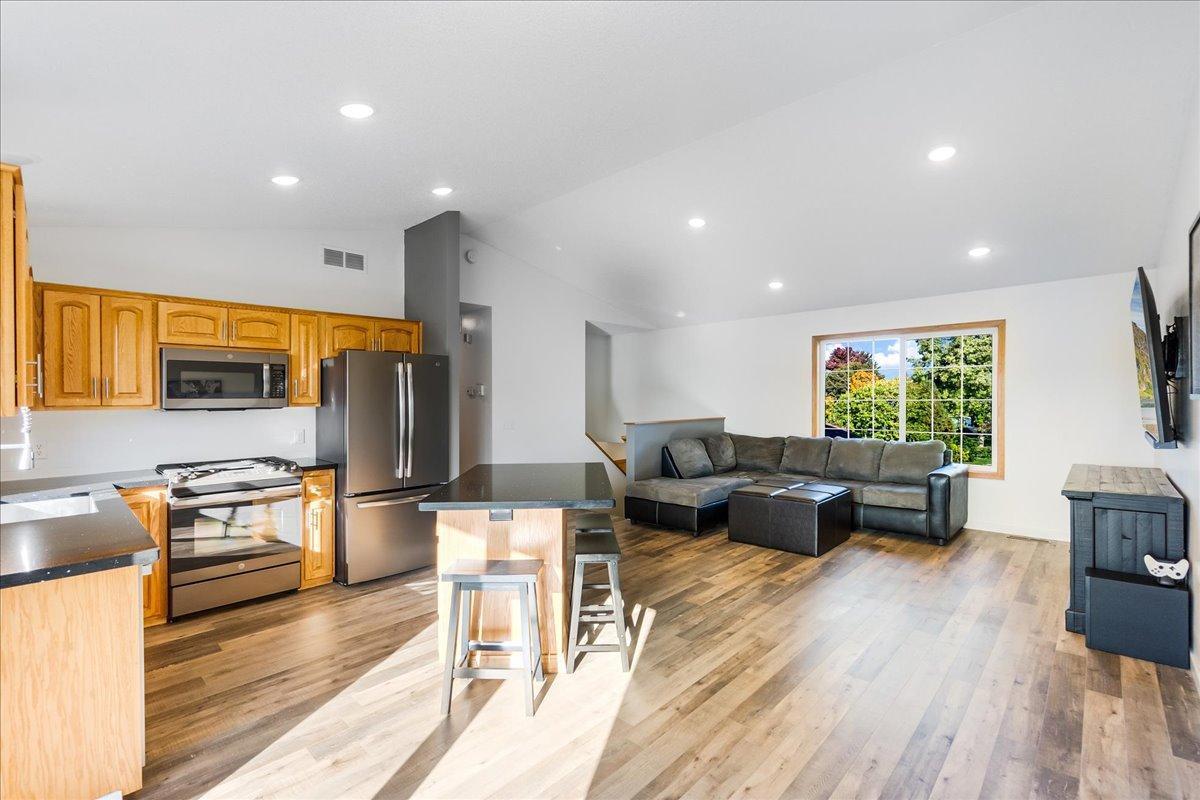
Open-plan kitchen and living room with a wood-cabinet kitchen, island stools, and gray sectional sofa by a large window.
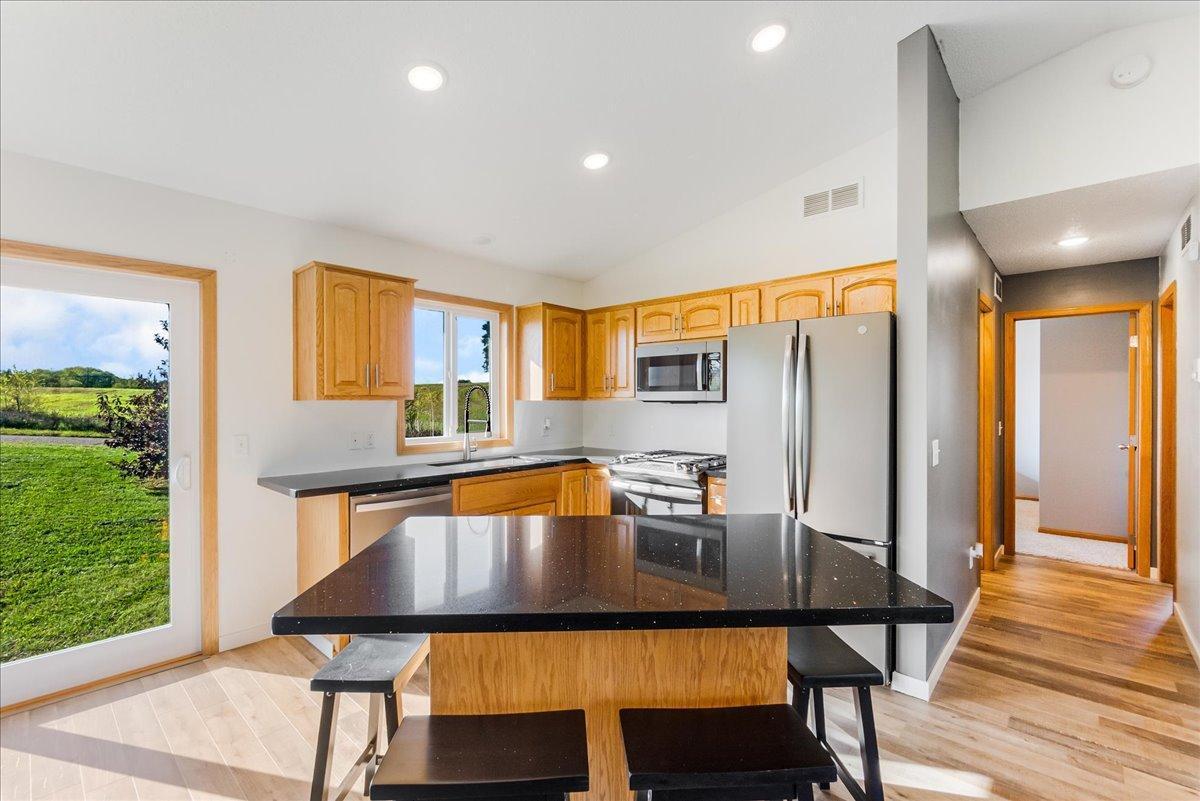
Kitchen with wood cabinetry, stainless appliances, black island, and sliding glass door to the lawn
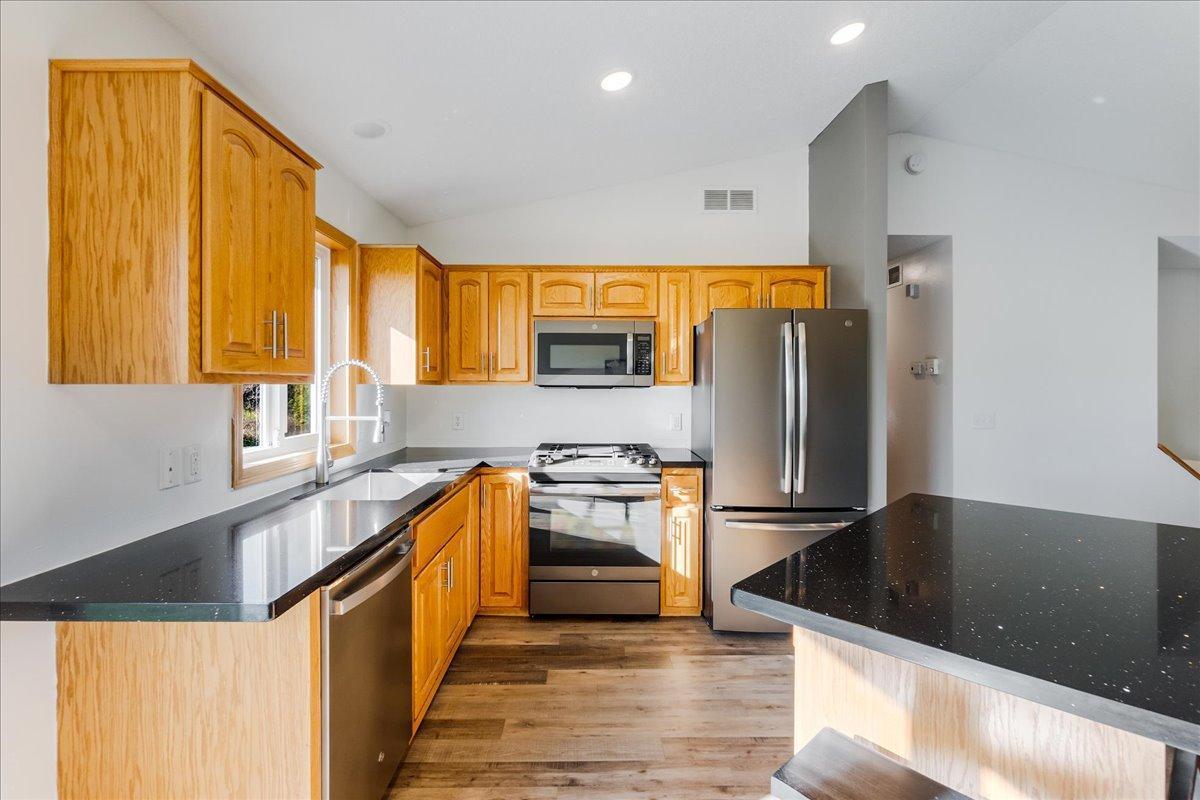
Kitchen with honey-toned wood cabinets, dark counters, and stainless steel appliances.
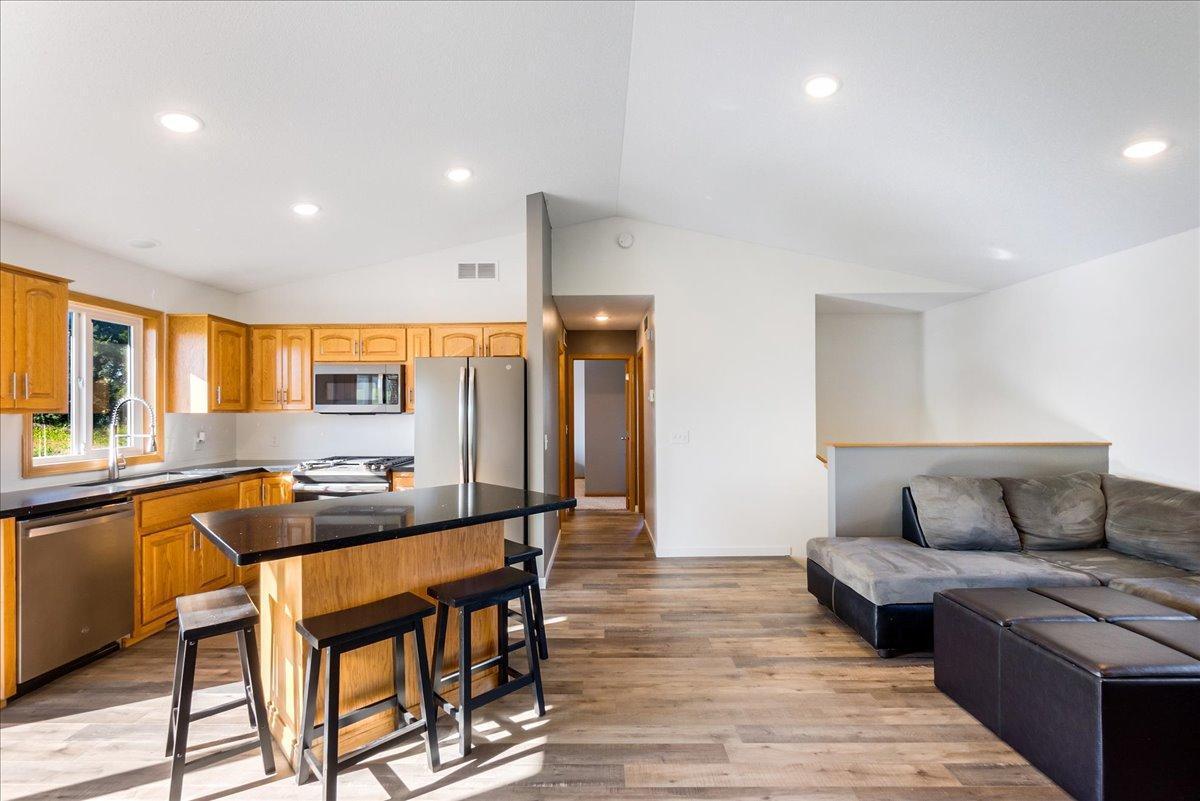
Open kitchen and living area with wood cabinets, a black island, stainless appliances, and a gray sectional.
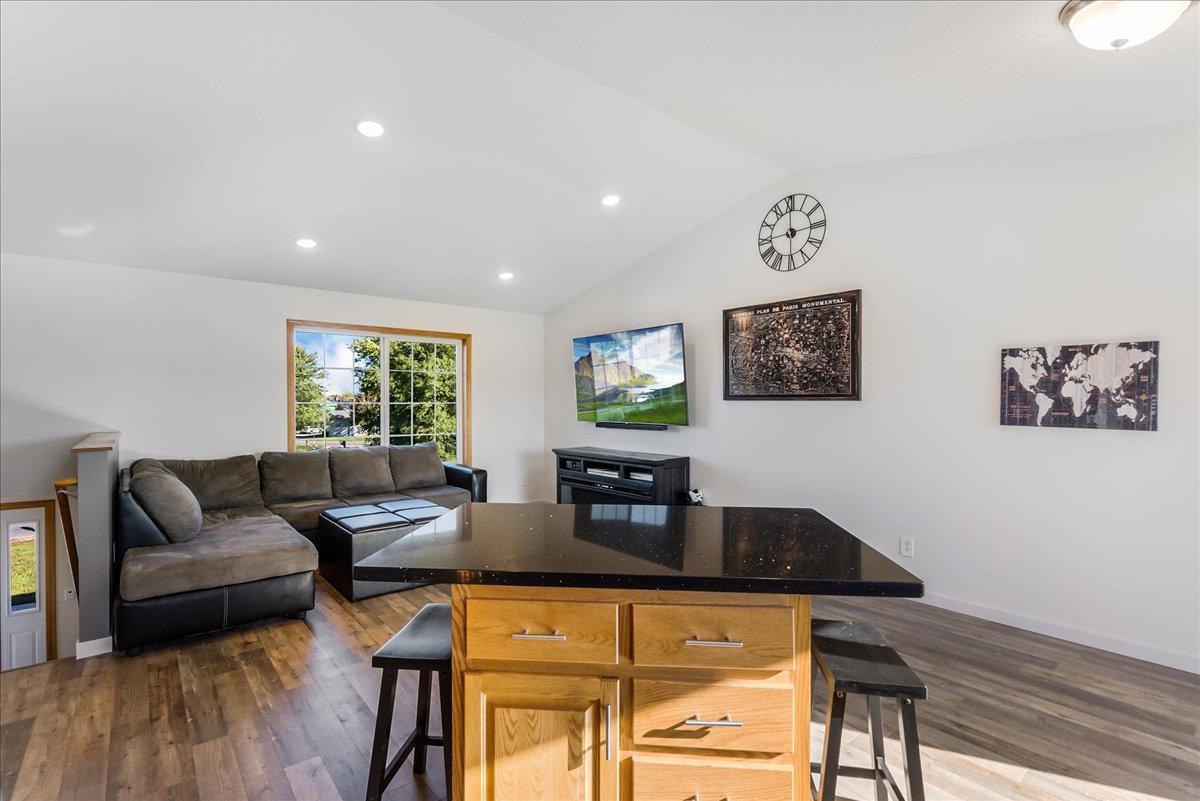
Living room with a gray sectional, wall-mounted television, and large kitchen island.
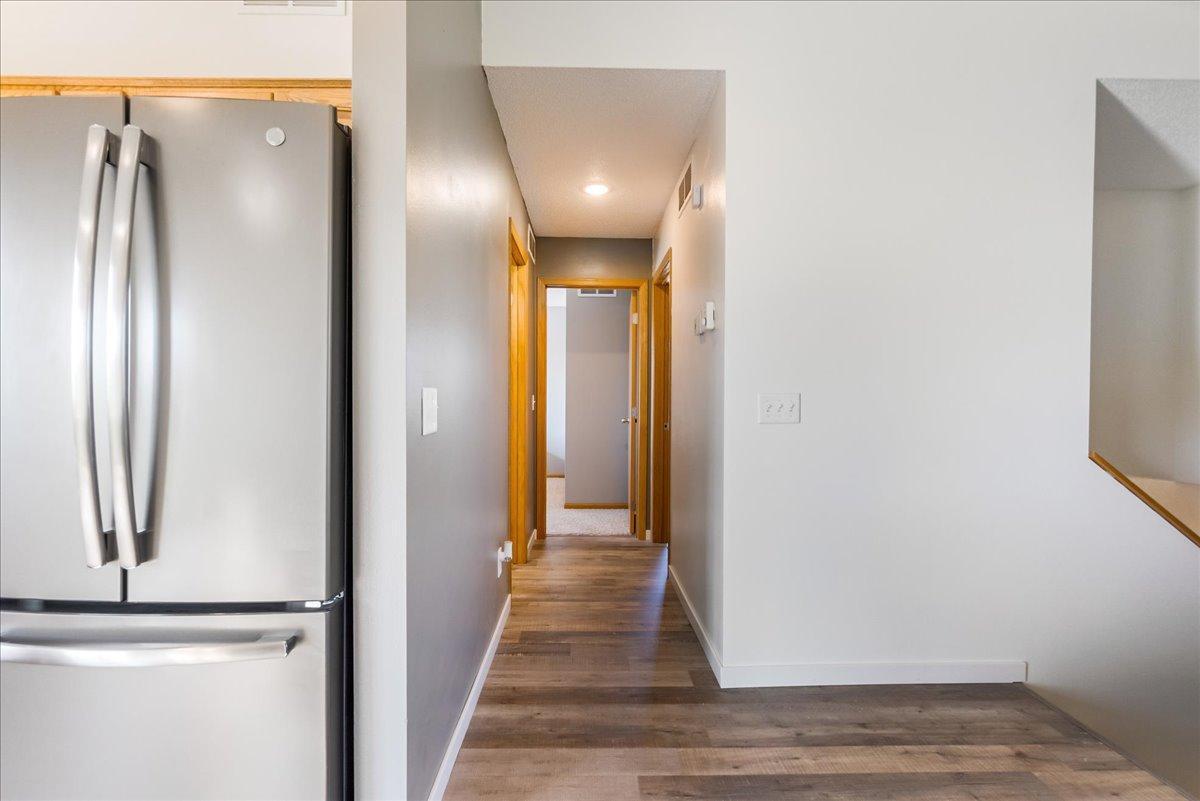
Hallway with wood-look flooring and wood-trimmed doorways beside a stainless steel refrigerator.
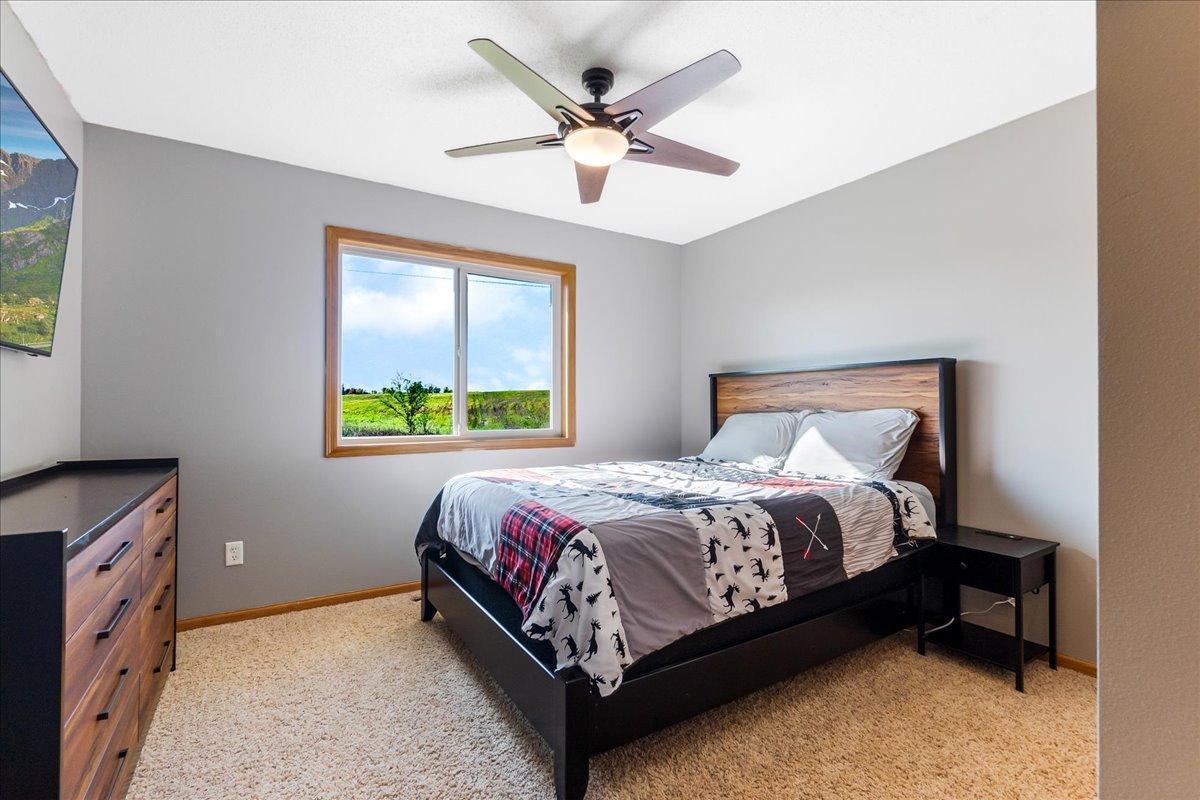
Bedroom with patterned bedding, a wood headboard, and a window overlooking green fields.
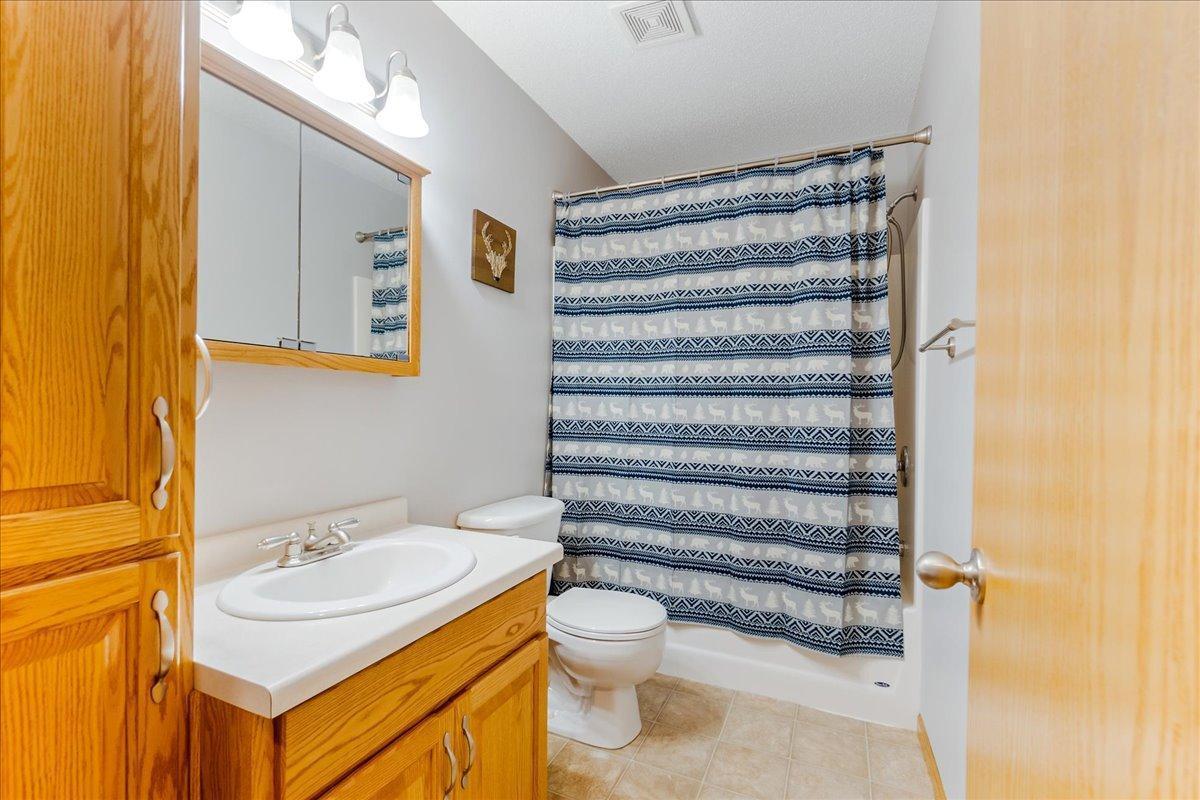
Bathroom with wooden vanity cabinets, white sink, and blue-and-white patterned shower curtain.
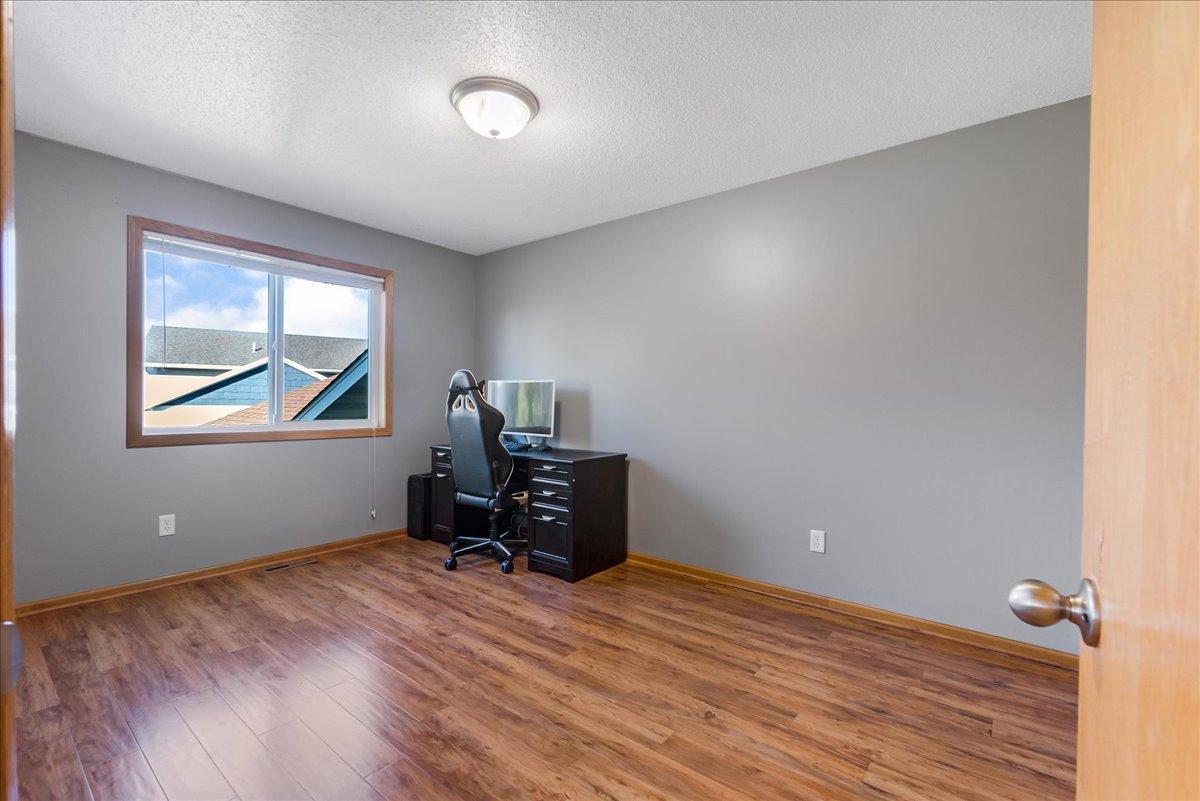
Room with gray walls, wood-look floors, and a computer workstation beside the window.
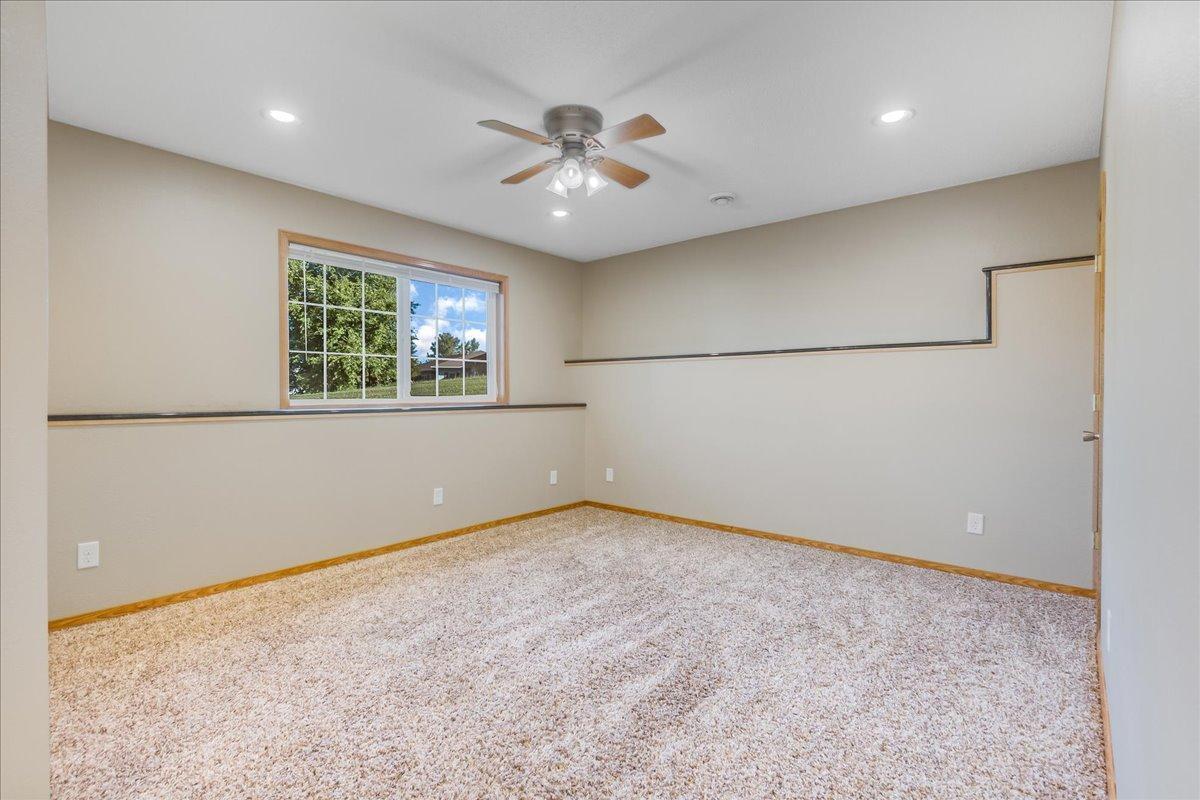
Vacant bedroom with light carpeting, a wood-trimmed window, and a ceiling fan.
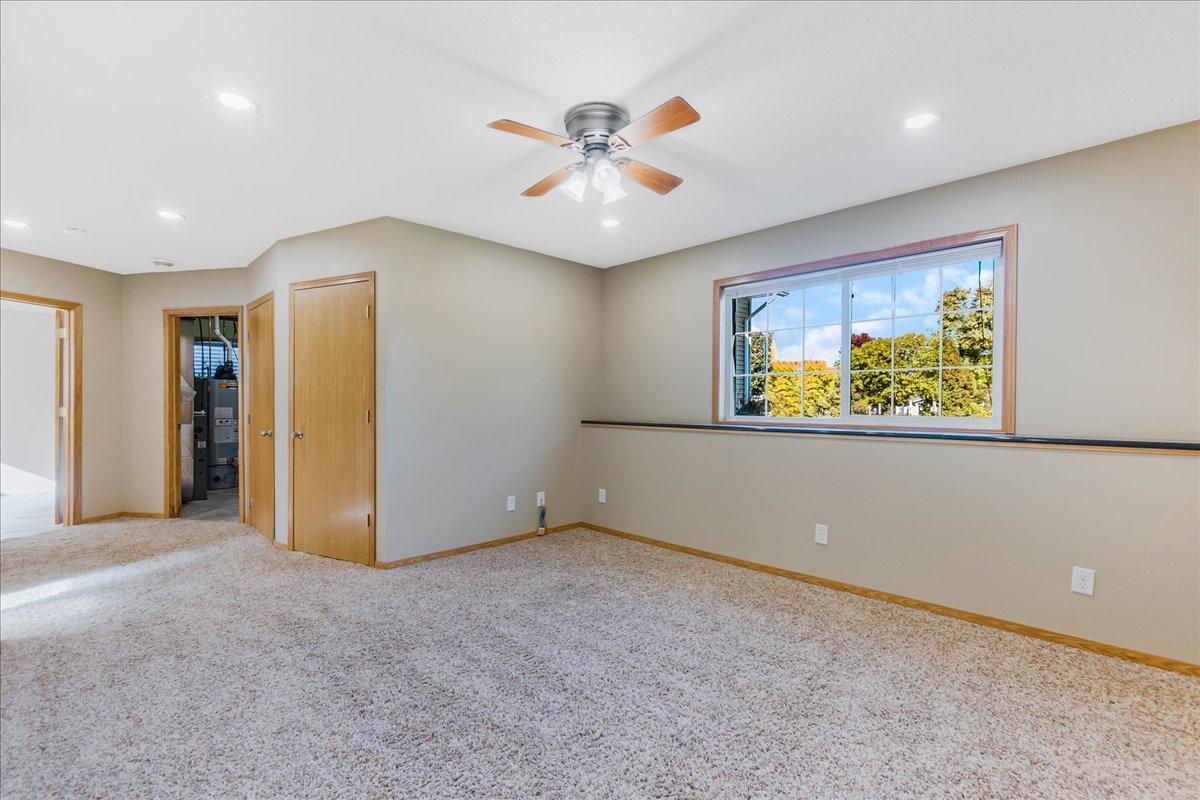
Empty carpeted bedroom with a ceiling fan, closet, and wide window overlooking autumn trees.
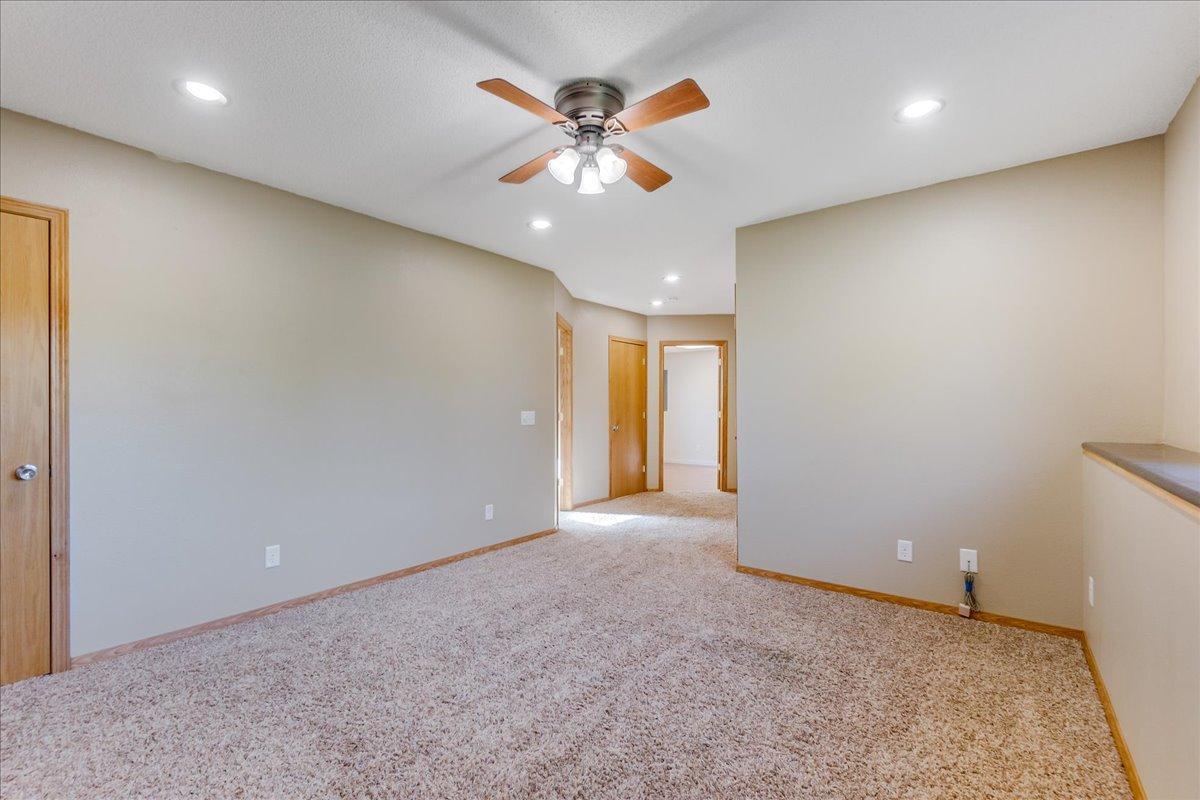
Empty carpeted room with a ceiling fan and several doorways.
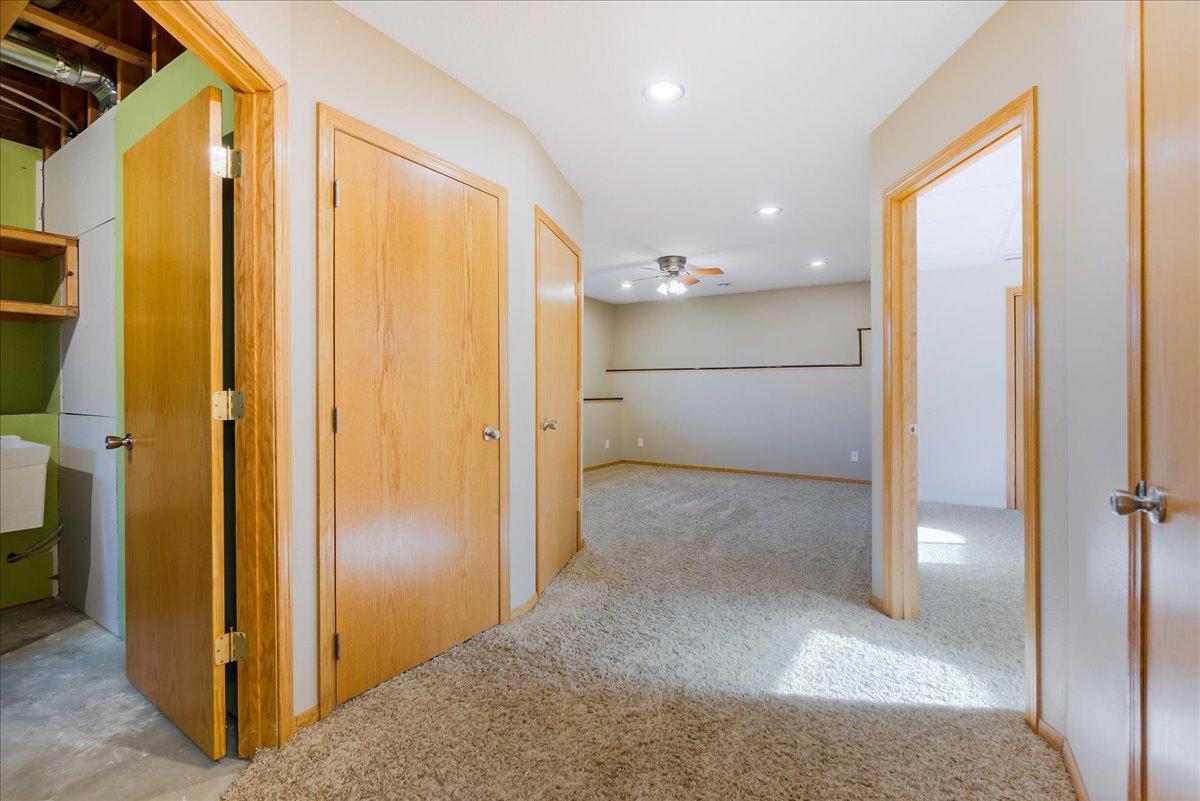
Empty carpeted room and hallway with wood-trimmed doorways and an unfinished utility area.
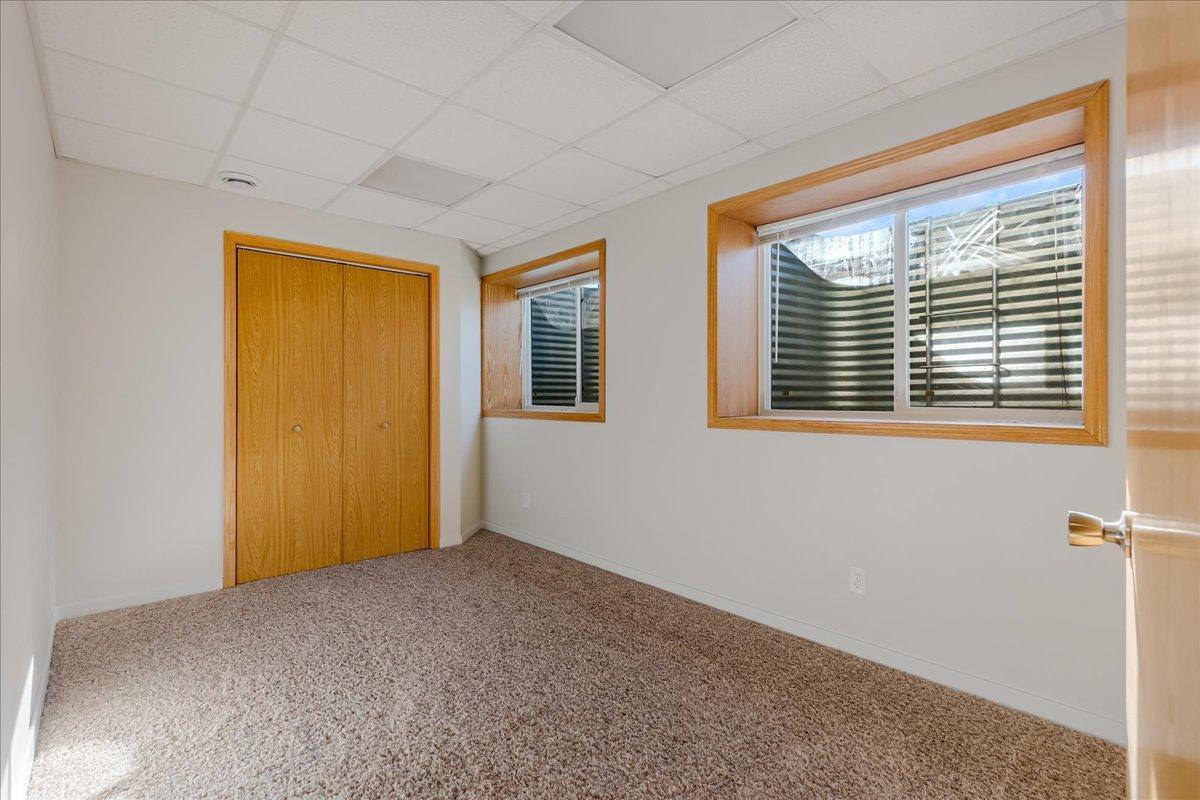
Carpeted room with a wood-trimmed closet and two windows.
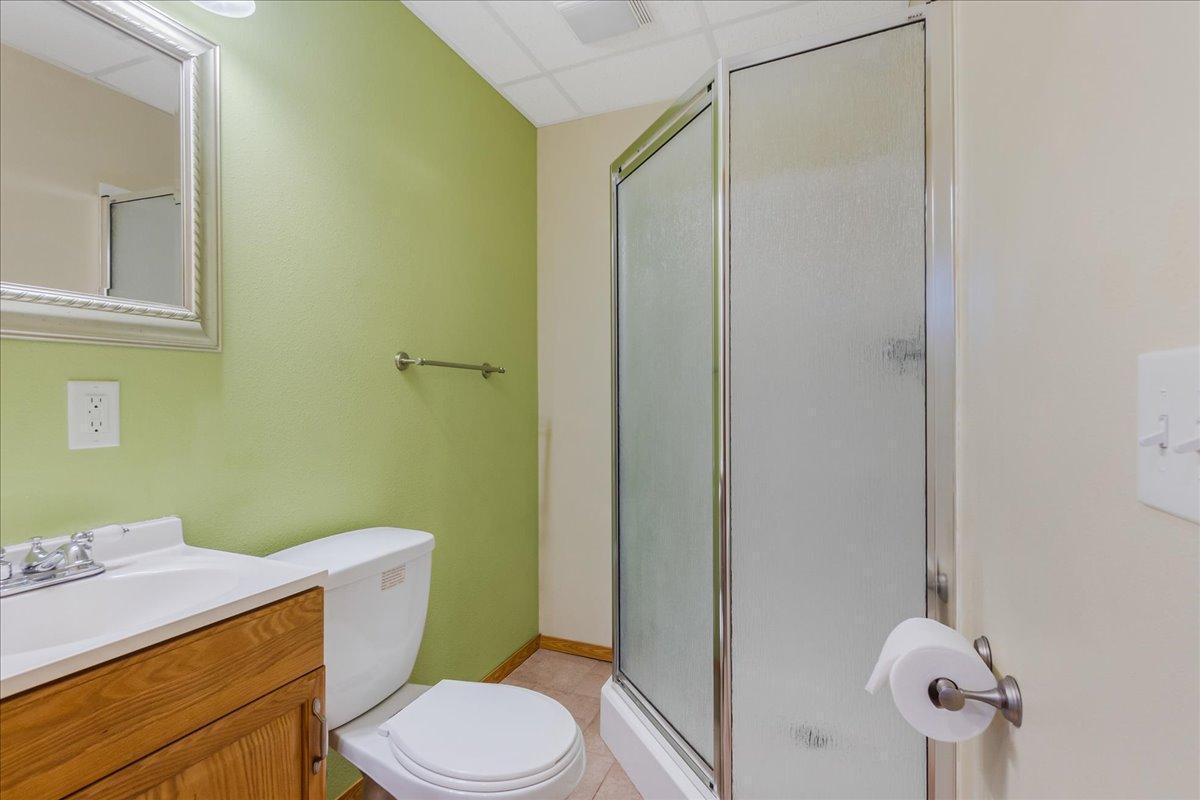
Bathroom with green walls, a wood vanity, white toilet, and glass-enclosed shower.
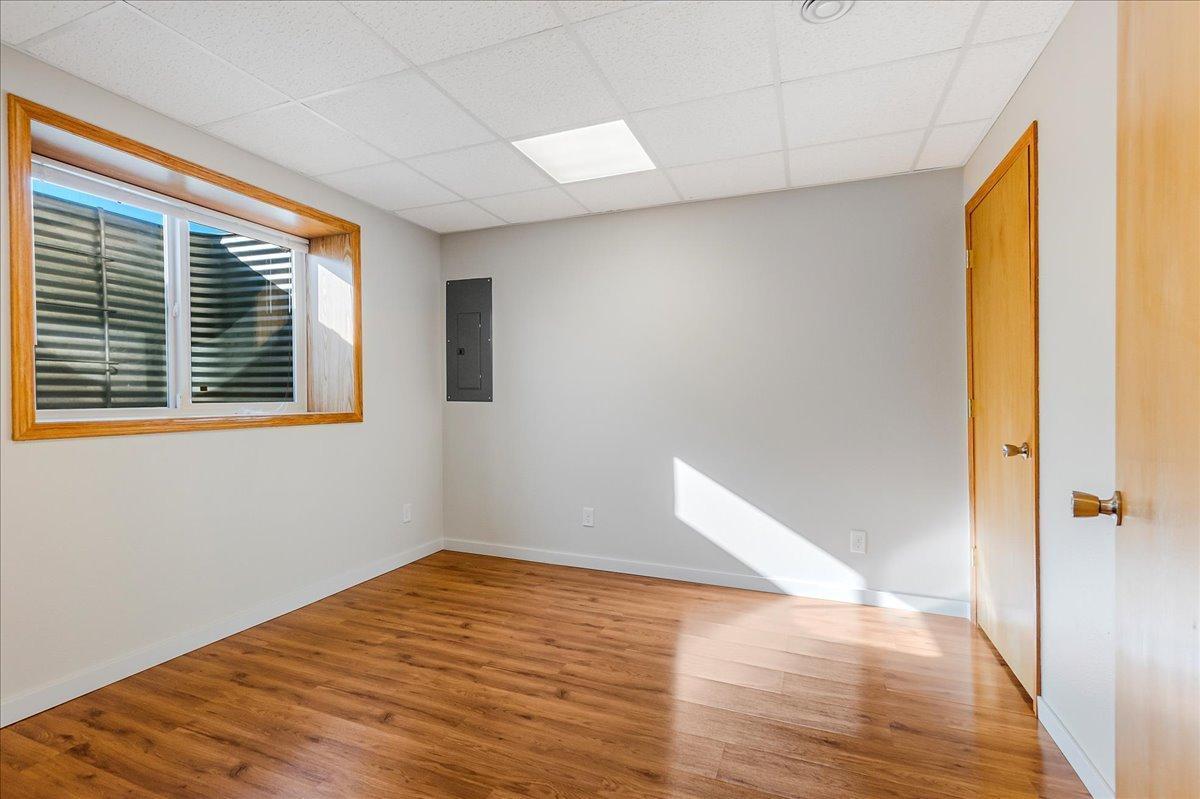
Empty room with warm wood-look flooring, a wood-trimmed window, and sunlight across the floor.
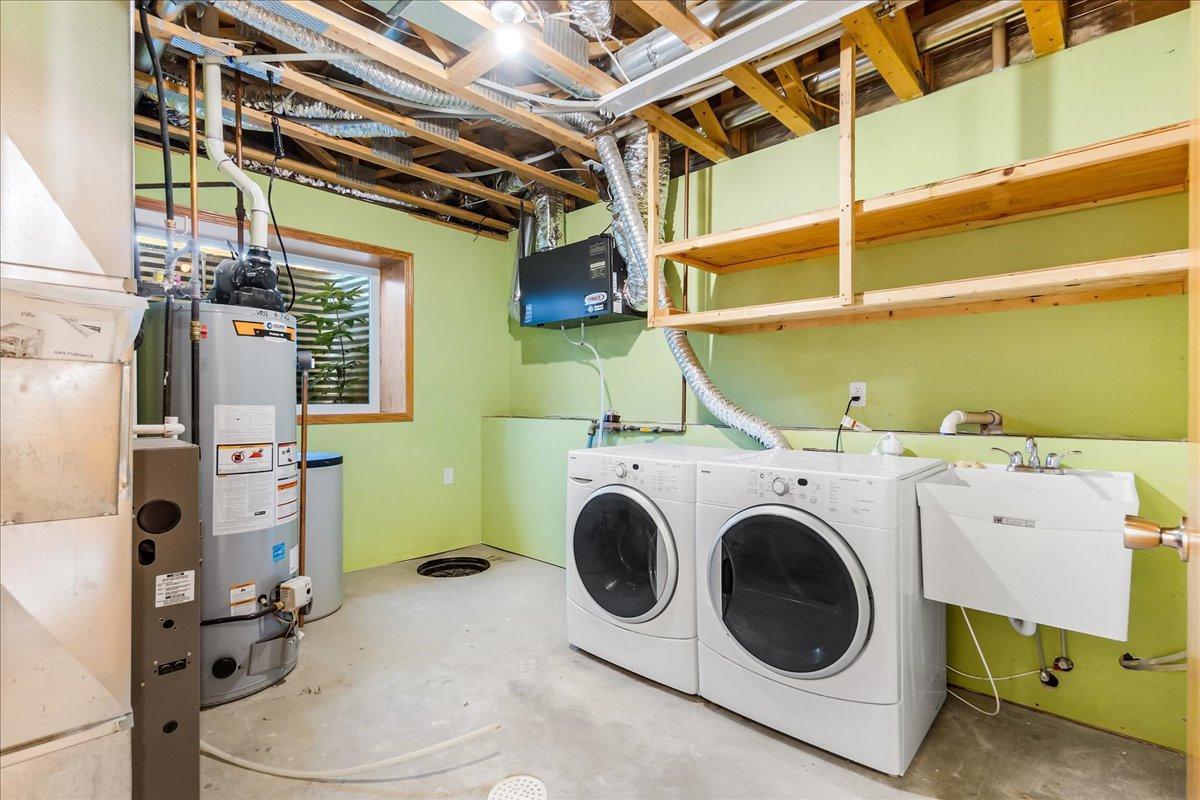
Basement laundry room with front-loading washer and dryer, utility sink, and exposed ceiling joists.
SEE ALL PHOTOS
Aerial view of a two-story home with an attached garage, wide driveway, and open fields beyond.
Gray split-level home with an attached white garage, covered entry, and broad lawn.
Green-sided home with an attached two-car garage on a broad grassy lot.
Aerial view of open fields and homes, with a lake in the distance and autumn-colored trees.
Detached two-door garage at the end of a broad concrete driveway on a grassy lot.
Home beyond a broad sloping lawn, with a paved road curving along the left side.
Light-colored house and detached garage beside apple trees with red fruit.
Tan-sided home on a broad sloping lawn, viewed from the side and rear.
Single-story beige house with a sliding glass door, broad lawn, and paved lane.
Entry hall with a carpeted staircase, dark gray wall, wood handrails, and wood-look flooring.
Living room with a gray sectional, wall-mounted TV, electric fireplace and stairwell.
Living room with a gray sectional, wood-look floors, and a television above an electric fireplace.
Open-plan living room and kitchen with a sectional, electric fireplace, wood cabinets, and island seating.
Open living room and kitchen with a gray sectional, wood cabinets, and sliding doors to the lawn.
Open-plan kitchen and living room with a wood-cabinet kitchen, island stools, and gray sectional sofa by a large window.
Kitchen with wood cabinetry, stainless appliances, black island, and sliding glass door to the lawn
Kitchen with honey-toned wood cabinets, dark counters, and stainless steel appliances.
Open kitchen and living area with wood cabinets, a black island, stainless appliances, and a gray sectional.
Living room with a gray sectional, wall-mounted television, and large kitchen island.
Hallway with wood-look flooring and wood-trimmed doorways beside a stainless steel refrigerator.
Bedroom with patterned bedding, a wood headboard, and a window overlooking green fields.
Bathroom with wooden vanity cabinets, white sink, and blue-and-white patterned shower curtain.
Room with gray walls, wood-look floors, and a computer workstation beside the window.
Vacant bedroom with light carpeting, a wood-trimmed window, and a ceiling fan.
Empty carpeted bedroom with a ceiling fan, closet, and wide window overlooking autumn trees.
Empty carpeted room with a ceiling fan and several doorways.
Empty carpeted room and hallway with wood-trimmed doorways and an unfinished utility area.
Carpeted room with a wood-trimmed closet and two windows.
Bathroom with green walls, a wood vanity, white toilet, and glass-enclosed shower.
Empty room with warm wood-look flooring, a wood-trimmed window, and sunlight across the floor.
Basement laundry room with front-loading washer and dryer, utility sink, and exposed ceiling joists.
Courtesy of Central MN Realty LLC, Hollie Engle Listing Contact:  
Sold

1180 Coakley Street

1180 Coakley Street, Paynesville, MN 56362

$279,460
Welcome home to the perfect blend of modern upgrades and natural beauty. You'll love waking up to the serene views of the walking trail, and the lack of backyard neighbors provides an added sense of privacy. With 4 bedrooms and 2 bathrooms, you'll have plenty of space to entertain guests or accommodate a growing family. The updated kitchen is complete with stunning quartz countertops, stainless steel appliances, and ample storage space. The modern flooring, added recessed lighting, and fresh paint throughout the upper level provides a sleek and contemporary look that is sure to impress. This home is the perfect combination of comfort and style, and it's waiting for you to make it your own.

4
beds

2
baths

1,728 Sq.Ft. LIVING AREA

0.32 Acres lot

Hollie Engle

Hollie Engle

Features & Amenities

Interior

  • total bedrooms4
  • Total bathrooms2
  • full bathroom1
  • three quarter bathroom1
  • APPLIANCES Air-To-Air Exchanger, Dishwasher, Dryer, Exhaust Fan, Gas Water Heater, Range, Refrigerator, Stainless Steel Appliances, Washer, Water Softener Owned

Area & Lot

  • Status Sold
  • Date Sold December 4, 2023
  • Living Area1,728 Sq.Ft.
  • Total Area1,728 Sq.Ft.
  • Lot Area0.32 Acres
  • MLS® ID6445569
  • TypeResidential
  • YEAR BUILT2008
  • NeighborhoodStearns County
  • School DistrictPaynesville

Exterior

  • STORIES2
  • Garage Space3.0
  • water SourceCity Water/Connected
  • lot featuresIrregular Lot
  • parkingAttached Garage, Concrete
  • HEAT TYPEForced Air
  • AIR CONDITIONINGCentral Air
  • sewerCity Sewer/Connected
  • Disability FeaturesNone

Financial

  • Sales Price$279,460
  • Real Estate Tax $2,556/yr

Stearns County

Explore

Let’s Find Your Dream Home

Get assistance in determining current property value, crafting a competitive offer, writing and negotiating a contract, and much more. Contact me today.

Follow Me on Instagram