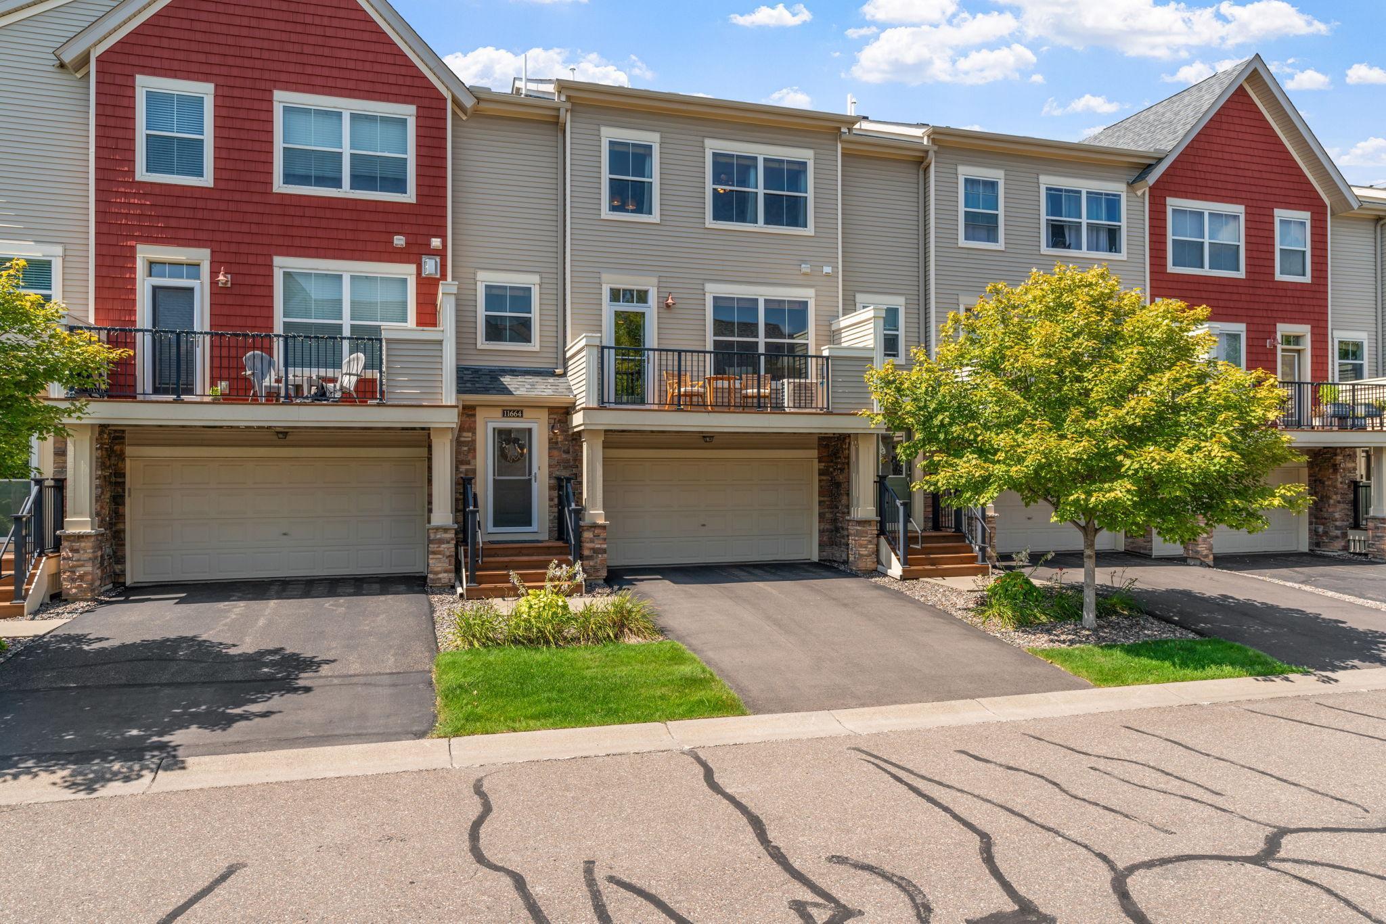
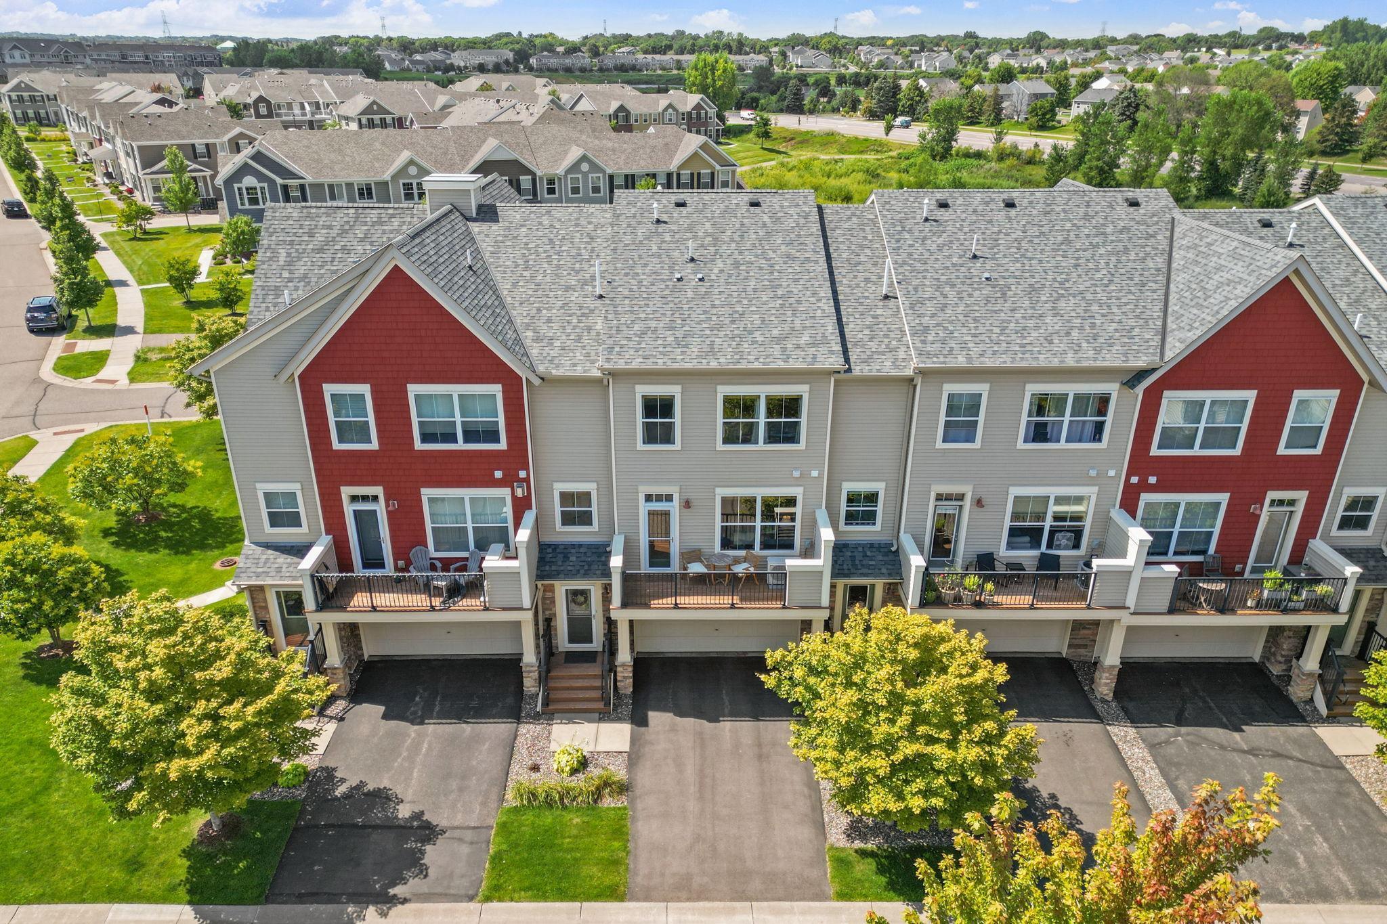
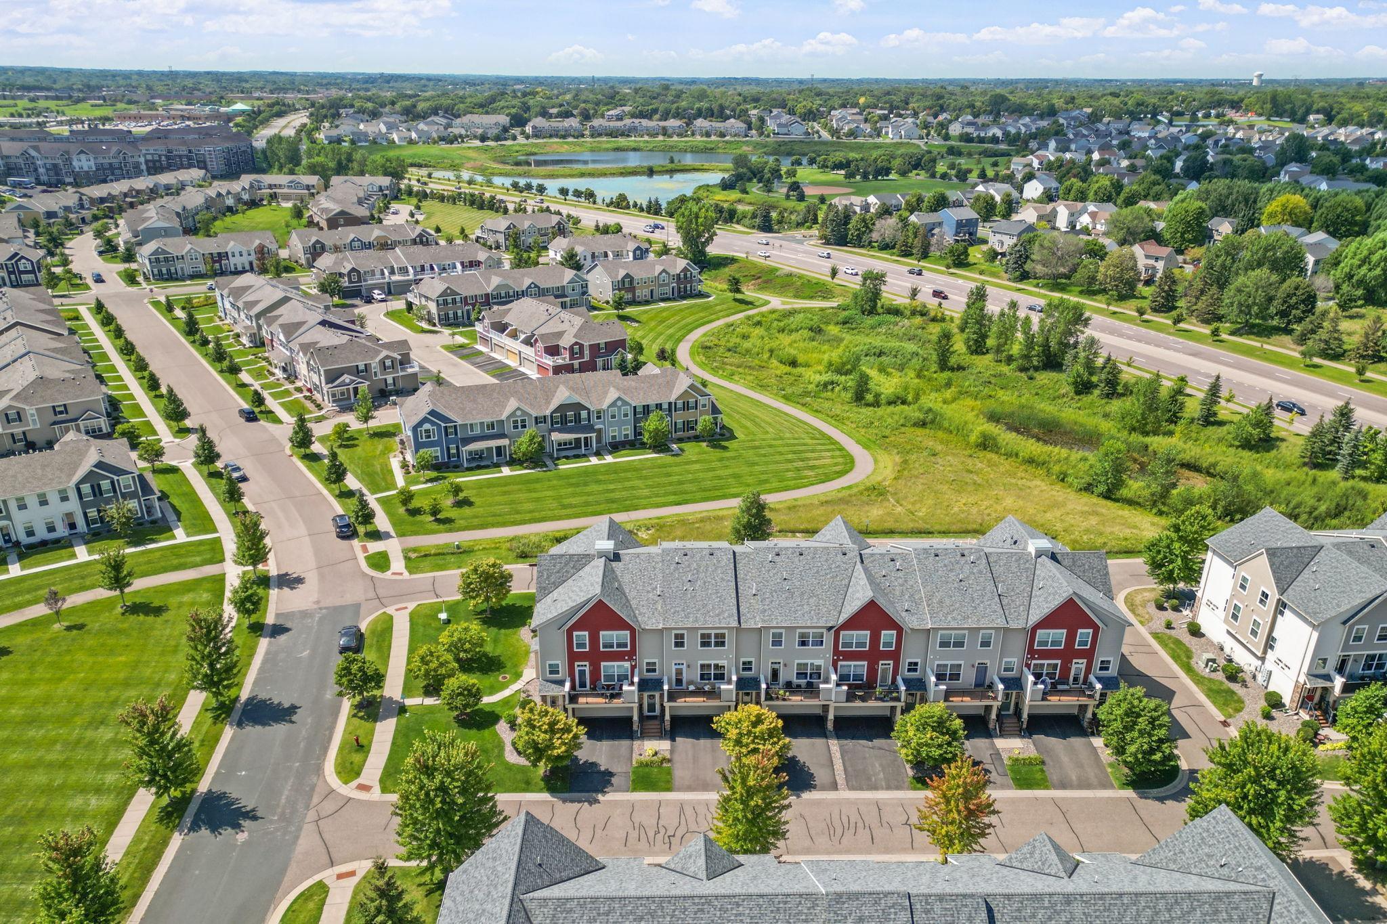
Townhouse exterior with attached garages, raised decks, and a leafy tree beside the driveway.
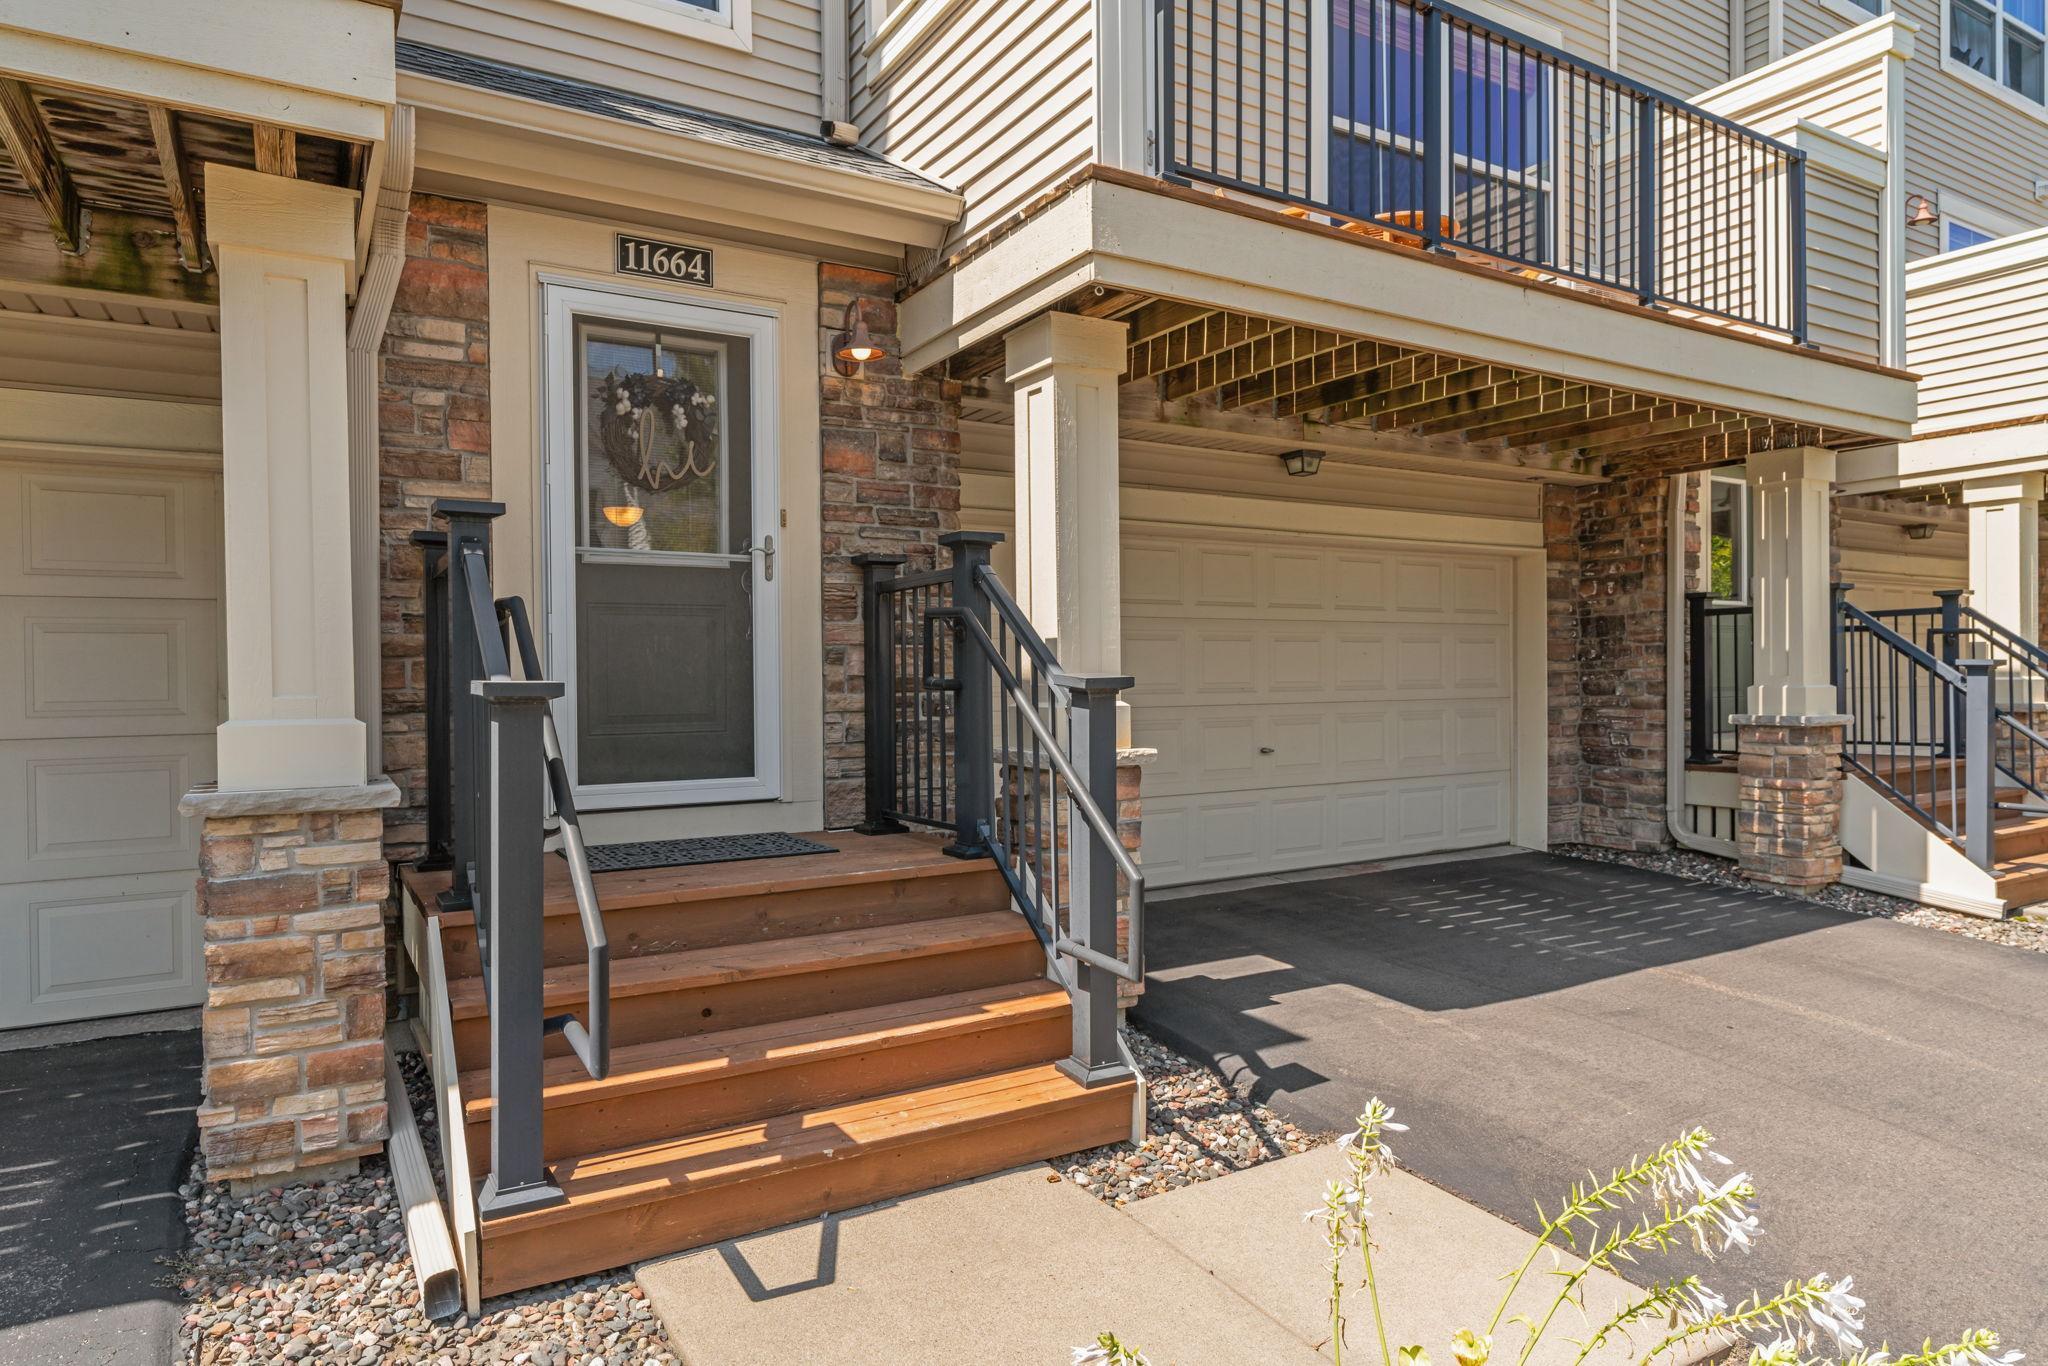
Condominium entrance with wooden steps, stone accents, and an attached garage.
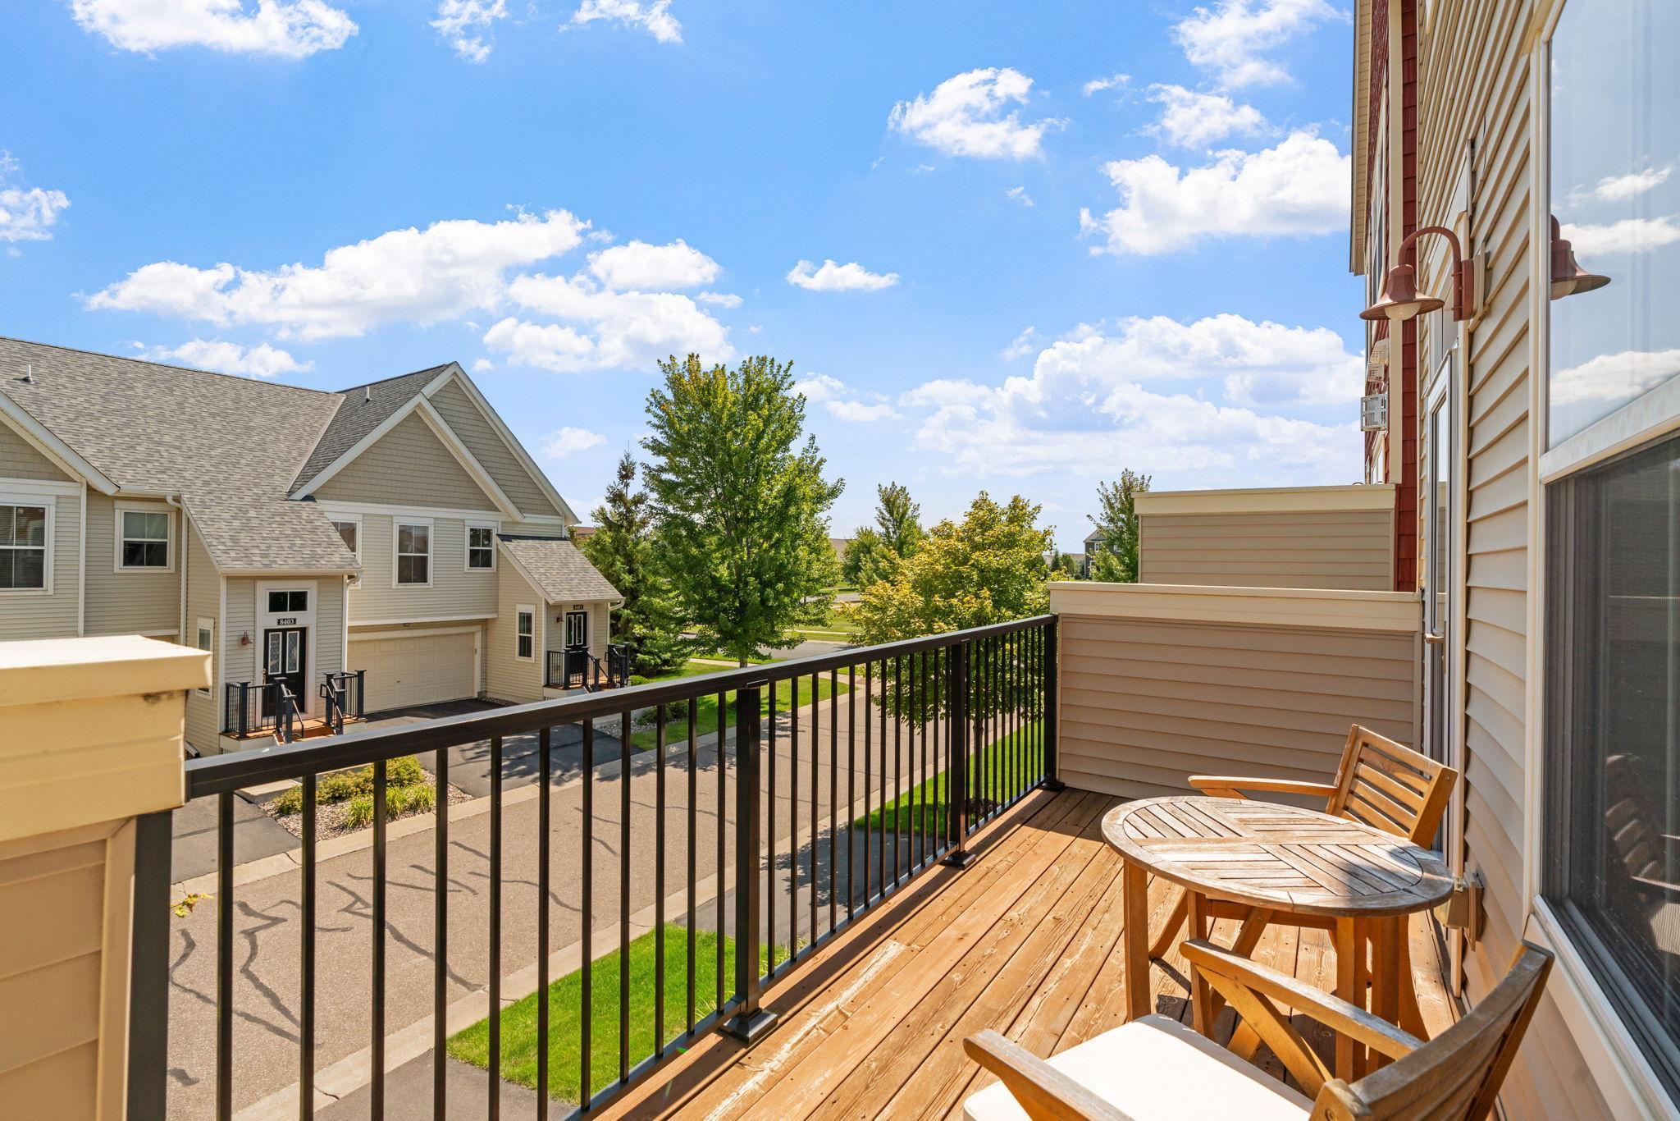
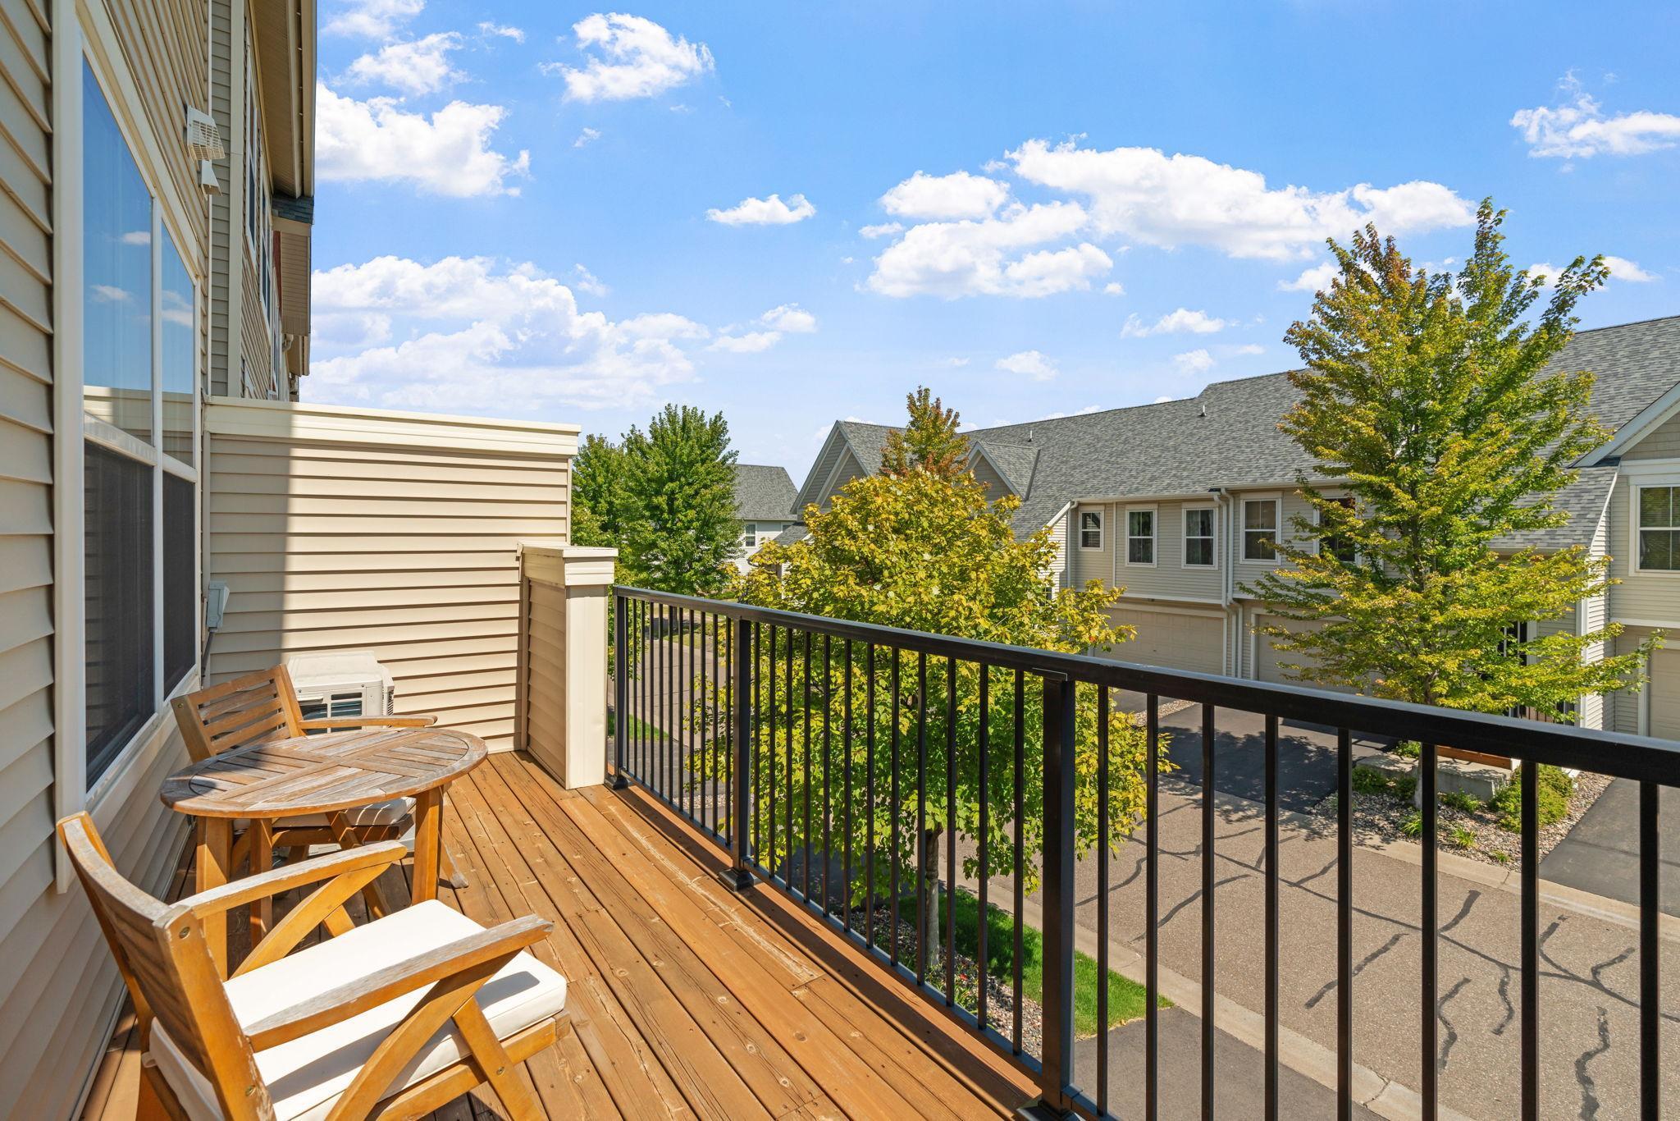
Condo balcony with wooden decking, a round table and chairs, overlooking neighboring homes and trees.
Attached townhomes with raised balconies beside landscaped lawns and a curving community path.
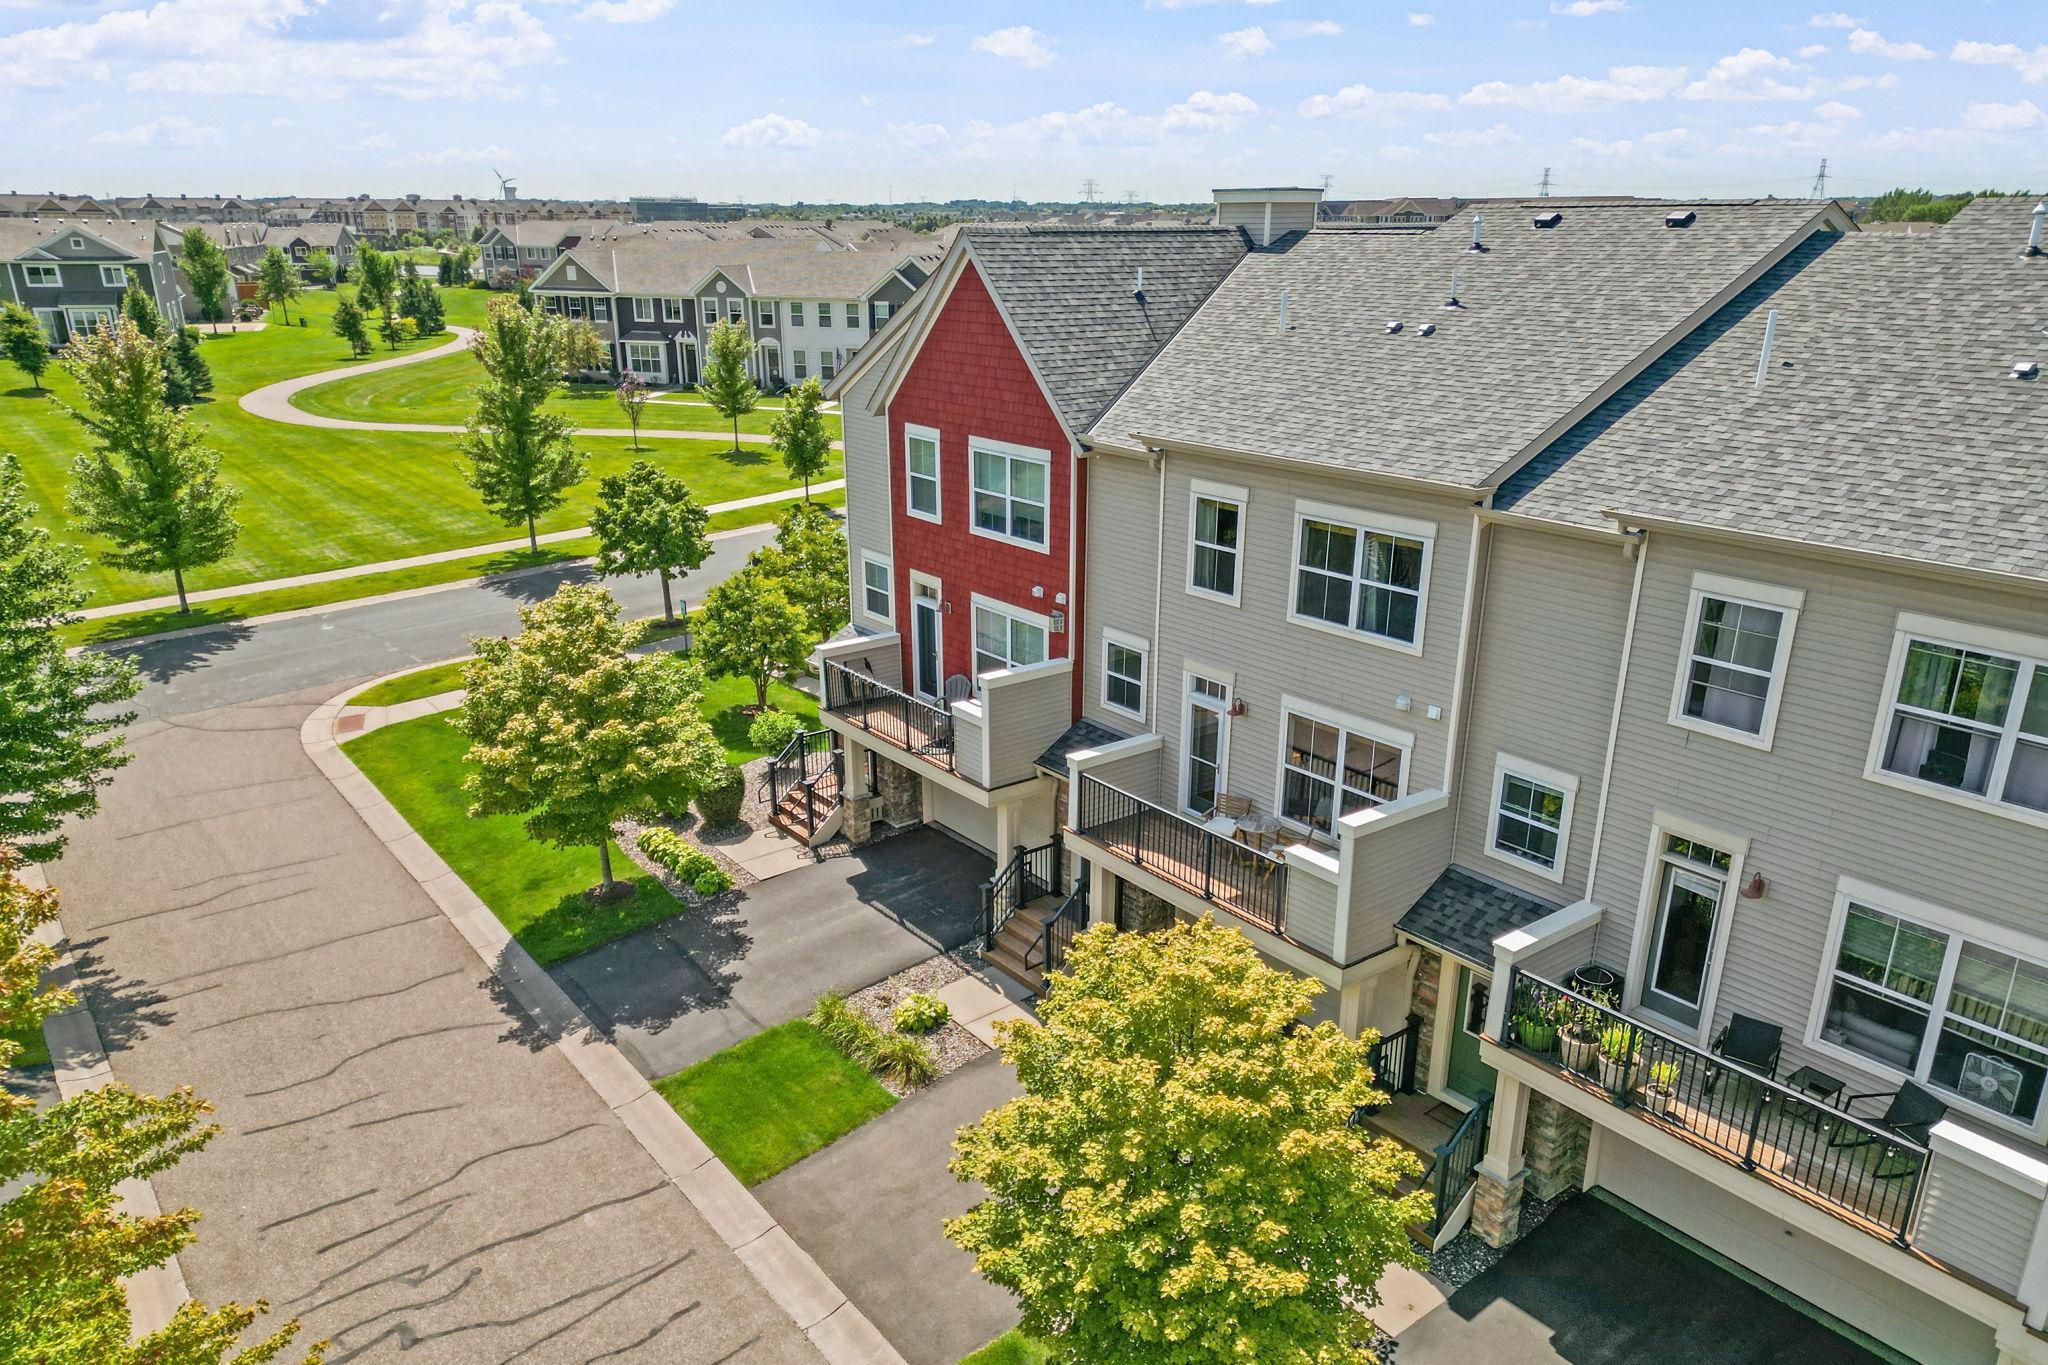
Aerial view of attached townhomes with red gables, private decks, and garages.
Wooden balcony deck with patio chairs and table overlooking trees and neighboring townhomes.
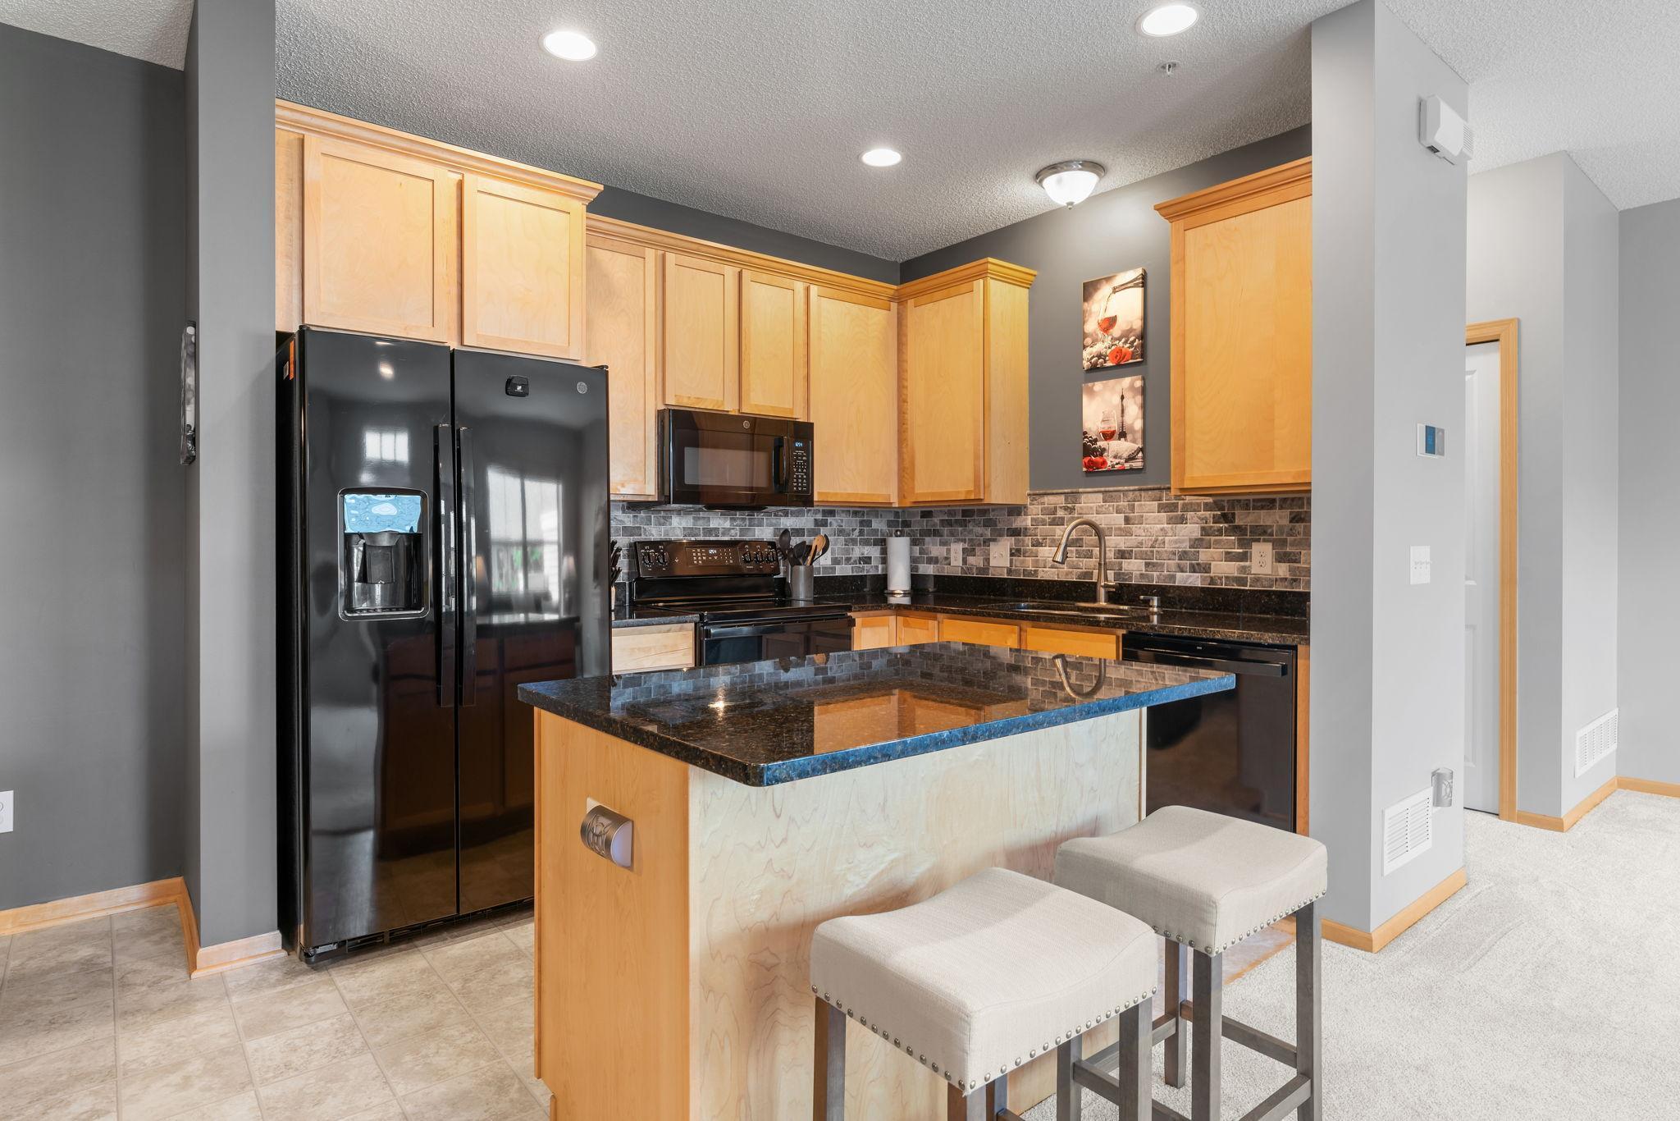
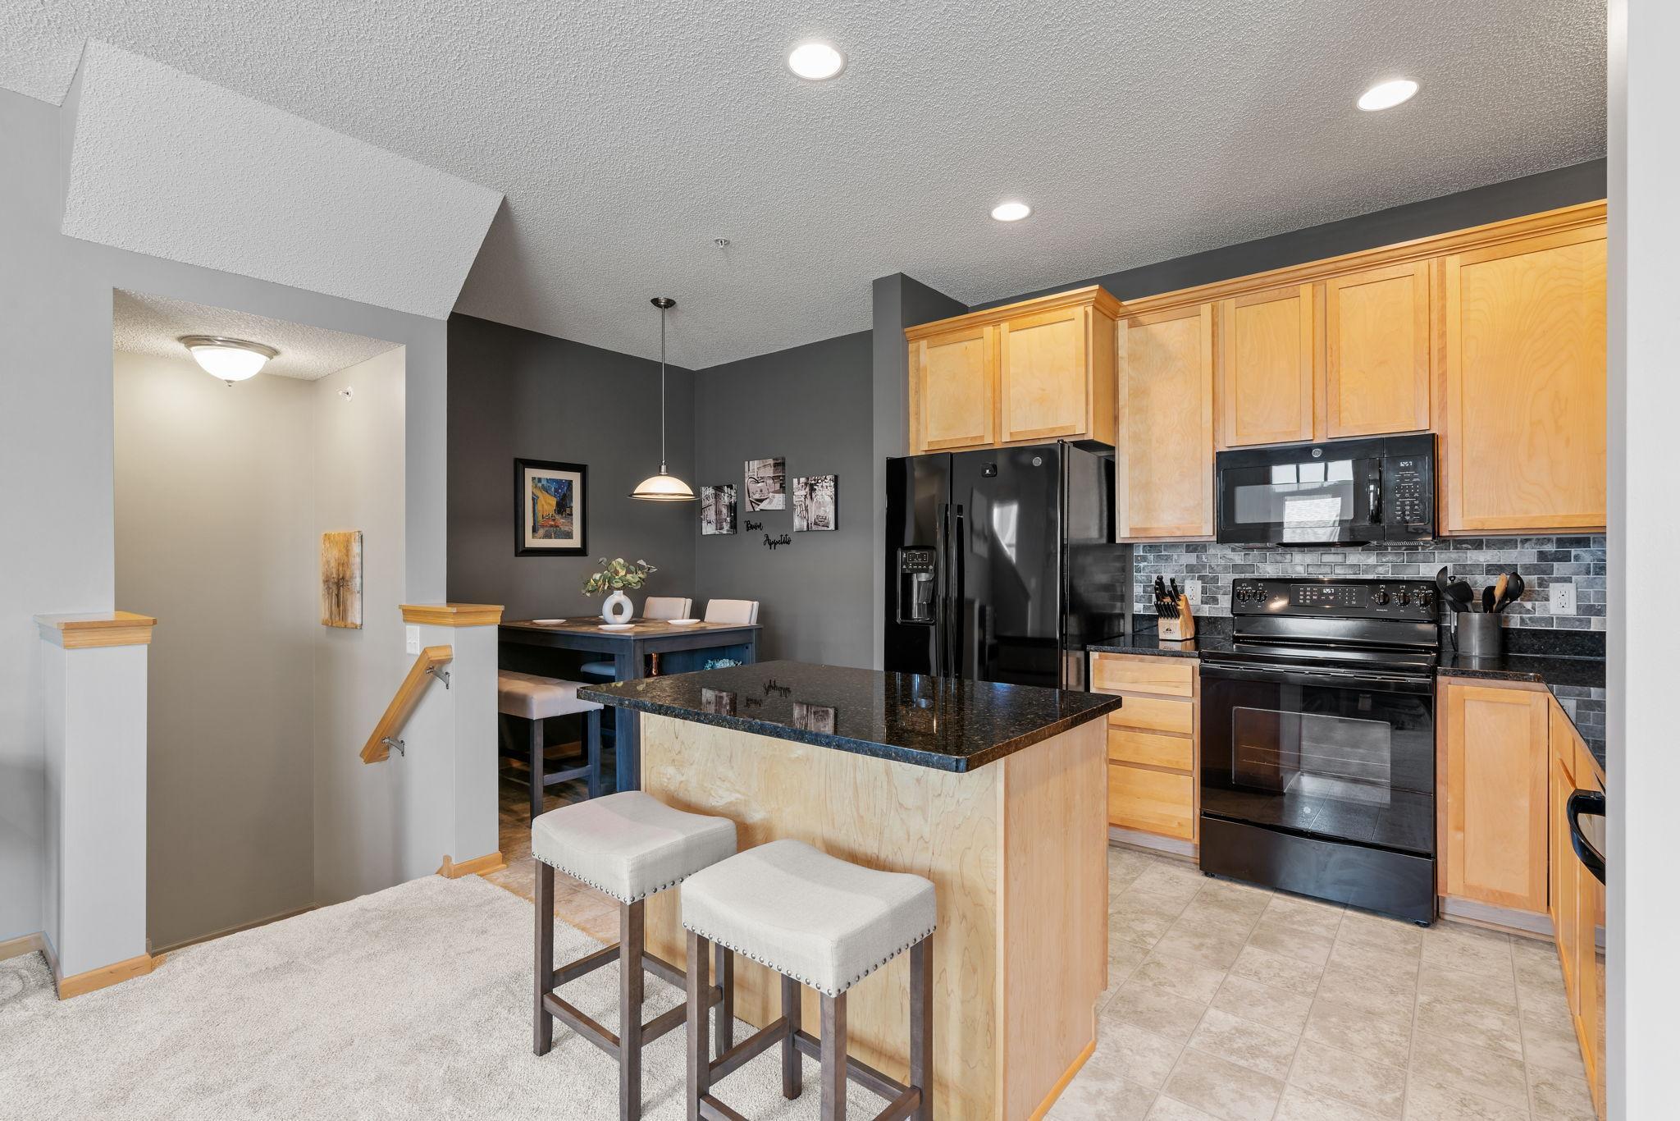
Kitchen with light wood cabinets, black appliances, and a stone island with two upholstered stools.
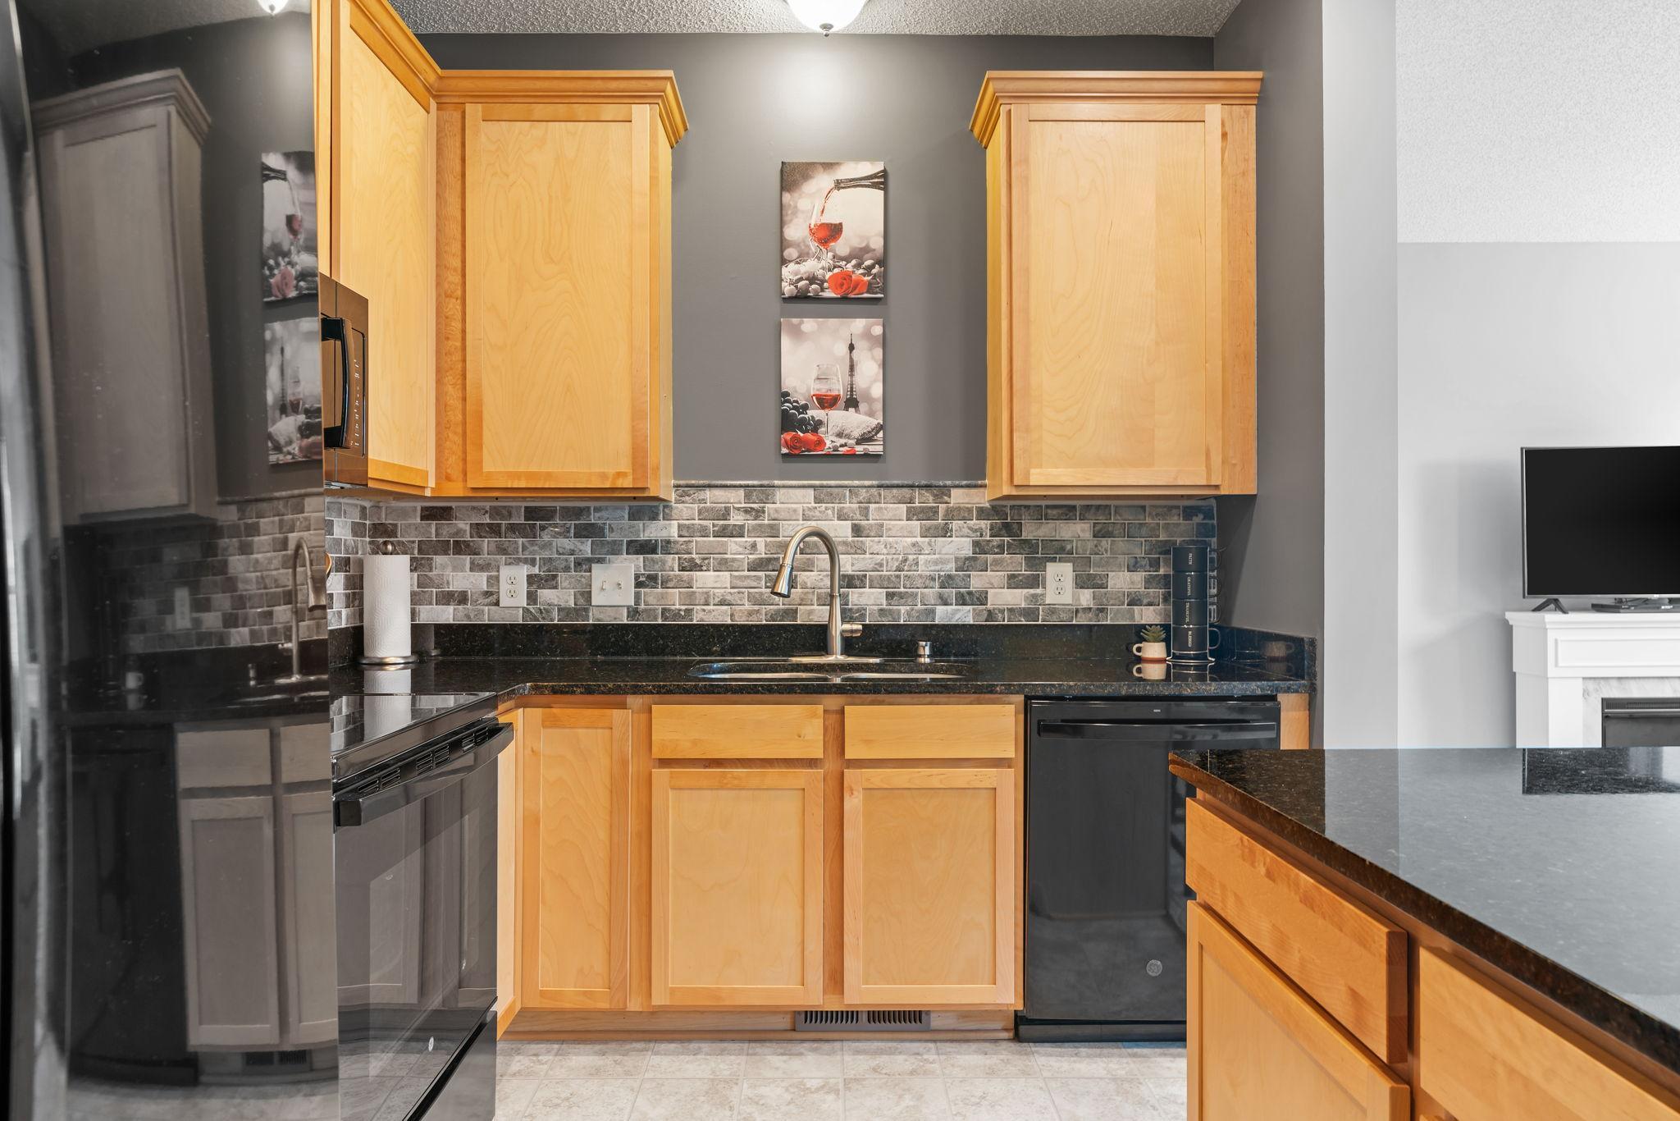
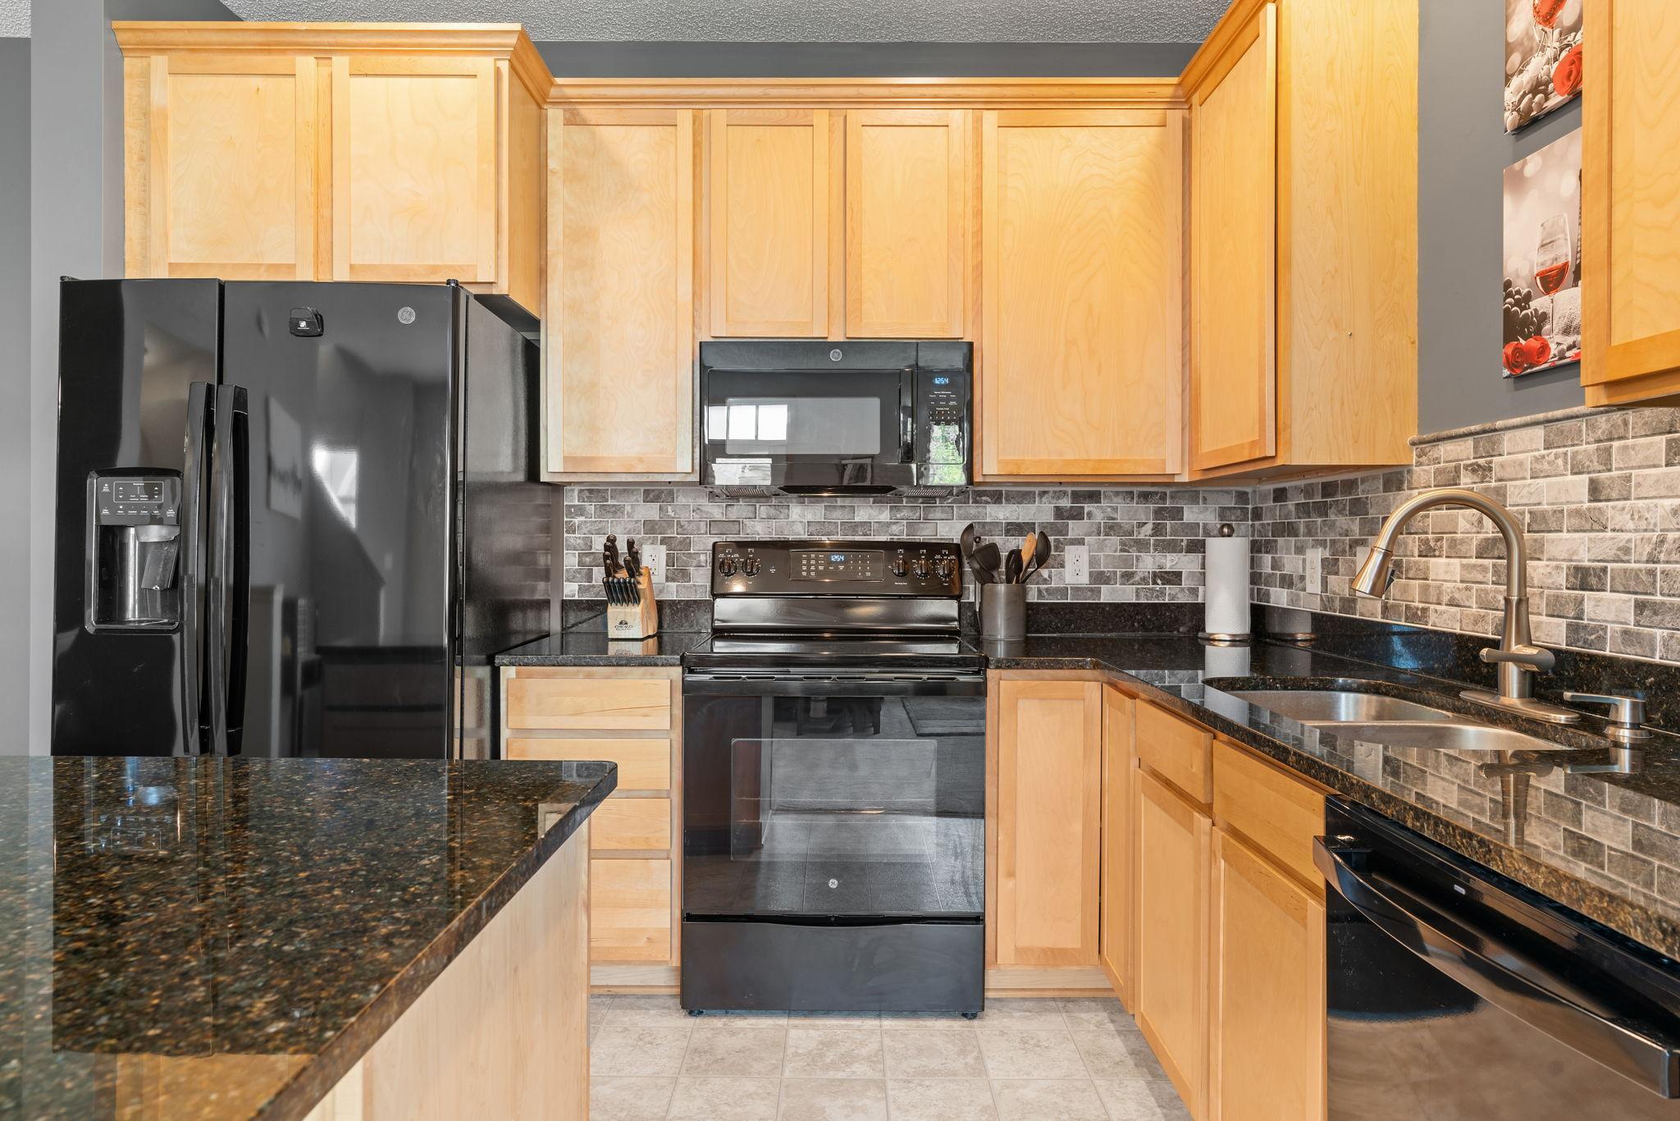
Condo kitchen with honey-toned cabinets, a mosaic backsplash, and black granite counters.
Kitchen with light wood cabinets, dark granite counters, gray tile backsplash, and black appliances.
Condo kitchen with a dark stone island, light wood cabinets, and black appliances.
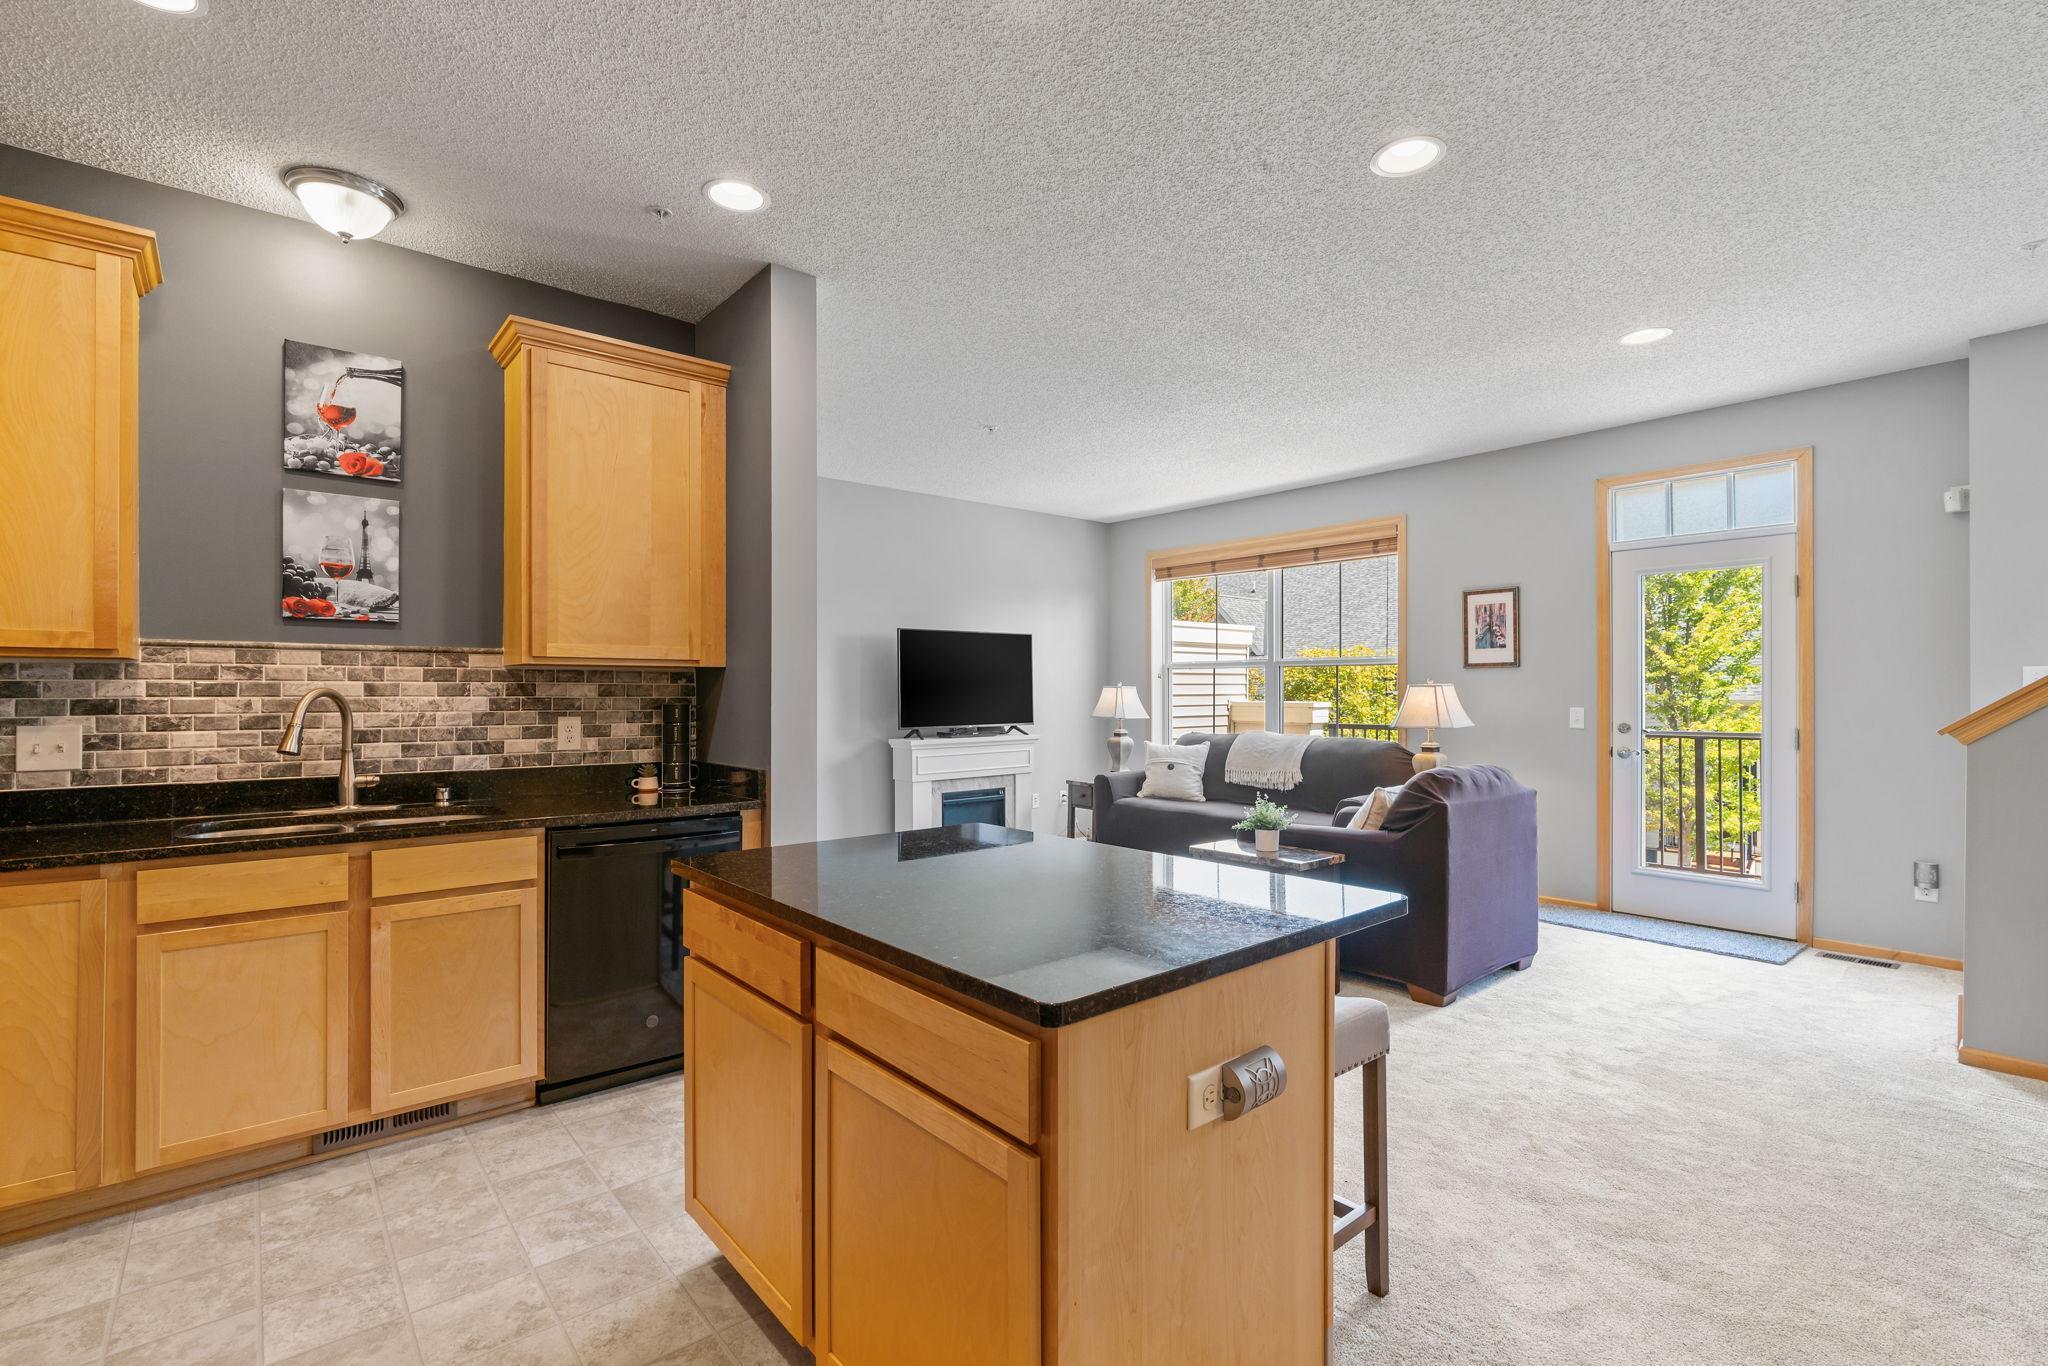
Open kitchen and living room with a dark stone island and wood cabinetry beside a bright balcony door.
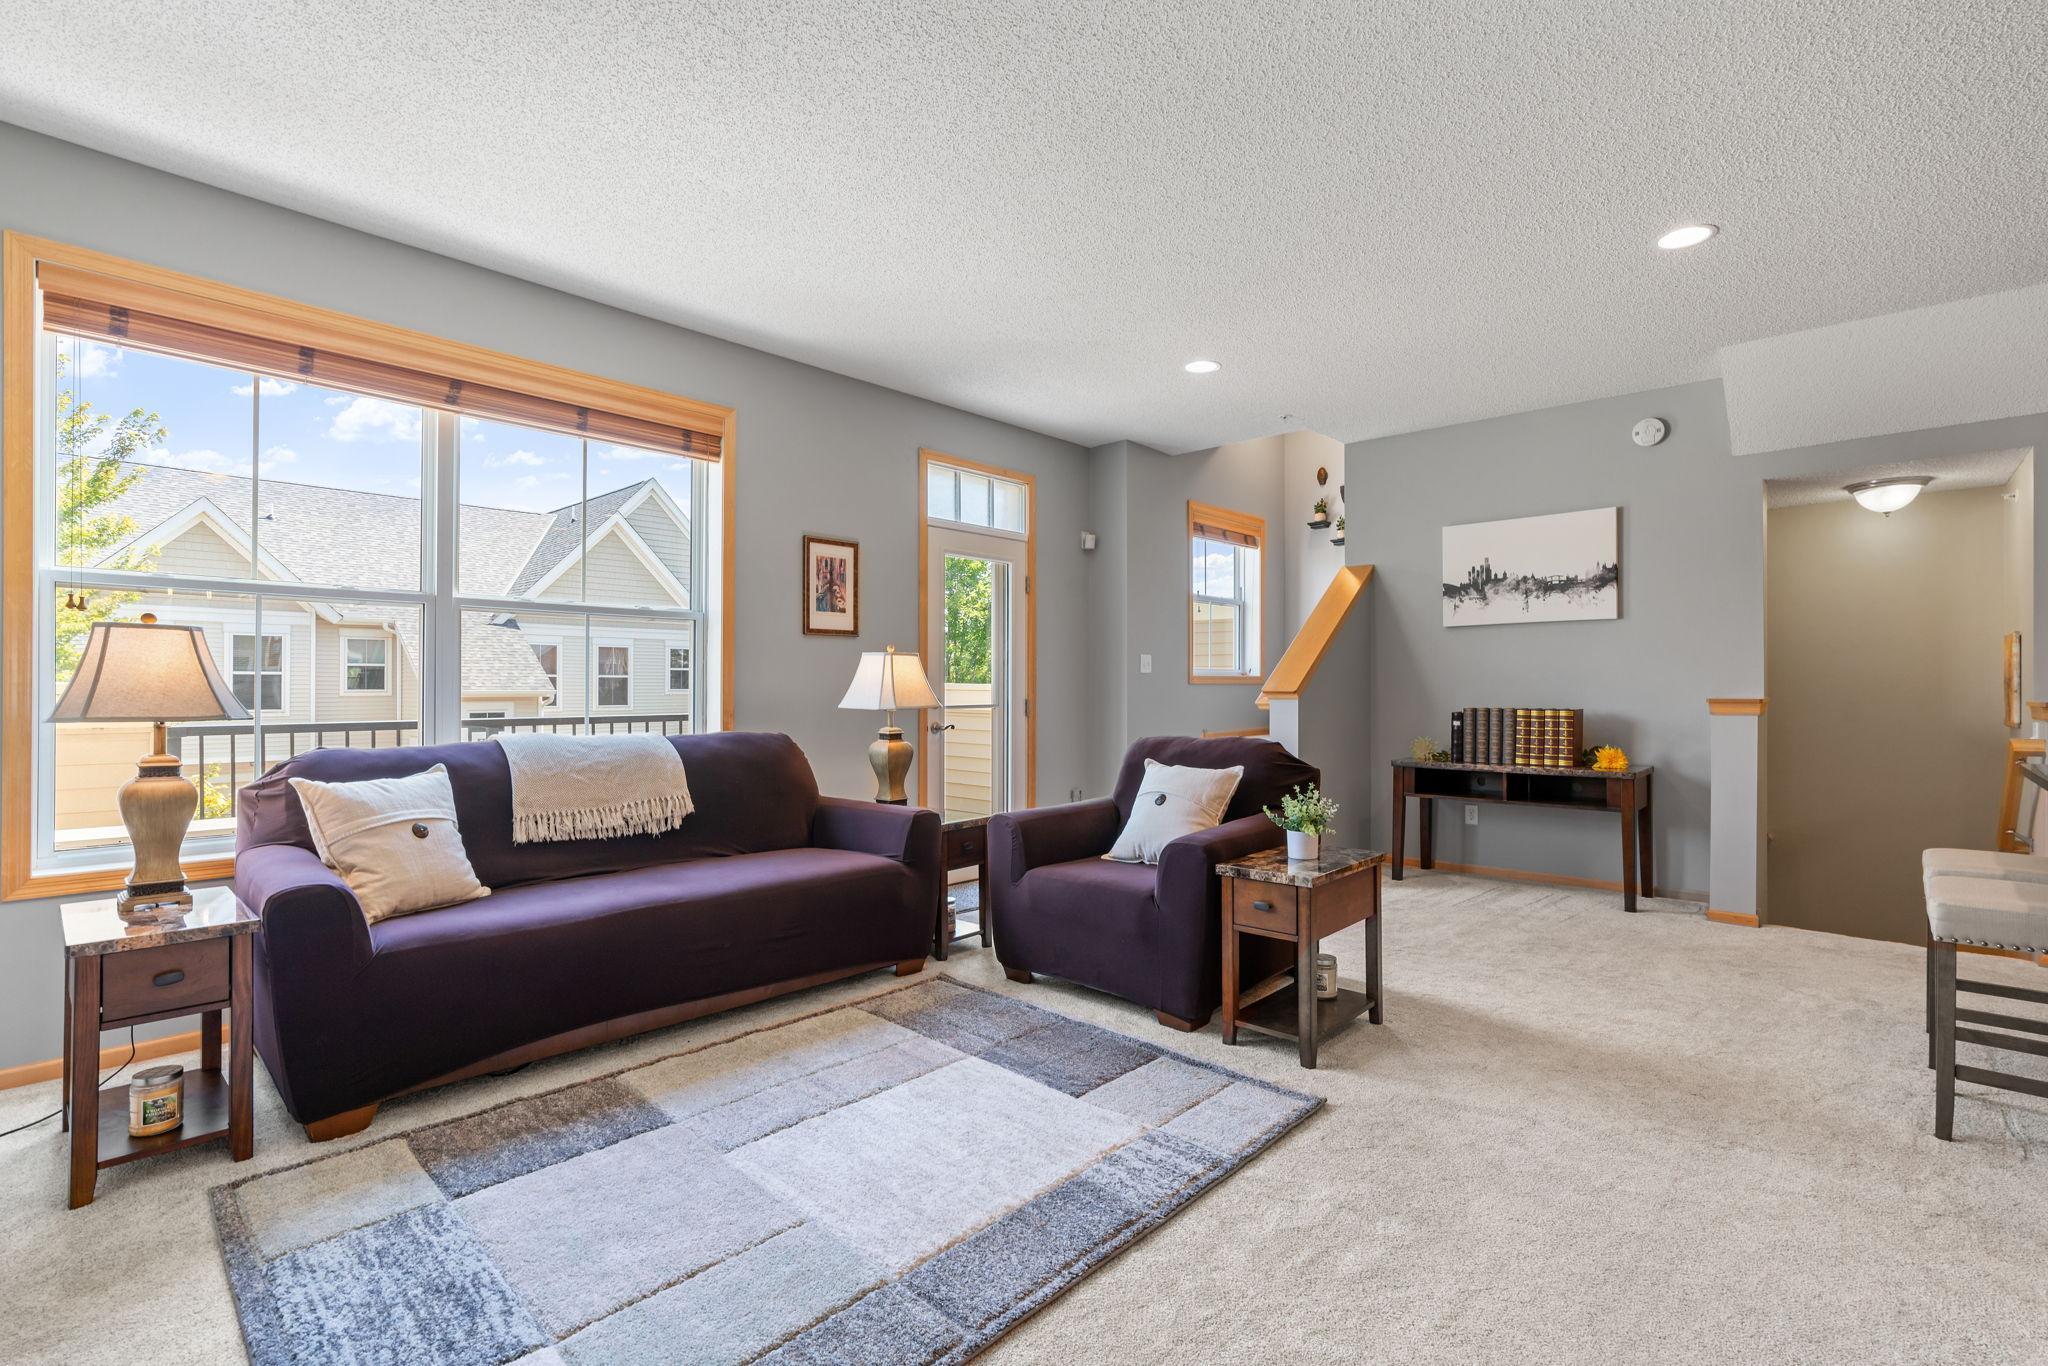
Furnished living room with a purple sofa, matching armchair, and large windows overlooking neighboring homes.
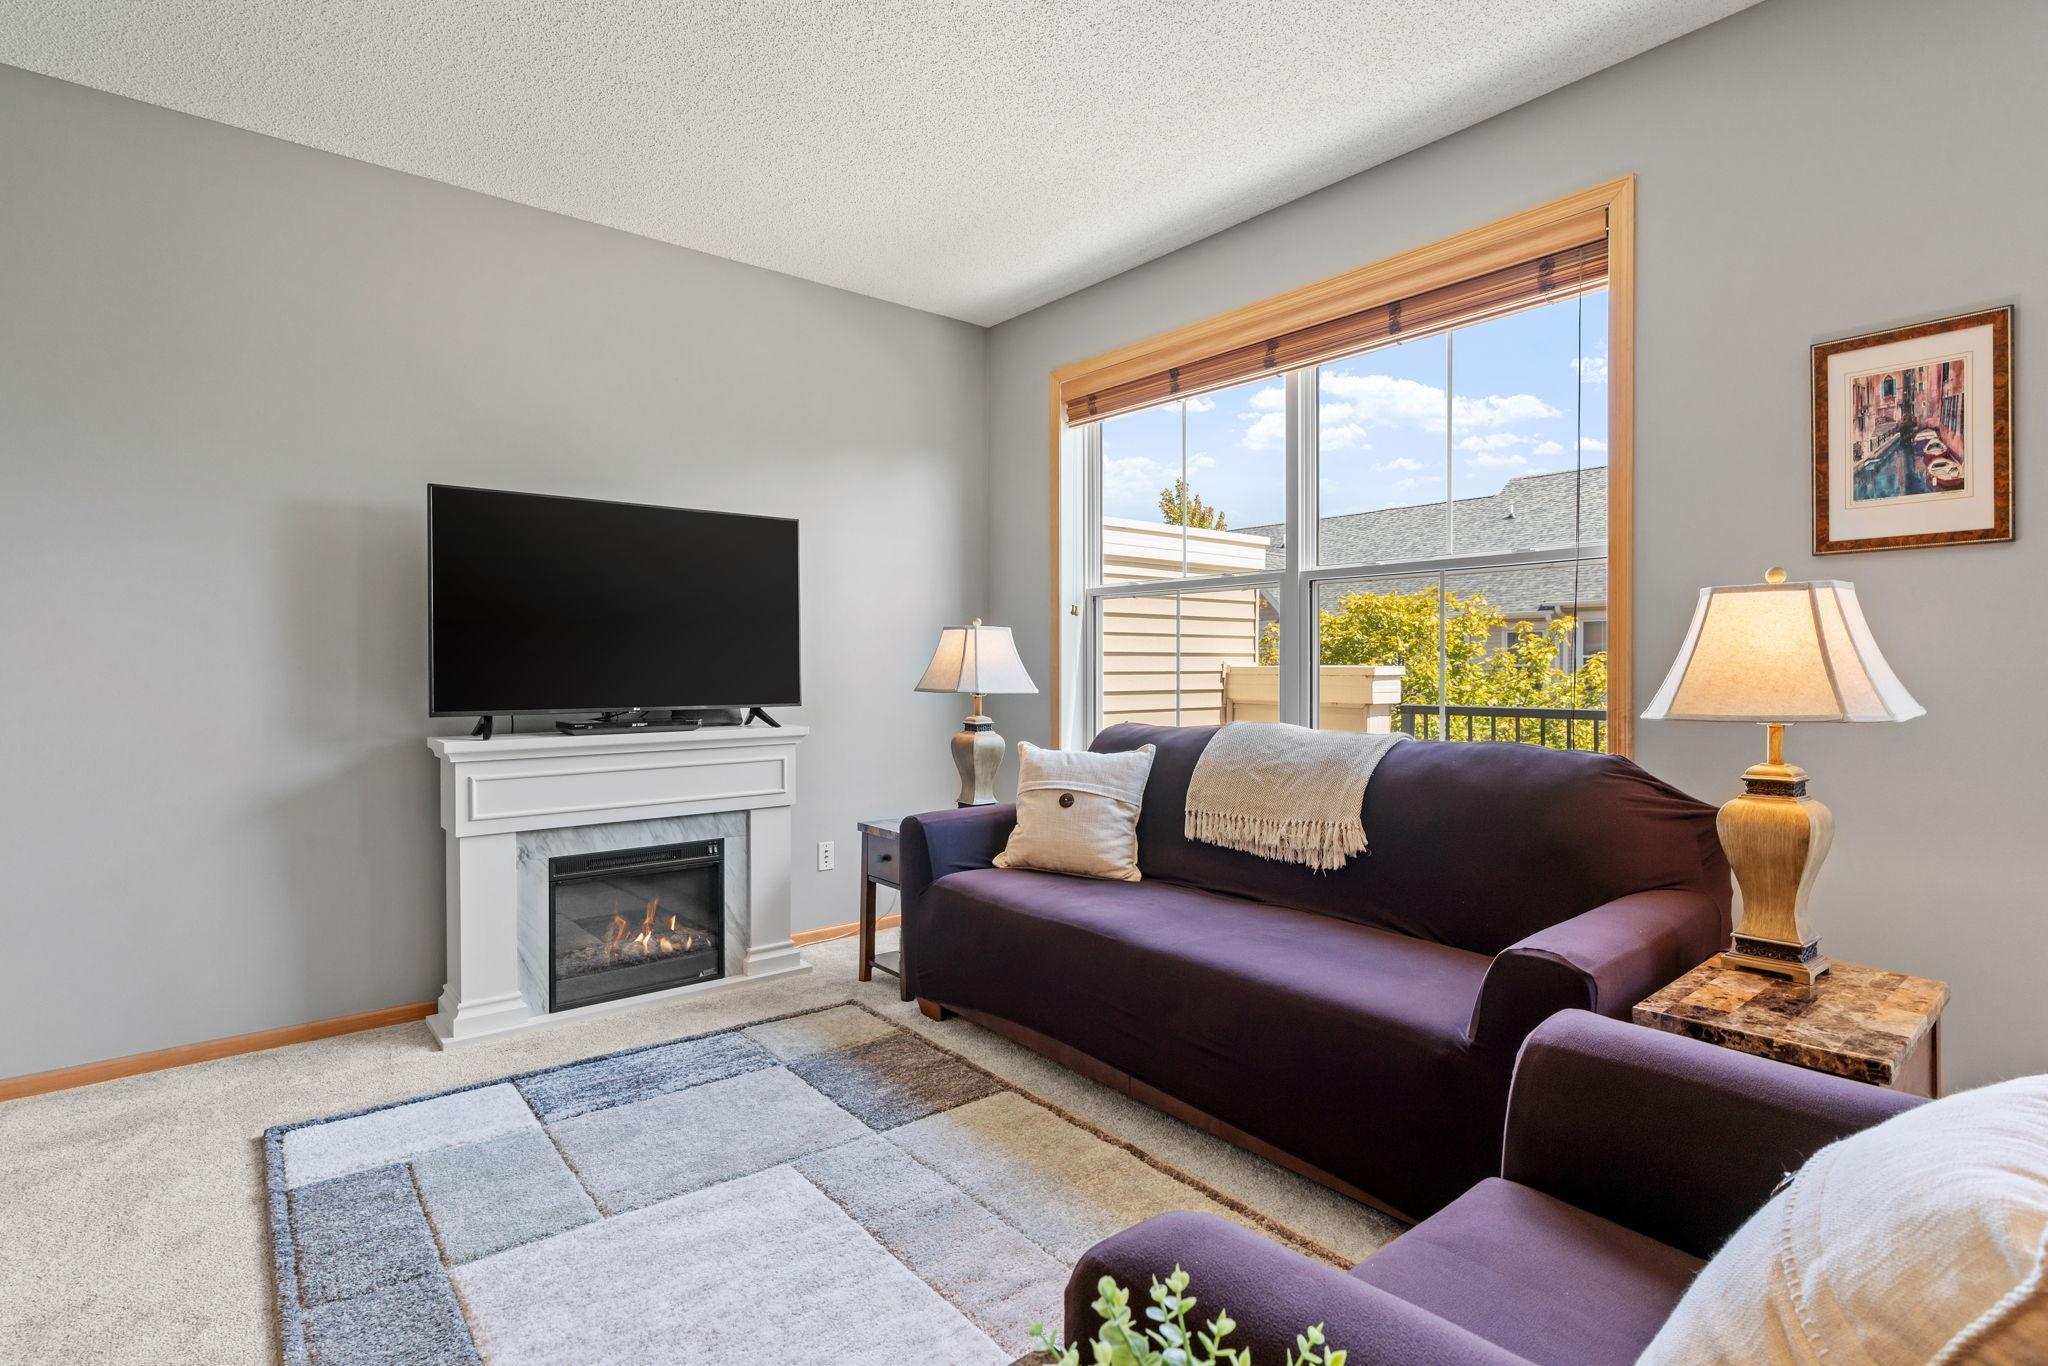
Living room with a dark purple sofa, white fireplace, and large wood-trimmed window.
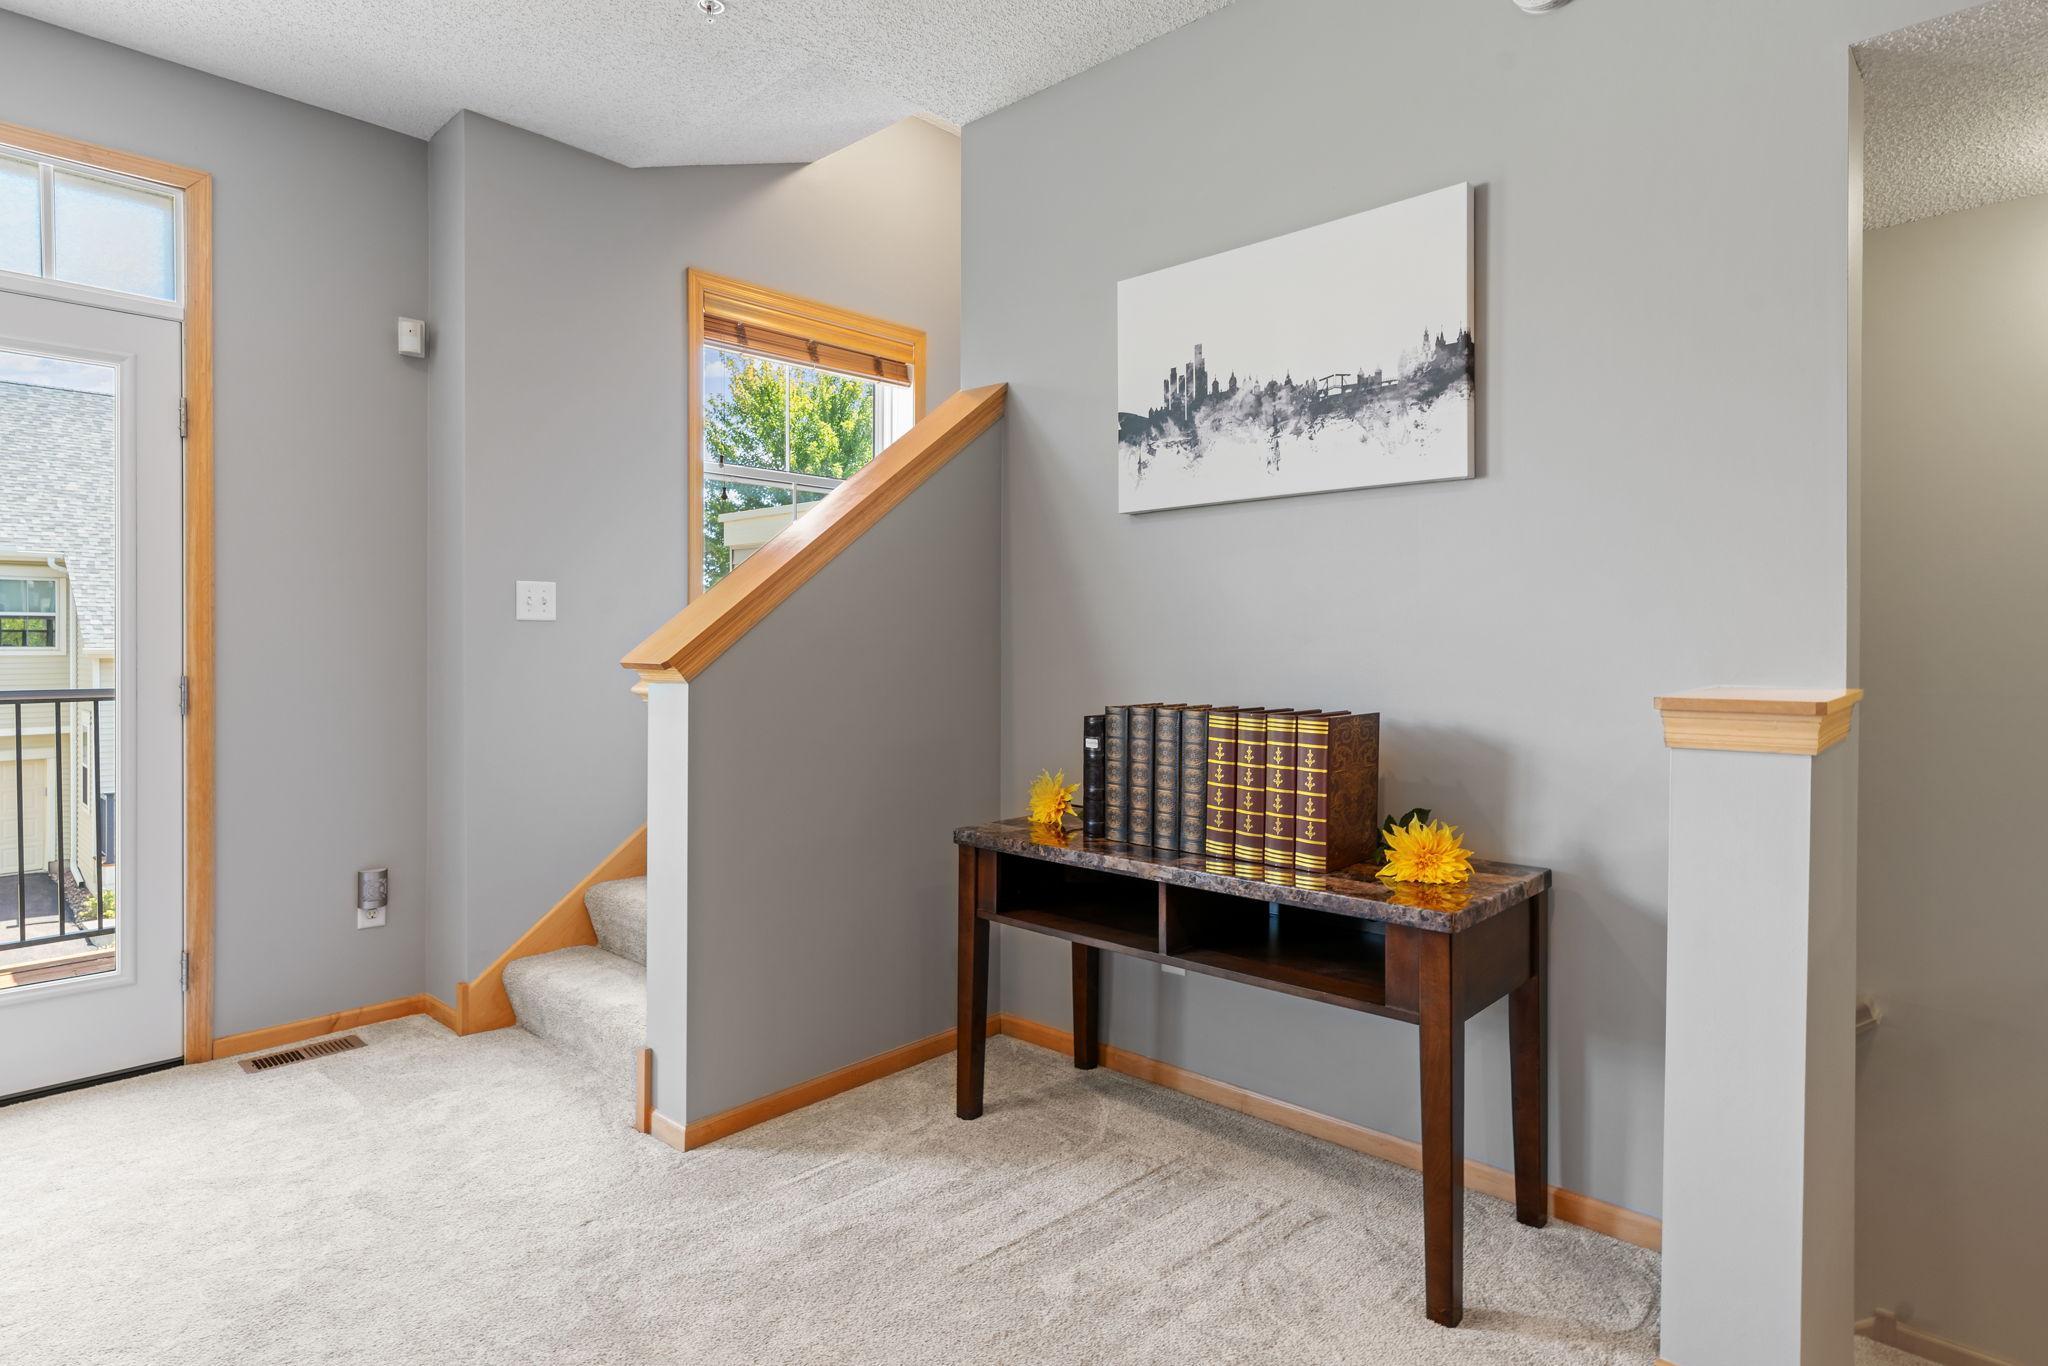
Furnished entryway with a carpeted staircase and console table decorated with books and yellow flowers.
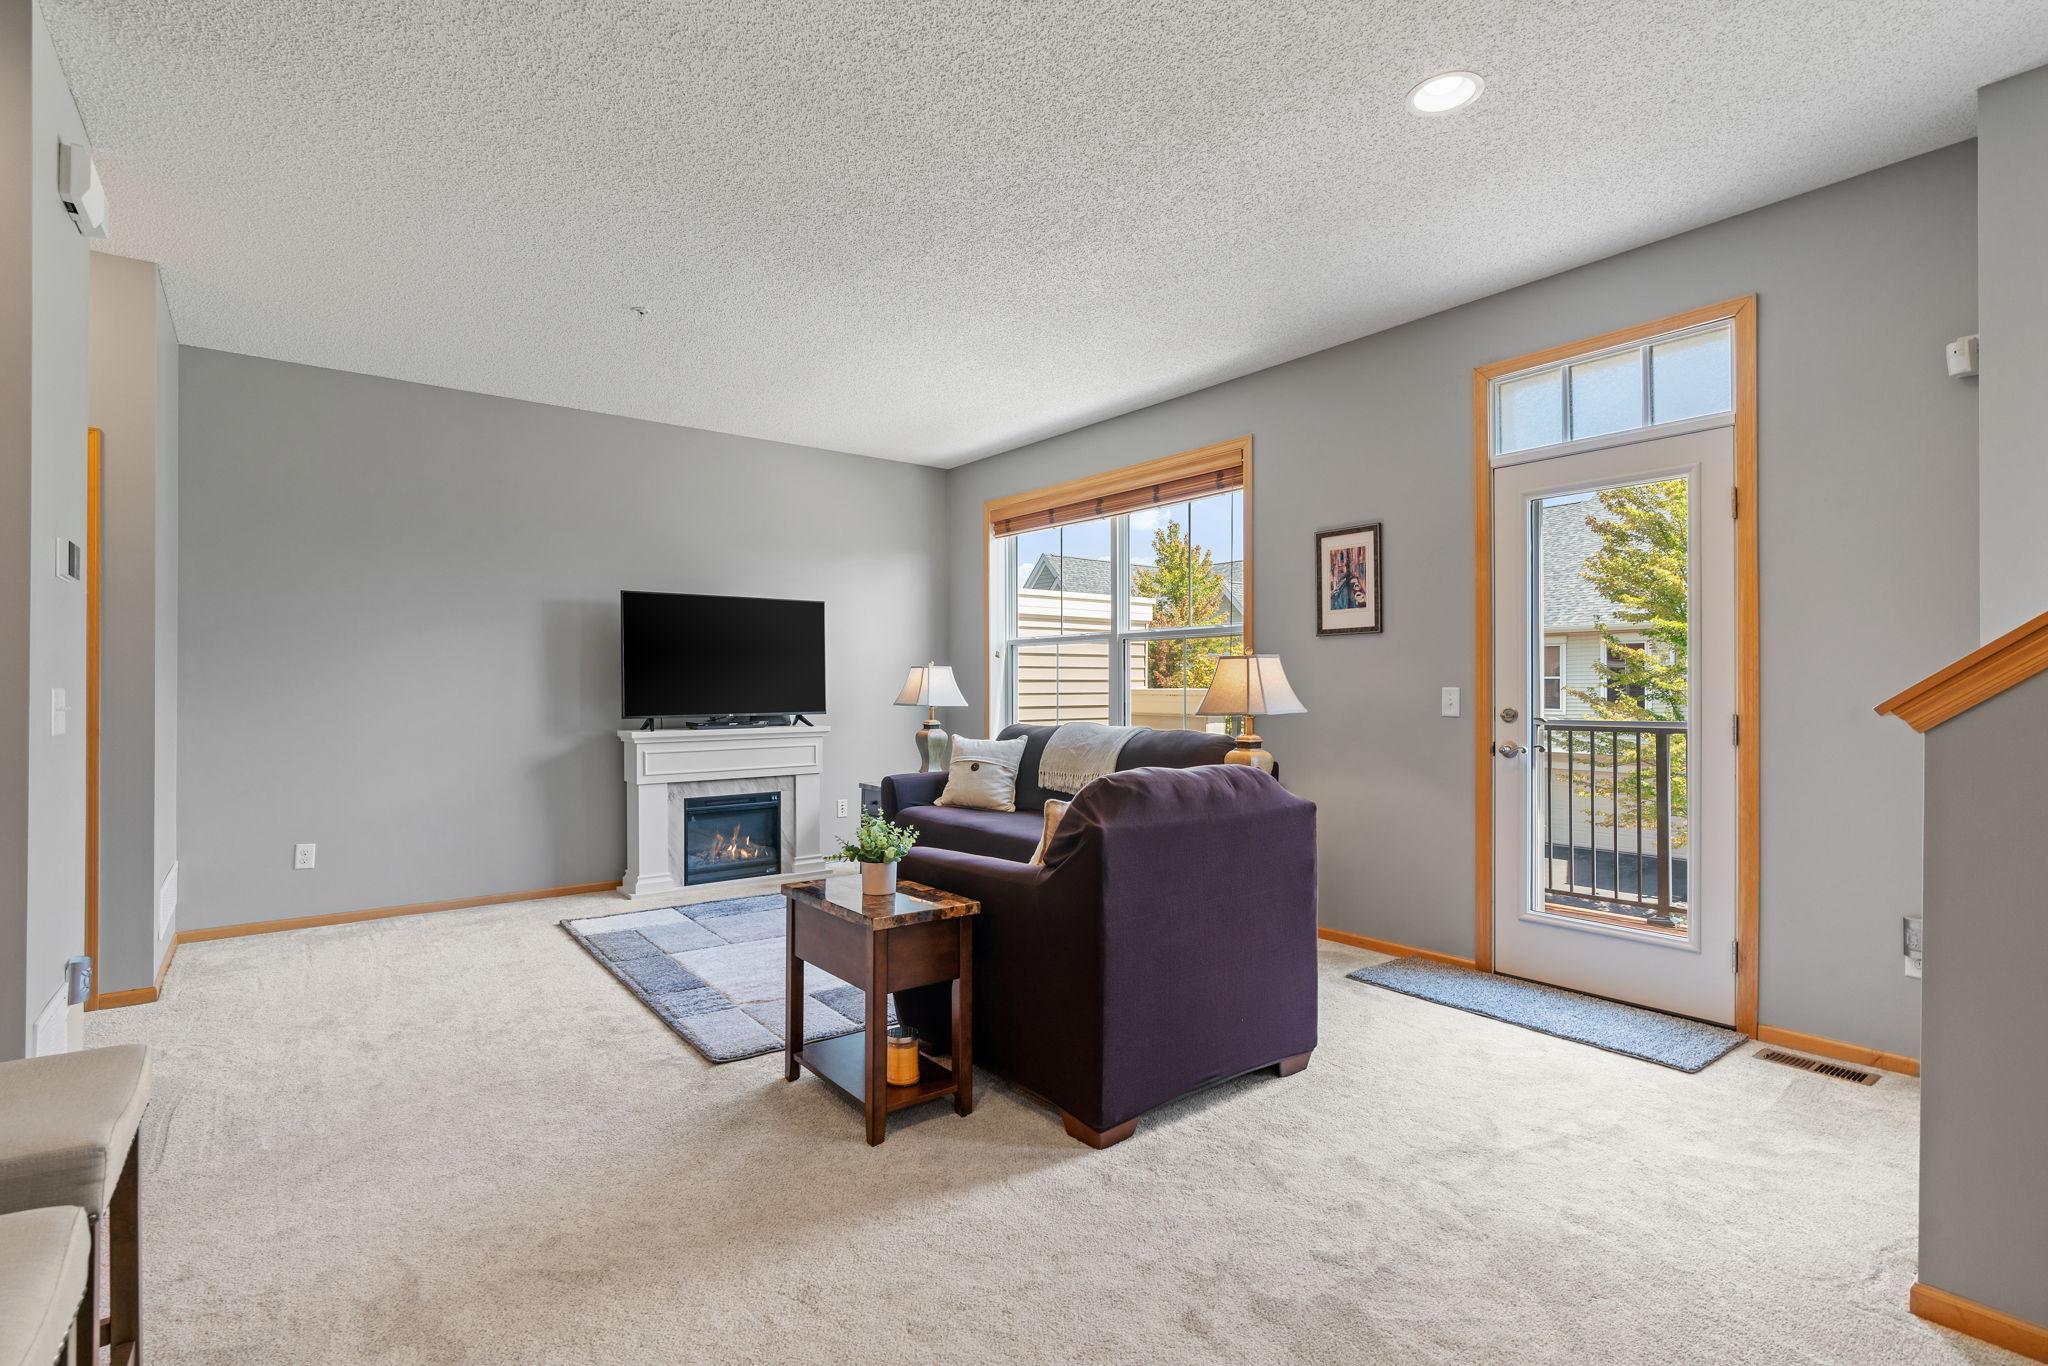
Furnished living room with a dark sectional, gas fireplace, and glass balcony door.
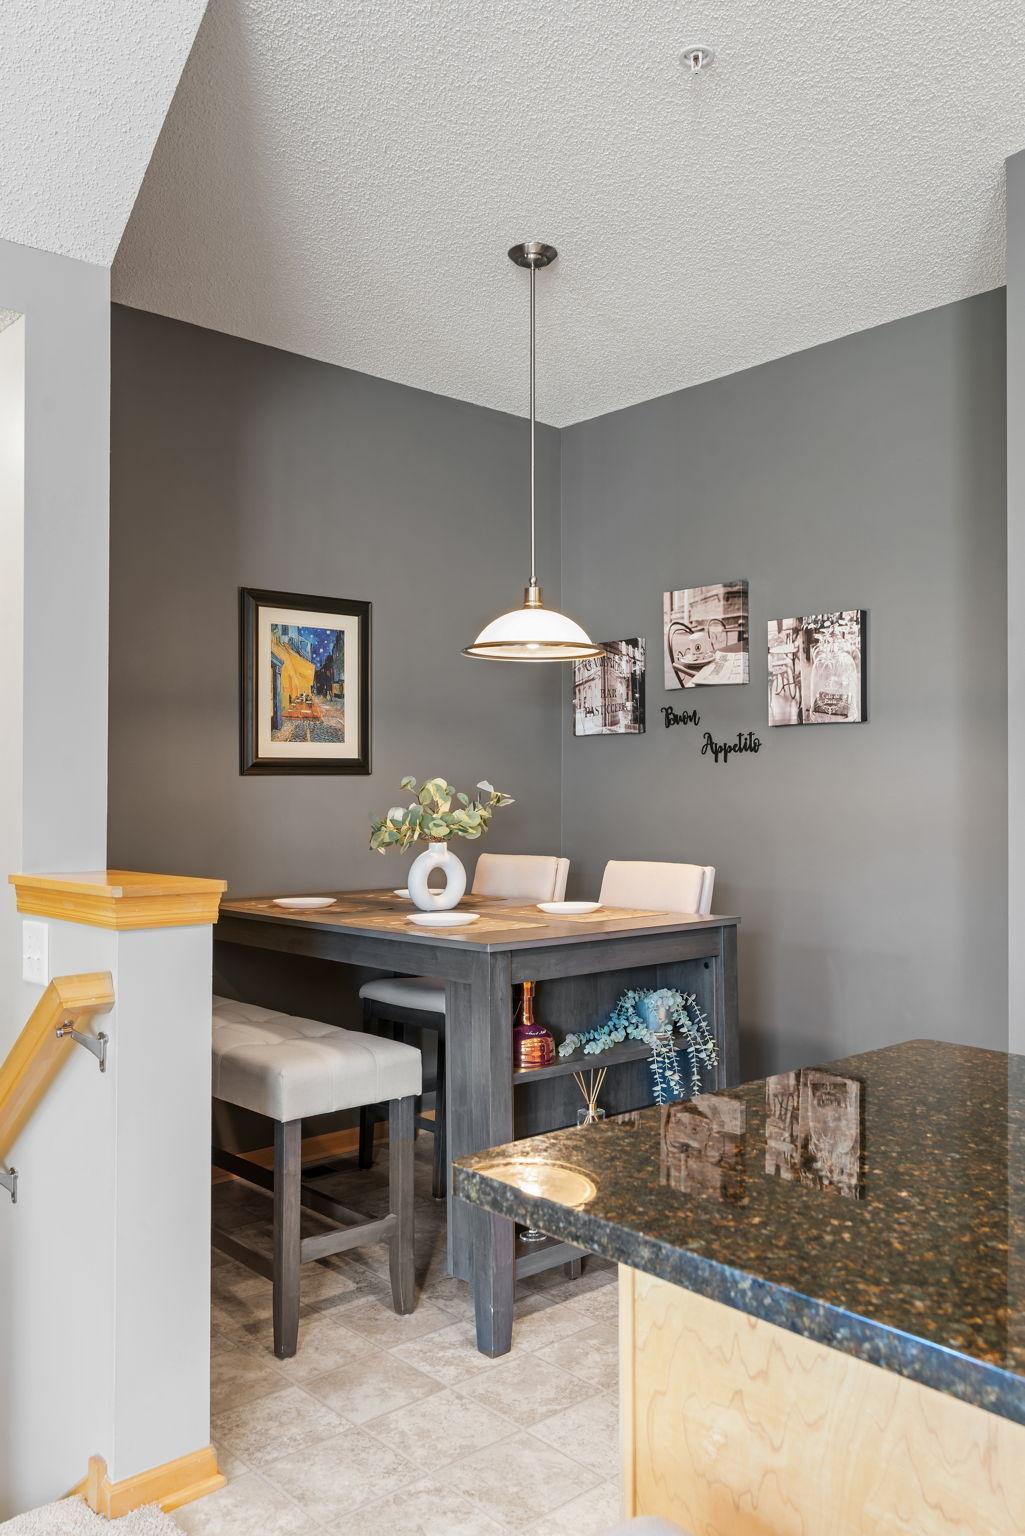
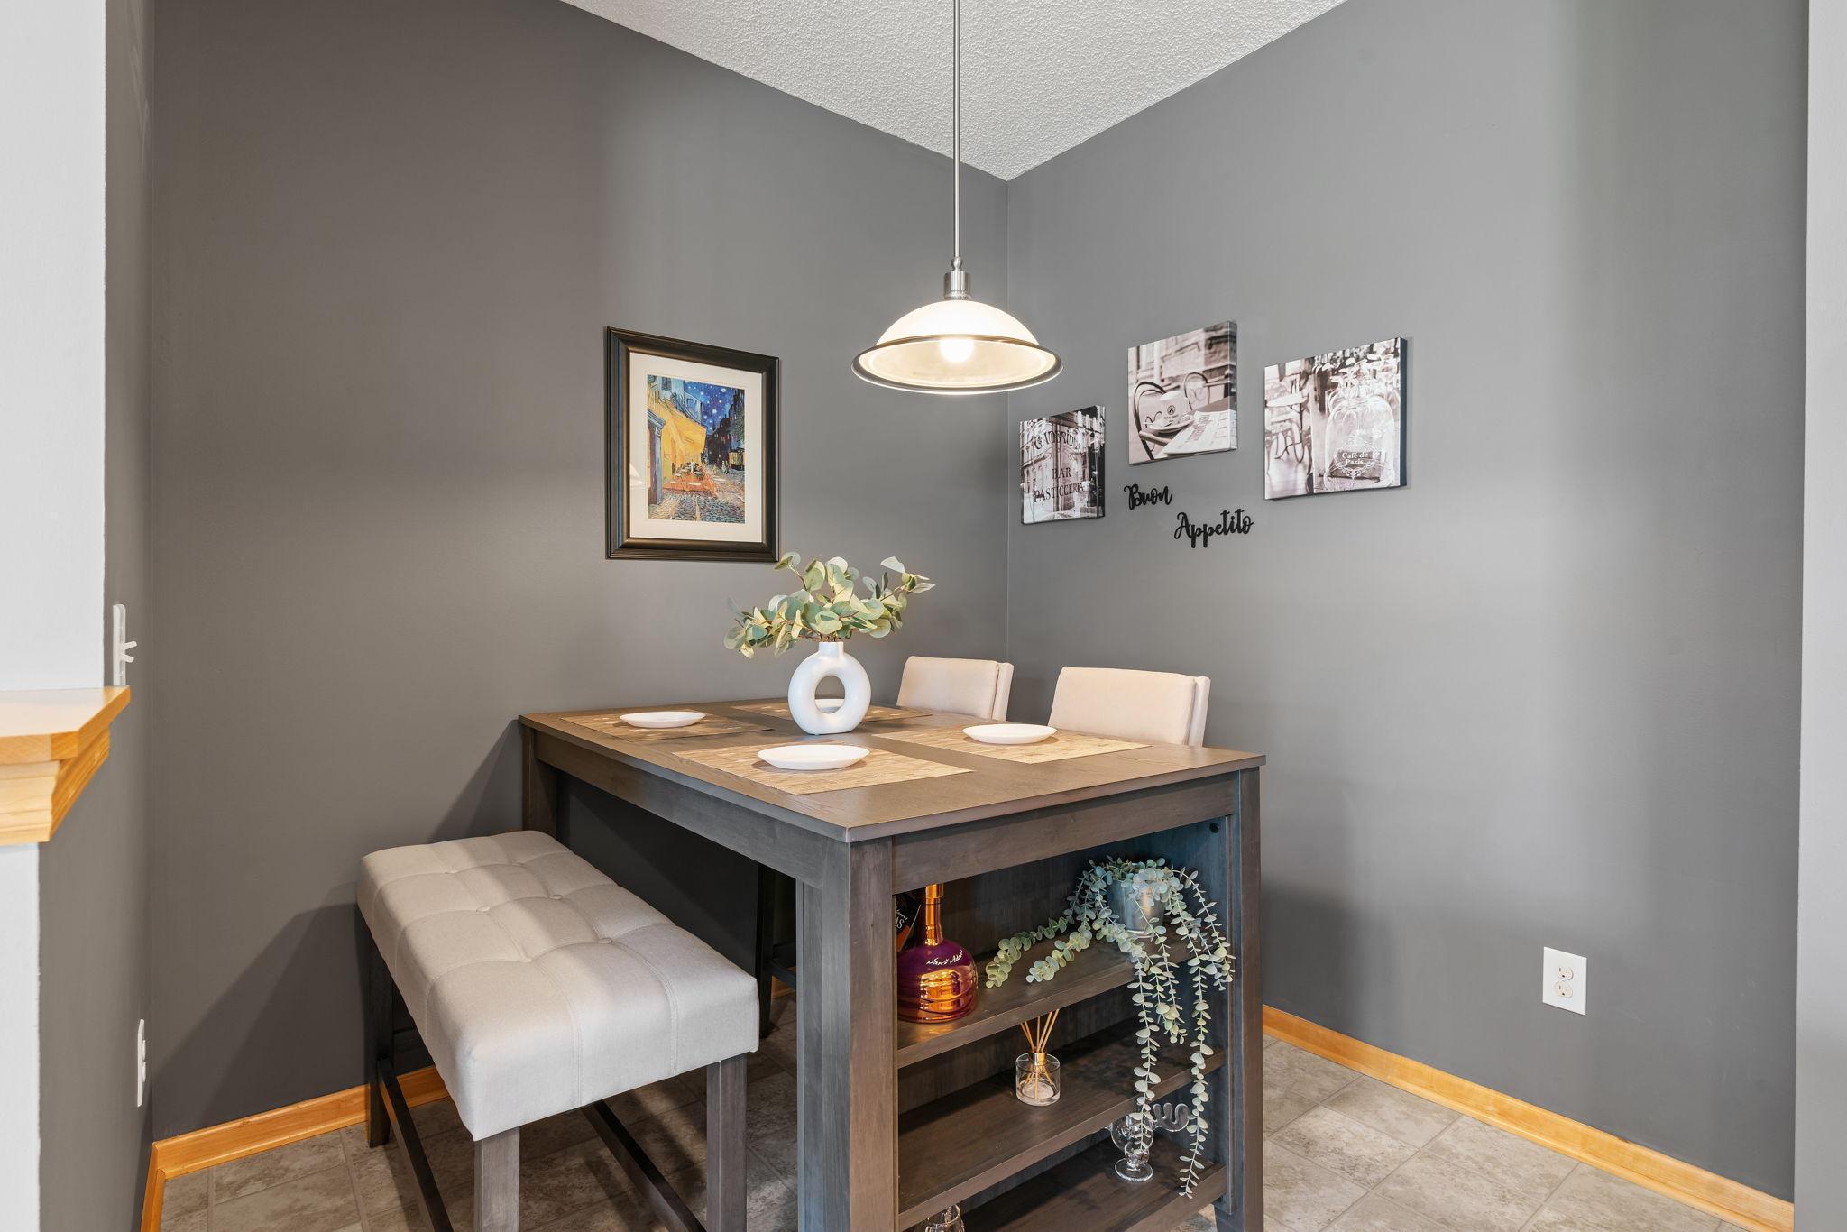
Dining area with a dark gray table, upholstered chairs, pendant light, and “Buon Appetito” wall decor.
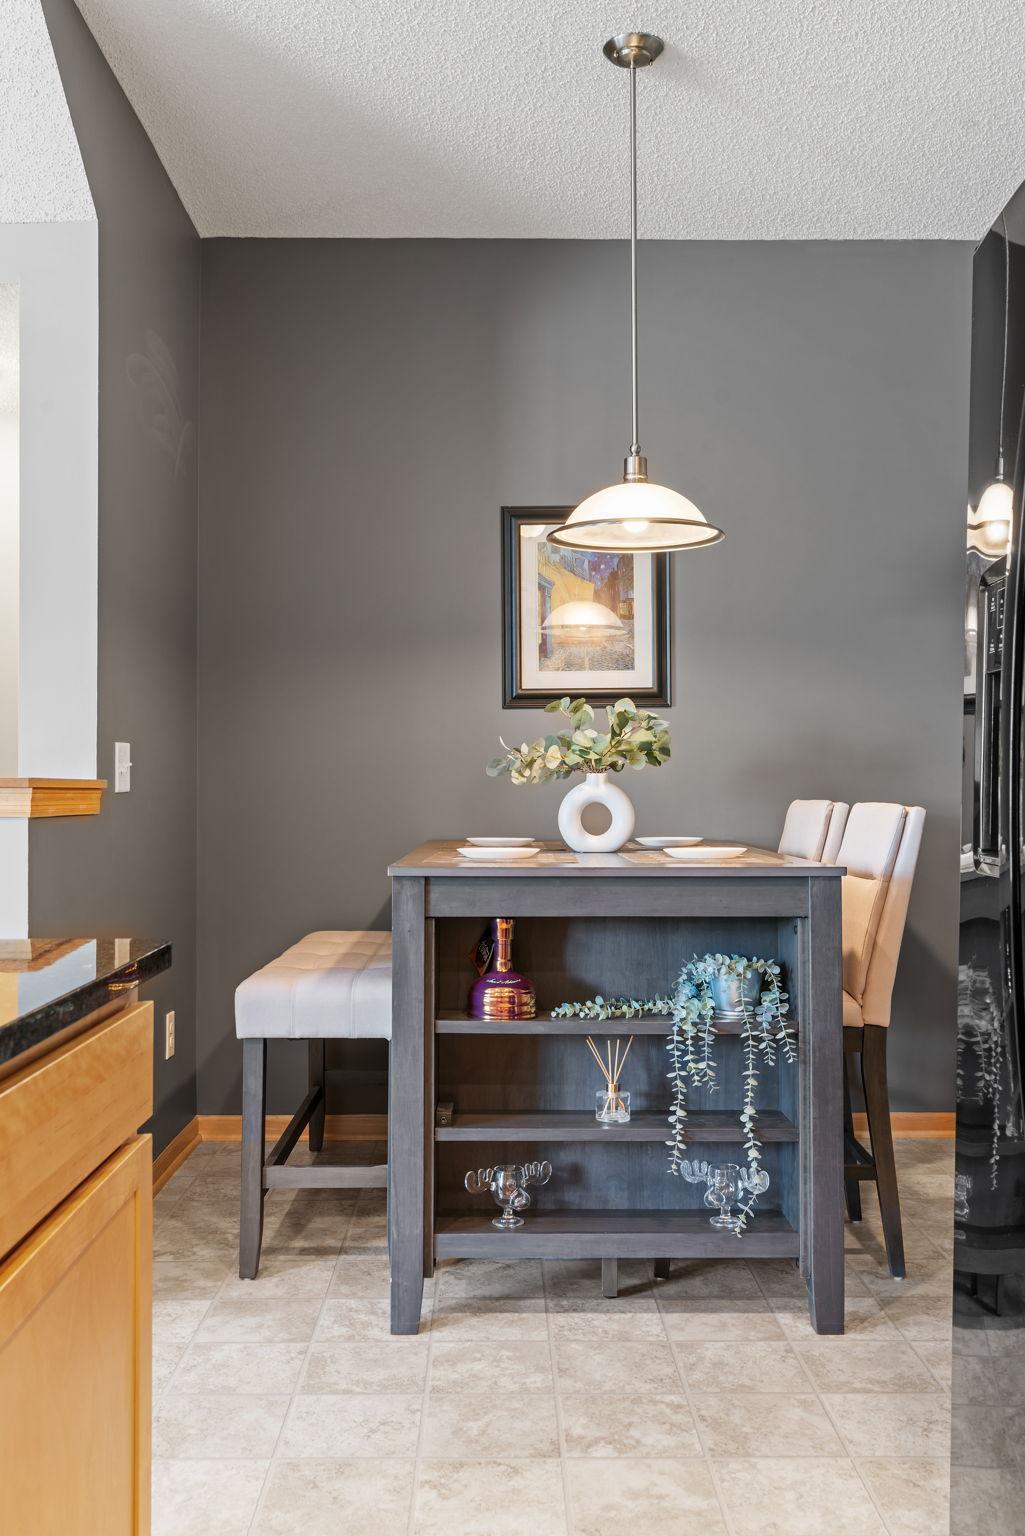
Dining area with a gray serving table, upholstered chairs, and a pendant light.
Dining area with a dark wood table, upholstered bench, and pendant light.
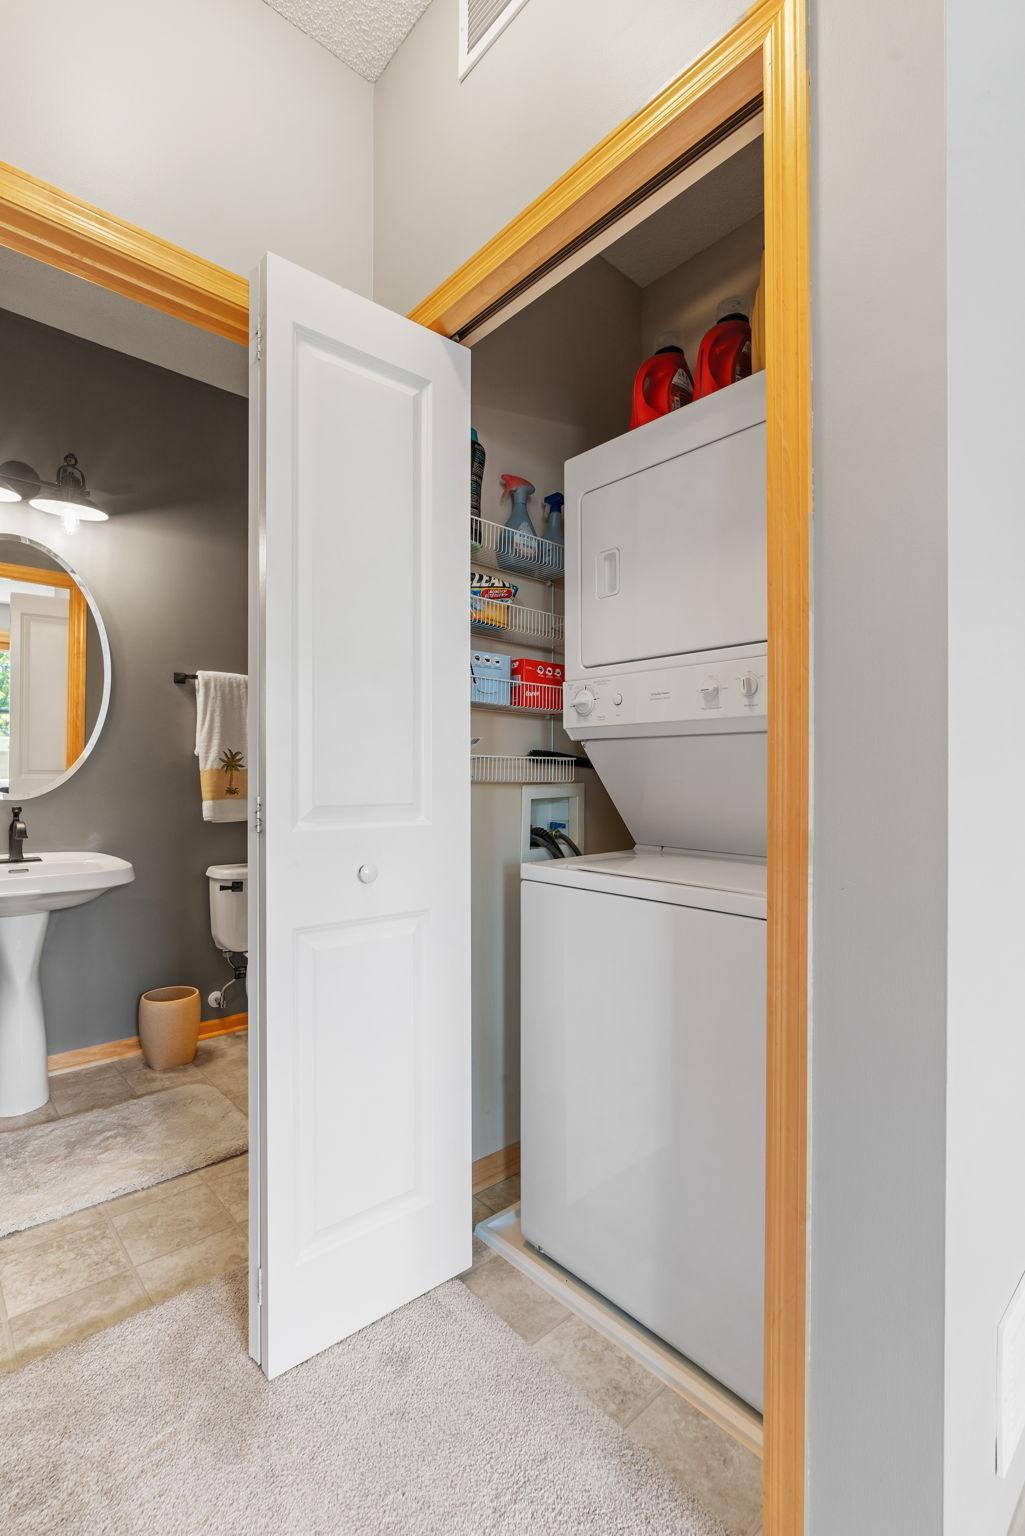
Laundry closet with stacked washer and dryer and open storage shelves beside a small bathroom.
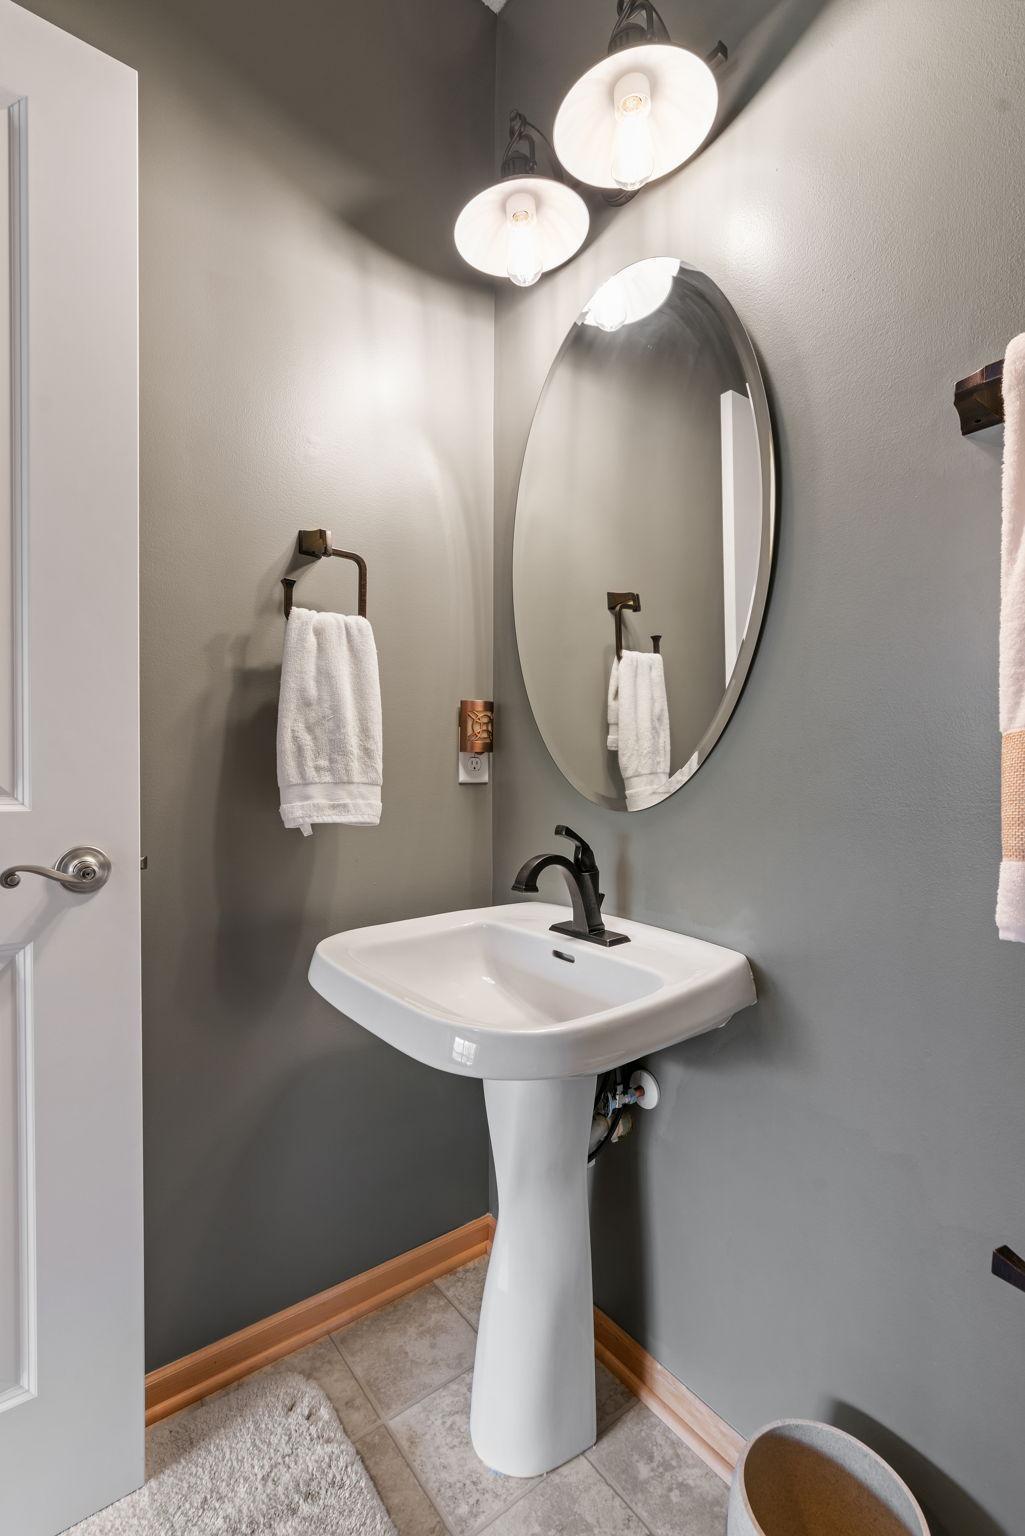
Bathroom with a white pedestal sink, black faucet, and large oval mirror.
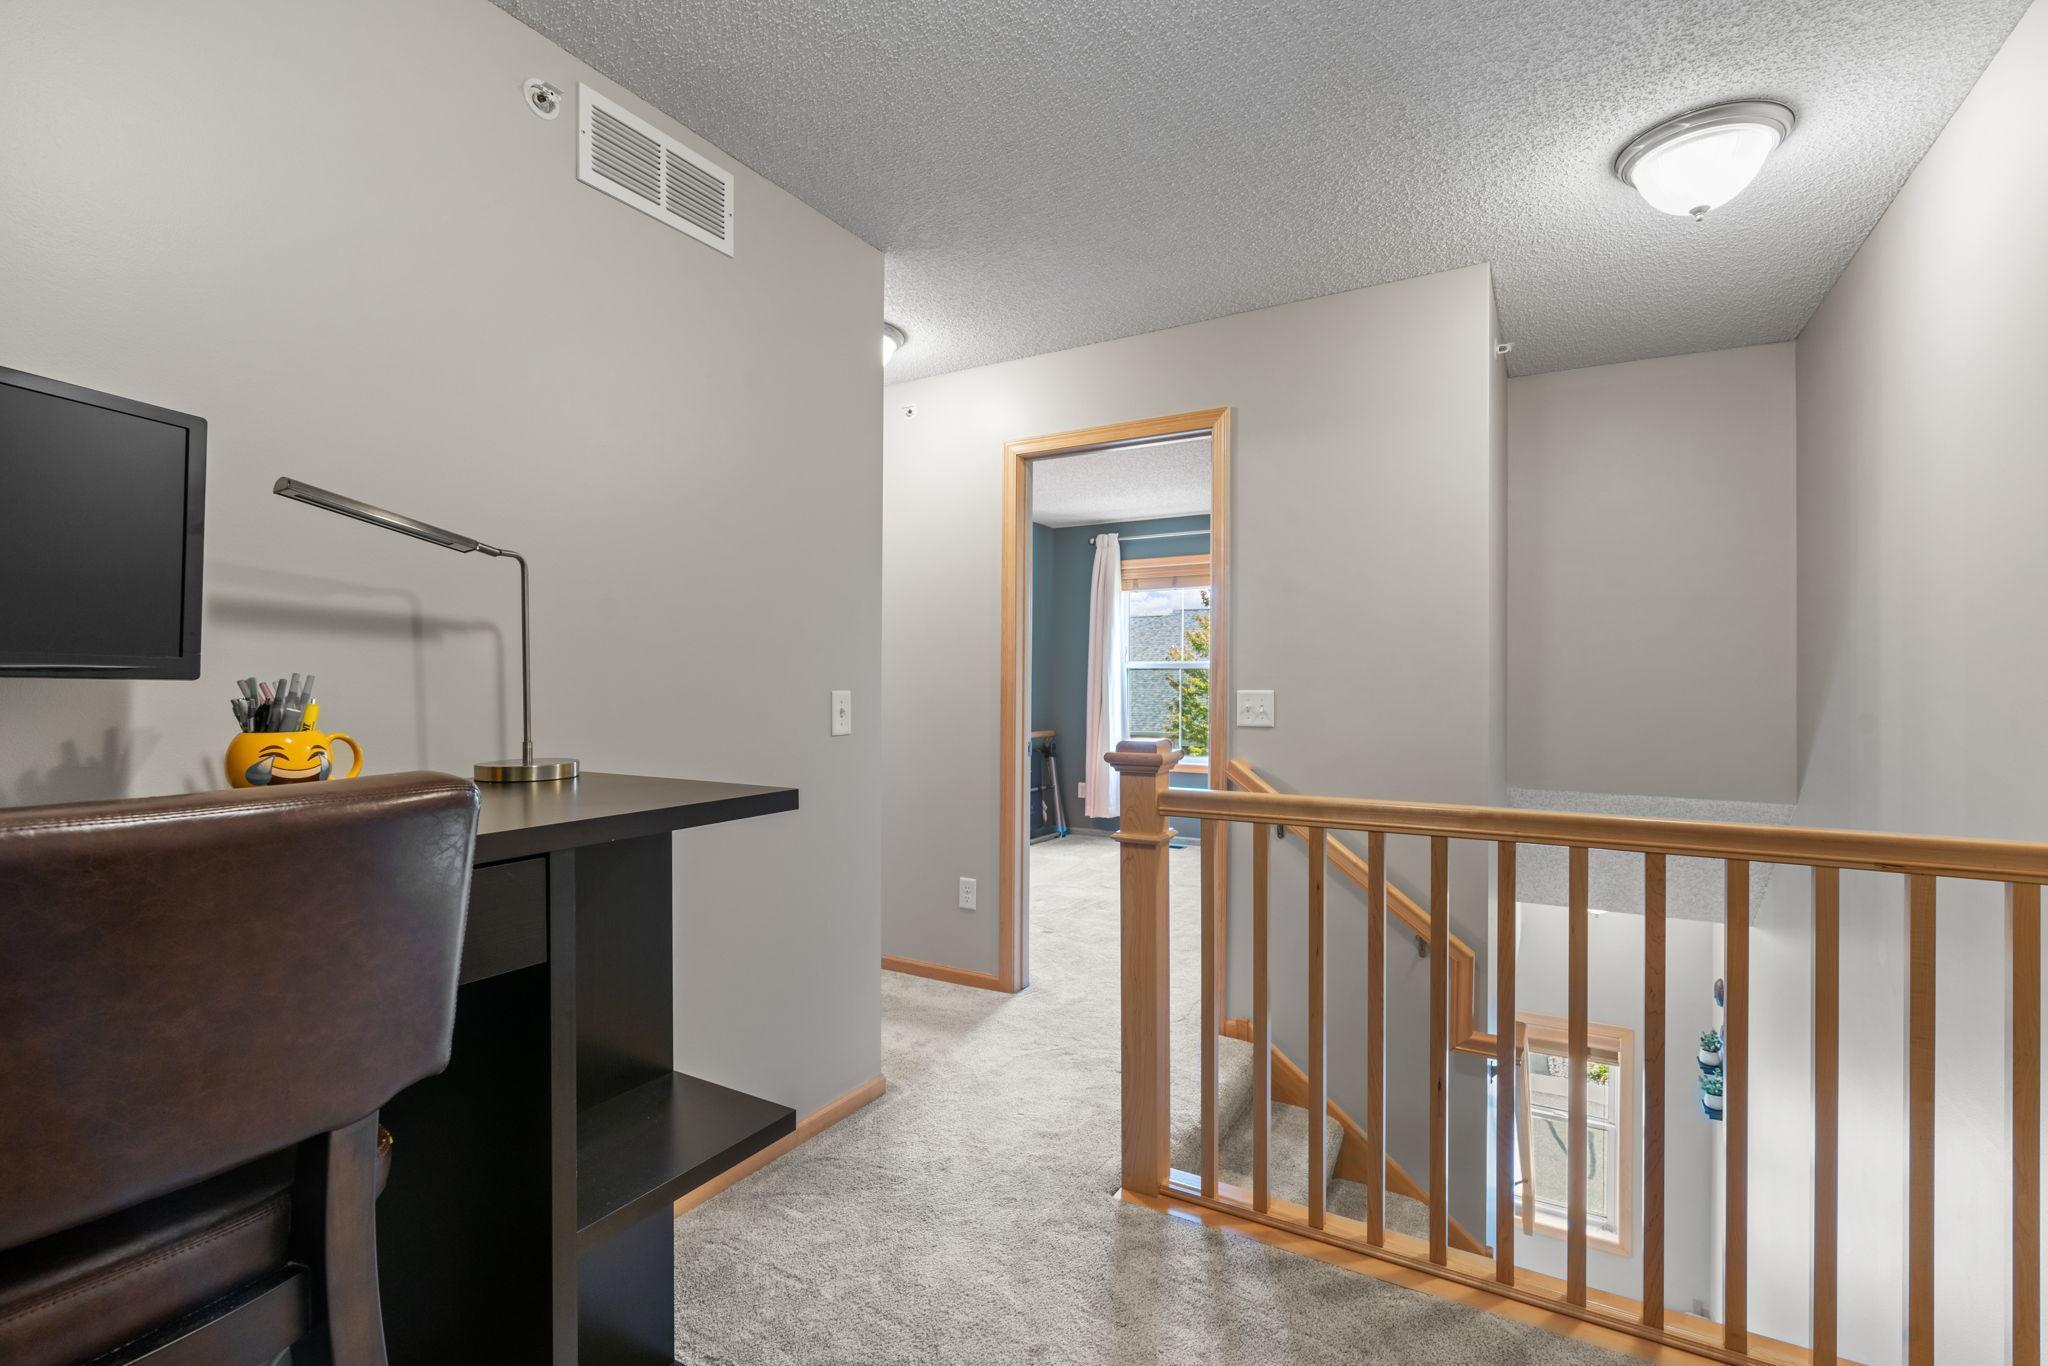
Upstairs landing with a desk beside a wooden stair railing overlooking the staircase.
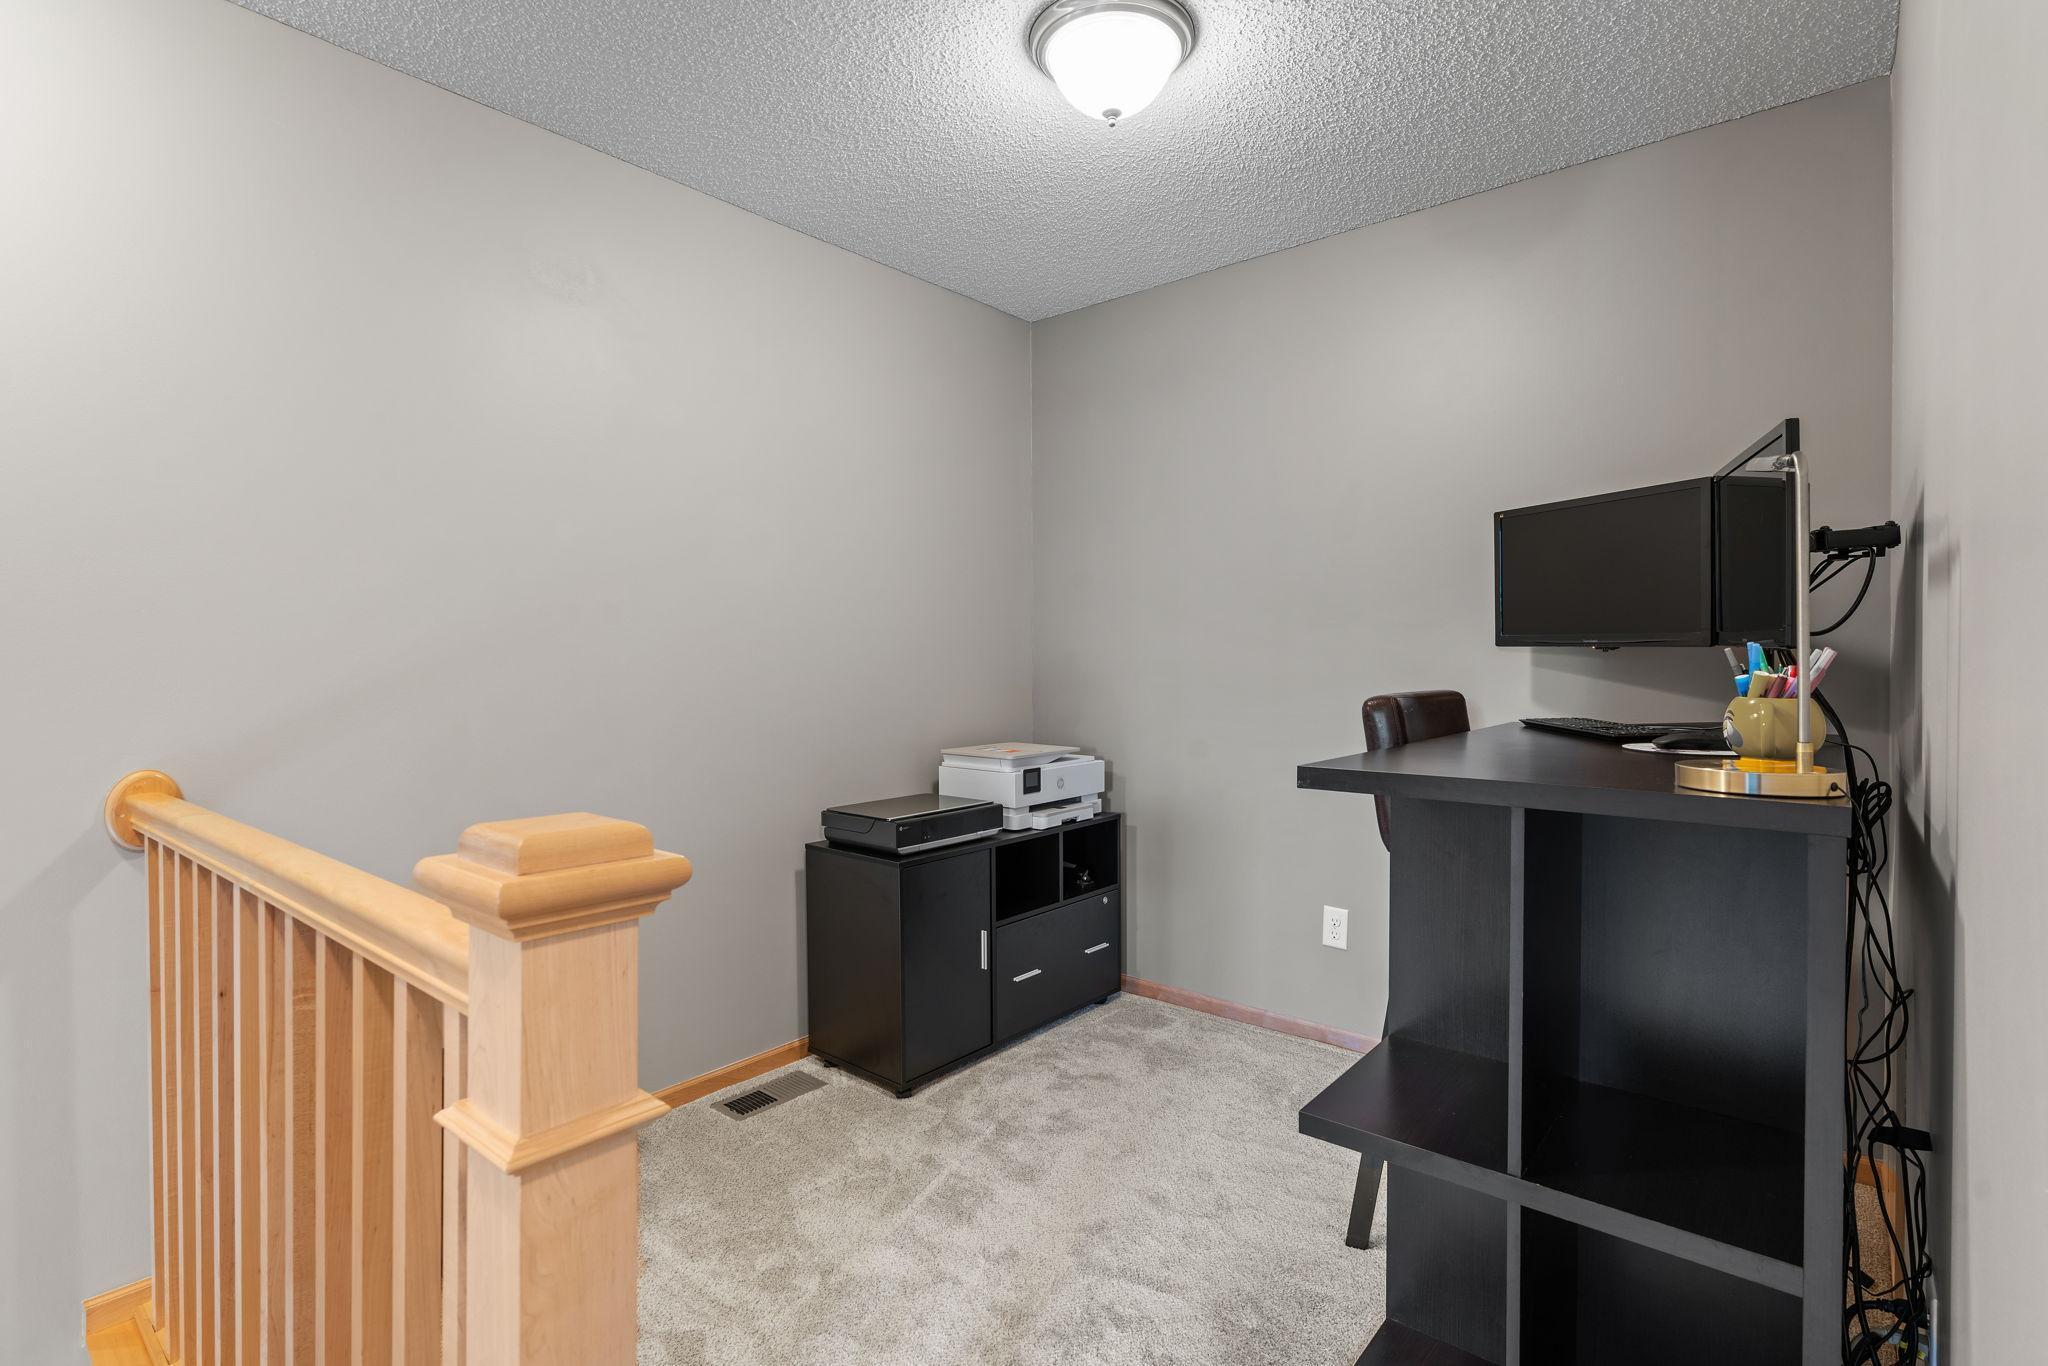
Furnished home office with a black desk and monitors beside a wooden stair railing.
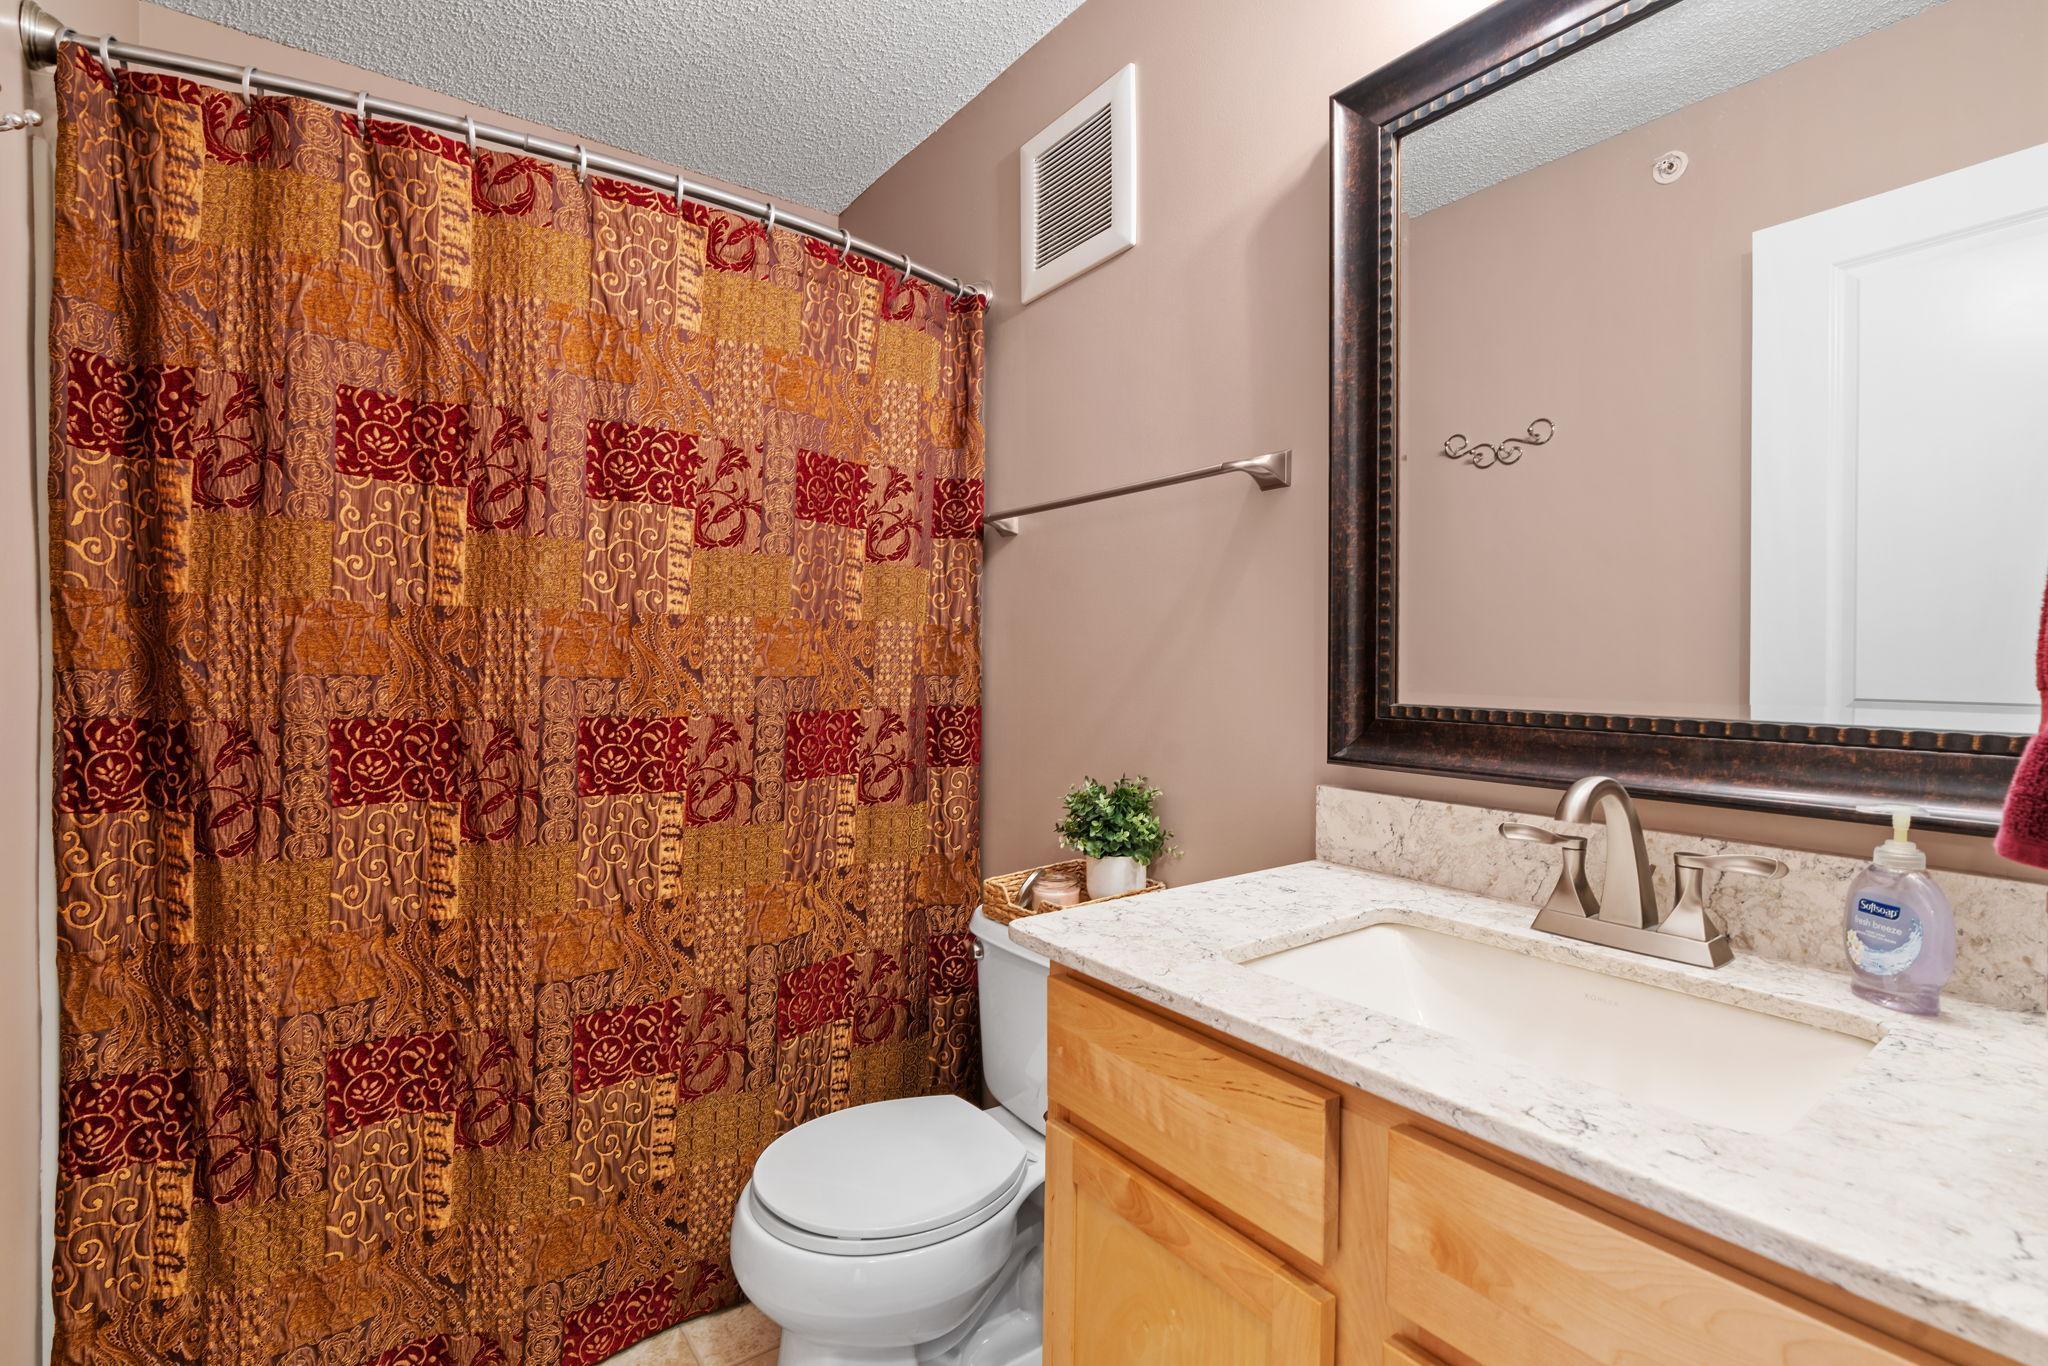
Bathroom with a patterned shower curtain, light wood vanity, marble-look counter, and large mirror.
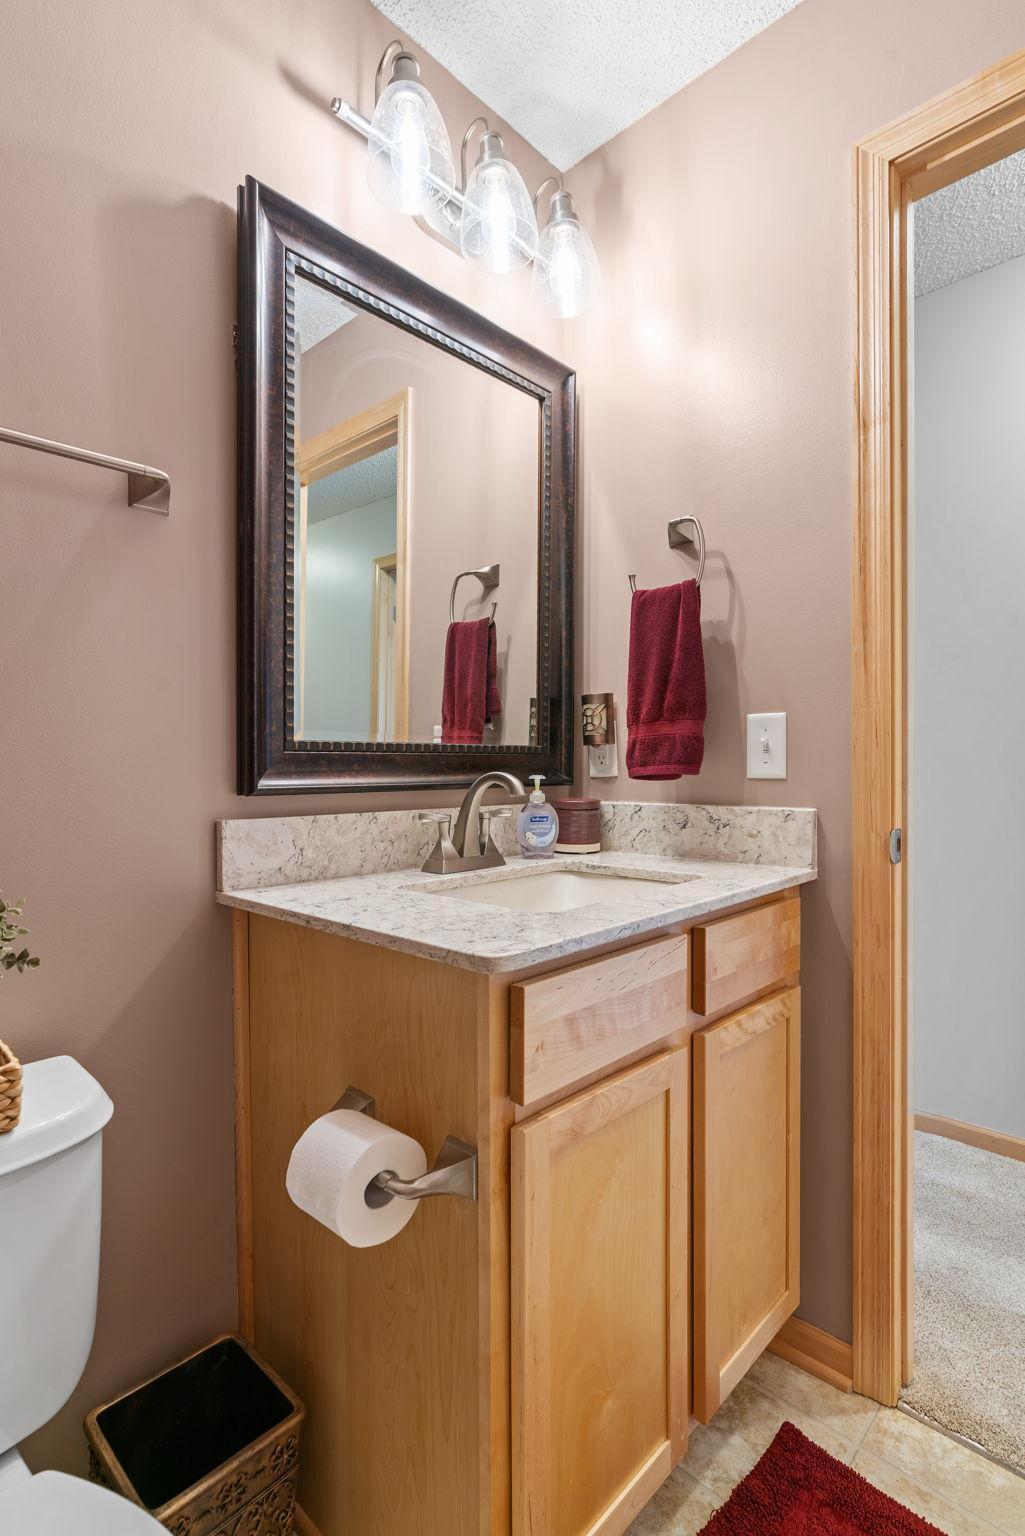
Bathroom vanity with light wood cabinetry, stone countertop, framed mirror, and red towels.
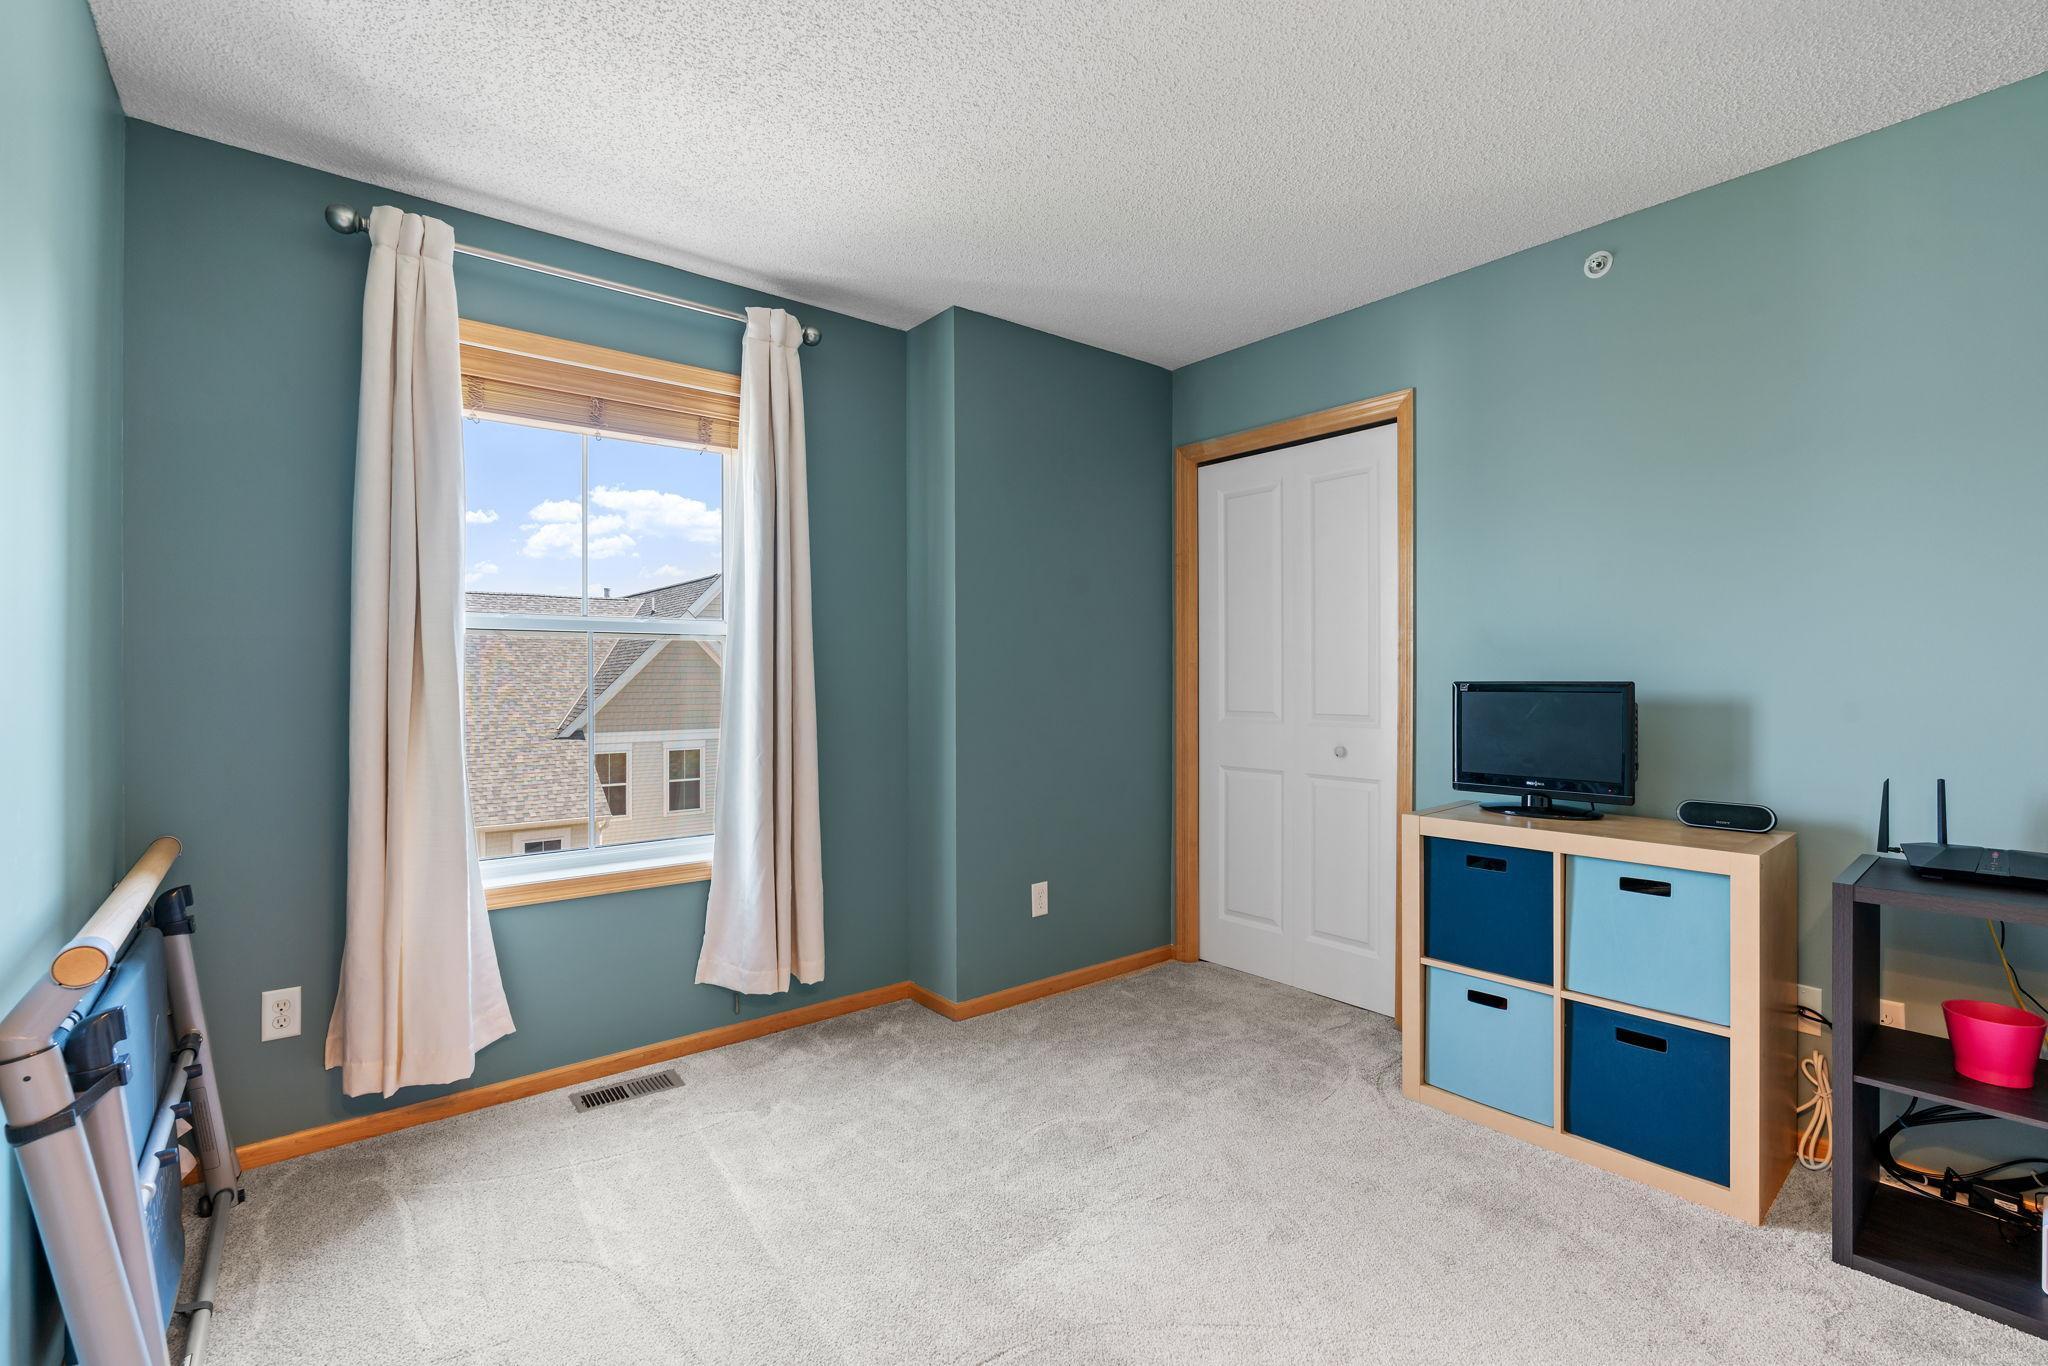
Bedroom with teal walls, gray carpet, a curtained window, and a television on a storage unit.
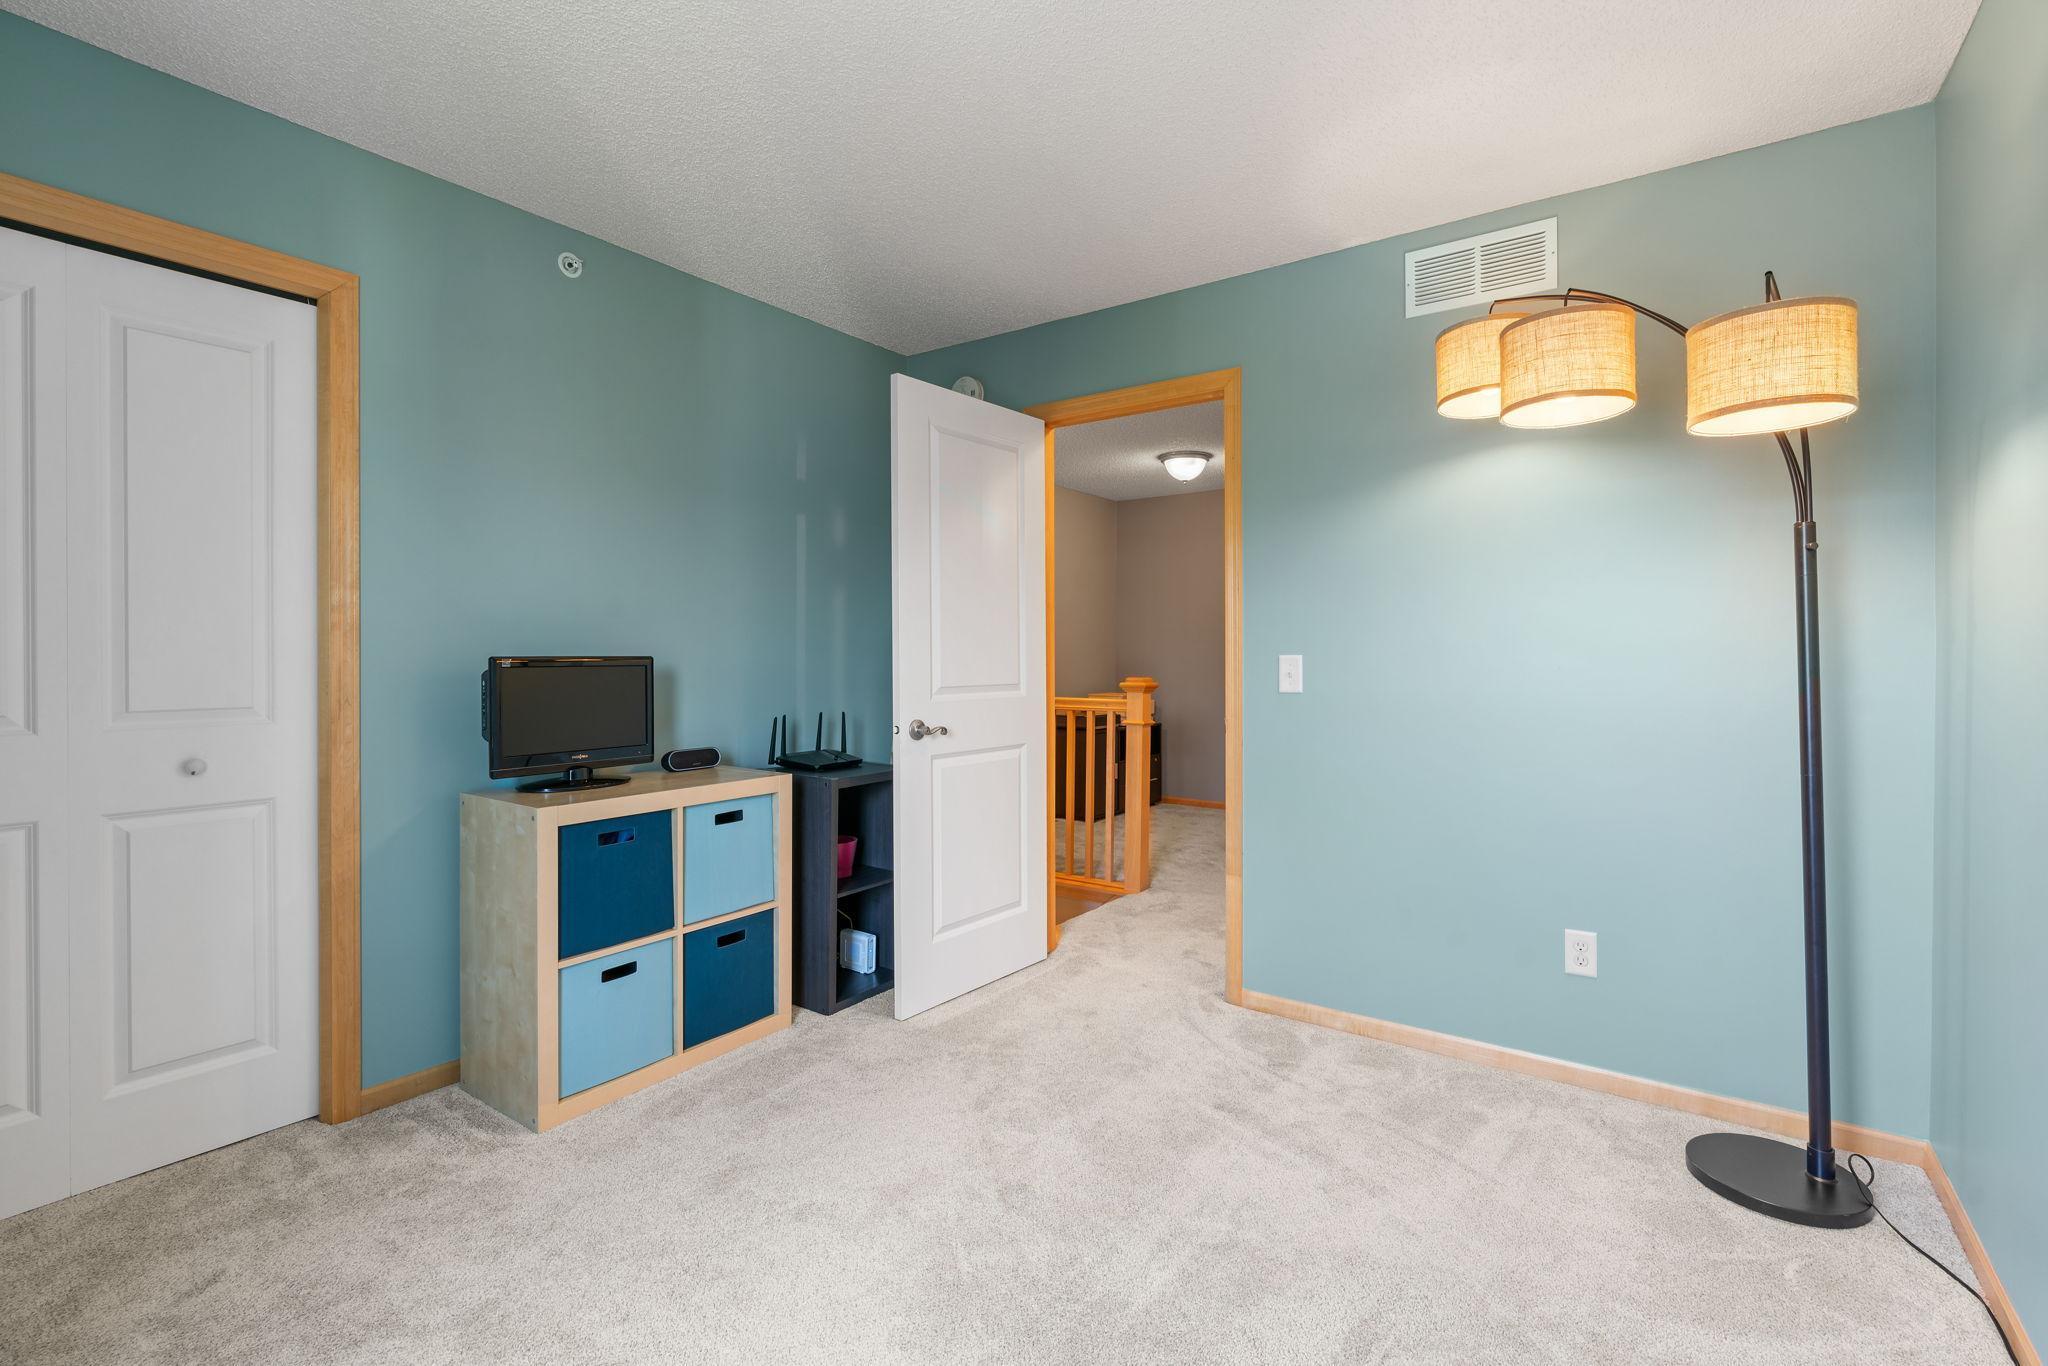
Carpeted room with teal walls, a TV on cube storage, and a lit floor lamp beside an open doorway.
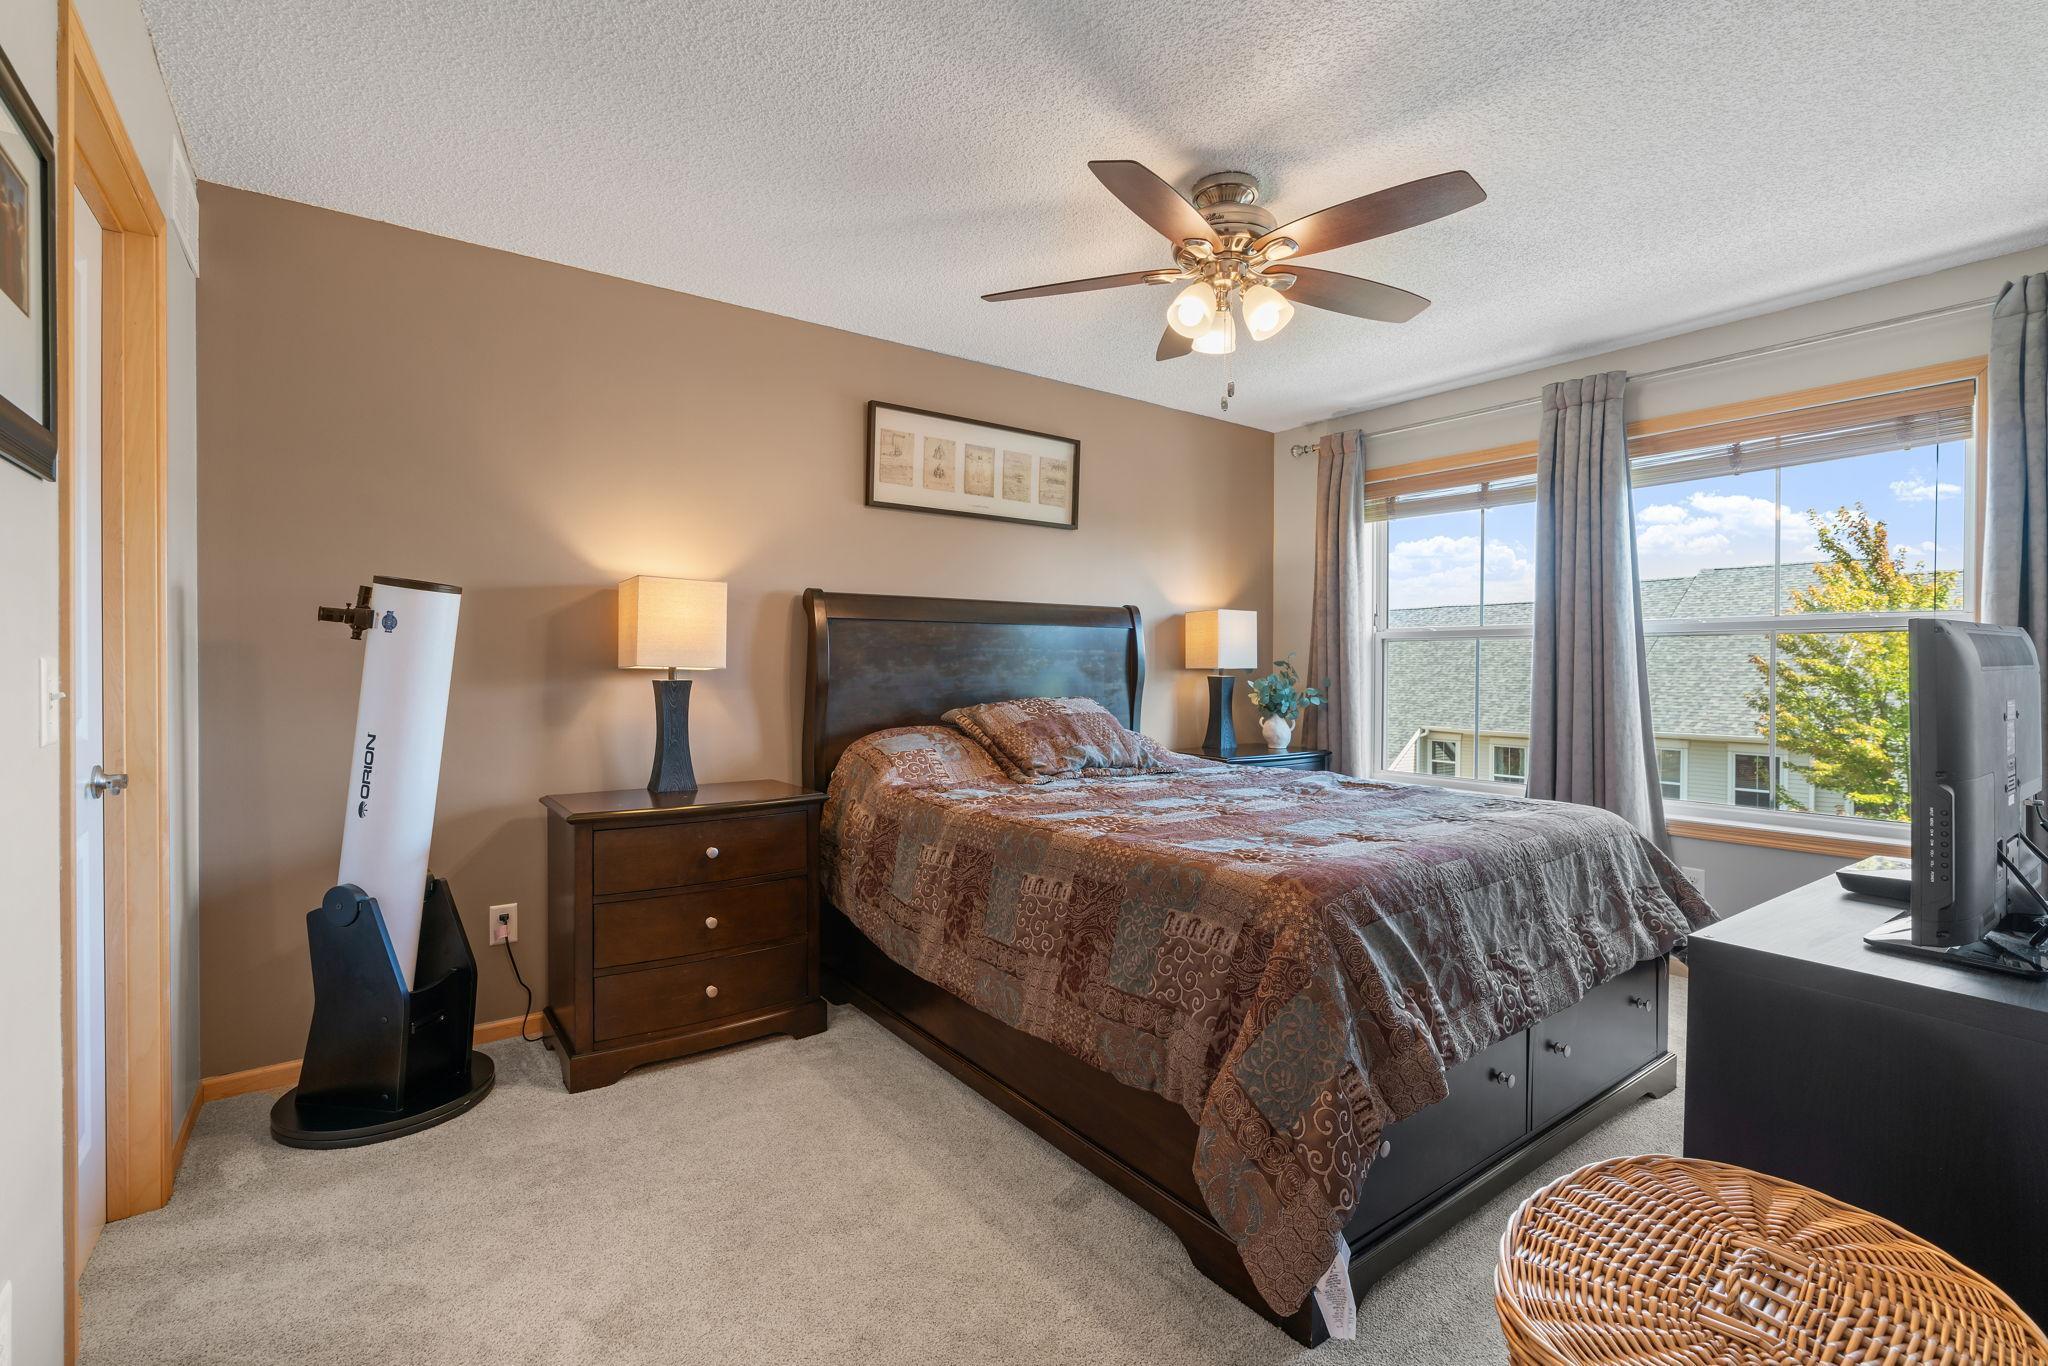
Bedroom with a dark wood bed, patterned bedding, ceiling fan, and large curtained window.
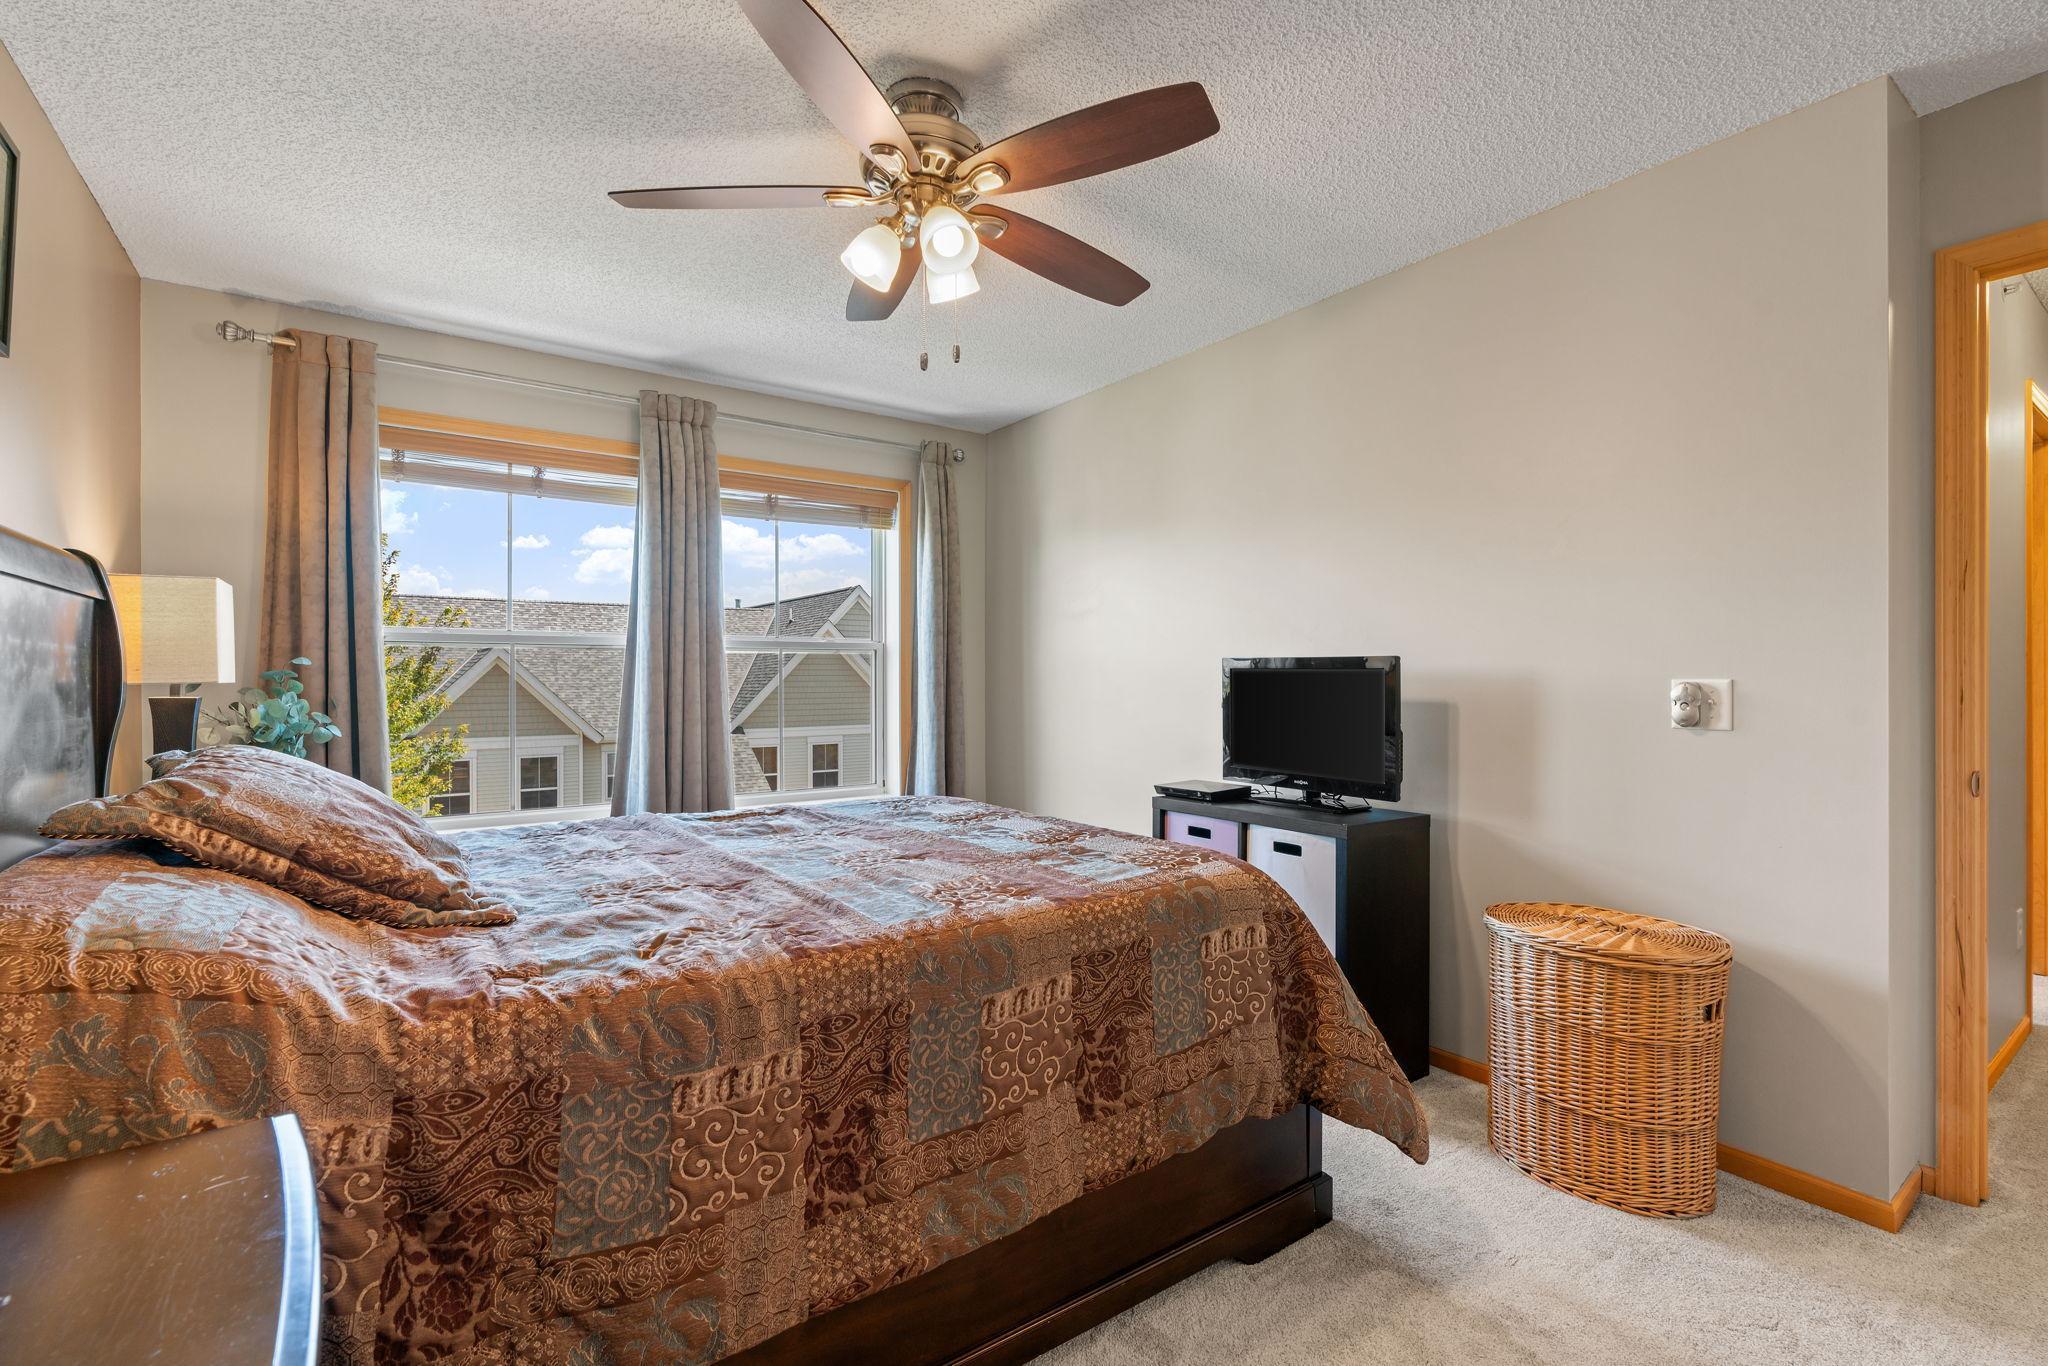
Bedroom with a patterned bedspread, ceiling fan, and window overlooking neighboring homes.
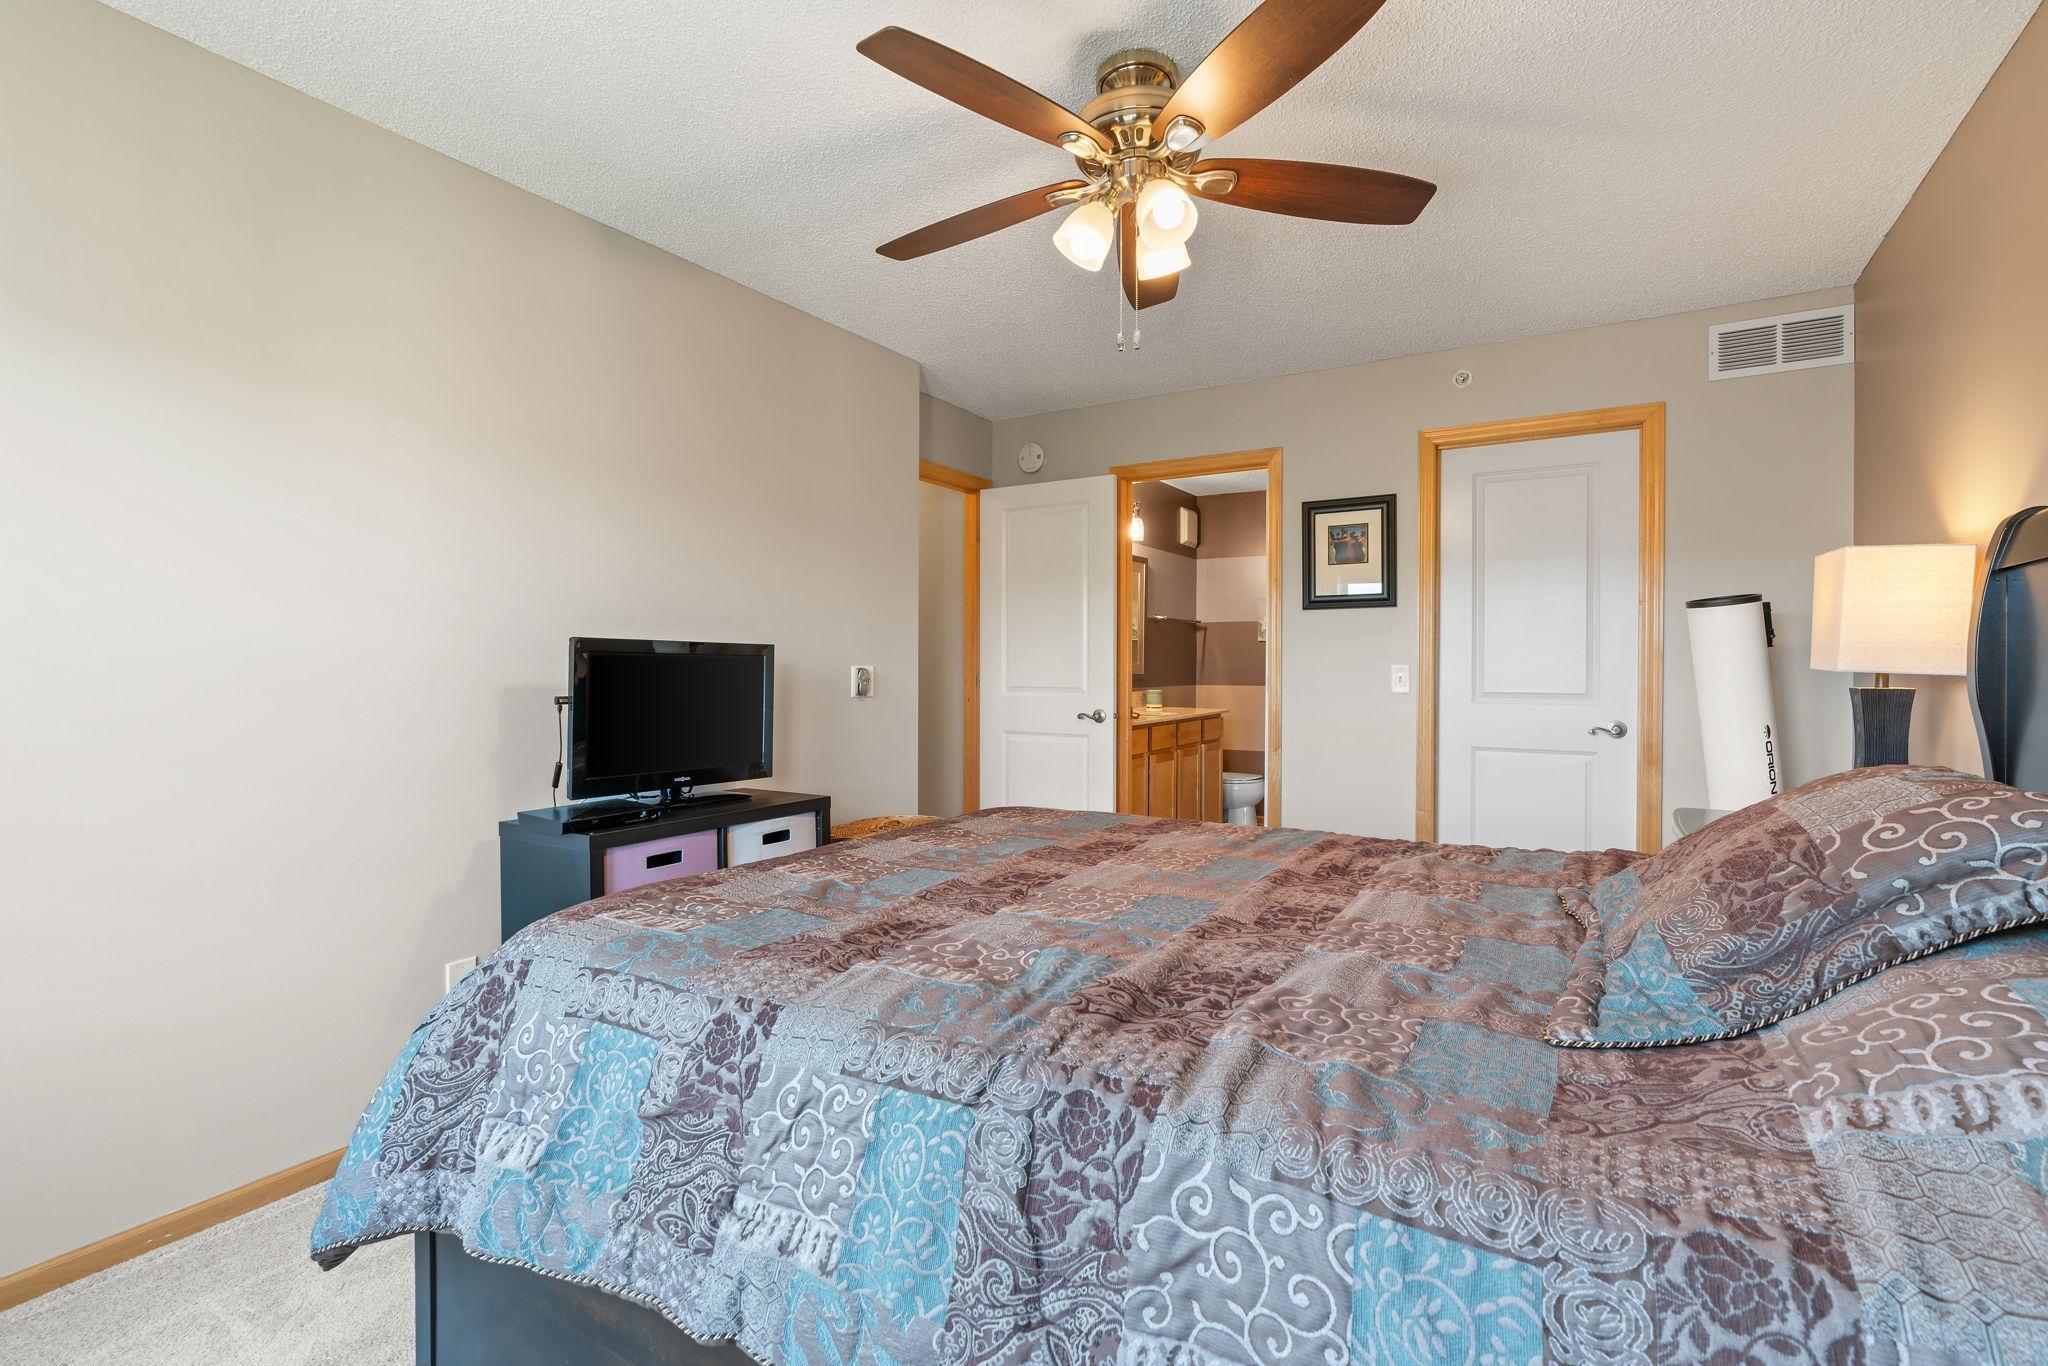
Bedroom with a patterned quilt, ceiling fan, television, and open doorway to an adjoining bathroom.
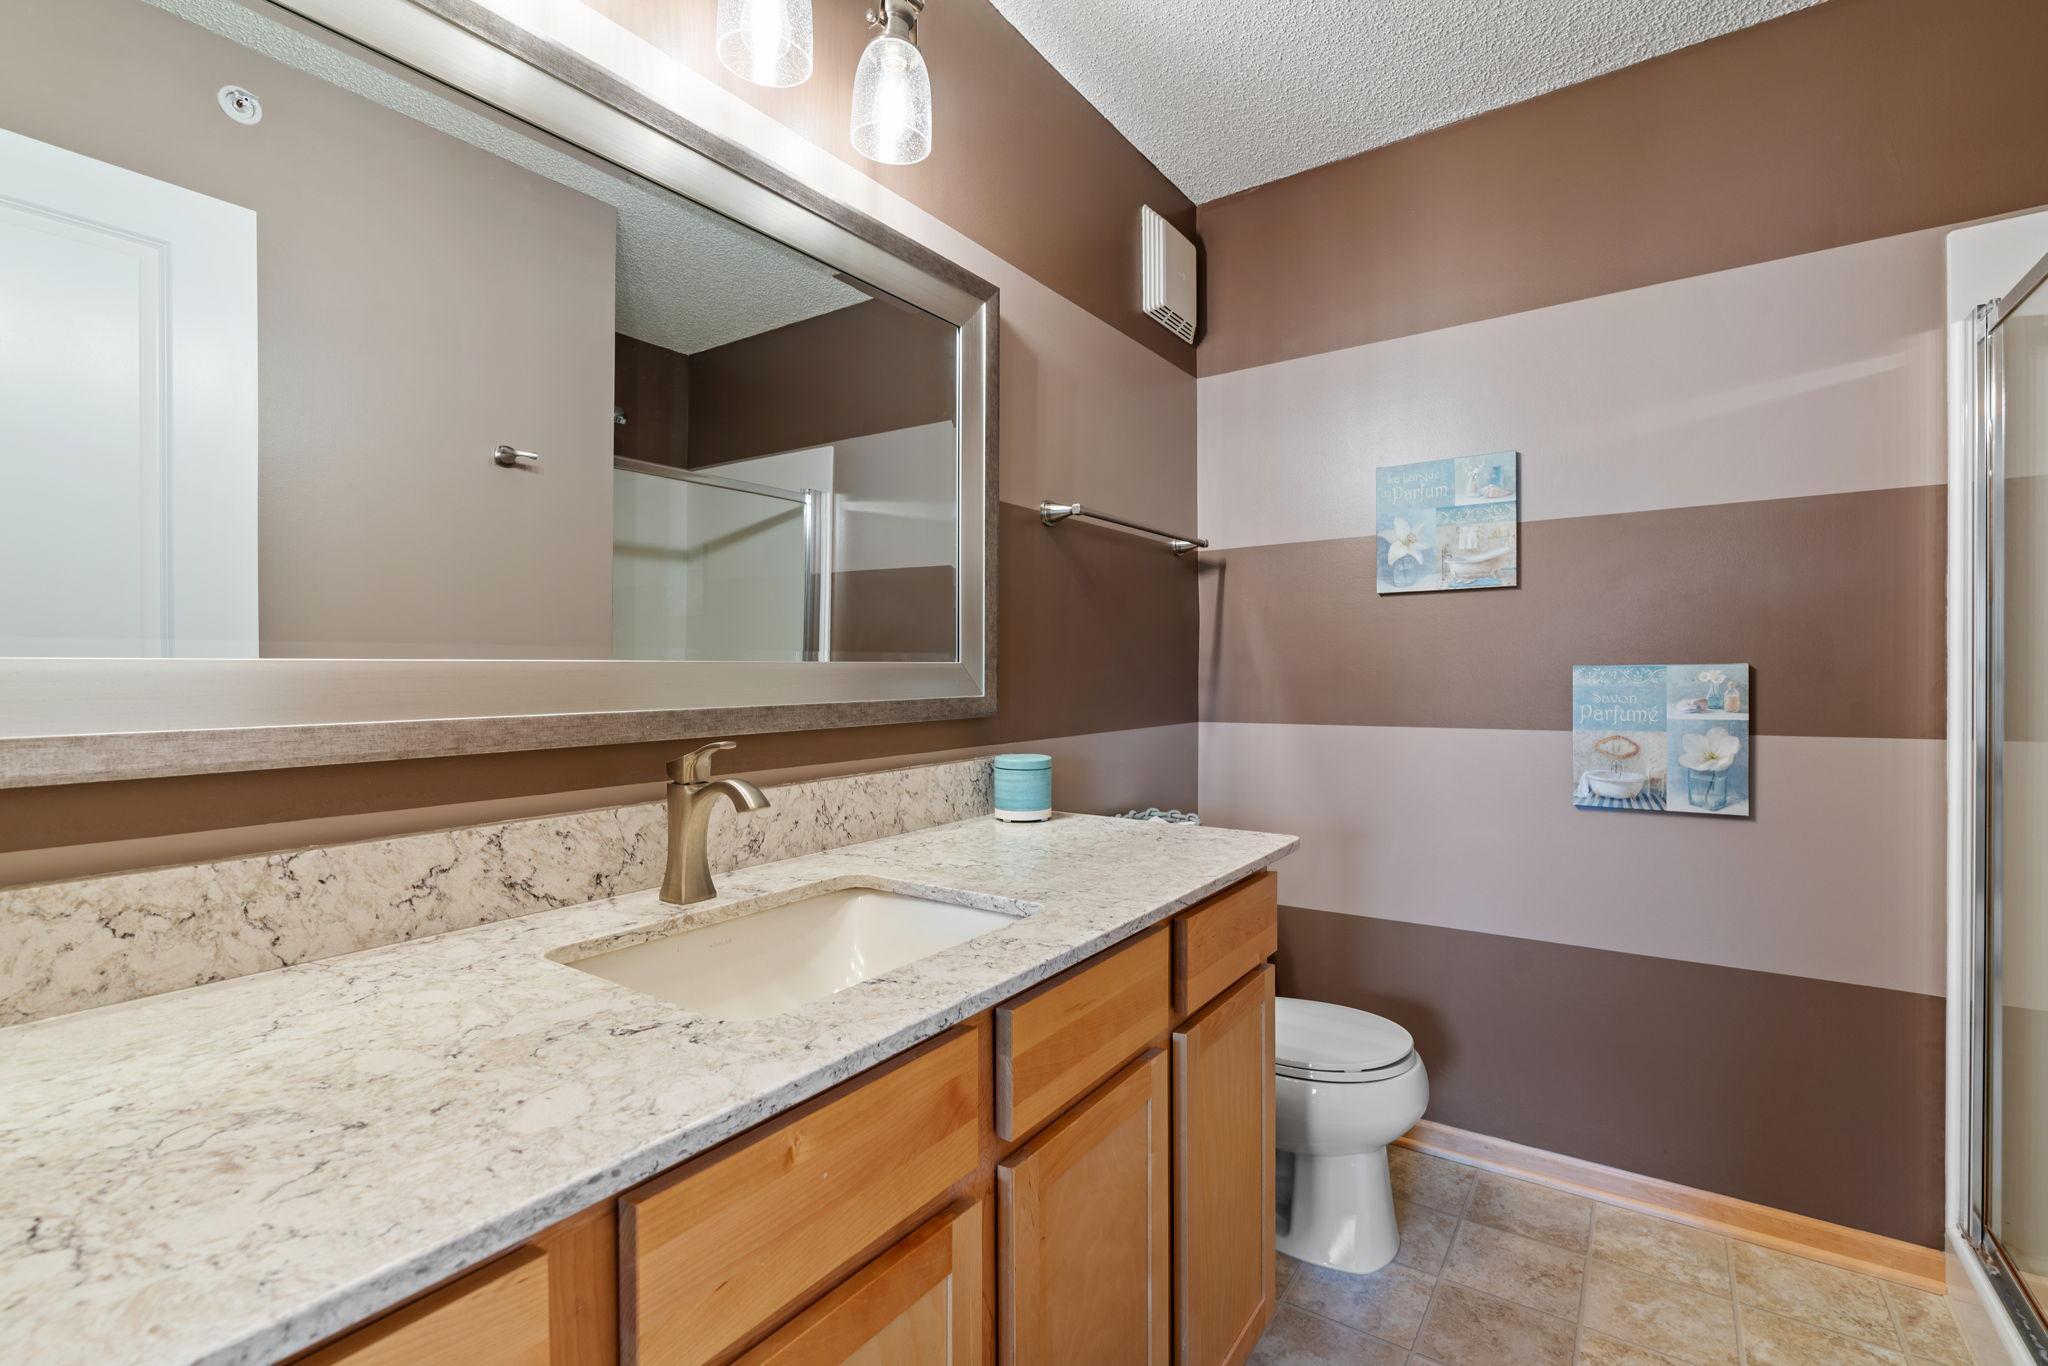
Bathroom with granite vanity, wood cabinets, large mirror, and brown striped walls.
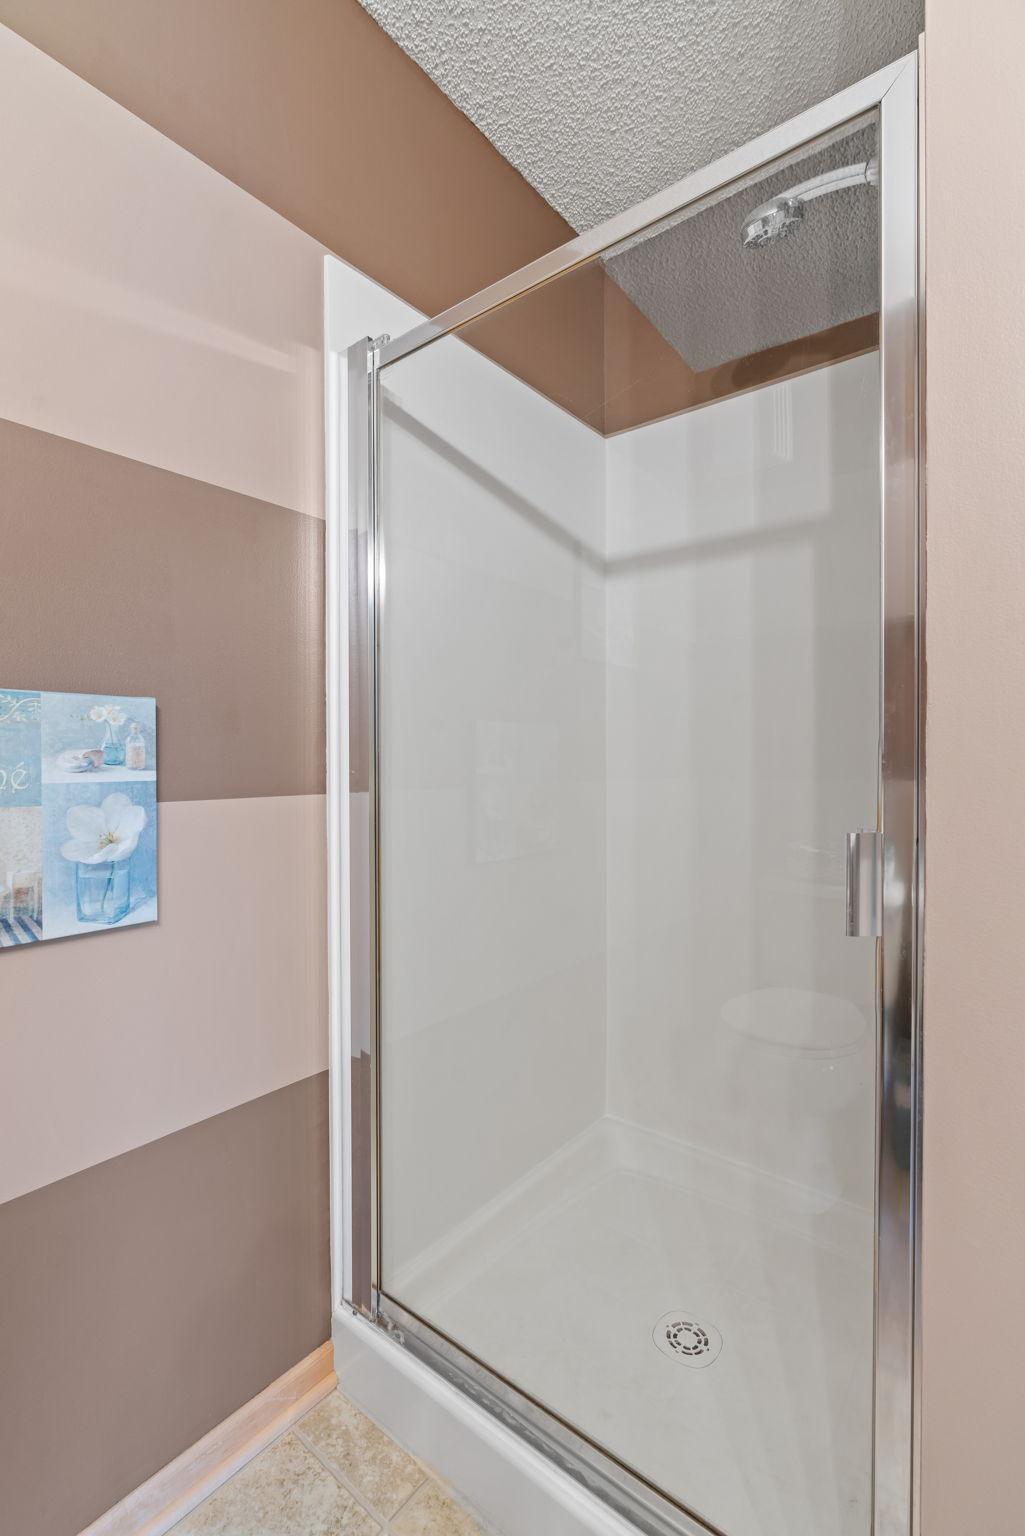
Bathroom shower with a clear glass enclosure, chrome frame, and striped taupe and pale pink walls.
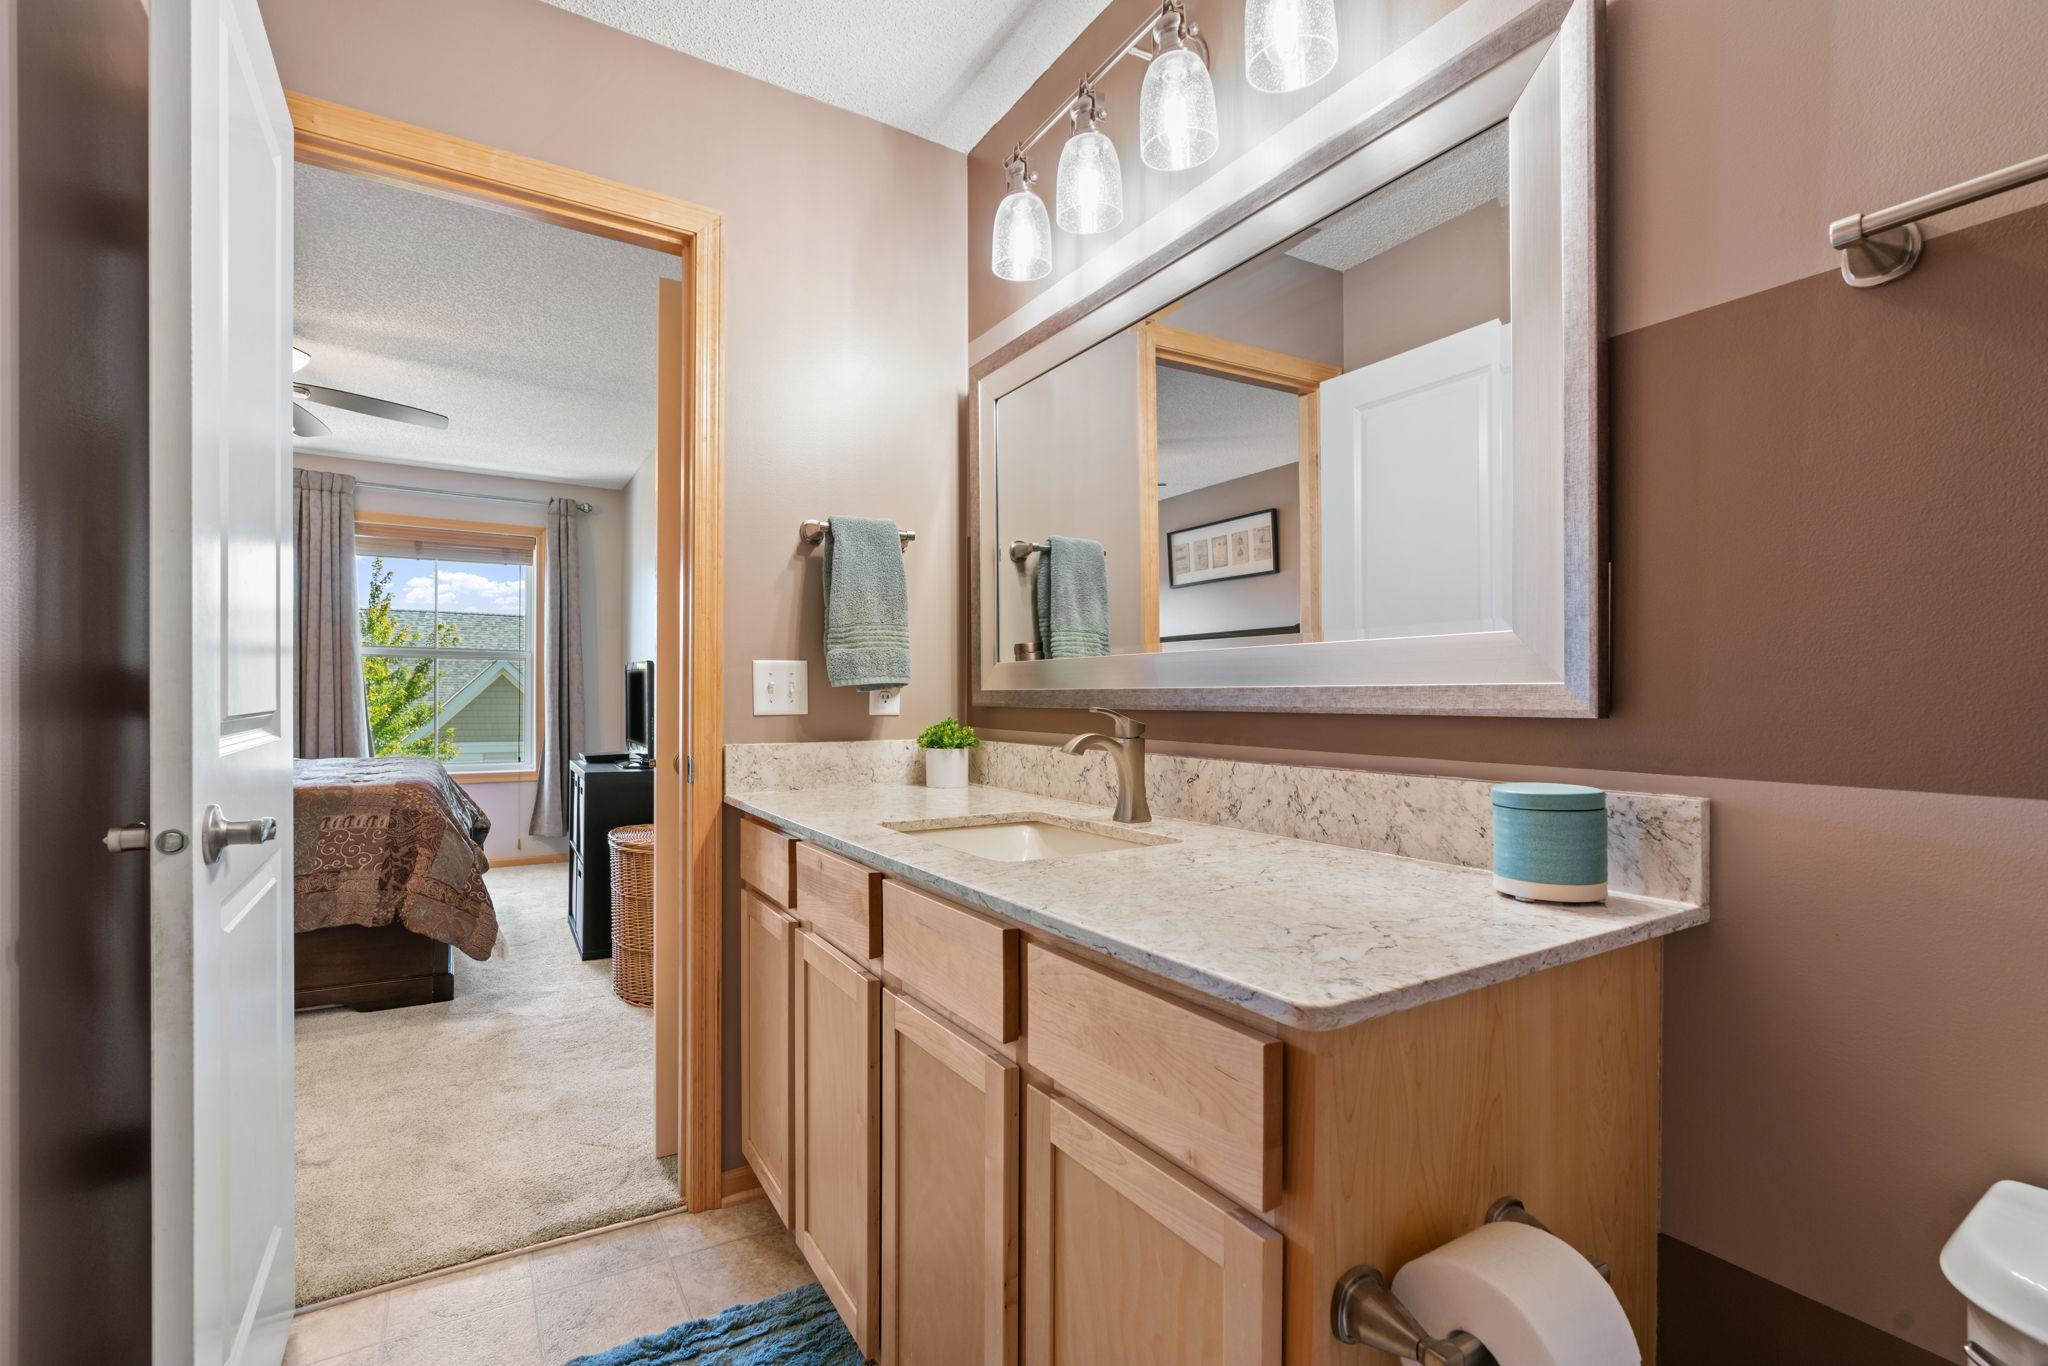
Bathroom with a long wood vanity and stone counter, looking through an open doorway into a sunlit bedroom.
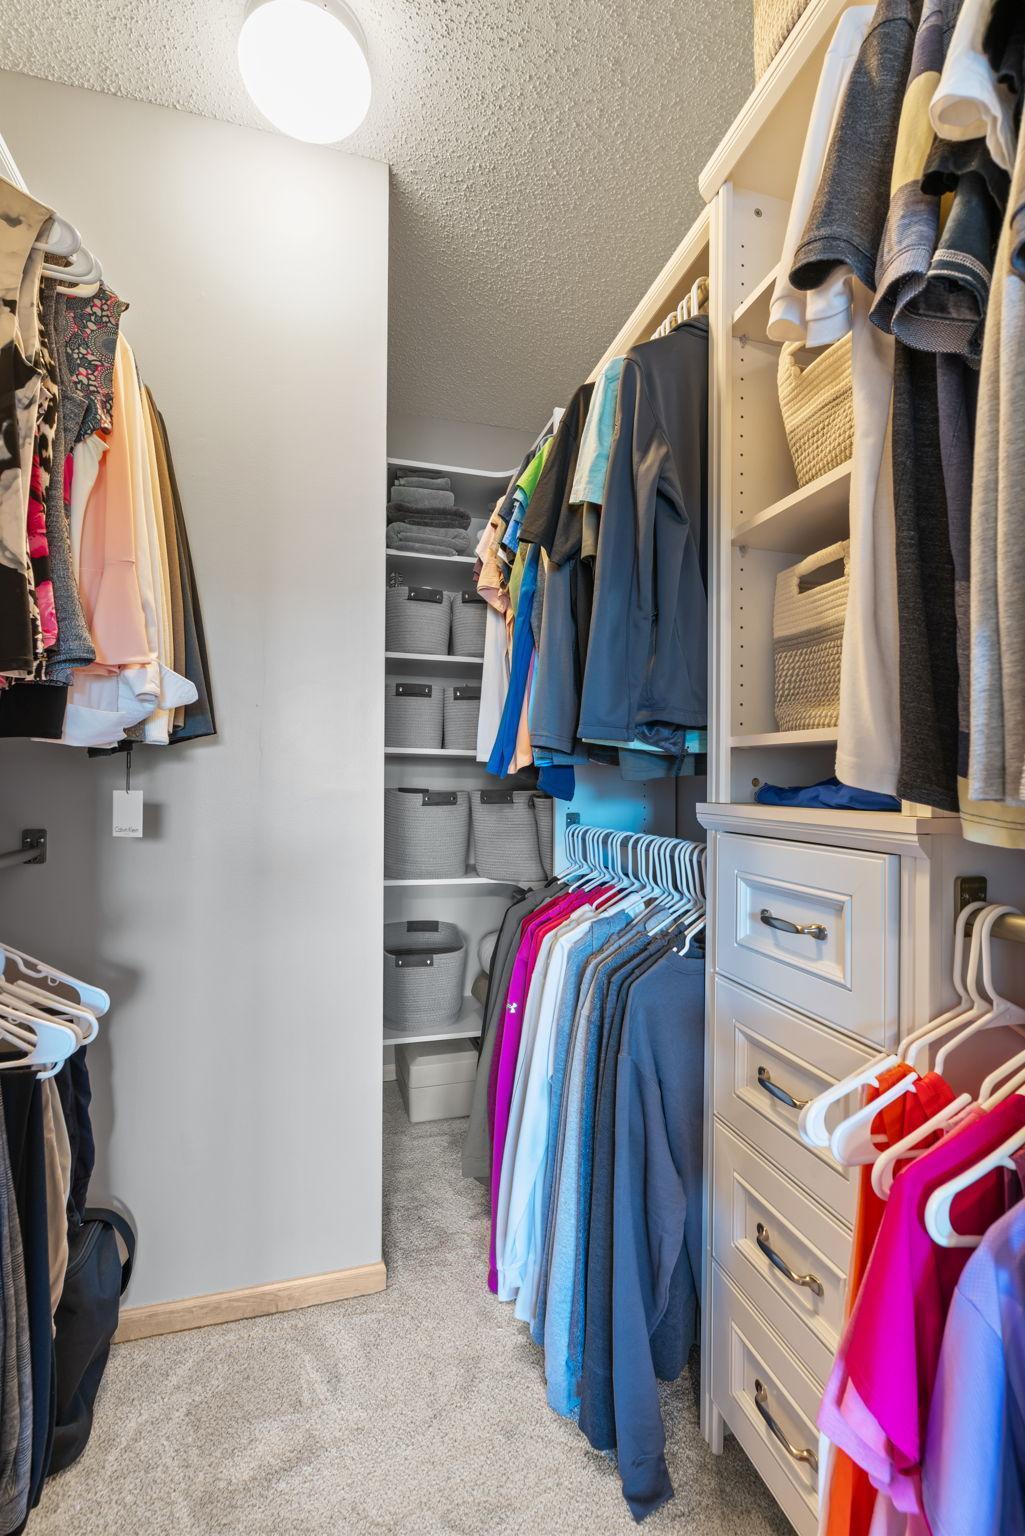
Walk-in closet with built-in shelves, drawers, storage baskets, and neatly hung clothing.
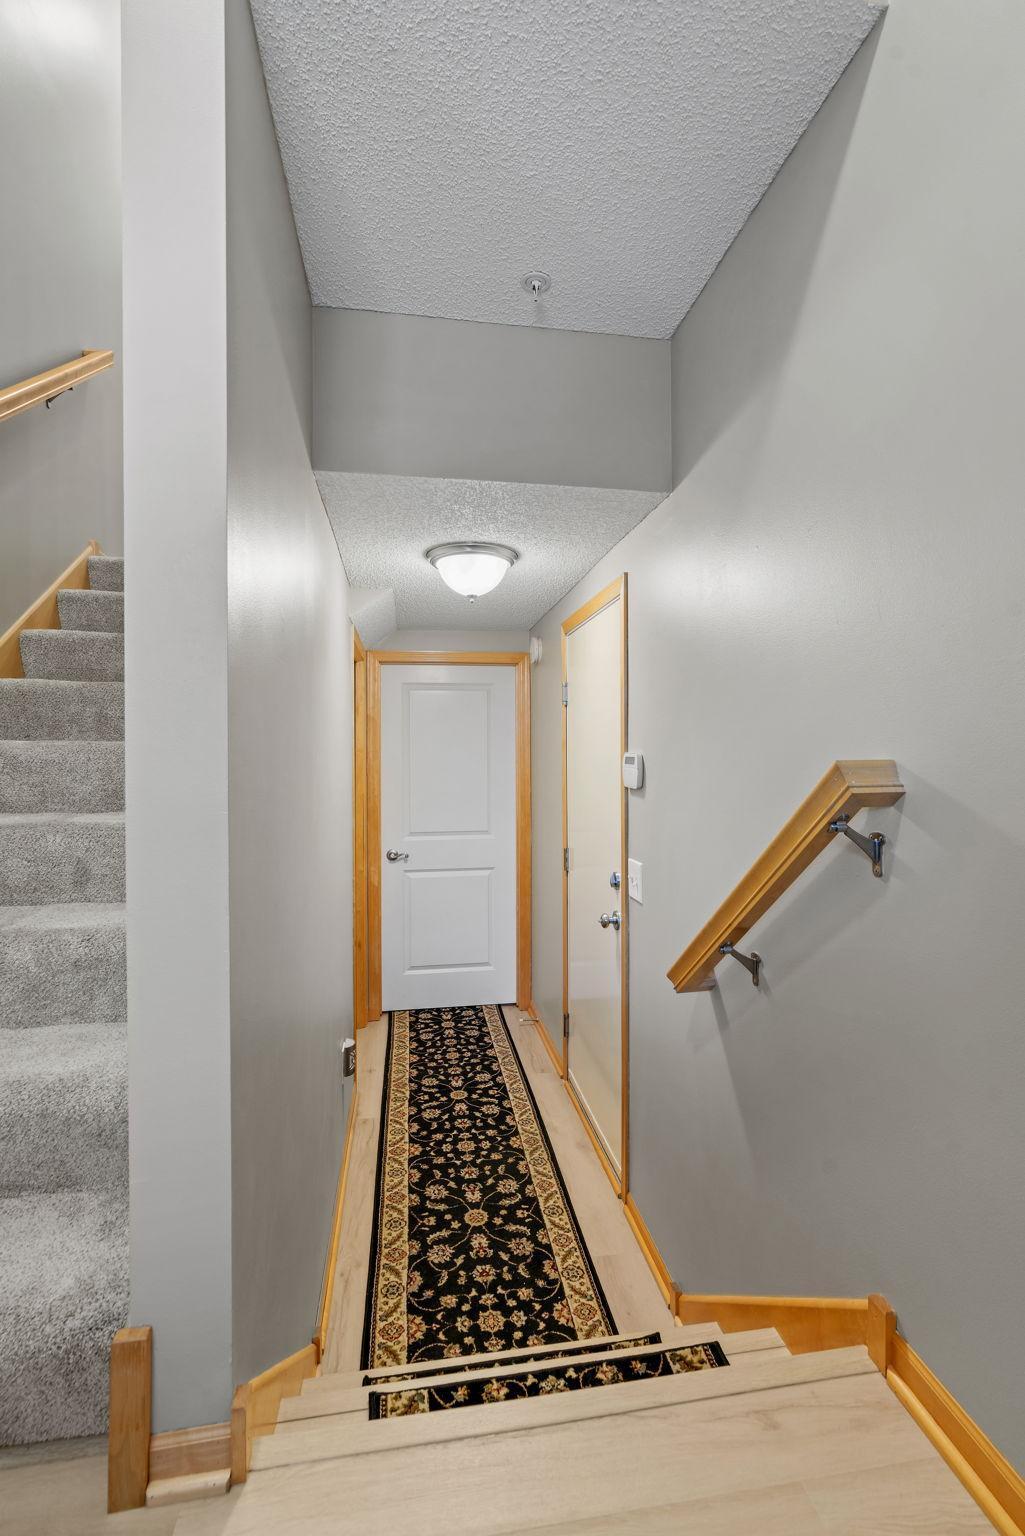
Hallway with carpeted stairs, light wood trim, and a patterned runner.
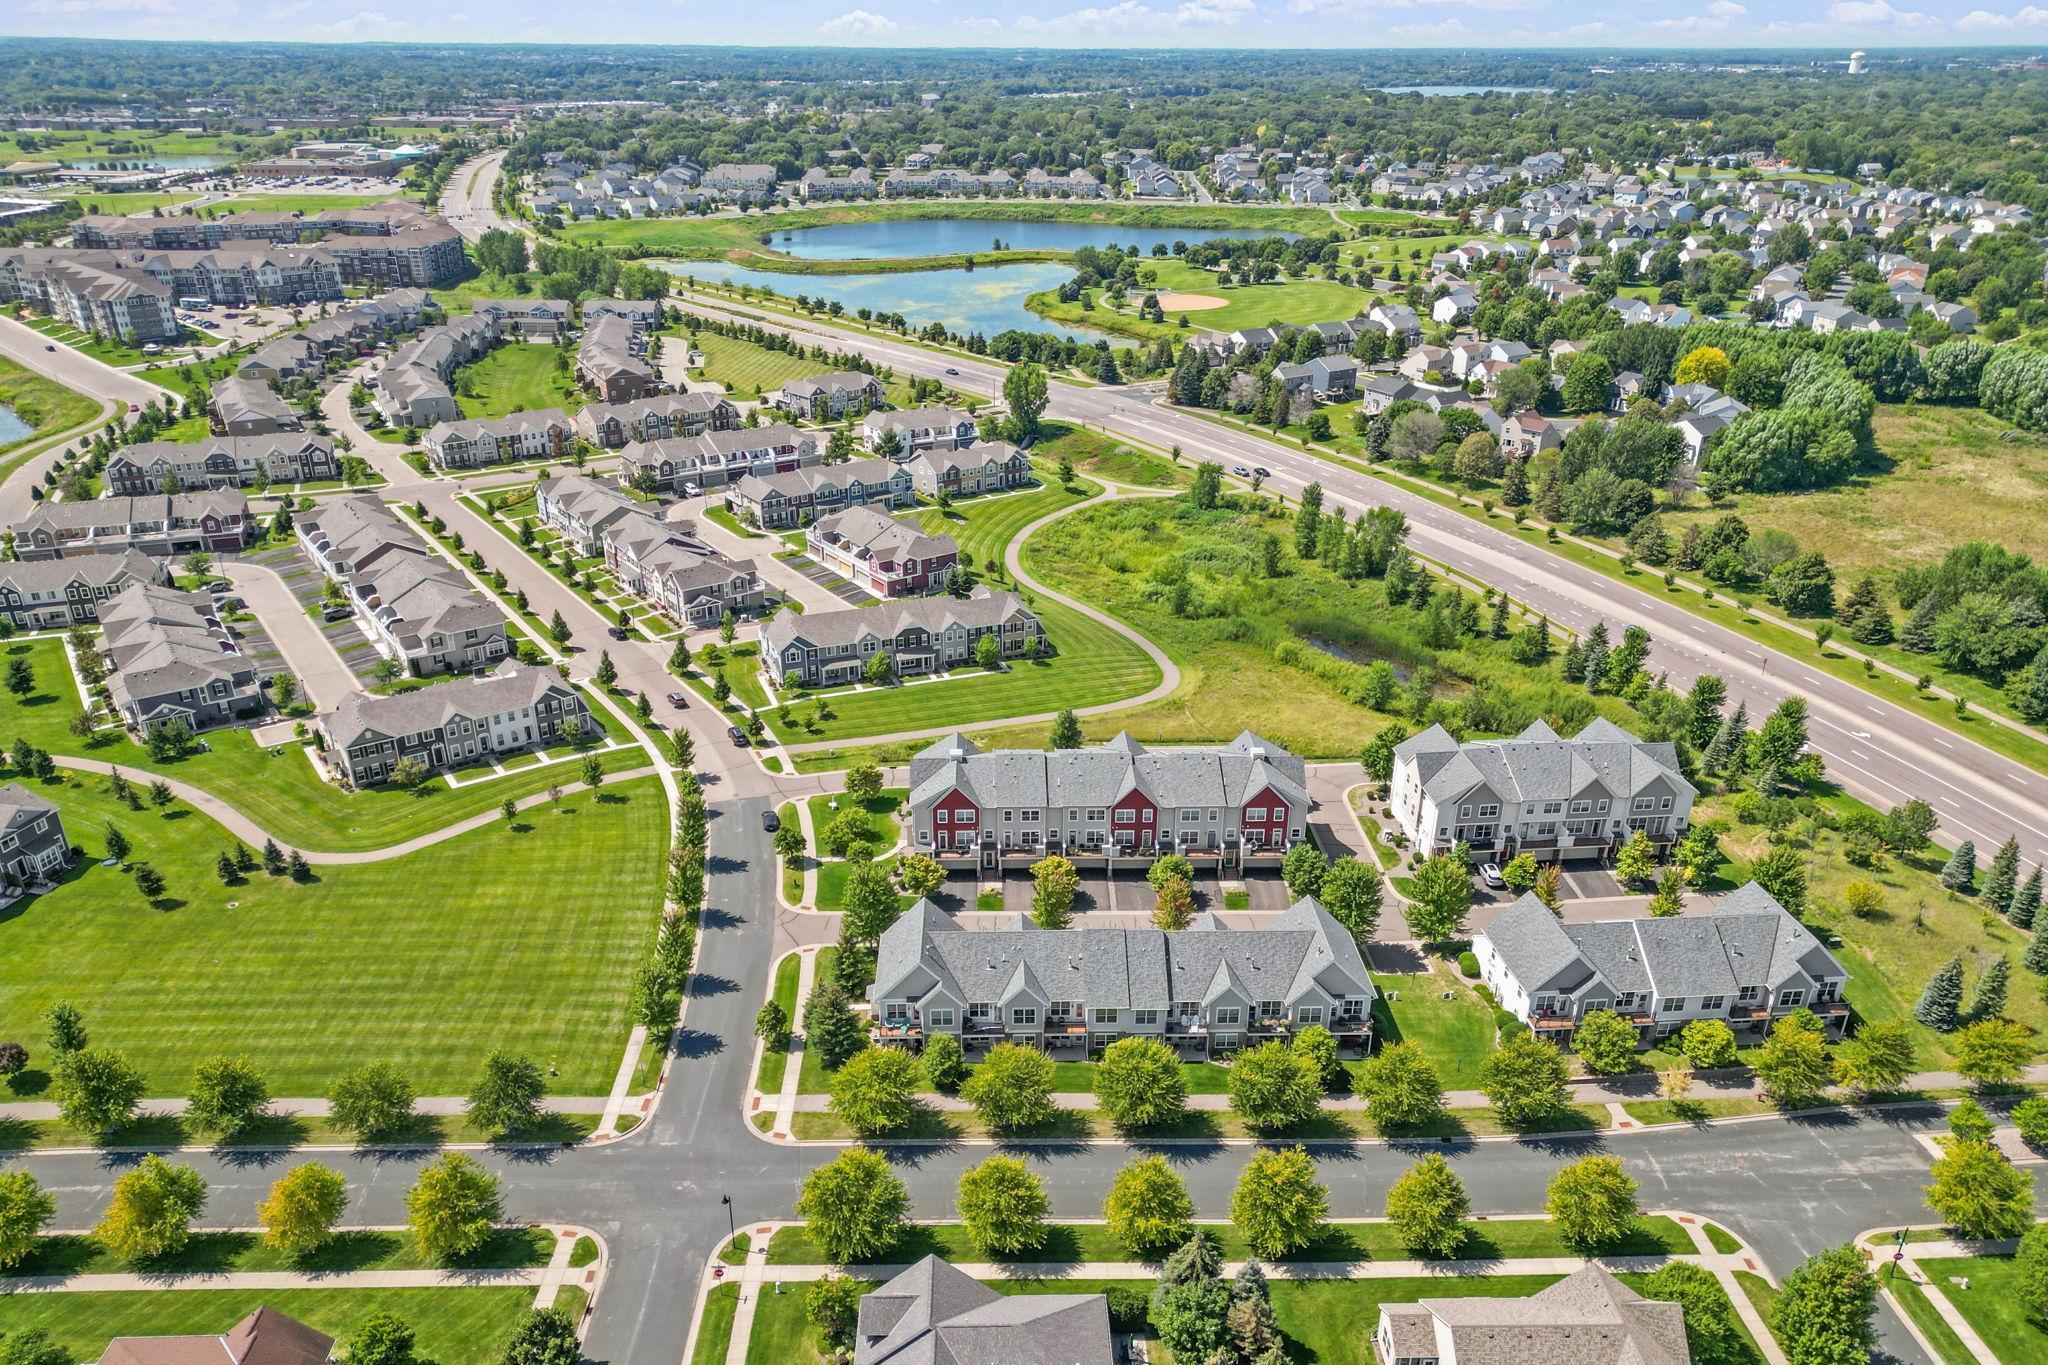
Aerial view of a townhouse community with landscaped lawns, ponds, and walking paths.
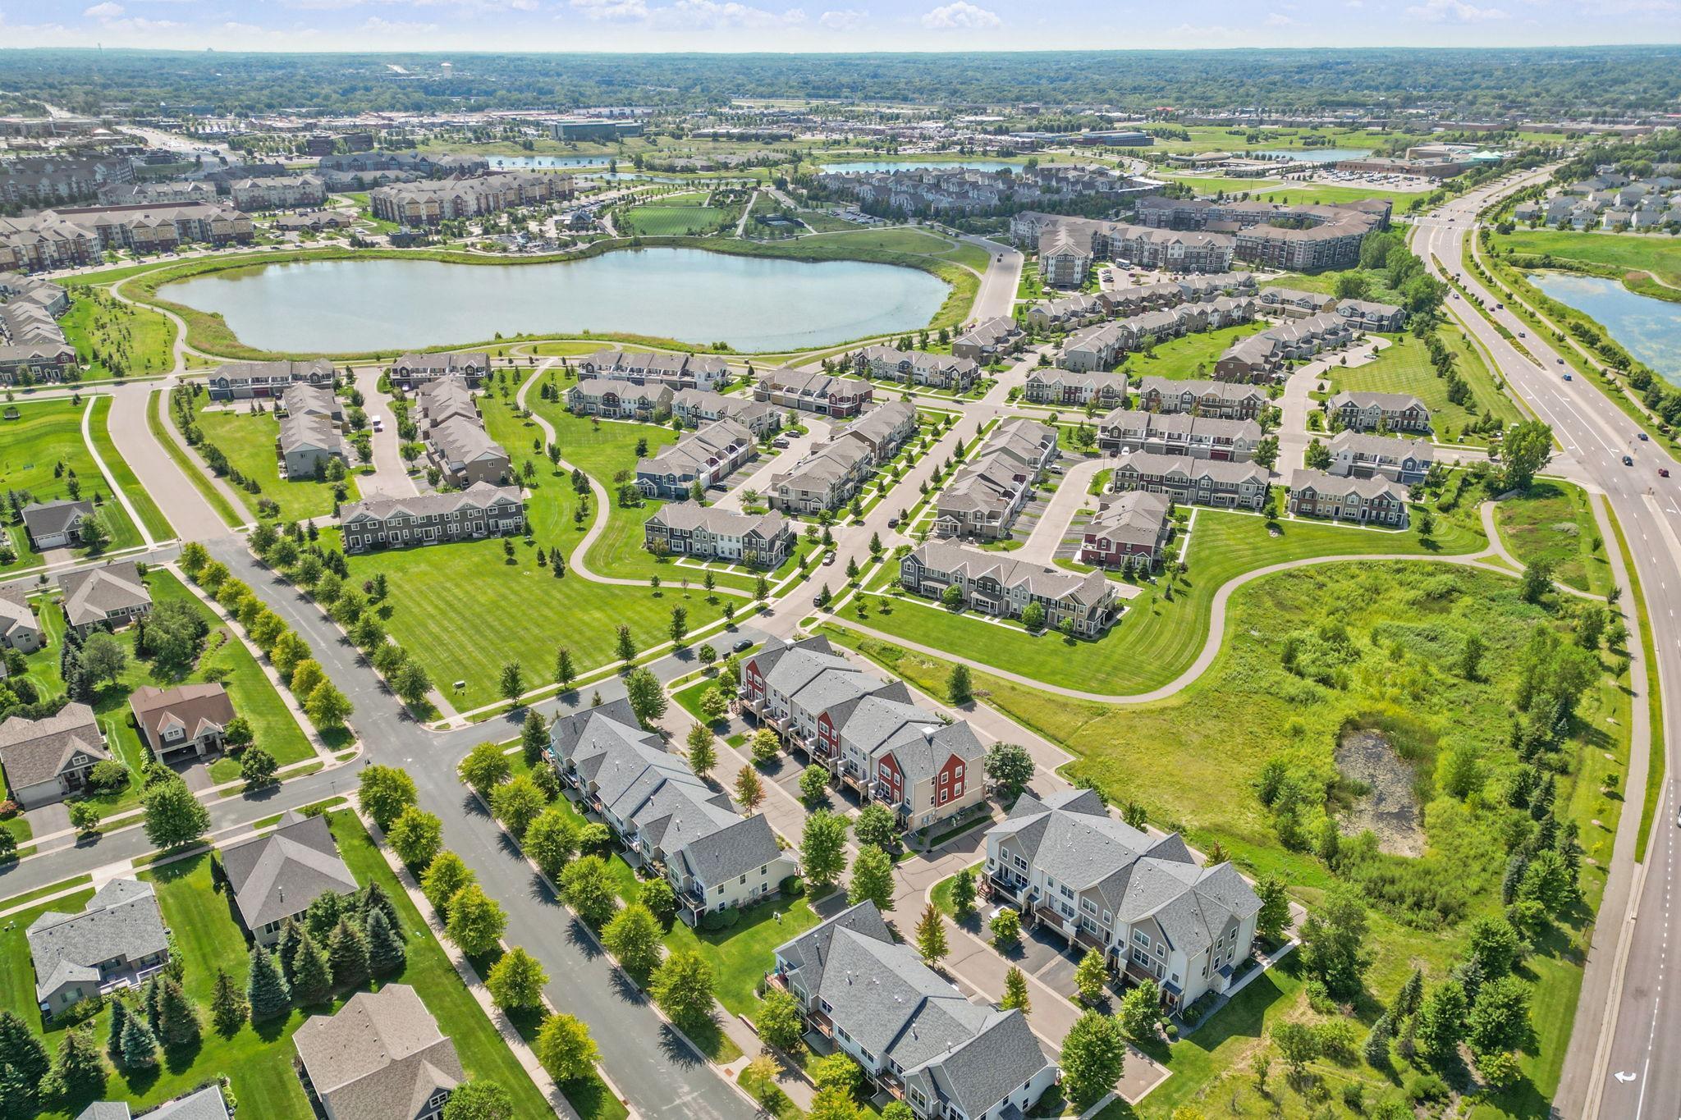
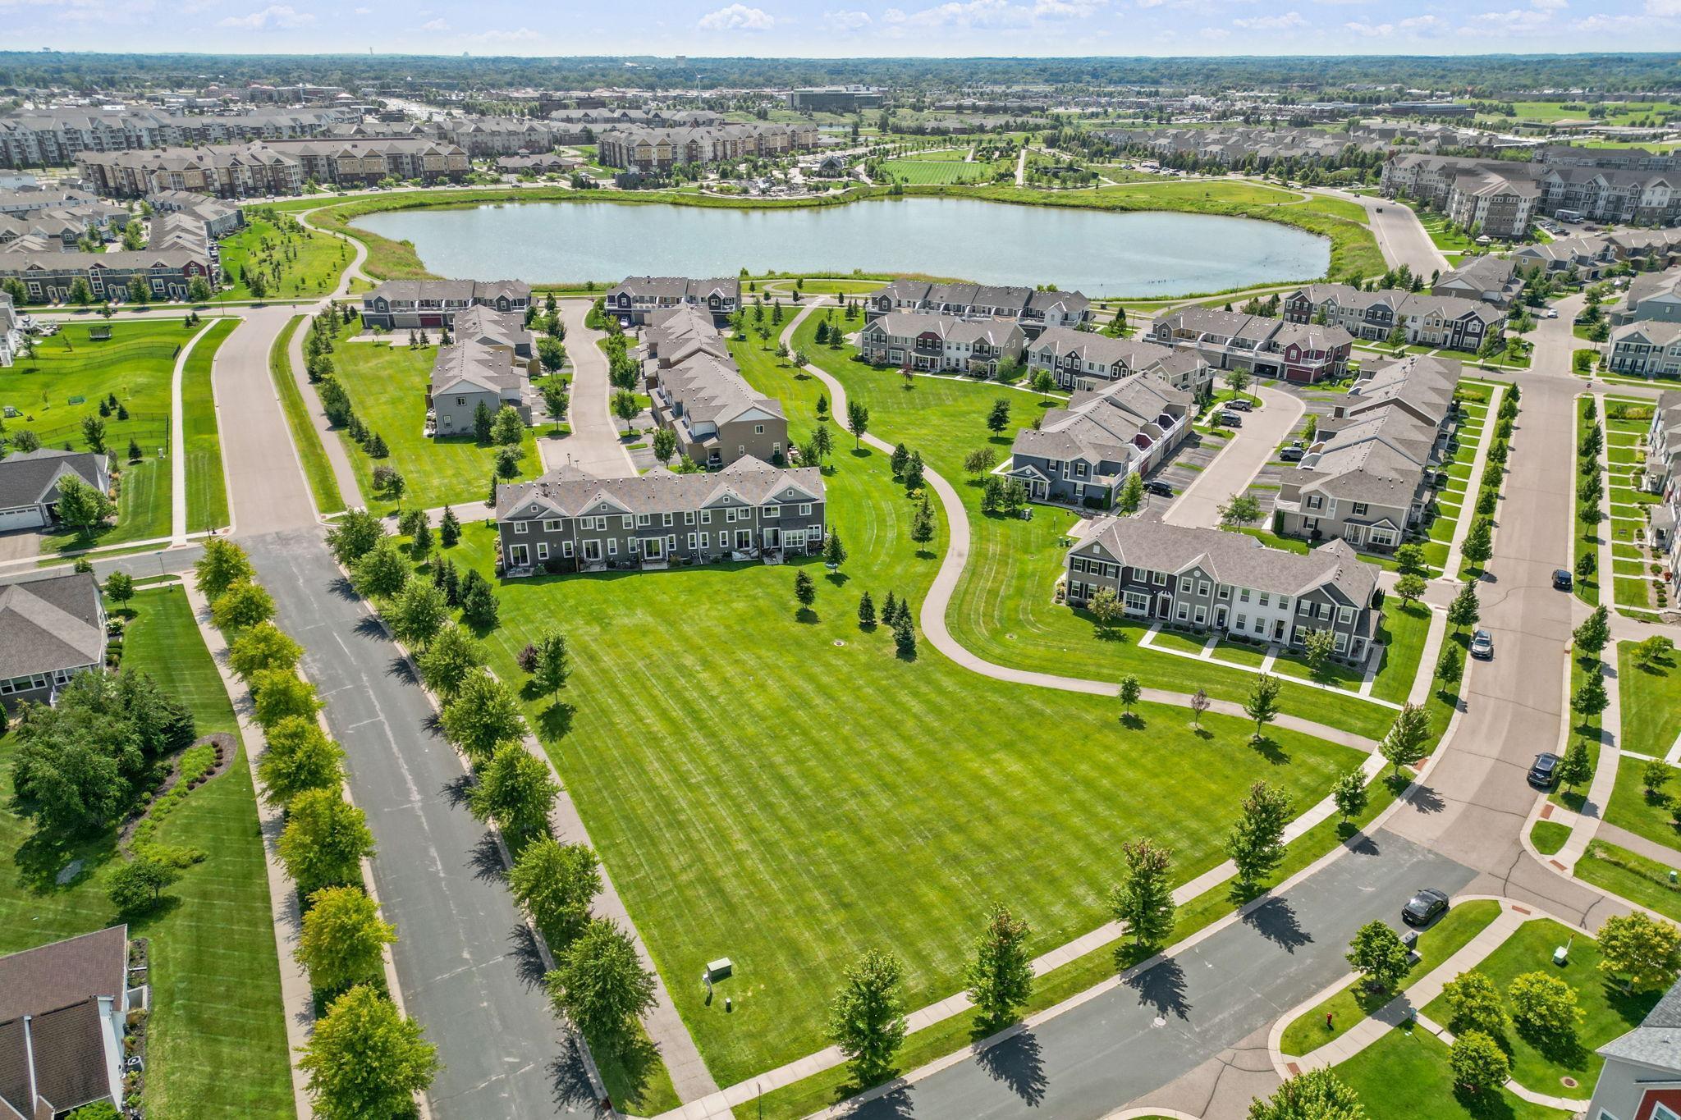
Aerial view of a townhouse community with a large pond, landscaped paths, and surrounding roads.
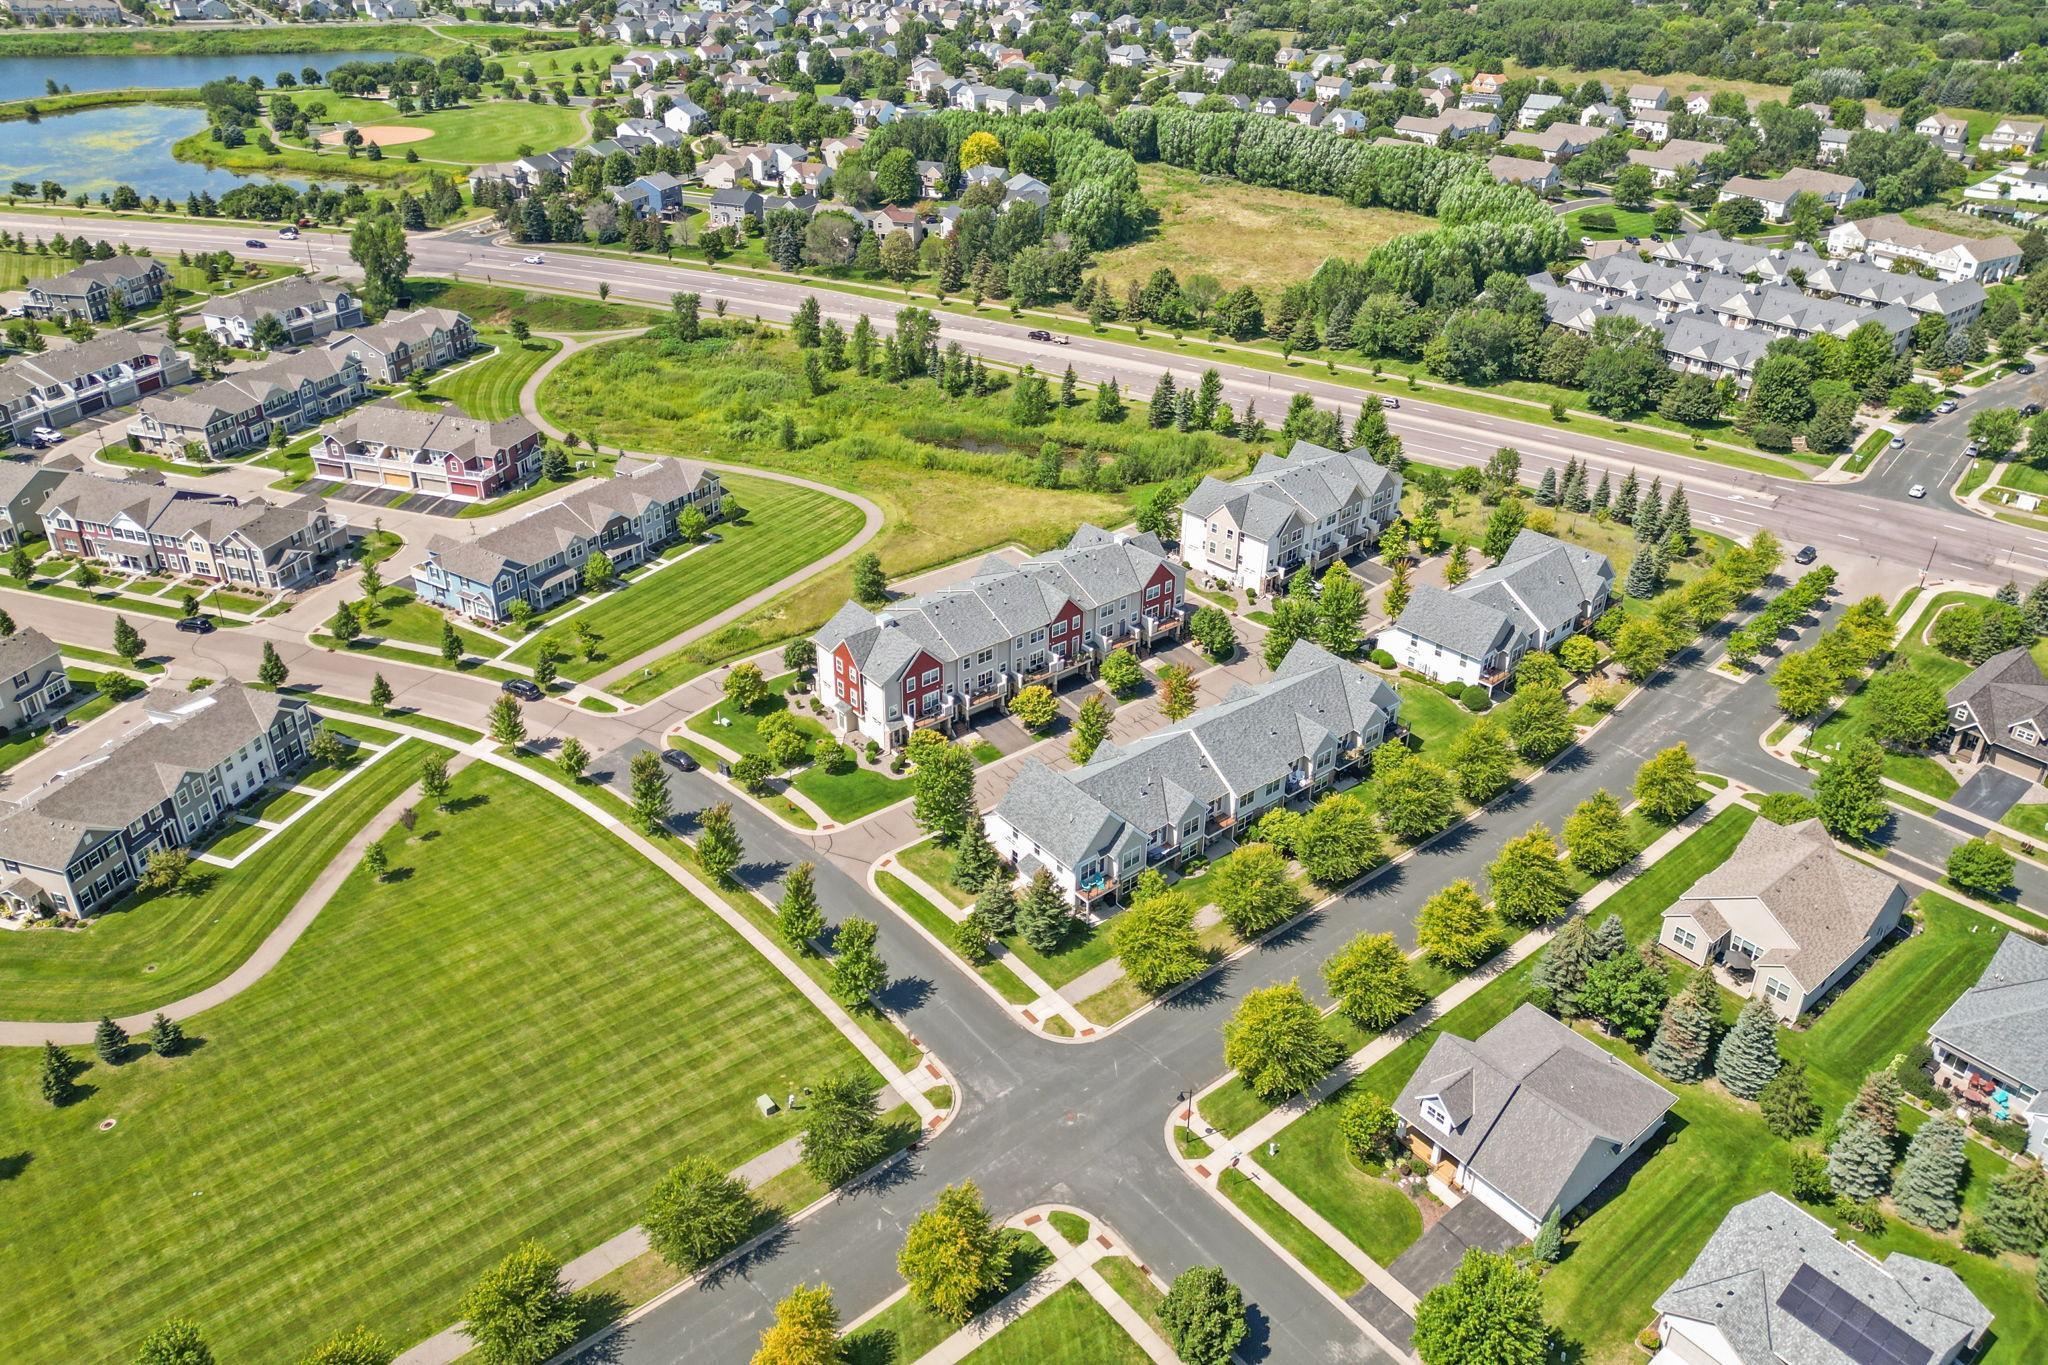
Aerial view of attached townhomes beside landscaped paths, ponds, and a divided road.
Aerial view of townhomes around a pond, with broad lawns and curving walking paths.
Aerial view of townhomes and landscaped lawns, with a lake and major road in the distance.
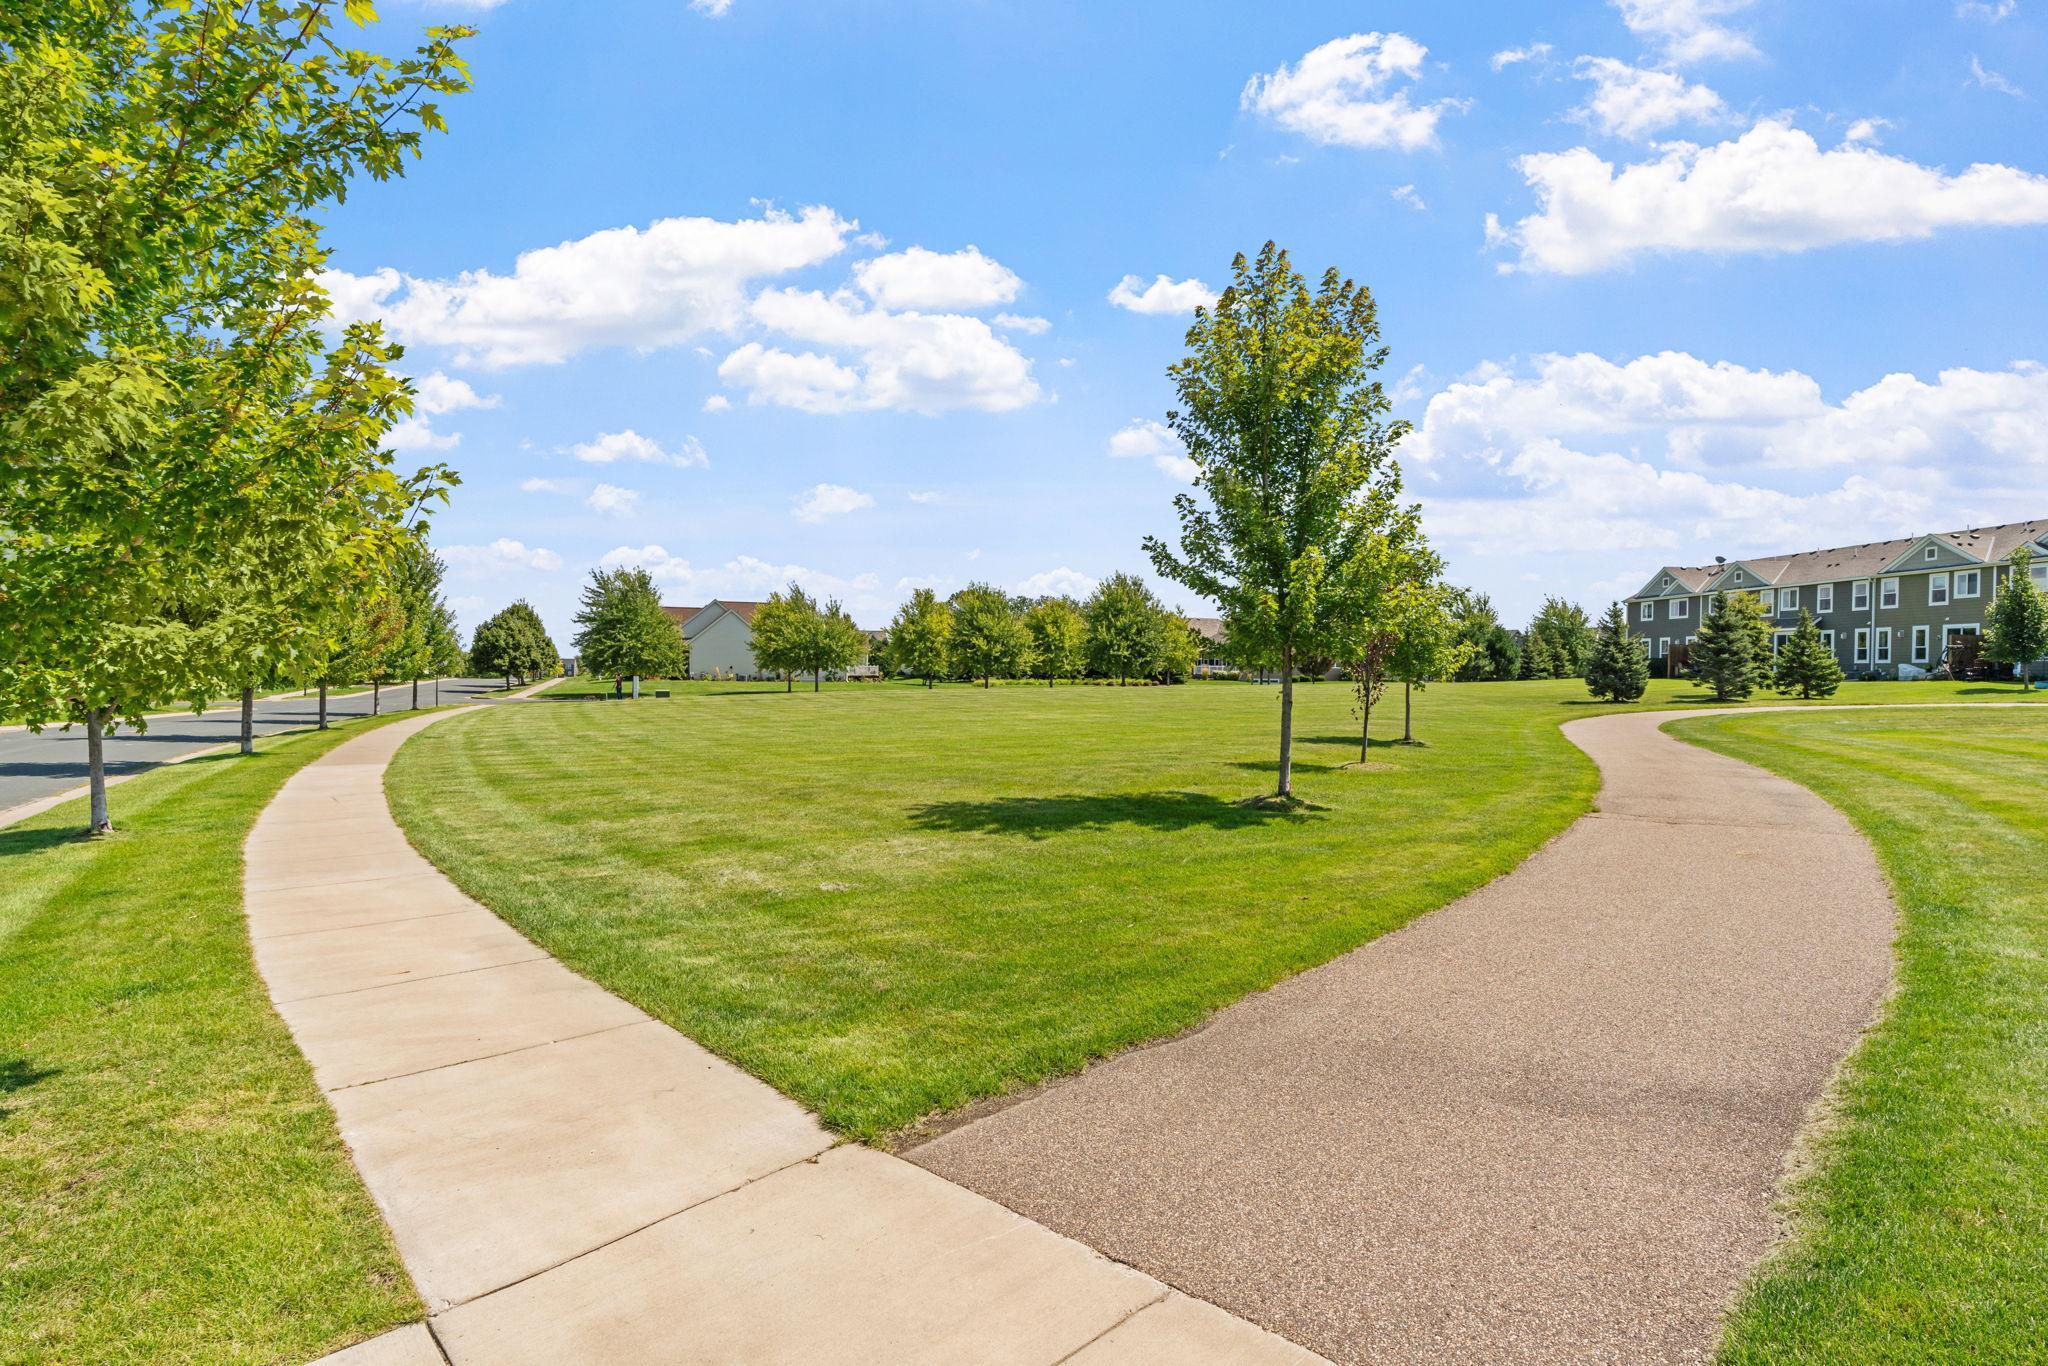
Community grounds with a wide lawn, mature trees, and two curving pedestrian paths.
SEE ALL PHOTOS
Townhouse exterior with attached garages, raised decks, and a leafy tree beside the driveway.
Condominium entrance with wooden steps, stone accents, and an attached garage.
Condo balcony with wooden decking, a round table and chairs, overlooking neighboring homes and trees.
Attached townhomes with raised balconies beside landscaped lawns and a curving community path.
Aerial view of attached townhomes with red gables, private decks, and garages.
Wooden balcony deck with patio chairs and table overlooking trees and neighboring townhomes.
Kitchen with light wood cabinets, black appliances, and a stone island with two upholstered stools.
Condo kitchen with honey-toned cabinets, a mosaic backsplash, and black granite counters.
Kitchen with light wood cabinets, dark granite counters, gray tile backsplash, and black appliances.
Condo kitchen with a dark stone island, light wood cabinets, and black appliances.
Open kitchen and living room with a dark stone island and wood cabinetry beside a bright balcony door.
Furnished living room with a purple sofa, matching armchair, and large windows overlooking neighboring homes.
Living room with a dark purple sofa, white fireplace, and large wood-trimmed window.
Furnished entryway with a carpeted staircase and console table decorated with books and yellow flowers.
Furnished living room with a dark sectional, gas fireplace, and glass balcony door.
Dining area with a dark gray table, upholstered chairs, pendant light, and “Buon Appetito” wall decor.
Dining area with a gray serving table, upholstered chairs, and a pendant light.
Dining area with a dark wood table, upholstered bench, and pendant light.
Laundry closet with stacked washer and dryer and open storage shelves beside a small bathroom.
Bathroom with a white pedestal sink, black faucet, and large oval mirror.
Upstairs landing with a desk beside a wooden stair railing overlooking the staircase.
Furnished home office with a black desk and monitors beside a wooden stair railing.
Bathroom with a patterned shower curtain, light wood vanity, marble-look counter, and large mirror.
Bathroom vanity with light wood cabinetry, stone countertop, framed mirror, and red towels.
Bedroom with teal walls, gray carpet, a curtained window, and a television on a storage unit.
Carpeted room with teal walls, a TV on cube storage, and a lit floor lamp beside an open doorway.
Bedroom with a dark wood bed, patterned bedding, ceiling fan, and large curtained window.
Bedroom with a patterned bedspread, ceiling fan, and window overlooking neighboring homes.
Bedroom with a patterned quilt, ceiling fan, television, and open doorway to an adjoining bathroom.
Bathroom with granite vanity, wood cabinets, large mirror, and brown striped walls.
Bathroom shower with a clear glass enclosure, chrome frame, and striped taupe and pale pink walls.
Bathroom with a long wood vanity and stone counter, looking through an open doorway into a sunlit bedroom.
Walk-in closet with built-in shelves, drawers, storage baskets, and neatly hung clothing.
Hallway with carpeted stairs, light wood trim, and a patterned runner.
Aerial view of a townhouse community with landscaped lawns, ponds, and walking paths.
Aerial view of a townhouse community with a large pond, landscaped paths, and surrounding roads.
Aerial view of attached townhomes beside landscaped paths, ponds, and a divided road.
Aerial view of townhomes around a pond, with broad lawns and curving walking paths.
Aerial view of townhomes and landscaped lawns, with a lake and major road in the distance.
Community grounds with a wide lawn, mature trees, and two curving pedestrian paths.
Courtesy of eXp Realty, Hollie Engle Listing Contact:  
Sold

11664 84th Avenue N Unit: 302

11664 84th Avenue N Unit: 302, Maple Grove, MN 55369

$285,000
**OPEN HOUSE SATURDAY 9/7/24 FROM 11AM-1PM** PRICE IMPROVEMENT!!
Welcome to this beautifully renovated 2-bedroom, 3-bathroom townhome in the sought after High Grove Community. It spans three levels of modern elegance and comfort. The open floor plan pours in natural light, highlighting the sleek quartz countertops and brand-new appliances in the stylish kitchen. The primary suite is a luxurious retreat, featuring a custom closet organizer and sophisticated finishes. Just a few of the recent updates include a new stackable washer and dryer, HVAC system and roof, ensuring both efficiency and peace of mind. Enjoy the expansive green spaces and scenic walking trails right outside your door, leading to the vibrant Central Park. There, you'll find splash pads, pickleball courts, and a variety of shopping options. This home offers the perfect blend of contemporary style and convenient location--don't miss your chance to make it yours! Check out the supplements for the full list of upgrades!

2
beds

3
baths

1,428 Sq.Ft. LIVING AREA

Hollie Engle

Hollie Engle

Features & Amenities

Interior

  • total bedrooms2
  • Total bathrooms3
  • full bathroom1
  • three quarter bathroom1
  • half bathroom1
  • Laundry room Main Level
  • APPLIANCES Air-To-Air Exchanger, Dishwasher, Disposal, Dryer, Microwave, Range, Refrigerator, Washer, Water Softener Owned

Area & Lot

  • Status Sold
  • Date Sold October 8, 2024
  • Living Area1,428 Sq.Ft.
  • Total Area1,428 Sq.Ft.
  • MLS® ID6587309
  • TypeResidential
  • YEAR BUILT2009
  • School DistrictOsseo

Exterior

  • STORIES2
  • Garage Space2.0
  • water SourceCity Water/Connected
  • roofAge Over 8 Years, Asphalt
  • lot featuresTree Coverage - Light
  • parkingAttached Garage, Garage Door Opener
  • HEAT TYPEForced Air
  • AIR CONDITIONINGCentral Air
  • sewerCity Sewer/Connected
  • Disability FeaturesNone

Financial

  • Sales Price$285,000
  • Real Estate Tax $3,044/yr
  • HOA $308/mo
View Virtual Tour

Let’s Find Your Dream Home

Get assistance in determining current property value, crafting a competitive offer, writing and negotiating a contract, and much more. Contact me today.

Follow Me on Instagram