Leave a Message

Thank you for your message. I will be in touch with you shortly.

11476 W River Road
11476 W River Road
11476 W River Road
11476 W River Road
11476 W River Road
11476 W River Road
11476 W River Road
11476 W River Road
11476 W River Road
11476 W River Road
11476 W River Road
11476 W River Road
11476 W River Road
11476 W River Road
11476 W River Road
11476 W River Road
11476 W River Road
11476 W River Road
11476 W River Road
11476 W River Road
11476 W River Road
11476 W River Road
11476 W River Road
11476 W River Road
11476 W River Road
11476 W River Road
11476 W River Road
11476 W River Road
11476 W River Road
11476 W River Road
11476 W River Road
11476 W River Road
11476 W River Road
11476 W River Road
11476 W River Road
SEE ALL PHOTOS
11476 W River Road
11476 W River Road
11476 W River Road
11476 W River Road
11476 W River Road
11476 W River Road
11476 W River Road
11476 W River Road
11476 W River Road
11476 W River Road
11476 W River Road
11476 W River Road
11476 W River Road
11476 W River Road
11476 W River Road
11476 W River Road
11476 W River Road
11476 W River Road
11476 W River Road
11476 W River Road
11476 W River Road
11476 W River Road
11476 W River Road
11476 W River Road
11476 W River Road
11476 W River Road
11476 W River Road
11476 W River Road
11476 W River Road
11476 W River Road
11476 W River Road
11476 W River Road
11476 W River Road
11476 W River Road
11476 W River Road
Courtesy of Lakes Sotheby's International, April Manchik Listing Contact:  
Sold

11476 W River Road

11476 W River Road, Champlin, MN 55316

$365,000
Scenic Living Near The City!
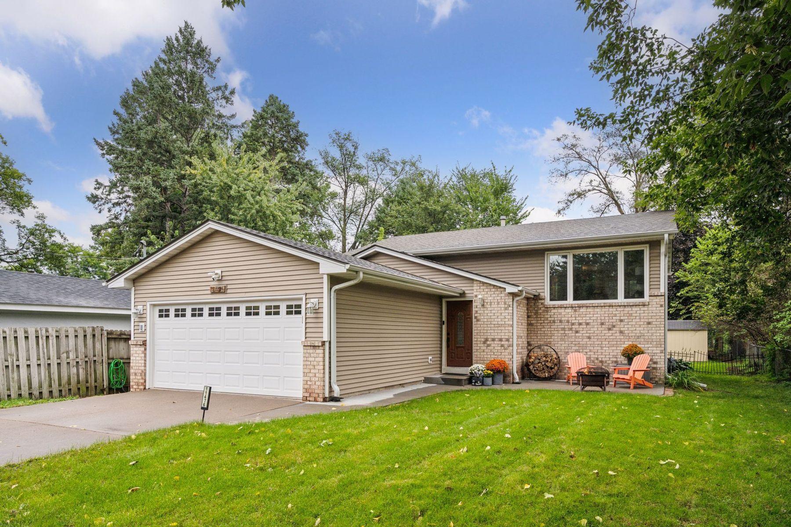
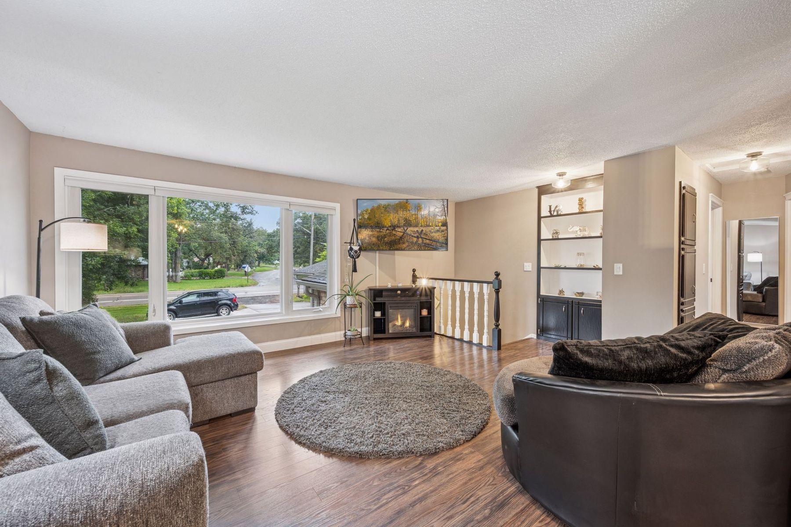
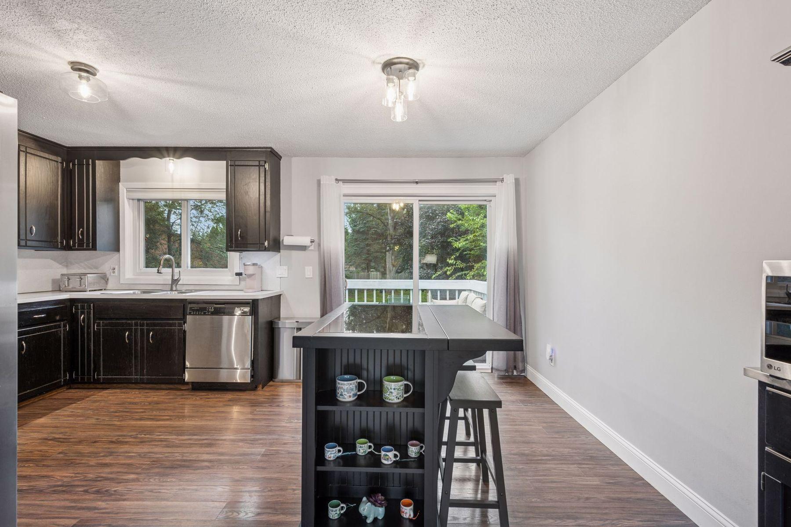
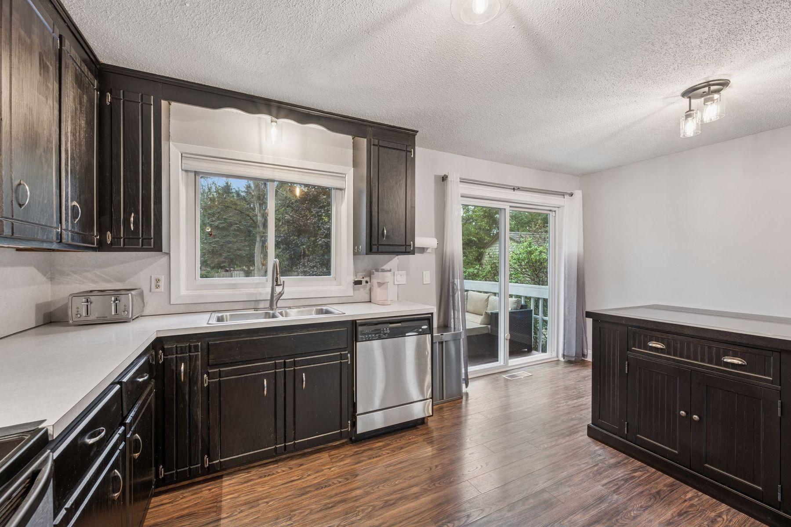
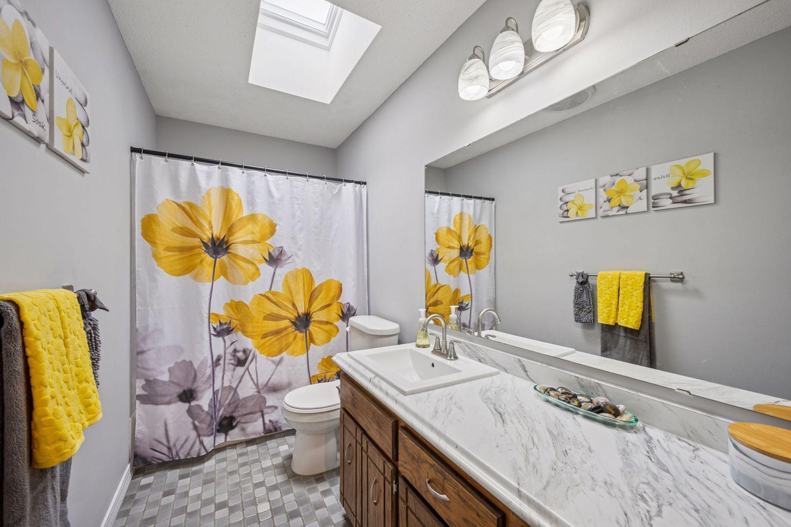
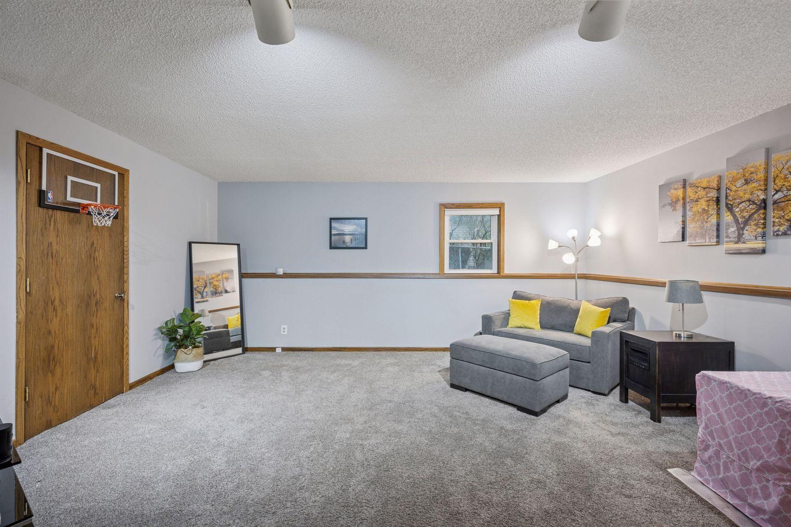
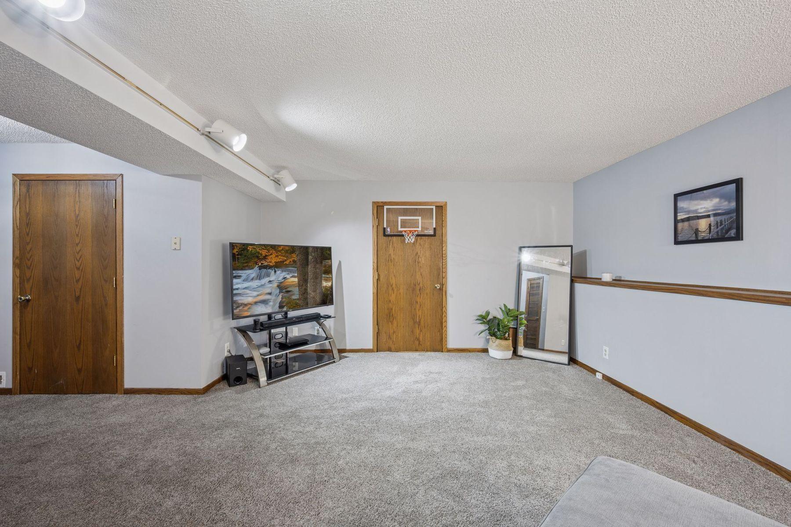
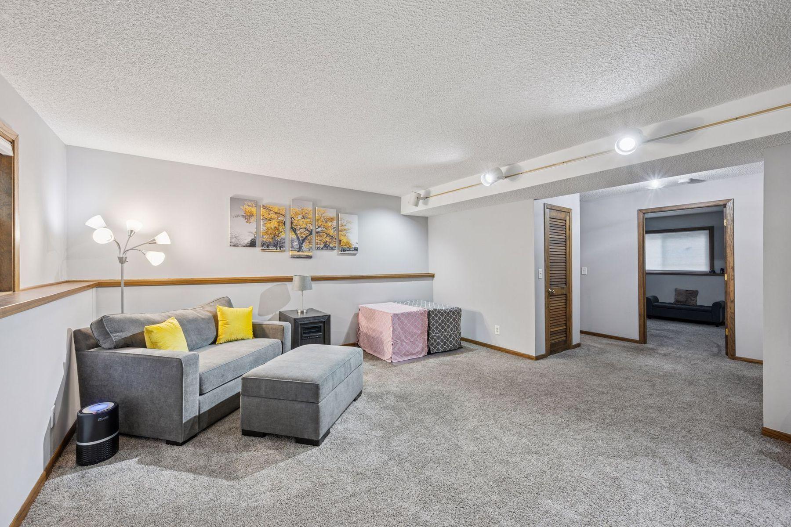
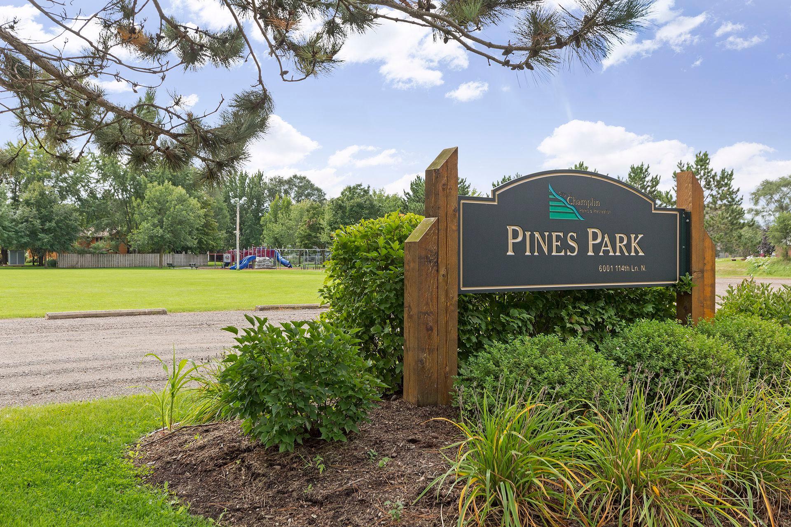
Welcome to this charming, move-in ready home nestled near parks, scenic trails, and endless outdoor activities - all just two minutes from the Mississippi River and 22 minutes from downtown Minneapolis!
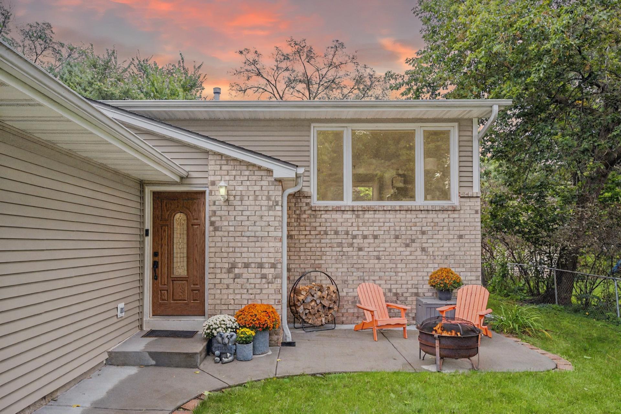
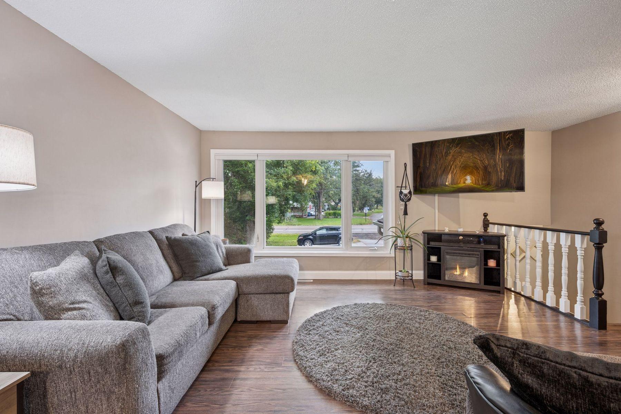
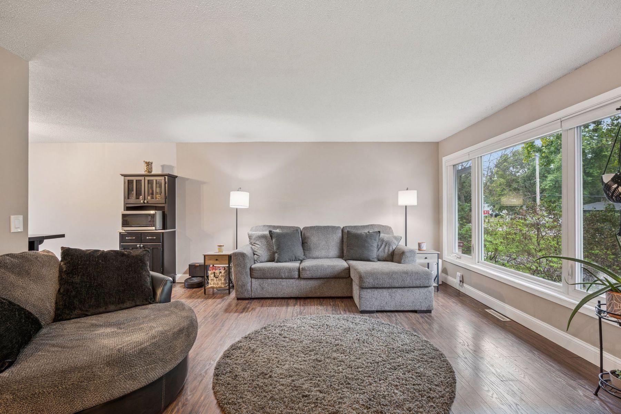
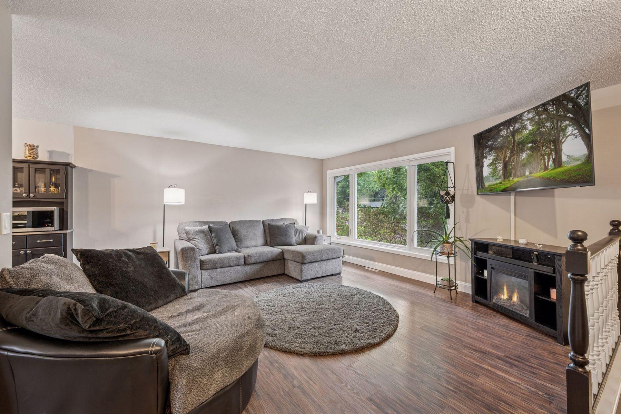
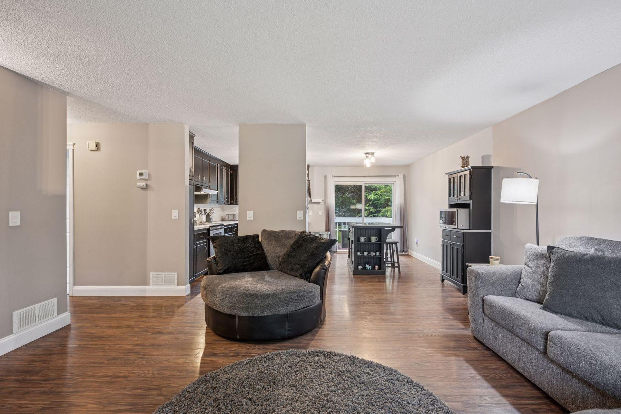
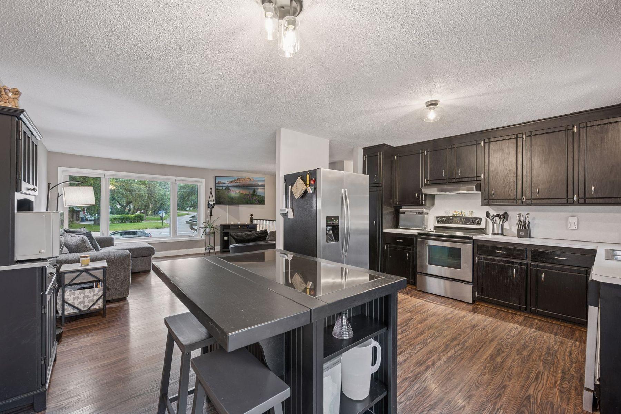
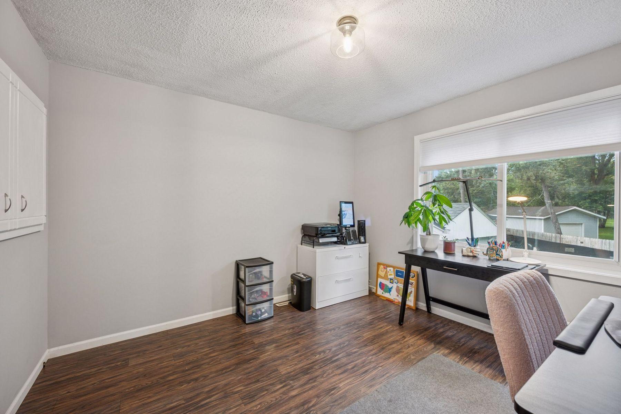
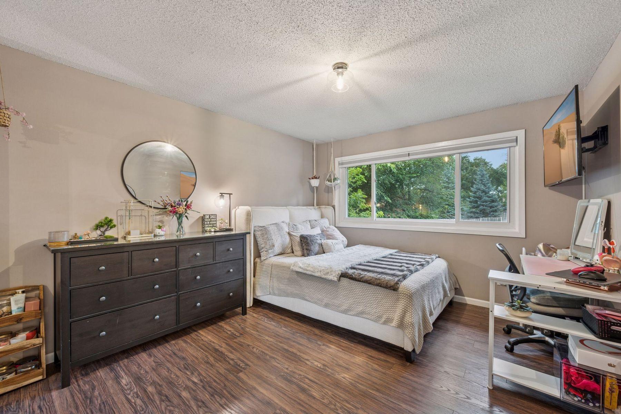
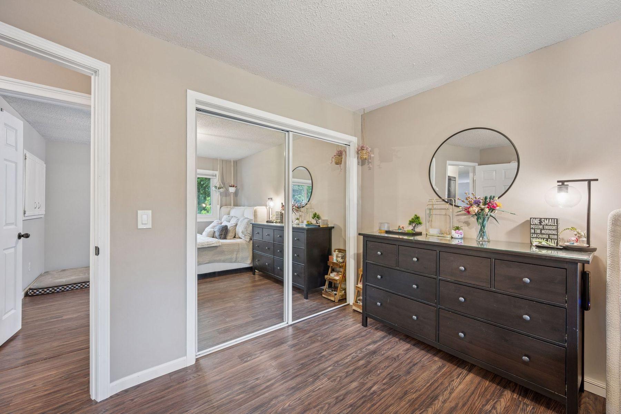
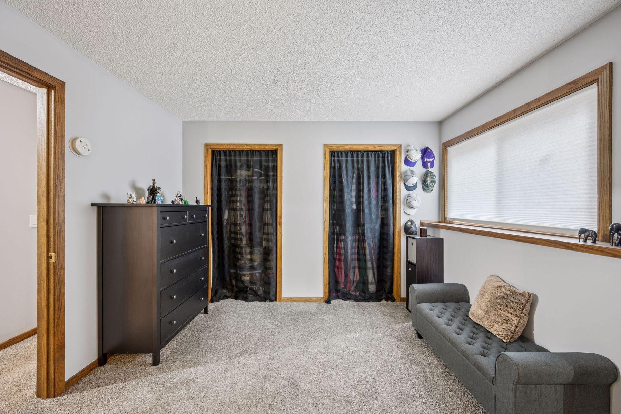
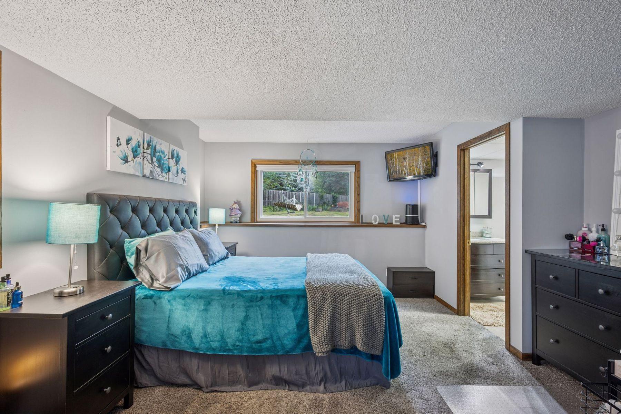
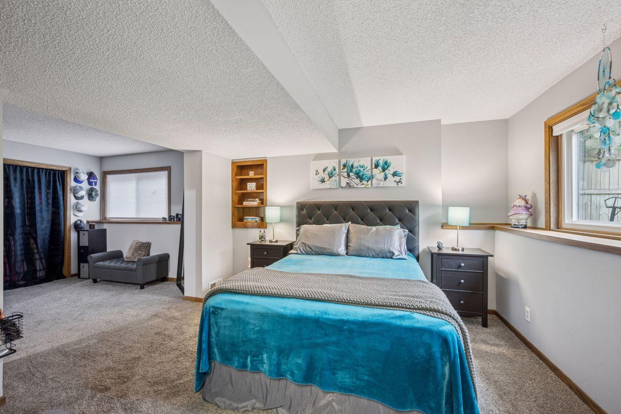
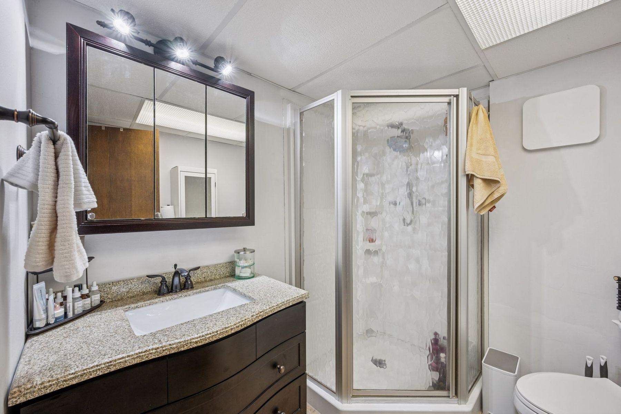
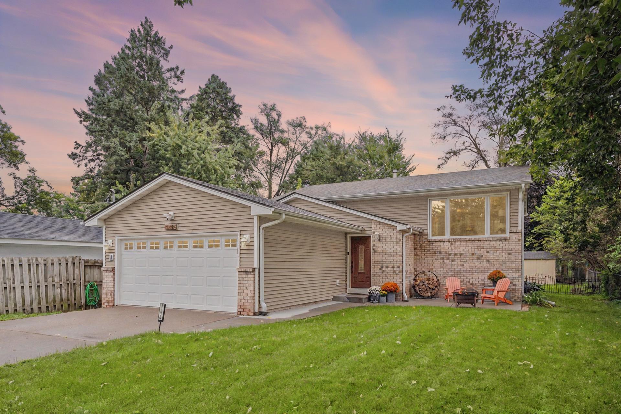
As you arrive, you'll notice the newly poured front patio and concrete driveway, offering a clean and welcoming first impression. Step inside to discover an open floor plan with luxury vinyl flooring, fresh paint throughout, and a primary ensuite you won't want to miss.
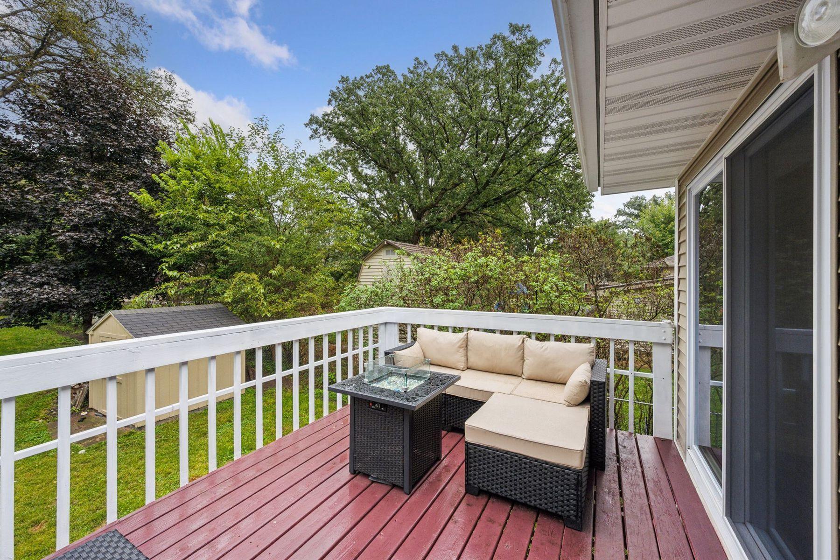
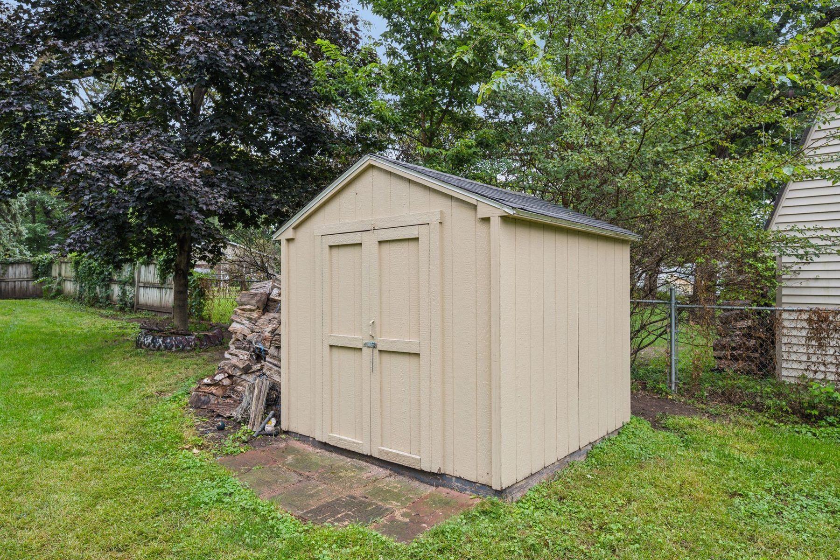
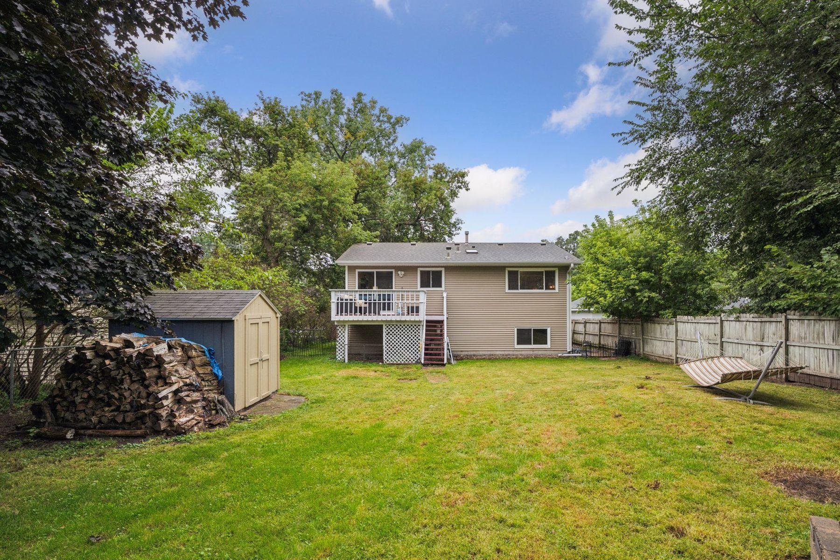
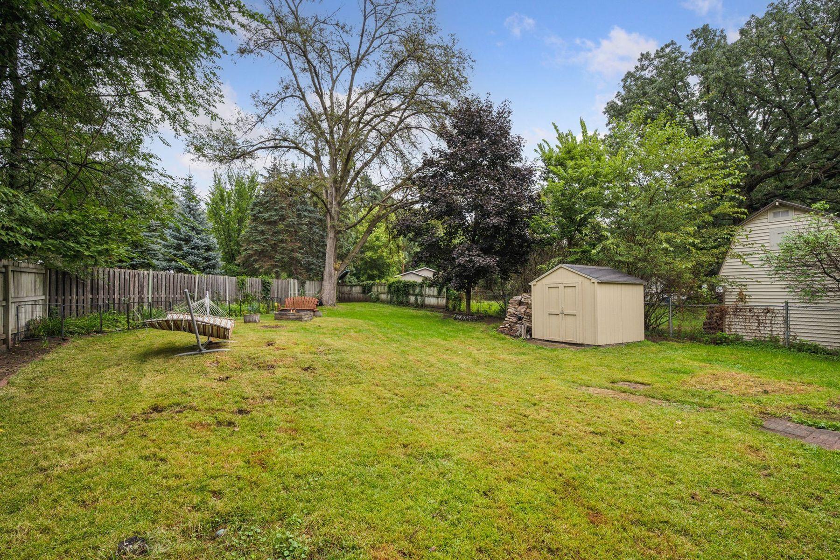
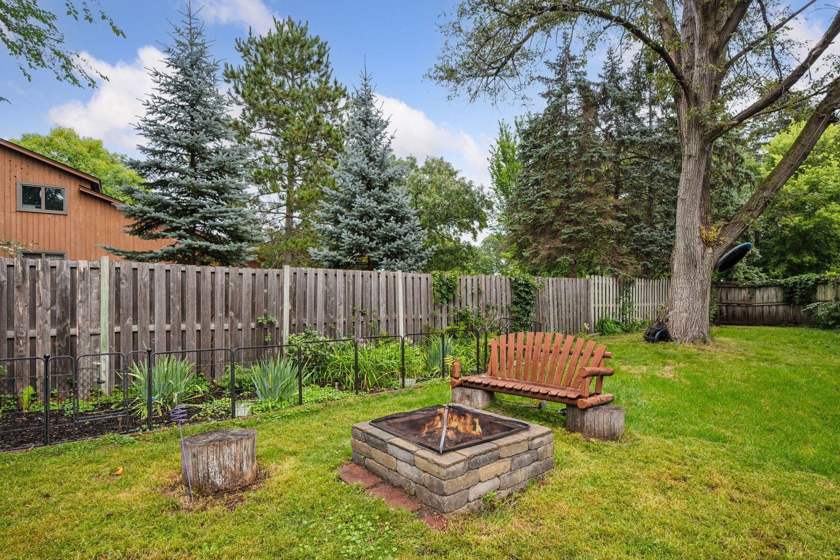
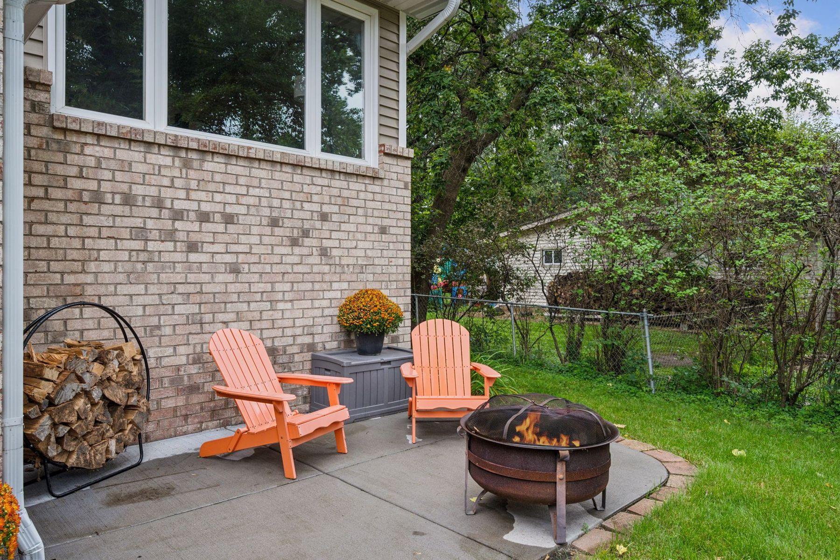
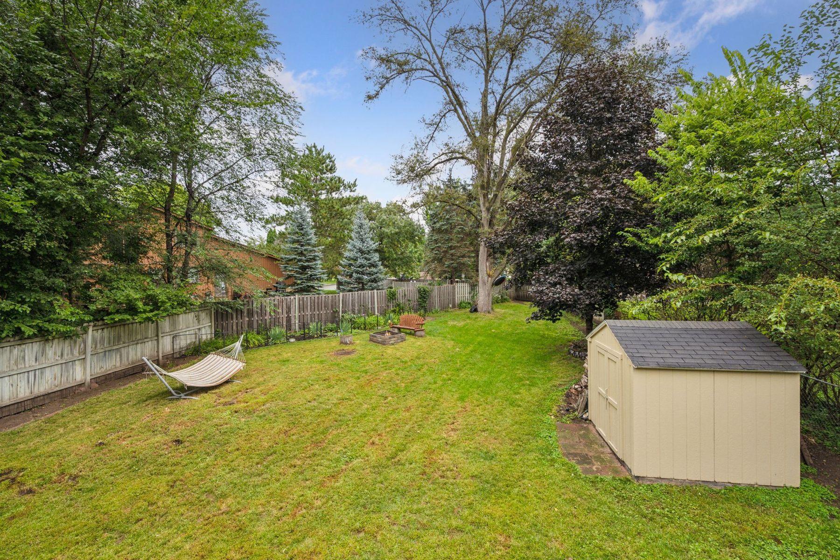
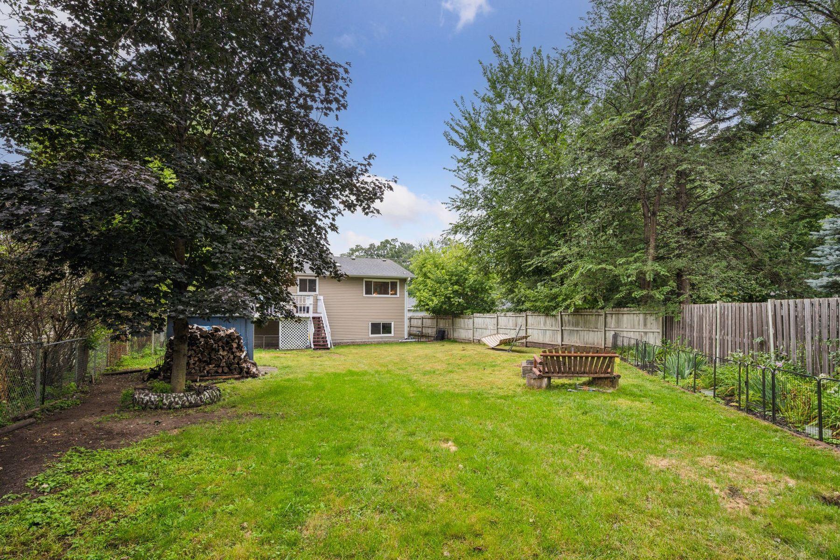
The fully fenced-in yard includes a shed for extra storage, a dedicated garden area to grow your own produce, and a freshly painted deck - perfect for relaxing or entertaining.
Don't miss out on this ideal blend of comfort, convenience, and outdoor living!

3
beds

2
baths

2,028 Sq.Ft. LIVING AREA

10,454.4 Sq.Ft. lot

Hollie Engle

Hollie Engle

Features & Amenities

Interior

  • total bedrooms3
  • Total bathrooms2
  • full bathrooms2
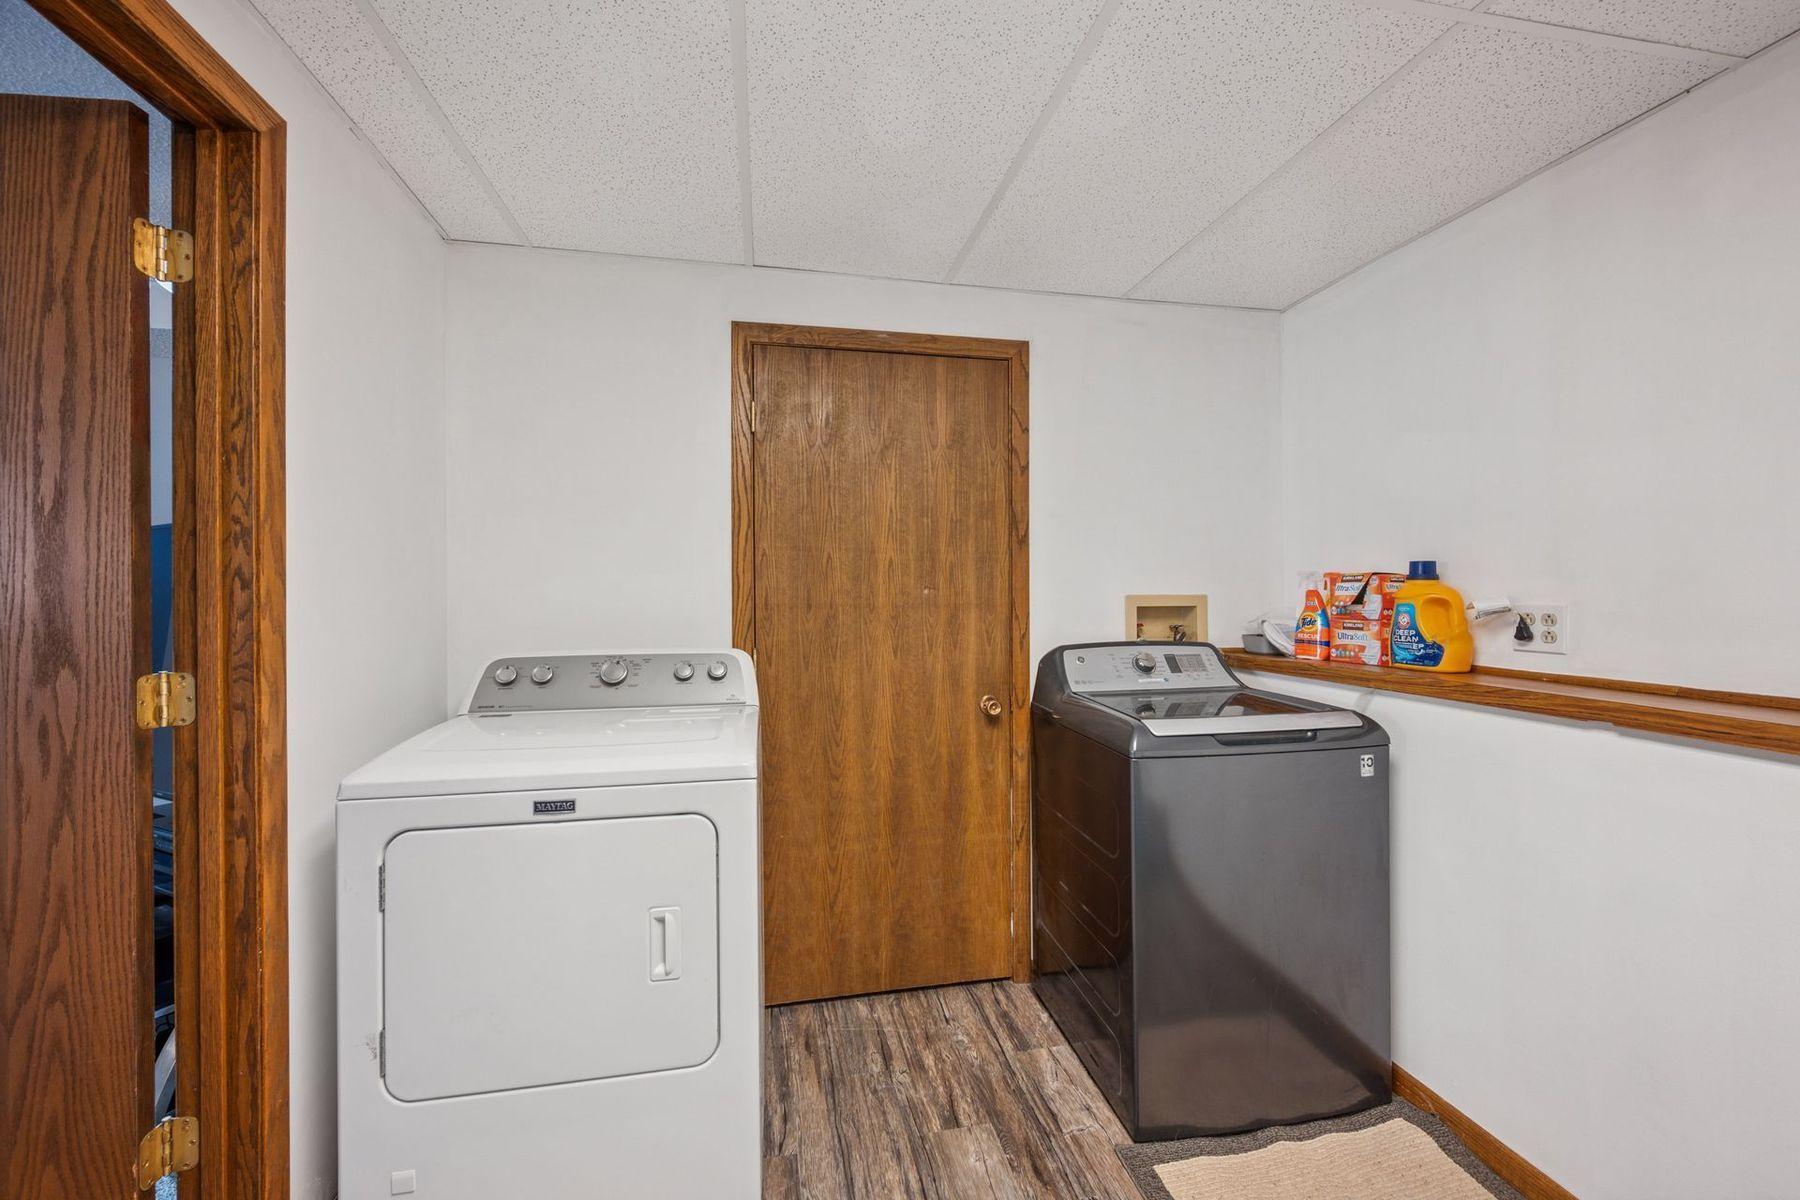
  • Laundry room In Basement, Gas Dryer Hookup, Lower Level, Laundry Room, Washer Hookup
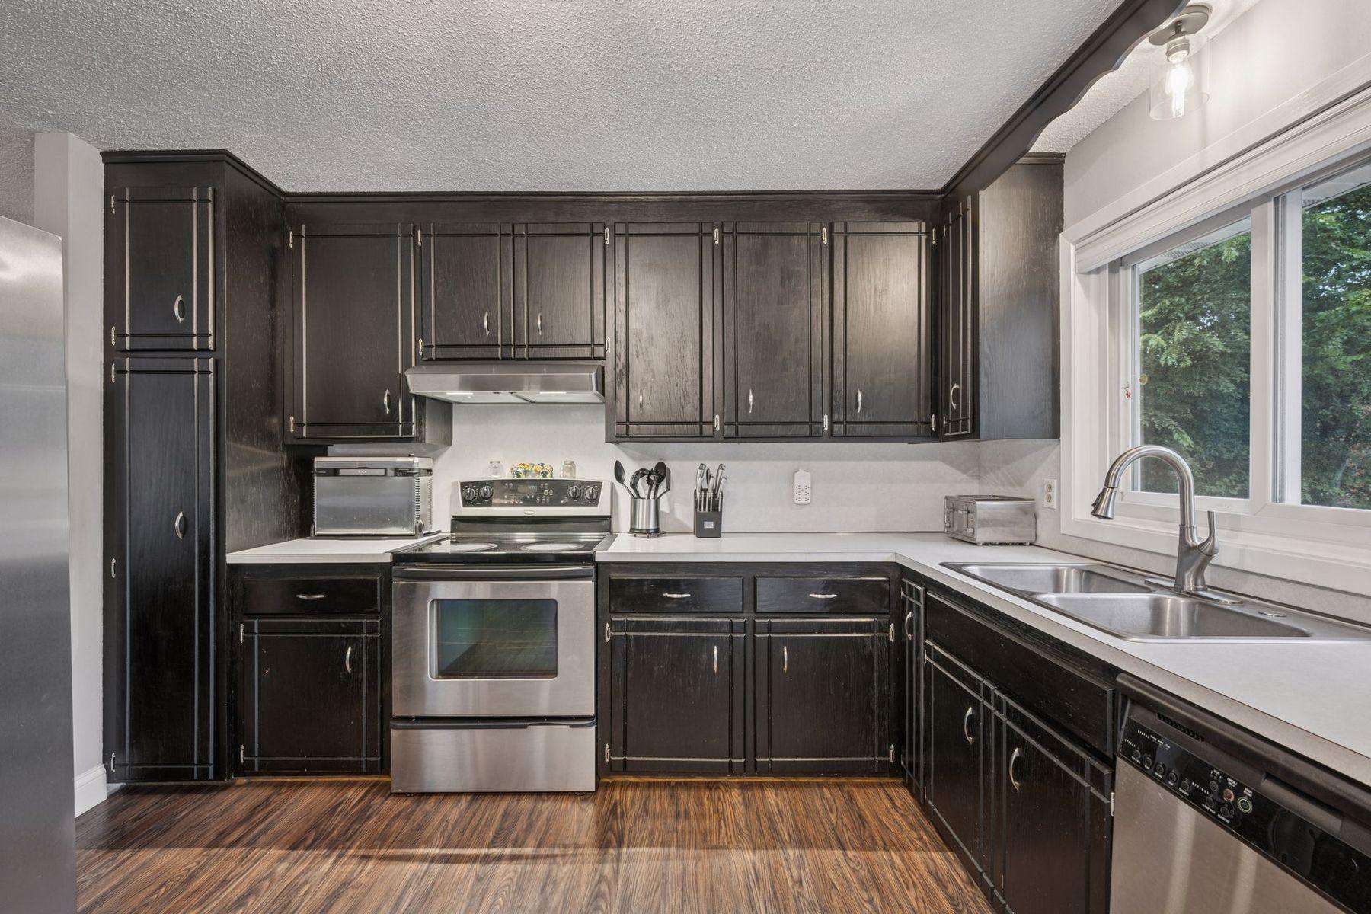
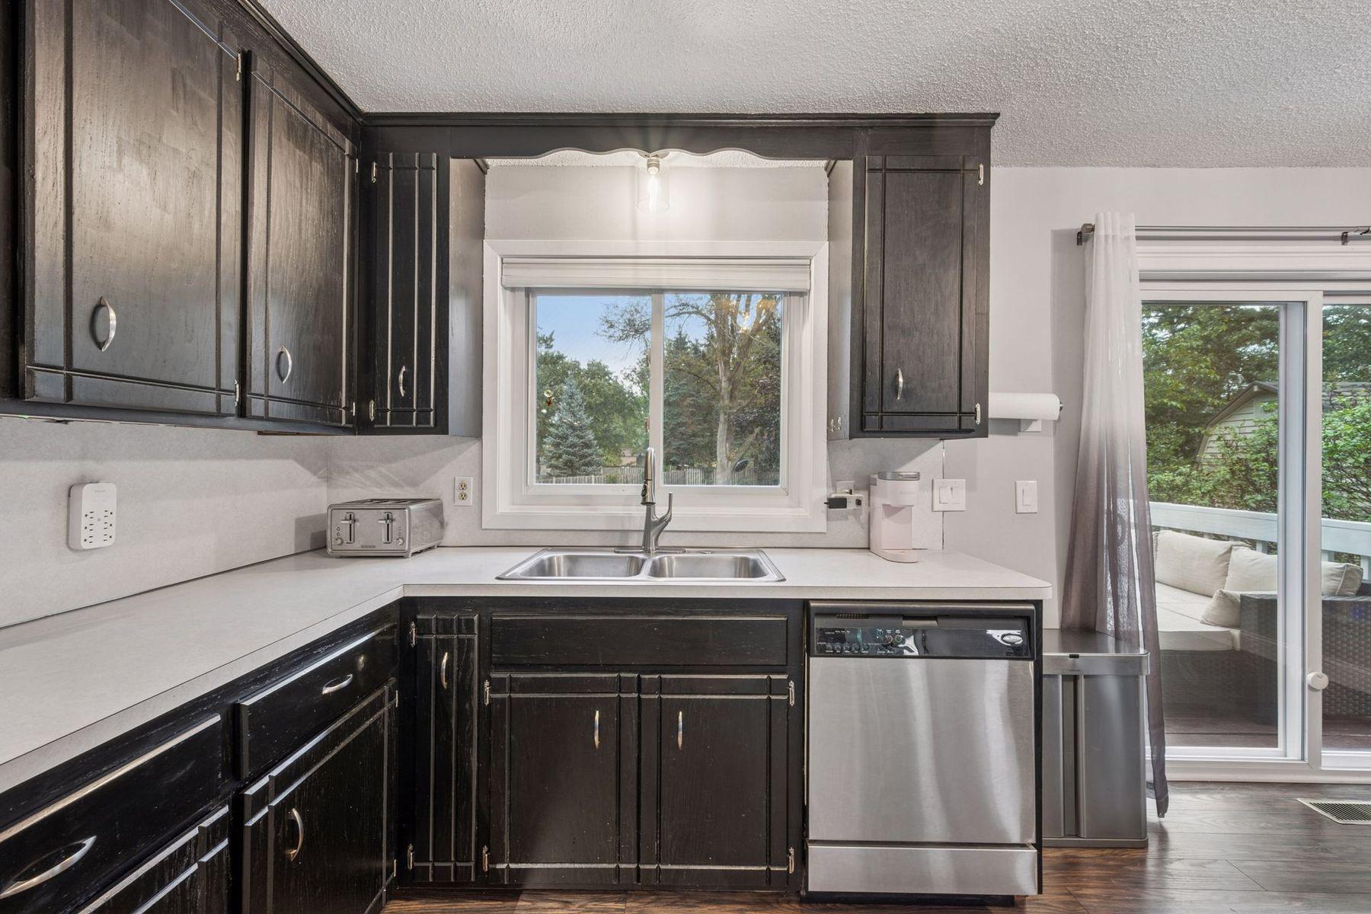
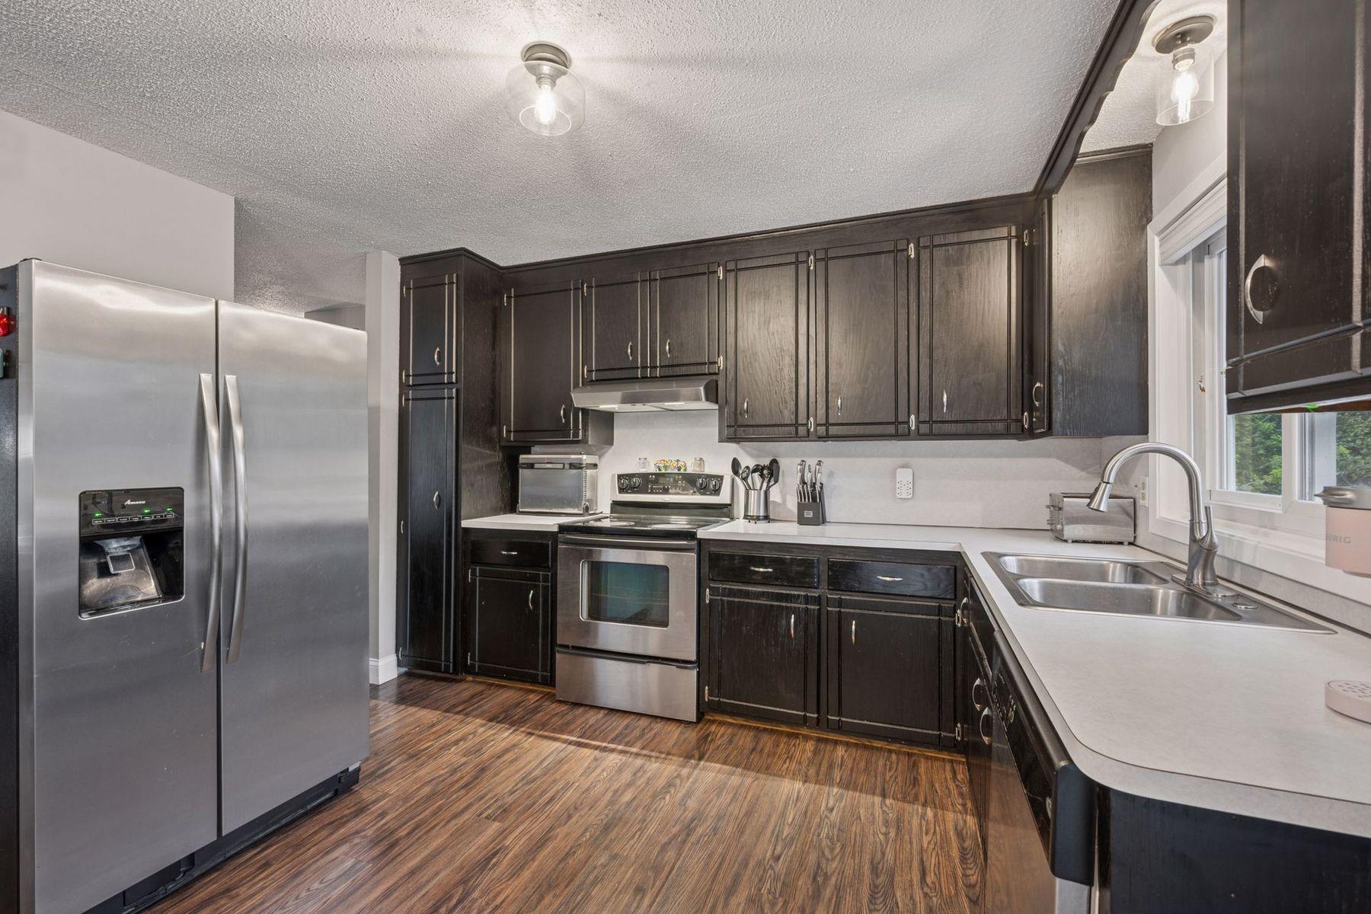
  • APPLIANCES Cooktop, Dishwasher, Dryer, Range, Refrigerator, Stainless Steel Appliances, Washer, Water Softener Owned

Area & Lot

  • Status Sold
  • Living Area2,028 Sq.Ft.
  • Lot Area10,454.4 Sq.Ft.
  • MLS® ID6809939
  • TypeResidential
  • YEAR BUILT1986
  • School DistrictAnoka-Hennepin

Exterior

  • STORIES2
  • Garage Space2.0
  • water SourceCity Water/Connected
  • PoolNone
  • roofAge Over 8 Years
  • lot featuresPublic Transit (w/in 6 blks), Tree Coverage - Medium
  • parkingConcrete
  • HEAT TYPEForced Air
  • AIR CONDITIONINGCentral Air
  • sewerCity Sewer/Connected
  • Disability FeaturesNone

Financial

  • Sales Price$365,000
  • Real Estate Tax $3,865/yr

Let’s Find Your Dream Home

Get assistance in determining current property value, crafting a competitive offer, writing and negotiating a contract, and much more. Contact me today.

Follow Me on Instagram