Leave a Message

Thank you for your message. I will be in touch with you shortly.

1029 11th Avenue S
1029 11th Avenue S
1029 11th Avenue S
1029 11th Avenue S
1029 11th Avenue S
1029 11th Avenue S
1029 11th Avenue S
1029 11th Avenue S
1029 11th Avenue S
1029 11th Avenue S
1029 11th Avenue S
1029 11th Avenue S
1029 11th Avenue S
1029 11th Avenue S
1029 11th Avenue S
1029 11th Avenue S
1029 11th Avenue S
1029 11th Avenue S
1029 11th Avenue S
1029 11th Avenue S
1029 11th Avenue S
1029 11th Avenue S
1029 11th Avenue S
1029 11th Avenue S
1029 11th Avenue S
1029 11th Avenue S
1029 11th Avenue S
1029 11th Avenue S
1029 11th Avenue S
1029 11th Avenue S
SEE ALL PHOTOS
1029 11th Avenue S
1029 11th Avenue S
1029 11th Avenue S
1029 11th Avenue S
1029 11th Avenue S
1029 11th Avenue S
1029 11th Avenue S
1029 11th Avenue S
1029 11th Avenue S
1029 11th Avenue S
1029 11th Avenue S
1029 11th Avenue S
1029 11th Avenue S
1029 11th Avenue S
1029 11th Avenue S
1029 11th Avenue S
1029 11th Avenue S
1029 11th Avenue S
1029 11th Avenue S
1029 11th Avenue S
1029 11th Avenue S
1029 11th Avenue S
1029 11th Avenue S
1029 11th Avenue S
1029 11th Avenue S
1029 11th Avenue S
1029 11th Avenue S
1029 11th Avenue S
1029 11th Avenue S
1029 11th Avenue S
Courtesy of Pemberton RE, Hollie Engle Listing Contact:  
Sold

1029 11th Avenue S

1029 11th Avenue S, Saint Cloud, MN 56301

$190,000
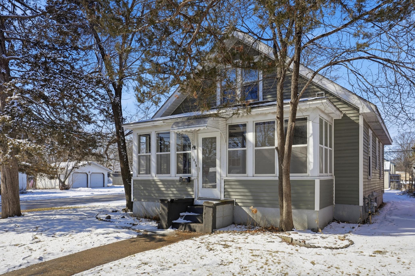
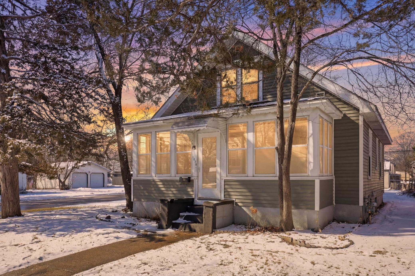
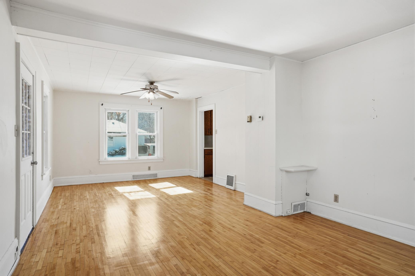
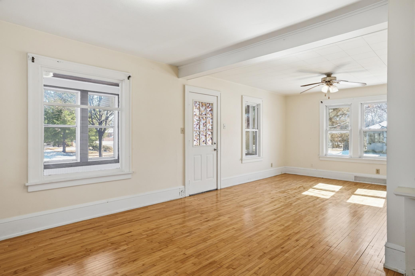
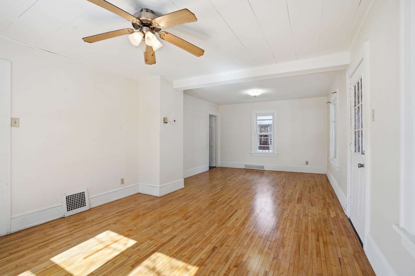
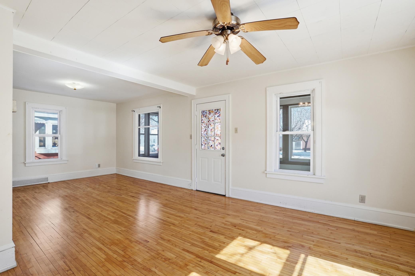
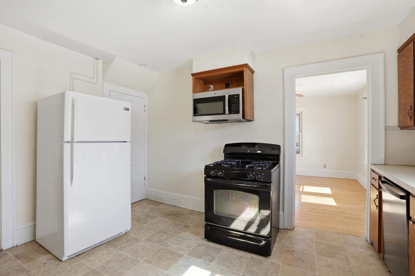
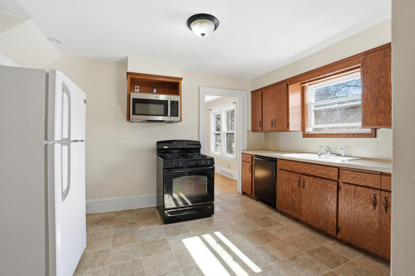
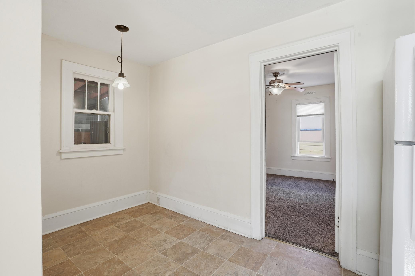
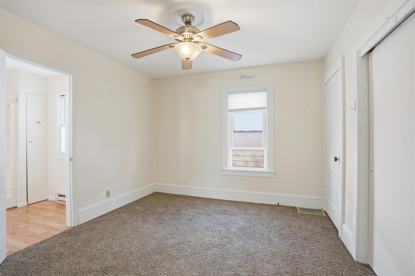
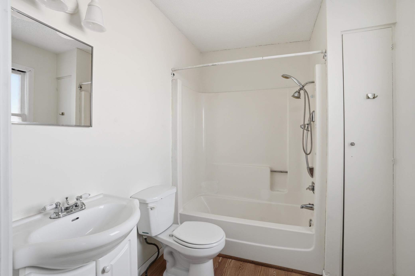
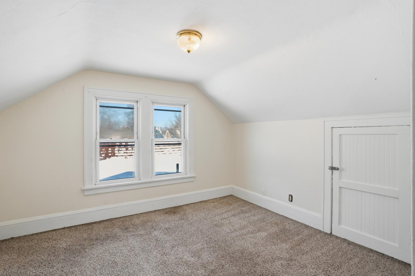
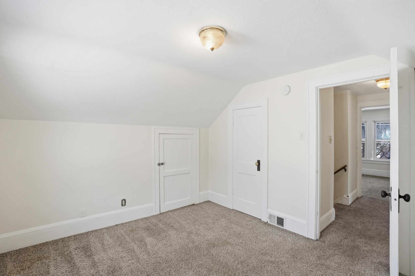
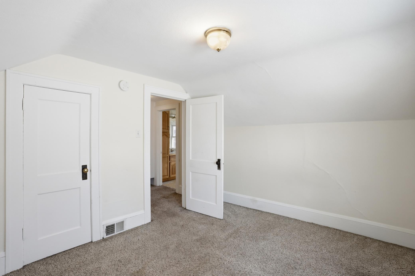
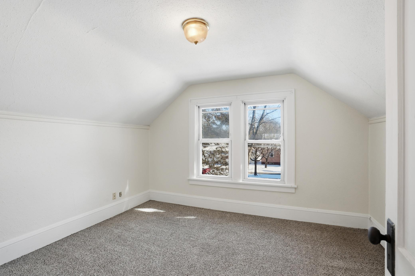
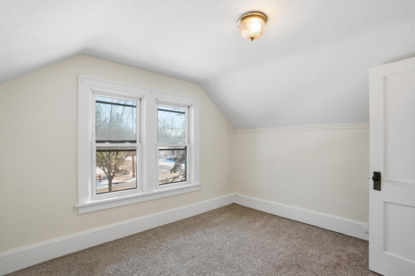
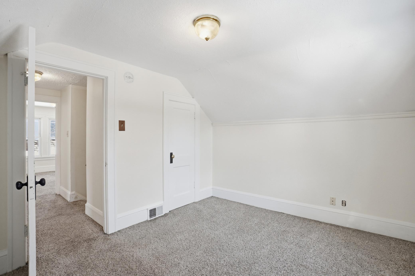
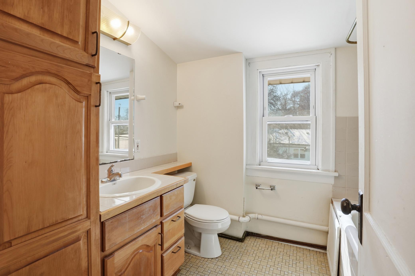
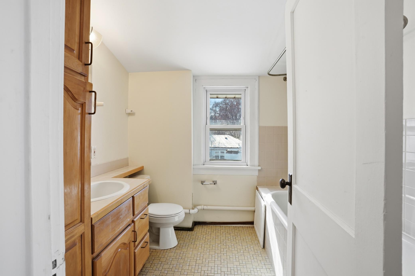
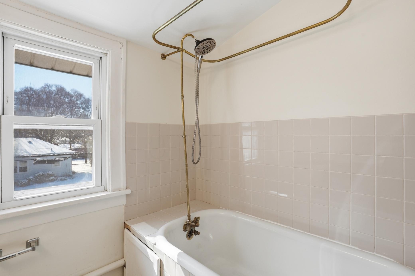
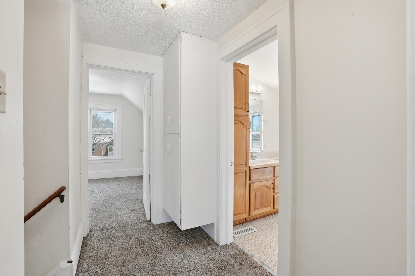
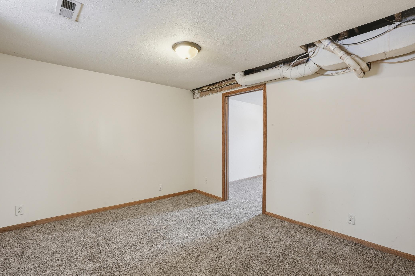
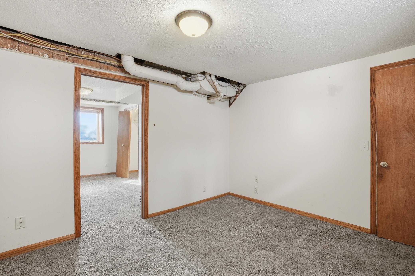
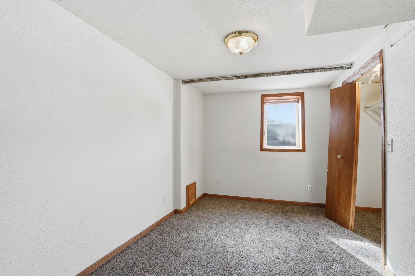
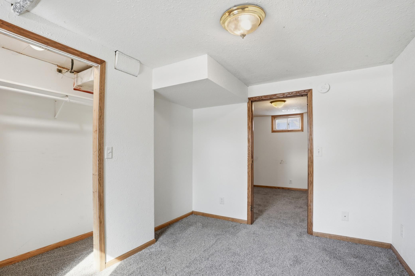
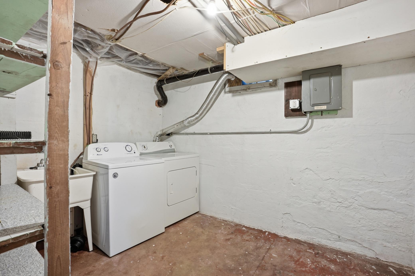
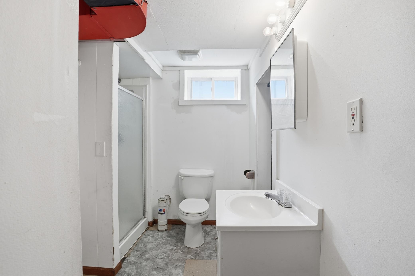
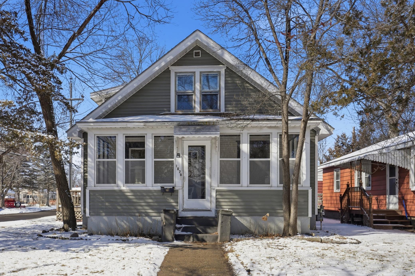
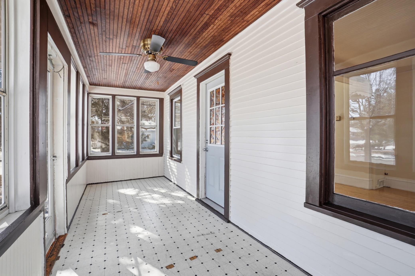
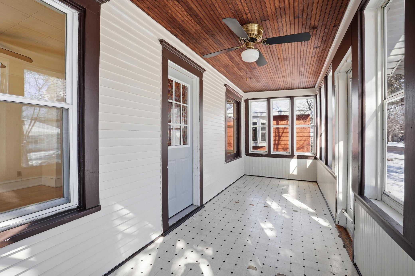
Spacious 4 bedroom, 3 bathroom home with a flex room on a desirable corner lot. Inside you will find beautiful hardwood floors, a large living room perfect for gathering, and a convenient mud room with plenty of storage. The flex room offers great space for a home office, playroom, or workout area. The attached garage and storage shed provide extra room for tools and outdoor gear. Roof replaced in 2020 and maintenance free siding for added peace of mind. Located near several local parks, this home offers space, comfort, and the opportunity to make it your own.

4
beds

3
baths

1,689 Sq.Ft. LIVING AREA

4,791.6 Sq.Ft. lot

Hollie Engle

Hollie Engle

Features & Amenities

Interior

  • total bedrooms4
  • Total bathrooms3
  • full bathrooms2
  • three quarter bathroom1
  • APPLIANCES Dishwasher, Dryer, Microwave, Range, Refrigerator, Washer

Area & Lot

  • Status Sold
  • Living Area1,689 Sq.Ft.
  • Total Area2,173 Sq.Ft.
  • Lot Area4,791.6 Sq.Ft.
  • MLS® ID7033624
  • TypeResidential
  • YEAR BUILT1925
  • NeighborhoodStearns County
  • School DistrictSt. Cloud

Exterior

  • STORIES2
  • Garage Space1.0
  • water SourceCity Water - In Street
  • parkingAttached Garage
  • HEAT TYPEForced Air
  • AIR CONDITIONINGCentral Air
  • sewerCity Sewer - In Street
  • Disability FeaturesNone

Financial

  • Sales Price$190,000
  • Real Estate Tax $2,124/yr

Stearns County

Explore

Let’s Find Your Dream Home

Get assistance in determining current property value, crafting a competitive offer, writing and negotiating a contract, and much more. Contact me today.

Follow Me on Instagram